Get early access to listings that match your criteria
Never miss an opportunity again. Our personalized alerts notify you instantly.

 English$ USD · m²


Welcome to Page Hill Estates! This stylish home is sited on a rise in the most coveted neighborhood of Bedford. The colonial architectural style of this residence offers a timeless aesthetic. It is graced with abundant light and designer touches from the welcoming two story foyer to the relaxing backyard with large deck, patio, and stone firepit. You will find everything you need for today's lifestyle. Impressive formal spaces such as a coffered ceiling dining room, patterned hardwood floors, and plantation shutter window treatments are sure to impress. You will love the blend of comfortable living spaces, modern amenities, and thoughtful design that this home offers. An abundance of light filters into every room from oversized windows . The vaulted ceiling living room makes it easy to enjoy warm weather fun with direct access to your maintenance free deck and ample yard through the sliding doors. In colder months sit comfortably by the gas fireplace. A true chef's kitchen inspires creativity with the plentiful mahogany kitchen cabinets, oversized island, coffee bar, top shelf appliances, and full sized dining area. For added convenience, a first floor flexible space can be an office, playroom, or bedroom- there is a full bathroom on the first floor. Up the winding staircase everyone will find their own spot of refuge. The primary suite is a haven of luxury with two walk in closets, a dressing room (perfect for yoga practice or a reading nook) and a sitting area in front of the bright, oversized windows. The bathroom is intimate and spacious at the same time with built in soaking tub, double vanity, and walk in shower. Even the laundry room is a step up with organizing built ins and room for everyones stuff. On the third floor is a suite of flexible use spaces. Enjoy the privacy offered by a small wooded area at the back of the lot, mature plantings, and loads of open space for running and playing- even room for a pool. And the icing on the cake is a direct entry three car garage with height enough for a lift (if cars are your hobby) and enough room for bicycles, sports equipment and more! This meticulously maintained home is a quick drive to route 3 for access to Boston, Cambridge, and beyond. And it's about five minutes from shops, restaurants, and bustling downtown Bedford, ten minutes to Burlington and Lexington Center. So many shopping options! What else could you want in your next home?
…By Annonceur International


Experience sophisticated LUXURY and sustainable living in this NEW CONSTRUCTION townhome offering all of the privacy and elevated amenities of a single family home. 58 Neillian Street delivers 3,238 SQFT of flexible living space with 4+ bedrooms, 3.5 beautiful baths, a desirable 1st FLOOR PRIMARY SUITE and a fully finished lower level that gives you the option for a 2nd FULL BEDROOM SUITE/media room/etc! The expansive modern kitchen features custom cabinetry, waterfall quartz countertops, chef’s appliances (including an induction cooktop) & a custom floating dining table. Wide-plank hardwood flooring paired with large format tile, an open concept great room, vaulted ceilings & oversized windows elevate the home’s modern warmth. Head to the 2nd floor to discover 3 spacious bedrooms, a deluxe bathroom with spa-like features and a laundry room. The 3rd floor is beautifully finished and grants even more living space. Outside, James Hardie siding promises long term performance and durability. The private, fenced backyard is generous in size and has a hardscape patio that is ideal for entertaining, gardening or just relaxing. CERTIFIED PEARL PLATINUM for efficiency, comfort & sustainability and awarded a HERS Rating of 42, this unique home delivers utility costs savings & supports your long term property value. 58 Neillian Street is solar ready & comes equipped with an EV Outlet. Conveniently located near the Lexington line, Bedford’s charming town center, wooded trails, the Minuteman Bikeway & I-95. BUYERS RECEIVE a 12YR HVAC WARRANTY & complementary biannual HVAC servicing!
…By Barrett Sotheby's International Realty


Welcome to 8 Dana Road, a charming home in a serene, tree-lined neighborhood that has been lovingly cared for by the original owners for 60 years. The main level greets you with a sprawling living room, featuring a gorgeous picture window and wood-burning fireplace, that creates a seamless flow to the rest of the floor. Gleaming hardwood floors await underneath all of the carpeting, making for a simple solution to those seeking a more modern look. The spacious, eat-in kitchen is highlighted by granite counters and an abundance of cabinet space, ready to be used as is or converted into your dream custom kitchen. Enjoy cooking family dinners or hosting gatherings in an idyllic setting, with direct access to the back deck, formal dining room and attached screened-in porch, creating an incredible balance of indoor and outdoor spaces. Down the hall, you will find a full bathroom and three large bedrooms with fantastic closet space, including the primary suite with its own full bathroom. On the lower level, there is a lovely family room with gas fireplace and built-in shelves, a fourth bedroom (or the perfect home office), laundry room, a half bathroom and access to the oversized two-car garage. Outside, revel in the tranquil backyard, or head to the neighborhood trailhead into Murray York Conservation Area to the Narrow Gauge Rail Trail, Fawn Lake and more. This location makes for a convenient lifestyle blend for those seeking outdoor activities and easy access to local stores, restaurants and schools. Updates include a new roof in approximately 2016, hot water tank in 2020, boiler in 2014 and upstairs windows in 2013.
…By Gibson Sotheby's International Realty


Experience sophisticated LUXURY and sustainable living in this NEW CONSTRUCTION townhome offering all of the privacy and elevated amenities of a single family home. 58 Neillian Street delivers 3,238 SQFT of flexible living space with 4+ bedrooms, 3.5 beautiful baths, a desirable 1st FLOOR PRIMARY SUITE and a fully finished lower level that gives you the option for a 2nd FULL BEDROOM SUITE/media room/etc! The expansive modern kitchen features custom cabinetry, waterfall quartz countertops, chef’s appliances (including an induction cooktop) & a custom floating dining table. Wide-plank hardwood flooring paired with large format tile, an open concept great room, vaulted ceilings & oversized windows elevate the home’s modern warmth. Head to the 2nd floor to discover 3 spacious bedrooms, a deluxe bathroom with spa-like features and a laundry room. The 3rd floor is beautifully finished and grants even more living space. Outside, James Hardie siding promises long term performance and durability. The private, fenced backyard is generous in size and has a hardscape patio that is ideal for entertaining, gardening or just relaxing. Certified Pearl Platinum for efficiency, comfort & sustainability and awarded a HERS Rating of 42, this unique home delivers utility costs savings & supports your long term property value. 58 Neillian Street is solar ready & comes equipped with an EV Outlet. Conveniently located near the Lexington line, Bedford’s charming town center, wooded trails, the Minuteman Bikeway & I-95. BUYERS RECEIVE a 12YR HVAC WARRANTY & complementary biannual HVAC servicing!
…By Barrett Sotheby's International Realty


Beautiful young Colonial in desirable West Bedford, surrounded by trails and conveniently located near Concord Center, Bedford Center, schools, farm stands, and Route 2. The private two-tiered backyard is designed for outdoor enjoyment, featuring a large deck off the kitchen and family room, a patio below, and plenty of space to relax or entertain. Inside, the spacious kitchen offers a breakfast nook overlooking the backyard and opens to the family room for easy everyday living. A dedicated study provides the perfect work-from-home space. The finished walkout lower level adds flexibility with a bedroom, full bath, and large bonus room ideal for guests, recreation, or extended family. An oversized two-car garage offers excellent storage and direct access to a generous mudroom. Thoughtfully designed with comfortable living spaces and a highly desirable location, this home provides easy access to nature, town amenities, shopping, dining, and commuter routes.
…By Barrett Sotheby's International Realty


Additional residences and floor plans are available; please visit the property website for details. Ideally situated in the heart of Bedford Center, this thoughtfully designed townhome pairs sophisticated finishes with an inviting, highly functional floor plan. The open-concept main level is designed for effortless everyday living and entertaining, with interiors defined by a warm, neutral palette of crisp white millwork, natural stone, hardwood flooring, and a statement fireplace. Exceptional craftsmanship and refined architectural details are evident throughout.Notable features include crown moldings, hardwood floors, black Andersen windows, a main-level powder room, and convenient second-level laundry. The lower level offers potential flexible living space with a full bathroom, providing versatility for a home office, gym, media room, or guest accommodations. A private, fenced-in yard and patio extend the living experience outdoors, creating a secluded setting for dining and relaxation. The generously appointed primary suite features a luxurious en-suite bath with a frameless glass shower, dual vanities, and radiant-heated flooring. Three additional bedrooms offer exceptional flexibility for family, guests, or dedicated home office space. Secondary bathrooms are elegantly finished with quartz-topped vanities and tiled tub/shower combinations. Professionally managed for a truly low-maintenance lifestyle, the community includes snow removal, exterior maintenance, and landscaping. Ideally located just 12 miles from Boston, this residence offers the rare combination of refined living, everyday convenience, and easy access to the city.
…By Barrett Sotheby's International Realty


Rare package offering! Brand-new construction duplex at 43 Burlington Rd built by local builder in highly desirable Bedford. Set on over an acre, this exceptional property features two perfectly mirrored luxury townhomes offering a combined 6,200 square feet of finished living space, 6 bedrooms, 4 full baths, and 2 half baths. Thoughtfully designed to live like single-family homes, each 3,100-square-foot residence spans four finished levels and showcases quality craftsmanship, custom white oak finishes, and high-end built-ins throughout. The lower level features a 30' deep 1-car garage, mudroom, and media room with a built-in electric fireplace. The main level offers a covered front porch, an open-concept floor plan with a designer kitchen, oversized 4-seat island, custom walk-in pantry, spacious dining area, and inviting living room with electric fireplace. Glass sliders lead to private patios overlooking a private backyard with beautiful rock walls. Upstairs, each unit includes a luxurious primary suite with a custom walk-in closet and spa-inspired bath, two additional bedrooms, a full bath, and convenient second-floor laundry. A finished walk-up attic provides flexible space ideal for a home office, gym, playroom, or guest suite. Each unit features its own private driveway with a turnaround, providing ample off-street parking for residents and guests. A rare opportunity to establish your own condominium documents and HOA while maintaining ownership and control of the entire parcel, offering exceptional flexibility for investors, owner-occupants, or future resale strategies. The large lot & frontage offers the potential for an ADU, subject to buyer due diligence and all applicable town approvals. Ideally located just seconds from Route 3, I-95, Middlesex Turnpike, and Burlington Mall, this is a rare opportunity to own a premium new construction duplex in one of Bedford's most convenient locations. Estimated completion by the end of August.
…By Barrett Sotheby's International Realty


Experience a new standard of luxury living at Page Hill, nestled within one of Bedford's premier residential neighborhoods. Thoughtfully designed to offer the privacy and feel of a single-family home, each residence features a separate driveway, private entrance, fencing, and a natural tree-lined buffer. Inside, soaring ceilings, oversized windows, and sophisticated finishes create bright, elegant living spaces. The chef's kitchen showcases premium cabinetry, stone countertops, and high-end appliances, opening to a covered deck and stone patio for effortless indoor-outdoor living. A main-level primary suite, second primary suite upstairs, 3.5 designer baths. Conveniently located near shopping, dining, and major commuter routes, this is a rare opportunity to enjoy timeless design, exceptional craftsmanship, and an timeless luxury lifestyle. Don't miss this exceptional opportunity.
…By Barrett Sotheby's International Realty


Quality, character, and style come together beautifully in this light filled Cape. This home offers timeless charm with modern updates throughout. The lovely kitchen features maple cabinetry, a center island, solid surface countertops, recessed and pendant lighting, and opens seamlessly to the dining room—perfect for everyday living and entertaining. The spacious living room is anchored by a classic wood-burning fireplace, while a sought-after first-floor bedroom and beautifully updated full bath with custom tile provide added flexibility. A heated bonus room offers the ideal space for a home office, playroom, or den. Upstairs, the impressive primary bedroom showcases vaulted ceilings and exposed beams, accompanied by two additional bedrooms, an updated full bath, and a convenient half bath. Hardwood and tile flooring extend throughout nearly the entire home, with carpet only in the bonus room. Step outside to enjoy the expansive composite deck with overlooking the fully fenced, level backyard. Ideally located with direct access to the bike path and across from the town forest, this home offers the perfect blend of comfort, convenience, and outdoor enjoyment. Home will be certified Deleaded in about a week! Also available FOR RENT.
…By Annonceur International


Welcome to 97 Hartwell Rd, an immaculate and versatile single-family home in the heart of Bedford with exceptional curb appeal (we love the front porch!). This unique property offers 5-6 BDs and 4.5 BAs, including a 1st-floor suite and attached accessory apartment, ideal for extended family, guests, or rental income. The main home features an updated kitchen at the center with adjacent family and dining rooms, plus a cozy living room with fireplace. The 1st-floor suite includes an updated bath and office area. Upstairs are 3 BDs, including one en-suite. The accessory apartment has its own entrance, mudroom, 1st-floor office/BD, and open upper level with kitchen, BD, and updated BA. Enjoy a flat, fully fenced backyard with custom party pavilion and huge garage for vehicles, storage, or workshop space. Pristine condition, stunning curb appeal, and a prime location near the Bikeway, The Edge, town forest, and town center make this a rare and versatile Bedford offering.
…By Annonceur International


Welcome to 97 Hartwell Rd, an immaculate and versatile single-family home in the heart of Bedford with exceptional curb appeal (we love the front porch!). This unique property offers 5-6 BDs and 4.5 BAs, including a 1st-floor suite and attached accessory apartment, ideal for extended family, guests, or rental income. The main home features an updated kitchen at the center with adjacent family and dining rooms, plus a cozy living room with fireplace. The 1st-floor suite includes an updated bath and office area. Upstairs are 3 BDs, including one en-suite. The accessory apartment has its own entrance, mudroom, 1st-floor office/BD, and open upper level with kitchen, BD, and updated BA. Enjoy a flat, fully fenced backyard with custom party pavilion and huge garage for vehicles, storage, or workshop space. Pristine condition, stunning curb appeal, and a prime location near the Bikeway, The Edge, town forest, and town center make this a rare and versatile Bedford offering.
…By Annonceur International


Prepare to be captivated by a residence that is truly one-of-a-kind. Custom-designed by an MIT architect, 26 Old Stagecoach is a masterclass in contemporary architecture, blending intellectual design with modern warmth. From the moment you step inside, the soaring ceilings and dramatic lines create an atmosphere of light and volume that feels both grand and incredibly inviting. At the heart of the home, a striking double-sided fireplace serves as a sculptural focal point, anchoring the open living spaces. The updated kitchen is nicely situated at the heart of this open floorplan. A favorite spot is the serene screened porch—perfect for morning coffee or evening breezes. For those seeking effortless living, the primary suite is conveniently located on the first floor, offering a private retreat without the need for stairs. The layout continues to impress with a versatile loft area overlooking the main level, ideal for a creative studio or library. The second floor features additional bedrooms and bath, providing plenty of space and privacy. Downstairs, the walk-out basement offers even more flexibility for recreation or a home gym. The two-car garage adds everyday convenience. Set on an incredible private lot, the property feels like a secluded sanctuary, yet it’s situated in one of Bedford’s most sought-after neighborhoods. The location is unbeatable for those on the go, offering quick access to 128/95 and Route 3, and putting the premier shopping and dining of both Burlington and Bedford just minutes away. This is more than just a house; it’s a sophisticated lifestyle statement waiting for its next chapter.
…By Annonceur International


Opportunities to move into this coveted Bedford neighborhood don't come around often—it’s the kind of place where people wait years for the right house to hit the market. 26 Sweeney Ridge is that house. This stunning Colonial strikes the perfect balance of classic elegance and a layout designed for modern living. The heart of the home is undoubtedly the expansive kitchen, complete with a bright breakfast area that flows naturally into the rest of the main level. If you’re working from home, the dedicated first-floor office offers the quiet workspace you've been looking for. When it’s time to unwind, the spectacular family room steals the show with its soaring vaulted ceilings and a cozy fireplace that anchors the space. Upstairs, the primary suite serves as a true retreat, featuring two generous walk-in closets and a private bath. The rest of the sleeping quarters are equally well-planned: one bedroom enjoys its own ensuite bath, while two additional bedrooms share a clever Jack and Jill setup. The partially finished lower level adds a whole new dimension to the home, providing plenty of extra space for recreation, a gym, or hobbies. Outside, the flat, dry yard offers a private backdrop for weekend gatherings or quiet afternoons in the sun. With a three-car garage, gas heat, and central air, this home checks every box on the list. It’s more than just a house; it’s a chance to finally plant roots in one of Bedford’s most sought-after locations.
…By Annonceur International


Perched prominently on a knoll within arguably Bedford’s most coveted cul-de-sacs, 2 Goldman Circle is a rare masterclass in sophisticated design and effortless livability. The experience begins the moment you step into the soaring foyer, an impressive entryway that sets the stage for the sprawling, light-filled floor plan that follows. The heart of the home is a seamless blend of style and function. The gourmet kitchen, recently elevated with chic new countertops and a designer backsplash, flows directly into a stunning vaulted living area. Anchored by a handsome stone fireplace, this space feels both grand and intimate, with glass doors that open to the large refreshed deck for easy indoor-outdoor transitions. A dedicated first-floor office provides a quiet retreat for productivity or potential for a playroom, while the three-car garage offers ample space for vehicles and storage alike. Upstairs, the primary suite serves as a true sanctuary, featuring a spa-inspired bathroom designed for total relaxation. The additional bedrooms are equally impressive, including a second en-suite with a beautifully refreshed bath with whirlpool bath, two more generous bedrooms, and a versatile lounge space perfect for unwinding. The lower level has been transformed into a stylish entertainment destination that will wow your guests. Whether you’re hosting at the incredible custom bar, hitting goals in the home gym, or settling in for a movie night in the media room, this level offers a high-end experience for every mood. With a full bath and bedroom, this could be the perfect spot for your in-laws or nanny as well! Outside, the property transitions into a private oasis. The walk-out lower level leads directly to an expansive heated gunite pool surrounded by lush, established landscaping offering added privacy. It’s a spectacular setting that feels worlds away, yet Cambridge and Boston are within close reach!
…By Annonceur International


When you hear something is a builders own home you should pay attention! The best of the best is found here, in this builder's custom home. SO many features, where to begin? *6 plus bedrooms, 7.5 baths *Huge kitchen w/ high end appliances *1st floor bed/bath *Gorgeous custom millwork *Stunning primary suite w/ fireplace, 2 custom walk-in closets, luxurious bath w/ steam shower *2 home offices, one above garage w/ sep entrance and 1/2 bath- easily converted to in-law. *Most incredible entertaining space in town- sports room w/tap, glassed in cigar room w/ ventilation, home theater, wine room/wet bar and more. *Porte cochere creates a courtyard and connects to home gym w/ full bath *Incredible outdoor living too- in-ground heated pool, expansive patio, hot tub, built-in firepit, extensive hardscape and mature landscaping, *Top location- dead end street of incredible homes, walking distance to upper school campus and historic downtown Bedford. Private showings to qualified buyers only.
…By Annonceur International


Investors and smart buyers take note! Discover the perfect blend of comfort and convenience at 81-83 South Rd in Bedford. A rare 3 family, these units feature central air conditioning, efficient gas heating, and newer kitchens and updated baths.Nice layout- the first floor offers a 3 bed/2.5 unit all on one level. Upstairs are 2 identical 2 bed 2 bath units. Each unit comes with its own dedicated garage space, an unusual find that adds both practicality and value. Situated just moments from Bedford's charming town center and the popular Minuteman Bikeway, this location offers easy access to shopping, dining, and outdoor recreation. Whether you're looking for a great investment opportunity or a place to call home, this property has it all!
…By Annonceur International


Welcome to Residence 204 at Revolution Row, a beautifully designed new construction townhome offering 3,000+ square feet of thoughtfully crafted living space across four levels. Featuring 4 bedrooms, 3.5 baths, and a one-car garage, this exceptional home combines modern comfort, flexible living, and timeless design in Bedford Center. Designed for today's lifestyle, the home features white oak flooring throughout, custom cabinetry, quartz countertops, Kohler fixtures, Andersen windows, premium appliances, and high-efficiency all-electric hybrid heat pump systems. Part of Revolution Row's exclusive 10-home community, owners will enjoy professionally landscaped grounds, low-maintenance living, and easy access to Bedford Center, the Minuteman Bikeway, local dining, shopping, and commuter routes. Featuring Hardie board siding and thoughtfully selected finishes throughout, this is a rare opportunity to enjoy luxury new construction in the heart of Bedford. Anticipated delivery late 2026.
…By Annonceur International


Proudly standing behind a classic New England stone wall on a lush, private lot, 7 Davis Rd offers a perfect blend of timeless charm + modern sophistication. The heart of the home is a gorgeous kitchen that flows seamlessly into an incredibly open floor plan, designed for effortless entertaining and everyday living. Large windows invite an abundance of natural light, highlighting the thoughtful craftsmanship throughout.Retreat to the stunning primary suite, a true sanctuary featuring a spa-like bath for ultimate relaxation. Finished third floor provides exceptional versatility, boasting a guest suite and a spacious bonus area perfect for a home office or media room.The location is truly unbeatable—enjoy being just a stone’s throw from the center of town, offering easy access to local shops, dining, and seconds from both middle and high schools (grades 6-12) and fields. Experience the best of Bedford living in this meticulously maintained residence where every detail has been considered
…By Annonceur International


Introducing Residence 102 at Revolution Row, a rare opportunity to own one of just two homes within the restored Capt. Charles O. Gragg House, a landmark Bedford residence dating to circa 1830. Reimagined as part of an exclusive 10-home community, this exceptional 3-bedroom, 2.5-bath home offers 3,160 square feet of beautifully designed living space that blends period charm with contemporary luxury. Features include a one-car garage, white oak flooring, custom cabinetry, quartz countertops, Kohler fixtures, Andersen windows, premium appliances, and high-efficiency all-electric hybrid heat pump systems. The original façade has been carefully preserved with timeless architectural details and copper gutters, while Hardie board siding and modern construction provide lasting durability. Moments from Bedford Center, the Minuteman Bikeway, dining, shopping, and commuter routes. Anticipated delivery late 2026.
…By Annonceur International


Welcome to 12 Boxwood Lane, a well-appointed home located at the end of a quiet Lexington cul-de-sac, with nearby walking trails and conservation land. Set on nearly half an acre, the home offers a comfortable floor plan with spaces for both everyday living and entertaining.The main level features a spacious kitchen with white cabinetry, granite countertops, a pantry, and a beverage bar, opening to the family room with a fireplace and views of the surrounding conservation land. A formal dining room with tray ceiling, fireplaced living room, and private first-floor office complete this level. A separate guest or in-law suite provides privacy and flexibility for extended family or visitors. Upstairs, the primary suite includes a private bath and walk-in closet, along with two additional bedrooms. Additional features include hardwood floors, central air, first-floor laundry, a full basement, and an oversized two-car garage. The private backyard and patio provide space for outdoor dining and relaxation. Conveniently located near Lexington Center, conservation areas, walking trails, and major commuting routes, 12 Boxwood Lane offers a combination of privacy, flexibility, and convenience.
…By Barrett Sotheby's International Realty


This single family 5 bedroom/ 5 bathroom residence exemplifies luxury living. The property is new construction, showcasing amazing design & utilizing top tier materials throughout its meticulously crafted spaces (4,500 sf of finished living area). The culinary heart of this residence, the kitchen, has Subzero & Wolfe S&S appliances, elegant stone countertops, a substantial island anchors the space, offering a generous surface for culinary endeavours, while shaker cabinets and crown molding contribute to a refined aesthetic. A dedicated kitchen bar creates an inviting spot for informal gatherings. The family room provides an atmosphere of comfort, centred around a charming fireplace. Built-in shelves offer curated display opportunities around the fireplace which is wrapped by shiplap above. Located in the highly desirable Estabrook Elementary School district, this property is on a super quiet side street cul-de-sac. Final landscape details will be completed once the snow melts.
…By Annonceur International


Welcome to 223 Grove Street - a stunning new construction Colonial where thoughtful design and exceptional craftsmanship come together beautifully. 5+ bedrooms, 6.5 baths, and four finished levels gives everyone room to thrive. Light pours through generously sized windows, animating spaces that are both expansive and warm. The chef's kitchen is equipped with GE Monogram appliances, quartz counters, and a wet bar ideal for hosting. A main-level guest suite doubles beautifully as a private home office. Upstairs, the primary suite delivers a spa-inspired bath and a walk-in closet worthy of the space. Each additional bedroom has en-suite or adjacent bath access. The third floor adds a playroom and fitness center, while the fabulous lower level - rec room, home theater, and walk-out access to the yard - is made for gathering. A lush, landscaped yard completes this exceptional offering. Located in the Estabrook School district - this is the one you have been waiting for!
…By Annonceur International


A rare Concord opportunity, this classic Colonial pairs timeless New England character w/an exceptional .46-acre cul-de-sac setting surrounded by mature trees, stone walls, sweeping lawns and pastoral views of neighboring community farms. Sun-filled interiors feature wood floors, a spacious fireplaced living room, dining room, an oversized eat-in kitchen and an inviting fireplaced family room with newer mini-split A/C. four generously sized beds, two full baths and a sunroom overlooking the expansive deck and lush backyard create space to gather, relax and entertain year-round. The walkout LL adds versatile recreation, bonus, workshop, and storage areas, while an attached garage and ample parking complete the package. Near Commuter Rail, Concord center, Rt 2 & 95, fit-for-foodie restaurants, shops, historic sites, parks & trails. A compelling canvas to personalize, expand & create something truly special in one of Concord’s most scenic settings. OH Th 4-5pm, Sat 11:30-1, Sun 12-1:30pm. Offers Mon 4pm
…By Gibson Sotheby's International Realty


Hastings Elementary district, new construction, close to Lexington Center. This 5 bedroom, 4 full & 2 half bath house has 4,310 sf of exquisite living area. Located only 1/2 of a mile from the Lexington Battle Green, this location is incredible. After entering from a beautiful covered porch, the natural light & the gleaming new hardwood floors welcome you into a foyer that runs all the way to the kitchen, which has all S&S appliances, a walk-in pantry & an island with another sink and wine refrigerator installed in it. A formal living room, dining room, family room & super large mudroom complete the first floor. Five very well sized bedrooms & a bonus room make up the upper levels of the house. A finished lower level has a large playroom & wet bar & a half bathroom. A beautifully designed, low-maintenance backyard is perfect for busy professionals. There is almost 1,000 sf of unfinished basement storage in this house. 2 Car garage with an EV outlet takes you right into the mudroom.
…By Annonceur International

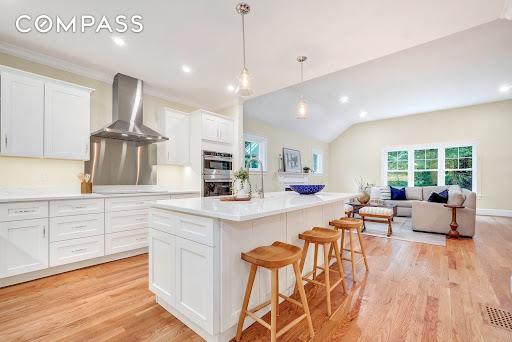


Tucked far back from the road on a sprawling, private lot near the Bedford line, 305 Concord Road offers a rare blend of elevated new construction and a serene natural setting. From the moment you pull up the long driveway, the scale and craftsmanship of this home are evident. The oversized 25x29 garage provides ample space for vehicles and storage, while the surrounding greenery creates a peaceful buffer from the outside world.Inside, the home unfolds with a bright, airy floor plan designed for modern living. The heart of the home is a crisp white kitchen, outfitted with high-end GE Profile appliances and a layout that flows effortlessly into a living area anchored by a cozy gas fireplace. For more formal gatherings, the dining room makes a statement with its intricate herringbone hardwood floors. Upstairs, you’ll find four spacious bedrooms, all finished with hardwood flooring. The primary suite serves as a true retreat, featuring a generous walk-in closet and a spa-inspired bath designed for relaxation.The living space extends even further with two highly versatile areas. The massive walk-up attic offers incredible potential for a home office or creative studio, while the finished walk-out lower level provides the perfect footprint for an au-pair or guest suite. Outside, the composite deck and paver patio invite you to unwind and enjoy the views of the lush, private grounds. With easy access to Route 3 and the high-end finishes you expect in a new build, this home is a standout sanctuary.
…By Annonceur International
'%20stroke='%23DDAA3A'%20stroke-width='1.909'%20stroke-linecap='square'%20stroke-linejoin='bevel'/%3e%3c/svg%3e)
Receive by email any new listing that may match your search criteria
Your criteria :
By validating this form, you accept the general conditions of use of Le Figaro Properties.
These agencies offer a selection of luxury properties vente at Bedford. Feel free to contact them for personalized assistance.
