Get early access to listings that match your criteria
Never miss an opportunity again. Our personalized alerts notify you instantly.

 English$ USD · m²


Exceptional 5-bedroom estate with over 7500 sq ft of living space set on 3.3 bucolic acres abutting conservation land blending timeless design with modern luxury and is a masterclass in craftsmanship for today's discerning buyer. Elegant living and dining rooms flow into a chef's kitchen with custom cabinetry, top-tier appliances, stonework, and an oversized island, opening to a warm family room with fireplace. Sunlit interiors feature expansive windows framing serene natural views. A home office and mudroom with built ins add everyday convenience. Upstairs are four spacious bedrooms, and three full baths including a dream primary retreat with a 2024 renovated spa bath. The WOW walk-out lower level includes a home theater, gym, playroom, wine cellar and au pair/in-law suite. Enjoy an expansive patio and level backyard, perfect for entertaining and play. 3-car garage. Prime location on the Weston line, minutes to commuting routes, Wayland Town Center, and top schools. A rare gem!
…By Annonceur International


Expanded Cape Cod-style home set on a large, private pastoral lot abutting conservation land. The property is ideally located within walking distance to Claypit Hill Elementary School and the Wayland Rail Trail, with convenient access to the town center and nearby amenities.The light-filled home offers four bedrooms, with two on each level, and a versatile floor plan with well-proportioned living spaces and additional first-floor rooms that offer flexibility for a variety of uses. The renovated lower level provides additional finished space for recreation, office, and laundry, with new sliders opening to the expansive backyard. A two-car garage and separate backyard outbuilding provide additional storage.Thoughtful improvements over the past eight years include two tastefully renovated first-floor baths, including the primary ensuite, a mudroom refresh, renovated lower level, an extensive mini-split system, newer kitchen appliances, and fresh paint throughout. The home features gleaming hardwood floors, four wood-burning fireplaces, a Weil-McLain furnace, replacement windows, and a newer roof. This special property shows pride of ownership and offers a combination of flexible living space, substantial private outdoor space, and a desirable Wayland location.
…By Gibson Sotheby's International Realty


Welcome to The Hills at Mainstone! This beautiful, sun-filled "E" style townhouse offers a perfect layout. The first level features an open floor plan with a renovated kitchen, fireplace living room, full bath, and a separate home office/den with views of a private courtyard. The dining room with soaring cathedral ceilings opens directly to a deck overlooking a conservation area. Upstairs, the private second-level primary en-suite comes complete with a walk-in closet, laundry, and an updated spa-like bath. The finished lower level offers bonus space—perfect as a second home office, family room, working out area or storage. Two car garage. The beautifully maintained complex offers resort-style amenities including professional landscaping, a community clubhouse, a swimming pool, and pickleball/tennis courts. Nearby walking trails. Close to major highways and shopping.
…By Gibson Sotheby's International Realty


Four bedroom Colonial tucked away on a cul-de-sac in one of Wayland’s most desirable neighborhoods. This home features an exceptional floor plan with a seamless flow connecting the kitchen, dining area, and a living room centered by a fireplace—perfect for everyday living and entertaining. The main level provides ultimate flexibility with an extra bonus room ideal for a home office or mudroom, a newly renovated half bath, and direct access to the attached two car garage. Upstairs find four bedrooms and a beautifully updated full bathroom. Full basement with exterior access. Beautiful private backyard. Enjoy an unbeatable location close to Happy Hollow School and Wayland High School, local tennis/basketball courts, the community pool, and major commuter routes.
…By Gibson Sotheby's International Realty


Four-bedroom multi-level home on a peaceful Cochituate cul-de-sac. The front living room is filled with natural light and features a picture window and wood-burning fireplace. The updated cherry kitchen has granite countertops and opens to the dining room and window-lined family room. The second floor offers three bedrooms and a full bath, with two and a half updated baths in total. The lower level includes an office/den, bedroom, second full bath, and laundry.Recent updates include a 2017 high-efficiency Veissmann boiler with on-demand hot water heater, a 2023 roof, and a 2024 whole-home water purification system. Fresh paint throughout and newly refinished hardwood flooring. A new four-bedroom septic system will be installed at the seller’s expense prior to closing. Located near Cochituate ball field and Wayland Town Beach
…By Gibson Sotheby's International Realty


Situated at the end of a quiet cul-de-sac, this exquisite 2013 custom-built home radiates exceptional curb appeal with its sophisticated Arts and Crafts flair. Inside, the thoughtfully designed first floor features an open layout, luxurious Brazilian Cherry flooring, impressive millwork, custom built-ins, and superb moldings that showcase outstanding attention to detail. At the heart of the home is a gourmet chef's kitchen, an oversized island, custom cabinetry, double ovens, and a premium six-burner Wolf gas cooktop. A first-floor bedroom option with an ensuite bath—perfect for guests or a main-level primary suite. Upstairs, the second-floor main bedroom serves as a private retreat, complete with a spacious walk-in closet and bathroom featuring an oversized shower and soaking tub. An additional bedroom, full bath, dedicated laundry room, a great room, and two versatile bonus rooms round out the second level. Outside, a screened porch overlooks the beautifully flat, private backyard. Conveniently located to Wayland public schools, local basketball, tennis courts & pool.
…By Gibson Sotheby's International Realty


A rare opportunity to own one of Wayland's most significant historic estates. The Warren Gould Roby House, circa 1880, is a distinguished Colonial Revival residence set on 4.5 extraordinary acres in the heart of town.Rich in architectural character and timeless elegance, this stately home has been thoughtfully preserved while offering the comfort and livability desired today. Grand rooms, soaring ceilings, and remarkable craftsmanship create a sense of scale and sophistication rarely found.Beyond the home, the property unfolds into a private oasis featuring expansive lawns, mature gardens, a swimming pool, and picturesque outdoor spaces designed for gathering and celebration. The impressive two-story barn offers endless possibilities—whether for entertaining, a collector's showcase, creative pursuits, or special events.More than a residence, it is a legacy property—a chance to become the next steward of a home that has shaped Wayland's landscape for generations.
…By Gibson Sotheby's International Realty


Highly desirable "A" unit at The Hills at Mainstone! This townhouse offers the perfect layout with full single-level living on the first floor and flexible space on the second.The main level features an open living and dining room, a kitchen with a breakfast nook overlooking a private fenced-in courtyard, two bedrooms, two full baths, and laundry. Upstairs, you will find a versatile loft sitting room and a home office and bonus room.The lower level provides generous storage space, and the home includes an attached two car garage. The private patio abuts conservation land for peaceful, wooded views. Enjoy fantastic community amenities including a swimming pool, tennis /pickle ball courts, and a clubhouse.
…By Gibson Sotheby's International Realty


A rare and exceptional six bedroom estate with timeless architectural appeal, Designed by Jan Gleysteen Architects, this custom home showcases unsurpassed craftsmanship, meticulous attention to detail and curated finishes throughout. The first floor welcomes you with the grand foyer's dramatic staircase, a richly appointed mahogany-paneled library, and elegant formal living and dining rooms. The kitchen includes a large island, breakfast room that leads to the family room anchored by a beautiful limestone fireplace and screened in porch. Five en suite bedrooms are highlighted by the expansive primary suite complete with a spa-like bath and generous walk-in closets. The third floor has a sun-filled sitting room with a 6th bedroom. The lower level offers a bonus room with bar, golf simulator room and home gym. Set on one of Weston's most picturesque roads close to trails and major commuting routes to Boston and Cambridge.
…By Gibson Sotheby's International Realty


Introducing an elegant shingle and stone residence prominently situated in the prestigious Weston Estates neighborhood. This custom home is masterfully constructed with fine attention to detail by an acclaimed builder. A striking stone fireplace graces the family room and complements the open concept design. The classic floor plan features a grand two story foyer, charming sun room and fabulous finished lower level. The 6th bedroom suite located on the third floor can be used as an in-home office or as a special getaway for guests. The exceptional grounds are architecturally enhanced with a decorative gazebo with a built-in kitchen. The exquisite backyard has a sprawling stone patio adorned with beautiful perennial gardens and manicured grounds. This unique home has all the desired amenities and gravitas for the most discerning buyer.
…By Gibson Sotheby's International Realty


Set atop a scenic esker OVERLOOKING FARRAR POND, this distinctive property blends MODERNIST ARCHITECTURE with a rare connection to the natural landscape. Composed of two lots, the property includes both the house lot and a separately deeded waterfront non-buildable peninsula offering direct access to Farrar Pond. This unique configuration supports many different lifestyles and direct enjoyment of the shoreline setting. Historic cart paths connect the peninsula lot with the main property and South Great Road, while high-bush blueberries and wild azaleas add seasonal beauty. The MAIN HOUSE, an original Acorn Structure, was designed to draw the outdoors in, with clean contemporary lines, an open floor plan, walls of glass, and picturesque views of the inviting woodlands with glimpses of the pond beyond. Both the spacious 2-story living room with custom fireplace surround and a wall of bookcases, and its adjoining dining room, open to the pond-oriented deck. Expansive glass reinforces the home’s modernist character, while the upper-level primary suite with loft retreat and walk-out lower level with two additional bedrooms provide separation and versatility. Across the courtyard is the ACCESSORY BUILDING which houses an apartment/studio, two-car heated garage, and heated workshop. Carefully engineered into the site, this separate building adds meaningful flexibility for guests, studio use, projects, equipment, storage, or hobbies. Set back 400 ft +/- from the main road, the residence with its glorious western sunsets from its elevated setting, DIRECT POND ACCESS from the waterfront lot, an ACCESSORY APARTMENT, heated WORKSHOP, and distinctive architectural character is a rare property, offering natural beauty, and contemporary appeal near conservation land, town amenities, shopping, rail access, and miles of trails. Retreat to this captivating property, where memories can be made year-round.
…By Barrett Sotheby's International Realty


Nestled in one of Weston’s sought-after Northside neighborhoods, this classic center-entrance Colonial offers timeless charm and generous living spaces.The sun-filled front-to-back living room features gleaming hardwood floors and a beautiful fireplace. The kitchen includes an eat-in area that leads to a family room with sliders opening to a serene, private patio and backyard. A formal dining room, powder room, and welcoming foyer complete the first floor. Upstairs, the primary suite includes an updated ensuite bath and double closets. Three generous bedrooms with hardwood floors and a full bathroom are down the hallway. The exceptional finished lower level offers additional living space with a playroom, game room, laundry room and bathroom. Enjoy sidewalks to Weston town center, nearby bike paths and trails, and access to Weston’s top-rated schools all from this wonderful Colonial home located in a prime neighborhood setting.
…By Gibson Sotheby's International Realty


140 Lincoln Road, unit 218, Lincoln, MA 01773
…By Barrett Sotheby's International Realty


Magnificent residence sited on 2.78 private and pristine acres in one of Weston’s most coveted locations. Completely renovated with the highest level of finishes offering every modern amenity. This exceptional home offers estate-like living designed equally for comfortable family life and sophisticated entertaining. The modern designer kitchen anchors the center of the home and flows seamlessly into the sumptuous fireplaced family room with access to private deck overlooking the pool and grounds and spacious screened porch, creating an inviting open floor plan. The formal dining room enhanced by a butler’s pantry is complemented by a well-proportioned formal living. Multiple home offices, a generous mudroom, dog-washing room and a large gym are just a few of the exceptional features this home offers. This home offers two luxurious primary suite options, one on each of first and seconds levels providing exceptional flexibility. All bedrooms are generously sized and feature ensuite baths. The lower level provides dedicated play, craft and billiard spaces along with ample storage. A sleek and private two-bedroom accessory dwelling with separate entrance and two-car garage offers additional accommodations. Resort-like grounds are enhanced with a beautiful pool, well equipped cabana, expansive patios, and private tennis court, creating an extraordinary setting for year-round living and entertaining. The incomparable residence offers the ultimate in private living while offering easy access to Boston and Weston’s renowned schools.
…By Gibson Sotheby's International Realty


This newly-constructed, Contemporary offers the pinnacle of luxury living on Weston’s coveted Southside. The dramatic, 2-story foyer flows seamlessly into both formal and informal spaces. The dining / living room is optimal for family gatherings & entertaining, and the custom kitchen w/an exceptional quartz island, high-end appliances and wet bar adjoins a generous eat-in area and fireplaced family room overlooking the beautiful grounds. There is also an ensuite bedroom/office, large mud room, pantry and powder room on this floor. A stunning, white oak staircase with glass railings leads to the 2nd level featuring an elegant primary suite with a gorgeous, spa-like bath and grand, walk-in closet, three ensuite bedrooms and laundry. The lower level offers a bar area and recreation room, ensuite bedroom, media room with potential for a golf simulator, gym and full bath with sauna. The expansive outdoor space has a lovely patio with a fire pit and kitchen, and there is a potential for a pool. A true masterpiece close to top-rated schools and Weston / Wellesley town centers.
…By Annonceur International


Once-in-a-generation opportunity! One of Concord's most treasured historic estates along w/a spectacular buildable waterfront lot! Originally the Parkman Tavern, circa 1659 & listed on the National Register of Historic Places, this extraordinary property is set on over 5 acres of breathtaking grounds & offers a rare combination of history, luxury, privacy & future potential. Centered around a pristine spring-fed pond, the estate provides year-round outdoor enjoyment & historic charm w/wide-plank flrs, 6 FP's & beehive oven. A thoughtful addition features a chef's kitchen, family rm, sauna & more. 3-car garage completes the main residence. Included in this remarkable offering, a 2-acre waterfront parcel, an opportunity to create a custom home or family compound. Seller to provide approved 6-BR septic design. Minutes from Concord Center, top schools, conservation trails, dining & more, this is an unparalleled opportunity to own an exceptional waterfront estate within a coveted location.
…By Annonceur International


Stately brick-front Colonial in Weston Estates set on a spectacular 2.45 acres. A foyer with a gracious staircase opens to a front-to-back living room with a fireplace and a formal dining room. The newly renovated kitchen with a bright breakfast area opens to a sun-drenched sunroom overlooking the idyllic grounds with a waterfall and Koi pond. An inviting family room with a fireplace, mudroom and powder room complete the first level. Upstairs, you’ll find five generously sized bedrooms, including a stunning new primary suite featuring a state-of-the-art spa-like bath. The lower level is ideal for generational living with a sixth bedroom and full kitchenette along with a private home office, bonus room and gym. Outdoors, the clay tennis court is a rare and coveted feature complementing the property’s serene and private setting. Located in a beloved south side neighborhood, this home offers easy access to Boston and top rated schools.
…By Gibson Sotheby's International Realty


112 Thunder Road, Sudbury, MA 01776
…By Gibson Sotheby's International Realty


Contemporized and beautifully appointed, this exceptional residence offers a perfect blend of classic elegance and modern comfort in one of Sudbury’s most desirable neighborhoods. The spectacular cathedral-ceiling family room features a dramatic two-sided gas fireplace, wall of custom bookcases with library ladder, and an inviting connection to the heart of the home. A wall of glass opens to a composite deck and expansive patio, complete with a second-tier firepit—ideal for entertaining or relaxing. The architecturally-designed contemporary kitchen with center island, built-in dining area and pantry is complemented by a cozy den and elegant formal living and dining rooms. Upstairs, an expanded primary suite with a fully-tile updated bath with oversized shower and a full dressing room with closet system, built-ins and laundry. There are three additional bedrooms and an updated hall bath. The lower-level mudroom is thoughtfully designed with custom built-ins and easy access to the garage. A storage shed with covered storage pavilion adds exceptional utility. Set in a coveted neighborhood near the new Atkinson Community Center, Haskell Field and playground, this is Sudbury living at its finest.
…By Gibson Sotheby's International Realty


Sophisticated country living inspired by classic New England style, perfectly sited on a rare and private two acre setting. Thoughtfully updated throughout, this exceptional property offers over three finished levels of beautifully designed living space, blending timeless architecture with today’s modern lifestyle. The main level features a renovated kitchen with new countertops and appliances that opens to a spacious family room with a gas fireplace and a beautiful screened-in porch, creating the perfect space to enjoy the peaceful surroundings in every season. A formal dining room, private office, mudroom, and versatile flex space ideal for a second office, home classroom, or creative retreat complete this level. Upstairs, the primary suite offers a peaceful escape with a sitting room, walk-in closet, and ensuite bath with soaking tub and separate shower. Three additional bedrooms and a second-floor laundry room complete this level, while the finished third floor provides endless possibilities as a playroom, media room, or bonus living space. A separate fifth bedroom with a full bath is perfect for guests, extended family, or an au pair.Designed for entertaining and creating lasting memories, the outdoor living spaces are truly exceptional. During their ownership, the sellers thoughtfully transformed the backyard into a private retreat featuring a heated saltwater pool with an automatic cover,pool house, professionally designed multi-sport court for basketball, tennis, and pickleball, expansive patios and hardscaping, a fire pit with landscape lighting, irrigation system,and beautifully landscaped grounds with fruit trees, flowering cherry trees, spring bulbs, and a charming chicken coop/greenhouse. The extensive list of seller improvements continues throughout the home and includes fresh interior paint, updated bathrooms, a remodeled garage, a dedicated art studio, new A/C condenser, water filtration system, radon mitigation system, an added electrical panel, and a seller-owned Tesla solar system with three Telsa Powerwalls, providing added efficiency and long-term value. A rare opportunity to own a turnkey property where luxury, recreation, and everyday living come together in one remarkable home!
…By Gibson Sotheby's International Realty
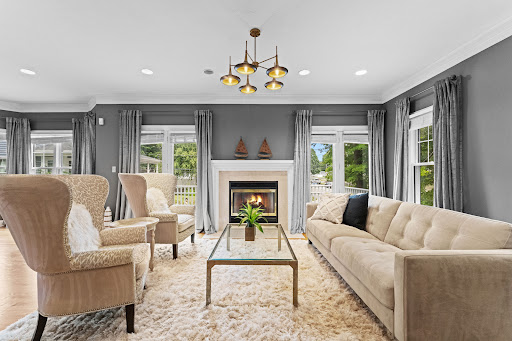


Situated in the sought-after Saxonville area, this thoughtfully updated Colonial offers a flexible floor plan designed for modern living. The first floor flows seamlessly from the living and dining areas to a custom kitchen, creating an inviting setting for both everyday living and entertaining. A convenient laundry area and oversized powder room complete the main level, while multiple decks and balconies extend the living space outdoors and provide an easy connection for gatherings, dining and relaxation with spectacular treetop green views. Upstairs, the spacious primary suite features a vaulted ceiling and private bath, accompanied by two additional bedrooms and a bright, sun-filled full bath. The walk-out lower level offers valuable flexible space with potential for a home office, gym, media room, guest space or additional living area. A deep two-car garage provides generous parking and storage. For buyers considering condo living, 106 Danforth offers a compelling alternative, move-in-ready style, flexible space and convenient access to area amenities, with the added benefits of a two-car garage, multiple outdoor spaces and the privacy of a single-family home. Thoughtfully curated by a professional interior designer, the home offers a move-in-ready feel with furnishings available for added convenience. Located close to schools, trails, shopping, dining and major commuter routes, 106 Danforth Street combines comfort, flexibility and accessibility in the heart of Saxonville.
…By Gibson Sotheby's International Realty


Introducing a timeless European inspired mansion with a private gate and elegant marble fountain. This custom estate is situated on three acres. A spectacular pool and spa complemented by a fully equipped pool house with a kitchen adorn the grounds. A beautiful wrought iron fence embraces the entire estate which includes stone patios and tennis court. The grand entry and living and dining rooms boast beautiful granite floors for fine entertaining. Additionally, rich oak wood floors are throughout the house. Three custom marble fireplaces grace the sitting areas. A first floor primary suite, private office and sunroom complete the main level. Upstairs has four large bedroom suites while the finished third floor is ideal for a dual in-home office or guest bedroom. The tremendous lower level features a sauna, steam and home theater. This exceptional home embodies an elevated blend of refined and recreational living. This location provides excellent proximity to Boston and top-ranked schools.
…By Gibson Sotheby's International Realty


Beautifully sited on an expansive, level lot in a desirable neighborhood, this fabulous four bedroom, three and a half bath home offers an exceptional blend of comfort, style, and versatility. A bright and airy open floor plan is enhanced by hardwood floors and large windows that fill the home with natural light. At the heart of the home, the inviting fireplaced family room features custom built-ins and flows effortlessly into the dining room and kitchen. Granite countertops, stainless steel appliances, and a center island create a kitchen that is both functional and welcoming. The skylit sunroom provides a wonderful setting for relaxed gatherings, while the deck and spectacular “Field of Dreams” backyard invite outdoor enjoyment. A formal living room with French doors offers flexibility for a home office, library, or additional entertaining space. A main-level full bath adds convenience. Upstairs, the spacious primary suite is a true retreat, with vaulted ceilings, a private balcony, a spectacular fully remodeled bath, and two dreamy walk-in closets outfitted with custom closet systems. Three additional hardwood-floored bedrooms and a second-floor laundry room complete the upper level. The finished lower level offers versatile space for a game room, media room, or recreation area. Ideally located near Whole Foods, the Bruce Freeman Rail Trail, restaurants, and a host of amenities.
…By Gibson Sotheby's International Realty


This exceptional five bedroom, four and one half bath home was uniquely and thoughtfully renovated by renowned Concord architect Elise Stone who combined architectural character, generous scale, beautiful craftsmanship, and an unusually effortless flow. Set on a large corner lot, the property offers a rare sense of privacy while remaining deeply connected to one of the most coveted family neighborhoods in Concord. The gracious foyer opens to a private first-floor home office with a wall of custom bookcases, creating a beautiful and functional workspace just off the main entrance. Also off the foyer, the sunken living room offers a warm and inviting gathering space anchored by a wood-burning fireplace. The elegant dining room opens directly to a wonderful screened-in porch. At the heart of the home, the gourmet kitchen features high-end appliances, a large walk-in pantry, and a sunny eat-in area that flows naturally into the spacious family room, complete with a gas fireplace. Sliders from the family room open to a large deck that descends to a stone patio and the flat, expansive backyard. The spacious primary suite is a true retreat, with abundant natural light, a spa-like bathroom with a soaking tub, and a large custom walk-in closet. Four additional spacious bedrooms are served by two beautifully appointed bathrooms, one with double sinks. A second private home office tucked away on the second floor offers additional flexibility for working from home. The finished lower level with fitness area and walk-out access to the backyard provides valuable additional living and recreation space. One of the property’s most distinctive qualities is its rare combination of privacy and community. The property abuts wooded Pickard Trust land, creating a remarkably private backdrop, while the property remains connected to the Indian Pipe/Stone Root neighborhood. The rare three-car garage and dual driveway access from Old Pickard Road and Indian Pipe Road provide ample parking, convenient access to both streets, and plenty of room for shooting pucks, rollerblading, and playing basketball. The location is equally compelling, with easy biking access to the bike path, Willard Elementary School, Concord Middle School, and White Pond, vibrant downtown West Concord and the commuter rail. This is a truly special Concord property—offering thoughtful architectural design, beautiful custom details, exceptional space, and wonderful place to call home!
…By Barrett Sotheby's International Realty


Discover 7.28 acres of pristine land offering exceptional privacy, tranquility, and natural beauty in one of Massachusetts’ most sought-after communities. This remarkable parcel presents a rare opportunity to create a custom luxury estate surrounded by mature trees, open space, and a serene natural landscape. Located in Weston, the property offers the perfect balance of peaceful country living and modern convenience. Just minutes from Wellesley town center, residents enjoy easy access to boutique shopping, restaurants, commuter rail service, and everyday amenities while maintaining a private, secluded setting. Weston is renowned for its top-ranked public and private schools, abundant conservation land, and exceptional quality of life. Whether you envision a grand estate, private retreat, or legacy property for generations to come, this extraordinary offering provides the ideal canvas to bring your vision to life in one of Greater Boston’s most prestigious and desirable towns.
…By Gibson Sotheby's International Realty
'%20stroke='%23DDAA3A'%20stroke-width='1.909'%20stroke-linecap='square'%20stroke-linejoin='bevel'/%3e%3c/svg%3e)
Receive by email any new listing that may match your search criteria
Your criteria :
By validating this form, you accept the general conditions of use of Le Figaro Properties.
These agencies offer a selection of luxury properties vente at Wayland. Feel free to contact them for personalized assistance.
