The agencies at Boxborough
These agencies offer a selection of luxury properties vente at Boxborough. Feel free to contact them for personalized assistance.

 English$ USD · m²


Rare opportunity in an intimate 55+ community! This light-filled 2-bedroom, 2-bath condo at Sheriff's Meadow offers easy, one-floor living in a community of just 12 homes. The open floor plan creates a welcoming flow between the kitchen, dining, and living areas, complemented by beautiful hardwood floors and abundant natural light. The dining room opens directly to a private deck, providing a wonderful spot for morning coffee, outdoor dining, or relaxing in the warmer months. Two comfortable bedrooms, including a spacious primary suite, offer flexibility for guests, an office, or hobbies. Enjoy a peaceful setting near conservation land and walking trails, while major highways are just minutes away for convenient commuting. Homes in this special community rarely come on the market—don't miss this opportunity!
…By Barrett Sotheby's International Realty


Move right into this beautifully renovated home in the desirable Forest Glen neighborhood, just minutes from West Acton Village! The open floor plan features a spacious living room with hardwood floors and a stunning stone fireplace, flowing seamlessly into the dining room, kitchen, and family room. The bright, white-cabinet kitchen boasts stainless steel appliances, quartz countertops, and a perfect breakfast bar. Three bedrooms include a spacious primary suite with an en-suite bath featuring a tiled shower, plus a hall bath with a soaking tub/shower. The lower level offers a generous bonus room ideal for a home office, playroom, or media space along with a mudroom, laundry room, and convenient garage access. Enjoy the lovely yard and all the updates this wonderful home has to offer!
…By Barrett Sotheby's International Realty


Beautifully updated and thoughtfully maintained, this expanded Cape blends classic New England charm with modern designer finishes. The stunning 2022 kitchen features custom two-tone cabinetry, quartz countertops, a marble backsplash, and a Designer GE Café appliance suite, flowing seamlessly into the dining area. The elegant living room offers custom built-ins, distinctive millwork, and a gas fireplace with marble surround. A private second-floor wing above the garage includes a bedroom, full bath, dedicated office, and generous flex space ideal for an additional living or play area, offering exceptional versatility for guests, extended family, au-pair, or work-from-home needs. Enjoy the expansive deck and patio overlooking a beautifully landscaped, level backyard with mature plantings. An attached two-car garage, updated central air, and numerous recent improvements reflect years of thoughtful care. Set on a welcoming neighborhood street with a strong sense of community, just minutes from the South Acton commuter rail, shopping, dining, conservation trails, and Acton-Boxborough schools.
…By Barrett Sotheby's International Realty


Look no further...this beautifully maintained side-by-side bilevel two-family home is a rare offering in a desirable location. Thoughtfully cared for and uniquely versatile, it’s ideal for multi-generational living, owner-occupancy with supplemental income, or a strong investment portfolio addition. Tucked on a quiet side street just off Rt. 117, the property offers exceptional convenience with walkable access to Center Elementary School and Randall Library, plus close proximity to local farms, the Assabet River, Lake Boon, scenic hiking trails, and dining destinations. Unit 6 delivers a classic, well-designed layout with exceptional functionality. The kitchen offers generous cabinet storage and efficient workspace, flowing seamlessly into a formal dining room ideal for hosting or everyday meals. The living room provides a warm, inviting atmosphere with hardwood flooring and natural light. Two spacious bedrooms offer versatility for sleeping, office, or hobby use. Additional features include hardwood floors throughout, gas heat, attic and basement access for storage or future expansion potential, a two-car driveway, and a private rear yard that enhances outdoor enjoyment. This unit is perfect for an owner-occupant seeking comfort and practicality or an investor looking for strong rental appeal.Unit 8 stands out with a stylish, modern renovation that creates a truly impressive living experience. The first level showcases a granite kitchen/dining area with updated cabinetry, sleek finishes, and excellent flow for cooking and entertaining. The fireplaced living room adds architectural charm and a focal point for gatherings. The updated bath features contemporary fixtures and a clean, polished aesthetic. Upstairs, the loft-style second level offers dramatic ceiling height, exposed beams, and abundant natural light. This flexible space can function as a one- or two-bedroom layout, a studio-style retreat, or a creative workspace. Ample closet storage, hardwood flooring, and thoughtful design elements make this unit feel both modern and timeless. Two dedicated parking spaces complete the offering The grounds are a standout, featuring professional landscaping and fruit trees that elevate the property’s charm and curb appeal. Whether you’re seeking a refined residence, a flexible living arrangement, or a smart investment opportunity, this home delivers exceptional value and character. A truly special property for the discerning buyer. Don’t miss out
…By Barrett Sotheby's International Realty


Privately sited on 1.84 acres in an exclusive three-home enclave surrounded by conservation land, this exceptional property offers a rare estate-like setting with remarkable privacy while remaining minutes from Acton Center, award-winning schools, shopping, restaurants, the MBTA commuter rail, and major commuting routes. This distinctive home blends architectural character, modern comfort, and an extraordinary connection to nature.Designed to capture beautiful views from the main living spaces, oversized windows and skylights fill the home with natural light while bringing the outdoors in. At the heart of the home is a high-end European-designed kitchen featuring Wolf, Miele, and Sub-Zero appliances, custom German SieMatic cabinetry, granite countertops, a large center island, and skylit dining area. The open floor plan flows seamlessly into the dramatic cathedral-ceiling family room with exposed beams, a floor-to-ceiling stone fireplace, and walls of glass overlooking the lush private grounds.A custom Archadeck screened porch with mahogany flooring extends the living space outdoors. A Japanese-inspired stone garden, flowering and fruit trees, specimen plantings, and mature granite stone walls create a tranquil retreat. Sliding doors open to a bluestone patio and pebble-lined walkway connecting back to the screened porch for effortless indoor-outdoor living and entertaining.The spacious primary suite features a private Juliet balcony, partially vaulted ceiling, and en-suite bath. Four additional bedrooms offer exceptional flexibility for guests, home offices, or creative spaces. A family bath rebuilt from the studs in 2022, along with renovated front entry and powder room spaces, further enhances the home. The partially finished lower level provides additional recreation or hobby space and two walk-in storage areas. A mudroom with first-floor laundry leads to the attached two-car garage. An irrigation system and custom oversized storage shed add convenience.Recent improvements include fresh exterior paint (2026), a hybrid heat-pump system with buried propane tank (2023), spray foam attic insulation, and three new mini-split systems (2026). A rare opportunity to own one of Acton's most distinctive private retreats.
…By Gibson Sotheby's International Realty


Celebrating more than a half century of thoughtful design, this architect-designed 1974 Contemporary remains as relevant today as when it was first built. Rooted in simplicity and filled with extraordinary natural light, the home feels both timeless and authentic. Soaring wood-planked ceilings with exposed beams add warmth and architectural drama, while an extraordinary 48 windows create a remarkable connection to the outdoors.Walls painted in a warm museum white create a soft, ever-changing canvas throughout the day as sunlight pours through expansive windows, shifting gently from creamy morning light to afternoon warmth. The interiors are intentionally simple and neutral, allowing the surrounding landscape and natural light to take center stage. With 2 bedrooms, 2 full baths, and a versatile loft, the home offers an open, airy layout that feels uncomplicated and grounded, with a seamless dialogue between indoors and out. Framed by mature trees and thoughtfully tended gardens, the private, partially wooded property offers serenity and a true sense of retreat—a place where light, simplicity, nature, and design come together in quiet harmony. Peaceful and private, yet conveniently located close to town and major routes, this distinctive home offers a rare combination of architectural character, natural beauty, and accessibility. The property is being sold as-is. Open house on Saturday, Sep 12 and Sunday, Sep 13
…By Barrett Sotheby's International Realty


In the heart of Acton Center, at the end of a cul-de-sac neighborhood, sits this delightful custom designed Contemporary home. Privately sited on 2.23 acres, this home boasts a newly refreshed eat-in kitchen with extensive Wood Mode maple cabinetry, finished in stylish white and blue/gray color palette, a 10’x4’ center island with quartz countertops, subway tiles, stainless steel appliances, and a walk-in pantry. The adjacent family room with wood stove for ambiance, an expanse of windows and a slider to the 22"x18" deck, offers access to the natural surroundings and tranquil views. Inviting, well-proportioned spaces on the main level include a formal dining room flowing seamlessly to the fire-placed living room and onto the screened porch. There is extensive oak hardwood flooring on the first level, a bright, spacious open foyer and powder room with tile flooring. There are numerous recessed lights, and multiple Andersen casement windows throughout allowing in the natural light. An oversized primary suite with high ceilings and a cozy fire-placed sitting area, three other bedrooms and two full baths, each with dual compartments, and extra storage areas complete the upper level. Finished in 2016, the walk-out lower level features two separate areas, a number of 5 foot casement windows expands the living space to accommodate a variety of activities: media, music, exercise, entertaining and future kitchenette. This exceptional property bordering conservation land offers both privacy and tranquility all within a neighborhood setting and is located within a mile of Acton Center, the Town Hall, the Library with its popular playground.. and.. is just a short distance to the Arboretum; Being centrally located this property also offers convenient access to all of the highly regarded Acton-Boxborough Schools, multiple shopping areas, services and commuting routes. Quality built with so many upgrades, a wonderful layout and an oversized 2 car garage, this is a unique opportunity. Not to be Missed ! !
…By Barrett Sotheby's International Realty


Welcome to this spacious and thoughtfully expanded 3+ bedroom, 2.5-bath ranch nestled in one of Acton’s quiet, tree-lined neighborhoods. Set on a private, nature-filled lot, this home offers a wonderful combination of comfortable living, flexible spaces, and room to grow. Freshly repainted inside and out and featuring a brand-new roof, this home offers both beautiful updates and peace of mind. The main-level living room features a cozy fireplace, creating a warm and welcoming space to gather. The updated kitchen offers generous cabinetry, a brand-new stove, dining area, dedicated desk space, and a convenient wine bar. Just off the kitchen, the spacious great room offers a versatile additional living space with soaring ceilings, ideal for everyday living, play, work, or entertaining. A practical mudroom with half bath keeps the busy areas of the home organized. Both rooms feature radiant heat for added comfort. With generous space throughout, the bedrooms provide comfort and versatility rarely found in a ranch-style home. The primary bedroom offers the added flexibility of a separate adjoining room, perfect for a private home office, nursery, sitting room, or dressing room, in addition to an en-suite bath. Step through the breezeway to a private deck overlooking the large, secluded yard—an ideal setting for relaxing, entertaining, or enjoying the peaceful natural surroundings. The lower level offers exciting expansion potential, with a walk-out to the patio and space ready to be finished to suit your needs. Radiant heat tubing is already installed beneath the concrete floor, plumbed for 2 bathrooms and egress windows for a bedroom, the basement offers an opportunity to expand the home’s functionality and value while creating additional living space tailored to your needs. Located in highly regarded Acton with its exceptional school system, this home is conveniently situated for easy highway access while maintaining the peaceful feel of a quiet residential neighborhood. A rare opportunity to enjoy privacy, natural surroundings, flexible living spaces, and future expansion potential in a sought-after Acton setting.
…By Barrett Sotheby's International Realty


Intentional design.Enduring beauty.Everyday ease. Exceptional custom built home offers a seamless connection to its natural surroundings & is filled with sunlight, enhanced by expansive windows, glass doors & a desirable southern rear exposure. Light maple floors, custom cherry cabinetry w/ maple inlay & built-in cherry casework create a cohesive, timeless aesthetic, complemented by Thos. Moser furnishings and a warm white palette throughout.Storage is abundant, featuring window seats, generous closets & an unfinished basement with flexible future potential (approx 2200sf). Outdoor living is equally inviting with a private heated gunite pool & spa designed with naturalistic plantings, along with established gardens, level recreation land& basketball area. Updates include roof (2021-2024), Azek decking (2020), pool equipment (2023-2025), hot water heater, well tank&new dishwasher(2026). Central Air. Solar ready. Quietly set yet conveniently located near town, schools &commuting routes!
…By Annonceur International


Experience luxurious resort-style living on 8.72 acres of landscaped privacy. Presented with a fresh price, this custom estate blends timeless craftsmanship with effortless luxury. The chef's kitchen shines with Wolf and Sub-Zero appliances, a full bar, and thoughtful upgrades throughout. The first-floor primary suite offers calm and comfort w/ spacious closets and office, while three en-suite bedrooms upstairs provide space all. Premium upgrades include Andersen windows, Hardie/Azec siding, Buderus boiler, 5-zone HVAC, water purification, and hickory floors. Enjoy two fireplaces, a 6-car heated garage. The elite golf simulator offers 90+ courses and multi-sport games. Movie screen, surround sound, and Bose system enhance entertainment. Outdoors, unwind by the saltwater pool, play on the tennis court, or gather in the pavilion with outdoor kitchen and firepit. Minutes to Harvard center, this property is a rare sanctuary. Beautiful, refined and designed for year round entertainment!
…By Annonceur International


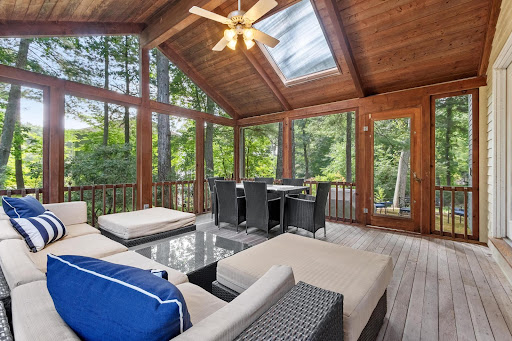


Welcome to this sun-filled Colonial, beautifully sited on a peaceful cul-de-sac in sought-after South Acton, offering exceptional convenience to Concord, West Concord Village, Route 2, the South Acton MBTA commuter rail, shopping, dining, conservation trails, and Acton’s award-winning schools. Thoughtfully updated and meticulously maintained, this classic center-entrance Colonial combines substantial improvements with a wonderfully flexible floor plan designed for everyday living, entertaining, and today’s work-from-home lifestyle. The sunny formal living room opens to a spectacular screened porch with a dramatic vaulted ceiling, creating an inviting place to relax, dine, or entertain while overlooking two firepit areas and the serene wooded backyard. At the heart of the home, the kitchen features stainless steel appliances, Corian countertops, abundant cabinetry, and an open connection to the sun-filled dining area highlighted by an oversized picture window. The adjoining family room is anchored by a wood-burning fireplace and vaulted ceiling, while a spacious home office with its own vaulted ceiling and exceptional natural light opens directly to the composite deck, providing an effortless connection to the outdoors. A formal dining room and convenient powder room with side-by-side front-loading laundry complete the main level. Upstairs, hardwood flooring extends throughout, including a generously sized primary suite with walk-in closet and private bath with dual sinks, along with additional well-proportioned bedrooms. The finished walkout lower level provides exceptional versatility with its own private entrance, full kitchen with stainless steel appliances, full bath, and additional living space, creating exciting possibilities for extended family, guests, an accessory apartment, or additional work-from-home space. Direct access leads to the two-car garage with a high-efficiency Buderus boiler, HTP water heating system, and two workshop/storage areas. Significant improvements to the home include a 30-year architectural asphalt shingle roof, durable Hardie Plank siding, triple-pane replacement windows, and composite decking—valuable investments that enhance efficiency, durability, and ease of ownership. With multiple fireplaces, vaulted ceilings, abundant natural light, flexible living spaces, extensive updates, and wonderful indoor/outdoor connections, this distinctive South Acton home offers the privacy of a cul-de-sac.
…By Gibson Sotheby's International Realty


Understated Elegance. There is no other way to describe this beautifully maintained 4 Bedroom, 2 1/2 Bathroom center entrance Colonial situated on 1.08 acres in Historic Stow. Expansive and inviting open concept design with a tiled entry welcoming you into the formal Living Room and spacious Dining Room, culminating into a grand fireplaced Family Room just waiting to be filled with friends and family. Quite the entertaining mecca! The large eat in Kitchen with dining peninsula will certainly be a perfect central point for any chef. In Spring the screened Porch and oversized Deck will be a delight. Specimen quality plantings and fruit trees abound along the 1+ acre private yard. An oversized Laundry/storage room and 1/2 Bath complete the first floor. Upon traveling to the 2nd floor you will find the Main Bedroom with full Bathroom and sizeable walk in closet. The Library is adjacent with built in bookshelves, brick wall, skylight, and an intimate Deck, just perfect for quiet contemplation or Nursery. Also 3 spacious Bedrooms & 2nd full Bath. The Lower Finished Level presents with new flooring in the Exercise Room, Office. There is also a slider leading to the covered Patio and yard access and a 2 Car Garage with work space completing this lovely property. AND. . Do not forget the amazing neighborhood And award winning school system . Move in just in time for annual apple picking now available in numerous surrounding orchards!
…By Barrett Sotheby's International Realty


Nestled on just under an acre in a sought-after South Acton neighborhood, this classic Gambrel Colonial offers timeless charm, spacious living, and exceptional outdoor amenities. Meticulously maintained, the home features four bedrooms, two-and-a-half baths, an inviting eight-room layout, beautiful hardwood floors, an eat-in kitchen, and a walk-out finished basement with flexible living space.The beautifully landscaped, fenced-in yard is perfect for enjoying every season, with a spacious deck for summer dining and entertaining and a stunning in-ground pool for swimming, relaxing, and overall summer fun. With its traditional architectural appeal, flexible interior layout, beautifully landscaped grounds and pool, this exceptional property combines a peaceful residential setting with convenient access to the train, shopping, restaurants, recreation and major highways. Welcome Home!
…By Barrett Sotheby's International Realty


Bright and inviting, this corner end unit at the sought-after Pinehill Condominiums is one of the larger two-bedroom homes, offering 904 sq. ft. of comfortable living. Both bedrooms are spacious with large closets and charming treetop views that let in soft, dappled sunlight. The well-designed layout features an extra large sunny and open living room perfect for hosting family and friends, a dining area just steps from the updated white-on-white kitchen with stainless steel appliances, and plenty of cabinetry. The fresh, airy feel continues into the newer bathroom with its updated vanity and faucet. A unique bonus is the exclusive walk-up attic, ideal for storing seasonal clothing and holiday décor. Tucked away from the main road, this peaceful community offers landscaped surroundings, ample parking, and in-ground pool, and a grill station for al fresco dining. The condo fee includes heat and hot water, adding extra value. Nearby, you’ll find Trader Joe’s, Donelon’s, and Stop & Shop, along with Acton’s variety of restaurants, shops, cultural spots, the state of the art library and outdoor attractions like the Bruce Freeman Trail and NARA Park. Known for its top-rated schools, Acton also offers excellent commuting options with the South Acton commuter rail and quick access to Routes 2, I-495, and 128.
…By Barrett Sotheby's International Realty


Unrivaled Versatility: The Ultimate Live/Work or Investment Opportunity. Don’t miss out on this truly remarkable investment opportunity where the potential is far greater than the sum of its parts. Offering a rare combination of residential comfort and commercial zoning, this unique dual-structure property is a blank canvas for your financial or entrepreneurial goals. The residential home is comprised of 1,274 sq.ft. of cozy, welcoming living space with two spacious bedrooms, two full bathrooms, a full basement and rear deck. Perfect as a primary residence, a charming rental, or a comfortable on-site retreat. The commercial structure is an 1,806 sq.ft. standalone building which includes a finished walk out basement. Fully zoned for business use, highly adaptable layout perfect for a variety of enterprises—from retail and office space to a creative studio, workshop, or boutique. Properties with this level of zoning flexibility, square footage, and expansion potential rarely hit the market!
…By Barrett Sotheby's International Realty


Set in a vibrant community surrounded by nature, this bright inviting townhouse offers a perfect blend of comfort, convenience and lifestyle. Backing on to conservation land and close to the Bruce Freeman Rail Trail, this home enjoys peaceful woodland views and a sense of privacy rarely found in condominium living. The main level features a spacious dining room and open kitchen that overlooks a living room with fireplace and slider leading to a private deck nestled among the trees. Upstairs, two generous bedrooms include a primary suite with walk-in closet and private bath, while a second full bath serves family and guests. The finished walkout lower level provides flexible space for a media room, home office, fitness area, or overnight visitors. Plus private outdoor space for a patio. A detached garage adds convenience and storage. Enjoy a non-age-restricted community with beautiful grounds, summer pool, and access to shopping, dining, commuting, recreation and entry to Acton schools.
…By Barrett Sotheby's International Realty


Commuters dream! Close to Rte 2 Rotary and 2.4 mi to Concord Rail, this 2 bedroom condo is sure to please! The kitchen is equipped with a BRAND NEW stove and NEW refrigerator ,new countertop and wood cabinets. Your updated soft gray and white bathroom awaits you . Wood flooring in the livng /dining room and hallway have been freshly installed for the new owner. Gas heat and hot water are included in the condo fee . Parking for 2 cars, laundry room and mail in center entrance.This condo is located on the left side of the building,on the first floor, and close to parking . Lots of shopping along Great Road with nearby restaurants,Trader Joes,and wide choice of supermarkets in town. Four elementary schools, jr high and high with school bus service.Town tennis and pickleball courts, little league. New dog park, Nara Park for other recreation and Rail Trail connecting several towns. A great place to live!
…By Barrett Sotheby's International Realty


Opportunity meets location at 30 Shagbark Road, a spacious Concord home ready for its next chapter. Set in an established neighborhood near the heart of West Concord, this is a property with the space, setting and versatility to create something truly special. Inside, the home offers a comfortable layout with hardwood floors, generous room proportions and three fireplaces adding warmth and character throughout. The sun-filled living room flows through French doors to the dining room, while the expansive family room is a standout, with a vaulted ceiling, skylights, fireplace and walls of windows that bring in natural light and views of the surrounding landscape. French doors open directly outside, creating an easy connection between indoor and outdoor living. The kitchen sits at the center of the main living spaces and offers an excellent opportunity to reimagine the heart of the home to suit your own style. A spacious primary suite and additional bedrooms provide flexibility for a variety of needs, while the walk-out lower level expands the possibilities even further. With its own fireplace and additional finished space, it lends itself beautifully to a home office, media room, gym, guest space or recreation area. Outside, the nearly half-acre corner lot offers room to garden, play, entertain or simply enjoy the privacy created by the mature surroundings. A patio provides a natural gathering place, and the two-car garage and generous driveway make everyday living easy. What truly distinguishes this property, however, is its location. Enjoy the neighborhood setting while being remarkably close to everything that makes West Concord such a desirable place to live. Head into the village for coffee, restaurants, shops and everyday conveniences, catch the commuter rail into Boston, or take advantage of the nearby Bruce Freeman Rail Trail for biking, running and walking. Conservation land and trails are also close at hand, offering countless opportunities to get outside and enjoy Concord’s natural beauty. Bring your ideas to expand, renovate, or reimagine on a half-acre corner lot while investing in a location that is difficult to replicate. 30 Shagbark Road offers the rare combination of substantial living space, neighborhood surroundings, outdoor access and exceptional proximity to West Concord Village.
…By Gibson Sotheby's International Realty


Set on a breathtaking 1.4-acre private oasis, this masterfully renovated Concord Colonial pairs magazine-worthy interiors with resort-style outdoor living, a heated detached cottage and exceptional flexibility. Set well back from the street for added privacy, the property is framed by mature trees, lush gardens, curated stonework and sweeping lawns that create a secluded estate-like retreat. Inside, sun-filled interiors, gleaming wood floors, smart-home technology and thoughtfully curated upgrades deliver an elevated yet welcoming feel throughout. The showpiece chef’s kitchen impresses with quartz counters, custom cabinetry, Bosch appliances, tiled backsplash and oversized island, opening seamlessly to dining and living spaces overlooking the spectacular fully fenced backyard. The vaulted primary bedroom features skylights and tranquil treetop views, while the cinematic LL media lounge with Dolby 7.1 surround, 3D projector, screen and subwoofer adds serious wow. A separate 182 SF heated cottage offers outstanding flexibility for office, studio, guests or future ADU potential. Owned solar panels, Central A/C, tankless hot water, insulated windows and doors, EV charging and other energy-conscious upgrades help keep operating costs impressively low. Add an outdoor shower, expansive deck, garden areas, proximity to trails, conservation and the river, and this becomes a rare Concord retreat that feels private, polished and exceptionally livable. OH Sat 9/12 11:30am-1pm, Sun 9/13 10-11am
…By Gibson Sotheby's International Realty

11,600 square foot flex building for sale in the CH zoning district of Westford. The building is serviced by 400 AMP - 3 phase power and has easy loading access via a 10'W x 8'H, tailboard height over head door. Currently the 1st floor is used as a production / manufacturing space - the ceilings are finished at about 9' 5'' The space is configured with a small office space, kitchenette and restrooms. The 2nd floor is primarily office space, there are common bathrooms and a shower. The building is serviced by natural gas with multiple forced hot air systems for heating and cooling. Plenty of parking, good visibility in the busy RT 110 / Littleton road business district. The property is also included in a proposed multi-family overlay district which is up for a town meeting vote in October so that could add extra value due to a potential redevelopment.
…By Annonceur International


Charming Colonial set in the hub of the coveted Thoreau School Neighborhood and just blocks to vibrant West Concord Village including commuter train, the Bruce Freeman Rail Trail, Cousin’s Field, Rideout Playground, library, shops and restaurants. The wrap around porch is a warm welcome to flowing floor plan; perfect for everyday living and formal entertaining. Early 20th Century charm radiates an elegant cottage sensibility. Period details include high ceilings, turn spindle and wood floors. Formal living and dining area, kitchen with natural light, half bath and pantry round out the main level. A handsome staircase leads to the second floor hosting full bath and three well proportioned bedrooms all with original floors. Completely unfinished third floor offers potential expansion. Lower level hosts laundry area and ample storage. Sweet backyard affords relaxed privacy and natural landscape. This West Concord home has comfortable, stylish, inviting, and peaceful energy! Built in 1900, this home is ready for a buyer with vision — an ideal canvas for a thoughtful renovation in one of Concord’s most desirable pockets.
…By Barrett Sotheby's International Realty


Impeccably maintained, warm and welcoming Colonial, situated on a knoll in a popular neighbor just minutes to nearby West Concord Village including the rail trail, library, Thoreau Elementary School, shops, restaurants and park. The classic floor plan offers all the right spaces for comfortable daily living and formal entertaining and gathering. The main level features a fireplaced living room, formal dining room, mudroom, half bath, chef’s country kitchen with stainless appliances, custom cherry cabinets, open shelving and glass cupboards, island with granite countertop breakfast bar, eat in or sitting area, plus staircase to home office and family room. The second floor offers a full bath, four generously proportioned bedrooms including front-to-back primary with en suite bath. The lower level is unfinished, offering endless potential for storage, play, work out and workshop spaces. A two-car garage completes the home. Outside, the private, terraced yard will delight and inspire rest and relaxation overlooking treetops and a gardener’s haven of annual and perennial flowers. Enjoy a deck and screened porch.
…By Barrett Sotheby's International Realty


Beautifully maintained two-family home situated on a desirable, level lot, offering an excellent combination of comfort, outdoor space, and investment potential. The property features great curb appeal with a welcoming front porch, spacious yard, mature fruit trees, backyard patio with fire pit, paved driveway, and detached one-car garage—providing plenty of space for entertaining, gardening, or relaxing outdoors. Inside, both units feature bright and inviting living spaces with generous natural light and functional layouts. The first-floor unit offers two bedrooms, one full bath, a bright kitchen, enclosed three season porch and comfortable living room with recessed lighting and a ceiling fan. Direct basement access provides additional storage space and laundry. The second unit features two bedrooms, one full bath, kitchen with granite counter tops, mudroom/pantry, bright living room with recessed lighting and office space. Whether you're an owner-occupant looking to offset your mortgage, an investor seeking a well-cared-for income property, or a multigenerational household in need of flexible living arrangements, this two-family home presents an excellent opportunity. Conveniently located near shopping, cafes, restaurants, parks, trails, schools, and major commuter routes, this property offers the perfect blend of comfort, convenience, and long-term potential. A wonderful opportunity to own a versatile and well-cared-for two-family home in a desirable location.
…By Gibson Sotheby's International Realty


112 Thunder Road, Sudbury, MA 01776
…By Gibson Sotheby's International Realty


Set on a picturesque, tree-lined street, this beautifully appointed three bedroom, two and a half bath detached condominium home offers an inviting blend of elegance, comfort, and easy living. A dramatic two-story foyer welcomes you home, showcasing a handsome home office with custom bookcases and French doors for a quiet work-from-home retreat, while a pillared formal dining area adds a touch of distinction. The heart of the home is the open great room, featuring a gas fireplace, custom wall of built-ins, and two sets of sliding doors opening to a private, fenced patio surrounded by mature plantings. The light-filled white kitchen offers stainless appliances, center island, and sunny breakfast area with built-in shelving. The first-floor primary suite is a true retreat with French doors to the hallway, vaulted ceiling, two walk-in closets, a direct door to the patio, and luxurious en suite bath with tiled walk-in shower. Upstairs, two generously sized bedrooms share an additional full bath. First-floor laundry and attached two-car garage add everyday convenience. A full unfinished basement offers excellent potential for future living space, storage, or recreation. Enjoy exceptional community amenities including a clubhouse with fitness center, multiple gathering spaces, and heated pool. A wonderful opportunity for refined, low-maintenance living in a beautiful setting, convenient to vibrant downtown Hudson and easy access to major routes.
…By Gibson Sotheby's International Realty
'%20stroke='%23DDAA3A'%20stroke-width='1.909'%20stroke-linecap='square'%20stroke-linejoin='bevel'/%3e%3c/svg%3e)
Receive by email any new listing that may match your search criteria
Your criteria :
By validating this form, you accept the general conditions of use of Le Figaro Properties.
These agencies offer a selection of luxury properties vente at Boxborough. Feel free to contact them for personalized assistance.
