The agencies at Lunenburg
These agencies offer a selection of luxury properties vente at Lunenburg. Feel free to contact them for personalized assistance.

 English$ USD · m²


Wooded paradise awaits, where the peaceful beauty of nature surrounds you and every season brings something to enjoy. Set on a wooded lot, this inviting home offers the perfect setting for quiet mornings, cozy evenings, and a slower pace of life. Step inside through the welcoming eat-in kitchen, then follow the short hall into a spacious front-to-back living room. On crisp fall and winter evenings, gather around the wood stove and enjoy its warmth, with a shed full of firewood conveying with the property. The vaulted ceiling, open to the second floor, allows the heat to rise naturally and warm the bedrooms above. A generous entry hall closet and convenient half bath complete the first floor. Upstairs, three comfortable bedrooms feature character-rich wide-pine floors. The full bathroom is thoughtfully accessible from both the main bedroom and the hallway. Outside, the property continues to shine. A detached two-car garage with propane heat connection and interior water hookups, offers plenty of room for vehicles, hobbies, and storage, with walk-up access to the attic for even more space. New garage doors will be installed before the open house. For those who have dreamed of keeping chickens, a spacious chicken coop is already waiting to bring that vision to life. Imagine listening to spring peepers from the yard, catching the sweet scent of violets, and spending warm afternoons beneath the shade of mature trees. Whether you're relaxing by the wood stove, tending the garden, or simply enjoying the quiet of the woods, this charming saltbox offers a wonderful place to begin your next chapter.
…By Barrett Sotheby's International Realty


Welcome home! This beautifully crafted hip-roof Colonial NEW CONSTRUCTION is privately sited down a long, sweeping driveway, offering the perfect blend of luxury, comfort, and convenience. Ideally located just off Route 2A near Hickory Hills, the home provides easy commuter access while maintaining a tranquil, tucked-away setting .Relax on the full length farmer's porch & exquisite landscaping. Step inside to a thoughtfully designed, flowing floor plan. A 1st FLOOR PRIMARY SUITE offers convenience and ease - The open-concept kitchen is a chef’s delight, featuring custom details, elegant quartz countertops, an oversized island with built-ins perfect for entertaining, and abundant cabinetry for all your storage needs. The spacious vaulted family room is filled with natural light and gleaming hardwood floors centered around a cozy gas fireplace, with direct access to a private deck ideal for relaxing or hosting gatherings. The 2nd floor bedrooms each with oversized walk in closet offer an abundance of storage. Lower level offers not only garage access but further space for finishing with daylight windows & walk out slider to the rear for your enjoyment.Showings begin at open house Sunday, October 11, 2026 .
…By Barrett Sotheby's International Realty


Welcome home to this beautifully renovated ranch offering the ease of one-level living on a peaceful 1-acre lot. This move-in ready home features 3 comfortable bedrooms, abundant natural light, and tasteful updates throughout. The bright, updated eat-in kitchen is the perfect gathering space for family meals and entertaining. A welcoming front entry, newer windows, and a newer boiler (2023) provide comfort, energy efficiency, and peace of mind. The full walkout basement offers endless possibilities for future expansion, with plumbing already in place for a half bath and direct access to the spacious backyard—ideal for recreation, gardening, or relaxing outdoors. Recent major improvements include a new well with a water filtration system and a new septic system, both completed in 2024, making this home truly move-in ready. Portable air conditioners will remain for the new owner's convenience. With all the big-ticket updates already completed, this property offers an outstanding opportunity to enjoy comfortable country living while adding your own finishing touches to the exterior over time.
…By Barrett Sotheby's International Realty


PRICE REDUCTION! Come see this beautifully renovated ranch in desirable Timberlee Park, where thoughtful updates and a fresh, modern design make this home truly move-in ready. Nearly every aspect has been renovated, creating an inviting property ready for its next owner. At the heart of the home is a bright, open-concept kitchen featuring new Fabuwood cabinetry and with a large center island, quartz countertops, gleaming GE Profile appliances, and wide-plank white oak engineered hardwood flooring that flows beautifully through the living space. Soft wall-to-wall carpeting adds warmth and comfort to the bedrooms. The spacious, deep backyard offers ideal setting for crisp New England mornings and summer BBQs. Adding to the home's appeal is a basement family room with fireplace and built in storage to service every need. Renovated by an experienced local builder, the home features extensive improvements including highly efficient spray insulation, a new GAF Architectural roof, updated electrical and Kohler plumbing fixtures, new Harvey windows, and new mechanical systems offering the benefits of modern new construction within an established neighborhood. Outside, enjoy a welcoming front sitting area, newly paved driveway, and a generous backyard with plenty of possibilities. Town water, nearby conservation land and walking paths, and convenient access to local amenities add to the home's appeal. This reinvented Timberlee Park ranch offers the opportunity to simply move in and enjoy. Buyers interested in a future garage may conduct their own due diligence with the Town regarding applicable zoning, setbacks, and permitting requirements. Come see this completed house!
…By Barrett Sotheby's International Realty


Welcome to 256 Stoneybrook Road! This home features a spacious farmers porch to sit and enjoy your morning coffee. The first level has a wonderfully designed kitchen with a breakfast bar along with a fabulous dining room to enjoy family gatherings. Kitchen and dining room have been freshly painted. The kitchen has sliding glass doors leading to a beautiful back composite deck for barbeques and relaxation, surrounded by trees and privacy. There is also a half bath on first level. Second floor has nicely sized bedrooms along with the primary bedroom with double closets and full bath. The 2005 addition family room is an absolute dream. This space offers endless opportunities for entertaining, movies, games, and so much more. Plus, it features a propane fireplace to add warmth and ambiance. The lower level can be used as a second family room, or game room for additional living space. This home has so much to offer. Swing by this weekend for first showings on both Saturday and Sunday.
…By Gibson Sotheby's International Realty
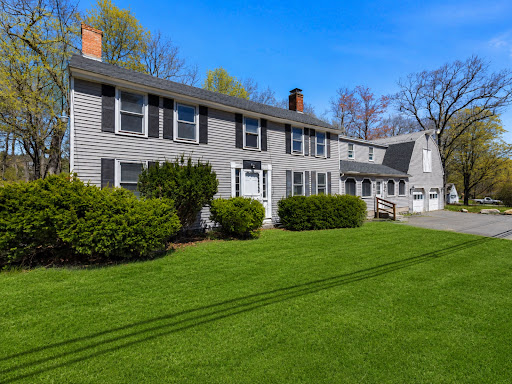


Nestled along scenic Main Street in Townsend, this beautifully updated New England home seamlessly blends timeless character with modern comfort. Rich in charm and architectural detail, the property features expansive gathering spaces, multiple fireplaces, exposed beams, and a dramatic vaulted great room filled with natural light. The renovated kitchen offers a clean, modern aesthetic complete with a large center island ideal for entertaining and everyday living. A flexible floor plan provides endless possibilities for multigenerational living, working from home, or creating dedicated recreation and lounge spaces. Adding even more potential, the unfinished bonus space above the oversized two-car garage is ready to be transformed into a studio, game room, guest suite, or additional living area tailored to your needs.
…By Mathieu Newton Sotheby's International Realty


Welcome to this exceptional custom-built Cape in this highly sought-after West Leominster neighborhood. This expansive home features 5 bedrooms, 3 full bathrooms, and 3 half bathrooms, with generously sized rooms throughout that provide an abundance of space for everyday living and entertaining. The first-floor primary suite offers the convenience of single-level living, while the flexible floor plan provides plenty of room for family and guests. The finished basement adds valuable additional living space and features its own private entrance, offering excellent flexibility for a home office, recreation space, guests, or extended living arrangements. Generous storage throughout adds to the home's functionality. A beautiful screened-in porch creates the perfect transition between the home and backyard, offering a comfortable space to enjoy the outdoors while staying protected from the elements. Step into to the inviting backyard oasis, where an in-ground pool with an automatic cover takes center stage-ideal for summer gatherings, entertaining, or relaxing poolside. Numerous recent updates throughout the property reflect the exceptional care and pride of ownership. Conveniently located near major highways, shopping, dining, and local amenities, this remarkable home offers space, flexibility, and effortless indoor-outdoor living.
…By Annonceur International


Quintessential New England charm meets thoughtful modern updates in this beautifully maintained 4-bedroom, 2.5-bath Colonial, ideally situated on a corner lot with just under two acres in one of Pepperell’s highly sought-after neighborhoods. A stunning, expansive farmer’s porch creates an unforgettable first impression, complete with a charming country swing that invites you to linger over a morning cup of coffee or unwind at the end of the day as the sun goes down.Inside, hardwood flooring flows throughout the home, complemented by tiled baths and a warm brick fireplace. The beautifully renovated kitchen features updated cabinetry, granite countertops and stainless steel appliances, offering a timeless space designed for both everyday living and entertaining. A spacious family room opens directly to the recently renovated deck, creating an effortless connection to the peaceful outdoor setting.The property offers wonderful versatility beyond the main home. A charming outbuilding with barn doors provides possibilities for a small barn, horse stall, workshop or additional storage. The distinctive gazebo, complete with electricity, is a true retreat, imagine a private yoga or fitness studio, reading room, creative space, media retreat or simply a quiet place to unwind while enjoying the surrounding landscape. Fruit-bearing trees add another classic New England touch.A large basement provides excellent potential for additional flex space, whether envisioned for a home office, playroom, recreation area, gym, workshop or abundant storage.Numerous improvements include a newer roof, replacement windows, interior and exterior painting, mini-split A/C units, pellet stove insert, portable generator with interlock to the electrical panel, barn doors and recent exterior power washing.With its expansive farmer’s porch, beautiful grounds, flexible outbuildings, generous living spaces and blend of character and modern conveniences, 2 Orion Rd offers the tranquility of quintessential New England living in a neighborhood setting. Basement has additional 796 Sq.ft of posible flex space. A truly special Pepperell property that must be experienced in person.
…By Barrett Sotheby's International Realty


Some houses get maintained. This one got looked after. An 1850 antique Colonial pairing character you can't build anymore, hardwood floors, sun-filled rooms, and a charming corner built-in, with updates you can actually document: permitted roof (2020), oil tank (2023), water heater (2024), entry doors (2019), and an appliance suite from 2019-2024. The white kitchen features refaced cabinetry (2020), a dining nook with pendant lighting, and a wall of pantry storage, with a first-floor half bath and laundry steps away. Four bedrooms, including a spacious first-floor bedroom with closet, a full bath upstairs, a bonus family room, and an unfinished attic for storage or future potential. Outside: a 0.38-acre in-town lot with irrigation, a newer driveway (2023), and a two-car detached garage renewed top to bottom, roof, walls, and windows (2015), door (2016), and finished floor (2024), ready for vehicles, workshop, or hobby space. City water and sewer. A well-cared-for antique, ready for its next chapter.
…By Gibson Sotheby's International Realty


Welcome to this sought after Chamberlain Hills condo complex. Offering 2 bedroom 1 1/2 bath home with an inviting open floor plan, plenty of closets and updated appliances. A walk out private deck, perfect place for a coffee break. A new family sized washer/dryer combo conveniently located on the second level. The primary bedroom offers a walk in closet, a full wall closet, and a balcony deck. The finished lower level with flexible additional space, family room, office and playroom. There is quite a bit of storage throughout. Recent improvements and replacements have been made. Just a short distance to the commuter route 2 and the train station. Close by shopping and restaurants this is an ideal location. Also, near the great Wolf lodge water park and Wachusett ski area. Discover the exceptional living opportunity in this pleasing cul de sac neighborhood. Explore the possibilities it offers!
…By Barrett Sotheby's International Realty


Magnificent custom-built contemporary w/ victorian flair designed to impress, with breathtaking distant views and a serene, peaceful setting. Hardwood floors with wood inlays add warmth and character, while the chef's kitchen-complete with a wet bar and center island flows seamlessly in to the living and sitting room perfect for entertaining. Formal dining room with balcony is a perfect space to host. Beautifully maintained and stunning throughout, this home features 5 bedrooms and 3 baths with exceptional curb appeal and beautifully appointed living spaces designed to showcase the view. Convenient laundry room on the 1st floor. Stunning staircase to the second level and an additional spiral staircase that leads to the current playroom. Primary suite with sitting area, is your own personal sanctuary. Staircase to the 3rd floor unfinished attic with access to the turret balcony is an impressive space to sit and enjoy the stunning scenic views both day & night that will simply wow you!
…By Annonceur International


A truly one-of-a-kind Groton property, offering so much more than just a home. Privately set on 23.22 beautifully manicured acres with stunning views, this exceptional property abuts conservation land with direct trail access, creating a private retreat while still close to Groton Center and Groton Hill Music Center. Longtime Groton residents, the sellers have loved and cared for this special property for 49 years, making it incredibly hard to leave, but it is now ready for its next steward. Designed to take full advantage of its natural setting, walls of windows bring the outdoors in and fill the home with natural light. Contemporary flair blends beautifully with warm, timeless details including wide pine flooring and brick fireplaces. The kitchen is perfectly positioned for everyday living and entertaining, opening to a sun filled family room with vaulted ceiling, wet bar and French doors leading to the living/dining room with fireplace. In addition to the main living spaces, the versatile floor plan offers 5 bedrooms, office, sitting room and 3 full baths, with wood and tile flooring throughout. Outside is where this property truly shines with exceptional grounds, a stable and unfenced paddock, stone walls and walkways, conservation trails and a sun-drenched deck perfectly positioned to look out over the fields and stable while enjoying magnificent sunsets. A 3-car garage completes this remarkable property. For buyers searching for privacy, acreage, views and a connection to nature without giving up proximity to everything Groton has to offer, 163 Indian Hill Road is truly something special.
…By Annonceur International


Welcome to this inviting 4-bedroom, 2.5-bath raised ranch, ideally situated in a lovely neighborhood with picturesque water views of Flanagan Pond. Recent updates include new laminate flooring, new carpeting, new recessed lighting, and a new ceiling fan in the main bedroom. The home also features comfortable living spaces and a welcoming fireplace, creating a warm and inviting atmosphere. For convenience in the winter, there is a heated driveway. Enjoy both convenience and tranquility—just minutes from the T station, downtown restaurants, shops, and everyday amenities, while still tucked away in a peaceful residential neighborhood. For golf lovers, it is about 10 minutes away from Shaker Hills, Redtail, and Groton Country Club.If your passion is music, you are a 5 minute drive to the Groton Music Center. The town beach is also close by, making it easy to enjoy swimming, relaxing by the water, and all that the area has to offer. With its desirable location, fresh updates, water views, and neighborhood setting, this home offers a wonderful opportunity to enjoy comfortable living close to everything.
…By Barrett Sotheby's International Realty


Highly sought after community of 118 attached townhouses in lovely well kept association. Easy Commuter rail and highway access. This unit has AC, ceiling fans, stainless steel appliances, lovely patio, finished lower level, plus a half bath on first floor. Upstairs, 2 sizable bedrooms, bathroom and large closets make living easy! The community is beautifully landscaped and offers assigned parking and snow removal. Pets (check Rules & Regs) are welcome, and there is a dog park and playground nearby. The Nashoba River Rail Trail affords plenty of recreational opportunities for joggers and bicycle enthusiasts. Downtown Ayer offers many shopping and dining opportunities, nearby Shaker Hill Golf Club, and Groton Hill Music is a night out to remember.
…By Barrett Sotheby's International Realty


Seeking an iconic UNIQUE Property..then arrange a personal tour of 143 Worcester. MARVEL at this Norwegian architectural masterpiece..built by Gustav & Hans Hagen. Extensive wood and craftsmanship in the home and the inspirational 59 x 35 European styled barn structure which is a detached barn/garage and ideal as a COLLECTORs trophy garage, or ENTERTAINMENT Barn..plus it has 3 horse stalls, a tack room area and loft. The HAGEN architecture is expressed throughout in this multi generational home. The ball room sized great room is for ALL to gather and designed to add a woodstove should you choose. The heart of the home is the kitchen which has the eat in family table conversation area and a center island kitchen, with abundant cabinetry and pantry storage. The stately dining room and formal living rooms emote long conversations and sharing in every season. The 2nd floor has a wonderful, and as expected with this architecturally crafted home, explorative and fun. One Bedroom has a private bathroom (to be finished). An expansive FIRST FLOOR PRIMARY Suite has a private bathroom and field view. The lower level has a carefully designed workshop (concrete and steel ceiling) and has mega storage and garages. In addition to the barn and home the CARE FREE 34 acres are in conservation allowing for serenity, privacy and enjoyment of nature....and the ability to work the land in conservation .....ANOTHER bonus, is this property adjoins BEAVER BROOK CONSERVATION AREA. The seller has, ,over the winter period, added an entire new roof (transferrable warranty) with full ice and watershield coverage, fresh paint/removal of wall paper on feature walls....and more! VISit today.
…By Four Seasons Sotheby's International Realty


Experience luxurious resort-style living on 8.72 acres of landscaped privacy. Presented with a fresh price, this custom estate blends timeless craftsmanship with effortless luxury. The chef's kitchen shines with Wolf and Sub-Zero appliances, a full bar, and thoughtful upgrades throughout. The first-floor primary suite offers calm and comfort w/ spacious closets and office, while three en-suite bedrooms upstairs provide space all. Premium upgrades include Andersen windows, Hardie/Azec siding, Buderus boiler, 5-zone HVAC, water purification, and hickory floors. Enjoy two fireplaces, a 6-car heated garage. The elite golf simulator offers 90+ courses and multi-sport games. Movie screen, surround sound, and Bose system enhance entertainment. Outdoors, unwind by the saltwater pool, play on the tennis court, or gather in the pavilion with outdoor kitchen and firepit. Minutes to Harvard center, this property is a rare sanctuary. Beautiful, refined and designed for year round entertainment!
…By Annonceur International


Intentional design.Enduring beauty.Everyday ease. Exceptional custom built home offers a seamless connection to its natural surroundings & is filled with sunlight, enhanced by expansive windows, glass doors & a desirable southern rear exposure. Light maple floors, custom cherry cabinetry w/ maple inlay & built-in cherry casework create a cohesive, timeless aesthetic, complemented by Thos. Moser furnishings and a warm white palette throughout.Storage is abundant, featuring window seats, generous closets & an unfinished basement with flexible future potential (approx 2200sf). Outdoor living is equally inviting with a private heated gunite pool & spa designed with naturalistic plantings, along with established gardens, level recreation land& basketball area. Updates include roof (2021-2024), Azek decking (2020), pool equipment (2023-2025), hot water heater, well tank&new dishwasher(2026). Central Air. Solar ready. Quietly set yet conveniently located near town, schools &commuting routes!
…By Annonceur International


Near Lake Potanipo .....Reproduction Colonial, with character, warmth BUT modern comforts in a peaceful, wooded setting. Built in 2004...near Potanipo Lake and located within a desirable Brookline neighborhood on the border of MA. This property offers PRIVACY, CHARACTER, and SERENITY you've been searching for. Not a cookie cutter in any way...features include distressed wide pine floors and two adjoining Rumford fireplaces create a warm, inviting atmosphere. One fireplace anchors the spacious family room, while the second enhances the adjoining kitchen and keeping room, the true heart of the home. The beautifully appointed kitchen blends classic style with today's conveniences, featuring double wall ovens, a black walnut center island with a five-burner gas cooktop, a porcelain farmhouse sink, and an impressive bank of pantry cabinetry. Formal living and dining rooms provide elegant spaces for entertaining, holiday gatherings, and special occasions. The primary suite offers a spacious bedroom, a large walk-in closet, and a spa-inspired bath with an oversized shower. Two additional bedrooms and a full bath with dual vanities complete the second floor. Need even MORE SPACE? This home delivers. A bonus room above the garage, along with a third-floor fourth bedroom and a large family room or home office with custom built-ins, provide flexible living options for today's lifestyle. Every room enjoys its own unique view of the surrounding woods and natural landscape. The thoughtfully designed service hall connects the kitchen to the garage and convenient access to the laundry area, back porch and front walkway. The oversized garage easily accommodates taller and wider vehicles, while the included 12' x 10' storage shed adds valuable convenience and peace of mind. Located in the highly regarded Hollis-Brookline School District. Brookline is known for its abundant outdoor recreation, including hiking, walking, snowshoeing, and year-round enjoyment of nature. VISit toda
…By Four Seasons Sotheby's International Realty


Celebrating more than a half century of thoughtful design, this architect-designed 1974 Contemporary remains as relevant today as when it was first built. Rooted in simplicity and filled with extraordinary natural light, the home feels both timeless and authentic. Soaring wood-planked ceilings with exposed beams add warmth and architectural drama, while an extraordinary 48 windows create a remarkable connection to the outdoors.Walls painted in a warm museum white create a soft, ever-changing canvas throughout the day as sunlight pours through expansive windows, shifting gently from creamy morning light to afternoon warmth. The interiors are intentionally simple and neutral, allowing the surrounding landscape and natural light to take center stage. With 2 bedrooms, 2 full baths, and a versatile loft, the home offers an open, airy layout that feels uncomplicated and grounded, with a seamless dialogue between indoors and out. Framed by mature trees and thoughtfully tended gardens, the private, partially wooded property offers serenity and a true sense of retreat—a place where light, simplicity, nature, and design come together in quiet harmony. Peaceful and private, yet conveniently located close to town and major routes, this distinctive home offers a rare combination of architectural character, natural beauty, and accessibility. The property is being sold as-is. Open house on Saturday, Sep 12 and Sunday, Sep 13
…By Barrett Sotheby's International Realty


Welcome to 97 Oakmont, an extraordinary Montana-built log cabin retreat set on 80 private acres in Westminster. Combining exceptional craftsmanship, natural beauty, and unmatched privacy, this is the kind of property that rarely comes to market. The 5+ bedroom home showcases soaring log timbers, a dramatic fireplace, warm wood interiors, and expansive decks designed to take full advantage of the stunning surroundings. Nearly every room offers a view, including the beautifully positioned kitchen boasting Dakota mahogany granite countertops, overlooking the fields, meadows, and rolling landscape beyond. A second-floor office with water views provides a peaceful place to work, create, or simply enjoy the quiet. Outside, the property is just as impressive. Enjoy direct access to Croker Pond with your own private dock and views of the pond's two islands. Whether you're kayaking, fishing, paddleboarding, or simply enjoying a morning coffee by the water, the setting is nothing short of spectacular. The 80 acres offer a rare mix of open meadows, mature woods, and established trails for walking, hiking, exploring, and enjoying nature right outside your door. Organic fields free of chemical fertilizers, abundant wildlife, and a mature maple grove with maple syrup production potential create a property that feels both private and purposeful. The finished walk-out lower level includes a separate living area with direct access to a covered patio, creating a seamless connection to the outdoors and offering some of the property's most beautiful views. The lower garage allows you to park your snow mobile at the end of the day. While the setting feels worlds away, you're just minutes from everything Westminster has to offer, including local restaurants, shopping, Wachusett Mountain, golf, and year-round outdoor recreation. Route 2 and the Fitchburg commuter rail provide convenient access to Boston and surrounding communities.97 Oakmont is more than a home—it's a private New England estate offering waterfront living, extensive acreage, recreational opportunities, and the kind of peace and tranquility that is increasingly difficult to find. A truly rare opportunity.
…By Barrett Sotheby's International Realty


Welcome to Unkety Brook Way! Dunstable's newest luxury neighborhood. With three newly completed homes ready for immediate occupancy and additional homes under construction, this thoughtfully planned cul-de-sac community is quickly taking shape. Set on private 1-acre lots surrounded by protected conservation land and abutting the scenic Nashua River Rail Trail, Unkety Brook Estates offers a rare combination of privacy, natural beauty, and modern luxury.This beautifully crafted home offers approximately 2,954 sq. ft. of thoughtfully designed living space featuring a sophisticated open-concept floor plan, elevated craftsmanship, and high-end finishes throughout. A spacious 3-car garage with interior access, fully insulated basement, and walk-up attic provide exceptional functionality, storage, and energy efficiency.Located within the highly sought-after Groton-Dunstable School District and just minutes from Route 3 and tax-free New Hampshire shopping, this home offers the opportunity to enjoy the benefits of brand-new construction while becoming part of Dunstable's newest luxury neighborhood.
…By Annonceur International


No expense was spared building this stunning custom home on nearly 20 scenic acres, thoughtfully designed to offer panoramic views from every room. Step inside to a spectacular open-concept floor plan boasting custom wide-plank white oak floors, 10-foot ceilings, and a dramatic wall of sliding glass doors. The ultimate chef’s kitchen features premium quartz countertops, a walk-in pantry, and high-end stainless steel appliances, anchored by a professional Wolf cooking range. The main level is designed for modern living, offering a sophisticated home office, den, playroom, laundry room, and a luxurious primary suite. Upstairs, find three generous bedrooms, each with a private ensuite bathroom, centered around a second open living area and a second laundry room. An unfinished bonus room offers incredible potential to add 1,000 square feet of living space. Experience luxury and privacy in this one-of-a-kind property. Schedule your private tour today!
…By Mathieu Newton Sotheby's International Realty


Magnificent Colonial home in pristine condition located in the premier Groton Woods subdivision of East Groton with hardwood floors throughout and 2 year old roof with transferrable warranty. This exceptional residence features stylish updates, quality finishes, and thoughtful details throughout. A grand two story foyer welcomes guests with two coat closets. The beautiful front-to-back living and dining room are separated by elegant decorative columns and enhanced by crown molding and wainscoting. A private home office with French doors and a transom header provides the perfect space for working from home. The impressive, renovated kitchen features beautiful white cabinetry, a built-in refrigerator, wall oven/micro/warming drawer units, Calacatta quartz countertops, a center island, and a spacious dining area. The inviting family room showcases soaring vaulted ceilings, a wet bar, a gorgeous brick fireplace, and a staircase leading to the second floor. A generously sized first-floor bedroom and stylishly updated half bath complete the main level. Upstairs, the grand primary suite offers a vaulted ceiling and a lavishly remodeled bath featuring a spacious walk-in shower, double-sink vanity, soaking tub, and custom walk-in closets. Three additional generously sized bedrooms, each with custom closets, are complemented by a completely remodeled main bathroom and separate laundry room. The finished lower level provides additional versatile living space to accommodate a variety of needs, while the spacious three car garage offers exceptional convenience and storage. Set on a beautiful acre lot, the property offers a private backyard with a composite deck, along with a large side yard ideal for gardening, recreation, and outdoor activities. This highly sought-after neighborhood offers sidewalks, access to scenic walking trails, and is within walking distance of Sargisson Beach. Conveniently located just minutes from I-495, Route 2, The Point, and the charming Groton Center, with its wonderful selection of dining options. This exceptional home truly has it all.
…By Annonceur International


Spectacular New Construction at Westford's Newest Development, Whistle Stop Farm. This NW Facing Modern Farmhouse Features 5 Generous Size Bedrooms, a Spacious Open Floor Plan on the 1st Floor along with a 1st Floor Bedroom, Separate Study, and Mudroom. The 2nd Floor Offers a Laundry Room, 3-4 Bedrooms including the Primary Suite with a Large Walk-In Closet and Primary Bath, there is also a Loft and a 2nd Study that can be used as a Bedroom or Office. This Home will Sit on 1.58 Acres with a Nice Flat Back Yard and Abuts the Rail Trail that Leads into Lakeside Meadow Estates. Westford offers Top Rated Schools, Cornerstone Square Shopping Center, Emerson & Circle Health Care facilities, Recreational Parks, and for the Outdoor Enthusiast, there are over 65 Trails for Hiking & Biking, Tennis Courts, Golf Courses, & Nabnasset Lake is Less Than One Mile Away! Estimated Delivery 6-8 months from signing P&S.
…By Annonceur International


Experience a remarkable blend of timeless architecture and contemporary luxury in this exceptional townhome, thoughtfully crafted for sophisticated living in one of Nashua's most coveted locations. This newly constructed residence represents the final opportunity to own in this exclusive boutique community, completing one of the city's premier luxury developments on the desirable Hollis border. Offering approximately 2,200 square feet of beautifully finished living space across three thoughtfully designed levels, every detail reflects superior craftsmanship and refined style. The open-concept main level is filled with natural light and showcases rich oak hardwood flooring throughout the living and dining areas. At the heart of the home, the gourmet kitchen features striking quartz countertops, premium finishes, quality cabinetry, and a generous center island designed for both everyday living and effortless entertaining. The second level offers two spacious bedrooms, a beautifully appointed full bath, and a conveniently located laundry area. The private third-floor primary suite is a true retreat, featuring soaring vaulted ceilings, skylights, a spa-inspired ensuite bath, and an expansive walk-in closet. Perfectly positioned on the prestigious Hollis/Nashua line, this exceptional residence offers an ideal balance of luxury, recreation, and convenience. Enjoy direct access to the Nashua River Rail Trail, Yudicky Farm Conservation Area, and the Dunstable Rural Land Trust, providing miles of scenic trails and protected open space. Golf enthusiasts will appreciate the close proximity to both Sky Meadow Country Club and Overlook Golf Club, while shopping, dining, and major commuting routes are all just minutes away. As the last home available in this distinctive community, this is a rare opportunity to own a newly completed luxury residence where exceptional craftsmanship and an outstanding location come together to create an extraordinary lifestyle.
…By Gibson Sotheby's International Realty
'%20stroke='%23DDAA3A'%20stroke-width='1.909'%20stroke-linecap='square'%20stroke-linejoin='bevel'/%3e%3c/svg%3e)
Receive by email any new listing that may match your search criteria
Your criteria :
By validating this form, you accept the general conditions of use of Le Figaro Properties.
These agencies offer a selection of luxury properties vente at Lunenburg. Feel free to contact them for personalized assistance.
