The agencies at Pepperell
These agencies offer a selection of luxury properties vente at Pepperell. Feel free to contact them for personalized assistance.

 English$ USD · m²


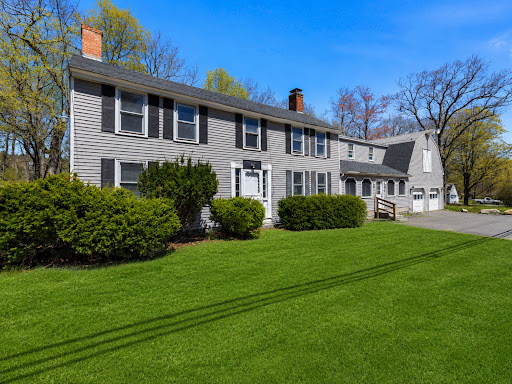
Quintessential New England charm meets thoughtful modern updates in this beautifully maintained 4-bedroom, 2.5-bath Colonial, ideally situated on a corner lot with just under two acres in one of Pepperell’s highly sought-after neighborhoods. A stunning, expansive farmer’s porch creates an unforgettable first impression, complete with a charming country swing that invites you to linger over a morning cup of coffee or unwind at the end of the day as the sun goes down.Inside, hardwood flooring flows throughout the home, complemented by tiled baths and a warm brick fireplace. The beautifully renovated kitchen features updated cabinetry, granite countertops and stainless steel appliances, offering a timeless space designed for both everyday living and entertaining. A spacious family room opens directly to the recently renovated deck, creating an effortless connection to the peaceful outdoor setting.The property offers wonderful versatility beyond the main home. A charming outbuilding with barn doors provides possibilities for a small barn, horse stall, workshop or additional storage. The distinctive gazebo, complete with electricity, is a true retreat, imagine a private yoga or fitness studio, reading room, creative space, media retreat or simply a quiet place to unwind while enjoying the surrounding landscape. Fruit-bearing trees add another classic New England touch.A large basement provides excellent potential for additional flex space, whether envisioned for a home office, playroom, recreation area, gym, workshop or abundant storage.Numerous improvements include a newer roof, replacement windows, interior and exterior painting, mini-split A/C units, pellet stove insert, portable generator with interlock to the electrical panel, barn doors and recent exterior power washing.With its expansive farmer’s porch, beautiful grounds, flexible outbuildings, generous living spaces and blend of character and modern conveniences, 2 Orion Rd offers the tranquility of quintessential New England living in a neighborhood setting. Basement has additional 796 Sq.ft of posible flex space. A truly special Pepperell property that must be experienced in person.
…By Barrett Sotheby's International Realty


Beautifully maintained post-and-beam home set back off the street on a private 1.86-acre lot in Pepperell. Offering 4 bedrooms, 2.5 baths, and 2,569 square feet of living space, this inviting property combines generous room to spread out with distinctive character and practical updates including a whole house propane Generac generator! A covered front porch welcomes you inside to a granite kitchen featuring a gas convection chef’s stove and a large Pella picture window overlooking the serene grounds. The post-and-beam living room showcases gleaming hardwood floors and a wood stove that can help heat the home. A formal dining room with a wood-burning fireplace features a slider to the deck, complete with a sunset awning. The first floor office is perfect for those who work from home. Separate area for the first-floor laundry adding everyday convenience. Upstairs, find four bedrooms and two full baths, including a bath with a Jacuzzi tub, skylight, and double-sink vanity. The primary bedroom features two double closets, a mini-split for heating and cooling, and an en-suite bath with a double vanity and shower stall. Additional features include a two-car attached garage, on-demand propane tankless water heater. The furnace is approximately four years old, Roof is approximately 10–12 years old. Ring alarm system is included and covers the exterior. The heated basement offers excellent potential and is ready for your finishing touches. A special opportunity to enjoy timeless post-and-beam style, comfortable living spaces, and a private and peaceful setting. Quick close possible!
…By Gibson Sotheby's International Realty


Welcome to Unkety Brook Way! Dunstable's newest luxury neighborhood. With three newly completed homes ready for immediate occupancy and additional homes under construction, this thoughtfully planned cul-de-sac community is quickly taking shape. Set on private 1-acre lots surrounded by protected conservation land and abutting the scenic Nashua River Rail Trail, Unkety Brook Estates offers a rare combination of privacy, natural beauty, and modern luxury.This beautifully crafted home offers approximately 2,954 sq. ft. of thoughtfully designed living space featuring a sophisticated open-concept floor plan, elevated craftsmanship, and high-end finishes throughout. A spacious 3-car garage with interior access, fully insulated basement, and walk-up attic provide exceptional functionality, storage, and energy efficiency.Located within the highly sought-after Groton-Dunstable School District and just minutes from Route 3 and tax-free New Hampshire shopping, this home offers the opportunity to enjoy the benefits of brand-new construction while becoming part of Dunstable's newest luxury neighborhood.
…By Annonceur International


Seeking an iconic UNIQUE Property..then arrange a personal tour of 143 Worcester. MARVEL at this Norwegian architectural masterpiece..built by Gustav & Hans Hagen. Extensive wood and craftsmanship in the home and the inspirational 59 x 35 European styled barn structure which is a detached barn/garage and ideal as a COLLECTORs trophy garage, or ENTERTAINMENT Barn..plus it has 3 horse stalls, a tack room area and loft. The HAGEN architecture is expressed throughout in this multi generational home. The ball room sized great room is for ALL to gather and designed to add a woodstove should you choose. The heart of the home is the kitchen which has the eat in family table conversation area and a center island kitchen, with abundant cabinetry and pantry storage. The stately dining room and formal living rooms emote long conversations and sharing in every season. The 2nd floor has a wonderful, and as expected with this architecturally crafted home, explorative and fun. One Bedroom has a private bathroom (to be finished). An expansive FIRST FLOOR PRIMARY Suite has a private bathroom and field view. The lower level has a carefully designed workshop (concrete and steel ceiling) and has mega storage and garages. In addition to the barn and home the CARE FREE 34 acres are in conservation allowing for serenity, privacy and enjoyment of nature....and the ability to work the land in conservation .....ANOTHER bonus, is this property adjoins BEAVER BROOK CONSERVATION AREA. The seller has, ,over the winter period, added an entire new roof (transferrable warranty) with full ice and watershield coverage, fresh paint/removal of wall paper on feature walls....and more! VISit today.
…By Four Seasons Sotheby's International Realty


A truly exceptional EQUESTRIAN ESTATE set on 10+ picturesque acres in one of Southern New Hampshires most coveted locationsjust minutes to the Mass border. This extraordinarily rare property offers the perfect blend of luxury living and premier horse facilities.Designed with the serious equestrian in mind, the property features 2 separate 12-STALL HORSE BARNS, one with an attached 180 x 70 INDOOR RIDING ARENA, complete with private viewing area and office space. The barn is thoughtfully appointed with tack and feed rooms, wash stalls, generous haylofts, and abundant storage. Acres of FENCED PADDOCKS provide ample turnout, complemented by a separate OUTDOOR RIDING RING. Additional adjoining land is available to expand the estate if desired.A separate 2-bedroom GUEST HOUSE includes a bath, kitchen, garage, and additional tack room or workshop spaceideal for trainers, extended family, or caretakers.The stunning 5+ BEDROOM main residence offers flexibility with two primary suite optionsone on each floorperfect for multigenerational living. Gorgeous hardwood flooring, multiple fireplaces, and an abundance of windows create warmth and natural light throughout. The expansive wraparound porch invites you to relax and take in serene views, while the sunroom provides a bright year-round retreat. Upstairs offers private, separated guest space for added comfort.Resort-style amenities elevate this remarkable property even further, including a HEATED GUNITE POOL, POOL HOUSE with bath and kitchenette, custom OUTDOOR KITCHEN, and a private TENNIS COURT.A rare opportunity to own a premier equestrian estate in Southern NHwhere luxury, privacy, and world-class horse facilities come together in an unparalleled setting.
…By Four Seasons Sotheby's International Realty


Spectacular New Construction at Westford's Newest Development, Whistle Stop Farm. This NW Facing Modern Farmhouse Features 5 Generous Size Bedrooms, a Spacious Open Floor Plan on the 1st Floor along with a 1st Floor Bedroom, Separate Study, and Mudroom. The 2nd Floor Offers a Laundry Room, 3-4 Bedrooms including the Primary Suite with a Large Walk-In Closet and Primary Bath, there is also a Loft and a 2nd Study that can be used as a Bedroom or Office. This Home will Sit on 1.58 Acres with a Nice Flat Back Yard and Abuts the Rail Trail that Leads into Lakeside Meadow Estates. Westford offers Top Rated Schools, Cornerstone Square Shopping Center, Emerson & Circle Health Care facilities, Recreational Parks, and for the Outdoor Enthusiast, there are over 65 Trails for Hiking & Biking, Tennis Courts, Golf Courses, & Nabnasset Lake is Less Than One Mile Away! Estimated Delivery 6-8 months from signing P&S.
…By Annonceur International


Spectacular New Construction at Westford's Newest Development, Whistle Stop Farm. This NW Facing Modern Farmhouse Features 5 Generous Size Bedroom, a Spacious Open Floor Plan on the 1st Floor to Include a 1st Floor Bedroom and 1/2 Bathroom. The 2nd Floor Offers a Laundry Room, 4 Bedrooms including the Primary Suite with a Large Walk-In Closet and Primary Bath. This Home will Sit on1 Acre with a Nice Flat Back Yard and Abuts the Rail Trail that Leads into Lakeside Meadow Estates. Westford offers Top Rated Schools, Cornerstone Square Shopping Center, Emerson & Circle Health Care Facilities, Recreational Parks, and for the Outdoor Enthusiast, there are over 65 Trails for Hiking & Biking, Tennis Courts, Golf Courses, & Nabnasset Lake, Less Than One Mile Away. Estimated Delivery 6-8 months from signing P&S.
…By Annonceur International


Magnificent Colonial home in pristine condition located in the premier Groton Woods subdivision of East Groton with hardwood floors throughout and 2 year old roof with transferrable warranty. This exceptional residence features stylish updates, quality finishes, and thoughtful details throughout. A grand two story foyer welcomes guests with two coat closets. The beautiful front-to-back living and dining room are separated by elegant decorative columns and enhanced by crown molding and wainscoting. A private home office with French doors and a transom header provides the perfect space for working from home. The impressive, renovated kitchen features beautiful white cabinetry, a built-in refrigerator, wall oven/micro/warming drawer units, Calacatta quartz countertops, a center island, and a spacious dining area. The inviting family room showcases soaring vaulted ceilings, a wet bar, a gorgeous brick fireplace, and a staircase leading to the second floor. A generously sized first-floor bedroom and stylishly updated half bath complete the main level. Upstairs, the grand primary suite offers a vaulted ceiling and a lavishly remodeled bath featuring a spacious walk-in shower, double-sink vanity, soaking tub, and custom walk-in closets. Three additional generously sized bedrooms, each with custom closets, are complemented by a completely remodeled main bathroom and separate laundry room. The finished lower level provides additional versatile living space to accommodate a variety of needs, while the spacious three car garage offers exceptional convenience and storage. Set on a beautiful acre lot, the property offers a private backyard with a composite deck, along with a large side yard ideal for gardening, recreation, and outdoor activities. This highly sought-after neighborhood offers sidewalks, access to scenic walking trails, and is within walking distance of Sargisson Beach. Conveniently located just minutes from I-495, Route 2, The Point, and the charming Groton Center, with its wonderful selection of dining options. This exceptional home truly has it all.
…By Annonceur International


Over 5 acres in Nashua. Direct access to main Dunstable Road, with a lighted four-way intersection. Directly across from US Route 3 entrance.
…By Annonceur International


Welcome to this inviting 4-bedroom, 2.5-bath raised ranch, ideally situated in a lovely neighborhood with picturesque water views of Flanagan Pond. Recent updates include new laminate flooring, new carpeting, new recessed lighting, and a new ceiling fan in the main bedroom. The home also features comfortable living spaces and a welcoming fireplace, creating a warm and inviting atmosphere. For convenience in the winter, there is a heated driveway. Enjoy both convenience and tranquility—just minutes from the T station, downtown restaurants, shops, and everyday amenities, while still tucked away in a peaceful residential neighborhood. For golf lovers, it is about 10 minutes away from Shaker Hills, Redtail, and Groton Country Club.If your passion is music, you are a 5 minute drive to the Groton Music Center. The town beach is also close by, making it easy to enjoy swimming, relaxing by the water, and all that the area has to offer. With its desirable location, fresh updates, water views, and neighborhood setting, this home offers a wonderful opportunity to enjoy comfortable living close to everything.
…By Barrett Sotheby's International Realty


Welcome home! This beautifully crafted hip-roof Colonial NEW CONSTRUCTION is privately sited down a long, sweeping driveway, offering the perfect blend of luxury, comfort, and convenience. Ideally located just off Route 2A near Hickory Hills, the home provides easy commuter access while maintaining a tranquil, tucked-away setting .Relax on the full length farmer's porch & exquisite landscaping. Step inside to a thoughtfully designed, flowing floor plan. A 1st FLOOR PRIMARY SUITE offers convenience and ease - The open-concept kitchen is a chef’s delight, featuring custom details, elegant quartz countertops, an oversized island with built-ins perfect for entertaining, and abundant cabinetry for all your storage needs. The spacious vaulted family room is filled with natural light and gleaming hardwood floors centered around a cozy gas fireplace, with direct access to a private deck ideal for relaxing or hosting gatherings. The 2nd floor bedrooms each with oversized walk in closet offer an abundance of storage. Lower level offers not only garage access but further space for finishing with daylight windows & walk out slider to the rear for your enjoyment.Showings begin at open house Sunday, October 11, 2026 .
…By Barrett Sotheby's International Realty


Welcome home to this beautifully renovated ranch offering the ease of one-level living on a peaceful 1-acre lot. This move-in ready home features 3 comfortable bedrooms, abundant natural light, and tasteful updates throughout. The bright, updated eat-in kitchen is the perfect gathering space for family meals and entertaining. A welcoming front entry, newer windows, and a newer boiler (2023) provide comfort, energy efficiency, and peace of mind. The full walkout basement offers endless possibilities for future expansion, with plumbing already in place for a half bath and direct access to the spacious backyard—ideal for recreation, gardening, or relaxing outdoors. Recent major improvements include a new well with a water filtration system and a new septic system, both completed in 2024, making this home truly move-in ready. Portable air conditioners will remain for the new owner's convenience. With all the big-ticket updates already completed, this property offers an outstanding opportunity to enjoy comfortable country living while adding your own finishing touches to the exterior over time.
…By Barrett Sotheby's International Realty


Near Lake Potanipo .....Reproduction Colonial, with character, warmth BUT modern comforts in a peaceful, wooded setting. Built in 2004...near Potanipo Lake and located within a desirable Brookline neighborhood on the border of MA. This property offers PRIVACY, CHARACTER, and SERENITY you've been searching for. Not a cookie cutter in any way...features include distressed wide pine floors and two adjoining Rumford fireplaces create a warm, inviting atmosphere. One fireplace anchors the spacious family room, while the second enhances the adjoining kitchen and keeping room, the true heart of the home. The beautifully appointed kitchen blends classic style with today's conveniences, featuring double wall ovens, a black walnut center island with a five-burner gas cooktop, a porcelain farmhouse sink, and an impressive bank of pantry cabinetry. Formal living and dining rooms provide elegant spaces for entertaining, holiday gatherings, and special occasions. The primary suite offers a spacious bedroom, a large walk-in closet, and a spa-inspired bath with an oversized shower. Two additional bedrooms and a full bath with dual vanities complete the second floor. Need even MORE SPACE? This home delivers. A bonus room above the garage, along with a third-floor fourth bedroom and a large family room or home office with custom built-ins, provide flexible living options for today's lifestyle. Every room enjoys its own unique view of the surrounding woods and natural landscape. The thoughtfully designed service hall connects the kitchen to the garage and convenient access to the laundry area, back porch and front walkway. The oversized garage easily accommodates taller and wider vehicles, while the included 12' x 10' storage shed adds valuable convenience and peace of mind. Located in the highly regarded Hollis-Brookline School District. Brookline is known for its abundant outdoor recreation, including hiking, walking, snowshoeing, and year-round enjoyment of nature. VISit toda
…By Four Seasons Sotheby's International Realty


Private Waterfront Sanctuary on Long Sought-For Pond where Lifestyle meets Luxury! Escape to this custom-built estate where architectural quality design meets the serenity of Westford's most coveted lakefront neighborhood. Boasting approx 250 feet of private shoreline and personal dock, this home breathes with vacation at home energy. Spectacular water views remain your constant backdrop. The open-concept main level is an entertainer's dream, featuring soaring ceilings, gourmet kitchen with professional-grade Wolf and Sub-Zero appliances, gracious dining room, family room with floor-to-ceiling stone fireplace and mahogany-clad private den. Retreat to the primary sanctuary via a grand curved staircase with private balcony overlooking the lake. Walk-out lower level serves as the ultimate fun zone featuring media room, quality surround sound, wine cellar and dedicated fitness suite. Minutes to major commuter routes coupled with highly rated schools. Welcome to this Lifestyle Legacy!
…By Annonceur International


Wooded paradise awaits, where the peaceful beauty of nature surrounds you and every season brings something to enjoy. Set on a wooded lot, this inviting home offers the perfect setting for quiet mornings, cozy evenings, and a slower pace of life. Step inside through the welcoming eat-in kitchen, then follow the short hall into a spacious front-to-back living room. On crisp fall and winter evenings, gather around the wood stove and enjoy its warmth, with a shed full of firewood conveying with the property. The vaulted ceiling, open to the second floor, allows the heat to rise naturally and warm the bedrooms above. A generous entry hall closet and convenient half bath complete the first floor. Upstairs, three comfortable bedrooms feature character-rich wide-pine floors. The full bathroom is thoughtfully accessible from both the main bedroom and the hallway. Outside, the property continues to shine. A detached two-car garage with propane heat connection and interior water hookups, offers plenty of room for vehicles, hobbies, and storage, with walk-up access to the attic for even more space. Brand new garage doors are installed! For those who have dreamed of keeping chickens, a spacious chicken coop is already waiting to bring that vision to life. Imagine listening to spring peepers from the yard, catching the sweet scent of violets, and spending warm afternoons beneath the shade of mature trees. Whether you're relaxing by the wood stove, tending the garden, or simply enjoying the quiet of the woods, this charming saltbox offers a wonderful place to begin your next chapter.
…By Barrett Sotheby's International Realty


Exceptional new construction offering 2 HOME PLANS ONE HAS FIRST FLOOR PRIMARY. Both homes attached to listing. Quality craftsmanship, timeless design, and a spacious open-concept floor plan in an outstanding Westford location. The first floor is designed for both everyday living and entertaining, featuring a beautiful kitchen with custom cabinetry, quartz counters, oversized center island and breakfast area, opening seamlessly to the family room with gas fireplace. A separate dining room and sitting room with a second gas fireplace provide additional space for entertaining or relaxing. An optional full bath is available on the first floor. Upstairs offers 4 generously sized bedrooms, each with its own walk-in closet, including a spacious primary suite with private bath, walk-in closet and a third gas fireplace. Second-floor laundry adds everyday convenience. Hardwood and tile flooring, natural gas, public water, farmer's porch, rear deck, 2-car garage and walkout lower level complete the home. An ADU in the lower level is available at additional cost, offering even more flexibility. Second of just 5 homes on Violet Way!
…By Annonceur International


Welcome to The Villages at Maple Ridge, a premier 55+ community offering elegant living in a peaceful, beautifully landscaped setting. Lovingly maintained by its original owner for 20 years, this exceptional home combines comfort, privacy and versatility. A gracious foyer opens to a stunning family room with soaring vaulted ceiling and gas fireplace, with sliders leading to a private deck and backyard. The sun-filled office features a beautiful bay window. The open-concept living, kitchen and dining areas are ideal for both everyday living and entertaining, with granite countertops, stainless steel appliances, breakfast bar, abundant cabinetry, vaulted dining ceiling and dramatic arched window overlooking mature greenery. The first-floor primary suite offers an ensuite bath and convenient main-level living. Upstairs are two spacious bedrooms and a versatile bonus room perfect for a den, reading room or crafts. The second-floor overlook adds to the home's dramatic open feel. An expansive finished lower level with wall-to-wall carpeting provides additional space for a media room, library, exercise area or hobby room. Enjoy the beautifully maintained grounds and welcoming clubhouse, where residents may gather for Mahjong, play cards, book club and special events. Conveniently located near major highways, shopping, dining and recreation, with easy access to Nashua and Greater Boston. A truly special opportunity to live in The Villages at Maple Ridge!
…By Gibson Sotheby's International Realty


Nestled along scenic Main Street in Townsend, this beautifully updated New England home seamlessly blends timeless character with modern comfort. Rich in charm and architectural detail, the property features expansive gathering spaces, multiple fireplaces, exposed beams, and a dramatic vaulted great room filled with natural light. The renovated kitchen offers a clean, modern aesthetic complete with a large center island ideal for entertaining and everyday living. A flexible floor plan provides endless possibilities for multigenerational living, working from home, or creating dedicated recreation and lounge spaces. Adding even more potential, the unfinished bonus space above the oversized two-car garage is ready to be transformed into a studio, game room, guest suite, or additional living area tailored to your needs.
…By Mathieu Newton Sotheby's International Realty


Welcome to 18 Idlewild Drive in Nashua, Montana, where luxury riverfront living meets breathtaking natural beauty along the scenic Missouri River just below Fort Peck Dam. This stunning 4,440-square-foot home, located in the desirable Idlewild Park community, features 5 bedrooms, 4.5 bathrooms, and an attached 700-square-foot three-car garage, and is being sold fully furnished for a truly move-in-ready experience. The upper level offers a spacious primary suite complete with a spa-like bathroom featuring a soaking tub, separate shower, double vanity, walk-in closet, and a private walk-out patio overlooking the river, along with an additional bedroom with its own en-suite bathroom. The main level is designed for both comfort and entertaining, showcasing an open-concept layout with a large kitchen, expansive island, dining area filled with natural light, a convenient half bath, and an additional bedroom with a full en-suite bath featuring a tile shower and separate tub. The main level has dual patio doors that lead to a full-length outdoor deck perfect for indoor-outdoor living. The walk-out basement provides a spacious living area with direct access to a covered patio and hot tub, two additional bedrooms and a large shared bathroom. There are also two additional storage areas, one featuring a roll-up door to the backyard. Outside, the fully landscaped property features underground sprinklers, an asphalt U-shaped driveway, a detached firepit patio overlooking the river, and a private brick fishing patio, making it ideal for relaxation, entertaining, boating, and fishing. Situated in a rapidly growing community with plans for a future private golf course, this exceptional property offers a rare opportunity to own a luxurious primary residence, vacation retreat, or investment property in one of Eastern Montana's most sought-after locations.
…By Annonceur International


Celebrating more than a half century of thoughtful design, this architect-designed 1974 Contemporary remains as relevant today as when it was first built. Rooted in simplicity and filled with extraordinary natural light, the home feels both timeless and authentic. Soaring wood-planked ceilings with exposed beams add warmth and architectural drama, while an extraordinary 48 windows create a remarkable connection to the outdoors.Walls painted in a warm museum white create a soft, ever-changing canvas throughout the day as sunlight pours through expansive windows, shifting gently from creamy morning light to afternoon warmth. The interiors are intentionally simple and neutral, allowing the surrounding landscape and natural light to take center stage. With 2 bedrooms, 2 full baths, and a versatile loft, the home offers an open, airy layout that feels uncomplicated and grounded, with a seamless dialogue between indoors and out. Framed by mature trees and thoughtfully tended gardens, the private, partially wooded property offers serenity and a true sense of retreat—a place where light, simplicity, nature, and design come together in quiet harmony. Peaceful and private, yet conveniently located close to town and major routes, this distinctive home offers a rare combination of architectural character, natural beauty, and accessibility. The property is being sold as-is. Open house on Saturday, Sep 12 and Sunday, Sep 13
…By Barrett Sotheby's International Realty


Timelss character, modern updates, and a location that puts the best of Westford Center right outside your door—just steps from the farmers’ market, festivals, playground, and new library. Set on 1.63 picturesque acres, this inviting home blends period detail with comfortable, flexible spaces designed for the way people live today. Tall ceilings, exposed wood beams, and abundant natural light give the main living areas an airy, easygoing feel, while additional rooms offer plenty of options for entertaining, working from home, or creating a quiet retreat. Recent improvements include updated systems, windows, roof, and a newly finished third-floor bonus space—perfect for a home office, guest suite, game room, or teen hangout. Outside, a three-season porch, patio with fire pit, and expansive yard create an ideal setting for casual dinners, summer gatherings, and everyday recreation. Enjoy a quick stroll for your morning coffee or take advantage of nearby trails—village living truly is at your fingertips. There is also potential to create a first-floor, one-bedroom suite.
…By Barrett Sotheby's International Realty


Don't miss this beautiful, spacious Colonial with attached multi-generational first floor in-law unit /ADU apartment located in a desirable, tree lined neighborhood. In law apartment boasts a large living area, kitchen, bedroom, full bath, separate laundry hookup, and direct access to garage, offering flexibility for extended family or rental income. Perfect home for entertaining inside and out, offering an oversized media room, built in custom and stylish wet bar, flexible floor plan, generous size kitchen with bright atrium patio doors that lead to a large composite wrap around deck and private yard surrounded by conservation land. Upgrades include gleaming hardwood floors throughout, central AC, vinyl siding, newer roof, water filtration unit, six panel doors, and backup generator for added peace of mind. Features attached 3 car garage with storage, partial finished lower level with game room and den. Unfinished walk out basement area offers plenty of storage or endless possibilities for additional future living space. All appliances are included. Close to highways, tax-free NH shopping, and Lake Mascuppic. This is the perfect home for multi-generational living and entertaining.offering quality, functionality, comfort and much more.
…By Gibson Sotheby's International Realty


Adorable and affordable one-bedroom condo at Richardson House. Move-in ready. Why pay rent when you can own? Featuring in-building common laundry, off-street parking with guest spaces, and access to an in-ground pool. Some pets allowed with association permission. Upgrades include refreshed bathroom vanity and toilet, baseboard heaters, laminate flooring, stove, dishwasher, kitchen cabinet hardware, and fresh paint in the kitchen and living room. Conveniently located near Route 3, I-495, and the Lowell Connector, with shopping, restaurants, movie theaters, and parks just minutes away. A must-see opportunity.
…By Gibson Sotheby's International Realty


Welcome to 256 Stoneybrook Road! This home features a spacious farmers porch to sit and enjoy your morning coffee. The first level has a wonderfully designed kitchen with a breakfast bar along with a fabulous dining room to enjoy family gatherings. Kitchen and dining room have been freshly painted. The kitchen has sliding glass doors leading to a beautiful back composite deck for barbeques and relaxation, surrounded by trees and privacy. There is also a half bath on first level. Second floor has nicely sized bedrooms along with the primary bedroom with double closets and full bath. The 2005 addition family room is an absolute dream. This space offers endless opportunities for entertaining, movies, games, and so much more. Plus, it features a propane fireplace to add warmth and ambiance. The lower level can be used as a second family room, or game room for additional living space. This home has so much to offer. Swing by this weekend for first showings on both Saturday and Sunday.
…By Gibson Sotheby's International Realty


If you are looking for the opportunity to have a family compound or a small hobby farm, don't look any further. This estate with a beautiful first-floor primary suite is set on 12.53 picturesque acres of rolling fields, a small pond, pastures, gardens, and mature fruit trees. Included in the 12.53 acres is a 4.35-acre buildable lot. This exceptional bucolic estate offers the perfect setting for equestrian enthusiasts, hobby farming, or those seeking a private country retreat, complete with multiple outbuildings and expansive open land. Thoughtfully renovated while preserving its rich history and timeless character, the home seamlessly blends modern comfort with period charm. The spacious, updated country kitchen serves as the heart of the home, featuring generous dining and gathering areas ideal for everyday living and entertaining. A highly desirable first-floor primary suite provides convenience and flexibility, while the inviting family room opens through French doors to a charming brick patio overlooking the beautiful grounds. The second level offers a second primary bedroom with a half bath, two additional generously sized bedrooms, an office, and a shared full bath. Throughout the home, you'll find five fireplaces, wide pumpkin pine floors, and an abundance of original architectural details that reflect its historic significance, and this home has a whole-house Generac 20KW generator for backup power. Ideally located just minutes from Amherst Village, the Amherst Country Club, shopping, golf courses, and local schools, this remarkable property offers a rare combination of historic elegance, modern updates, and country living. Fireplaces have been virtually enhanced in photographs. Buyers are advised to have all fireplaces inspected by a qualified chimney professional prior to use.
…By Annonceur International

Receive by email any new listing that may match your search criteria
Your criteria :
By validating this form, you accept the general conditions of use of Le Figaro Properties.
These agencies offer a selection of luxury properties vente at Pepperell. Feel free to contact them for personalized assistance.
