The agencies at Westminster
These agencies offer a selection of luxury properties vente at Westminster. Feel free to contact them for personalized assistance.

 English$ USD · m²


Welcome to 97 Oakmont, an extraordinary Montana-built log cabin retreat set on 80 private acres in Westminster. Combining exceptional craftsmanship, natural beauty, and unmatched privacy, this is the kind of property that rarely comes to market. The 5+ bedroom home showcases soaring log timbers, a dramatic fireplace, warm wood interiors, and expansive decks designed to take full advantage of the stunning surroundings. Nearly every room offers a view, including the beautifully positioned kitchen boasting Dakota mahogany granite countertops, overlooking the fields, meadows, and rolling landscape beyond. A second-floor office with water views provides a peaceful place to work, create, or simply enjoy the quiet. Outside, the property is just as impressive. Enjoy direct access to Croker Pond with your own private dock and views of the pond's two islands. Whether you're kayaking, fishing, paddleboarding, or simply enjoying a morning coffee by the water, the setting is nothing short of spectacular. The 80 acres offer a rare mix of open meadows, mature woods, and established trails for walking, hiking, exploring, and enjoying nature right outside your door. Organic fields free of chemical fertilizers, abundant wildlife, and a mature maple grove with maple syrup production potential create a property that feels both private and purposeful. The finished walk-out lower level includes a separate living area with direct access to a covered patio, creating a seamless connection to the outdoors and offering some of the property's most beautiful views. The lower garage allows you to park your snow mobile at the end of the day. While the setting feels worlds away, you're just minutes from everything Westminster has to offer, including local restaurants, shopping, Wachusett Mountain, golf, and year-round outdoor recreation. Route 2 and the Fitchburg commuter rail provide convenient access to Boston and surrounding communities.97 Oakmont is more than a home—it's a private New England estate offering waterfront living, extensive acreage, recreational opportunities, and the kind of peace and tranquility that is increasingly difficult to find. A truly rare opportunity.
…By Barrett Sotheby's International Realty


Welcome to 256 Stoneybrook Road! This home features a spacious farmers porch to sit and enjoy your morning coffee. The first level has a wonderfully designed kitchen with a breakfast bar along with a fabulous dining room to enjoy family gatherings. Kitchen and dining room have been freshly painted. The kitchen has sliding glass doors leading to a beautiful back composite deck for barbeques and relaxation, surrounded by trees and privacy. There is also a half bath on first level. Second floor has nicely sized bedrooms along with the primary bedroom with double closets and full bath. The 2005 addition family room is an absolute dream. This space offers endless opportunities for entertaining, movies, games, and so much more. Plus, it features a propane fireplace to add warmth and ambiance. The lower level can be used as a second family room, or game room for additional living space. This home has so much to offer. Swing by this weekend for first showings on both Saturday and Sunday.
…By Gibson Sotheby's International Realty


Magnificent custom-built contemporary w/ victorian flair designed to impress, with breathtaking distant views and a serene, peaceful setting. Hardwood floors with wood inlays add warmth and character, while the chef's kitchen-complete with a wet bar and center island flows seamlessly in to the living and sitting room perfect for entertaining. Formal dining room with balcony is a perfect space to host. Beautifully maintained and stunning throughout, this home features 5 bedrooms and 3 baths with exceptional curb appeal and beautifully appointed living spaces designed to showcase the view. Convenient laundry room on the 1st floor. Stunning staircase to the second level and an additional spiral staircase that leads to the current playroom. Primary suite with sitting area, is your own personal sanctuary. Staircase to the 3rd floor unfinished attic with access to the turret balcony is an impressive space to sit and enjoy the stunning scenic views both day & night that will simply wow you!
…By Annonceur International


No expense was spared building this stunning custom home on nearly 20 scenic acres, thoughtfully designed to offer panoramic views from every room. Step inside to a spectacular open-concept floor plan boasting custom wide-plank white oak floors, 10-foot ceilings, and a dramatic wall of sliding glass doors. The ultimate chef’s kitchen features premium quartz countertops, a walk-in pantry, and high-end stainless steel appliances, anchored by a professional Wolf cooking range. The main level is designed for modern living, offering a sophisticated home office, den, playroom, laundry room, and a luxurious primary suite. Upstairs, find three generous bedrooms, each with a private ensuite bathroom, centered around a second open living area and a second laundry room. An unfinished bonus room offers incredible potential to add 1,000 square feet of living space. Experience luxury and privacy in this one-of-a-kind property. Schedule your private tour today!
…By Mathieu Newton Sotheby's International Realty


Welcome to 525 Clark St., a rare and captivating 1780 Antique Colonial offering nearly 2,000 square feet of character, warmth, and modern comfort on a private 1.2 Acre lot. Blending authentic 18th-century craftsmanship with thoughtful upgrades, this 3-bedroom home is a true historic gem. At the heart of the home is a spacious country kitchen featuring a walk-in pantry, woodstove, and an original beehive oven—a magnificent centerpiece for cozy gatherings and culinary creativity. Beyond the kitchen, step into a spectacular heated sunroom framed by soaring cathedral ceilings, skylights, and massive 8-foot double-pane windows that flood the space with natural light year-round.Upstairs and throughout the residence, you’ll find generous living areas filled with timeless period details. Out back, the expansive cleared lot provides ample space for gardening, outdoor recreation, or simply enjoying your private retreat in Worcester County.For hobbyists, woodworkers, or extra storage, the detached, 2-car garage includes dedicated workshop space. If you are in need of additional storage there is plenty of space in the unfinished attic area. Complete with public water and public sewer connections, this property offers peace of mind along with historic charm. Don’t miss your opportunity to own a piece of Gardner’s history!
…By Mathieu Newton Sotheby's International Realty


Opportunity awaits at 201 Lakeshore Drive! Set on approximately 1.18 wooded acres near the lake, this 3-bedroom raised ranch offers plenty of potential for a buyer ready to make it their own. The main level features a comfortable living area, kitchen, three bedrooms and a full bath, while the lower level provides additional usable space, walk in pantry and a wood stove. Enjoy the peaceful, wooded setting from the deck, with a storage shed offering additional space for tools and outdoor equipment. Conveniently located near lake and beach access, this property offers the chance to enjoy all that the Ashburnham lake area has to offer. Property is being sold AS IS. Bring your ideas and make this home your own!
…By Barrett Sotheby's International Realty
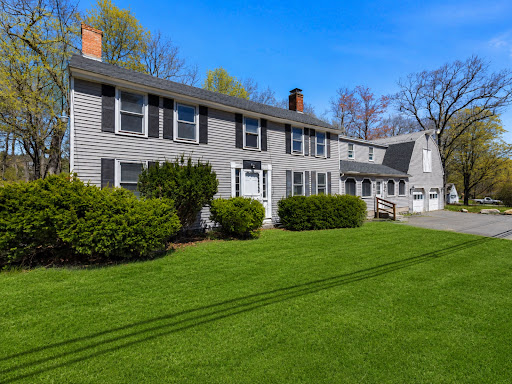


Nestled along scenic Main Street in Townsend, this beautifully updated New England home seamlessly blends timeless character with modern comfort. Rich in charm and architectural detail, the property features expansive gathering spaces, multiple fireplaces, exposed beams, and a dramatic vaulted great room filled with natural light. The renovated kitchen offers a clean, modern aesthetic complete with a large center island ideal for entertaining and everyday living. A flexible floor plan provides endless possibilities for multigenerational living, working from home, or creating dedicated recreation and lounge spaces. Adding even more potential, the unfinished bonus space above the oversized two-car garage is ready to be transformed into a studio, game room, guest suite, or additional living area tailored to your needs.
…By Mathieu Newton Sotheby's International Realty


Custom contemporary design meets exceptional privacy on 14+ acres of thoughtfully landscaped grounds. An open, light-filled floor plan, soaring ceilings, and custom built-ins create a home that is both sophisticated and welcoming. The kitchen features stone countertops, a tiled backsplash, a center island with seating, and abundant storage. The spacious living room is the heart of the home, anchored by a gas fireplace and framed by panoramic views of the surrounding landscape. The primary suite is a private retreat with its own fireplace, a soaking tub, and generous closets. Upstairs, a guest bedroom and an expansive family room provide flexible space for visitors, a home office, studio, or fitness area. Designed for year-round comfort, the home offers radiant floor heating, wood-look tile flooring, a propane heating system complemented by a wood furnace, and a portable generator for added convenience. A detached 32' x 24' two-car heated garage with an EV charger and storage above complements the home's clean architectural design. Outside, a spacious patio overlooks professionally landscaped gardens with an irrigation system, mature plantings, stone walls, and winding paths that invite exploration and quiet enjoyment. Private trails on the property connect to Pratt Mountain (1,890 feet) and the historic 22-mile Wapack Trail, while the 550-acre Binney Hill Wilderness Preserve provides exceptional opportunities for hiking, birdwatching, wildlife viewing, and year-round recreation. Despite its remarkable sense of seclusion on a private road, the property is just minutes from shopping, dining, and everyday conveniences in Rindge, with easy access to the Massachusetts border. Land in current use includes a buildable lot, creating additional possibilities for the future. A distinctive contemporary home in an extraordinary natural setting, this property leaves a lasting impression.
…By Four Seasons Sotheby's International Realty


Welcome to Beautiful 35 Sandy Ridge Road -This stunning home has so many impressive features!!!This quality-constructed 4 BR 4 1/2BA home Speaks Volumes!!! Recent Kitchen with Wolfe Range, Sub Zero Refrigerator -Additional Wall Oven - Enormous Island with seating for the whole family!!! Loads of Natural Light and Inviting floor plan!!3 fireplaces, 3 Car Garage, with plenty of additional parking for family gatherings!!Home Office, Elegant Dining Room -finished lower level with Full Bath and Beautiful Bar with a Seating area leading to an outside entertainment area! Expansive Decks overlooking well-appointed grounds with an inground pool - Hot Tub -Outdoor Shower - Sauna-- Basketball court - Fire pit - Out-door Kitchen with covered seating area, all surrounded by a very private setting, sheltered by a wooded backyard. The perfect place for relaxing and entertaining family and friends!!All adjacent to Highly Rated Sterling National Country Club & Major Routes for easy access!!! Private Showing - This won't last long
…By Annonceur International


Come see this beautifully renovated ranch in desirable Timberlee Park, where thoughtful updates and a fresh, modern design make this home truly move-in ready. Nearly every aspect has been renovated, creating an inviting property ready for its next owner. At the heart of the home is a bright, open-concept kitchen featuring new Fabuwood cabinetry and with a large center island, quartz countertops, gleaming GE Profile appliances, and wide-plank white oak engineered hardwood flooring that flows beautifully through the living space. Soft wall-to-wall carpeting adds warmth and comfort to the bedrooms. The spacious, deep backyard offers ideal setting for crisp New England mornings and summer BBQs. Adding to the home's appeal is a basement family room with fireplace and built in storage to service every need. Renovated by an experienced local builder, the home features extensive improvements including highly efficient spray insulation, a new GAF Architectural roof, updated electrical and Kohler plumbing fixtures, new Harvey windows, and new mechanical systems offering the benefits of modern new construction within an established neighborhood. Outside, enjoy a welcoming front sitting area, newly paved driveway, and a generous backyard with plenty of possibilities. Town water, nearby conservation land and walking paths, and convenient access to local amenities add to the home's appeal. This reinvented Timberlee Park ranch offers the opportunity to simply move in and enjoy. Buyers interested in a future garage may conduct their own due diligence with the Town regarding applicable zoning, setbacks, and permitting requirements. Come see this completed house!
…By Barrett Sotheby's International Realty


Set on a beautifully landscaped lot enhanced by mature plantings , this exceptional 4-bedroom, 4-bath ranch reflects years of thoughtful investment and pride of ownership. Designed and improved with long-term living in mind, every enhancement was chosen for quality, comfort, and enjoyment. The open-concept main living area is complemented by an updated kitchen featuring a double oven, vented range hood, dishwasher, refrigerator, and abundant workspace for everyday living and entertaining. A remodeled mudroom and high-speed fiber internet add modern convenience. Outdoor living is where this property truly shines. Magnificent stonework anchors the grounds, including an expansive patio, custom brick pizza oven, outdoor fireplace, brick shower wall, and extensive landscape lighting. An indoor fireplace provides a warm gathering place during New England's cooler months. The private accessory dwelling unit offers exceptional flexibility with its own entrance, balcony, bedroom, living room, kitchen, bath, and laundry, ideal for multi-generational living, guests, or income potential. Additional improvements include a detached garage with finished bonus space currently used as a game room, gym, office, and storage area; updated bathrooms with newly tiled counters and showers; replacement exterior doors; privacy fencing; sauna addition with new brick wall; new flooring; rebuilt fire pit; and a partial roof replacement. The owners renovated with permanence in mind, making substantial investments that far exceed what is reflected in today's offering price, a value proposition that would be difficult to duplicate in the current building environment. Located in desirable Rindge, this is a home that was renovated not for resale, but for owners who expected to stay, resulting in a property that offers space, flexibility, craftsmanship, and exceptional value.
…By Four Seasons Sotheby's International Realty


Rare opportunity to build on a beautiful 3.37-acre lot in Pepperell offering approximately 360 feet of frontage on a paved public road with town water available at the street. Much of the difficult upfront work has already been completed, including a fully approved septic design for a 4-bedroom home and an approved Order of Conditions for the limited wetland crossing required for the driveway. The proposed homesite is set well back from Hillside Street, providing a private setting surrounded by mature woods while remaining conveniently located in a growing town. Renderings depict one potential 4-bedroom Colonial with an attached 2-car garage, farmer’s porch, and rear deck and are provided for illustrative purposes only to demonstrate what may be possible on the property; they are not intended to represent an exact final home or site layout. Full architectural plans for the depicted home can be provided to interested buyers, or buyers may pursue their own home design subject to applicable approvals. An excellent opportunity for a builder or end user seeking a substantial private lot where much of the engineering and permitting groundwork has already been completed.
…By Barrett Sotheby's International Realty


Set on an exceptional 209 ft of private shoreline on Davis Pond in Holden, this move-in-ready lakeside retreat offers rare waterfront privacy with no public access and breathtaking water views from nearly every room. Thoughtfully designed for comfortable single-level living, the home features a private west wing ideal for guests or a home office, an east-wing primary suite with a four-season sunroom, a gourmet kitchen with granite countertops, and a walk-out lower level with direct shoreline access.Property highlights include: Private dock, boat launch & kayak storage Wheelchair-accessible route to the shore Outdoor stone fireplace Covered, oversized ground-level patio with hot tub electrical hook-up Composite decking with wrought-iron railing Deck/balcony access from both Great Room & Sunroom Stone walkways, rock-walled pathways and lovely, low maintenance landscaping 3-zone in-ground lawn sprinkler system Oversized garage plus 3-additional outbuildings Seamless metal roof & Helmet gutter system 6 heat pumps Full-house automatic-start generator Hard-wired driveway detector with 2 indoor alertsBeautifully landscaped grounds framed by mature white pines and stone borders provide an exceptional setting for relaxing, entertaining and enjoying life on the water.Ideally located 20 minutes from Bangor and approximately one hour from Acadia National Park, this distinctive property brings together privacy, accessibility, extensive amenities and the natural beauty of waterfront Maine living.
…By Legacy Properties Sotheby's International Realty


Discover sophisticated living at 53 Lancaster Rd U:10, Clinton, MA, a meticulously maintained 1,606+ Sq.ft condominium constructed in 2002. This inviting home, spanning two stories and situated on the first floor, offers an immediate move-in ready experience. The kitchen, designed for both functionality and aesthetic appeal, features stainless steel appliances and a convenient peninsula. Its open-plan design seamlessly connects with the living room, fostering an expansive and inclusive atmosphere. The living room itself is distinguished by a fireplace, providing a focal point for relaxation and gathering. This residence includes two well-proportioned bedrooms and two full bathrooms, complemented by an additional half bathroom for guest convenience. The property also benefits from a built-in one-car garage and an outdoor patio, enhancing its appeal for refined living. We invite you to experience the elegant design and thoughtful amenities of this exceptional property.
…By Mathieu Newton Sotheby's International Realty


Welcome to this exquisite Colonial nestled on 5.5 private wooded acres in a peaceful Groton neighborhood. Bathed in natural light, this home offers HW floors, exceptional space, and privacy. The main level features 9-ft ceilings, large kitchen with cherry cabinetry, granite countertops, center island, double oven, coffee bar, dining nook with deck access, dining room, half bath, and a family room with a fireplace and covered porch. The primary suite offers a private retreat with a walk-in closet, dedicated office, bath with a jetted tub, shower stall, double vanity, and a dressing room. 3 additional bedrooms include a guest suite with private bath and walk-in closet, plus 2 bedrooms with a Jack-and-Jill bath. The finished walk-out basement is configured as a game room with included pool table and a separate nook ideal for a home office. Surrounded by mature woods and featuring a custom basketball court, this property offers the perfect blend of comfort, recreation, and privacy.
…By Gibson Sotheby's International Realty


Intentional design.Enduring beauty.Everyday ease. Exceptional custom built home offers a seamless connection to its natural surroundings & is filled with sunlight, enhanced by expansive windows, glass doors & a desirable southern rear exposure. Light maple floors, custom cherry cabinetry w/ maple inlay & built-in cherry casework create a cohesive, timeless aesthetic, complemented by Thos. Moser furnishings and a warm white palette throughout.Storage is abundant, featuring window seats, generous closets & an unfinished basement with flexible future potential (approx 2200sf). Outdoor living is equally inviting with a private heated gunite pool & spa designed with naturalistic plantings, along with established gardens, level recreation land& basketball area. Updates include roof (2021-2024), Azek decking (2020), pool equipment (2023-2025), hot water heater, well tank&new dishwasher(2026). Central Air. Solar ready. Quietly set yet conveniently located near town, schools &commuting routes!
…By Annonceur International


Paitipano Lake location.....Reproduction Colonial, with character, warmth BUT modern comforts in a peaceful, wooded setting. Built in 2004...near Pait and located within a desirable Brookline neighborhood on the border of MA. This property offers PRIVACY, CHARACTER, and SERENITY you've been searching for. Not a cookie cutter in any way...features include distressed wide pine floors and two adjoining Rumford fireplaces create a warm, inviting atmosphere. One fireplace anchors the spacious family room, while the second enhances the adjoining kitchen and keeping room, the true heart of the home. The beautifully appointed kitchen blends classic style with today's conveniences, featuring double wall ovens, a black walnut center island with a five-burner gas cooktop, a porcelain farmhouse sink, and an impressive bank of pantry cabinetry. Formal living and dining rooms provide elegant spaces for entertaining, holiday gatherings, and special occasions. The primary suite offers a spacious bedroom, a large walk-in closet, and a spa-inspired bath with an oversized shower. Two additional bedrooms and a full bath with dual vanities complete the second floor. Need even MORE SPACE? This home delivers. A bonus room above the garage, along with a third-floor fourth bedroom and a large family room or home office with custom built-ins, provide flexible living options for today's lifestyle. Every room enjoys its own unique view of the surrounding woods and natural landscape. The thoughtfully designed service hall connects the kitchen to the garage and convenient access to the laundry area, back porch and front walkway. The oversized garage easily accommodates taller and wider vehicles, while the included 12' x 10' storage shed adds valuable convenience and peace of mind. Located in the highly regarded Hollis-Brookline School District. Brookline is known for its abundant outdoor recreation, including hiking, walking, snowshoeing, and year-round enjoyment of nature. VISit today!
…By Four Seasons Sotheby's International Realty


Homes like this rarely become available. Custom designed and built by the original owner, this impressive brick and stone Colonial is beautifully sited on a pristine acre-plus lot with seasonal reservoir views. The outdoor living space is exceptional, featuring an inground pool, patio, and tranquil water feature-perfect for entertaining or relaxing. A dramatic two-story foyer with bridal staircase and cathedral ceiling creates a memorable first impression. The home offers generously sized rooms, exceptional millwork, hardwood floors, and abundant built-in storage throughout. Five bedrooms provide flexibility, including a luxurious primary retreat with private balcony overlooking the backyard, fireplace sitting area, and spa-like bath. The layout may also offer potential for multigenerational living with an inlaw or future ADU (buyer to verify). A truly special property combining quality, location and convenience. Close to The Bancroft School, major routes and town recreation center
…By Annonceur International


Experience luxurious resort-style living on 8.72 acres of landscaped privacy. Presented with a fresh price, this custom estate blends timeless craftsmanship with effortless luxury. The chef's kitchen shines with Wolf and Sub-Zero appliances, a full bar, and thoughtful upgrades throughout. The first-floor primary suite offers calm and comfort w/ spacious closets and office, while three en-suite bedrooms upstairs provide space all. Premium upgrades include Andersen windows, Hardie/Azec siding, Buderus boiler, 5-zone HVAC, water purification, and hickory floors. Enjoy two fireplaces, a 6-car heated garage. The elite golf simulator offers 90+ courses and multi-sport games. Movie screen, surround sound, and Bose system enhance entertainment. Outdoors, unwind by the saltwater pool, play on the tennis court, or gather in the pavilion with outdoor kitchen and firepit. Minutes to Harvard center, this property is a rare sanctuary. Beautiful, refined and designed for year round entertainment!
…By Annonceur International


Celebrating more than a half century of thoughtful design, this architect-designed 1974 Contemporary remains as relevant today as when it was first built. Rooted in simplicity and filled with extraordinary natural light, the home feels both timeless and authentic. Soaring wood-planked ceilings with exposed beams add warmth and architectural drama, while an extraordinary 48 windows create a remarkable connection to the outdoors.Walls painted in a warm museum white create a soft, ever-changing canvas throughout the day as sunlight pours through expansive windows, shifting gently from creamy morning light to afternoon warmth. The interiors are intentionally simple and neutral, allowing the surrounding landscape and natural light to take center stage. With 2 bedrooms, 2 full baths, and a versatile loft, the home offers an open, airy layout that feels uncomplicated and grounded, with a seamless dialogue between indoors and out. Framed by mature trees and thoughtfully tended gardens, the private, partially wooded property offers serenity and a true sense of retreat—a place where light, simplicity, nature, and design come together in quiet harmony. Peaceful and private, yet conveniently located close to town and major routes, this distinctive home offers a rare combination of architectural character, natural beauty, and accessibility. The property is being sold as-is. Open house on Saturday, Sep 12 and Sunday, Sep 13
…By Barrett Sotheby's International Realty


Nestled in the heart of Historic Downtown Mystic on Captains Row, this stately 4 Bedroom 3 Full Baths, Waterfront c.1837 Greek Revival Colonial, masterfully built by John Gallup is a rare opportunity to own one of Mystic's most distinguished residences with direct waterfront access to the Mystic River from your 14' fixed dock. Rich in architectural heritage yet thoughtfully updated for modern living, this exceptional property combines timeless elegance with an unparalleled coastal lifestyle. Enjoy your newly constructed 14-foot fixed Ipe Dock provides direct boating access to the Mystic River and beyond to Fishers Island Sound, making this an extraordinary offering for boating enthusiasts. Just one block from Mystic's celebrated shops, award-winning restaurants, boutiques, marinas, and vibrant waterfront, the location is simply unmatched. This magnificent residence features 4-5 bedrooms and 3 full baths, including a desirable first-floor bedroom and full bath, offering flexibility for guests or multigenerational living. Historic character is showcased through wide-plank floors, five fireplaces, gracious entertaining spaces, and beautifully preserved period details, while modern conveniences include central air conditioning, a 200-amp electrical service, a Guardian Series 11kW whole-house generator, System 2000 Energy Kinetics heating system, central alarm system, and an oversized three-car garage. Live a Dream!
…By William Pitt Sotheby's International Realty


A Rare 3 Bedrooms, 2 Full Baths 1,640 square foot Antique Village Gem Where Historic Character Meets Coastal Living! Welcome to one of Noank Village's truly distinctive treasures. Steeped in history and rich in architectural character, this exceptional Italianate-style residence was originally built circa 1867 and served over the years as an apothecary shop, post office, and drug store. Today, this remarkable property offers the opportunity to own a piece of Noank's storied past while enjoying the comforts of a charming coastal home. The residence showcases beautifully preserved period details, including soaring 10-foot ceilings, elegant cornices, architectural braces, and vintage character throughout. The home offers three bedrooms, two full baths, central air conditioning and inviting living spaces filled with warmth and individuality. Set gracefully on a .09-acre corner lot, the enchanting grounds are equally special. A gazebo and peaceful back deck create a private outdoor retreat - perfect for morning coffee, entertaining friends, or unwinding after a day by the sea. Ideally situated in the heart of Noank Village, this extraordinary property captures the essence of quintessential New England coastal living. Its architectural pedigree, intimate scale, and exceptional sense of place make it a truly rare offering. A treasured home with a remarkable history, timeless character, and the unmistakable magic of Noank Village by the sea.
…By William Pitt Sotheby's International Realty


This .072 acre has a lot to offer with a large deep water dock, a two car garage and the possibility of building as long as any structure meets the current zoning guidelines and regulations for Groton Long Point. Watch the sun set from your boat; easily sail out to the open ocean from the dock and reimagine this incredible property!
…By Mott & Chace Sotheby's International Realty


Welcome to Cobblestone Run! This clean and well-maintained townhouse is ready for immediate occupancy. Offering 1,150 square feet of living space, the home features a comfortable and functional layout with additional finished space on the lower level. The main living level offers an inviting living room, dining area and kitchen, while the upper level provides the bedrooms and full bath. The finished lower level adds approximately 426 square feet of versatile space, ideal for a family room, home office, exercise area or additional living space. With 1 full and 2 half baths, a one-car garage and a low-maintenance condominium lifestyle, this home offers plenty of flexibility. Conveniently located in Groton with easy access to shopping, restaurants, major employers, highways and all that southeastern Connecticut has to offer. Move right in and make it your own!
…By William Pitt Sotheby's International Realty


Discover unparalleled one-level living in this stunning 2,338 square foot condominium in Historic Downtown Mystic, Connecticut across from the Mystic River and Bascule Bridge. Breathtaking water views to the Mystic Seaport. Featuring 3 bedrooms, 2 baths and unobstructed water view, this home offer the perfect blend of comfort and convenience. Primary Bedroom Suite Bathroom has a large walk-in shower and a Victoria and Albert slipper soaking tub. Enjoy the best of Mystic with unique resort shopping, fine dining and World Class bakeries just steps away. Plus, easy access to boat tours, deep-water marinas, Mystic Museum of Art and the Amtrak Train Station. Includes 2 reserved parking spots. Glistening wood floors, granite and tiles throughout. Mint Move-In condition. Ready for immediate occupancy. Live a Dream!
…By William Pitt Sotheby's International Realty
'%20stroke='%23DDAA3A'%20stroke-width='1.909'%20stroke-linecap='square'%20stroke-linejoin='bevel'/%3e%3c/svg%3e)
Receive by email any new listing that may match your search criteria
Your criteria :
By validating this form, you accept the general conditions of use of Le Figaro Properties.
These agencies offer a selection of luxury properties vente at Westminster. Feel free to contact them for personalized assistance.
