The agencies at Worcester
These agencies offer a selection of luxury properties vente at Worcester. Feel free to contact them for personalized assistance.

 English$ USD · m²


Beautifully maintained two-bedroom, two-bath condominium in the desirable Lynden House, offering comfortable, low-maintenance living in the heart of downtown Worcester. The home features a kitchen with granite countertops, stainless steel appliances, tile flooring, and in-unit laundry.The spacious primary suite includes an en-suite bathroom, while the open-concept living and dining area opens to an exclusive 216± sq.ft. private patio—a rare outdoor amenity in downtown condominium living.Additional highlights include deeded underground garage parking with private storage, security intercom, elevator access, professional management, common laundry facilities, and trash removal. Conveniently located just minutes from Union Station, Hanover Theatre,St. Vincent Hospital, WPI, MCPHS, restaurants, shopping, and Worcester's vibrant downtown. Perfect for both owner-occupants and investors.Some images have been digitally enhanced. Those and all unaltered photos are available in the gallery.
…By Gibson Sotheby's International Realty


Step into this truly turn-key ranch and fall in love with the ease and beauty of a thoroughly-upgraded home. This bright and efficient ranch has been meticulously updated and features a kitchen renovation complete with quartz countertops, a subway tile backsplash, and new coffee bar with additional cabinetry (2021); all NEW windows (2024), fiberglass insulation in the attic (2025), NEW hot water tank (2025), NEW gas furnace (2025), new garage door (2026). Hardwood floors throughout, custom shades for ultimate privacy, completely-redone front steps, and an updated gas fireplace round out this gem of a home. Located just over the Holden/Worcester line, a stone's throw from the brand new Brattle Market with direct access to major commuter routes.
…By Mathieu Newton Sotheby's International Realty


Discover a premier real estate opportunity minutes from the UMass Medical main campus, major highways, and the vibrant shopping and acclaimed restaurants of Shrewsbury Street. Located at 17 Tampa Street, this versatile two-family property is perfect for savvy investors or buyers seeking a smart house-hack. Each distinct unit—one upstairs and one downstairs—features a flexible 2-to-3 bedroom layout and one full bathroom, highlighted by spacious kitchens designed for comfortable living.The property is highly efficient with completely separate metering for both water and gas. Currently occupied by reliable tenants-at-will, this turnkey property offers immediate rental income and long-term potential. Fall in love with the welcoming front porch, a fully fenced, flat, and lush backyard perfect for outdoor enjoyment, and a basement with a convenient covered door with access to the backyard. Showings are available exclusively during the open houses on Saturday and Sunday from 11:00 AM to 1:00.
…By Mathieu Newton Sotheby's International Realty


Tucked away on a dead-end street, this move-in-ready ranch offers stylish updates, flexible living space and a modern feel. New flooring, fresh paint, and upgraded lighting throughout give the home a bright, refreshed look. The spacious kitchen is updated with a center island, custom shelving and stainless steel appliances. Just off the kitchen, the heated sunroom is a great entertaining space with new tile flooring, vaulted ceilings, a ceiling fan, abundant natural light and direct access to the deck. The comfortable living room features a bay window and ceiling fan, while the updated main-level bath has the added convenience of laundry. The three spacious bedrooms, each with a ceiling fan, complete the main level. The walkout lower level expands the possibilities with a kitchenette, full bathroom, bonus room and mudroom. This space is ideal for extended family or guests. Outside, enjoy a fenced-in yard, deck, and fire pit ready for summer or fall evenings and entertaining. Other notable improvements include the roof (2019), vinyl siding (2020), and oil tank (2023). Conveniently located near Lakeway Commons shopping center and Audubon Park, this neighborhood has recently undergone a major street improvement project and offers easy access to major routes, including I-290 and Rt-9.
…By Mathieu Newton Sotheby's International Realty
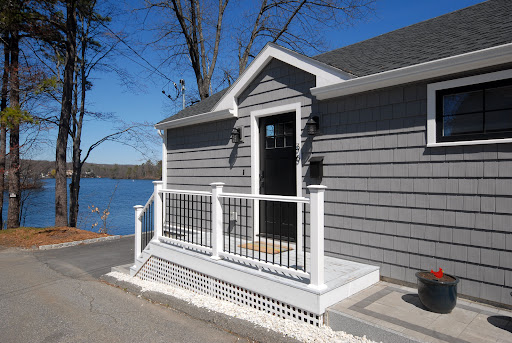


Absolutely BREATHTAKING views of Lake Quinsigamond from this spectacular contemporary ranch style home set at the PENINSULA END of Canna Drive. Its open floor plan creates an amazing ambiance filled with natural light & stunning views of the Lake. The combination living/dining area are perfect for entertaining or just relaxing in its beauty by yourself. The chef's kitchen boasts top of the line appliances, including Fisher Paykel range, SS hood, FP paneled French door refrigerator & Bosch Dishwasher. The stackable washer/dryer are conveniently located at the end of the kitchen. You'll want to spend all available time on the oversized deck with its stunning water views. Local amenities include shopping, restaurants, train service to Boston, UMASS Medical, & more. Public lake access via the peninsula for water sports include kayaking, swimming & fishing. Live here year-round or as a vacation home! Once here, it will be hard to leave this little piece of heaven ~ no matter the season!!
…By Barrett Sotheby's International Realty


Homes like this rarely become available. Custom designed and built by the original owner, this impressive brick and stone Colonial is beautifully sited on a pristine acre-plus lot with seasonal reservoir views. The outdoor living space is exceptional, featuring an inground pool, patio, and tranquil water feature-perfect for entertaining or relaxing. A dramatic two-story foyer with bridal staircase and cathedral ceiling creates a memorable first impression. The home offers generously sized rooms, exceptional millwork, hardwood floors, and abundant built-in storage throughout. Five bedrooms provide flexibility, including a luxurious primary retreat with private balcony overlooking the backyard, fireplace sitting area, and spa-like bath. The layout may also offer potential for multigenerational living with an inlaw or future ADU (buyer to verify). A truly special property combining quality, location and convenience. Close to The Bancroft School, major routes and town recreation center
…By Annonceur International


Rare opportunity to acquire this 5.63 acre parcel with an existing single family in need of gut renovation or tear down and rebuild. The property, formerly a house and cleared acreage with farm outbuildings, has not been occupied in 15+ years. Possibility to subdivide with a retreat lot, further develop with a special permit, or use as single family with a rare homestead feature in a convenient suburban location of much higher priced homes. No public sewer available, perc tests have been done and are available. Wetlands exist on the western side of the property, adjacent to 140, and have been delineated and certified leaving ~2.5 upland acres developable. Historic special permits that have been granted but not exercised: raze and rebuild single family home, 4 building contractor storage facility, many possibilities exist further than residential here.
…By Gibson Sotheby's International Realty


Do not miss your last opportunity to own this extraordinary home before it is withdrawn from the market. Rich in history and thoughtfully restored, this distinguished Colonial was once owned by renowned agricultural pioneer and inventor of the modern plow, Joel Nurse. The main living area offers 4 beds and 1.5 baths w/ pristine hardwood flooring throughout. The European-inspired kitchen features quartz countertops and tile flooring. The dining room showcases wainscoting, while the living room offers built-ins and a wood-burning fireplace. A renovated half bath and sun-filled sunroom complete the main level. Upstairs are 4 spacious bedrooms and a full bath, including a primary suite w/ walk-in closet, dressing area, and walk-up attic. The refreshed in-law suite includes open living/dining, kitchen, full bath, and bedroom, which is ideal for extended family/ADU potential. Set on a level and expansive lot, complete w/ a patio, stone wall, and thriving organic garden.
…By Mathieu Newton Sotheby's International Realty


Experience the essence of Vermont living at Lanes End Farm, a meticulously rebuilt farmhouse estate blending New England charm with modern luxury.Set at the end of a tree lined, town maintained gravel road, the property offers serenity, seclusion, and sweeping mountain views. Inside, an open plan creates effortless flow between the light filled kitchen, dining, and living areas. A wood burning fireplace anchors the living space, while west facing windows capture unforgettable sunsets. Step onto the wraparound rear deck, partially covered for all season use, to enjoy al fresco dining, stargazing, and the panoramic scenery. Upstairs, the primary suite provides a peaceful escape with a walk in closet and spa like bath. A separate guest wing with its own staircase includes two bedrooms and a full bath, ideal for hosting family and friends. Designed for todays flexible lifestyle, the home also features a bonus room over the heated 3 bay garage, perfect for an office, studio, or media lounge, and a finished walkout basement suited for a home gym, recreation, or guest space. Modern comforts include radiant heat, a second floor laundry room, and a whole house generator. The 73 acre property features a handsome two story Vermont barn with five or more stalls for equestrian use, hobby farming, or storage, along with a rustic cabin ready to become a guest house, studio, or caretakers residence. Offered furnished with farm equipment negotiable, this beautifully maintained property is ready for immediate enjoyment. Located in the quintessential Vermont town of Shrewsbury, known for scenic beauty, historic farms, and its beloved general store, the property is a short drive to Rutland Regional Airport and world class skiing at Killington, Pico, and Okemo. Whether seeking a luxury farmhouse, country estate, equestrian farm, or four season retreat near major ski destinations, Lanes End Farm delivers an unmatched Green Mountain lifestyle.
…By Four Seasons Sotheby's International Realty


Surrounded by terraced gardens and tucked away on 13 private acres off a quiet country road, this thoughtfully crafted mountain retreat offers peace and quiet, craftsmanship, and mountain vistas. The spacious great room is the heart of the home, where soaring cathedral ceilings, a wall of windows, and a handsome stone fireplace create an inviting gathering space. Sunlight fills the interior, highlighting wide-plank pine floors milled from timber harvested on the property. Designed for entertaining, the open floor plan flows into a chef's kitchen with handcrafted cherry cabinetry, granite countertops, a center island, and professional-grade stainless appliances. Just beyond, the expansive deck invites outdoor dining and relaxation, while the covered porch offers shade and frog pond. Generously sized bedrooms provide comfort for family and guests. The walkout lower level opens to a sunny patio and features a newly completed guest suite with its own kitchen, bedroom, additional office/sleeping space, offering exceptional flexibility for guests, generating rental income or multi-generational living. Come see this timeless Vermont retreat!
…By Four Seasons Sotheby's International Realty


A Private Vermont Retreat Where Nature and Craftsmanship Meet. Set on 14 private acres in one of Rutland County's most picturesque rural communities, this beautifully maintained log home offers the perfect blend of privacy, comfort, and Vermont charm. Built in 2002, the home features soaring ceilings and dramatic windows that fill the great room with natural light. A handsome stone hearth anchors the space, complete with a pellet stove that creates a warm and inviting atmosphere. The well-designed kitchen offers attractive cabinetry, granite countertops, and plenty of space for gathering with family and friends. The first-floor primary bedroom is a peaceful retreat with a beamed ceiling and sliding glass doors that lead directly to the deck, where you can enjoy the tranquil surroundings. Above, a loft overlooks the great room and makes an ideal guest space, reading nook, or home office. The walkout lower level expands the living space with two additional bedrooms, a comfortable family room, a home office, and a wood stove that helps keep utility costs low while adding rustic charm. Outside, enjoy a beautiful covered porch, level grounds, and a scenic driveway that crosses a charming brook before arriving at the home. A detached three-car garage provides excellent storage and includes a huge floored loft with exciting potential for future expansion, studio space, hobby area, or workshop use. Located in the quintessential Vermont town of Shrewsbury, known for its scenic beauty, country roads, and strong sense of community, you'll love being close to Pierce's Store for locally grown produce, organic meats, and Vermont specialties. Situated just minutes from Okemo Mountain skiing, as well as the shopping, dining, farmers markets, and cultural attractions of both Rutland and Manchester. Immaculate inside and out, this special property offers the privacy, character, and Vermont lifestyle buyers dream about. An opportunity to own your own piece of the Green Mountain State.
…By Four Seasons Sotheby's International Realty


A rare opportunity to own a 4-bedroom, 2.5-bath home in desirable Shrewsbury Boro at an exceptional price point. Freshly & professionally painted throughout, this move-in-ready home features beautifully refinished HW floors & brand-new carpeting. The kitchen offers granite counters & SS appliances and opens to the adjacent dining room. A spacious step-down living room and two additional bonus rooms provide plenty of options for a home office, playroom, den or additional living space. Three bedrooms are located on the 1st level, with a private 4th bedroom on the upper level, offering a versatile layout with room to make the home your own. Outside, enjoy a fenced yard with space to relax, play or entertain. Additional highlights include a roof approx. 5 yrs old, newer vinyl siding & furnace approx. 3 yrs old. The home is also equipped with Ethernet wiring throughout, providing convenient hardwired internet access in each room, while still offering the flexibility of Wi-Fi connectivity. An outstanding opportunity to enjoy Shrewsbury's highly regarded schools and all the area has to offer at a hard-to-find price point. . Convenient to NJ Transit rail service, major highways, beaches, shopping & outstanding dining.
…By Heritage House Sotheby's International Realty


Welcome to Falcon Farms, Shrewsbury’s newly developed cul-de-sac neighborhood. This move-in-ready, custom-built home is where thoughtful design, quality craftsmanship, and upscale finishes come together beautifully. Upon entering, you are met with an impressive foyer with soaring 20+ foot ceilings and a dramatic staircase with wrought iron railings. The open-concept kitchen is stunning with an oversized island, quartz countertops, energy-efficient stainless steel appliances, and custom cabinetry with detailed molding. The adjoining family room offers a perfect place to gather with a gas fireplace, wainscoting, bright picture windows, and an accent wall. The open dining/living area is quite spacious and great for entertaining, with coffered ceilings, wainscoting, and direct access to the deck. A private office or guest room with an adjacent full bath completes the main level. Upstairs, the luxurious primary suite has two walk-in closets, a dedicated office nook and a spa-inspired bath featuring striking floor-to-ceiling tile, a soaking tub and a separate shower. The room directly next door is a flexible living space for a gym, playroom or game room. Three additional bedrooms, each with its own ensuite bath, offer comfort and privacy. The bright walkout basement has high ceilings and has been upgraded with rough plumbing for a bathroom and kitchen. Bring your ideas, as this space offers more room to expand. The yard is private and the neighborhood provides convenient access to the commuter rail, Mass Pike, Rt 9 and Rt 20. This is a home built not just for today, but for future generations to grow into and enjoy.
…By Mathieu Newton Sotheby's International Realty


Completely refreshed and ready to impress! This beautifully updated Paxton ranch has been thoughtfully remodeled to offer modern comfort, flexible living spaces, and peace of mind for years to come. Set back from the road, the home offers a welcoming first impression with a charming vestibule entry and convenient front-hall closet.Inside, the spacious living room features fresh neutral finishes and recessed lighting, creating a bright and inviting space to relax and entertain. The three-bedroom main level also includes two full bathrooms, making this home both comfortable and convenient.The remodeled eat-in kitchen is sure to please, featuring brand-new cabinets and appliances along with plenty of room for casual dining. A versatile first-floor sunroom with built-in cabinetry adds valuable bonus space and can easily be used as a home office, workout room, playroom, hobby room, or creative studio.Step outside and enjoy the spacious deck overlooking the private backyard, perfect for grilling, entertaining, or simply relaxing outdoors.The finished lower level takes the possibilities even further, with an expansive area offering abundant storage and plenty of room for a workshop, hobbies, recreation, or future living needs.Major updates include a brand-new septic system, new HVAC/mini-split systems, and a new hot water tank. With so much of the hard work already completed, you can move in and enjoy rather than take on a renovation project.Located in desirable Paxton, this home offers the best of both worlds—a peaceful small-town setting with convenient access to Worcester and all of its shopping, dining, entertainment, and employment opportunities. Come see all that has been done and discover how easy it can be to make this beautifully refreshed ranch your new home!
…By Mathieu Newton Sotheby's International Realty


Welcome to Abby Woods. This gorgeous new construction home is complete and ready for its new owner. You'll find quality materials and finishes throughout the flexible floor plan. A large foyer with turned staircase greets you and provides access to the first floor office w/French doors, formal liv rm w/wainscoting & crown, or down the center hallway to the sparkling kitchen with/shaker cabinets with soffit, center island, quartz counters, and a beautiful SS appliances that includes double ovens, gas cooktop, and a vented hood. The kitchen blends into the vaulted family room w/gas fireplace and soaring ceiling. Large formal dining rm w/wainscoting & crown. Hardwood flooring throughout first floor, stair treads, and second floor hallway. Second floor contains a stunning master suite with two large walk-in closets and a separate bonus room (office, sitting area, crafts). Primary bath with separate shower & soaking tub. Second floor laundry rm. Level back yard.
…By Mathieu Newton Sotheby's International Realty


Set on an exceptional 209 ft of private shoreline on Davis Pond in Holden, this move-in-ready lakeside retreat offers rare waterfront privacy with no public access and breathtaking water views from nearly every room. Thoughtfully designed for comfortable single-level living, the home features a private west wing ideal for guests or a home office, an east-wing primary suite with a four-season sunroom, a gourmet kitchen with granite countertops, and a walk-out lower level with direct shoreline access.Property highlights include: Private dock, boat launch & kayak storage Wheelchair-accessible route to the shore Outdoor stone fireplace Covered, oversized ground-level patio with hot tub electrical hook-up Composite decking with wrought-iron railing Deck/balcony access from both Great Room & Sunroom Stone walkways, rock-walled pathways and lovely, low maintenance landscaping 3-zone in-ground lawn sprinkler system Oversized garage plus 3-additional outbuildings Seamless metal roof & Helmet gutter system 6 heat pumps Full-house automatic-start generator Hard-wired driveway detector with 2 indoor alertsBeautifully landscaped grounds framed by mature white pines and stone borders provide an exceptional setting for relaxing, entertaining and enjoying life on the water.Ideally located 20 minutes from Bangor and approximately one hour from Acadia National Park, this distinctive property brings together privacy, accessibility, extensive amenities and the natural beauty of waterfront Maine living.
…By Legacy Properties Sotheby's International Realty


Welcome to Westborough Village! This spacious garden-style unit offers an open floor plan with hardwood floors in the living and dining areas and access to a private balcony with picturesque views. Kitchen features granite countertops, stainless steel appliances, and upgraded cabinetry. The primary suite includes a walk-in closet and an en-suite bath with a tub and walk-in shower. A second bedroom and full bath provide added flexibility. Additional features include in-unit laundry, dedicated furnace and central A/C and exclusive storage. Includes 1 deeded parking space plus ample visitor parking. Conveniently located near Route 9, the Westborough Commuter Rail, shopping, dining, and major commuter routes. Move-in ready and available for quick occupancy!
…By Mathieu Newton Sotheby's International Realty


Welcome to Westborough Village, a Toll Brothers community! This spacious garden-style condominium offers an open floor plan with hardwood floors throughout the living and dining areas and access to a private balcony. The kitchen features granite countertops, stainless steel appliances, and upgraded cabinetry. The spacious primary suite includes a walk-in closet and a private en-suite bath with a tub and walk-in shower. A second bedroom and full bath offer flexibility. Additional highlights include in-unit laundry, a dedicated furnace and central A/C system, exclusive storage space, one deeded parking space, and ample visitor parking. Ideally located near Route 9, Westborough T-Station, shopping, dining, and major commuter routes. Don't miss this opportunity to make Westborough Village your new home!
…By Mathieu Newton Sotheby's International Realty


Exceptional three-level townhome in the highly sought-after Westborough Village community. This Toll Brothers Barrett-style residence combines refined design with modern upgrades, offering sophisticated living space. Entry Level offers bonus room with full bath, ideal for home office, playroom, gym, or flexible living space.Main Level has Open-concept floor plan with 9-foot ceilings and abundant natural light throughout. Gourmet Kitchen with Upgraded cabinetry, sun-filled breakfast area, premium range, and seamless flow into living room with Elegant dining with expansive window for natural lighting. Upper level offers spacious bedrooms, including a primary suite with a private bath.Residents enjoy access to the elegant clubhouse, fitness center, pool, playgrounds, and parks. Located less than one mile from the train station, providing exceptional access to transportation.
…By Mathieu Newton Sotheby's International Realty


Experience luxury and low-maintenance living in this beautifully maintained Eastbrook-style townhome offering 4 bedrooms, 3 full baths, and three finished levels in one of Westborough's most desirable communities. The open floor plan features hardwood floors throughout the main living area. The gourmet kitchen offers granite countertops, stainless steel appliances, a gas range, and abundant cabinetry, formal dining area, and spacious living room with a fireplace. The second floor includes a flex space and full bath, ideal for guests. The third floor features cathedral-ceiling primary suite with a walk-in closet and en suite bath with a tub and separate shower, plus two additional bedrooms and a full bath. The finished lower level provides flexible bonus space ideal for a home office, playroom, or additional storage and direct access to the attached garage. Enjoy community amenities including a clubhouse, fitness center, swimming pool, and beautifully maintained grounds. Ideally located from the MBTA Commuter Rail with direct service to Boston and Worcester, and offering easy access to Routes 9, I-495, and the Massachusetts Turnpike, as well as shopping, dining, and top-rated schools.
…By Mathieu Newton Sotheby's International Realty


Situated in a pedigree location just off the Town Common and Historic District, this remarkable colonial home with Craftsman influence and a stunning addition/remodel is unique in its beauty and design. The sale comes with an adjacent 1ac house lot w/sewer and water. FHW heat in main; FHA hybrid (electric heat pump, backed up by oil). Separate cen air handler in attic of main house; fha furnace for addition. Extensive renovation including roof, heating systems, interior paint, multi-coat paint on kitchen cabinets. Hardwood flooring throughout most of the home. Family room w/soaring 2-story ceiling and stone fireplace. 1st floor en suite primary BR w/large bath that has separate vanities, steam shower, large jetted tub (heater not working). Formal dining w/fireplace. First floor liv rm/office w/cathedral ceiling and half bath. Appx 1,000 SF finished in LL and includes laundry and ironing room. Dumb waiter goes to all 3 floors. Gentleman's barn. Inground pool.
…By Mathieu Newton Sotheby's International Realty


Enjoy the ease of townhome living in this beautifully updated unit at Woodburyville Heights. Enter, and you are met with soaring ceilings, abundant natural light and bright, open living spaces. The expansive living room features a gas fireplace and skylight, while the remodeled kitchen (2020) impresses with custom cabinetry, an oversized quartz peninsula, stainless steel appliances and updated lighting. The adjoining dining area offers classic wainscoting and leads directly to the composite deck. A beautifully remodeled half bath with in-unit laundry completes the main level. Upstairs are two generously sized bedrooms, including a primary with a walk-in closet and direct access to the full bath with a walk-in shower. The walkout lower level provides additional versatile living space, a convenient full bath with a walk-in shower, and a Rinnai gas heater for added comfort. This space extends outdoors to the private patio where you can enjoy the lush landscaping. Move-in ready with major updates including furnace (2023), heat pump (2023), water heater (2023), windows (2024) and a water filtration system (2026). Ideally situated on a cul-de-sac with convenient access to Route 146, shopping, Pleasant Valley Golf Club and Purgatory Chasm.
…By Mathieu Newton Sotheby's International Realty


Nestled off the road amongst mature trees and stone walls sits this stately brick colonial. This custom home features a fantastic, functional floorplan. As you enter the 2 story foyer you are greeted with gleaming hardwoods and an open floor plan. A large 2 story family room features a floor to ceiling stone fireplace and a wall of French doors, bringing the outside in and allowing extensive natural light. This is carried into the large chefs kitchen with high end appliances, custom cabinetry, ample counter space and a butlers pantry which seamlessly connects with the dining room; perfect for entertaining. A fireplaced living room, sunroom and wood paneled fireplaced office with endless built ins flank the far end of the home. The 2nd floor features a massive primary suite with gas fireplace and a balcony overlooking the private wooded rear yard. 4 more generous sized bedrooms and a second floor laundry complete the 2nd floor. The 3rd floor features a game and media room and full bath.
…By Mathieu Newton Sotheby's International Realty


Exceptional 8-Unit Multifamily Investment Opportunity - Grafton, MARare opportunity to own two multifamily buildings located at 289-291 Providence Road, Grafton, MA, offering a total of 8 residential units. The property consists of four 2-bedroom, 1-bath units and four 1-bedroom, 1-bath units, providing a desirable mix of unit types with strong rental demand.The property generates $15,700 per month in rental income ($188,400 annually) with annual operating expenses of approximately $35,262, resulting in an attractive 8% cap rate. Each apartment is separately metered, with tenants responsible for their own gas and electricity, helping minimize owner operating expenses and maximize cash flow.This well-performing investment offers stable income with additional upside through future rent increases and property improvements. Conveniently located with easy access to major highways, shopping, restaurants, schools, and area amenities, this property is an excellent opportunity for investors seeking immediate cash flow and long-term appreciation.
…By Annonceur International


Designed for elevated everyday living and memorable gatherings, this 4-bedroom, 3.5-bath Colonial in Maplevale Estates offers generous space, comfort, and thoughtful details at every turn. A private first-floor office with French doors provides the ideal backdrop for Teams meetings or focused workdays, while the expansive patio with custom stonework and lighting creates an inviting setting for summer evenings, lively conversation, and entertaining with friends. At the center of the home, the sizable eat-in kitchen features granite counters, a center island, and pantry storage, with plenty of room to gather while meals are prepared, catch up on the day, or grab a quick snack. The adjoining dining room is filled with natural light and accented by a brand-new chandelier, ready for years of holidays, celebrations, and dinners together. Upstairs, the master suite feels like a true retreat, complete with a comfortable sitting area for reading before bed, a walk-in closet with custom cabinetry to keep everything beautifully organized, and a marble bath with double vanity and soaking tub for unwinding at the end of a long week. Hardwood floors throughout add warmth and continuity, while distant views from the bedrooms offer a peaceful start and finish to the day. Convenient second-floor laundry makes wash day easier and keeps the baskets out of sight. The fully finished walkout lower level with kitchenette expands the possibilities with a wet bar, refrigerator, and full bath, creating the perfect spot for game nights, Netflix marathons, guests, and sleepovers. An additional bonus room is ideal for crafts, Peloton workouts, yoga, or whatever helps you recharge. Energy-efficient solar helps keep electric costs in check, while an EV charger adds everyday convenience for electric vehicle owners. All of this is set within the desirable neighborhood setting of in popular Grafton!
…By Mathieu Newton Sotheby's International Realty
'%20stroke='%23DDAA3A'%20stroke-width='1.909'%20stroke-linecap='square'%20stroke-linejoin='bevel'/%3e%3c/svg%3e)
Receive by email any new listing that may match your search criteria
Your criteria :
By validating this form, you accept the general conditions of use of Le Figaro Properties.
These agencies offer a selection of luxury properties vente at Worcester. Feel free to contact them for personalized assistance.
