

luxury real estate for sale Holden, United States


House with pool Holden (United States)
Homes like this rarely become available. Custom designed and built by the original owner, this impressive brick and stone Colonial is beautifully sited on a pristine acre-plus lot with seasonal reservoir views. The outdoor living space is exceptional, featuring an inground pool, patio, and tranquil water feature-perfect for entertaining or relaxing. A dramatic two-story foyer with bridal staircase and cathedral ceiling creates a memorable first impression. The home offers generously sized rooms, exceptional millwork, hardwood floors, and abundant built-in storage throughout. Five bedrooms provide flexibility, including a luxurious primary retreat with private balcony overlooking the backyard, fireplace sitting area, and spa-like bath. The layout may also offer potential for multigenerational living with an inlaw or future ADU (buyer to verify). A truly special property combining quality, location and convenience. Close to The Bancroft School, major routes and town recreation center
…By Annonceur International
85 listings near Holden


House Worcester (United States)
Step into this truly turn-key ranch and fall in love with the ease and beauty of a thoroughly-upgraded home. This bright and efficient ranch has been meticulously updated and features a kitchen renovation complete with quartz countertops, a subway tile backsplash, and new coffee bar with additional cabinetry (2021); all NEW windows (2024), fiberglass insulation in the attic (2025), NEW hot water tank (2025), NEW gas furnace (2025), new garage door (2026). Hardwood floors throughout, custom shades for ultimate privacy, completely-redone front steps, and an updated gas fireplace round out this gem of a home. Located just over the Holden/Worcester line, a stone's throw from the brand new Brattle Market with direct access to major commuter routes.
…By Mathieu Newton Sotheby's International Realty


Apartment with terrace and pool Worcester (United States)
Salisbury Hill West--Concord Building!Move right into this beautifully updated 1-bedroom, 1.5-bath condo offering a neutral decor, a flexible layout, and an abundance of storage. The bright, open living and dining area features new LVP flooring, a neutral color palette, and a cozy fireplace, creating an inviting space for everyday living and entertaining. The updated kitchen combines style and function, while central air and a full-size in-unit washer and dryer provide year-round comfort and convenience. The spacious primary suite is a true retreat with two walk-in closets and a private full bath. A separate flex room offers valuable additional living space and is ideal for a home office, den or workout room. Sliders from both the primary bedroom and main living area open to a screened-in porch overlooking a quiet wooded area for added privacy—an ideal place to enjoy morning coffee, unwind, or take in the outdoors. Also included with the unit is an enclosed, temperature-controlled storage space and a deeded parking space in the garage. Community amenities include a pool, tennis court, clubhouse, and a variety of activities. With its fresh finishes, thoughtful layout, exceptional storage, private outdoor space, and desirable amenities, this move-in-ready condo offers comfort, convenience, and easy living!
…By Mathieu Newton Sotheby's International Realty


House with pool and garden Worcester (United States)
A Legacy Preserved: Introducing "The George Gabriel House," An Iconic Richmond Heights Estate Step into a piece of Worcester's history with "The George Gabriel House," a residence that stands as one of the earliest and finest in the coveted Richmond Heights neighborhood. This magnificent historic home, boasting 7 bedrooms, 5 bathrooms, and approximately 5,000 square feet of living space, offers an unparalleled opportunity to own a true landmark. From the moment you enter, you'll be captivated by the home's rich heritage and exquisite original details. Imagine entertaining amidst high ceilings, preserved moldings, bathed in the soft glow filtering through leaded glass windows. The heart of the home is a European-inspired chef's kitchen, seamlessly blending modern luxury with timeless charm. Granite countertops, professional-grade stainless steel appliances, and a sun-drenched breakfast nook create an inviting space for culinary creations and casual gatherings. Multiple living areas provide a sophisticated flow for both formal occasions and relaxed family living. Host elegant soirees in the formal living rooms and grand dining room, find inspiration in the distinguished study, or unwind in the expansive great room, anchored by a warm and inviting fireplace and offering seamless access to the outdoor oasis. Step outside to discover a private retreat designed for enjoyment. A sparkling gunite pool beckons on warm days, complemented by an attached Jacuzzi tub for ultimate relaxation. The patio provides ample space for al fresco dining and entertaining, surrounded by the beauty of mature perennial flower beds and shrubs. The thoughtfully finished basement extends the living space with a vibrant game room, a fun "speakeasy-style" bar perfect for entertaining, and stone fireplace. A convenient walkout provides direct access to the lush backyard. Throughout the home, gleaming maple hardwood floors add warmth and character. Practicality meets prestige with a two-car garage featuring an attached utility shed. "The George Gabriel House" is more than just a residence; it's a testament to a bygone era, thoughtfully updated for modern living. This is a rare opportunity to own a significant piece of Worcester's architectural history in one of its most desirable locations.
…By Mathieu Newton Sotheby's International Realty


House with terrace Paxton (United States)
Completely refreshed and ready to impress! This beautifully updated Paxton ranch has been thoughtfully remodeled to offer modern comfort, flexible living spaces, and peace of mind for years to come. Set back from the road, the home offers a welcoming first impression with a charming vestibule entry and convenient front-hall closet.Inside, the spacious living room features fresh neutral finishes and recessed lighting, creating a bright and inviting space to relax and entertain. The three-bedroom main level also includes two full bathrooms, making this home both comfortable and convenient.The remodeled eat-in kitchen is sure to please, featuring brand-new cabinets and appliances along with plenty of room for casual dining. A versatile first-floor sunroom with built-in cabinetry adds valuable bonus space and can easily be used as a home office, workout room, playroom, hobby room, or creative studio.Step outside and enjoy the spacious deck overlooking the private backyard, perfect for grilling, entertaining, or simply relaxing outdoors.The finished lower level takes the possibilities even further, with an expansive area offering abundant storage and plenty of room for a workshop, hobbies, recreation, or future living needs.Major updates include a brand-new septic system, new HVAC/mini-split systems, and a new hot water tank. With so much of the hard work already completed, you can move in and enjoy rather than take on a renovation project.Located in desirable Paxton, this home offers the best of both worlds—a peaceful small-town setting with convenient access to Worcester and all of its shopping, dining, entertainment, and employment opportunities. Come see all that has been done and discover how easy it can be to make this beautifully refreshed ranch your new home!
…By Mathieu Newton Sotheby's International Realty


House with garden and terrace Boylston (United States)
A rare opportunity to own a beautifully restored c.1700 Georgian Colonial offering timeless New England character with the benefits of an extensive renovation. Completely renovated to the studs in 2014, this distinctive home features wide-plank wood floors, exposed beams and seven fireplaces, four converted to gas. Renovations include a new roof, HardiePlank siding, windows, HVAC, electrical and plumbing. The house meets the current energy codes for MA. The first floor offers spacious living, dining and family rooms, a country kitchen and half bath. Upstairs are 3 bedrooms. a home office and a full bath. Two adjoining properties are also available separately, creating an unusual opportunity to expand the property: 183 AB Main, a two-family home on .73 acres, and 183 C Main, offering approximately 5.8 acres of open pasture, mature woodland, scenic countryside, barn and outbuildings.
…By Mathieu Newton Sotheby's International Realty


Land Boylston (United States)
Approximately 5.87 acres offering a combination of open pasture, mature woodland and scenic countryside, with a barn, large metal building and additional outbuildings. Public water and electric are on site. Two adjoining properties are also available separately: 183 AB Main, a side-by-side two-family on .73 acres, and 183 Main, a beautifully restored c.1700 Georgian Colonial on .45 acres. When purchased together, 183 C and 183 AB comprise two pre-existing, non-conforming lots, as confirmed by the Town of Boylston. A rare opportunity offering flexibility for residential, agricultural or expanded estate use.
…By Mathieu Newton Sotheby's International Realty


Apartment with terrace Worcester (United States)
Beautifully maintained two-bedroom, two-bath condominium in the desirable Lynden House, offering comfortable, low-maintenance living in the heart of downtown Worcester. The home features a kitchen with granite countertops, stainless steel appliances, tile flooring, and in-unit laundry.The spacious primary suite includes an en-suite bathroom, while the open-concept living and dining area opens to an exclusive 216± sq.ft. private patio—a rare outdoor amenity in downtown condominium living.Additional highlights include deeded underground garage parking with private storage, security intercom, elevator access, professional management, common laundry facilities, and trash removal. Conveniently located just minutes from Union Station, Hanover Theatre,St. Vincent Hospital, WPI, MCPHS, restaurants, shopping, and Worcester's vibrant downtown. Perfect for both owner-occupants and investors.Some images have been digitally enhanced. Those and all unaltered photos are available in the gallery.
…By Gibson Sotheby's International Realty


Property with garden Boylston (United States)
Side-by-side two-family offering two one-bedroom, one-bath units, each with 656 SF of living area. Both units are currently occupied by tenants at will, with each unit renting for $950 per month. Each unit has electric heat and hot water, with individually metered electric. The property offers four off-street parking spaces and sits on .73 acres. Two adjoining properties are also available separately, creating a unique opportunity to expand the property: 183 C Main, offering approximately 5.8 acres of open pasture, mature woodland, barn and outbuildings, and 183 Main, a beautifully restored c.1700 Georgian Colonial on .45 acres. 183 AB and 183 C together offer two preapproved building lots. An unusual opportunity with multiple possibilities.
…By Mathieu Newton Sotheby's International Realty


House Shrewsbury (United States)
Northeast-facing and set well back on a private, wooded 0.77-acre lot in north Shrewsbury, this five-bedroom Colonial offers nearly 4,900 square feet across three levels. A two-story foyer opens to formal living and dining rooms with hardwood floors, coffered ceiling, and wainscoting. The chef's kitchen with Viking appliances, granite, and center island flows into a sunken family room with fireplace and Brazilian cherry floors. The main level also includes a dedicated office with built-ins and a four-season sunroom with a ductless mini-split. Upstairs, the expansive primary suite offers a spa-style bath, walk-in closet, and private bonus room, plus three bedrooms and two full baths. The walk-out lower level adds a rec room, fifth bedroom, and full bath. Updates include central air, newer water heater, and whole-house water filtration. Composite deck overlooking a level yard with wooded views. Minutes to Route 9, golf, and Mass Pike access.
…By Gibson Sotheby's International Realty


Property with garden Worcester (United States)
Discover a premier real estate opportunity minutes from the UMass Medical main campus, major highways, and the vibrant shopping and acclaimed restaurants of Shrewsbury Street. Located at 17 Tampa Street, this versatile two-family property is perfect for savvy investors or buyers seeking a smart house-hack. Each distinct unit—one upstairs and one downstairs—features a flexible 2-to-3 bedroom layout and one full bathroom, highlighted by spacious kitchens designed for comfortable living.The property is highly efficient with completely separate metering for both water and gas. Currently occupied by reliable tenants-at-will, this turnkey property offers immediate rental income and long-term potential. Fall in love with the welcoming front porch, a fully fenced, flat, and lush backyard perfect for outdoor enjoyment, and a basement with a convenient covered door with access to the backyard. Showings are available exclusively during the open houses on Saturday and Sunday from 11:00 AM to 1:00.
…By Mathieu Newton Sotheby's International Realty


Contemporary house with pool and garden Dorado (Puerto Rico)
Luxury Unveiled at Dorado Beach East Experience the pinnacle of exclusivity, privacy, and resort-style living in Puerto Rico's most desired community. This breathtaking 8,000 sq. ft. estate seamlessly blends grand architectural design with tropical serenity. Property Highlights: Space & Elegance - The entire house features high ceilings, and a double-height living space that reaches approximately 24 feet in height. 6 spacious bedrooms, each featuring a private ensuite bathroom and walk-in closets and beautiful views of the lake and the pool. Ultimate Primary Suite that features a massive walk-in closet and stunning lake view and an amazing bathroom with outdoor showers. Maximum Privacy - Prime location with no front neighbors, high surrounding walls with beautiful tropical gardens giving that additional layer of comfort and privacy. Premium Entertainment: Private movie theater, impressive leveled pool, and an outdoor terrace built for entertaining with a big summer kitchen with island. Bonus Flex Space - A separate, detached structure currently configured as a private home gym but can easily be transform into a guest house or whatever you want. The Location - Located within the secure gates of Dorado Beach East, you are just steps away from world-class golf courses, pristine beaches, pools, parks and all the legendary amenities of the Dorado Beach Resort. Resilient Backup Comforts - The residence has a 60 kWh electric generator with a diesel reserve tank of approximately 200 gallons and two water cisterns of 400 gallons each. This ensures the house's complete autonomy in case of emergency. An unparalleled opportunity for the discerning buyer who demands luxury, privacy, space and distinction.
…By Annonceur International


House with garden and terrace Shrewsbury (United States)
Tucked away on a dead-end street, this move-in-ready ranch offers stylish updates, flexible living space and a modern feel. New flooring, fresh paint, and upgraded lighting throughout give the home a bright, refreshed look. The spacious kitchen is updated with a center island, custom shelving and stainless steel appliances. Just off the kitchen, the heated sunroom is a great entertaining space with new tile flooring, vaulted ceilings, a ceiling fan, abundant natural light and direct access to the deck. The comfortable living room features a bay window and ceiling fan, while the updated main-level bath has the added convenience of laundry. The three spacious bedrooms, each with a ceiling fan, complete the main level. The walkout lower level expands the possibilities with a kitchenette, full bathroom, bonus room and mudroom. This space is ideal for extended family or guests. Outside, enjoy a fenced-in yard, deck, and fire pit ready for summer or fall evenings and entertaining. Other notable improvements include the roof (2019), vinyl siding (2020), and oil tank (2023). Conveniently located near Lakeway Commons shopping center and Audubon Park, this neighborhood has recently undergone a major street improvement project and offers easy access to major routes, including I-290 and Rt-9.
…By Mathieu Newton Sotheby's International Realty


House with garden Shrewsbury (United States)
Amazing North Shrewsbury ranch! This well kept home features a family room flowing right into the updated eat-in kitchen.There-enjoy stainless appliances, sleek counter tops, a copper sink, and stylish cabinetry. All well lit with recessed lighting. Also beautiful is the bathroom where you can luxuriate in the Jacuzzi-style tub, or tiled shower stall. The flexible use back room leads out to the nice sized deck, and to the fantastic back yard space. The mostly fenced in yard will be a treat to cook, play, entertain, garden or just relax. Complete with a good size shed, fire pit, and compost area. The exterior access basement has lots of storage space also. Most recent improvements include new; LVP flooring (2026), kitchen backsplash (2026), bath Porcelain tile (2026) hot water tank (2026) and roof (2026). Great mechanical's including a 200 amp electrical box and is a commuters dream location- less than one mile to Route 290! Plenty of off street parking with four spaces. Shrewsbury is a thriving community with great schools, Route 9 shopping, restaurants, and close to everything.
…By Mathieu Newton Sotheby's International Realty


House with garden Shrewsbury (United States)
Do not miss your last opportunity to own this extraordinary home before it is withdrawn from the market. Rich in history and thoughtfully restored, this distinguished Colonial was once owned by renowned agricultural pioneer and inventor of the modern plow, Joel Nurse. The main living area offers 4 beds and 1.5 baths w/ pristine hardwood flooring throughout. The European-inspired kitchen features quartz countertops and tile flooring. The dining room showcases wainscoting, while the living room offers built-ins and a wood-burning fireplace. A renovated half bath and sun-filled sunroom complete the main level. Upstairs are 4 spacious bedrooms and a full bath, including a primary suite w/ walk-in closet, dressing area, and walk-up attic. The refreshed in-law suite includes open living/dining, kitchen, full bath, and bedroom, which is ideal for extended family/ADU potential. Set on a level and expansive lot, complete w/ a patio, stone wall, and thriving organic garden.
…By Mathieu Newton Sotheby's International Realty


House Shrewsbury (United States)
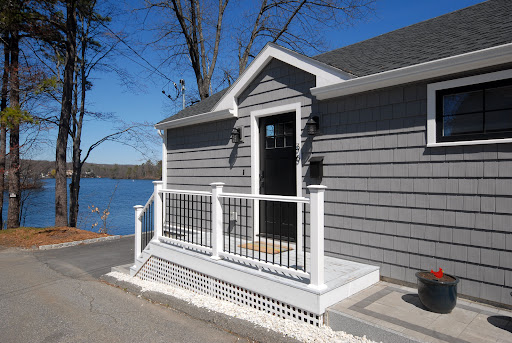
Absolutely BREATHTAKING views of Lake Quinsigamond from this spectacular contemporary ranch style home set at the PENINSULA END of Canna Drive. Its open floor plan creates an amazing ambiance filled with natural light & stunning views of the Lake. The combination living/dining area are perfect for entertaining or just relaxing in its beauty by yourself. The chef's kitchen boasts top of the line appliances, including Fisher Paykel range, SS hood, FP paneled French door refrigerator & Bosch Dishwasher. The stackable washer/dryer are conveniently located at the end of the kitchen. You'll want to spend all available time on the oversized deck with its stunning water views. Local amenities include shopping, restaurants, train service to Boston, UMASS Medical, & more. Public lake access via the peninsula for water sports include kayaking, swimming & fishing. Live here year-round or as a vacation home! Once here, it will be hard to leave this little piece of heaven ~ no matter the season!!
…By Barrett Sotheby's International Realty


House Shrewsbury (United States)
Rare opportunity to acquire this 5.63 acre parcel with an existing single family in need of gut renovation or tear down and rebuild. The property, formerly a house and cleared acreage with farm outbuildings, has not been occupied in 15+ years. Possibility to subdivide with a retreat lot, further develop with a special permit, or use as single family with a rare homestead feature in a convenient suburban location of much higher priced homes. No public sewer available, perc tests have been done and are available. Wetlands exist on the western side of the property, adjacent to 140, and have been delineated and certified leaving ~2.5 upland acres developable. Historic special permits that have been granted but not exercised: raze and rebuild single family home, 4 building contractor storage facility, many possibilities exist further than residential here.
…By Gibson Sotheby's International Realty


House Millbury (United States)
MOVE RIGHT IN.... Fully Renovated & Full of Possibilities! This beautifully renovated home offers extensive updates, spacious living, and unique potential for both residential and business use. Major improvements include a NEW roof, NEW windows, ALL NEW electrical and plumbing throughout, and refinished hardwood floors. The main level features a completely reconstructed kitchen with all-new cabinetry, Dekton countertops, a large center island, and all-new appliances. The kitchen opens to a generous dining area and family room, creating a comfortable and functional space for everyday living and entertaining. A new half bath is conveniently located off the family room. The spacious living room features large windows that fill the space with natural light. The second level offers a spacious primary bedroom with a beautifully updated bath featuring a tiled shower, double vanity, and clawfoot soaking tub. A second generously sized bedroom includes double closets, along with a newly renovated full bath with washer and dryer hookups. The third floor provides two additional bedrooms with all-new heating, offering flexibility for bedrooms, office space, or other needs. Additional improvements continue in the basement, which features a new concrete floor, added structural beams for additional support, and a new gas water heater. The property is zoned Industrial, providing potential for a business or other permitted use, subject to zoning and applicable approvals. The detached garage offers additional possibilities, with partially finished space above that could potentially be converted into a home office, studio, or ADU, subject to required approvals. With extensive renovations already completed, this property offers a rare combination of updated living space, flexible use, and additional potential.
…By Mathieu Newton Sotheby's International Realty


House Sterling (United States)
No expense was spared building this stunning custom home on nearly 20 scenic acres, thoughtfully designed to offer panoramic views from every room. Step inside to a spectacular open-concept floor plan boasting custom wide-plank white oak floors, 10-foot ceilings, and a dramatic wall of sliding glass doors. The ultimate chef’s kitchen features premium quartz countertops, a walk-in pantry, and high-end stainless steel appliances, anchored by a professional Wolf cooking range. The main level is designed for modern living, offering a sophisticated home office, den, playroom, laundry room, and a luxurious primary suite. Upstairs, find three generous bedrooms, each with a private ensuite bathroom, centered around a second open living area and a second laundry room. An unfinished bonus room offers incredible potential to add 1,000 square feet of living space. Experience luxury and privacy in this one-of-a-kind property. Schedule your private tour today!
…By Mathieu Newton Sotheby's International Realty


House Shrewsbury (United States)
Welcome to Falcon Farms, Shrewsbury’s newly developed cul-de-sac neighborhood. This move-in-ready, custom-built home is where thoughtful design, quality craftsmanship, and upscale finishes come together beautifully. Upon entering, you are met with an impressive foyer with soaring 20+ foot ceilings and a dramatic staircase with wrought iron railings. The open-concept kitchen is stunning with an oversized island, quartz countertops, energy-efficient stainless steel appliances, and custom cabinetry with detailed molding. The adjoining family room offers a perfect place to gather with a gas fireplace, wainscoting, bright picture windows, and an accent wall. The open dining/living area is quite spacious and great for entertaining, with coffered ceilings, wainscoting, and direct access to the deck. A private office or guest room with an adjacent full bath completes the main level. Upstairs, the luxurious primary suite has two walk-in closets, a dedicated office nook and a spa-inspired bath featuring striking floor-to-ceiling tile, a soaking tub and a separate shower. The room directly next door is a flexible living space for a gym, playroom or game room. Three additional bedrooms, each with its own ensuite bath, offer comfort and privacy. The bright walkout basement has high ceilings and has been upgraded with rough plumbing for a bathroom and kitchen. Bring your ideas, as this space offers more room to expand. The yard is private and the neighborhood provides convenient access to the commuter rail, Mass Pike, Rt 9 and Rt 20. This is a home built not just for today, but for future generations to grow into and enjoy.
…By Mathieu Newton Sotheby's International Realty


Apartment with pool Westborough (United States)
Welcome to Westborough Village! This spacious garden-style unit offers an open floor plan with hardwood floors in the living and dining areas and access to a private balcony with picturesque views. Kitchen features granite countertops, stainless steel appliances, and upgraded cabinetry. The primary suite includes a walk-in closet and an en-suite bath with a tub and walk-in shower. A second bedroom and full bath provide added flexibility. Additional features include in-unit laundry, dedicated furnace and central A/C and exclusive storage. Includes 1 deeded parking space plus ample visitor parking. Conveniently located near Route 9, the Westborough Commuter Rail, shopping, dining, and major commuter routes. Move-in ready and available for quick occupancy!
…By Mathieu Newton Sotheby's International Realty


Apartment Westborough (United States)
Exceptional 3-bedroom, 2.5-bath Toll Brothers-built Canton Model offering elegance, comfort, and convenience just one mile from the T Station. Privately sited and thoughtfully upgraded, this home features finished levels, hardwood floors throughout the main living and upper levels, and a finished basement with media room and versatile playroom. The main level offers an open-concept layout, formal living and dining rooms, gourmet eat-in kitchen with stainless steel appliances, upgraded cabinetry and pantry, plus a fireplace family room. A home office with French doors and half bath complete the main level. Upstairs features three generously sized bedrooms, including a luxurious primary suite with cathedral ceiling, walk-in closet, and spa-like bath with soaking tub, tiled shower with seating, and dual sinks. Additional highlights include custom living room blinds, built-in speakers in the living room and primary bedroom, and epoxy garage flooring. Prime location with easy access to the T Station, shopping, dining, and major commuter routes. A truly exceptional home!
…By Mathieu Newton Sotheby's International Realty


Apartment Westborough (United States)
Welcome to Westborough Village, a Toll Brothers community! This spacious garden-style condominium offers an open floor plan with hardwood floors throughout the living and dining areas and access to a private balcony. The kitchen features granite countertops, stainless steel appliances, and upgraded cabinetry. The spacious primary suite includes a walk-in closet and a private en-suite bath with a tub and walk-in shower. A second bedroom and full bath offer flexibility. Additional highlights include in-unit laundry, a dedicated furnace and central A/C system, exclusive storage space, one deeded parking space, and ample visitor parking. Ideally located near Route 9, Westborough T-Station, shopping, dining, and major commuter routes. Don't miss this opportunity to make Westborough Village your new home!
…By Mathieu Newton Sotheby's International Realty




Apartment with pool Westborough (United States)
Exceptional three-level townhome in the highly sought-after Westborough Village community. This Toll Brothers Barrett-style residence combines refined design with modern upgrades, offering sophisticated living space. Entry Level offers bonus room with full bath, ideal for home office, playroom, gym, or flexible living space.Main Level has Open-concept floor plan with 9-foot ceilings and abundant natural light throughout. Gourmet Kitchen with Upgraded cabinetry, sun-filled breakfast area, premium range, and seamless flow into living room with Elegant dining with expansive window for natural lighting. Upper level offers spacious bedrooms, including a primary suite with a private bath.Residents enjoy access to the elegant clubhouse, fitness center, pool, playgrounds, and parks. Located less than one mile from the train station, providing exceptional access to transportation.
…By Mathieu Newton Sotheby's International Realty


Apartment Westborough (United States)
Experience luxury and low-maintenance living in this beautifully maintained Eastbrook-style townhome offering 4 bedrooms, 3 full baths, and three finished levels in one of Westborough's most desirable communities. The open floor plan features hardwood floors throughout the main living area. The gourmet kitchen offers granite countertops, stainless steel appliances, a gas range, and abundant cabinetry, formal dining area, and spacious living room with a fireplace. The second floor includes a flex space and full bath, ideal for guests. The third floor features cathedral-ceiling primary suite with a walk-in closet and en suite bath with a tub and separate shower, plus two additional bedrooms and a full bath. The finished lower level provides flexible bonus space ideal for a home office, playroom, or additional storage and direct access to the attached garage. Enjoy community amenities including a clubhouse, fitness center, swimming pool, and beautifully maintained grounds. Ideally located from the MBTA Commuter Rail with direct service to Boston and Worcester, and offering easy access to Routes 9, I-495, and the Massachusetts Turnpike, as well as shopping, dining, and top-rated schools.
…By Mathieu Newton Sotheby's International Realty
'%20stroke='%23DDAA3A'%20stroke-width='1.909'%20stroke-linecap='square'%20stroke-linejoin='bevel'/%3e%3c/svg%3e)
Receive by email any new listing that may match your search criteria
Your criteria :
- For sale
- Holden, United States, +30 km
By validating this form, you accept the general conditions of use of Le Figaro Properties.