The agencies at Boylston
These agencies offer a selection of luxury properties vente at Boylston. Feel free to contact them for personalized assistance.

 English$ USD · m²


Side-by-side two-family offering two one-bedroom, one-bath units, each with 656 SF of living area. Both units are currently occupied by tenants at will, with each unit renting for $950 per month. Each unit has electric heat and hot water, with individually metered electric. The property offers four off-street parking spaces and sits on .73 acres. Two adjoining properties are also available separately, creating a unique opportunity to expand the property: 183 C Main, offering approximately 5.8 acres of open pasture, mature woodland, barn and outbuildings, and 183 Main, a beautifully restored c.1700 Georgian Colonial on .45 acres. 183 AB and 183 C together offer two preapproved building lots. An unusual opportunity with multiple possibilities.
…By Mathieu Newton Sotheby's International Realty


Approximately 5.87 acres offering a combination of open pasture, mature woodland and scenic countryside, with a barn, large metal building and additional outbuildings. Public water and electric are on site. Two adjoining properties are also available separately: 183 AB Main, a side-by-side two-family on .73 acres, and 183 Main, a beautifully restored c.1700 Georgian Colonial on .45 acres. When purchased together, 183 C and 183 AB comprise two pre-existing, non-conforming lots, as confirmed by the Town of Boylston. A rare opportunity offering flexibility for residential, agricultural or expanded estate use.
…By Mathieu Newton Sotheby's International Realty


A rare opportunity to own a beautifully restored c.1700 Georgian Colonial offering timeless New England character with the benefits of an extensive renovation. Completely renovated to the studs in 2014, this distinctive home features wide-plank wood floors, exposed beams and seven fireplaces, four converted to gas. Renovations include a new roof, HardiePlank siding, windows, HVAC, electrical and plumbing. The house meets the current energy codes for MA. The first floor offers spacious living, dining and family rooms, a country kitchen and half bath. Upstairs are 3 bedrooms. a home office and a full bath. Two adjoining properties are also available separately, creating an unusual opportunity to expand the property: 183 AB Main, a two-family home on .73 acres, and 183 C Main, offering approximately 5.8 acres of open pasture, mature woodland, scenic countryside, barn and outbuildings.
…By Mathieu Newton Sotheby's International Realty


Discover sophisticated living at 53 Lancaster Rd U:10, Clinton, MA, a meticulously maintained 1,606+ Sq.ft condominium constructed in 2002. This inviting home, spanning two stories and situated on the first floor, offers an immediate move-in ready experience. The kitchen, designed for both functionality and aesthetic appeal, features stainless steel appliances and a convenient peninsula. Its open-plan design seamlessly connects with the living room, fostering an expansive and inclusive atmosphere. The living room itself is distinguished by a fireplace, providing a focal point for relaxation and gathering. This residence includes two well-proportioned bedrooms and two full bathrooms, complemented by an additional half bathroom for guest convenience. The property also benefits from a built-in one-car garage and an outdoor patio, enhancing its appeal for refined living. We invite you to experience the elegant design and thoughtful amenities of this exceptional property.
…By Mathieu Newton Sotheby's International Realty


Set along a picturesque country road, this beautifully appointed Colonial offers an exceptional blend of timeless charm, thoughtful updates, and inviting indoor-outdoor living. Surrounded by meticulously landscaped grounds, the property provides a private and serene setting while offering an array of desirable amenities.The gracious interior features a stunning cathedral-ceiling living room, creating an impressive sense of volume and natural light. The updated kitchen is both stylish and functional, with gorgeous granite and farm sink. The spacious primary suite is complemented by an updated private bath. An additional updated guest bath and a third full bath provide exceptional convenience for family and guests.A generous laundry room adds practicality, while the finished lower level offers even more flexibility. An expanded finished basement addition features a large French door opening directly to the outdoors, creating an ideal setting for a home office, fitness studio, media/recreation room, or private guest space. Numerous important updates enhance the home's comfort and peace of mind, including a newer roof, furnace, central air conditioning system, and gutters. Outside, the beautifully curated grounds are truly an extension of the home, with established gardens, a relaxing hot tub, and a storage shed. Whether enjoying quiet mornings surrounded by nature or entertaining guests in the thoughtfully designed outdoor spaces, this distinctive property offers a wonderful combination of comfort, character, and country-road tranquility.
…By Barrett Sotheby's International Realty


Northeast-facing and set well back on a private, wooded 0.77-acre lot in north Shrewsbury, this five-bedroom Colonial offers nearly 4,900 square feet across three levels. A two-story foyer opens to formal living and dining rooms with hardwood floors, coffered ceiling, and wainscoting. The chef's kitchen with Viking appliances, granite, and center island flows into a sunken family room with fireplace and Brazilian cherry floors. The main level also includes a dedicated office with built-ins and a four-season sunroom with a ductless mini-split. Upstairs, the expansive primary suite offers a spa-style bath, walk-in closet, and private bonus room, plus three bedrooms and two full baths. The walk-out lower level adds a rec room, fifth bedroom, and full bath. Updates include central air, newer water heater, and whole-house water filtration. Composite deck overlooking a level yard with wooded views. Minutes to Route 9, golf, and Mass Pike access.
…By Gibson Sotheby's International Realty


Amazing North Shrewsbury ranch! This well kept home features a family room flowing right into the updated eat-in kitchen.There-enjoy stainless appliances, sleek counter tops, a copper sink, and stylish cabinetry. All well lit with recessed lighting. Also beautiful is the bathroom where you can luxuriate in the Jacuzzi-style tub, or tiled shower stall. The flexible use back room leads out to the nice sized deck, and to the fantastic back yard space. The mostly fenced in yard will be a treat to cook, play, entertain, garden or just relax. Complete with a good size shed, fire pit, and compost area. The exterior access basement has lots of storage space also. Most recent improvements include new; LVP flooring (2026), kitchen backsplash (2026), bath Porcelain tile (2026) hot water tank (2026) and roof (2026). Great mechanical's including a 200 amp electrical box and is a commuters dream location- less than one mile to Route 290! Plenty of off street parking with four spaces. Shrewsbury is a thriving community with great schools, Route 9 shopping, restaurants, and close to everything.
…By Mathieu Newton Sotheby's International Realty


Beautifully maintained two-family home situated on a desirable, level lot, offering an excellent combination of comfort, outdoor space, and investment potential. The property features great curb appeal with a welcoming front porch, spacious yard, mature fruit trees, backyard patio with fire pit, paved driveway, and detached one-car garage—providing plenty of space for entertaining, gardening, or relaxing outdoors. Inside, both units feature bright and inviting living spaces with generous natural light and functional layouts. The first-floor unit offers two bedrooms, one full bath, a bright kitchen, enclosed three season porch and comfortable living room with recessed lighting and a ceiling fan. Direct basement access provides additional storage space and laundry. The second unit features two bedrooms, one full bath, kitchen with granite counter tops, mudroom/pantry, bright living room with recessed lighting and office space. Whether you're an owner-occupant looking to offset your mortgage, an investor seeking a well-cared-for income property, or a multigenerational household in need of flexible living arrangements, this two-family home presents an excellent opportunity. Conveniently located near shopping, cafes, restaurants, parks, trails, schools, and major commuter routes, this property offers the perfect blend of comfort, convenience, and long-term potential. A wonderful opportunity to own a versatile and well-cared-for two-family home in a desirable location.
…By Gibson Sotheby's International Realty


This charming four bedroom, two bath ranch-style home with over 2,000 square feet of living space has been lovingly maintained and thoughtfully expanded for comfortable single-level living in a quiet, friendly Northborough neighborhood. Hardwood floors extend throughout the entire main level, with picture windows and a skylight flooding the living areas with abundant natural light. The fireplaced living room offers a warm welcome, while the tastefully renovated kitchen anchors the home. The grand kitchen features granite counters, stainless steel appliances, ample cabinetry, farmer's sink, eat-in island, large dining area, and a walk-in pantry for added storage. The kitchen opens to the expansive step-down family room, which provides generous space for gathering, playing, and everyday living - a bonus rarely seen in similarly-styled homes. Three bedrooms with spacious closets and an updated full bath complete the first floor, adding to the home's move-in-ready appeal. The finished lower level offers incredible bonus space, with a potential fourth bedroom with walk-in closet, recreation room, home office, and/or gym, plus a second full bath. The half-acre lot sets this property apart, offering a paver patio and usable flat backyard and ample space for gardening, entertaining, or outdoor recreation. The expanded driveway accommodates several vehicles, and the one car attached garage with mudroom is an added bonus. Recent updates include a top-of-the-line Buderus burner (2022), water heater (2022), A/C unit (2018), and oil tank (2018), ensuring major systems are already addressed. The home's location is highly convenient, situated just .5 mile from Ellsworth McAfee Park - with pickleball courts, ball fields, track, and more - and 1.2 miles from Assabet Park and Splash Pad, plus just minutes to major commuting routes and Northborough's highly regarded schools. Inviting, updated, and full of possibility - this home won't last!
…By Gibson Sotheby's International Realty


Do not miss your last opportunity to own this extraordinary home before it is withdrawn from the market. Rich in history and thoughtfully restored, this distinguished Colonial was once owned by renowned agricultural pioneer and inventor of the modern plow, Joel Nurse. The main living area offers 4 beds and 1.5 baths w/ pristine hardwood flooring throughout. The European-inspired kitchen features quartz countertops and tile flooring. The dining room showcases wainscoting, while the living room offers built-ins and a wood-burning fireplace. A renovated half bath and sun-filled sunroom complete the main level. Upstairs are 4 spacious bedrooms and a full bath, including a primary suite w/ walk-in closet, dressing area, and walk-up attic. The refreshed in-law suite includes open living/dining, kitchen, full bath, and bedroom, which is ideal for extended family/ADU potential. Set on a level and expansive lot, complete w/ a patio, stone wall, and thriving organic garden.
…By Mathieu Newton Sotheby's International Realty


Set on a picturesque, tree-lined street, this beautifully appointed three bedroom, two and a half bath detached condominium home offers an inviting blend of elegance, comfort, and easy living. A dramatic two-story foyer welcomes you home, showcasing a handsome home office with custom bookcases and French doors for a quiet work-from-home retreat, while a pillared formal dining area adds a touch of distinction. The heart of the home is the open great room, featuring a gas fireplace, custom wall of built-ins, and two sets of sliding doors opening to a private, fenced patio surrounded by mature plantings. The light-filled white kitchen offers stainless appliances, center island, and sunny breakfast area with built-in shelving. The first-floor primary suite is a true retreat with French doors to the hallway, vaulted ceiling, two walk-in closets, a direct door to the patio, and luxurious en suite bath with tiled walk-in shower. Upstairs, two generously sized bedrooms share an additional full bath. First-floor laundry and attached two-car garage add everyday convenience. A full unfinished basement offers excellent potential for future living space, storage, or recreation. Enjoy exceptional community amenities including a clubhouse with fitness center, multiple gathering spaces, and heated pool. A wonderful opportunity for refined, low-maintenance living in a beautiful setting, convenient to vibrant downtown Hudson and easy access to major routes.
…By Gibson Sotheby's International Realty


Enjoy this fabulous 55+ Townhouse, nestled within the coveted, vibrant community at The Villages at Quail Run.This well loved home boasts a flexible, open floor plan with 3 finished levels, 2 full, 2 half baths, & also creates one floor living at its best. The sweet Farmer's porch, & dramatic foyer entry welcomes you! Features abound throughout with a fully applianced granite kitchen, breakfast nook, soaring cathedral ceilings, dining/gas Fireplace Living rooms, slider to private deck & treed yard, a primary bedroom with ensuite Bath, plus dressing room, extra vanity/sink & a wall of closets. Comfortable main floor living also has a half bath, laundry & easy garage access. Second floor includes a skylight loft, full bath & a 2nd bedroom too. Finished LL walk out bonus room offers more private space with wet bar, half bath,& workshop, plus storage.Club House hosts many Activities & enhances the friendliness at this sought after Community! Prime location, close to vibrant Town center!
…By Barrett Sotheby's International Realty


Imagine coming home to serene water views, quiet, and tranquility — where every weekend feels like a getaway. Welcome to 14 Hillside Road. Tucked away on a peaceful dead-end street in one of Northborough's most desirable pockets, this true retreat sits just two miles from the charming shops and village center — all the convenience you want, with none of the noise. Built in 1900, this home is a vintage classic reimagined for modern living. Step inside to find brand-new everything: kitchen, bathrooms, roof, siding, windows, insulation, heating and cooling, plumbing, and electrical — every big-ticket item thoughtfully updated, so you can move in and simply enjoy. Some things get better with age; this one skipped right to perfection. Offering two bedrooms, two bathrooms, and just over 1,100 square feet of turnkey living, this home is designed for easy, low-maintenance living — a right-sized lot means your weekends are yours again, not spent behind a mower. Step out onto the brand-new composite deck, take in the water views, and let the rest of the world wait.
…By Gibson Sotheby's International Realty


Fresh, modern, and tucked away on a cul-de-sac, this beautifully updated Colonial is sure to impress. Step inside to a stunning two-story foyer, newly painted interiors and updated lighting throughout. The inviting living room features a gas fireplace, while the spacious kitchen offers a center island, stainless steel appliances, dining area, and slider to the new composite deck. The elegant dining room is beautifully appointed with a tray ceiling, wainscoting, and stylish lighting. Upstairs, a wrought iron baluster staircase leads to newly installed hardwood flooring throughout. The spacious primary suite features a cathedral ceiling, walk-in closet, and private bath. Three additional bedrooms, a full bath, and convenient second-floor laundry complete this level. The finished walkout lower level offers exceptional flexibility with a bonus room with a closet that could serve as a fifth bedroom or private home office, a comfortable den with direct walkout access to the patio, and a stunning full bath with floor-to-ceiling tile and walk-in shower. This lower level space is perfect for hosting family or guests. Outdoors, enjoy a new composite deck overlooking the private, fully fenced yard with impeccable landscaping, garden area, new shed, patio, and hot tub. Direct access to the Assabet River Rail Trail puts walking, running, and biking just steps from home, while Marlborough’s town center, shops, and restaurants are conveniently nearby.
…By Mathieu Newton Sotheby's International Realty


Enjoy the benefits of new construction without the wait! This 3-year-young 1-bed, 1-bath condo at Del Webb at Chauncy Lake in Westborough’s premier 55+ community is stunning. Enjoy an open floor plan enhanced by premium builder finishes, including upgraded kitchen cabinets, elegant wainscoting, and crown molding. The kitchen features a large island, quartz countertops, and stainless steel appliances flowing seamlessly into the sun-filled living area. The spacious bedroom offers a walk-in closet and ceiling fan, while the versatile bonus room with French doors provides the ideal space for a home office, den, or dining area. Additional highlights include a large private balcony and a deeded garage parking space. Enjoy resort-style living with access to a clubhouse, fitness center, pool, pickleball court, bocce court, and scenic walking trails. This is more than just a condo; it is a lifestyle.
…By Mathieu Newton Sotheby's International Realty


Rare opportunity to acquire this 5.63 acre parcel with an existing single family in need of gut renovation or tear down and rebuild. The property, formerly a house and cleared acreage with farm outbuildings, has not been occupied in 15+ years. Possibility to subdivide with a retreat lot, further develop with a special permit, or use as single family with a rare homestead feature in a convenient suburban location of much higher priced homes. No public sewer available, perc tests have been done and are available. Wetlands exist on the western side of the property, adjacent to 140, and have been delineated and certified leaving ~2.5 upland acres developable. Historic special permits that have been granted but not exercised: raze and rebuild single family home, 4 building contractor storage facility, many possibilities exist further than residential here.
…By Gibson Sotheby's International Realty


Tucked away on a dead-end street, this move-in-ready ranch offers stylish updates, flexible living space and a modern feel. New flooring, fresh paint, and upgraded lighting throughout give the home a bright, refreshed look. The spacious kitchen is updated with a center island, custom shelving and stainless steel appliances. Just off the kitchen, the heated sunroom is a great entertaining space with new tile flooring, vaulted ceilings, a ceiling fan, abundant natural light and direct access to the deck. The comfortable living room features a bay window and ceiling fan, while the updated main-level bath has the added convenience of laundry. The three spacious bedrooms, each with a ceiling fan, complete the main level. The walkout lower level expands the possibilities with a kitchenette, full bathroom, bonus room and mudroom. This space is ideal for extended family or guests. Outside, enjoy a fenced-in yard, deck, and fire pit ready for summer or fall evenings and entertaining. Other notable improvements include the roof (2019), vinyl siding (2020), and oil tank (2023). Conveniently located near Lakeway Commons shopping center and Audubon Park, this neighborhood has recently undergone a major street improvement project and offers easy access to major routes, including I-290 and Rt-9.
…By Mathieu Newton Sotheby's International Realty


Welcome to Westborough Village! This spacious garden-style unit offers an open floor plan with hardwood floors in the living and dining areas and access to a private balcony with picturesque views. Kitchen features granite countertops, stainless steel appliances, and upgraded cabinetry. The primary suite includes a walk-in closet and an en-suite bath with a tub and walk-in shower. A second bedroom and full bath provide added flexibility. Additional features include in-unit laundry, dedicated furnace and central A/C and exclusive storage. Includes 1 deeded parking space plus ample visitor parking. Conveniently located near Route 9, the Westborough Commuter Rail, shopping, dining, and major commuter routes. Move-in ready and available for quick occupancy!
…By Mathieu Newton Sotheby's International Realty


Exceptional 3-bedroom, 2.5-bath Toll Brothers-built Canton Model offering elegance, comfort, and convenience just one mile from the T Station. Privately sited and thoughtfully upgraded, this home features finished levels, hardwood floors throughout the main living and upper levels, and a finished basement with media room and versatile playroom. The main level offers an open-concept layout, formal living and dining rooms, gourmet eat-in kitchen with stainless steel appliances, upgraded cabinetry and pantry, plus a fireplace family room. A home office with French doors and half bath complete the main level. Upstairs features three generously sized bedrooms, including a luxurious primary suite with cathedral ceiling, walk-in closet, and spa-like bath with soaking tub, tiled shower with seating, and dual sinks. Additional highlights include custom living room blinds, built-in speakers in the living room and primary bedroom, and epoxy garage flooring. Prime location with easy access to the T Station, shopping, dining, and major commuter routes. A truly exceptional home!
…By Mathieu Newton Sotheby's International Realty


Experience luxury and low-maintenance living in this beautifully maintained Eastbrook-style townhome offering 4 bedrooms, 3 full baths, and three finished levels in one of Westborough's most desirable communities. The open floor plan features hardwood floors throughout the main living area. The gourmet kitchen offers granite countertops, stainless steel appliances, a gas range, and abundant cabinetry, formal dining area, and spacious living room with a fireplace. The second floor includes a flex space and full bath, ideal for guests. The third floor features cathedral-ceiling primary suite with a walk-in closet and en suite bath with a tub and separate shower, plus two additional bedrooms and a full bath. The finished lower level provides flexible bonus space ideal for a home office, playroom, or additional storage and direct access to the attached garage. Enjoy community amenities including a clubhouse, fitness center, swimming pool, and beautifully maintained grounds. Ideally located from the MBTA Commuter Rail with direct service to Boston and Worcester, and offering easy access to Routes 9, I-495, and the Massachusetts Turnpike, as well as shopping, dining, and top-rated schools.
…By Mathieu Newton Sotheby's International Realty


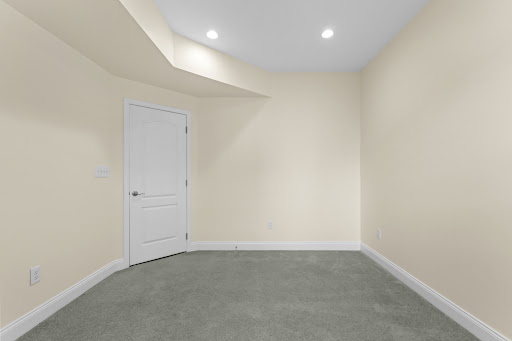


Exceptional three-level townhome in the highly sought-after Westborough Village community. This Toll Brothers Barrett-style residence combines refined design with modern upgrades, offering sophisticated living space. Entry Level offers bonus room with full bath, ideal for home office, playroom, gym, or flexible living space.Main Level has Open-concept floor plan with 9-foot ceilings and abundant natural light throughout. Gourmet Kitchen with Upgraded cabinetry, sun-filled breakfast area, premium range, and seamless flow into living room with Elegant dining with expansive window for natural lighting. Upper level offers spacious bedrooms, including a primary suite with a private bath.Residents enjoy access to the elegant clubhouse, fitness center, pool, playgrounds, and parks. Located less than one mile from the train station, providing exceptional access to transportation.
…By Mathieu Newton Sotheby's International Realty


Tucked away at the end of a small enclave of homes in one of Westborough's sought-after east-side neighborhoods, this exceptional 5-bedroom, 4.5-bath Colonial w/3-car garage offers privacy, elegance, & convenience. A stately stone entrance welcomes you home, moments from local amenities & Routes 9/495/Pike. The inviting family room features hardwood flooring w/carpet inlay & a remarkable stone fireplace. Start your Sunday mornings with coffee in the sun-filled rotunda sitting area, a perfect spot for conversation and reflection. Extensive moldings, coffered ceiling, & custom trim add character throughout. A fireplaced first-floor office is ideal for working from home. Enjoy entertaining on the oversized deck, then stop and smell the roses as you explore the lush, 2 acre grounds. The primary suite offers a sitting area, two walk-in closets & full bath w/double vanity. The finished lower level features a wine cellar, wet bar, full bath, multiple bonus rooms, & ample storage. A must see!
…By Mathieu Newton Sotheby's International Realty


Step into this truly turn-key ranch and fall in love with the ease and beauty of a thoroughly-upgraded home. This bright and efficient ranch has been meticulously updated and features a kitchen renovation complete with quartz countertops, a subway tile backsplash, and new coffee bar with additional cabinetry (2021); all NEW windows (2024), fiberglass insulation in the attic (2025), NEW hot water tank (2025), NEW gas furnace (2025), new garage door (2026). Hardwood floors throughout, custom shades for ultimate privacy, completely-redone front steps, and an updated gas fireplace round out this gem of a home. Located just over the Holden/Worcester line, a stone's throw from the brand new Brattle Market with direct access to major commuter routes.
…By Mathieu Newton Sotheby's International Realty


Welcome to Falcon Farms, Shrewsbury’s newly developed cul-de-sac neighborhood. This move-in-ready, custom-built home is where thoughtful design, quality craftsmanship, and upscale finishes come together beautifully. Upon entering, you are met with an impressive foyer with soaring 20+ foot ceilings and a dramatic staircase with wrought iron railings. The open-concept kitchen is stunning with an oversized island, quartz countertops, energy-efficient stainless steel appliances, and custom cabinetry with detailed molding. The adjoining family room offers a perfect place to gather with a gas fireplace, wainscoting, bright picture windows, and an accent wall. The open dining/living area is quite spacious and great for entertaining, with coffered ceilings, wainscoting, and direct access to the deck. A private office or guest room with an adjacent full bath completes the main level. Upstairs, the luxurious primary suite has two walk-in closets, a dedicated office nook and a spa-inspired bath featuring striking floor-to-ceiling tile, a soaking tub and a separate shower. The room directly next door is a flexible living space for a gym, playroom or game room. Three additional bedrooms, each with its own ensuite bath, offer comfort and privacy. The bright walkout basement has high ceilings and has been upgraded with rough plumbing for a bathroom and kitchen. Bring your ideas, as this space offers more room to expand. The yard is private and the neighborhood provides convenient access to the commuter rail, Mass Pike, Rt 9 and Rt 20. This is a home built not just for today, but for future generations to grow into and enjoy.
…By Mathieu Newton Sotheby's International Realty


Located on the desirable east side of town, this charming cape has been lovingly maintained and features several recent upgrades. Situated between the garage and kitchen, a mudroom offers plenty of space for all your necessities. The kitchen, with its cheerfully-painted cabinets, includes a pantry and newer dishwasher, refrigerator and faucet. A full bath with a linen closet next door leads to the third bedroom, which can easily serve as a home office, playroom, or guest room. A beautiful dining room fit for family gatherings and a living room featuring a wood-burning fireplace complete the first floor. Upstairs, you'll find two generously-sized bedrooms, offering far more space than the average cape-style home -- thanks to expanded dormers -- with a fully-renovated bathroom in between. And wait, there's more! If you're a fan of This Old House, you'll fall in love with the custom-built closet system that was featured on an episode of Ask This Old House. This Westborough gem is the one!
…By Mathieu Newton Sotheby's International Realty
'%20stroke='%23DDAA3A'%20stroke-width='1.909'%20stroke-linecap='square'%20stroke-linejoin='bevel'/%3e%3c/svg%3e)
Receive by email any new listing that may match your search criteria
Your criteria :
By validating this form, you accept the general conditions of use of Le Figaro Properties.
These agencies offer a selection of luxury properties vente at Boylston. Feel free to contact them for personalized assistance.
