

luxury real estate for sale New Ipswich, United States


House with garden New Ipswich (United States)
A rare 148±-acre New Ipswich estate where luxury living, agriculture, equestrian use, recreation, and business potential come together on two expansive parcels. Built in 2022, the 8,550 sq ft residence offers exceptional scale and craftsmanship with 4 bedrooms, 4 baths, an expansive kitchen with Cambria quartz, solid-brick archways, walk-in pantry, first- and second-floor laundry, home theater, office, residential elevator, screened porch, and a cupola belvedere reached by spiral stairs. Beyond the residence is an extraordinary collection of improvements: an 8-stall center-aisle horse barn with individual runouts, tack/storage areas, and a future 1-bedroom apartment; two large barns, including a heated farm shop/equipment garage with farm store and commercial cold storage; cattle/livestock barn, greenhouse, and 3-bay storage garage. A separate hilltop event venue includes a tented pavilion, restroom facilities, licensed silo bar, fire-pit gathering area, and substantial parking. The acreage combines two lots of fields, pasture, trails, woods, wetlands, and direct frontage on the Souhegan River, with seasonal mountain views and exceptional privacy. Current MLS fields identify agricultural, commercial, mixed-use, recreational, and development potential. Town-approved sites for five cabins add another dimension to the property. A rare opportunity for a private estate, working farm, equestrian compound, event use or combination of pursuits. Additional maps, improvement details, and supporting documents are available in MLS attachments. Assisted Showings by appointment.
…By Annonceur International
50 listings near New Ipswich


House with terrace Ashburnham (United States)
Opportunity awaits at 201 Lakeshore Drive! Set on approximately 1.18 wooded acres near the lake, this 3-bedroom raised ranch offers plenty of potential for a buyer ready to make it their own. The main level features a comfortable living area, kitchen, three bedrooms and a full bath, while the lower level provides additional usable space, walk in pantry and a wood stove. Enjoy the peaceful, wooded setting from the deck, with a storage shed offering additional space for tools and outdoor equipment. Conveniently located near lake and beach access, this property offers the chance to enjoy all that the Ashburnham lake area has to offer. Property is being sold AS IS. Bring your ideas and make this home your own!
…By Barrett Sotheby's International Realty


House with pool and garden Townsend (United States)
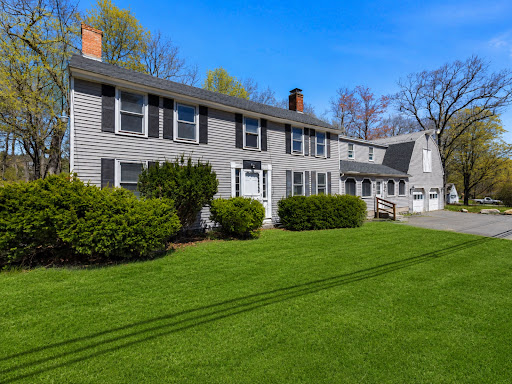
Nestled along scenic Main Street in Townsend, this beautifully updated New England home seamlessly blends timeless character with modern comfort. Rich in charm and architectural detail, the property features expansive gathering spaces, multiple fireplaces, exposed beams, and a dramatic vaulted great room filled with natural light. The renovated kitchen offers a clean, modern aesthetic complete with a large center island ideal for entertaining and everyday living. A flexible floor plan provides endless possibilities for multigenerational living, working from home, or creating dedicated recreation and lounge spaces. Adding even more potential, the unfinished bonus space above the oversized two-car garage is ready to be transformed into a studio, game room, guest suite, or additional living area tailored to your needs.
…By Mathieu Newton Sotheby's International Realty


House with garden Sharon (United States)
Post and Beam construction combined with passive solar design and a rooftop 5.6 KW solar energy system, this four level residence on 12 acres, abutting the 891 acre Sharon Town Forest, offers tranquil country living yet is ten minutes from bustling downtown Peterborough with its shops, restaurants, and cultural events. Expanses of glass on the West side showcase the view of Grand Monadnock. Complementing the oak beams are wide plank oak floors, natural trim, and a fieldstone chimney with a fireplace open to both the living room and the dining room in an open concept first floor. Granite countertopped kitchen. A staircase off the entry leads to a second floor room for office or guest use. The lower level has a media room and a second office or hobby/craft room or exercise room. The vaulted ceilinged third floor is ideal studio space. On the second floor are two family bedrooms, hall bath with laundry, and a primary suite with soaking tub bath, closet walls, balcony and a window seat from which to watch the weather change over Mount Monadnock. A tiled patio and a deck with glassed in garden house on the south side overlook the private back yard to the woodlands. Great sun for gardens!
…By Four Seasons Sotheby's International Realty


House with garden and terrace Jaffrey (United States)
171 feet of sandy shoreline, a private dock, coveted westerly sunset views and less than two hours from Boston. This is the New Hampshire lake house people dream about.Designed for gathering family and friends, the home offers 3 bedrooms, 3 baths and a spacious bunk/bonus room for extra guests or flexible living space. Large windows capture beautiful lake views, while the screened porch, deck and private balcony provide plenty of places to relax and take in unforgettable sunsets.The level, sandy waterfront is ideal for swimming, boating, kayaking, paddleboarding and fishing, with your own dock just steps away. The easy-to-maintain property means less time on upkeep and more time enjoying the lake.Whether a year-round home or a family retreat for generations to come, 363 Woodbound Road offers something increasingly hard to find: exceptional sandy frontage, beautiful sunsets and an effortless lake lifestyle.
…By Four Seasons Sotheby's International Realty


House with pool and terrace Peterborough (United States)
Grand Monadnock's Majesty is the focal point of the expansive, regional westerly view from this mountainside, luxury Contemporary Cape. Set at approximately 1600 ft. elevation above broad meadows on over 26 acres, the site is accessed by a privacy ensuring, gravel driveway off a private gravel road, shared by four established, quality residences. Its back boundary abuts the land of Miller State Park on South Pack Monadnock. Its an incomparable site with very few in the area commanding such a broad view. There are many nearby hiking trails as well as the swimming beach and boat launch on Cunningham Pond. The front door opens to a peaked, cathedral ceilinged Great Room with massive granite hearth fireplace in the living area, access to a large deck and custom kitchen open to the dining area. The first floor also includes a TV den, primary suite, guest half bath, back hall with laundry to the attached garage. All spaces are oriented to the view. Upstairs are two generous family bedrooms with hall bath. The lower level has a 26' x 26' recreation room with media area, dining area, kitchenette, and accessing a 12' x 13' screened porch overlooking the gunite, inground pool. Ideal entertaining space! This level also has two storerooms, utility room, an art studio, guest bedroom, and shower bath with direct access to the pool patio. Outbuildings include a three bay garage and a garden shed by the raised bed gardens. A singular view property designed for today's living. Listing agent has personal interest in the property.
…By Four Seasons Sotheby's International Realty


House with garden Peterborough (United States)
Through stately columns up a long private driveway rising to its unmatched setting high on a granite ridge...viewing out to three states from its perch at an elevation of more than 1500 feet ...is this magnificent stucco clad Tudor style manor house with detached three car carriage barn. Modelled on aristocratic hunting lodges in the Dordogne, 'Cragside" is named for the first house in the world to be lit by hydroelectricity located in Northumberland, England, home to Lord Armstrong, the inventor of the hydraulic crane and the Armstrong gun. Like the original, this modern estate, completed c.2008, was etched into the granite ledge with great care and engineering skill to create a singular private residence. Surrounded by hundreds of acres of conserved lands and state forest, with easy access to beautiful nature trails and the sandy community beach at crystal clear Cunningham Pond nearby, the property offers unparalleled construction quality, custom woodworking detail and architectural flair though out its spacious interior. A rare opportunity to own one of New Hampshire's finest homes.
…By Four Seasons Sotheby's International Realty


House with garden Wilton (United States)
Originally the Oliver Whiting Homestead, the largest dairy farm in Wilton, in 1868 it became the county farm. Since the early 1900's, the property has been a gentleman's estate. There are so many amenities for active country living! Its 136.5 acres include well maintained open fields, broad lawns with established gardens,former HarTru tennis court, three ponds - two stocked with trout and one for swimming. Sweeping views from Temple Mt. to North and South Pack Monadnock to the Lyndeborough mountains. Long frontage on Whiting Brook. A conservation easement protects 127.5 acres. The gracious center hall entry of the Brick colonial opens left to a front to back living room with two fireplaces which accesses a large screened porch. Rear is a library/study. Right is a fireplaced dining/sitting room, eat-in kitchen open to a sunroom, a family room with fireplace and woodstove flue, laundry/store room and shower bath. Upstairs are four corner bedrooms, three with fireplaces, enclosed porch and two baths. A primary suite is in the ell, accessed by a back staircase. An historic barn has been converted to a two bedroom guesthouse on its first floor. Its second level is outfitted as an entertainment area with lounge and pool table. A stairway leads to a third level cupola with hatch to a roof deck for mountain and star viewing. Outbuildings include a 9 bay carriage barn with full loft and a summer studio, three stall horse barn with water, and massive three story barn 150' x 60". The barn's lowest level has 8 cement floored garage bays with overhead doors. After 50+ years of enjoyment, the current family is looking for the next stewards of this epitome of a country estate. Wilton is the gateway to the recreational, cultural and scenic amenities of the Monadnock Region. Its home to Waldorf Schools, a movie theater, Andy's Summer Playhouse, Frye's Measure Mill and many protected forests with public trails. Its 1 1/2 hrs to Boston and 40 mins to Manchester airports.
…By Four Seasons Sotheby's International Realty


House with terrace Fitchburg (United States)
Welcome to 256 Stoneybrook Road! This home features a spacious farmers porch to sit and enjoy your morning coffee. The first level has a wonderfully designed kitchen with a breakfast bar along with a fabulous dining room to enjoy family gatherings. Kitchen and dining room have been freshly painted. The kitchen has sliding glass doors leading to a beautiful back composite deck for barbeques and relaxation, surrounded by trees and privacy. There is also a half bath on first level. Second floor has nicely sized bedrooms along with the primary bedroom with double closets and full bath. The 2005 addition family room is an absolute dream. This space offers endless opportunities for entertaining, movies, games, and so much more. Plus, it features a propane fireplace to add warmth and ambiance. The lower level can be used as a second family room, or game room for additional living space. This home has so much to offer. Swing by this weekend for first showings on both Saturday and Sunday.
…By Gibson Sotheby's International Realty


House Brookline (United States)
Near Lake Potanipo .....Reproduction Colonial, with character, warmth BUT modern comforts in a peaceful, wooded setting. Built in 2004...near Potanipo Lake and located within a desirable Brookline neighborhood on the border of MA. This property offers PRIVACY, CHARACTER, and SERENITY you've been searching for. Not a cookie cutter in any way...features include distressed wide pine floors and two adjoining Rumford fireplaces create a warm, inviting atmosphere. One fireplace anchors the spacious family room, while the second enhances the adjoining kitchen and keeping room, the true heart of the home. The beautifully appointed kitchen blends classic style with today's conveniences, featuring double wall ovens, a black walnut center island with a five-burner gas cooktop, a porcelain farmhouse sink, and an impressive bank of pantry cabinetry. Formal living and dining rooms provide elegant spaces for entertaining, holiday gatherings, and special occasions. The primary suite offers a spacious bedroom, a large walk-in closet, and a spa-inspired bath with an oversized shower. Two additional bedrooms and a full bath with dual vanities complete the second floor. Need even MORE SPACE? This home delivers. A bonus room above the garage, along with a third-floor fourth bedroom and a large family room or home office with custom built-ins, provide flexible living options for today's lifestyle. Every room enjoys its own unique view of the surrounding woods and natural landscape. The thoughtfully designed service hall connects the kitchen to the garage and convenient access to the laundry area, back porch and front walkway. The oversized garage easily accommodates taller and wider vehicles, while the included 12' x 10' storage shed adds valuable convenience and peace of mind. Located in the highly regarded Hollis-Brookline School District. Brookline is known for its abundant outdoor recreation, including hiking, walking, snowshoeing, and year-round enjoyment of nature. VISit toda
…By Four Seasons Sotheby's International Realty


House Peterborough (United States)
Welcome to 477 East Mountain Road Peterboroughs Crown Jewel!Perched on prestigious East Mountain Road, the magnificent Knights Hill estate,once the historic home of conservationist and benefactor Josie Kane,has been meticulously restored to its former grandeur while enhanced with modern luxuries. Encompassing 6/7 bedrooms, 5 baths, and approximately 5,000 square feet of sophisticated living space, the residence is surrounded by hundreds of acres of meadows, woodlands, and includes conserved land, ensuring unrivaled privacy and sweeping ridge views across the Monadnock region.A long, scenic private drive leads to a stately courtyard and guest cottage. Through a grand mahogany doorway, the soaring great room impresses with cathedral ceilings, hardwood floors, and a commanding stucco fireplace. The chefs kitchen with granite island and octagonal breakfast alcove serves as the heart of the home, while the owners wing offers dual elegant baths and a refined private retreat.Guests are graciously accommodated in a standalone cottage or in the carriage house apartment with its own kitchen, bath, and private entry perfect for in-laws, staff, or extended stays. Outdoor living features expansive bluestone terraces, manicured gardens, and open columned porches framing some of New Englands finest mountain views.Just minutes from downtown Peterborough and within easy reach of Boston, this extraordinary estate is a rare legacy offering that combines history, seclusion, and timel
…By Four Seasons Sotheby's International Realty


House Peterborough (United States)
Beautiful 4 bedroom New Englander with 3 baths in a great Peterborough location. Mature gardens and stonewalls with granite accents and shade trees provide a perfectly private backyard for entertaining. Fine features include wainscoting, raised paneling, gleaming hardwood floors, detailed mantels, several built-ins and a gorgeous antique barn. master bedroom has a private bath and a private balcony. L-shaped sunroom gets plenty of sunlight with pretty views of the gardens. quality roofing and exterior paint recently completed. Systems have been updated and house has central air. On 5 beautiful acres abutting conservation, this house is well worth a tour.
…By Four Seasons Sotheby's International Realty


Property Townsend (United States)
Welcome home to this beautifully renovated ranch offering the ease of one-level living on a peaceful 1-acre lot. This move-in ready home features 3 comfortable bedrooms, abundant natural light, and tasteful updates throughout. The bright, updated eat-in kitchen is the perfect gathering space for family meals and entertaining. A welcoming front entry, newer windows, and a newer boiler (2023) provide comfort, energy efficiency, and peace of mind. The full walkout basement offers endless possibilities for future expansion, with plumbing already in place for a half bath and direct access to the spacious backyard—ideal for recreation, gardening, or relaxing outdoors. Recent major improvements include a new well with a water filtration system and a new septic system, both completed in 2024, making this home truly move-in ready. Portable air conditioners will remain for the new owner's convenience. With all the big-ticket updates already completed, this property offers an outstanding opportunity to enjoy comfortable country living while adding your own finishing touches to the exterior over time.
…By Barrett Sotheby's International Realty


House with garden and terrace Peterborough (United States)
A classic ranch in a well-established Peterborough neighborhood, offering the ease of one-level living with fresh upgrades and a long list of improvements in 2026. The renovated kitchen combines wood cabinetry, granite countertops, luxury vinyl plank flooring, and stainless steel appliances, with an open connection to the dining area. Throughout the main living spaces, the original wood floors have been refinished. The living room is filled with natural light from skylights and features a vaulted, wood-beamed ceiling and wood-burning fireplace. The primary bedroom includes an adjoining half bath, with two additional bedrooms and a full bath just down the hall. An enclosed three-season sunroom provides additional living space and a pleasant connection to the outdoors. The home has been painted inside and out, with new flower gardens at the front and rear and recent tree removal opening up the landscape around the house. The rear deck overlooks a wooded, natural setting, while a bench at the far end of the property offers a quiet place to sit beside the brook. The large unfinished basement provides generous storage, along with a 2023 hot water heater, newer oil tank, well-maintained heating system, 200-amp electrical service, and a whole-house Kohler generator. A one-car garage and front patio complete the property. These improvements were thoughtfully made to enhance and care for the home, creating a comfortable place to live. It is a particularly appealing alternative to condominium living, with the privacy, outdoor space, and flexibility of a single-family home. Conveniently located minutes from Monadnock Community Hospital, Shieling Forest hiking trails, and Peterborough's vibrant downtown, with its variety of restaurants, shops, arts, theater, spa, library, and community amenities. A beautifully refreshed, right-sized home in a wonderful setting to enjoy the best of fall in New England.
…By Four Seasons Sotheby's International Realty


House with garden and terrace Jaffrey (United States)
Imagine a place where life slows down, and nature, thoughtful design, and exceptional craftsmanship come together. Set on 5.06 acres, this 2,200-square-foot contemporary colonial offers a seamless connection to the outdoors. The three-bedroom, three-bath home combines the character of a carefully considered design with the efficiency of a home built in 2020. Nine-foot ceilings, solid white oak floors, abundant natural light, and south-facing windows that capture winter light and passive solar give the main living spaces a warm, open feel. The custom kitchen features yellow birch cabinetry, Ashfield stone countertops, and GE Cafe appliances. The living and dining rooms open to a beautiful patio, while a first-floor office can also serve as a den or guest room. Upstairs, a custom Bancroft stairway handrail leads to the primary suite and two additional bedrooms. The high-ceiling basement offers potential for future finished space, with a 1500-gallon septic system, propane heat, central air, and HVAC systems that allow for expansion. Outside, established gardens, fruit trees, berry bushes, raised beds, and trellises create a productive and inviting landscape. The abutting meadow brings wildlife to your doorstep, and nearly 800 acres of Pearly Lake Wildlife Management Area lie just across the road, offering four-season opportunities to explore. A well crafted home in a remarkable natural setting, with room to enjoy today and possibilities for tomorrow. Jaffrey offers a four-season lifestyle, with hiking and outdoor recreation, local arts and cultural offerings, and the shops, restaurants, and amenities of the beautiful Monadnock region. A pleasure to show!
…By Four Seasons Sotheby's International Realty


House with garden and terrace Peterborough (United States)
Welcome to this beautifully crafted 2022 Cape, offering pristine modern living in a vibrant, arts-centric community. This 4-bedroom home seamlessly blends small-town charm with modern convenience. A bright, inviting living room flows effortlessly into the stylish eat-in kitchen, featuring quartz counter tops, abundant cabinetry, a walk-in pantry, and direct access to a private deck overlooking the backyard perfect for everyday living and effortless entertaining. The first-floor primary suite is part of the highly desirable main-level layout, offering comfort and privacy. A dedicated laundry room, half bathroom, and mudroom with built-ins located just off the attached 2-car garage complete the first floor. Upstairs, three generously sized bedrooms and a full bathroom provide plenty of space for family, guests, or a home office. An expansive unfinished walk-out basement offers endless potential for future living space, a workshop, or extensive storage. Experience the quintessential New Hampshire lifestyle in a newer-build home perfectly positioned to enjoy everything Peterborough has to offer. Located less than 10 minutes from Peterborough's bustling downtown, acclaimed restaurants, boutique shopping, and cultural attractions, and just 90 minutes from Boston Logan International Airport.
…By Four Seasons Sotheby's International Realty


House with garden and terrace Westminster (United States)
Welcome to 97 Oakmont, an extraordinary Montana-built log cabin retreat set on 80 private acres in Westminster. Combining exceptional craftsmanship, natural beauty, and unmatched privacy, this is the kind of property that rarely comes to market. The 5+ bedroom home showcases soaring log timbers, a dramatic fireplace, warm wood interiors, and expansive decks designed to take full advantage of the stunning surroundings. Nearly every room offers a view, including the beautifully positioned kitchen boasting Dakota mahogany granite countertops, overlooking the fields, meadows, and rolling landscape beyond. A second-floor office with water views provides a peaceful place to work, create, or simply enjoy the quiet. Outside, the property is just as impressive. Enjoy direct access to Croker Pond with your own private dock and views of the pond's two islands. Whether you're kayaking, fishing, paddleboarding, or simply enjoying a morning coffee by the water, the setting is nothing short of spectacular. The 80 acres offer a rare mix of open meadows, mature woods, and established trails for walking, hiking, exploring, and enjoying nature right outside your door. Organic fields free of chemical fertilizers, abundant wildlife, and a mature maple grove with maple syrup production potential create a property that feels both private and purposeful. The finished walk-out lower level includes a separate living area with direct access to a covered patio, creating a seamless connection to the outdoors and offering some of the property's most beautiful views. The lower garage allows you to park your snow mobile at the end of the day. While the setting feels worlds away, you're just minutes from everything Westminster has to offer, including local restaurants, shopping, Wachusett Mountain, golf, and year-round outdoor recreation. Route 2 and the Fitchburg commuter rail provide convenient access to Boston and surrounding communities.97 Oakmont is more than a home—it's a private New England estate offering waterfront living, extensive acreage, recreational opportunities, and the kind of peace and tranquility that is increasingly difficult to find. A truly rare opportunity.
…By Barrett Sotheby's International Realty


House with garden Peterborough (United States)
Looking for a home that brings the outside in? This exciting property in the desirable town of Peterborough features a 2-story conservatory with $60K of new windows that blurs the lines between inside and out. This is all part of a well-appointed 3,600 sqft, 4 bedroom, 2.5 bath home. Massive kitchen with breakfast bar, abundance of custom cabinets, new appliances to include induction cooktop with vent hood, microwave and dishwasher. A dining room conveniently located off the kitchen. A bright and inviting living room showcases hardwood floors and a wood-burning fireplace. For less formal entertaining, relax in your den with a cozy pellet stove and lots of built ins. Upstairs is the primary bedroom suite with double closets, three more generously-sized bedrooms and a second full bath. Partially finished basement with family room, laundry room and an unfinished workshop. Thoughtfully designed with both comfort and sophistication in mind, every space within the home reflects pride of ownership. Updates include roof on main house, Harvey windows, front door and more! The nearly 1 acre lot features a charming patio, lush plantings, and a lovely garden shed perfect for hobbies or storage. Peterborough residents enjoy private access to Cunningham Pond for beautiful sandy swimming, picnic area and boat storage. A truly special property close to downtown Peterborough for locally owned shops, inviting caf?s, restaurants, and a thriving arts community.
…By Four Seasons Sotheby's International Realty


House with garden Gardner (United States)
Welcome to 525 Clark St., a rare and captivating 1780 Antique Colonial offering nearly 2,000 square feet of character, warmth, and modern comfort on a private 1.2 Acre lot. Blending authentic 18th-century craftsmanship with thoughtful upgrades, this 3-bedroom home is a true historic gem. At the heart of the home is a spacious country kitchen featuring a walk-in pantry, woodstove, and an original beehive oven—a magnificent centerpiece for cozy gatherings and culinary creativity. Beyond the kitchen, step into a spectacular heated sunroom framed by soaring cathedral ceilings, skylights, and massive 8-foot double-pane windows that flood the space with natural light year-round.Upstairs and throughout the residence, you’ll find generous living areas filled with timeless period details. Out back, the expansive cleared lot provides ample space for gardening, outdoor recreation, or simply enjoying your private retreat in Worcester County.For hobbyists, woodworkers, or extra storage, the detached, 2-car garage includes dedicated workshop space. If you are in need of additional storage there is plenty of space in the unfinished attic area. Complete with public water and public sewer connections, this property offers peace of mind along with historic charm. Don’t miss your opportunity to own a piece of Gardner’s history!
…By Mathieu Newton Sotheby's International Realty


House with pool and terrace Peterborough (United States)
MAGNIFICENT LUXURY HOME WITH POND AND MOUNTAIN VIEWS.This custom home offers a rare blend of luxury, comfort, and resort style amenities, all set against sweeping mountain and pond views. Thoughtfully designed for both entertaining and everyday living, it features vaulted ceilings, French doors, and an open concept layout connecting the kitchen, dining, and family spaces. The first floor primary suite includes a spa like bath and an expansive walkin closet, while upstairs offers three additional bedrooms and two full baths. The walkout lower level is built for fun, complete with a glass-enclosed theater, second kitchen, a walk in wine cellar and spacious game area. Step outside and be transported: the grounds feature a free-form pool with waterfall, hot tub with bar, and a heated pool house with fieldstone fireplace creating an ideal setting for entertaining in every season. A professionally designed short-game golf complex features a putting surface and rare 90+ yard approach shot, adding a unique finishing touch. Luxury, recreation, and incredible views...this home has it all.
…By Four Seasons Sotheby's International Realty


Apartment Fitchburg (United States)
Welcome to this sought after Chamberlain Hills condo complex. Offering 2 bedroom 1 1/2 bath home with an inviting open floor plan, plenty of closets and updated appliances. A walk out private deck, perfect place for a coffee break. A new family sized washer/dryer combo conveniently located on the second level. The primary bedroom offers a walk in closet, a full wall closet, and a balcony deck. The finished lower level with flexible additional space, family room, office and playroom. There is quite a bit of storage throughout. Recent improvements and replacements have been made. Just a short distance to the commuter route 2 and the train station. Close by shopping and restaurants this is an ideal location. Also, near the great Wolf lodge water park and Wachusett ski area. Discover the exceptional living opportunity in this pleasing cul de sac neighborhood. Explore the possibilities it offers!
…By Barrett Sotheby's International Realty


House with terrace Townsend (United States)
PRICE REDUCTION! Come see this beautifully renovated ranch in desirable Timberlee Park, where thoughtful updates and a fresh, modern design make this home truly move-in ready. Nearly every aspect has been renovated, creating an inviting property ready for its next owner. At the heart of the home is a bright, open-concept kitchen featuring new Fabuwood cabinetry and with a large center island, quartz countertops, gleaming GE Profile appliances, and wide-plank white oak engineered hardwood flooring that flows beautifully through the living space. Soft wall-to-wall carpeting adds warmth and comfort to the bedrooms. The spacious, deep backyard offers ideal setting for crisp New England mornings and summer BBQs. Adding to the home's appeal is a basement family room with fireplace and built in storage to service every need. Renovated by an experienced local builder, the home features extensive improvements including highly efficient spray insulation, a new GAF Architectural roof, updated electrical and Kohler plumbing fixtures, new Harvey windows, and new mechanical systems offering the benefits of modern new construction within an established neighborhood. Outside, enjoy a welcoming front sitting area, newly paved driveway, and a generous backyard with plenty of possibilities. Town water, nearby conservation land and walking paths, and convenient access to local amenities add to the home's appeal. This reinvented Timberlee Park ranch offers the opportunity to simply move in and enjoy. Buyers interested in a future garage may conduct their own due diligence with the Town regarding applicable zoning, setbacks, and permitting requirements. Come see this completed house!
…By Barrett Sotheby's International Realty


House with garden and terrace Jaffrey (United States)
Set along scenic Dublin Road with a beautiful view of Mount Monadnock, this better-than-new four-bedroom Cape-style home, built in 2020, offers a thoughtful layout, quality finishes, and the option of one or two-level living on 1.74 acres. Generous windows frame the mountain vista from the open kitchen, dining, and living area, where a stylish island, granite countertops, and stainless-steel appliances create an inviting setting for everyday living and entertaining. The spacious first-floor primary suite and main-level laundry add convenience, while upstairs, three additional bedrooms, including one currently used as a den, and a full bathroom provide space for family, guests, or a home office. Central air, an attached two-car garage, paved driveway, shed, and private stone patios in the front and backyard extend the homes appeal outdoors, while the fenced yard provides privacy and the large unfinished basement offers plenty of storage. Beyond the property, enjoy easy access to Monadnock State Park, Thorndike Pond with its beach and boat launch, and four-season recreation like golf, cross-country skiing, hiking, fishing, and more. Nearby restaurants and cultural offerings, including the Park Theatre in downtown Jaffrey, make it easy to enjoy the character and amenities of the Monadnock region while maintaining the unhurried pace of country living. And when autumn arrives, the setting becomes extraordinary, with Mount Monadnock and the surrounding landscape transformed by brilliant foliage, creating a spectacular backdrop to call your own. Shown by appointment.
…By Four Seasons Sotheby's International Realty


House with terrace Lunenburg (United States)
Welcome home! This beautifully crafted hip-roof Colonial NEW CONSTRUCTION is privately sited down a long, sweeping driveway, offering the perfect blend of luxury, comfort, and convenience. Ideally located just off Route 2A near Hickory Hills, the home provides easy commuter access while maintaining a tranquil, tucked-away setting .Relax on the full length farmer's porch & exquisite landscaping. Step inside to a thoughtfully designed, flowing floor plan. A 1st FLOOR PRIMARY SUITE offers convenience and ease - The open-concept kitchen is a chef’s delight, featuring custom details, elegant quartz countertops, an oversized island with built-ins perfect for entertaining, and abundant cabinetry for all your storage needs. The spacious vaulted family room is filled with natural light and gleaming hardwood floors centered around a cozy gas fireplace, with direct access to a private deck ideal for relaxing or hosting gatherings. The 2nd floor bedrooms each with oversized walk in closet offer an abundance of storage. Lower level offers not only garage access but further space for finishing with daylight windows & walk out slider to the rear for your enjoyment.Showings begin at open house Sunday, October 11, 2026 .
…By Barrett Sotheby's International Realty


House with garden and terrace Pepperell (United States)
Beautifully maintained post-and-beam home set back off the street on a private 1.86-acre lot in Pepperell. Offering 4 bedrooms, 2.5 baths, and 2,569 square feet of living space, this inviting property combines generous room to spread out with distinctive character and practical updates including a whole house propane Generac generator! A covered front porch welcomes you inside to a granite kitchen featuring a gas convection chef’s stove and a large Pella picture window overlooking the serene grounds. The post-and-beam living room showcases gleaming hardwood floors and a wood stove that can help heat the home. A formal dining room with a wood-burning fireplace features a slider to the deck, complete with a sunset awning. The first floor office is perfect for those who work from home. Separate area for the first-floor laundry adding everyday convenience. Upstairs, find four bedrooms and two full baths, including a bath with a Jacuzzi tub, skylight, and double-sink vanity. The primary bedroom features two double closets, a mini-split for heating and cooling, and an en-suite bath with a double vanity and shower stall. Additional features include a two-car attached garage, on-demand propane tankless water heater. The furnace is approximately four years old, Roof is approximately 10–12 years old. Ring alarm system is included and covers the exterior. The heated basement offers excellent potential and is ready for your finishing touches. A special opportunity to enjoy timeless post-and-beam style, comfortable living spaces, and a private and peaceful setting. Quick close possible!
…By Gibson Sotheby's International Realty
'%20stroke='%23DDAA3A'%20stroke-width='1.909'%20stroke-linecap='square'%20stroke-linejoin='bevel'/%3e%3c/svg%3e)
Receive by email any new listing that may match your search criteria
Your criteria :
- For sale
- New Ipswich, United States, +30 km
By validating this form, you accept the general conditions of use of Le Figaro Properties.