The agencies at Tewksbury
These agencies offer a selection of luxury properties vente at Tewksbury. Feel free to contact them for personalized assistance.

 English$ USD · m²


Sought After Carriage Estates, beautifully enhanced Colonial, ideally set on the end of a cul-de-sac, offers the perfect blend of comfort, style and versatility. Showcasing extensive upgrades throughout, with too many upgrades to list (see attached sheet).This exceptional property offers the lifestyle you’ve been waiting for. A thoughtfully designed floor plan includes a private in-law suite ideal for extended family, or multi-generational living. The sun-filled interior features spacious rooms with an effortless flow, highlighted by rich Brazilian cherry floors throughout the first level. The chef’s kitchen is well appointed with high-end stainless-steel appliances, granite & quality finishes. Inviting living and entertaining spaces complete the home’s warm and welcoming appeal. Step outside to your own resort-style retreat featuring a salt water in-ground pool,impressive custom cabana with wet bar, surround sound, and half bath, plus a premium Reeds Ferry shed for additional storage.
…By Gibson Sotheby's International Realty


Welcome to the beautiful Carter Green Townhouse Complex, where comfort meets convenience in a desirable, semi-private setting within the community. This charming two bedroom, one full and one half bath townhouse offers a perfect blend of space, functionality, and location. Step inside to find hardwood floors throughout the living and dining rooms, creating a warm and inviting atmosphere. The galley kitchen is efficiently designed for everyday living, and the included washer and dryer add extra ease to your routine. Enjoy ample storage options, including generous closet space and an easily accessible attic. The home also features a on-car garage along with a private driveway for an additional vehicle. Ideally situated with quick access to I-93 and I-495, this location is perfect for commuters while still offering a peaceful residential feel. As an added bonus, the owner is open to negotiating the inclusion of the majority of furniture, making this home even more move-in ready.
…By Gibson Sotheby's International Realty


Set down a long private driveway on 6.81 acres, this luxury estate offers privacy and convenience near shopping, dining, and major travel routes. Featuring 5 bedrooms and 7 full and 1 half bathrooms, the open-concept layout showcases 24-foot ceilings, floor-to-ceiling windows, and a marble gas fireplace. The gourmet eat-in kitchen includes a large center island, Clive Christian-inspired cabinetry, granite countertops, high-end appliances, and a butler's pantry with a wine fridge. The private primary suite offers a fireplace, sitting area, spa-style bath, and custom walk-in closet. Additional highlights include multiple en suite bedrooms, home theater, wine tasting room, custom bar, gym, 2,800+ sq ft storage, and an oversized 4-car garage. Resort-style outdoor living features 4,000+ sq ft of patio space, Pebble Tec pool, spa, fire bowls, and covered entertaining areas.
…By Annonceur International


Welcome to this Center Entrance Colonial, proudly owned by the same family for 58 years. Situated on a spacious lot, this home offers great space and endless potential! The first floor features a front-to-back living room, spacious kitchen with ample room for cooking and gathering, formal dining room, and a large full bath with a separate laundry room. Upstairs you'll find four generously sized bedrooms with hardwood floors and a second full bath. A huge walk-up attic provides exceptional storage or the potential to be finished for additional living space. Additional features include an attached one-car garage with workshop, large driveway, level yard, and a basement equipped with a B-Dry waterproofing system. Solar panels to help offset energy costs. While the home would benefit from updating, it offers solid bones, classic charm, and an outstanding opportunity to build equity and make it your own.
…By Gibson Sotheby's International Realty


The John Faulkner House sits perched atop prestigious Belvidere Hill, among the grand estates of a bygone era, this extraordinary 8-bedroom Victorian masterpiece offers a rare opportunity to become the next steward of one of the city's architectural treasures. Built in 1887 the home showcases craftsmanship seldom seen today and is celebrated as one of Lowell's most outstanding examples of Shingle-style architecture. A remarkable stone rendering of Aesop's Fables adorns the front gable, while inside, sweeping staircases feature intricately carved handrails, decorative balusters, and stately newel posts. Rich wood paneling conceals original light switches, complemented by exquisite crown and dentil moldings throughout. No fewer than ten fireplaces anchor the home's gracious rooms, each framed by hand-carved mantels and intricate tile work. This is more than a residence—it's a living piece of history. A home that must be experienced to be truly understood.
…By Gibson Sotheby's International Realty


Tucked along a quiet, tree-lined street in Lowell's coveted Belvidere neighborhood, 70 Westwind Road offers the kind of welcoming neighborhood that makes a house feel like home. You're just minutes from downtown's restaurants, shops, and riverfront, with quick access to Routes 495, 93, and Route 3 for an easy commute in any direction. This eight room, three bedroom, two full-bath home has space for everyday living and entertaining alike. Natural light fills the living room, which opens to the kitchen and dining area, and beautiful plantation shutters throughout the first floor add a classic, finished touch. From there, step into the three-season sunroom and look out over a private, fenced backyard with a heated inground pool, ready for summer cookouts and lazy weekend afternoons. The main level offers all three bedrooms, each with hardwood floors, plus a tiled full bath. The finished lower level adds even more living space. Gather around the wood-burning fireplace in the family room, and use the large bonus room however you need it: home office, guest space, gym, or playroom. A second full bath and laundry complete the level. Central air, gas heat, and years of thoughtful care, including a newer roof, pool heater, solar panels, and fireplace insert, make this one easy to move right into. A perfect place to call home!
…By Gibson Sotheby's International Realty


Captivating curb appeal is just one of the many reasons to see this amazing 3-4 bedroom, 2 bathroom Cape featuring numerous premium upgrades/improvements. How nice to be welcomed home to a stunning, well manicured lawn capturing a sprawling side yard with a gorgeous garden of perinnials which include a beautiful butterfly bush that sets the stage for a perfect blend of historic character and modern charm. Step inside this delightful home to discover a bright and inviting layout featuring a spacious livingroom and highlighting the vast, completely renovated newer kitchen with stainless steel appliances and granite countertops, with pocket door pantry designed for effortless cooking and entertaining, truly the heart of the home. Beautifully updated baths complementing a spacious layout that easily adapts to your needs. This home combines modern finishes with enduring style, and this meticulously maintained property offers incredible value. The second floor nicely sized primary bedroom connects to a private full bathroom. Two other sizable bedrooms as well as additional office space complete the second floor. The versatile floor plan easily accommodates a fourth smaller bedroom or guest space or dedicated workspace on the first floor. While the interior is sure to impress, the backyard is the true showstopper. Transition seamlessly from indoor living to an outdoor paradise, where an outstanding in-ground pool and an expansive patio await! Whether your hosting vibrant summer barbecues, lounging poolside with a good book, or enjoying quiet evenings under the stars, this outdoor space is designed for ultimate Summer and Fall fun and relaxation. This turnkey property is an absolute must-see! Don't miss your chance to own this one-of-a-kind property that perfectly balances cozy everyday living with an unbeatable backyard! This well-loved home is in close proximity to shops and restaurants and conveniently located near highways, major routes and commuter rail - this home is an absolute gem and is ready for you to move right in and start making memories!
…By Barrett Sotheby's International Realty


Updated 3BR Ranch with Legal 1BR In-Law Apartment & 3-Car Heated/Cooled Garage. Conveniently located in a highly desirable neighborhood, this updated 3-bedroom ranch offers exceptional flexibility, modern comforts, and a fully legal 1-bedroom ADU/in-law apartment.New front steps welcome you into a vaulted-ceiling living room filled with natural light. Hardwood floors run throughout the home, complemented by fresh paint and thoughtful updates. The chef’s kitchen features granite countertops, stainless steel appliances, a double oven, hood-vented gas cooktop, and abundant workspace.The primary bedroom includes its own private bath and two walk-in closets with cork flooring. A versatile third bedroom provides the perfect opportunity for a home office, dining room, study, or flex space to suit your needs. At the back of the home, a four-season sunroom overlooks a spacious, private backyard complete with gardens and a storage shed. Step outside to the newly built covered porch with a connecting breezeway from the main home to the oversized 3-car heated and cooled garage—also providing a second separate entrance to the ADU. The ADU offers an open-concept living/dining area, a large bedroom with cork flooring and a walk-in closet, a full bath with full-size laundry, plus its own deck and pull-down attic for additional storage. Major updates include both HVAC systems and a new roof (with metal roofing on the garage). Utilities are shared. Floor plans are attached to MLS paperclip.
…By Gibson Sotheby's International Realty


Tranquility and serenity define this polished and expansive multigenerational 5-bedroom, 3 bathroom home on a picturesque, level lot. Featuring a generous and dramatic Great Room/Family Room Addition, with soaring ceilings, panorama windows drenching the space in natural light, acting as a living canvas that frames idyllic views and draws outdoor peacefulness directly indoors. This special home boasts excellent recent updates, including stunning new granite kitchen countertops and ceramic tile flooring complete with ideal island workspace or breakfast bar area, and brand-new stainless-steel appliances. The spacious kitchen opens seamlessly to the versatile Great Room, providing enough sizeable space to create a reading nook, home office, or hobby area alongside casual dining space. Sliding glass doors open to an amazing oversized newer composite deck and gazebo that overlook a private, refreshing backyard. This setup blends indoor and outdoor living, optimizing the property for outdoor dining, elevated entertaining and perfectly suited for large holiday gatherings. Located off the Great Room/Family Room space includes a freshly painted primary suite with new wall to wall carpeting as well as a freshly painted primary en-suite bath. Much of the interior of the original home has been freshly painted perfectly complementing the gleaming hardwood floors throughout the original main living area while also providing a formal dining room, living room with fireplace and 3 generously sized bedrooms. Downstairs a nicely refinished, walk-out lower level hosts a massive game room (Game Day Ready!) or playroom/exercise area for leisure. Also a 5th bedroom—perfect for a home office, gym, or guest suite, your choice! A utility space, two-car garage adjoining mudroom provide the ultimate transition into this exceptional home with professional landscaped grounds, a testament to true pride of ownership. Located in a beautiful, walkable neighborhood as well as spectacular conservation views, including Jones Forest Conservation Trail, the local trail system connects into 130-acre town forest, offering hiking through pine woods that lead to the Shawsheen River. Home has been lovingly cared for by the same family since it was built, an outstanding rare multigeneratioal gem awaits its next steward. New Septic System in progress|Design approved|Title V Certificate of Compliance prior to closing. Irrigation system to be restored upon completion of new septic system.
…By Barrett Sotheby's International Realty


Welcome to 64 Brand Avenue, Wilmington, MA Set in Wilmington’s sought after Silver Lake area, this distinctive raised ranch offers exceptional versatility, generous outdoor space, and an ideal setting for today’s modern lifestyle. Set on .28 acre, the home features a flexible split level floor plan with spacious living areas and a finished walk out lower level complete with fireplace, perfect for extended family, a private guest suite, home office, recreation space, or potential multi generational living.The main level offers comfortable everyday living with an inviting flow, while the lower level provides valuable additional living space and direct access to the outdoors. Outside, a massive deck and expansive yard create an ideal setting for entertaining, summer gatherings, and enjoying the privacy of the property. A large two car garage and abundant off street parking provide exceptional convenience and storage.Ideally located just moments from Silver Lake, local recreation, shopping, dining, and commuter routes, with convenient access to Wilmington’s commuter rail station and Boston. A rare opportunity to own a flexible home with substantial outdoor space and tremendous potential in one of Wilmington’s desirable neighborhoods.
…By Gibson Sotheby's International Realty


Impeccably maintained and truly move-in ready, this spacious raised ranch offers exceptional flexibility with two levels of comfortable living space—perfect for a growing family or those seeking room for extended or multigenerational living. The well-designed layout provides generous space for everyday living, entertaining, guests, and working from home, while two fireplaces add warmth and character to the living areas. The lower level offers valuable additional living space and versatility for a variety of needs. Updated HVAC and many other updates add to the value of this home. Outside, enjoy a large, private yard offering plenty of room for outdoor entertaining, gardening, recreation, or simply relaxing on your deck and secluded setting. A rare combination of immaculate condition, abundant living space, proximity to public schools and outdoor privacy makes this home a must-see!
…By Gibson Sotheby's International Realty


Previously featured in a magazine cover story, the historic James W. Mort House, circa 1869, is a meticulously restored Second Empire Victorian offering a rare opportunity to own one of Lowell’s distinctive architectural treasures. Its dramatic Mansard roof, richly ornamented exterior and central three-story polygonal tower create an unforgettable presence, crowned by dormer windows and a decorative finial. Intricate brackets, moldings and period detailing further showcase the craftsmanship of the era. Fresh exterior paint and extensive new roofing enhance this striking home, beautifully sited atop quiet Christian Hill.The sweeping, professionally designed grounds feature new walkways, irrigation, flowering trees and perennial gardens. A discreet two-car garage is topped by an expansive deck accessed from the sun-filled sunroom and highlighted by an imported cast-iron gazebo.Inside, this five-bedroom, 2.5-bath residence offers a flexible and gracious floor plan. The spacious formal living room accommodates a grand piano and features Bradbury wallpaper, custom window treatments and a wood-burning fireplace. The updated kitchen respects the home’s historic character while providing modern convenience, with a wood/gas Victorian-style range, center island with built-in oven, granite countertops and stainless-steel appliances. An adjoining wet bar complements the home’s entertaining spaces.Upstairs, hand-painted bucolic murals add remarkable character, while the stunning library showcases detailed ceiling work and a two-tier mantel with wood stove. Views of downtown Lowell can be enjoyed from the upper levels. The property may also be available completely furnished.
…By Gibson Sotheby's International Realty


Second chance alert! Buyer got Cold Feet - this is a fantastic opportunity for a buyer to add their own personal touches and build equity quickly with this nostalgic 60’s aestheticly pleasing three bed, one bath, ranch home that offers great value and endless potential! Newly refinished gleaming white oak hardwood flooring throughout the main living area as well as in all three bedrooms. Freshly painted sunken living room with a cozy fireplace and a step up to the adjoining, freshly painted, dining room with newer built-in air conditioning wall unit. Intimate kitchen space with an eat-in counter area connects to the warm and rustic sun room equipped with an old fashioned comfy wood stove and newly installed carpeting. The sun room overlooks an in-ground pool and has glass sliding doors to a sizable outdoor deck and Webber gas grill. Freshly painted bathroom ceiling and walls with new flooring and 3 bedrooms complete the main living space. Additional finished bonus space in the lower level for an office/playroom or exercise area. New water heater installed in 2024. The perfect opportunity to embrace the 1960’s retro charm and customize, renovate, and make it your own! Bring your ideas and updates to this priced-for-immediate-value home. Accompanying the home, in the rear is a generously sized barn perfect for storage, hobby enthusiasts, and the like. The barn roof needs work, but offers great space for your outdoor needs. Left side of driveway rock wall recently restored. Great level lot and sprawling front lawn, you’ll also find in progress a bike path beyond the rear property buffer which will ultimately connect to the Bedford Minuteman Bike Path (to be completed in late 2028). Conveniently located to nearby dining, shopping and cafe. Commuter-friendly near Route 3, with a local bus stop one door down. Within walking distance to the center of town. Lovingly owned by the same family since 1962 and being offered for the first time–don’t miss your chance to own this special home!
…By Barrett Sotheby's International Realty

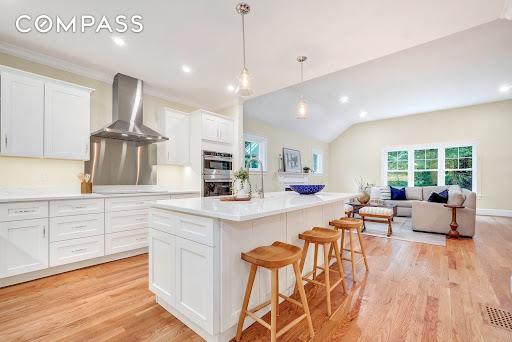


Tucked far back from the road on a sprawling, private lot near the Bedford line, 305 Concord Road offers a rare blend of elevated new construction and a serene natural setting. From the moment you pull up the long driveway, the scale and craftsmanship of this home are evident. The oversized 25x29 garage provides ample space for vehicles and storage, while the surrounding greenery creates a peaceful buffer from the outside world.Inside, the home unfolds with a bright, airy floor plan designed for modern living. The heart of the home is a crisp white kitchen, outfitted with high-end GE Profile appliances and a layout that flows effortlessly into a living area anchored by a cozy gas fireplace. For more formal gatherings, the dining room makes a statement with its intricate herringbone hardwood floors. Upstairs, you’ll find four spacious bedrooms, all finished with hardwood flooring. The primary suite serves as a true retreat, featuring a generous walk-in closet and a spa-inspired bath designed for relaxation.The living space extends even further with two highly versatile areas. The massive walk-up attic offers incredible potential for a home office or creative studio, while the finished walk-out lower level provides the perfect footprint for an au-pair or guest suite. Outside, the composite deck and paver patio invite you to unwind and enjoy the views of the lush, private grounds. With easy access to Route 3 and the high-end finishes you expect in a new build, this home is a standout sanctuary.
…By Annonceur International

Rare opportunity to own a beautifully updated 2-bedroom condo in the heart of downtown Andover on desirable Morton Street, just minutes from Phillips Academy, restaurants, shops, and commuter rail. This sun-filled home features hardwood floors throughout, custom cabinetry, granite countertops, and stainless steel appliances. The open layout offers comfortable living and entertaining space, while the expansive private multi-tiered deck provides a unique outdoor retreat. Enjoy summer evenings around the firepit, grill with friends, or relax surrounded by mature landscaping. Combining stylish updates, outdoor living, and an unbeatable walkable location, this home offers the best of downtown Andover living.
…By Gibson Sotheby's International Realty


BIG NEWS! LUXURY - ELEVATED! VALUE - UNMATCHED! This stunning new home delivers incredible value without compromise. Experience the perfect blend of elegance, craftsmanship, and modern luxury at an exceptional new offered price. Don't miss this rare opportunity to own a truly remarkable home.Showcasing superior craftsmanship, timeless elegance, and extraordinary value, this exceptional residence is tucked away at the end of a quiet dead-end street and offers three finished levels of thoughtfully designed living space. Thoughtfully designed with hardwood floors, custom millwork, coffered 10-foot ceilings, recessed and accent lighting, and premium finishes throughout, every detail reflects superior craftsmanship. The open-concept main level offers a formal dining room that flows into the showstopping chef's kitchen featuring Thermador appliances, double ovens, a pot filler, and a stunning 10-foot Quartz waterfall island. Serving as the heart of the home, it effortlessly blends everyday living. Beyond the island, the expansive family room is anchored by a dramatic fireplace with custom built-ins and accent lighting. Glass doors lead to a spacious deck overlooking the fenced backyard, where a patio and built-in fire pit provide the perfect backdrop for outdoor entertaining and relaxing evenings. Completing the main level is a private office or optional fifth bedroom, full bath, and mudroom. The primary suite is a true retreat, offering a fireplace, two oversized walk-in closets, and a spa-inspired bath with radiant tile flooring, dual vanities, soaking tub, oversized tiled shower with dual shower heads, and private water closet. A second en suite bedroom offers its own walk-in closet & bath, while two additional bedrooms, both large walk-ins, share a beautifully appointed Jack-and-Jill bath. Finished lower level features a media room; built-in projector screen, kitchenette with wine refrigerator, full bath, gym space, and flexible accommodations ideal for guests, an au pair, or multi-generational living. A walk-up third level provides endless possibilities for future expansion, recreation, or storage. A 2-car epoxy-floored garage with EV charging, extra-wide driveway, efficient dual-fuel furnace, and dedicated utility storage rooms effortlessly blends luxury with functionality. Ideally located with highway access, and minutes from upscale shopping, dining, & everyday amenities. Extraordinary home offers opportunity to experience luxury living at its FINEST!
…By Annonceur International


Welcome to 4 Murray Hill, a stunning home tucked away in one of Wilmington’s most vibrant neighborhoods. Just minutes from the Wilmington commuter rail station, commuting to Boston is a breeze. From the moment you step inside, the rich cherry hardwood floors and effortless flow set a sophisticated tone. At the heart of the home, the gorgeous kitchen serves as a true showstopper, perfect for hosting friends or quiet morning coffees. The spacious family room, anchored by a cozy gas fireplace, is the perfect spot to unwind. Retreat to the primary suite featuring two generous closets and a spa-like bath. Need more space? The finished lower level with bamboo floors offers endless possibilities for a home gym, playroom, or media room. Walk-up attic for easy storage. With its blend of modern updates and a warm community feel, this is the kind of home where memories are made. Don't miss your chance to join this wonderful neighborhood and enjoy a lifestyle of comfort and style. Welcome home!
…By Annonceur International


Country Living with Top-Floor Privacy! Enjoy the perfect blend of comfort, style, and privacy in this beautifully updated third-floor garden-style condominium. Featuring durable Pergo laminate flooring throughout, this spacious home has been thoughtfully renovated to suit today's lifestyle. The updated kitchen boasts new cabinetry, stainless steel appliances, and a convenient oversized washer/dryer combo located right in the unit. The open and inviting living space offers plenty of room to relax and entertain. Step out onto your private balcony and enjoy peaceful views of the surrounding woods. Located in Evergreen Preserve, the community abuts state forest land with scenic hiking and jogging trails just steps away—ideal for outdoor enthusiasts and pet owners alike.This move-in-ready condo offers a rare opportunity to enjoy tranquil, country-style living while remaining close to everyday conveniences.
…By Gibson Sotheby's International Realty


An exceptional opportunity for first-time buyers or those looking to downsize without sacrificing quality, comfort, or character. Distinctive craftsmanship and timeless design define this beautifully maintained Burlington residence, where thoughtful details and enduring materials create a home of uncommon warmth and appeal. Offering three bedrooms and two full baths, the home is distinguished by custom craftsmanship, quality finishes, and architectural character throughout. A beautifully beamed kitchen anchors the home, featuring custom-built wood cabinetry crafted with exceptional attention to detail. Solid cherry doors and a finely finished maple staircase further enhance the home's inviting aesthetic, adding warmth, depth, and a sense of permanence.The generously proportioned finished lower level provides valuable additional living space, offering exceptional flexibility for a recreation room, entertaining area, home office, or private retreat.Outside, the property continues to impress with a spacious, level yard and a beautiful in-ground pool, creating a private and inviting setting for summer gatherings, outdoor recreation, and relaxed everyday enjoyment.Thoughtfully maintained and rich in character, this distinctive property offers a compelling blend of craftsmanship, functionality, and timeless appeal. Ideally situated in Burlington with convenient access to shopping, dining, major commuter routes, and an array of area amenities, 4 Nevada Road presents a rare opportunity to own a home where quality, authenticity, and enduring character take center stage.
…By Barrett Sotheby's International Realty


Great curb appeal and a warm, welcoming feel set the tone the moment you pull up to this charming Cape on a quiet dead-end road. The first floor features a living room with hardwood floors and a beautiful brick fireplace, plus a formal dining room for holidays and dinner parties. The updated kitchen opens right out to the deck and patio. A first-floor bedroom and full bath add great flexibility for guests or a home office. Upstairs, two spacious bedrooms with plenty of closet space share a timeless full bath renovated in 2015. The big-ticket items are already done: new roof and siding (2019–2021), a recently replaced water heater, and Mass Save insulation upgrades for year-round comfort and efficiency. Out back, the fenced yard, deck, and patio are made for summer cookouts, morning coffee, and lazy weekends. The basement offers great potential to finish for additional living space. This location gives you the best of both worlds: a peaceful and quiet street, yet everything Burlington has to offer is just minutes away. Pathwoods Tot Lot is right down the street and the Town Common, Simonds Park, coffee shops, and restaurants are all close by. The Burlington Mall, Wegmans, and 3rd Avenue are an easy trip, and quick access to Route 3 and I-95/128 makes commuting a breeze. A perfect place to call home!
…By Gibson Sotheby's International Realty


Opportunity Knocks in Prime Fox Hill Neighborhood! This oversized split level offers over 2,000 square feet of living space on a beautifully landscaped, just-under-20,000 square feet lot. Lovingly maintained and ready for its next chapter, it’s a rare chance to put your own stamp on a home in one of Burlington’s best neighborhoods. Great curb appeal and mature plantings set the tone, and several bay windows fill the home with natural light. The main level features a formal living room and a large, skylit kitchen with sliders out to an oversized deck overlooking the private backyard. Kitchen opens to the dining room, where beautiful bay windows bring in lots of natural light. Three bedrooms and a full bath complete this level. The lower level is where this home really stands apart. The spacious front-to-back family room features a brick fireplace and built-ins, with sliders opening right to the yard. Two additional rooms offer flexible space for a playroom, mudroom, or home office, and one walks straight out to the driveway, giving this split rare walkout access both front and back. A full bath with laundry and interior access to the one-car garage round out this level. Central AC and brand new roof! Bring your vision and make it yours. Opportunities like this in Fox Hill don’t come along often!
…By Gibson Sotheby's International Realty


Tucked away in beautiful Bedford, surrounded by nature and the Bedfordshire community's own 9-hole golf course, yet accessible to area amenities, you will find your next home in this well-maintained townhouse. Whether looking to downsize, enjoy the condo lifestyle, and/or simply find a move-in ready home in Bedford, 41 Mitchell Grant waits for you. There is so much to love about this home - a spacious and desirable main floor primary suite with walk-in closet and bath updates, soaring ceilings in the fireplaced living and dining area, beautifully refinished hardwood flooring, a finished basement with brand new carpet, another fireplace, and so many possibilities - plus a private deck, just to name a few. The bright and welcoming kitchen includes a breakfast bar and plenty of dining space. This fabulous layout includes two extra bedrooms with a full bath on the upper level, allowing you to design this flexible and ample space to fit your needs. Newer heating system and all important central air create even more peace of mind in this bright and cozy home. No need to worry about outside maintenance while you enjoy the seasons in wonderful Bedford and the easy access to points beyond. This one is worth coming out in the storm for!
…By Barrett Sotheby's International Realty


Prepare to be captivated by a residence that is truly one-of-a-kind. Custom-designed by an MIT architect, 26 Old Stagecoach is a masterclass in contemporary architecture, blending intellectual design with modern warmth. From the moment you step inside, the soaring ceilings and dramatic lines create an atmosphere of light and volume that feels both grand and incredibly inviting. At the heart of the home, a striking double-sided fireplace serves as a sculptural focal point, anchoring the open living spaces. The updated kitchen is nicely situated at the heart of this open floorplan. A favorite spot is the serene screened porch—perfect for morning coffee or evening breezes. For those seeking effortless living, the primary suite is conveniently located on the first floor, offering a private retreat without the need for stairs. The layout continues to impress with a versatile loft area overlooking the main level, ideal for a creative studio or library. The second floor features additional bedrooms and bath, providing plenty of space and privacy. Downstairs, the walk-out basement offers even more flexibility for recreation or a home gym. The two-car garage adds everyday convenience. Set on an incredible private lot, the property feels like a secluded sanctuary, yet it’s situated in one of Bedford’s most sought-after neighborhoods. The location is unbeatable for those on the go, offering quick access to 128/95 and Route 3, and putting the premier shopping and dining of both Burlington and Bedford just minutes away. This is more than just a house; it’s a sophisticated lifestyle statement waiting for its next chapter.
…By Annonceur International


Adorable and affordable one-bedroom condo at Richardson House. Move-in ready. Why pay rent when you can own? Featuring in-building common laundry, off-street parking with guest spaces, and access to an in-ground pool. Some pets allowed with association permission. Upgrades include refreshed bathroom vanity and toilet, baseboard heaters, laminate flooring, stove, dishwasher, kitchen cabinet hardware, and fresh paint in the kitchen and living room. Conveniently located near Route 3, I-495, and the Lowell Connector, with shopping, restaurants, movie theaters, and parks just minutes away. A must-see opportunity.
…By Gibson Sotheby's International Realty


This newly renovated home tucked away on a dead-end street offers lots of curb appeal with a beautiful front porch. Step inside to a bright foyer leading to the spacious eat-in kitchen, mud room and a full bath. A relaxing living room with french doors that lead to the dining room. All complemented by a abundance of sunlight. Upstairs, you'll find three bedrooms and a bath. Outside is a oversized detached two car garage with plenty of room for storage and a work area, The large yard.has many options just bring your imagination, Located just minutes from public transit, local highways, grocery stores, parks, shopping and dining. Don't miss this amazing home!
…By Gibson Sotheby's International Realty
'%20stroke='%23DDAA3A'%20stroke-width='1.909'%20stroke-linecap='square'%20stroke-linejoin='bevel'/%3e%3c/svg%3e)
Receive by email any new listing that may match your search criteria
Your criteria :
By validating this form, you accept the general conditions of use of Le Figaro Properties.
These agencies offer a selection of luxury properties vente at Tewksbury. Feel free to contact them for personalized assistance.
