The agencies at North Reading
These agencies offer a selection of luxury properties vente at North Reading. Feel free to contact them for personalized assistance.

 English$ USD · m²
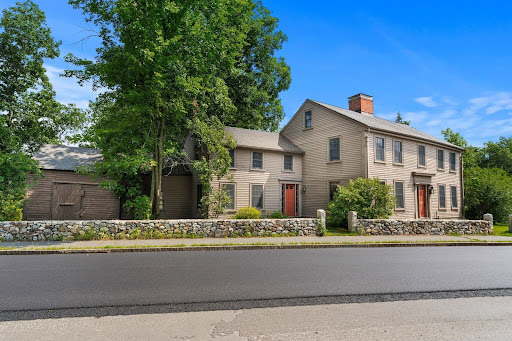


Steeped in history and overflowing with character, this extraordinary 1740 Saltbox offers a rare opportunity to restore one of North Reading's timeless treasures. Rich in original architectural details, the home showcases wide pine floors, grand period fireplaces, paneled walls, custom built-ins, and the craftsmanship that defines early New England homes. Featuring five bedrooms and zoned as a two-family residence, the flexible layout presents endless possibilities for restoration, multi-generational living, investment, or creating a truly one-of-a-kind estate. Set on a lush lot with mature gardens, sprawling green space, and classic stone walls, the property offers a picturesque setting just moments from downtown North Reading with convenient access to Route 62 and Route 128. Ample off-street parking for up to 10 vehicles completes this remarkable offering. Bring your vision and breathe new life into a piece of North Reading history.
…By Gibson Sotheby's International Realty


Stunning Colonial set on 1.04 beautifully landscaped acres in coveted Haywood Farms. Offering more than 6,300 square feet, 5 bedrooms, 4.5 baths and 5 fireplaces, this impressive home combines classic architectural detail with expansive spaces for everyday living and entertaining. A dramatic two-story foyer opens to elegant living and dining rooms, a fireplaced office, spacious kitchen with butler's pantry and breakfast area, and a generous fireplaced family room leading to a window-filled four-season sunroom. The second floor features all five bedrooms, including a luxurious primary suite with fireplace, dual walk-in closets and spa-like bath with soaking tub, double vanities and oversized shower. A third-floor game room and walkout lower level with second family room, exercise room, sauna and soundproof home theater provide exceptional additional living space. The resort-style backyard features a heated saltwater pool with attached oversized spillover spa and twin waterfalls, Crema Oliva limestone patio, gas fire pit, professional landscaping and lighting, and privacy fencing. Additional highlights include a whole-home Sonos audio system extending to the outdoor entertaining areas and a heated seven-car garage. A remarkable combination of space, privacy and indoor-outdoor living in Lynnfield.
…By Annonceur International


Experience unparalleled living in this new-construction luxury home offering four impeccably finished levels and an effortless blend of elegance, comfort, and modern functionality. The heart of the home is a gourmet chef's kitchen with a dedicated pantry, premium appliances, and seamless flow into the living and dining spaces. A stylish wet bar and wine/beverage refrigerator elevate your hosting experience, while the stunning wrap-around farmer's porch invites relaxation from sunrise to sunset.With five spacious ensuite bedrooms, this residence is designed for both refined entertaining and everyday living. Work and wellness are thoughtfully integrated with a private office and home gym. Additional space offers endless possibilities-media room, playroom, guest suite, finished storage, or all of the above. Step outside to discover expansive outdoor space with a patio and gas fire pit, perfect for gatherings. A heated three-car garage completes this exceptional property.
…By Annonceur International


Experience refined living in this sprawling brick ranch, thoughtfully renovated to blend modern luxury with timeless craftsmanship. This expansive home offers five spacious bedrooms, including a retreat-style primary suite with a spa-like ensuite bathroom and a generous walk-in closet designed for true comfort. The heart of the home is the dramatic cathedral-ceiling living room, seamlessly open to chef's kitchen-an entertainer's dream-featuring quartz countertops, custom cabinetry, and an impressive 48-inch, eight-burner gas range. Additional highlights include a custom mudroom with built-in cabinetry, an elegant sitting room with coffered ceilings, an in-ground pool accompanied by a charming brick pool house with its own bathroom, and a versatile upstairs recreational space ideal for an in-law or au pair suite. Set on a beautifully landscaped lot, this turnkey property offers the perfect blend of indoor luxury & outdoor enjoyment, showcasing exceptional attention to detail throughout
…By Annonceur International


Two bedroom condo in the desirable Belmont Arms Community. This updated end unit is perfectly situated on the quiet backside of the building. Featuring a open floor plan with a beautiful kitchen, granite countertops, plenty of cabinet space and stainless steel appliances. All opening into a bright spacious living room creating a comfortable and stylish space. Strategically situated for effortless commuting, this property has easy access to the commuter rail, routes 95 and 93, and the vibrant downtown Reading! Enjoy the convenience of your deeded parking spot and plenty of guest parking. Bonus additional storage space and in building laundry.....
…By Gibson Sotheby's International Realty


This Stately and Elegant Center entrance Colonial has it all. On an estate like setting in Annas farm, beautiful formal rooms blend with comfortable casual spaces for todays sophisticated lifestyle. An outside oasis with large saltwater pool, 10 person hot tub, pool house, full kitchen, party room and full bath. An outdoor kitchen and bar make for perfect outside enjoyment. Surrounded by mature shrubs, trees and plantings , all with outdoor lighting creating a magical twilight effect. There are two driveways and a half basketball court, could easily be converted into pickleball court. Amenities include central air, irrigation system, security system, and Sonos music system for interior and exterior, a screened in Casita with electricity, a full in law/teen suite/nanny quarters in lower level. Cozy winters by the wood burning fireplace in the great room with stone mantel and 80 in. television. Enjoy sunset views off the balcony of the Great room. Gourmet chefs kitchen with stainless steel appliances and white quartz counter tops makes for perfect family gatherings. Short commute to the city, easy access to Rt 1 and I95 and Rt 62.
…By Annonceur International


New construction colonial in centrally located Lynnfield development. Approximately 3,500 square foot home with four bedrooms,four and a half baths and attached two car garage. Open concept living, kitchen and dining with hardwood throughout. Shiplappedliving room with gas fireplace and windows overlooking peaceful front porch. High end, eat in kitchen featuring soft closecabinets, quartz countertops, stainless steel GE cafe appliances, covered hood vent and wood island perfect for entertaining. Firstfloor primary with ensuite bath and custom walk in closet doubles as large family/ playroom. Laundry and half bath complete firstfloor. Additional primary suite on second floor features designer bath and tons of closet space. Two more beds and full bathprovide space for guest, offices or relatives. Spacious finished basement with full bath and tiled shower perfect for play, gymand/or living. Covered porch overlooks private, flat, fenced yard with lush landscaping and irrigation. Standing seem metal roofaccents, vinyl siding, black windows, composite decking, HE HVAC, new four bedroom septic and more for zero maintenance andlong term enjoyment. Must see to believe this beautiful new enclave of homes close to highways, shopping and schools.Experience the refined elegance and thoughtful design of this exceptional Lynnfield property.
…By Annonceur International


Welcome to this spectacular three bedroom / three full bathroom residence at Cobblestone Court. A beautifully designed townhome-style condominium in a development of 41 units completed in 2023 by an award-winning builder. Rarely available and among the largest, this spacious duplex offers approximately 2,370 square feet of thoughtfully designed living space with quality finishes throughout. The open-concept main level is ideal for both everyday living and entertaining, featuring a well-appointed kitchen with LG stainless steel appliances, quartz countertops, a sought-after island and seamless flow to the dining and living areas. Crown molding adds a refined touch, while a private deck extends the living space outdoors. The primary suite offers a walk-in closet and spacious en-suite bath with double vanity and Kohler fixtures. The second bedroom provides wonderful light. The finished walkout lower-level features exceptional versatility, with a generous media/family room, space for a home gym, an office or guest room, a full bathroom, abundant natural light and direct access to a patio and yard area. Ideally situated near Anderson/Woburn Station with MBTA Commuter Rail service to Boston, and minutes from Routes 128/95 and 93, Cobblestone Court offers outstanding convenience with shopping, dining and everyday amenities close by. Two side-by-side parking spaces complete the offering. Cobblestone Court is professionally managed & maintained. A sophisticated, low-maintenance home offering the true space of a single-family residence and the ease of condominium living.
…By Gibson Sotheby's International Realty

Rare opportunity to own a beautifully updated 2-bedroom condo in the heart of downtown Andover on desirable Morton Street, just minutes from Phillips Academy, restaurants, shops, and commuter rail. This sun-filled home features hardwood floors throughout, custom cabinetry, granite countertops, and stainless steel appliances. The open layout offers comfortable living and entertaining space, while the expansive private multi-tiered deck provides a unique outdoor retreat. Enjoy summer evenings around the firepit, grill with friends, or relax surrounded by mature landscaping. Combining stylish updates, outdoor living, and an unbeatable walkable location, this home offers the best of downtown Andover living.
…By Gibson Sotheby's International Realty


Exceptional new construction showcasing quality craftsmanship, elevated finishes, and thoughtful details throughout. The main level features hardwood flooring, a formal dining room, spacious living area with gas fireplace, and an impressive eat-in kitchen with custom cabinetry, quartz countertops and backsplash, oversized contrasting island, designer hood, 36-inch range, and generous storage. Thoughtful architectural details and quality finishes continue throughout the home.Upstairs, the spacious primary suite includes three closets and a beautifully appointed private bath with dual vanities, a dedicated makeup area, freestanding soaking tub, and separate glass-enclosed shower. Three additional bedrooms, a full bath, and second-floor laundry complete the level. Additional attic space provides valuable storage and future flexibility. The walkout lower level offers substantial unfinished space with plumbing already in place for possible future expansion, along with a private entrance and direct outdoor access. Outside, enjoy a covered farmer's porch with wood accents and natural stone detailing, private side deck, fenced yard, upgraded garage doors, and a wooded setting. The property is connected to town water and sewer and is conveniently located near local recreation, shopping, dining, and major routes.
…By Annonceur International


100 Middle Street is a three bedroom, two bath raised ranch in Woburn, MA, updated in 2026 with a new kitchen, renovated bathrooms, new flooring, and fresh paint throughout. The main level is open from the 22-foot living room with fireplace through the dining area to a kitchen with white shaker cabinetry and stainless appliances, alongside three bedrooms with hardwood floors and a full bath. The finished lower level adds 768 square feet: a family room with a brick fireplace, a bonus room with exterior access, a flex room with a walk-in closet for guests or a home office, and a second full bath with a double vanity, for 1,848 square feet of total living space. Outside, a deck overlooks the backyard with a storage shed on a 0.23-acre lot, with gas forced air heat and a one-car garage under.
…By Gibson Sotheby's International Realty


Welcome to The Montvale, a luxury condominium community conveniently located just off Route 93 in Stoneham. This sun-filled corner unit with desirable western exposure was extensively renovated in 2023 and offers a like-new living experience. The two bedroom, two bath home features hardwood flooring throughout, custom stained-glass window inserts in the living room, and a stunning modern kitchen with premium appliances, seamless cooktop, stainless steel hood, custom wood drawer organizers, spice rack, and glass shelving. Both beautifully updated baths showcase glass-enclosed tiled showers, contemporary vanities, and designer lighting. Spacious bedrooms include custom-fitted luxury closet systems. Additional highlights include two deeded tandem garage parking spaces and a private storage unit conveniently located on the same floor. Exceptional style, comfort, and convenience! Close to shopping, dining and steps from two public golf courses.
…By Gibson Sotheby's International Realty


Set gracefully across from the rolling hills of historic Meredith Farm, this beautifully maintained 3,100-square-foot, 4-bedroom, 3-bath Dutch Gambrel offers an exceptional Topsfield setting on a quiet corner lot with mature plantings and picturesque grounds. When you arrive, the home's rich wood accents, hardwood floors, beamed ceilings, fireplaces, and inviting flow create a warm and welcoming sense of place. Start the day with coffee on the deck watching the sunrise over the fields, spend a tranquil sunny afternoon lounging by the in-ground pool, then stroll up Cross Street to take in a sunset or moonrise over the gently rolling hills. This private sanctuary offers an enviable blend of comfort, beauty, and convenience. The thoughtfully designed interior includes generously sized living and dining rooms, an expansive family room, office, and multiple spaces for gathering and entertaining. The kitchen features high-end stainless-steel appliances, granite countertops, real wood cabinetry, breakfast bar for two, and a dedicated dining area. The oversized formal dining room accommodates extended gatherings and includes a wood-burning fireplace and built-in corner seating and storage. The inviting living room features a wood-paneled mantel and fireplace, built-in bookshelves, and abundant windows. Flowing directly from the rich wood side-entry, the oversized family room opens to the deck, seamlessly extending the living space outdoors during warmer months. Upstairs, four bedrooms, a full bath with laundry, and an office provide flexible living space. The spacious primary suite offers a private wing with an en-suite bath, walk-in shower with dual shower heads, wood-burning fireplace, and abundant closet storage. Outside, enjoy the views, deck, pool, patio, detached garage, ample parking, and generous storage. Located in the desirable Masconomet School District, this remarkable property is close to downtown Topsfield with convenient access to Routes 1 and 95. A rare opportunity to experience privacy, timeless character, and the beauty of historic Topsfield!
…By Annonceur International


New price, new improvements! Welcome to this beautifully refreshed Colonial tucked away at the end of a peaceful cul-de-sac, offering the perfect blend of comfort, space, and convenience. Designed for both everyday living and effortless entertaining, the expansive main level features spacious gathering areas and a seamless flow throughout. Retreat to the impressive primary suite complete with a cozy fireplace, oversized walk-in closet, and private space to unwind. The finished lower level offers exceptional flexibility with potential for multigenerational living, guest accommodations, or an in-law setup. Step outside to enjoy a private backyard retreat featuring a basketball court and plenty of space for recreation, entertaining, or simply relaxing. Recent updates include fresh interior paint (2026), refinished hardwood throughout the main level (2026), and new carpeting in the bedrooms (2026), new appliances in kitchen (2026), new slider door (2026). Ideally situated just minutes from major highways. A rare opportunity to own a move-in ready home in a prime location.
…By Annonceur International


This spacious home offers over 3,100 square feet of living space with 12 rooms, five bedrooms, and two and a half bathrooms. Set on a private, fully fenced lot, the outdoor amenities include an in-ground gunite pool, spacious deck, and three-season enclosed porch—perfect for relaxing and entertaining. Inside, the main level features a formal living room with a bay window, a kitchen, and a dining room with direct access to the backyard. The bright and airy family room boasts cathedral ceilings and skylights, while a private office, laundry area, half bath and garage access add everyday convenience.The second floor offers a generous den or sitting area, a primary suite with a walk-in closet and private bath, four additional bedrooms, and a full bathroom. A partially finished basement provides space for fitness, recreation, or hobby space. Conveniently located near major highways, schools, shopping, and dining, this home offers an exceptional combination of space, comfort, and versatility.
…By Gibson Sotheby's International Realty


Welcome to the beautiful Carter Green Townhouse Complex, where comfort meets convenience in a desirable, semi-private setting within the community. This charming two bedroom, one full and one half bath townhouse offers a perfect blend of space, functionality, and location. Step inside to find hardwood floors throughout the living and dining rooms, creating a warm and inviting atmosphere. The galley kitchen is efficiently designed for everyday living, and the included washer and dryer add extra ease to your routine. Enjoy ample storage options, including generous closet space and an easily accessible attic. The home also features a on-car garage along with a private driveway for an additional vehicle. Ideally situated with quick access to I-93 and I-495, this location is perfect for commuters while still offering a peaceful residential feel. As an added bonus, the owner is open to negotiating the inclusion of the majority of furniture, making this home even more move-in ready.
…By Gibson Sotheby's International Realty

New construction currently underway. Estimated completion in approximately Spring/Summer 2027. Set on an impressive 22,629 sq. ft. lot, this beautifully crafted new construction offers exceptional space, thoughtful design, and a peaceful setting with easy access to the Middlesex Fells Reservation and I-93. Designed for today's lifestyle, the main level features a welcoming foyer, elegant living and dining rooms, a spacious family room with fireplace, and a stunning chef's kitchen with a walk-in pantry and adjoining mudroom and half bath. Upstairs, the luxurious primary suite is complemented by four additional bedrooms, four beautifully appointed baths, and a convenient second-floor laundry room. An attached two-car garage, generous backyard, and exceptional craftsmanship throughout complete this rare opportunity to own a stunning new home on a charming side street.
…By Gibson Sotheby's International Realty


Enjoy peaceful conservation views, exceptional living space, and the flexibility to make this home your own!! Set on a beautifully landscaped lot in a quiet neighborhood, this 5-bedroom, 3-bath home offers a versatile floor plan for today's lifestyles. A dramatic, sun-filled great room with soaring ceilings and expansive windows opens to an updated kitchen with new granite countertops and new stainless-steel appliances. Step outside to an oversized composite deck and gazebo overlooking the private backyard. A separate primary suite, inviting living room with fireplace, and finished walkout lower-level offer room for guests, work, recreation, or multigenerational living. Recent improvements include a new septic system, fresh interior paint, and updated kitchen, updated flooring. Enjoy nearby trails connecting to Jones Forest and the Shawsheen River. A wonderful opportunity just in time for the holidays.” Please join me this weekend at Open Houses from noon to 1:30pm both Saturday and Sunday! Take advantage of a seller concession up to $15,000 to buy down your interest rate, potentially lowering your monthly payment for the first 12 months!!
…By Barrett Sotheby's International Realty


Welcome to this Center Entrance Colonial, proudly owned by the same family for 58 years. Situated on a spacious lot, this home offers great space and endless potential! The first floor features a front-to-back living room, spacious kitchen with ample room for cooking and gathering, formal dining room, and a large full bath with a separate laundry room. Upstairs you'll find four generously sized bedrooms with hardwood floors and a second full bath. A huge walk-up attic provides exceptional storage or the potential to be finished for additional living space. Additional features include an attached one-car garage with workshop, large driveway, level yard, and a basement equipped with a B-Dry waterproofing system. Solar panels to help offset energy costs. While the home would benefit from updating, it offers solid bones, classic charm, and an outstanding opportunity to build equity and make it your own.
…By Gibson Sotheby's International Realty


Steeped in history, rich in opportunity. The Carleton-Berry House, c.1826, is a rare chance to own a piece of North Andover's living heritage. This distinguished Colonial sits on 1.24 private acres overlooking the Olde Town Common, bordered by conservation land, a setting as timeless as the home itself. Inside, gracious formal rooms with wide-plank floors, beamed ceilings and multiple fireplaces speak to nearly 200 years of enduring craftsmanship. The updated kitchen and sun-drenched rooms bridge old and new beautifully, while sweeping lawns, stone patios, and a remarkable two story post-and-beam barn with a hand-laid brick floor elevate this property to something truly exceptional. A luxurious primary suite with fireplace, generous closets throughout, 5 additional bedrooms and a large Game Room that connects the main house to the barn for easy access to endless opportunities there. Plenty of room to gather, work, and dream, all within one of North Andover's most storied addresses.
…By Annonceur International


Welcome to 23 Quimby Ave, ideally situated in Woburn’s desirable West Side neighborhood! This move-in-ready split-entry offers a wonderful combination of comfortable living space, thoughtful updates, and an expansive backyard. The main level features a bright and inviting living room with a bay window and hardwood floors, flowing into the dining room with a slider to the deck—perfect for everyday living and entertaining. The updated eat-in kitchen boasts maple cabinetry, granite countertops, tile flooring, and recessed lighting, with plenty of natural light. Three bedrooms, including a primary bedroom with a convenient half bath, an additional full bath and pull down attic with flooring great for storage complete the main level. Downstairs, enjoy a spacious family room centered around a brick fireplace with gas insert, another full bath, storage room and a versatile bonus room ideal for a home office, playroom, or hobby space. Step outside from the walk-out basement, or upper level rear deck and discover a large, fully fenced and level backyard with open neighborhood views creating a wonderful sense of openness and enjoying abundant natural sunlight. Additional highlights include central air conditioning, gas forced hot air heating, a one-car garage, three additional off-street parking, and a history of extensive updates and careful maintenance. Offering eight rooms, three bedrooms, two and a half baths, approximately 1.965 square feet of living area, and a generous 16,210-square-foot lot, this home delivers space, versatility, and a sought-after West Side location. A fantastic opportunity to enjoy all that this inviting property has to offer—come see it for yourself!
…By Gibson Sotheby's International Realty


Come home to a move-in-ready condo with nothing left to do but unpack. Whether you're downsizing, relocating, or simply seeking easy single-level living, this second-floor home offers comfort, privacy, and convenience in one of North Andover's most desirable communities, Kittredge Crossing. Tucked into the back of the complex in the Parker Building, this home overlooks a peaceful wooded area, yet is still close to the association's pool, fitness center, and clubhouse.The thoughtful split-bedroom layout puts the primary suite, with its walk-in closet and private bath, on the opposite side of the home from the second bedroom and guest bath. Extra-large closets throughout provide abundant storage, and the dining room features beautiful custom cabinetry. The kitchen offers an efficient layout with wooded views and in-unit washer and dryer. Additional perks include a large, private, climate-controlled storage unit just two floors down, a deeded parking space, and plenty of visitor parking. Homes in this community don't last long.
…By Gibson Sotheby's International Realty


The Daniel Stevens Compound is far more than a historic home—it's a private estate and lifestyle property in the heart of North Andover, overlooking the iconic 21-acre Town Common. Both the home and barn have been lovingly restored and extensively renovated. This exceptional offering combines the irreplaceable character of an antique Colonial with the confidence of modern systems and finishes, requiring little to no work for its next steward. The 4,000+ SF main residence showcases six fireplaces, wide pine floors, exposed beams and period millwork alongside custom cabinetry, updated utilities and modern amenities. A covered porch connects to an extraordinary 1,800 SF climate-controlled post-and-beam barn, serving as guest quarters, entertaining venue, office, gym and studio. Two detached garages, a heated gunite pool, bluestone patios, perennial gardens, stone walls and manicured grounds complete this one-of-a-kind family compound. *************************Please be sure to BOOK SHOWINGS for Open Houses
…By Gibson Sotheby's International Realty


Welcome to Kittredge Crossing, one of North Andover’s most popular condominium communities. This bright and spacious 2-bedroom, 2-bath corner unit offers comfortable single-level living from a desirable second-floor location. The oversized living room features hardwood floors and a gas fireplace, flowing seamlessly into the adjoining dining area with access to a private terrace—perfect for morning coffee or relaxing outdoors. The open-concept kitchen keeps the cook connected to the living and dining spaces, creating an inviting layout for everyday living and entertaining. Hardwood floors continue throughout the unit, while the generous primary suite offers a private bath and ample closet space. Unit 201A also includes an exceptionally large, secure basement storage area (#22) and one deeded parking space (#2). A reasonable HOA fee includes access to the community clubhouse with fitness area and TV lounge, as well as a beautifully maintained outdoor in-ground pool. A wonderful opportunity to enjoy low-maintenance living in a convenient North Andover location.
…By Gibson Sotheby's International Realty


Great curb appeal and a warm, welcoming feel set the tone the moment you pull up to this charming Cape on a quiet dead-end road. The first floor features a living room with hardwood floors and a beautiful brick fireplace, plus a formal dining room for holidays and dinner parties. The updated kitchen opens right out to the deck and patio. A first-floor bedroom and full bath add great flexibility for guests or a home office. Upstairs, two spacious bedrooms with plenty of closet space share a timeless full bath renovated in 2015. The big-ticket items are already done: new roof and siding (2019–2021), a recently replaced water heater, and Mass Save insulation upgrades for year-round comfort and efficiency. Out back, the fenced yard, deck, and patio are made for summer cookouts, morning coffee, and lazy weekends. The basement offers great potential to finish for additional living space. This location gives you the best of both worlds: a peaceful and quiet street, yet everything Burlington has to offer is just minutes away. Pathwoods Tot Lot is right down the street and the Town Common, Simonds Park, coffee shops, and restaurants are all close by. The Burlington Mall, Wegmans, and 3rd Avenue are an easy trip, and quick access to Route 3 and I-95/128 makes commuting a breeze. A perfect place to call home!
…By Gibson Sotheby's International Realty

Receive by email any new listing that may match your search criteria
Your criteria :
By validating this form, you accept the general conditions of use of Le Figaro Properties.
These agencies offer a selection of luxury properties vente at North Reading. Feel free to contact them for personalized assistance.
