The agencies at Stoneham
These agencies offer a selection of luxury properties vente at Stoneham. Feel free to contact them for personalized assistance.

 English$ USD · m²


Perfectly positioned across from Spot Pond, this newly constructed three-bedroom, two-bath luxury residence offers a refined blend of elevated design and natural beauty. This direct-entry first-floor home is thoughtfully crafted with custom finishes throughout, showcasing white oak flooring, bespoke cabinetry, and elegant quartz surfaces in both the kitchen and baths. The open-concept layout is designed for modern living and effortless entertaining, highlighted by stunning custom-designed living room built-ins anchored by a sleek, modern fireplace. A private ~200 sq ft deck extends the living space outdoors, while select rooms capture partial pond views, bringing a serene backdrop indoors. Ideally located just moments from the trails of Middlesex Fells Reservation and Stone Zoo, with convenient access to Interstate 93, this residence offers an exceptional lifestyle of both tranquility and connectivity complete with two off-street parking spaces and dedicated storage.
…By Gibson Sotheby's International Realty


Welcome to The Montvale, a luxury condominium community conveniently located just off Route 93 in Stoneham. This sun-filled corner unit with desirable western exposure was extensively renovated in 2023 and offers a like-new living experience. The two bedroom, two bath home features hardwood flooring throughout, custom stained-glass window inserts in the living room, and a stunning modern kitchen with premium appliances, seamless cooktop, stainless steel hood, custom wood drawer organizers, spice rack, and glass shelving. Both beautifully updated baths showcase glass-enclosed tiled showers, contemporary vanities, and designer lighting. Spacious bedrooms include custom-fitted luxury closet systems. Additional highlights include two deeded tandem garage parking spaces and a private storage unit conveniently located on the same floor. Exceptional style, comfort, and convenience! Close to shopping, dining and steps from two public golf courses.
…By Gibson Sotheby's International Realty


Refined, low-maintenance living with the scale, finishes, and lifestyle advantages rarely found at this price point. This four bedroom, three bath townhouse (built in 2017) features open-concept design and high-end finishes. The main living area is anchored by a designer chef’s kitchen with premium appliances and a large island that flows to a large living room with a gas fireplace. The primary suite is a true oasis with a walk-in closet, spa bath, and a private balcony for evening relaxation. three other bedrooms, a refined bath plus second floor laundry provide flexibility for family, guests, or home office needs. The lower level is versatile, perfect for a media room and home gym. Convenience and Amenities: Enjoy a private, fenced backyard, dining patio, EV charger, and premium parking. Quick access to the Fells, major routes, plus close to top schools, parks, and the town center for an easy downtown commute. A rare turn-key value, bigger and better than most single families at this price.
…By Gibson Sotheby's International Realty


Refined, low-maintenance living with the scale, finishes, and lifestyle advantages rarely found at this price point. This four bedroom, three bath townhouse (built in 2017) features open-concept design and high-end finishes. The main living area is anchored by a designer chef’s kitchen with premium appliances and a large island that flows to a large living room with a gas fireplace. The primary suite is a true oasis with a walk-in closet, spa bath, and a private balcony for evening relaxation. Three other bedrooms, a refined bath plus second floor laundry provide flexibility for family, guests, or home office needs. The lower level is versatile, perfect for a media room and home gym. Convenience and Amenities: Enjoy a private, fenced backyard, dining patio, EV charger, and premium parking. Quick access to the Fells, major routes, plus close to top schools, parks, and the town center for an easy downtown commute. A rare turn-key value, bigger and better than most single families at this price.
…By Gibson Sotheby's International Realty


Welcome to this beautifully refreshed Colonial tucked away at the end of a peaceful cul-de-sac, offering the perfect blend of comfort, space, and convenience. Designed for both everyday living and effortless entertaining, the expansive main level features spacious gathering areas and a seamless flow throughout. Retreat to the impressive primary suite complete with a cozy fireplace, oversized walk-in closet, and private space to unwind. The finished lower level offers exceptional flexibility with potential for multigenerational living, guest accommodations, or an in-law setup. Step outside to enjoy a private backyard retreat featuring a basketball court and plenty of space for recreation, entertaining, or simply relaxing. Recent updates include fresh interior paint (2026), refinished hardwood throughout the main level (2026), and new carpeting in the bedrooms (2026), new appliances in kitchen (2026), new slider door (2026). Ideally situated just minutes from major highways. A rare opportunity to own a move-in ready home in a prime location.
…By Annonceur International

Welcome to 47 Sanford Street, where inviting living spaces, a flexible floor plan, and exceptional bonus space come together. Step inside to warm hardwood floors and a bright, sun-filled living room that flows naturally into the dining area and kitchen, creating an easy layout for everyday living and entertaining. The kitchen features ample cabinetry, stainless steel appliances, and a center island with seating—perfect for casual meals, meal prep, or gathering with friends. Upstairs, you'll find three comfortable bedrooms, including a spacious primary, along with two full baths and flexibility for guest space or a home office. Outside, enjoy morning coffee on the welcoming front porch, summer dinners on the composite deck, and a fenced backyard with room for entertaining, gardening, pets, or play. A standout feature is the separate heated and cooled accessory building, currently used as a home gym and offering excellent flexibility as an office, studio, hobby space, or private retreat. The full basement provides additional room for storage, projects, or recreation. Five parking spaces add convenience, while nearby public transportation, parks, trails, shopping, and everyday amenities make the location equally appealing. A versatile home with spaces designed to adapt to the way you live. ** Showings begin Friday, 10/2. Open House Sat 10/3 and Sun 10/4 from 11:00AM-12:30PM. Offers deadline Tuesday, Oct 6th at 12PM. **
…By Gibson Sotheby's International Realty


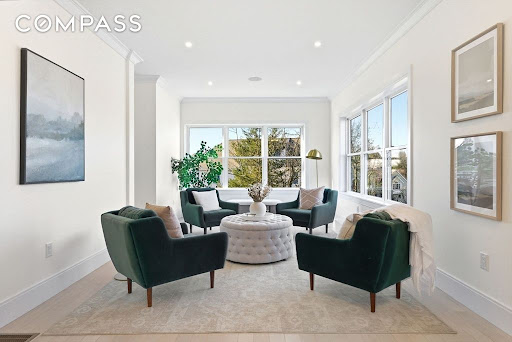


New construction in desirable town of Melrose! This home features 9-ft ceilings and an open floor plan designed for today’s buyers. The chef’s kitchen offers white cabinetry, quartz countertops, an oversized island, stainless steel appliances w/hood, flowing into a bright family room w/grey ct floor to ceiling fireplace & access to a covered composite deck—perfect for entertaining with Boston skyline views. The dining room w/custom moldings & wet bar connects seamlessly to the kitchen, while a first-floor living room is ideal as a playroom or office. Upstairs includes 4 bedrooms, 3 Baths & Laundry. Luxurious primary suite w/double quartz vanities, tiled shower, & two walk-in closets. A 5th bedroom, full bath, office, & bonus space on the upper level ideal nanny or guest suite. Lower level features exercise room, full bath, mudroom, 3-car garage. Minutes to downtown Melrose; Starbucks, Whole Foods, Fine Dining, Shopping, Golf, Public Transportation the Commuter Rail & All Major Routes.
…By Annonceur International


New construction in desirable town of Melrose! This home features 9-ft ceilings & an open floor plan designed for today’s buyers. The chef’s kitchen offers white cabinetry, quartz countertops, an horseshoe island, stainless steel appliances w/industrial hood, flowing into a bright family room w/grey floor to ceiling ct fireplace access to a covered composite deck—perfect for entertaining w/Boston skyline views. The dining room w/custom moldings & wet bar connects seamlessly to the kitchen, while a first-floor living room is ideal as a playroom or office. Upstairs includes 4 bedrooms, 3Full Baths & Laundry room. Luxurious primary suite w/double quartz vanities, tiled shower, & two walk-in closets. A 5th bedroom, full bath, office, & bonus space on the upper level ideal nanny or guest suite. Lower level features exercise room, mudroom, & 3-car garage. Minutes to downtown Melrose; Starbucks, Whole Foods, Fine Dining, Shopping, Golf, Public Transportation the Commuter Rail & All Major Rtes
…By Annonceur International


100 Middle Street is a three bedroom, two bath raised ranch in Woburn, MA, updated in 2026 with a new kitchen, renovated bathrooms, new flooring, and fresh paint throughout. The main level is open from the 22-foot living room with fireplace through the dining area to a kitchen with white shaker cabinetry and stainless appliances, alongside three bedrooms with hardwood floors and a full bath. The finished lower level adds 768 square feet: a family room with a brick fireplace, a bonus room with exterior access, a flex room with a walk-in closet for guests or a home office, and a second full bath with a double vanity, for 1,848 square feet of total living space. Outside, a deck overlooks the backyard with a storage shed on a 0.23-acre lot, with gas forced air heat and a one-car garage under.
…By Gibson Sotheby's International Realty


Gorgeous center entrance Colonial in an A+ location. Situated on a corner lot, this sun-filled home offers four bedrooms, beautiful hardwood floors, a wood-burning fireplace, radiant bathroom floor, a lovely sunroom, and a bonus mudroom. The refreshed kitchen provides a bright and cheerful spot for morning coffee, while the gracious dining room features a built-in china cabinet and custom moldings. Mini-splits provide efficient air conditioning throughout the home. Outside, enjoy a private patio, lovely yard space with mature shrubs and plantings, two paved driveways, and a garage. The home currently offers 1.5 baths, with several possibilities for more full bathrooms. The basement provides storage as well as additional expansion potential. Just minutes from parks, an elementary school, public transportation, and vibrant downtown Melrose, this special home combines timeless character and modern comfort.
…By Barrett Sotheby's International Realty


Custom-built and thoughtfully designed for comfortable one-level living, this spacious ranch offers a flexible floor plan, ample living spaces, and convenient access to the walking trails and recreational amenities of nearby Horn Pond. The main level features a gracious formal living room with a wood-burning fireplace, an elegant dining room with custom paneling, and an updated eat-in kitchen with direct access to the picturesque backyard. Three generously sized bedrooms and a full bath complete the main level. Upstairs, a fourth bedroom is complemented by an unfinished storage room with excellent potential for a fifth bedroom, home office, or additional living space.The walkout lower level adds even more flexibility with a family room featuring a second fireplace, half bath, dedicated laundry room, mudroom, and direct access to the oversized two-car garage. Two additional storage areas provide the opportunity to create a home office, gym, playroom, workshop, or finished living space. With substantial square footage throughout, there is plenty of room to adapt the home to your needs. Beautiful custom moldings, well-proportioned rooms, abundant natural light, and a well-designed floor plan add warmth and character throughout. Recent improvements include a new roof, spray foam insulation, updated windows, and newer appliances. Outside, the park-like backyard is a true retreat, highlighted by a spectacular 20' x 40' in-ground pool, patio area, and exceptional privacy while abutting the Lynch School fields. Just moments from the Horn Pond Recreation Area, enjoy convenient access to walking trails, scenic views, playgrounds, fishing, and year-round outdoor recreation. With the newly constructed Lynch Elementary School nearby, along with shopping and major commuting routes, this home offers an ideal blend of privacy, recreation, and everyday convenience.
…By Gibson Sotheby's International Realty


Move right in to this picture-perfect, meticulously maintained three bed home where turnkey single-level living, stylish updates and exceptional outdoor space come together beautifully. Sun-filled interiors offer an inviting, thoughtfully connected floor plan with Central A/C, attached one-car garage and comfortable living spaces designed for everyday living and effortless entertaining. At the heart of the home, the renovated kitchen shines with white quartz counters, soft-close cabinetry, newer stainless-steel appliances, recessed lighting and seamless flow to both the dining room and bright family room. A spacious fireplaced living room creates a warm, welcoming gathering space, while three well-proportioned bedrooms offer excellent flexibility. Outside, the fully fenced backyard is a true private oasis, beautifully manicured with sweeping level lawn, mature trees, lush landscaping and abundant space to play, garden, entertain or simply unwind. The patio with retractable awning creates the perfect setting for summer dinners, weekend BBQs and relaxed outdoor living, while the family room provides an easy connection between indoors and out. The unfinished basement adds even more storage, functionality and future expansion potential. Enjoy Wakefield's Lake Quannapowitt, where the scenic 3.6-mile loop offers one of the town’s favorite destinations for fitness, fun and recreation. Convenient to I-95/Route 128, Downtown Boston, shopping, parks and everything north of the city, this is polished, move-in-ready living in a location that delivers both neighborhood appeal and exceptional convenience. OH Thurs 4-5pm, Sat and Sun 11:30-1:30pm. Offers Monday @ 4pm
…By Gibson Sotheby's International Realty


A rare expression of quality, craftsmanship, and enduring style, 30 Willowdale Road presents an exceptional opportunity to own a newly constructed residence in one of Winchester’s most coveted neighborhoods. Set on a beautifully proportioned, large and level lot, this remarkable home has been thoughtfully conceived to offer the space, sophistication, and effortless lifestyle expected of a truly exceptional property. From the moment you enter, the quality is unmistakable. Gracious proportions, refined architectural details, exceptional craftsmanship, and carefully curated finishes create a home designed not simply for today, but with a sense of lasting beauty that will transcend trends for years to come. Every space feels considered, polished, and substantial, with an elevated yet welcoming character throughout. At the heart of the home, a spectacular chef’s kitchen pairs custom finishes with premium Viking appliances, creating a beautiful gathering place for everyday living and entertaining. Expansive living spaces flow naturally from one to the next, equally suited to intimate evenings, holiday celebrations, and a house full of family and friends. Eight bedrooms and six and a half baths provide extraordinary flexibility, privacy, and comfort, with abundant space for guests, home offices, fitness, recreation, and the evolving needs of modern life. Outside, the expansive level grounds are a luxury unto themselves, offering wonderful possibilities for outdoor entertaining, recreation, gardens, and the simple pleasure of having room to breathe. A two-car garage and the ease and efficiency of brand-new construction further enhance the lifestyle. Sophisticated without being showy and luxurious without sacrificing warmth, 30 Willowdale Road is the kind of home that feels exceptional today and will remain so for generations. A rare combination of location, land, craftsmanship, and enduring quality in a premier Winchester neighborhood.
…By Gibson Sotheby's International Realty


Classic East Hill center-entrance Colonial offered for the first time in decades, blending timeless character with gracious everyday living. The front-to-back living room features a beamed ceiling and gas fireplace, creating a warm and inviting gathering space. The dining room is accented by built-in china cabinets, while the eat-in kitchen offers stone counters, stainless steel appliances, recessed lighting, and access to a delightful three-season enclosed porch with cathedral ceiling, skylights, and jalousie windows. A main-level office with windows on three sides and a half bath add flexibility. Upstairs, the primary suite includes a private bath, sitting room, and laundry, complemented by two additional bedrooms and a full bath. A large deck, beautifully maintained yard, central air, and two-car detached garage complete this special East Hill home.
…By Barrett Sotheby's International Realty


Gracefully positioned along Winter Pond, this exceptional waterfront residence offers a rare opportunity to own one of the Flats most desirable addresses. A true legacy property, it has been beautifully renovated, maintained and updated, blending classic architecture with modern comfort. This five bedroom, five and a half bath classic provides generous, well-proportioned rooms designed for both refined entertaining and relaxed daily living. Water views serve as a serene backdrop to the large modern kitchen, where the natural light dapples and shines all day. It's what everyone craves: the bright, sunny, warm inviting hub of the home. There is an attached mudroom with custom lockers/cabinets, and radiant heat floors. A large family room is attached and is highlighted by a gas-burning fireplace. The expansive living and dining rooms offer plenty of space for more formal entertaining and big groups. One of our favorite features is the study, tucked off the living room and connected to a divine screened-in porch. The natural woodwork and handsome architecture harken to yesteryear while providing the perfect home office and a place to unwind when done working. A generous primary suite is a private retreat with a spacious bath and ample walk-in closets. There are four other ample bedrooms, three of which are connected to baths, and a second-floor laundry complete this floor. The basement has a huge media and game room, sauna, gym, wine cellar and direct access through a mudroom to a covered patio. Several curated outdoor dining and gathering areas invite entertaining, sunset dinners or quiet reading, overlooking the pond. There is also a full walk-up attic with great ceiling height, unfinished and waiting for your inspiration. An oversized two-car garage with soaring ceilings complete the must-haves. Kayak, skate, go fishing and enjoy life on the water in one of Winchester's most prized, quiet neighborhoods!
…By Gibson Sotheby's International Realty


LAKEFRONT! Nestled on the serene shores of the Mystic Lakes just 7 miles from Boston, close to the center & steps to Wedgemere train station/ 2 stops to North Station! A truly one-of-a-kind opportunity to enjoy peaceful waterfront living so close to Boston! This extraordinary 5-bedroom, 3.5-bath shingle style home offers rare privacy, timeless elegance & sweeping water views from every room! Located in one of Winchester’s most sought-after neighborhoods, the home blends high ceilings, rich original details, and a flowing floor plan ideal for both everyday living and elegant entertaining. The 2 room primary suite features a sitting room w/ fireplace, spa-like bath, and BR w/ picture window & stunning lake views. 4 bedrooms on the second floor plus 2 on the 3rd offer space for all. Step outside to a welcoming deck, level lawn, and lakeside fire pit..perfect for hosting or unwinding. Enjoy direct access to the lake for paddle-boarding, kayaking, and fishing direct rom your back yard.
…By Annonceur International


Welcome to this spectacular three bedroom / three full bathroom residence at Cobblestone Court. A beautifully designed townhome-style condominium in a development of 41 units completed in 2023 by an award-winning builder. Rarely available and among the largest, this spacious duplex offers approximately 2,370 square feet of thoughtfully designed living space with quality finishes throughout. The open-concept main level is ideal for both everyday living and entertaining, featuring a well-appointed kitchen with LG stainless steel appliances, quartz countertops, a sought-after island and seamless flow to the dining and living areas. Crown molding adds a refined touch, while a private deck extends the living space outdoors. The primary suite offers a walk-in closet and spacious en-suite bath with double vanity and Kohler fixtures. The second bedroom provides wonderful light. The finished walkout lower-level features exceptional versatility, with a generous media/family room, space for a home gym, an office or guest room, a full bathroom, abundant natural light and direct access to a patio and yard area. Ideally situated near Anderson/Woburn Station with MBTA Commuter Rail service to Boston, and minutes from Routes 128/95 and 93, Cobblestone Court offers outstanding convenience with shopping, dining and everyday amenities close by. Two side-by-side parking spaces complete the offering. Cobblestone Court is professionally managed & maintained. A sophisticated, low-maintenance home offering the true space of a single-family residence and the ease of condominium living.
…By Gibson Sotheby's International Realty


This distinguished residence on one of Winchester's most notable streets is a celebration of grand proportions, exquisite period craftsmanship, and timeless architectural beauty. High ceilings, four fireplaces, original hardwood floors, and beautifully scaled rooms create a sense of elegance that is increasingly difficult to find. The grand dining room is full of original details, anchored by a large fireplace and a big picture window that fills the room with natural light. A gracious living room offers another fireplace, beautiful hardwood floors, and impressive ceiling height, providing an elegant setting equally suited to intimate evenings and large-scale entertaining. A handsome first-floor study and south-facing sunroom offer quieter retreats, while the original butler’s pantry, complete with its own marble sink and original cabinets, speaks to the home’s history and the gracious way in which it was designed to be lived in. Six bedrooms + three full baths provide exceptional flexibility across the upper levels, with generous proportions and architectural details continuing throughout the home. Bonus space on the top floor and in the partially-finished basement provides room for a second home office, media room, gym or in-law space. The large patio offers privacy and entertaining space, while the grassy backyard has ample room to play. A rare three-story garage, originally designed with both chauffeur's quarters and a greenhouse, presents intriguing possibilities for the next owner. Set along prestigious Everett Avenue, in the Ambrose School District, it's a quick stroll to the town center, bus to Alewife, or Wedgemere Train Station. This residence offers an opportunity to become the next steward of a home whose craftsmanship, scale, and character simply cannot be replicated today.
…By Gibson Sotheby's International Realty


Sophisticated and comfortable, this updated Colonial offers beautifully scaled living spaces and a versatile floor plan designed for everyday living and entertaining alike. The sun-filled main level features hardwood floors, elegant architectural details and thoughtfully updated spaces. At the center of the home is a spacious eat-in kitchen with island, abundant prep space, and seamless access to the patio and private backyard. A formal dining room, oversized fireplaced living room, first-floor bedroom, mudroom, and half bath provide both functionality and flexibility. Upstairs are two impressive primary suites with cathedral ceilings, walk-in closets, and private baths, along with two additional bedrooms, full bath, and laundry room. The finished lower level includes a spacious family room with fireplace and ample storage. An attached two car garage and a convenient location just minutes to Winchester Center’s vibrant shops, restaurants, commuter rail, and major routes.
…By Gibson Sotheby's International Realty


Step inside and this home immediately shows what over 4,000 square feet of thoughtful new construction can do. Four finished levels offer 13 rooms, more than five bedrooms, and four and a half baths, with a layout designed to flex with the way you live. The main level features open-concept living, dining, and kitchen area anchored by a custom feature wall, wood mantle, and electric fireplace. The chef’s kitchen shines with custom soft-close cabinetry, under-cabinet lighting, oversized island with pendant lighting, quartz counters, designer marble backsplash, and a full Energy Star-rated Bosch™ appliance suite, including a wine fridge. Entertain seamlessly with direct access to the composite deck and cement paver patio.Upstairs, the private primary suite includes a custom walk-in closet, spa-inspired en-suite bath with double vanity, glass-enclosed shower, dual showerheads, and bench seating. The standout feature is an expansive covered cathedral porch with recessed lighting and composite decking, accessed directly from the bedroom. Three additional bedrooms, a second full bath with custom porcelain tile, and second-floor laundry complete the level.The third floor offers three finished rooms plus a full bath, creating flexible space for bedrooms, a family room, home office, guest suite, playroom, or au pair setup. The fully finished lower level adds luxury vinyl plank flooring, a full bath, utility room—ideal for a gym, media room, or guest space.Set on a prime corner lot at Winthrop Street and Franklin Avenue, the property pairs exceptional square footage with a rare three car oversized garage that is heated and cooled, plus driveway parking for six more vehicles. Additional highlights include a 4-zone Bosch™ heat pump system, spray foam insulation, and 400 AMP electrical service.Enjoy a location steps from the West Medford Commuter Rail, walkable to West Medford Square’s shops and restaurants, minutes from the Middlesex Fells Reservation, and convenient to Route 93 and downtown Boston—all within the historic, tree-lined charm of one of Medford’s most sought-after locations.
…By Gibson Sotheby's International Realty


Charming and stylish, high ceilings and sunshine abound in this fabulous top floor three-bedroom unit with front and back porches in this turn-key condo. The living room, where three windows overlook tree-top views, opens to the dining room with a built-in China cabinet and loads of sunshine. The three bedrooms offer potential to be used as additional space for working from home, yoga or guests. The spacious kitchen greets you with a butcher block island and plenty of counter space and ample cabinets. Off the kitchen is a smartly designed laundry room with ample shelves and storage space. Head out to the spacious and freshly-painted back porch to enjoy your morning coffee and gather with friends. The outside was painted this past summer, 2022 new roof, three rooms have newer mini-splits, newer Rheem hot water tank, one car parking, designated basement storage. 3 blocks to Hickey Park, Express buses to Boston, Close to Wellington T, Assembly Row, 93, 100 miles of hiking trails at The Fells and wonderful Medford restaurants and coffee shops.
…By Gibson Sotheby's International Realty


Welcome to this well-cared-for Colonial in desirable West Medford! Offering a wonderful combination of classic charm, comfortable living space (with central air), and versatile bonus areas, this home is ready to welcome its next owners. The first floor is designed for both everyday living and entertaining, with a spacious living room with fireplace, dining room, remodeled kitchen (2018), and inviting family room. An enclosed deck extends the living space and provides a great spot for relaxing, entertaining, or enjoying the outdoors in a more private setting. The second floor features three bedrooms and a family bath, providing a comfortable and functional bedroom level. The finished lower level adds even more versatility and offers numerous possibilities to suit today's lifestyle. With its own bathroom, laundry, and partial kitchen, this space could work beautifully as a game room, recreation area, home office, guest space, or an ideal setup for extended family. The thoughtful layout and additional amenities make the lower level a valuable extension of the home. The spacious and private yard offers plenty of room to enjoy the outdoors, whether you're an avid gardener, love to entertain, or simply want a place to unwind. Mature landscaping creates a wonderful sense of privacy, while two sheds provide excellent storage for gardening equipment, tools, and outdoor belongings. A hot tub adds another opportunity to relax and enjoy your own private outdoor retreat. A great opportunity to own a well-maintained Colonial in a sought-after West Medford location (restaurants, shops, commuter rail and access to major routes), with generous living space and the flexibility to adapt to a variety of needs. Come see all this special home has to offer!
…By Gibson Sotheby's International Realty


This classic West Medford two-family offers incredible potential and a rare opportunity for investors, multi-generational buyers, or end users looking to create their own vision. Perfect for those seeking a home with income, each unit is thoughtfully laid out with two bedrooms, a full bathroom, a large kitchen, open living and dining rooms, plus a bright office/sunroom—ideal for working from home or relaxing with morning coffee. The second-floor unit also includes a generous foyer, perfect for a mudroom or additional office space. With its timeless wood siding, welcoming decks, and a great yard ready for play space or a vegetable garden, the home has both charm and versatility. Practical updates include a newer roof and oil tank, while the sizable driveway provides ample off-street parking. Tucked into a neighborhood near the commuter train, the Fells, schools, and everything West Medford has to offer! This is an outstanding chance to invest, live, and grow in a prime location.
…By Gibson Sotheby's International Realty


Easy living, thoughtful updates and a terrific West Medford location, this lovely home has been meticulously maintained and is perfectly move in ready. The open floor plan living room, with wood fireplace, and dining room are perfect for entertaining friends and family. The first-floor sunroom offers flexible space for a den, playroom or home office. The kitchen is modern and charming, with granite leathered countertops, custom built in seating and stainless-steel appliances. Enjoy easy access to the deck, overlooking the garden. Second floor offers three great bedrooms, two with vaulted ceilings and a renovated bath with terrific storage. The finished lower level adds exceptional versatility, with a spacious family room, with a tile floor, plus a full bath with step in shower and convenient laundry. You will love the full walk-out exit on the lower level, through a terrific and spacious heated mudroom, with easy access to the paved driveway, garage and garden; perfect for kids, dogs and snowy days! With newer systems, mini-splits for AC and heat, updated baths, fresh paint, an improved deck, patio, lovely garden, a handsome stone driveway wall and numerous additional updates, this home is ready to enjoy. All just a short distance from West Medford Square, the commuter rail, the Tufts Green Line stop, Tufts University and over 2,500 acres of hiking and biking at the nearby Middlesex Fells Reservation. Don't miss this wonderful home.
…By Gibson Sotheby's International Realty


Welcome to Woodbridge Station Condominiums! This updated garden-style condo is tucked in the back of the complex, offering a private deck that overlooks seasonal privacy trees — a peaceful retreat to unwind. Inside, gleaming hardwood floors flow throughout the living area, complementing the open-concept layout where the living room and dining room seamlessly connect to the kitchen. The updated kitchen shines with quartz countertops and newer appliances, perfect for everyday living and entertaining alike.The spacious primary bedroom features a walk-in closet and its own private bathroom, while the second bedroom offers generous space and ample closet storage. A well-appointed hall full bath and an in-unit full-size washer and dryer add everyday convenience. An unheard-of unfinished basement ready for storage or your finishing touchs.Two assigned parking spaces complete this move-in ready home.Location doesn't get better for commuters — just minutes to Routes 95/128 — with great shopping and restaurants close by. Don't miss this opportunity to own a beautifully updated home at Woodbridge Station! Unit has been virtually staged.
…By Barrett Sotheby's International Realty
'%20stroke='%23DDAA3A'%20stroke-width='1.909'%20stroke-linecap='square'%20stroke-linejoin='bevel'/%3e%3c/svg%3e)
Receive by email any new listing that may match your search criteria
Your criteria :
By validating this form, you accept the general conditions of use of Le Figaro Properties.
These agencies offer a selection of luxury properties vente at Stoneham. Feel free to contact them for personalized assistance.
