Get early access to listings that match your criteria
Never miss an opportunity again. Our personalized alerts notify you instantly.

 English$ USD · m²


Set on the second floor of a handsome pre-war brick building at the base of Avon Hill, this charming studio overlooks a beautifully maintained interior courtyard. The residence features hardwood floors, 9-foot ceilings, abundant natural light, and period details. The eat-in kitchen provides ample cabinet space and a window-side dining nook, while the vintage tiled bath maintains the home’s classic character. Two generous closets offer excellent storage. Building amenities include common laundry, bicycle storage, private storage for rent, and a shared roof deck with city views. Ideally located just minutes from Harvard and Porter Squares, the Red Line, shops, restaurants, parks, and other neighborhood conveniences. With a tenant already in place, the property presents an attractive opportunity for an investor seeking immediate rental income in a prime Cambridge location.
…By Gibson Sotheby's International Realty


Tucked away in the coveted Baldwin neighborhood, the leafy stretch of Cambridge between Harvard & Porter Squares, this south-facing townhome was built to live like a single-family, with its own entrance, private wrap-around yard, roof deck, and deeded parking. Each level was designed for how people actually live today. The first floor's 9'4 ceilings and 38-foot span set the tone: an open-concept kitchen flows into the dining area & living room complete with gas fireplace. Sliding glass doors open to a private patio and wrap-around yard. Thermador appliances throughout. On the second floor, three bedrooms include the primary suite with double-vanity ensuite bath, walk-in closet, and private balcony. Two more bedrooms are served by a double-vanity hall bath, and the laundry room rounds this floor out. The third floor opens to a 2220-foot roof deck - plenty of room for summer gatherings with friends & family. The lower level, with 8'4 ceilings, adds a media room and an enormous guest bedroom with full bath. A stone's throw from Harvard Square, the Red Line, the Porter Square commuter rail, and the best of Cambridge's restaurants, coffee shops, HLS, and more.
…By Annonceur International


Tucked away on a quiet, tree-lined street in North Cambridge, this charming and sun-filled top-floor condo offers the perfect blend of neighborhood charm and urban convenience. The layout is defined by hardwood floors throughout, custom built-ins, skylights, generous room sizes, and abundant natural light. The well-appointed kitchen features stone countertops and a sunny breakfast nook with banquette seating. The home's elevated position provides a peaceful, tree-top setting with open views beyond neighboring rooftops, while vaulted ceilings add to the sense of space. Additional highlights include exceptional in-unit storage, dedicated basement storage, and a shared side yard and porch. A distinctive front porch with river-stone columns adds unique architectural character and curb appeal. Ideally situated moments from Davis Square, Porter Square, and Alewife Station, with Danehy Park and Rindge Field nearby for green space, plus local restaurants and neighborhood shops.
…By Gibson Sotheby's International Realty
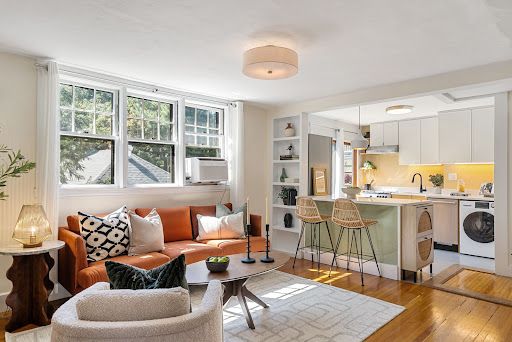


Harvard Square living with private deck and serene treetop views from this Italianate Victorian beauty. This lovely top-floor one bed condo sits just a block from Harvard Law and minutes to the heart of Harvard Sq shops, dining, MBTA. The open living space offers a cozy living room, office nook, dining area and updated kitchen with newer cabinetry, quartz countertops, stainless appliances, gas cooking, and in-unit combo washer/dryer. Kitchen opens to private south-facing deck, extending the living for outdoor dining, container gardening, or simply coffee and a book. The spacious bedroom is tucked away from the main living area for added privacy. Hardwood floors, designer lighting, tiled bath with updated fixtures, multiple closets, plus common hallway storage closet and deeded basement storage. Professionally managed association with high owner occupancy and low turnover, common amenities and strong community, set in a truly outstanding location. Seller has enjoyed off-street parking at a nearby rented space – see agent for details.
…By Gibson Sotheby's International Realty


Attention aspiring home owners and investors - last chance to own! The Pathmark is a striking new collection of 35 ground-up condominium homes with garage parking and elevator access in Cambridge. In the heart of Davis Square (Red Line T) and adjacent to the Somerville Community Path, city living has never been easier or more accessible. Designed with intention and elegance, each residence offers a unique flow defined by clean lines, chic finishes and natural light. Unit 110 is a spacious studio that lives like a one bedroom with a private patio. The kitchen showcases quartz countertops, custom cabinets, and paneled Fisher & Paykel appliances. European wide-plank oak flooring and oversized windows elevate the home’s modern warmth. One garage parking space, elevator access, and enclosed bike storage. The Pathmark offers effortless connectivity to the best of Cambridge, Somerville, and Greater Boston—inviting you to live with purpose, style, and ease.
…By Gibson Sotheby's International Realty


West Cambridge. A 1932 Colonial set behind a white picket fence and a front garden, directly across from Danehy Park - with a two-car driveway, which in Cambridge is its own headline. Inside the door, a proper mudroom does the New England work of keeping dirt, snow and everything else where it belongs. The main level is the heart of this home: living and family rooms joined by wide cased openings, and a kitchen that looks straight out to the green back yard while staying connected to the room where everyone ends up. Granite counters, induction range, peninsula seating, French doors to the deck. A bright front room with a full wall of built-ins works as office, studio, playroom, or a place to relax. Half bath completes the floor. Upstairs, three bedrooms: the primary with double closets and an en-suite walk-in shower under a skylight; a hall bath with black-and-white mosaic tile, subway surround and pedestal sink; a third bedroom tucked beneath the eaves with built-in shelving. Then there is the expansive fenced-in back yard. The deck steps down to a bluestone patio ringed in cobblestone, and beyond it the ground is open and waiting: room for a garden, a long table, a lawn, for whatever comes next. Below, nearly 600 square feet of unfinished basement handles laundry, utilities, and the kind of storage Cambridge rarely offers. Fully electrified - cold-climate heat pumps throughout, heat pump water heater, induction range, EV charging - with generator backup. Deleaded, weatherized. Nearby: Huron Village, Fresh Pond, Porter Square and Harvard/Radcliffe.
…By Gibson Sotheby's International Realty


Beautifully appointed second-floor residence at Longview, a historic Cambridge cooperative overlooking the Charles River just blocks from Harvard Square. An expansive entry hall introduces unusually generous formal living and dining rooms that provide an inviting setting for gathering and entertaining. The river-facing living room features a fireplace framed by built-in cabinetry, while high ceilings, crown molding, and other carefully preserved period details lend character throughout. Fully renovated in 2024, the kitchen features custom quarter-sawn oak cabinetry, matte black quartz countertops, task lighting, illuminated glass-front cabinets, and all-new Bosch appliances, including an induction range. Crema Lyon limestone flooring with green marble detailing completes the space. One of the two bathrooms was also renovated in 2024, and new Pella Reserve windows were installed throughout the home that year. The primary bedroom enjoys views of the Charles, while the second bedroom overlooks Longview’s peaceful garden. A private parking space is available. Just outside the building, Riverbend Park and JFK Memorial Park offer immediate access to the riverfront and surrounding green space. Longview is known for its strong sense of community, fostered through garden parties and monthly gatherings in residents’ homes. This well-maintained, 100% owner-occupied elevator building offers an exercise room, private storage, a live-in superintendent, and laundry facilities. Monthly fees include heat and real estate taxes.
…By Gibson Sotheby's International Realty


Set on a quiet, tree-lined street in the beloved Baldwin neighborhood, this newly constructed Colonial blends modern interiors with period architecture inspired by the area’s turn-of-the-century homes. A long front porch creates a classic first impression. The south-facing main level is filled with natural light and offers an open layout for cooking, dining, and gathering, with a cozy gas fireplace, powder room, and mudroom. Upstairs are three bedrooms, including a serene primary suite with beamed cathedral ceilings, skylight, and spa-like bath with dual shower and double vanity. An additional bathroom with a tub, and laundry is conveniently located on the same level. The lower level features a spacious media room plus a fourth bedroom and full bath. Outside, enjoy a private patio just blocks from Harvard Sq., the Red Line, and neighborhood favorites like Giulia, Moëca, Pavement Coffeehouse, Simon’s Coffee Shop, and Bagelsaurus. Two off-street parking spaces with an EV charger.
…By Gibson Sotheby's International Realty


A unicorn in Cambridgeport: a three-bedroom, two-bathroom condo with deeded off-street parking for under $1M! Amazing utility marries city living conveniences with this peaceful retreat close to both Central and Harvard Squares (Red Line T), MIT, award-winning restaurants, shops, many grocery stores, and the Charles River. This updated residence in a renowned David Aposhian condo building is flanked by oversized windows that flood the space with sunlight while offering private leafy views. The open plan offers fluid yet defined spaces for living, dining and cooking. The home features three well-appointed bedrooms, including a primary with an en-suite bathroom. An additional full bathroom and laundry complete the interior. The deeded parking means no permits, no circling, no winter shoveling. Easy access to Memorial Drive, Storrow Drive, and the Mass Pike. Professionally managed, the building handles snow and trash removal and grounds upkeep.
…By Gibson Sotheby's International Realty


This gracious and well-maintained two-family sits in Cambridge's treasured Huron Village! Sited at the corner of Huron Avenue and Fayerweather Street, a block from Formaggio Kitchen, the exterior boasts undeniable curb appeal while the interior delights with great natural light, rich woodwork, stained glass, period built-ins and many updates. Each unit includes a living room, dining room, kitchen, outdoor space and basement storage. Unit 1 is a Philly-style two bedroom, plus office, one bathroom. Unit 2 is a four bedroom, one bathroom (easily converted to a two bathroom) spanning the top two floors--ideal for an owner-occupant or multigenerational setup. Enjoy Huron Village’s coffee shops, boutiques, specialty grocers and much more. Fresh Pond, Fresh Pond Golf Course and miles of verdant trails are a short walk. One mile to Harvard (via 75 Bus on your doorstep) and Porter; easy access to Route 2. This versatile property is calling its next steward; whether you're looking to occupy, rent or both, create a single-family or condos!
…By Gibson Sotheby's International Realty


Across from Harvard Law School and tucked into the Radcliffe neighborhood, a handsome and expansive two-family Victorian sit on a landscaped lot. This is the Cambridge people picture: quiet, leafy streets and brick sidewalks, with Harvard Square, the Red Line, and blocks of shops and restaurants all an easy walk away. Inside, the scale is the story. Spanning two levels, this home lives like a single-family: more than 2,700 square feet, five bedrooms, and three full baths. The rooms are gracious and well-proportioned, with high ceilings, substantial moldings and trim, and a main level that fills with light. The first floor holds the main living space, with a living room, dining room, and eat-in kitchen, plus two bedrooms and a full bath that work as easily for guests or a home office as for family. Downstairs are three more bedrooms, two baths, a large laundry room, and generous storage, along with a separate entrance that makes for easy coming and going for older kids, guests, or an au pair. Out back, a private patio and deck. One off-street parking spot right at your doorstep, secured through September 2027. An outstanding opportunity to enjoy space, privacy, and one of Cambridge's most coveted locations.
…By Gibson Sotheby's International Realty


Ideally situated in the heart of Huron Village, this spacious two-bedroom, two-bath duplex offers a wonderful combination of classic Cambridge character, flexible living space and private outdoor areas. Hardwood floors and bay windows bring warmth and natural light to the main living spaces, while front and rear porches and a private garden provide multiple options for outdoor dining, gardening and relaxing. The lower level features a large family room with kitchenette and two additional rooms, offering terrific flexibility for guests, home offices, a gym or playroom. Additional amenities include private basement storage and an exclusive washer and dryer. Just moments from the shops and restaurants of Huron Village, neighborhood parks and green spaces, 165 Fayerweather offers exceptional versatility in a sought-after Cambridge location.
…By Gibson Sotheby's International Realty


A stone's throw from Central Square and the Red Line, MIT and Harvard, with easy access to downtown Boston and the Longwood Medical Area, 6 Rollins Court is a commuter's dream! Tucked away on a private road in the heart of Cambridgeport, this renovated three plus bed/three and half bath end-unit townhouse with three exposures and the feel of a single-family is a peaceful retreat from the nearby hustle. Three bedrooms, three en-suite baths. The open second level centers on a living room fireplace with stone hearth and flanking built-ins, bay windows pulling light from two directions; the kitchen wraps a bright corner in white cabinetry, glass fronts, honed granite, subway tile and a pantry, plus a half bath. Upstairs, two bedrooms soar beneath ceilings vaulting to nearly sixteen feet - the primary with its own fireplace, double closets and French doors to a private balcony in the canopy. Need a guest room, office, or creative space? The bonus mezzanine level has you covered! On the entry level, a door off the foyer opens a private suite all its own: laundry, full bath, bedroom, and French doors to a fenced patio, 26 feet of herringbone brick under a mature shade tree. The attached garage with EV charging and extra storage seals the deal - the car stays out of the snow, charged and waiting, while you live a true urban lifestyle on bike or foot.
…By Gibson Sotheby's International Realty


This fully renovated two-bedroom, two-bath residence at Longview blends timeless character with modern comfort overlooking the Charles. New windows frame river views and fill the home with natural light. The spacious living room features a fireplace, detailed millwork, and hardwood floors. The carefully designed, fully renovated kitchen opens directly to the dining room, creating an easy flow for entertaining. Glass-front cabinets and transom windows preserve the home’s period character, while custom cabinetry and a built-in window seat add function and charm. A bookcase-lined study provides an inviting home office or quiet retreat. Both bedrooms feature oversized closets, and the property has central air conditioning. Longview is home to a rare kind of community cultivated through private garden parties and monthly gatherings hosted in residents’ homes—continuing the building’s tradition of neighbors coming together. This elevator building is 100% owner-occupied. Co-op amenities include an exercise room, private storage, a live-in superintendent, and laundry. Fees include taxes and heat.
…By Gibson Sotheby's International Realty


WATERFRONT HOME IN CAMBRIDGE at "Thomas Graves' Landing Condominium" (TGL at 4-6 Canal Park) ---two bedroom two bath on 6th floor. Living Room with BALCONY overlooking Lechmere Canal. Spectacular Views of Boston Skyline, Charles River, Perfect spot for your DAILY SUNSET & 4th OF JULY FIREWORKS! ---FLOOR THROUGH LAYOUT two EXPOSURES: SouthWest & NorthEast. ---one DEEDED GARAGE & Guest Parking (First come first served basis) and one ASSIGNED STORAGE. ---Lots of light throughout the day from WINDOWS IN ALL ROOMS including both bathrooms! Great Closet Space, Nice Entry Hall/Foyer, Recessed Lighting, Engineered Hardwood Floor, Open Kitchen, Stainless Steel Appliances, Wine Chiller, Backsplash, Renovated Baths, En-Suite Bath with large shower stall, Double Closets in Bedrooms, Ceiling Fan in Living Room & Main Bedroom, Washer/Dryer in Unit. ---MONTHLY CONDO FEE INCLUDES: Water, Hot Water, COOKING GAS, Guest Parking, Gym, SAUNA, Pool, Jacuzzi Hot Tub, FUNCTION ROOM, 24Hrs CONCIERGE, Management On-Site & More.
…By Gibson Sotheby's International Realty


A masterpiece by Cafasso Design Group, this architectural work of art redefines luxury living. Tucked within a coveted enclave off Brattle Street, this home unfolds across lush, sculpted grounds framed by mature trees, offering an unparalleled serene retreat. A striking sculptural staircase serves as the dramatic centerpiece, while interiors masterfully blend contemporary Japanese, Scandinavian, Italian, and French influences.The eat-in chef’s kitchen features custom Italian walnut cabinetry, Calacatta Gold marble counters, dual sinks & dishwashers, a Gaggenau 400 Series double oven, and walls of glass. Generous bedrooms and spa-inspired baths deliver sanctuary, complemented by a glass-enclosed office and a family room featuring a floating gas fireplace. A dedicated lifestyle level boasts a gym, guest suite, and inviting spa with a Western Red Cedar sauna & steam shower. Outside, manicured grounds surround an outdoor kitchen, expansive deck, and inviting patio perfect for entertaining.
…By Gibson Sotheby's International Realty


Exceptional single-family ideally located between Harvard and MIT, Central Sq. and Inman Sq., less than a mile from Kendall Sq. Completely renovated and Award Winning designed, this 4-bedroom, 4.5-bath residence offers contemporary luxury living. A welcoming vestibule leads into a comfortable living room, while the stunning chef's kitchen showcases premium finishes, a large center island perfect for entertaining, a dedicated coffee station w. beverage cooler & a bright breakfast area. The versatile main level also features an open-concept living and formal dining space that can easily serve as a 1st floor bedroom. A conveniently located laundry closet and powder room complete this floor. The 2nd level offers two spacious ensuite bedrooms, each with beautifully appointed bathrooms. Occupying the entire top floor, the private master suite features abundant natural light, skylights, and a charming wall-to-wall window seating area. A full basement provides extensive storage space.
…By Annonceur International


Welcome to 43 Lincoln St.- a 3 family, 2 1/2 story investment property consisting of: TWO -2 bedroom /1 bath units and ONE (1) bedroom/1 bath unit. Off street parking for 3 cars and separately metered utilities. U1 rent is $3000/mo, U2 $3200/mo and U3 $2500, offering an investor seeking excellent income producing investment return with a solid rental history, Located in the Wellington-Harrington neighborhood, the area offers shopping, restaurants, entertainment options as well as proximity to public transportation. Conveniently situated in close proximity to Kendall Sq., MIT, Harvard. All this on a tree lined residential street! Please allow 24 hour notice for showings.
…By Annonceur International


Luxury living with immediate access to Harvard & Lesley's scenic campuses. Fine features of this fully renovated home include custom millwork throughout, plus a private fenced-in yard with a patio. You are greeted by a spacious living room with a gas fireplace, built-in shelving and custom cabinetry. The open dining area offers 5 large windows, a custom banquette, and yard access. The chef's kitchen showcases a vaulted ceiling and is equipped with stone countertops, a 6-burner Wolf stove, SubZero refrigerator, peninsula, apron sink, and tile backsplash. Upstairs, the 2-room primary suite provides a walk-in closet, en-suite 4-piece tiled bath with radiant heat, and French doors to the balcony. The top floor houses 2 more bedrooms with soaring ceilings and a bathroom. The fully finished lower level showcases beautiful custom built-ins, a laundry room, full bath, and walk-out exterior access. Sited just a stone's through from Harvard Divinity School's tranquil grounds.
…By Annonceur International


Completely renovated and reimagined by Boardman & Co., this free-standing contemporary masterpiece showcases impeccable design and customized luxury finishes throughout - exemplifying quiet luxury. Through the foyer, the living room flows into the dining room with built-in shelving and direct access to the private fenced-in patio & yard. The sleek kitchen provides Thermador appliances, induction cooking, an island, and beautiful cabinetry & stonework. There's also a half bath with a striking floating marble sink. Upstairs, the landing accommodates a study area. There are three bedrooms with large closets, two bathrooms, and laundry hookups on this level as well. The top floor houses the expansive primary suite with skylights, walk-in closets, and a serene en-suite bath. The lower level offers a family room with a wet bar, fifth bedroom/office, full bathroom, full laundry room, and plenty of storage. Outside, there is deeded parking, a gated storage area, and professional landscaping. Ideally located just a short distance from Porter Square, neighborhood restaurants and cafs, and the beloved Raymond Park.
…By Annonceur International


Completely renovated and reimagined by Boardman & Co., this free-standing contemporary masterpiece showcases impeccable design and customized luxury finishes throughout - exemplifying quiet luxury. Through the foyer, the living room flows into the dining room with built-in shelving and direct access to the private fenced-in patio & yard. The sleek kitchen provides Thermador appliances, induction cooking, an island, and beautiful cabinetry & stonework. There's also a half bath with a striking floating marble sink. Upstairs, the landing accommodates a study area. There are three bedrooms with large closets, two bathrooms, and laundry hookups on this level as well. The top floor houses the expansive primary suite with skylights, walk-in closets, and a serene en-suite bath. The lower level offers a family room with a wet bar, fifth bedroom/office, full bathroom, full laundry room, and plenty of storage. Outside, there is deeded parking, a gated storage area, and professional landscaping. Ideally located just a short distance from Porter Square, neighborhood restaurants and cafs, and the beloved Raymond Park.
…By Annonceur International


Award-winning design and transformation in the heart of Harvard Square. Originally designed by Graham Gund, this 2,870 SF detached townhome offers 4 bedrooms plus a home office and 4.5 baths across 4 levels, living like a single family. The main level is one open, light-filled space for living and dining, anchored by a stunning kitchen with a Taj Mahal quartz island, Thermador appliances, and a pot filler. Custom built-ins, a fireplace, a hidden powder room, and a private fenced patio complete the floor. The third floor is a primary oasis with skylights, a wet bar, and a Porcelanosa spa bath with a soaking tub. The second floor offers a second ensuite, a third bedroom, a home office, a full bath, and laundry. A private lower level with a separate entrance, its own laundry, and heated floors adds rare flexibility. 100% electric, hardwired Sonos, 5-camera security, and 1 parking spot. Minutes from Harvard, MIT, the Charles, and the Red Line, with Harvard Square's cafes and restaurants just minutes away.
…By Annonceur International


The Residences at the Charles is a luxury full-service building with easy access to the Harvard Kennedy School, JFK Memorial Park, Harvard Business school, as well as fine dining & shopping. Enjoy elegant common areas, curated gardens, and a premier vantage point for the Head of the Charles Regatta. This breathtaking home was fully remodeled by the respected design firm Kristin Paton Interiors. Upon entering, there is a 28' living room with sliding glass doors to the 26' private terrace overlooking Riverbend Park and the Charles River. The dining room opens to the chic kitchen with premium appliances, custom cabinetry, and walk-in pantry. Ascend the glass-enclosed floating staircase to the 26' family room with built-ins, a bar, and 2 sets of sliding glass doors to another 26' private terrace. A tranquil primary suite includes a dressing area. There's a 2nd bedroom suite on this floor. Residents enjoy peace of mind with 24/7 front desk support, a fire suppression system, and elevators.
…By Annonceur International


Tucked between Harvard Yard and the American Academy of Arts & Sciences on a tree lined street, this breathtaking home is composed of grandly scaled rooms, soaring ceilings, modern updates, and tranquil spaces inside & out. Through the foyer is a 19' living room with a fireplace, sitting room, and 18' dining room with a fireplace. An eat-in chef's kitchen with Miele professional stainless steel appliances, custom cabinetry, Dekton countertops, skylight, and access to the patio & landscaped gardens. Upstairs, the primary suite provides built-ins, a fireplace, and en-suite tiled bath with a double vanity & glass-enclosed shower. Also on this floor are 2 more rooms and a hall bath. The top floor houses 2 additional bedrooms and a hall bath. The finished lower level offers a 19' game room with a kitchenette, laundry, and walkout exterior access. There's also a 23' playroom, 1/2 bath, and storage room. Outside, there's a Level 2 EV charger.
…By Annonceur International


Well-maintained three-family property located just off Garden Street. Current leases in place through May 31, 2027. The building features three sunny, floor-through units, each offering high ceilings, hardwood floors, kitchen pantries, and separate systems. Front and rear decks are included with each unit. Additional features include a full unfinished basement, a side yard, and a spacious backyard. A solid investment property with potential for condo conversion. Conveniently located, with easy access to Porter Square and Fresh Pond.
…By Annonceur International
'%20stroke='%23DDAA3A'%20stroke-width='1.909'%20stroke-linecap='square'%20stroke-linejoin='bevel'/%3e%3c/svg%3e)
Receive by email any new listing that may match your search criteria
Your criteria :
By validating this form, you accept the general conditions of use of Le Figaro Properties.
These agencies offer a selection of luxury properties vente at Cambridge. Feel free to contact them for personalized assistance.


