Get early access to listings that match your criteria
Never miss an opportunity again. Our personalized alerts notify you instantly.

 English$ USD · m²


Set on the second floor of a handsome pre-war brick building at the base of Avon Hill, this charming studio overlooks a beautifully maintained interior courtyard. The residence features hardwood floors, 9-foot ceilings, abundant natural light, and period details. The eat-in kitchen provides ample cabinet space and a window-side dining nook, while the vintage tiled bath maintains the home’s classic character. Two generous closets offer excellent storage. Building amenities include common laundry, bicycle storage, private storage for rent, and a shared roof deck with city views. Ideally located just minutes from Harvard and Porter Squares, the Red Line, shops, restaurants, parks, and other neighborhood conveniences. With a tenant already in place, the property presents an attractive opportunity for an investor seeking immediate rental income in a prime Cambridge location.
…By Gibson Sotheby's International Realty

Rarely offered and amazing Cambridge opportunity to purchase 2 adjoining lots that make up almost 12,000 Sq. Ft. of land a short distance to Central Square and the Redline. Property is currently mixed use commercial and residential with potential to develop in the growing Cambridge market that would make this a great investment for years to come. All buyer and buyers agents must do their own due diligence and seller, broker and their agents make no representations or warranties. ***CONFIDENTIAL LISTING ADDRESS****. All inquiries must be made in writing, via email, any/all participants must sign an NDA form for property address and additional information.
…By Annonceur International


Built by Boardman + Company, 214 Garden Street looks straight at Danehy Park, and the house is built around the view: tall windows on three sides of the living room, and a roof deck above the treetops. The front door opens into a mudroom, with a bench to sit on and hooks for everything else. In the living room, the trees in the park do the decorating, and the light shines through the dining room into a kitchen of cream cabinetry and marble, with a paneled fridge, a pro range, and a white oak island that seats four without anyone pulling up a stool. Off the dining room, a slider leads to a small deck and down into a private garden with a stone patio, a square of lawn, and a cedar fence all around. Over 2,600 square feet, with four bedrooms and three and a half baths: two bedrooms, a full bath, and the laundry share the second floor, and the third is the primary's, with a bedroom lit from two sides, a walk-in closet with the built-ins already done, a double-vanity bath in white oak and marble, and the office that opens onto that deck. Downstairs, eight-foot ceilings and oversized windows make the lower level a place for movie nights, a guest who stays the week, or the Peloton: media room, fourth bedroom, full bath. Underneath the calm is a serious house: all electric, built to the stretch code, with heat pumps in four zones and an ERV. The outdoor space extends across the street to Danehy Park and St. Peter's Field, and the ever popular, award-winning Universal Design Playground is just around the corner. Garden Street runs straight to Harvard Square; Whole Foods and Trader Joe's are close by; and Fresh Pond's miles of trails are a few blocks off, so the dog wins too.
…By Gibson Sotheby's International Realty


Davis Square in Cambridge! 2023 new build, garage parking w/ elevator access and private outdoor space! Attention aspiring home owners and investors - last chance to own! The Pathmark is a striking new collection of 35 ground-up condominium homes with garage parking and elevator access in Cambridge. In the heart of Davis Square (Red Line T) and adjacent to the Somerville Community Path, City living has never been easier or more accessible. Designed with intention and elegance, each residence offers a unique flow defined by clean lines, chic finishes and natural light. The kitchen showcases quartz countertops, custom cabinets, and paneled Fisher & Paykel appliances. European wide-plank oak flooring and oversized windows elevate the home’s modern warmth. One garage parking space, elevator access, and enclosed bike storage. The Pathmark offers effortless connectivity to the best of Cambridge, Somerville, and Greater Boston—inviting you to live with purpose, style, and ease.
…By Gibson Sotheby's International Realty


Tucked along a leafy, coveted street in Cambridgeport close to MIT, Harvard, Central Square and the Charles River, this beautifully renovated residence offers a rare balance: the quiet ease of home with the energy of the city just beyond your door. Renovated in 2019 and lightly lived in, the home unfolds across three inviting levels, with sunlight, thoughtful finishes, and effortless flow throughout. The main level is made for gathering, with an open living, dining, and kitchen space that spills directly onto a large private fenced yard and patio—ideal for dining al fresco, morning coffee, or letting the dog run free. A half bath and entry foyer complete this level. Upstairs, the spacious primary suite is filled with natural light and generous storage, accompanied by its own ensuite bath. Two additional bedrooms and a full bath await downstairs, offering flexibility for guests, work, or family. Off-street parking and in-unit laundry add everyday ease, while central air keeps things comfortable year-round. Moments from Harvard, MIT, Central Square, and the Charles River, the Red Line is close by and I-90 and Route 2 within easy reach. Walk to celebrated restaurants, wander beside the river, catch a show downtown, or head off for the weekend. This is Cambridge living without compromise.
…By Gibson Sotheby's International Realty


A unicorn in Cambridgeport: a three-bedroom, two-bathroom condo with deeded off-street parking for under $900,000! Amazing utility marries city living conveniences with this peaceful retreat close to both Central and Harvard Squares (Red Line T), MIT, award-winning restaurants, shops, many grocery stores, and the Charles River. This updated residence in a renowned David Aposhian condo building is flanked by oversized windows that flood the space with sunlight while offering private leafy views. The open plan offers fluid yet defined spaces for living, dining and cooking. The home features three well-appointed bedrooms, including a primary with an en-suite bathroom. An additional full bathroom and laundry complete the interior. The deeded parking means no permits, no circling, no winter shoveling. Easy access to Memorial Drive, Storrow Drive, and the Mass Pike. Professionally managed, the building handles snow and trash removal and grounds upkeep. Attention investors, the unit was most recently rented for $4,500/mo.
…By Gibson Sotheby's International Realty


Tucked away on a quiet, tree-lined street in North Cambridge, this charming and sun-filled top-floor two-bedroom condo offers an inviting blend of neighborhood tranquility and urban convenience. Hardwood floors, custom built-ins, skylights, generous room sizes, and abundant natural light define the thoughtfully designed interior.The well-appointed kitchen features stone countertops with a sunny breakfast nook, while vaulted ceilings enhance the home’s airy sense of space. Elevated above the surrounding rooftops, the home enjoys a peaceful tree-top setting and open views beyond. Exceptional in-unit storage is complemented by dedicated basement storage and access to a shared backyard. Ideally located just a short walk to Davis Square, Porter Square, and Alewife Station, the home is also close to Danehy Park and Rindge Field, along with a variety of local restaurants, cafés, and neighborhood shops.
…By Gibson Sotheby's International Realty


Every castle should have a room at the top. On the sixth and highest floor of Strathcona on the Charles, this classically elegant Cambridge home feels a little like one. Step off the elevator and your front door is directly ahead. Open it to a beautiful wood paneled entry where dark wood, old glass and deep trim frame the world outside. The Charles lies to the south, Ash Street stretches north, and views east and west follow the river in both directions. Inside, the rooms have the proportions and presence of an earlier Cambridge. A proper living room with fireplace opens to a generous dining room, with warm wood floors, beautiful millwork and light from multiple directions. Three bedrooms, or two plus an office, two full baths and in unit laundry create a gracious and remarkably flexible home. The wonderfully vintage kitchen, with its original cabinetry, hardware and fabulous old range, has a midcentury confidence all its own. Outside, the Charles and its paths are at your doorstep, with the historic houses and tree lined streets surrounding Brattle Street in the other direction. Harvard Square, with its restaurants, shops, cultural life and Red Line station, is close by. Strathcona itself is part of the story, its handsome brick architecture lending a sense of permanence and place. At the very top, this special home captures an older Cambridge through beautiful proportions, extraordinary light, far reaching views and enduring character.
…By Gibson Sotheby's International Realty


Welcome to ONE FIRST, a full-service building in the heart of East Cambridge. This spacious two-bedroom, two-bath home offers high ceilings, brazilian cherry floors, central air, in-unit Miele laundry, energy-efficient appliances, and garage parking. The primary bedroom has a huge closet and en-suite bath. The granite and stainless steel kitchen offers a peninsula island and open floor plan. Enjoy easy access to Kendall Square, the Charles River, and Cambridge’s universities, hospitals, and innovation hubs. At home, take advantage of a 24/7 concierge, fitness room, club room, serene landscaped courtyard, and massive roof deck with City of Boston skyline views. A truly well run, elegant building in a vibrant community. ***Seller will consider a Buy Down Credit***
…By Barrett Sotheby's International Realty


A Landmark Cambridge Residence. Once the rectory for St. Mary of the Annunciation, the Luke-Scully-Burns House is a distinguished 1855 Second Empire Mansard, newly designed in 2022 to meet contemporary life while preserving its historic character. Beautifully sited on a side street overlooking the renewed Sennott Park, this architecturally sophisticated residence offers expansive views, glorious light and nearly 3,000 square feet of exceptionally appointed living space. Its gracious proportions, thoughtful details and connection to the park create a unique setting unlike any other in Cambridge. An impressive foyer sets the tone with a dramatic double-height tray ceiling and exquisite sphere chandelier. European oak floors lead to an elegant open living and dining room, where a dual-sided fireplace provides a warm focal point and doors open directly to a private deck. The beautifully executed kitchen features a waterfall island with seating, custom double-height cabinetry, two Gaggenau wall ovens and paneled refrigerator, plus a Thermador five-burner cooktop with pot filler and stainless-steel hood. Oversized windows with motorized Hunter Douglas blinds draw in abundant natural light. Occupying the second level, the serene primary suite includes a large custom walk-in closet, luxurious bathroom and an extraordinary private deck with open-sky views across Sennott Park. Two additional bedrooms on the third floor each enjoy their own en-suite bathroom. The versatile garden level offers a spacious family/media room with custom built-in shelving and direct access to a secluded patio. The fourth bedroom and fourth full bathroom complete this level. With four bedrooms, four and one-half bathrooms, three private outdoor spaces and two parking spaces, this rare home offers the scale and comfort of single-family living. Fabulously located in the center of Cambridge, it just blocks from Kendall, Central and Inman Squares, as well as the MIT and Harvard campuses, combining enduring architectural presence with the very best of city living.
…By Gibson Sotheby's International Realty


Ideally situated in the heart of Huron Village, this spacious two-bedroom, two-bath duplex offers a wonderful combination of classic Cambridge character, flexible living space and private outdoor areas. Hardwood floors and bay windows bring warmth and natural light to the main living spaces, while front and rear porches and a private garden provide multiple options for outdoor dining, gardening and relaxing. The lower level features a large family room with kitchenette and two additional rooms, offering terrific flexibility for guests, home offices, a gym or playroom. Additional amenities include private basement storage and an exclusive washer and dryer. Just moments from the shops and restaurants of Huron Village, neighborhood parks and green spaces, 165 Fayerweather offers exceptional versatility in a sought-after Cambridge location.
…By Gibson Sotheby's International Realty


In Cambridge’s sought-after Agassiz neighborhood, with Harvard and Porter Squares close at hand, 17 Frost Street is a modern, turnkey property that sits back from the street, offering 2,669 square feet of private, light-filled space surrounded by trees and plantings. With walls of windows, high ceilings, multiple fireplaces, built-ins, and direct access via a private garage, this thoughtfully laid out five -bedroom, three and half bath home provides three floors of flexible space to gather, work, retreat and entertain. The eat-in kitchen is a chef’s paradise, with stainless steel appliances and an island with waterfall countertops. Throughout the first floor, multiple glass doors open to the home’s private deck and garden, creating a seamless indoor/outdoor flow. The generous second floor primary suite offers extensive storage space, a newly updated bathroom, fireplace and private deck. Two additional bedrooms and a full bathroom complete this floor. On the third floor, two bedrooms, a full bath and a bright sitting room create additional spaces for guests, relaxing, or working from home. Part of an intimate five-unit association yet entirely detached, 17 Frost combines the space, privacy and outdoor living of a house with the ease of condominium ownership.
…By Gibson Sotheby's International Realty


Set within a cheerful yellow Victorian with handsome period details and a wonderful solid wood entry door, 199 Hamilton Street feels distinctly Cambridge: full of character, easy to live in and connected to so much of what makes the city special. Tucked along a quiet residential street in the heart of Cambridgeport, the home pairs the warmth of a classic 19th century residence with a comfortable, inviting interior. High ceilings, beautifully refinished hardwood floors and oversized east facing windows fill the living room, dining room and bedrooms with lovely morning light, while original transom windows and exposed brick speak to the home’s history. The rooms are comfortable and nicely proportioned, with an easy flow from the living room through the dining room to the spacious kitchen. From there, step outside to the shared garden and patio, a welcome extension of the living space for grilling, dinner outside or simply unwinding at the end of the day. Two bedrooms offer flexibility, including an especially generous front bedroom, while a large entry closet provides the kind of storage that is always appreciated in city living. Downstairs, more than 550 square feet of exclusive use basement space adds another layer of practicality. Recently refreshed with a new poured concrete floor, it provides private laundry and remarkable storage, with plenty of room for bikes, seasonal gear and all the things you would rather not have competing for space upstairs. And then there is Cambridge port itself. Black Sheep Market is just a block away, with the Charles River, neighborhood parks and playgrounds, Whole Foods and Trader Joe’s nearby. Central Square, with its restaurants, shops and Red Line, is close at hand as well. It is a location that makes everyday life remarkably easy while keeping so much of Cambridge within reach.
…By Gibson Sotheby's International Realty


In Cambridge, a deeded parking space can change everything. Pair it with an upper floor setting, a private deck, rooftop views and a location close to Harvard Square, and 29 Concord Avenue #705 becomes an especially compelling offering. Large windows bring wonderful natural light into this efficient 495 square foot home, while generous closet space and additional storage help it live larger than expected. Designed by noted architect Hugh Stubbins Jr. and built in 1965, 29 Concord Avenue is a wonderful example of mid-century modern architecture, distinguished by its dramatic eight story atrium. An elevator, common laundry and additional storage add to the ease of everyday living. The location puts so much of Cambridge close at hand, including Harvard Square, Harvard University, Cambridge Common and the Longy School of Music, along with neighborhood shops, restaurants, parks and public transportation. And when you do need to use, you’re a car, your deeded carport space is waiting for you. A terrific combination of light, location and the increasingly rare convenience of your own parking space.
…By Gibson Sotheby's International Realty


Built by Boardman + Company, 212 Garden Street is the rare Cambridge house that gets to say yes to all of it: a real backyard, fenced and planted, with a bluestone patio off the living room; a roof deck up top that looks over the rooftops into trees; private parking on a handsome paver driveway. Inside, the palette is calm and consistent, white oak underfoot and on the stair, cream cabinetry and marble in a kitchen that centers on an island sized for homework and hors d'oeuvres, a pantry with storage to spare, and tall windows that make the living room the place everyone ends up. A proper mudroom takes the boots, the bags, and the rest of it. The second floor is home to three bedrooms and an honest to goodness laundry room (side-by-side machines! room to fold clothes!). The primary has the third floor to itself: a corner bedroom, a walk-in closet, and a bright and crisp ensuite bath with a wet room that holds a soaking tub and double shower. An expansive and sunny roof deck is just across the landing. The lower level has eight-foot ceilings and windows big enough that the family room (with wet bar) and fifth bedroom get daylight, not just a light switch. All electric, heat pumps, ERV. The outdoor space, already plentiful, extends across the street to Danehy Park and St. Peter's Field, and the ever popular, award-winning Universal Design Playground is just around the corner. Garden Street runs straight to Harvard Square; Whole Foods and Trader Joe's are quick; and Fresh Pond's miles of trails are a few blocks off, so the dog wins too.
…By Gibson Sotheby's International Realty


Tucked out of sight at the back of 25-27 Gray Street, this is a townhouse that feels like a house unto itself. Its private front entrance sits quietly down the drive, removed from the street, while at the back, glass doors open directly from the living room into a fenced garden of its own. There is a sense of privacy here that is unexpected in the middle of Cambridge, and a completeness to the way the house lives that is rare. With three bedrooms, four and a half baths and garage parking, the home unfolds over four levels with an abundance of windows and natural light. But it is the connection to the outdoors that makes it especially compelling. Throw open the living room doors and the space spills naturally into the garden, with a pretty stone patio for dinner outside, lawn, mature trees and garden beds. On the third floor, a treetop deck offers a completely different perspective, perched above the garden and looking out across the neighborhood. And for all its privacy, the location puts so much of Cambridge life close at hand. Mornings might begin with coffee along Mass Ave, afternoons around the Radcliffe Quad, evenings at Giulia or wandering into Harvard Square. Surrounded by the University, cafés, restaurants, bookstores and green space, it is a neighborhood where daily life develops its own easy rhythm, with home waiting quietly just down the drive.
…By Gibson Sotheby's International Realty


Tucked away on a quiet, tree-lined street in North Cambridge, this charming and sun-filled top-floor condo offers the perfect blend of neighborhood charm and urban convenience. The layout is defined by hardwood floors throughout, custom built-ins, skylights, generous room sizes, and abundant natural light. The well-appointed kitchen features stone countertops and a sunny breakfast nook with banquette seating. The home's elevated position provides a peaceful, tree-top setting with open views beyond neighboring rooftops, while vaulted ceilings add to the sense of space. Additional highlights include exceptional in-unit storage, dedicated basement storage, and a shared side yard and porch. A distinctive front porch with river-stone columns adds unique architectural character and curb appeal. Ideally situated moments from Davis Square, Porter Square, and Alewife Station, with Danehy Park and Rindge Field nearby for green space, plus local restaurants and neighborhood shops.
…By Gibson Sotheby's International Realty
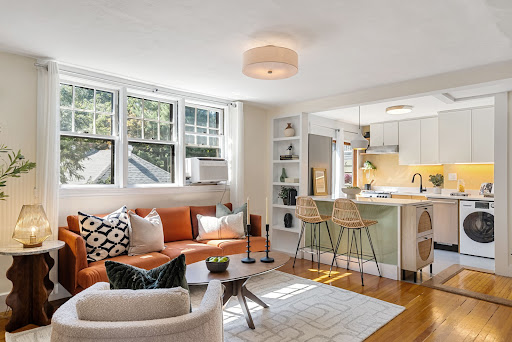


Harvard Square living with private deck and serene treetop views from this Italianate Victorian beauty. This lovely top-floor one bed condo sits just a block from Harvard Law and minutes to the heart of Harvard Sq shops, dining, MBTA. The open living space offers a cozy living room, office nook, dining area and updated kitchen with newer cabinetry, quartz countertops, stainless appliances, gas cooking, and in-unit combo washer/dryer. Kitchen opens to private south-facing deck, extending the living for outdoor dining, container gardening, or simply coffee and a book. The spacious bedroom is tucked away from the main living area for added privacy. Hardwood floors, designer lighting, tiled bath with updated fixtures, multiple closets, plus common hallway storage closet and deeded basement storage. Professionally managed association with high owner occupancy and low turnover, common amenities and strong community, set in a truly outstanding location. Seller has enjoyed off-street parking at a nearby rented space – see agent for details.
…By Gibson Sotheby's International Realty


Classic Cambridge character meets modern sophistication in this sun-splashed corner residence, ideally positioned between Harvard & Central Squares. Set within a professionally managed brick building, this sophisticated two bed, one bath condo showcases elegant architectural detail, coffered ceilings, custom built-ins and oversized windows that flood the home w/natural light. Thoughtfully renovated kitchen features stone counters, premium finishes and exceptional functionality, seamlessly flowing into inviting living and dining spaces designed for everyday living and effortless entertaining. Two generously sized beds, updated bath, abundant closets and storage offer comfort without compromise. Bike room, laundry and everyday convenience. Pet friendly. Moments to Joan Lorentz Park, Cambridge Public Library, Broadway Market, Whole Foods, museums, boutique shopping and Cambridge's renowned fit-for-foodie dining scene. Refined urban living at its finest. OH Thu 5:30-6:30, Sat 11:30-1, Sun 12-1:30
…By Gibson Sotheby's International Realty


Attention aspiring home owners and investors - last chance to own! The Pathmark is a striking new collection of 35 ground-up condominium homes with garage parking and elevator access in Cambridge. In the heart of Davis Square (Red Line T) and adjacent to the Somerville Community Path, city living has never been easier or more accessible. Designed with intention and elegance, each residence offers a unique flow defined by clean lines, chic finishes and natural light. Unit 110 is a spacious studio that lives like a one bedroom with a private patio. The kitchen showcases quartz countertops, custom cabinets, and paneled Fisher & Paykel appliances. European wide-plank oak flooring and oversized windows elevate the home’s modern warmth. One garage parking space, elevator access, and enclosed bike storage. The Pathmark offers effortless connectivity to the best of Cambridge, Somerville, and Greater Boston—inviting you to live with purpose, style, and ease.
…By Gibson Sotheby's International Realty


A stone's throw from Central Square and the Red Line, MIT and Harvard, with easy access to downtown Boston and the Longwood Medical Area, 6 Rollins Court is a commuter's dream! Tucked away on a private road in the heart of Cambridgeport, this renovated three plus bed/three and half bath end-unit townhouse with three exposures and the feel of a single-family is a peaceful retreat from the nearby hustle. Three bedrooms, three en-suite baths. The open second level centers on a living room fireplace with stone hearth and flanking built-ins, bay windows pulling light from two directions; the kitchen wraps a bright corner in white cabinetry, glass fronts, honed granite, subway tile and a pantry, plus a half bath. Upstairs, two bedrooms soar beneath ceilings vaulting to nearly sixteen feet - the primary with its own fireplace, double closets and French doors to a private balcony in the canopy. Need a guest room, office, or creative space? The bonus mezzanine level has you covered! On the entry level, a door off the foyer opens a private suite all its own: laundry, full bath, bedroom, and French doors to a fenced patio, 26 feet of herringbone brick under a mature shade tree. The attached garage with EV charging and extra storage seals the deal - the car stays out of the snow, charged and waiting, while you live a true urban lifestyle on bike or foot.
…By Gibson Sotheby's International Realty


Beautifully appointed second-floor residence at Longview, a historic Cambridge cooperative overlooking the Charles River just blocks from Harvard Square. An expansive entry hall introduces unusually generous formal living and dining rooms that provide an inviting setting for gathering and entertaining. The river-facing living room features a fireplace framed by built-in cabinetry, while high ceilings, crown molding, and other carefully preserved period details lend character throughout. Fully renovated in 2024, the kitchen features custom quarter-sawn oak cabinetry, matte black quartz countertops, task lighting, illuminated glass-front cabinets, and all-new Bosch appliances, including an induction range. Crema Lyon limestone flooring with green marble detailing completes the space. One of the two bathrooms was also renovated in 2024, and new Pella Reserve windows were installed throughout the home that year. The primary bedroom enjoys views of the Charles, while the second bedroom overlooks Longview’s peaceful garden. A private parking space is available. Just outside the building, Riverbend Park and JFK Memorial Park offer immediate access to the riverfront and surrounding green space. Longview is known for its strong sense of community, fostered through garden parties and monthly gatherings in residents’ homes. This well-maintained, 100% owner-occupied elevator building offers an exercise room, private storage, a live-in superintendent, and laundry facilities. Monthly fees include heat and real estate taxes.
…By Gibson Sotheby's International Realty


Set on a quiet, tree-lined street in the beloved Baldwin neighborhood, this newly constructed Colonial blends modern interiors with period architecture inspired by the area’s turn-of-the-century homes. A long front porch creates a classic first impression. The south-facing main level is filled with natural light and offers an open layout for cooking, dining, and gathering, with a cozy gas fireplace, powder room, and mudroom. Upstairs are three bedrooms, including a serene primary suite with beamed cathedral ceilings, skylight, and spa-like bath with dual shower and double vanity. An additional bathroom with a tub, and laundry is conveniently located on the same level. The lower level features a spacious media room plus a fourth bedroom and full bath. Outside, enjoy a private patio just blocks from Harvard Sq., the Red Line, and neighborhood favorites like Giulia, Moëca, Pavement Coffeehouse, Simon’s Coffee Shop, and Bagelsaurus. Two off-street parking spaces with an EV charger.
…By Gibson Sotheby's International Realty


This fully renovated two-bedroom, two-bath residence at Longview blends timeless character with modern comfort overlooking the Charles. New windows frame river views and fill the home with natural light. The spacious living room features a fireplace, detailed millwork, and hardwood floors. The carefully designed, fully renovated kitchen opens directly to the dining room, creating an easy flow for entertaining. Glass-front cabinets and transom windows preserve the home’s period character, while custom cabinetry and a built-in window seat add function and charm. A bookcase-lined study provides an inviting home office or quiet retreat. Both bedrooms feature oversized closets, and the property has central air conditioning. Longview is home to a rare kind of community cultivated through private garden parties and monthly gatherings hosted in residents’ homes—continuing the building’s tradition of neighbors coming together. This elevator building is 100% owner-occupied. Co-op amenities include an exercise room, private storage, a live-in superintendent, and laundry. Fees include taxes and heat.
…By Gibson Sotheby's International Realty


Beautifully renovated brownstone condominium in the sought-after Central Square neighborhood of Cambridge. Offering over 1,095 square feet across two thoughtfully designed levels, this stylish home features three bedrooms and two-and-a-half bathrooms with contemporary finishes throughout. The main living area offers hardwood floors, recessed lighting, crown molding, and a welcoming fireplace living room ideal for relaxing or entertaining. The eat-in kitchen is appointed with granite countertops, generous cabinet, huge island and energy-efficient stainless steel appliances, with direct access to a private backyard. The lower level includes two bedrooms, two full bathrooms, and in-unit laundry. The primary suite features a sleek modern walk in shower. Additional highlights include smart home technology video doorbell system. Ideally located near Central Square, MIT, Harvard, the Charles River, MBTA Red Line, restaurants, and shops.
…By Gibson Sotheby's International Realty


WATERFRONT HOME IN CAMBRIDGE at "Thomas Graves' Landing Condominium" (TGL at 4-6 Canal Park) ---two bedroom two bath on 6th floor. Living Room with BALCONY overlooking Lechmere Canal. Spectacular Views of Boston Skyline, Charles River, Perfect spot for your DAILY SUNSET & 4th OF JULY FIREWORKS! ---FLOOR THROUGH LAYOUT two EXPOSURES: SouthWest & NorthEast. ---one DEEDED GARAGE & Guest Parking (First come first served basis) and one ASSIGNED STORAGE. ---Lots of light throughout the day from WINDOWS IN ALL ROOMS including both bathrooms! Great Closet Space, Nice Entry Hall/Foyer, Recessed Lighting, Engineered Hardwood Floor, Open Kitchen, Stainless Steel Appliances, Wine Chiller, Backsplash, Renovated Baths, En-Suite Bath with large shower stall, Double Closets in Bedrooms, Ceiling Fan in Living Room & Main Bedroom, Washer/Dryer in Unit. ---MONTHLY CONDO FEE INCLUDES: Water, Hot Water, COOKING GAS, Guest Parking, Gym, SAUNA, Pool, Jacuzzi Hot Tub, FUNCTION ROOM, 24Hrs CONCIERGE, Management On-Site & More.
…By Gibson Sotheby's International Realty

Receive by email any new listing that may match your search criteria
Your criteria :
By validating this form, you accept the general conditions of use of Le Figaro Properties.
These agencies offer a selection of luxury properties vente at Cambridge. Feel free to contact them for personalized assistance.


