The agencies at Tewksbury
These agencies offer a selection of luxury properties vente at Tewksbury. Feel free to contact them for personalized assistance.

 English$ USD · m²


Welcome to the beautiful Carter Green Townhouse Complex, where comfort meets convenience in a desirable, semi-private setting within the community. This charming two bedroom, one full and one half bath townhouse offers a perfect blend of space, functionality, and location. Step inside to find hardwood floors throughout the living and dining rooms, creating a warm and inviting atmosphere. The galley kitchen is efficiently designed for everyday living, and the included washer and dryer add extra ease to your routine. Enjoy ample storage options, including generous closet space and an easily accessible attic. The home also features a on-car garage along with a private driveway for an additional vehicle. Ideally situated with quick access to I-93 and I-495, this location is perfect for commuters while still offering a peaceful residential feel. As an added bonus, the owner is open to negotiating the inclusion of the majority of furniture, making this home even more move-in ready.
…By Gibson Sotheby's International Realty

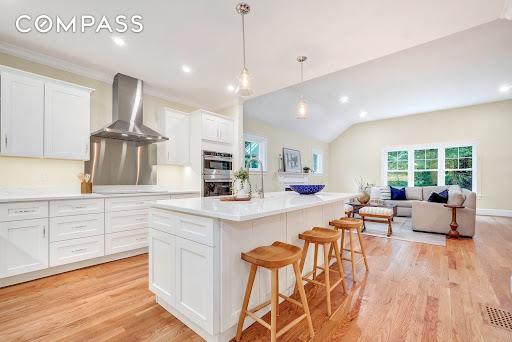


Tucked far back from the road on a sprawling, private lot near the Bedford line, 305 Concord Road offers a rare blend of elevated new construction and a serene natural setting. From the moment you pull up the long driveway, the scale and craftsmanship of this home are evident. The oversized 25x29 garage provides ample space for vehicles and storage, while the surrounding greenery creates a peaceful buffer from the outside world.Inside, the home unfolds with a bright, airy floor plan designed for modern living. The heart of the home is a crisp white kitchen, outfitted with high-end GE Profile appliances and a layout that flows effortlessly into a living area anchored by a cozy gas fireplace. For more formal gatherings, the dining room makes a statement with its intricate herringbone hardwood floors. Upstairs, you’ll find four spacious bedrooms, all finished with hardwood flooring. The primary suite serves as a true retreat, featuring a generous walk-in closet and a spa-inspired bath designed for relaxation.The living space extends even further with two highly versatile areas. The massive walk-up attic offers incredible potential for a home office or creative studio, while the finished walk-out lower level provides the perfect footprint for an au-pair or guest suite. Outside, the composite deck and paver patio invite you to unwind and enjoy the views of the lush, private grounds. With easy access to Route 3 and the high-end finishes you expect in a new build, this home is a standout sanctuary.
…By Annonceur International

Rare opportunity to own a beautifully updated 2-bedroom condo in the heart of downtown Andover on desirable Morton Street, just minutes from Phillips Academy, restaurants, shops, and commuter rail. This sun-filled home features hardwood floors throughout, custom cabinetry, granite countertops, and stainless steel appliances. The open layout offers comfortable living and entertaining space, while the expansive private multi-tiered deck provides a unique outdoor retreat. Enjoy summer evenings around the firepit, grill with friends, or relax surrounded by mature landscaping. Combining stylish updates, outdoor living, and an unbeatable walkable location, this home offers the best of downtown Andover living.
…By Gibson Sotheby's International Realty


Country Living with Top-Floor Privacy! Enjoy the perfect blend of comfort, style, and privacy in this beautifully updated third-floor garden-style condominium. Featuring durable Pergo laminate flooring throughout, this spacious home has been thoughtfully renovated to suit today's lifestyle. The updated kitchen boasts new cabinetry, stainless steel appliances, and a convenient oversized washer/dryer combo located right in the unit. The open and inviting living space offers plenty of room to relax and entertain. Step out onto your private balcony and enjoy peaceful views of the surrounding woods. Located in Evergreen Preserve, the community abuts state forest land with scenic hiking and jogging trails just steps away—ideal for outdoor enthusiasts and pet owners alike.This move-in-ready condo offers a rare opportunity to enjoy tranquil, country-style living while remaining close to everyday conveniences.
…By Gibson Sotheby's International Realty


Adorable and affordable one-bedroom condo at Richardson House. Move-in ready. Why pay rent when you can own? Featuring in-building common laundry, off-street parking with guest spaces, and access to an in-ground pool. Some pets allowed with association permission. Upgrades include refreshed bathroom vanity and toilet, baseboard heaters, laminate flooring, stove, dishwasher, kitchen cabinet hardware, and fresh paint in the kitchen and living room. Conveniently located near Route 3, I-495, and the Lowell Connector, with shopping, restaurants, movie theaters, and parks just minutes away. A must-see opportunity.
…By Gibson Sotheby's International Realty


Introducing Residence 102 at Revolution Row, a rare opportunity to own one of just two homes within the restored Capt. Charles O. Gragg House, a landmark Bedford residence dating to circa 1830. Reimagined as part of an exclusive 10-home community, this exceptional 3-bedroom, 2.5-bath home offers 3,160 square feet of beautifully designed living space that blends period charm with contemporary luxury. Features include a one-car garage, white oak flooring, custom cabinetry, quartz countertops, Kohler fixtures, Andersen windows, premium appliances, and high-efficiency all-electric hybrid heat pump systems. The original façade has been carefully preserved with timeless architectural details and copper gutters, while Hardie board siding and modern construction provide lasting durability. Moments from Bedford Center, the Minuteman Bikeway, dining, shopping, and commuter routes. Anticipated delivery late 2026.
…By Annonceur International


Welcome to Residence 204 at Revolution Row, a beautifully designed new construction townhome offering 3,000+ square feet of thoughtfully crafted living space across four levels. Featuring 4 bedrooms, 3.5 baths, and a one-car garage, this exceptional home combines modern comfort, flexible living, and timeless design in Bedford Center. Designed for today's lifestyle, the home features white oak flooring throughout, custom cabinetry, quartz countertops, Kohler fixtures, Andersen windows, premium appliances, and high-efficiency all-electric hybrid heat pump systems. Part of Revolution Row's exclusive 10-home community, owners will enjoy professionally landscaped grounds, low-maintenance living, and easy access to Bedford Center, the Minuteman Bikeway, local dining, shopping, and commuter routes. Featuring Hardie board siding and thoughtfully selected finishes throughout, this is a rare opportunity to enjoy luxury new construction in the heart of Bedford. Anticipated delivery late 2026.
…By Annonceur International


36 Loomis Street, Bedford, MA 01730
…By Barrett Sotheby's International Realty


Additional residences and floor plans are available; please visit the property website for further details.Ideally positioned in the heart of Bedford Center, this beautifully appointed townhome offers a sophisticated blend of architectural detail, refined finishes, and effortless everyday living. An expansive open-concept design creates a seamless flow between living, dining, and kitchen spaces, complemented by a warm, neutral palette of crisp white millwork, natural stone, rich hardwood floors, and a striking fireplace. Exceptional craftsmanship and thoughtful detailing are evident throughout.Distinctive features include elegant crown molding, black Andersen windows, a main-level powder room, convenient second-floor laundry, and a versatile lower level with a full bathroom, ideal for a home office, media room, gym, or guest suite. The floor plan also accommodates an elevator upgrade, offering an additional level of convenience and accessibility.The private, fenced-in yard and adjoining patio provide a natural extension of the interior living spaces, offering a tranquil setting for outdoor dining and entertaining. The spacious primary suite features a beautifully finished en-suite bath with a frameless glass shower, dual vanities, and radiant-heated flooring. Three additional bedrooms provide flexibility for family, guests, or dedicated home office space. Additional baths are thoughtfully appointed with quartz-topped vanities and beautifully tiled tub/shower surrounds.Professionally managed to provide a truly low-maintenance lifestyle, the community includes snow removal, exterior maintenance, and landscaping, allowing residents to enjoy the property without the demands of ongoing upkeep. Ideally located just 12 miles from Boston, this exceptional residence offers an elevated living experience in a highly desirable setting, with the convenience of both village amenities and easy access to the city.
…By Barrett Sotheby's International Realty


Additional residences and floor plans are available; please visit the property website for details. Ideally situated in the heart of Bedford Center, this thoughtfully designed townhome pairs sophisticated finishes with an inviting, highly functional floor plan. The open-concept main level is designed for effortless everyday living and entertaining, with interiors defined by a warm, neutral palette of crisp white millwork, natural stone, hardwood flooring, and a statement fireplace. Exceptional craftsmanship and refined architectural details are evident throughout.Notable features include crown moldings, hardwood floors, black Andersen windows, a main-level powder room, and convenient second-level laundry. The lower level offers potential flexible living space with a full bathroom, providing versatility for a home office, gym, media room, or guest accommodations. A private, fenced-in yard and patio extend the living experience outdoors, creating a secluded setting for dining and relaxation. The generously appointed primary suite features a luxurious en-suite bath with a frameless glass shower, dual vanities, and radiant-heated flooring. Three additional bedrooms offer exceptional flexibility for family, guests, or dedicated home office space. Secondary bathrooms are elegantly finished with quartz-topped vanities and tiled tub/shower combinations. Professionally managed for a truly low-maintenance lifestyle, the community includes snow removal, exterior maintenance, and landscaping. Ideally located just 12 miles from Boston, this residence offers the rare combination of refined living, everyday convenience, and easy access to the city.
…By Barrett Sotheby's International Realty


Welcome home to this exquisitely crafted and luxuriously appointed NEW CONSTRUCTION townhome that delivers all of the comforts and living space of a single family home. Situated in an established neighborhood bordering Lexington in sought-after Bedford, 60 Neillian Street is Pearl Platinum Certified for its Green construction! The 3,238 SQFT residence offers 4 bedrooms, 3.5 baths, a coveted 1st floor primary suite, and a fully finished lower level that can be used as a 2nd full suite/media room/etc! The chef-inspired eat-in kitchen showcases beautiful custom cabinetry, flowing seamlessly into an open concept great room with wide-plank wood floors, soaring vaulted ceilings, a fireplace & oversized windows that flood the space with natural light. The 2nd floor has 3 spacious bedrooms, a spa-like full bathroom and a convenient laundry room, while the 3rd floor provides additional flexible space. Timeless details and master craftsmanship are found throughout this unique home. Head outside to a large, private fenced yard with hardscape patio that is perfect for entertaining, gardening, or simply relaxing! Forward thinking by design, 60 Neillian St is built for efficiency, sustainability & long-term value, featuring Solar-ready infrastructure & an EV charger. Conveniently located near Bedford’s vibrant town center, the scenic Minuteman Bikeway & I-95. BUYERS RECEIVE 12YR HVAC WARRANTY & complementary bi-annual HVAC servicing!
…By Barrett Sotheby's International Realty


Experience sophisticated LUXURY and sustainable living in this NEW CONSTRUCTION townhome offering all of the privacy and elevated amenities of a single family home. 58 Neillian Street delivers 3,238 SQFT of flexible living space with 4+ bedrooms, 3.5 beautiful baths, a desirable 1st FLOOR PRIMARY SUITE and a fully finished lower level that gives you the option for a 2nd FULL BEDROOM SUITE/media room/etc! The expansive modern kitchen features custom cabinetry, waterfall quartz countertops, chef’s appliances (including an induction cooktop) & a custom floating dining table. Wide-plank hardwood flooring paired with large format tile, an open concept great room, vaulted ceilings & oversized windows elevate the home’s modern warmth. Head to the 2nd floor to discover 3 spacious bedrooms, a deluxe bathroom with spa-like features and a laundry room. The 3rd floor is beautifully finished and grants even more living space. Outside, James Hardie siding promises long term performance and durability. The private, fenced backyard is generous in size and has a hardscape patio that is ideal for entertaining, gardening or just relaxing. CERTIFIED PEARL PLATINUM for efficiency, comfort & sustainability and awarded a HERS Rating of 42, this unique home delivers utility costs savings & supports your long term property value. 58 Neillian Street is solar ready & comes equipped with an EV Outlet. Conveniently located near the Lexington line, Bedford’s charming town center, wooded trails, the Minuteman Bikeway & I-95. BUYERS RECEIVE a 12YR HVAC WARRANTY & complementary biannual HVAC servicing!
…By Barrett Sotheby's International Realty


A rare castle conversion offering nearly 1,850 sq. ft. of living space, private grounds, central air, brand new furnace just installed July 2026, and a detached garage. Condo fee includes heat and hot water, helping reduce monthly utility expenses. This oppotunity to own a residence within one of New Hampshire's most architecturally significant estates does not come along often. Built in 1905 by Edward Francis Searles, Stillwater Manor has been thoughtfully converted into just six exclusive residences, offering exceptional privacy, timeless character, and a truly distinctive living experience. Set back from the road and surrounded by mature landscaping and historic stonework, the property provides a peaceful estate setting unlike traditional condominium living. Inside, historic craftsmanship blends seamlessly with modern updates. The spacious living area showcases rich tigerwood flooring and a remarkable artisan brick oven fireplace, creating a warm and inviting focal point. The kitchen features granite countertops, stainless steel appliances, and elegant arched openings that enhance both style and functionality. The primary suite offers a private retreat with a walk-in closet, in-unit laundry, and a beautifully renovated en-suite bath. A second bedroom also includes a walk-in closet and its own attached full bath, making it ideal for guests, family, or a home office. Additional features include central air conditioning, a newly installed furnace, abundant storage, a detached garage, and a fully integrated home theater system. The association provides heat, hot water, and exterior maintenance for easy, low-maintenance living. Conveniently located near the Massachusetts border, The Loop in Methuen, and major commuter routes with easy access to Boston and the Seacoast. With only six residences in this historic estate, opportunities to own at Stillwater Manor are exceptionally rare.
…By Gibson Sotheby's International Realty


Location, Location, Location! Exceptional free standing Colonial in a desirable cul-de-sac at Centre Village Condominium, offering the feel and privacy of a single family home with the ease of condominium living. Just a short stroll to the Center, the bike path, shops, restaurants, and all that Lexington has to offer. Thoughtfully updated and expanded, the flexible floor plan features a 4/5 bedroom option, two home offices, and an inviting open floor plan. Rear decks and porches showcase the beautiful private views. The luxurious primary suite offers an inviting bath with steam shower and Jacuzzi, generous walk-in closet space, private office w/built-ins. The lower level bonus space has a game room with built ins, exercise room, and a 5th bedroom suite with private bath. Ample storage and workshop space, two car garage, and abundant guest parking complete this exceptional offering. Rare opportunity to enjoy spacious, flexible living in one of Lexington's most convenient locations!
…By Barrett Sotheby's International Realty


State-of-the-art restoration of one of Lexington’s finest homes, now part of the ten-residence Edgewood at Meriam Hill community. This light-filled home combines historic charm with modern updates, including all-new plumbing, electrical, windows, insulation, and systems. A formal foyer leads to an open concept floor plan featuring a living room with fireplace and reading nook, dining room, and eat-in kitchen with direct access to a beautiful two-level patio. The home offers three bedrooms, three bathrooms, a spacious mudroom with laundry, a two-car garage, and additional exclusive-use parking. Ideally located just two blocks from Lexington Center and the Minuteman Bikeway, this fabulous location provides easy access to shops, restaurants, schools, and major commuter routes. A rare opportunity to own in Lexington’s most sought-after boutique community.
…By Barrett Sotheby's International Realty


Welcome to The Montvale, a luxury condominium community conveniently located just off Route 93 in Stoneham. This sun-filled corner unit with desirable western exposure was extensively renovated in 2023 and offers a like-new living experience. The two bedroom, two bath home features hardwood flooring throughout, custom stained-glass window inserts in the living room, and a stunning modern kitchen with premium appliances, seamless cooktop, stainless steel hood, custom wood drawer organizers, spice rack, and glass shelving. Both beautifully updated baths showcase glass-enclosed tiled showers, contemporary vanities, and designer lighting. Spacious bedrooms include custom-fitted luxury closet systems. Additional highlights include two deeded tandem garage parking spaces and a private storage unit conveniently located on the same floor. Exceptional style, comfort, and convenience! Close to shopping, dining and steps from two public golf courses.
…By Gibson Sotheby's International Realty


Set in a vibrant community surrounded by nature, this bright inviting townhouse offers a perfect blend of comfort, convenience and lifestyle. Backing on to conservation land and close to the Bruce Freeman Rail Trail, this home enjoys peaceful woodland views and a sense of privacy rarely found in condominium living. The main level features a spacious dining room and open kitchen that overlooks a living room with fireplace and slider leading to a private deck nestled among the trees. Upstairs, two generous bedrooms include a primary suite with walk-in closet and private bath, while a second full bath serves family and guests. The finished walkout lower level provides flexible space for a media room, home office, fitness area, or overnight visitors. Plus private outdoor space for a patio. A detached garage adds convenience and storage. Enjoy a non-age-restricted community with beautiful grounds, summer pool, and access to shopping, dining, commuting, recreation and entry to Acton schools.
…By Barrett Sotheby's International Realty


Perfectly positioned across from Spot Pond, this newly constructed three-bedroom, two-bath luxury residence offers a refined blend of elevated design and natural beauty. This direct-entry first-floor home is thoughtfully crafted with custom finishes throughout, showcasing white oak flooring, bespoke cabinetry, and elegant quartz surfaces in both the kitchen and baths. The open-concept layout is designed for modern living and effortless entertaining, highlighted by stunning custom-designed living room built-ins anchored by a sleek, modern fireplace. A private ~200 sq ft deck extends the living space outdoors, while select rooms capture partial pond views, bringing a serene backdrop indoors. Ideally located just moments from the trails of Middlesex Fells Reservation and Stone Zoo, with convenient access to Interstate 93, this residence offers an exceptional lifestyle of both tranquility and connectivity complete with two off-street parking spaces and dedicated storage.
…By Gibson Sotheby's International Realty


Feels like a single-family home! This unique and spacious antique Colonial townhouse/duplex in the Greenwood neighborhood offers 3+ beds, 2 full baths, and three levels of living space. A charming white picket fence and welcoming front porch create a warm first impression, while hardwood floors in most rooms add character and charm. The main level features comfortable living spaces, a kitchen, and a full bath. The second floor offers three bedrooms and a second full bath, while the third floor provides a versatile bonus space ideal for a home office, playroom, or guest area. Good closet space throughout adds to the home’s functionality. Two parking spaces are located in the rear of the property, where a private rear entrance and deck provide convenient access into the home. A large unfinished basement provides exceptional storage. A wonderful opportunity to own a home with space, character, and the feel of single-family living in a convenient location close to schools, shops & more!
…By Gibson Sotheby's International Realty


Commuters dream! Close to Rte 2 Rotary and 2.4 mi to Concord Rail, this 2 bedroom condo is sure to please! The kitchen is equipped with a BRAND NEW stove and NEW refrigerator ,new countertop and wood cabinets. Your updated soft gray and white bathroom awaits you . Wood flooring in the livng /dining room and hallway have been freshly installed for the new owner. Gas heat and hot water are included in the condo fee . Parking for 2 cars, laundry room and mail in center entrance.This condo is located on the left side of the building,on the first floor, and close to parking . Lots of shopping along Great Road with nearby restaurants,Trader Joes,and wide choice of supermarkets in town. Four elementary schools, jr high and high with school bus service.Town tennis and pickleball courts, little league. New dog park, Nara Park for other recreation and Rail Trail connecting several towns. A great place to live!
…By Barrett Sotheby's International Realty


Welcome to sought-after Village Heights! This beautifully maintained end-unit townhouse offers the comfort and feel of single-family living with the ease of condominium ownership. Encompassing 1,335 square feet of sun-filled living space, this inviting home features six well-designed rooms and two dedicated pkg spaces just outside your door. The open-concept main level, ideal for everyday living and effortless entertaining, showcases hardwood floors, spacious living/dining areas and updated kitchen w/granite counters and SS appliances. French doors open to a private patio—perfect for morning coffee, afternoon sunshine, or evening cocktails. Upstairs are two-three generous bedrooms and updated bath, while the lower level provides in-unit laundry and abundant storage both basement and attic! Easy bus service to Alewife and Harvard Sq, along with nearby Arlington Heights' eclectic eateries and shops. The Minuteman Bikeway, Reservoir Beach and many outdoor recreation opportunities complete this exceptional lifestyle in the Town of Arlington!
…By Gibson Sotheby's International Realty


Tucked away on a private road and directly abutting Arlington's beloved Minuteman Bikeway, this exceptional townhouse offers a lifestyle few homes can match. Enjoy miles of scenic walking, running, and biking just outside your door, or leave the car behind for an easy commute—all while surrounded by peaceful natural beauty. Built in 2018, this sun-filled home features quality craftsmanship, an open-concept floor plan, hardwood floors, wainscoting, recessed lighting, and oversized windows. The chef's kitchen showcases quartz countertops, stainless steel appliances, abundant cabinetry, and generous workspace, flowing seamlessly into the dining and living areas. The second floor offers two spacious bedrooms and a beautifully appointed full bath, while the entire third level is dedicated to a private primary suite with a walk-in closet and elegant en-suite bath. Two-zone heating and central air provide year-round comfort. The attached oversized tandem two-car garage includes direct home access and a separate utility room. Low condo fee, healthy reserves. Ideally located near parks, highly regarded schools, public transportation, Arlington Center, Arlington Heights, acclaimed restaurants, cafés, and boutique shopping, this home perfectly blends luxury, tranquility, and convenience. Showings begin immediately. Offers, if any, are due Tuesday, August 18 at 10:00 AM. Home is where hearts gather and dreams take root!
…By Gibson Sotheby's International Realty


Conveniently located in the heart of West Concord, this beautifully maintained upper-level end unit at Concord Commons offers light-filled, single-level living with an open, easy-flowing layout. The kitchen features gas cooking, granite counters, stainless steel appliances, and a seamless connection to the dining and living areas while handsome built-in bookcases and a gas fireplace add comfort and style. Sliding glass doors accessed from both the living room and primary bedroom open to a private deck overlooking neighboring Rideout Park. The serene primary suite includes a generous walk-in closet as well as a well-appointed bath with double sinks, granite countertops, walk-in tiled shower, and linen storage. Additional highlights include garage parking for two cars, private storage, elevator access, professional management, and close proximity to trails, parks, shops, restaurants, and the commuter rail in West Concord Village.
…By Barrett Sotheby's International Realty


Thoughtfully designed, energy-efficient three-bedroom, two-and-a-half-bath new construction townhome blending modern style with everyday functionality. Enter to a sun-filled, open-concept main level where the kitchen, living, and dining areas flow seamlessly together. Designed with today’s trends in mind, the space features sleek countertops, generous island, white cabinetry, stainless steel appliances, recessed lighting, and hardwood floors with a natural finish. The second floor offers two spacious bedrooms with ample closet space one with a balcony, a full family bathroom, and a dedicated laundry area. The top floor primary suite serves as a private retreat, highlighted by cathedral ceilings and a private balcony The ensuite bath is well-appointed with a double vanity and walk-in shower. Additional features - finish lower level offering flexible space for a media room, gym or playroom, a yard and two off street parking spaces.
…By Gibson Sotheby's International Realty


Stunning, turn-key townhome offering scenic views of Mystic Lake. The open concept living, dining, and culinary spaces are expertly designed for effortless entertaining. The gourmet kitchen is a masterpiece, featuring sleek countertops, high-end appliances, and an expansive seven-foot island. A dedicated sitting area or office nook overlook your private patio and spacious yard which is a perfect retreat for quiet moments. The second level hosts two generous bedrooms, convenient side by side laundry and a beautifully appointed full bath. Ascend to the top-floor primary suite, a true haven of tranquility. This expansive suite features an elegant full bath with a separate soaking tub. Sliding glass doors reveal a private enclosed deck which is the ultimate setting for morning coffee overlooking the lake. Pristine hardwood floors, and custom closets throughout. Close to Arlington Center with shops, restaurants, trails, and playgrounds. Truly an exceptional home in a premier location!
…By Gibson Sotheby's International Realty
'%20stroke='%23DDAA3A'%20stroke-width='1.909'%20stroke-linecap='square'%20stroke-linejoin='bevel'/%3e%3c/svg%3e)
Receive by email any new listing that may match your search criteria
Your criteria :
By validating this form, you accept the general conditions of use of Le Figaro Properties.
These agencies offer a selection of luxury properties vente at Tewksbury. Feel free to contact them for personalized assistance.
