Get early access to listings that match your criteria
Never miss an opportunity again. Our personalized alerts notify you instantly.

 English$ USD · m²


Handsomely sited on a picturesque tree-lined street, this stately nine-room brick Colonial showcases timeless architectural charm and beautifully preserved period details. A sun-filled living room features a classic fireplace and distinctive beamed ceiling, while the adjoining sunroom, complete with sliding doors, overlooks the beautifully landscaped backyard. The gracious formal dining room provides an inviting setting for entertaining, and the updated, spacious eat-in kitchen offers abundant cabinetry, generous workspace, and direct access to the mudroom with convenient access to the outdoors. The second floor features three generously sized bedrooms, including a spacious primary suite with amazing views of the Boston skyline and en-suite bath and a quaint bonus room. The third level offers an additional bedroom with a large closet and storage, providing flexibility for guests, a home office, or private retreat. The expansive finished lower level is ideal for a variety of uses and includes a half bath, laundry area, and abundant storage. With a total of 2 full and 2 half baths, gleaming hardwood floors, central air conditioning on the second and third floors, and a detached two-car garage, this home offers exceptional comfort and functionality.
…By Annonceur International


This lovely center-entrance Colonial is located in Belmont's wonderful Presidential neighborhood! This spacious four-bedroom, three and half-bath home features a warm, welcoming foyer and beautiful original architectural details throughout. You will love the sun-filled living room with its cozy fireplace, charming beamed ceilings, natural gum wood, and wainscoting. The main level is perfect for gathering, offering a formal dining room, comfortable family room, powder room, and a large, delightfully renovated eat-in kitchen that opens right up to a lovely deck and fenced-in backyard. Upstairs, the second floor includes a serene primary suite with a private bath, three additional generous bedrooms, a family bathroom, and a flexible space that would make a wonderful home office or nursery. You'll also appreciate the great expansion potential with the walk-up third floor! As an added bonus, the lower level provides another full bath and versatile rooms that can easily adapt to your needs—whether you'd like a secondary family room, workout space, extra office, mudroom, or storage. This property is conveniently located within a short walk to local schools, Cushing Square, Belmont Center, and public transportation, including both train and bus options. It also offers easy access to major highways.
…By Gibson Sotheby's International Realty


A Classic American Beauty Showstopper, this architecturally significant Colonial is gracefully sited on an expansive .34-acre lot, offering serene views of both front and back gardens and a tranquil, park-like setting. Set behind welcoming Connecticut bluestone fences and a handsome paver walkway, the home combines timeless character with ample square footage in one of Old Belmont Hill's most sought-after locations. Meticulously maintained and beautifully enhanced, the residence features a spacious eat-in kitchen with granite countertops and rosewood cabinets, a grand living room with a fireplace, an elegant dining room, an inviting family room, a bright sunroom with a bay window overlooking a Japanese maple tree and magnolias, dedicated office space, and a full bath with stackable laundry. High ceilings, abundant natural light, natural wood floors, and exquisite period details lend warmth and distinction throughout. There are gorgeous garden and forest views from every room on the ground-floor level. The second floor offers a beautiful primary suite with generous closets and a private bath, along with four additional bedrooms and two additional bathrooms, providing exceptional space and flexibility for today's lifestyle. A covered rear porch overlooks the expansive .34-acre grounds, where mature ornamental plantings and beautifully tended gardens create a serene retreat. The finished ground-level basement adds 1,496 sq. ft. of versatile living space ideal for a home office, recreation room, gym, guest suite or potentially a sixth bedroom, depending on needs. There is a fourth, full bathroom with a top-of-the-line sauna. An attached two-car-garage provides convenient under-home parking and storage. Ideally located very close to the Belmont Hill School, Belmont Center, Mass Audubon Habitat Wildlife Sanctuary, and in the desirable Winn Brook School District, this exceptional Classic Colonial offers an uncommon combination of architectural integrity, gracious living spaces, expansive grounds, and serene privacy.
…By Gibson Sotheby's International Realty


MOVE IN READY HOME!! This recently renovated Grand Tudor in the highly desirable Presidential neighborhood close to all the schools and town center is situated on an oversized 7,664 corner lot. This home combines classic charm and modern sophistication delivering a light filled interior with an exceptional floor plan. A gracious foyer opens to an expansive living room with oversized windows, cozy fireplace and beamed ceilings along with a home office with walls of windows. You will love the newer kitchen with granite countertops open to a dining room and bright sitting room. There is also a bedroom and bath on this main level. The 2nd floor features 3 bedrooms and 3 renovated full bathrooms including 2 primary suites. One primary suite has access to the finished upper level perfect for closet space and flex space. The lower level has a spacious family room, guest room, exercise room, half bath and access to the 2 car garage and fenced yard. There is also an EV outlet and plenty of parking. What we love most about it is all the systems have already been updated!
…By Annonceur International


Antique Colonial & separate Carriage House (1869 sqft) that can be used as a rental, home office, in-law or au pair, sited on over 1/2 acre on Belmont Hill and close to vibrant Belmont Center. The main house has been thoughtfully renovated for modern living while keeping its historic charm. Stunning, sun filled open concept chef's kitchen with island, dining area and living room. Relax in the spacious family room or beautiful custom oak paneled study with coffered ceiling, built ins and wood burning fireplace. A half bath with laundry closet and a fabulous mud room complete the 1st floor. 2nd floor includes a primary en suite, three additional bedrooms, two with bay windows, and full bath. Bonus room on the 3rd floor. The carriage house- formerly a blacksmith shop -with garage space for two cars features three bedrooms, two baths, laundry and open concept kitchen and fireplaced living room with cathedral ceiling and access to a large roof top deck with amazing skyline views.
…By Annonceur International


This cherished classic two-family has been lovingly owned by the same family for over 50 years. Original, preserved gumwood moulding runs throughout, complemented by high ceilings and incredibly bright rooms. First and second floor units each offer two bedroom and one bath, large living and dining rooms with China cabinet, sunroom/office, and kitchen with granite. Beautiful hardwood floors run throughout — preserved beneath the first floor carpet and ready to be uncovered. Upper unit adds a third level with two more BRs (one with mini-split), half bath and family room. Enclosed back porches, a sweet, level backyard, and basement storage offer extra space to relax, play, or stash your gear. New windows on the second and third floors, both heating systems replaced about four years ago. Two garage spaces + extra parking. A wonderful opportunity for owner-occupants, multi-generational families, or investors seeking rental income. Nestled in a friendly neighborhood where block parties are still a thing, just steps to the serene Menotomy Rocks Park and Robbins Farm/Skyline Park, convenient to Mass Ave, and in the district for the award-winning Brackett School. A true Arlington gem!
…By Gibson Sotheby's International Realty


Welcome to 21 Valentine Road, a gracious Tudor-style home filled with natural light, timeless character, and inviting spaces inside and out. Cherished by the same family for 35 years, this special home has been lovingly cared for and is now ready to welcome a new generation to create memories of their own. Set on a beautiful, level lot in a desirable Arlington location, this spacious home offers four bedrooms, two and a half baths, hardwood floors, beautiful moldings, and charming built-ins throughout. The first floor features generously sized living and dining rooms, a spacious kitchen, a convenient rear mudroom entry, and a sunny room—an inviting spot for reading, relaxing, or working from home. Upstairs are four well-proportioned bedrooms and two full baths, including a private primary suite with an oversized window and skylight that fill the space with natural light. Outside, enjoy a large, fully fenced backyard with a level lawn, established planting areas, and plenty of room for outdoor dining, entertaining, gardening, and play. A garage and electric vehicle charger add everyday convenience. Ideally located near Dallin Elementary School, parks, the Minuteman Bikeway, restaurants, shopping, and all that Arlington has to offer, 21 Valentine Road is a wonderful opportunity to own a character-filled home with generous living space, a fabulous yard, and an exceptional location.
…By Gibson Sotheby's International Realty


Experience modern luxury in this fully gut-renovated two-level 4-bed, 4-bath condominium, ideally located in one of Watertown's most accessible neighborhoods. Spanning the 2nd & 3rd floors, this exceptional residence offers a spacious, thoughtfully designed layout with high-end finishes throughout. The main living level features an inviting open floor plan centered around a stunning chef's kitchen with sleek black stainless steel GE Caf appliances, an oversized island, elegant quartz countertops & abundant custom cabinetry-perfect for everyday living & entertaining. The luxurious primary suite includes a custom walk-in closet & a spa-inspired bath with premium tilework & designer finishes. An additional bedroom, full bath & a convenient mudroom complete this level. The 3rd floor offers two generously sized bedroom suites, each with beautifully appointed en-suite baths, providing comfort & privacy for family or guests. Outdoor living is equally impressive with an exclusive patio & private yard space, ideal for relaxing or entertaining. Completing this rare offering is a private driveway & an exclusive two-car garage-an uncommon amenity in this sought-after location. Conveniently situated just 0.5 miles from Waverley Square Commuter Rail access with direct service into Boston, this home offers the perfect blend of luxury, privacy & accessibility, with easy access to shopping, dining, parks & major commuting routes.
…By Annonceur International


Looking for a charming home filled with natural light and exciting potential? Welcome to 94 Hibbert Street, a freshly painted three-bedroom, one-bath Colonial in a wonderful Arlington Heights neighborhood! The inviting first floor offers an open flow between the living room, dining room, and kitchen with stainless steel appliances. A window-filled front porch creates a bright and welcoming bonus space, while the sunroom overlooking the expansive backyard is the perfect place to enjoy your morning coffee. Upstairs are three comfortable bedrooms, and outside, the spacious, level yard provides plenty of room for entertaining, gardening, and outdoor fun. Bring your creativity and make this sweet home your own! Enjoy nearby Hibbert Playground, Sutherland Woods, the Reservoir, Minuteman Bikeway, Trader Joe’s, local shops and restaurants, multiple bus routes, and Route 2. A fantastic opportunity in an incredible location, ready for its next homeowner!
…By Gibson Sotheby's International Realty


Tucked away on a private road and directly abutting Arlington's beloved Minuteman Bikeway, this exceptional townhouse offers a lifestyle few homes can match. Enjoy miles of scenic walking, running, and biking just outside your door, or leave the car behind for an easy commute—all while surrounded by peaceful natural beauty. Built in 2018, this sun-filled home features quality craftsmanship, an open-concept floor plan, hardwood floors, wainscoting, recessed lighting, and oversized windows. The chef's kitchen showcases quartz countertops, stainless steel appliances, abundant cabinetry, and generous workspace, flowing seamlessly into the dining and living areas. The second floor offers two spacious bedrooms and a beautifully appointed full bath, while the entire third level is dedicated to a private primary suite with a walk-in closet and elegant en-suite bath. Two-zone heating and central air provide year-round comfort. The attached oversized tandem two-car garage includes direct home access and a separate utility room. Low condo fee, healthy reserves. Ideally located near parks, highly regarded schools, public transportation, Arlington Center, Arlington Heights, acclaimed restaurants, cafés, and boutique shopping, this home perfectly blends luxury, tranquility, and convenience. Showings begin immediately. Offers, if any, are due Tuesday, August 18 at 10:00 AM. Home is where hearts gather and dreams take root!
…By Gibson Sotheby's International Realty


Welcome to sought-after Village Heights! This beautifully maintained end-unit townhouse offers the comfort and feel of single-family living with the ease of condominium ownership. Encompassing 1,335 square feet of sun-filled living space, this inviting home features six well-designed rooms and two dedicated pkg spaces just outside your door. The open-concept main level, ideal for everyday living and effortless entertaining, showcases hardwood floors, spacious living/dining areas and updated kitchen w/granite counters and SS appliances. French doors open to a private patio—perfect for morning coffee, afternoon sunshine, or evening cocktails. Upstairs are two-three generous bedrooms and updated bath, while the lower level provides in-unit laundry and abundant storage both basement and attic! Easy bus service to Alewife and Harvard Sq, along with nearby Arlington Heights' eclectic eateries and shops. The Minuteman Bikeway, Reservoir Beach and many outdoor recreation opportunities complete this exceptional lifestyle in the Town of Arlington!
…By Gibson Sotheby's International Realty


Victorian style colonial on desirable street close to Bentley University with inground pool perfect for summer entertaining! This 5 bedroom home offers something for everyone. The first floor welcomes you into a living room with fireplace, dining room, eat in kitchen with exposed beams and atrium ceiling. There is access to the yard and patio. There are also 2 bedrooms and two full baths on this floor. The upper level has a flexible floor plan with 3 bedrooms plus a den with plenty of windows and natural light along with another full bath. The lower level has a family room with a wet bar for entertaining and an office and half bath. There is a huge detached 2 car garage with living area above that has both heat and air conditioning and a full bath so a great space for guests! There is a workshop below the garage so perfect for a contractor or gym! You will love the flexibility of this home and the convenience of the location. Roof approx. 4 years young roof w/ solar panels.
…By Annonceur International


Exceptional new construction nestled in an exclusive luxury enclave by a renowned local developer & architect. Move right in. Certificate of Occupancy just issued! Striking mid-century design with rich organic finishes & dramatic floor-to-ceiling windows. Stunning Kitchen with oversized island, walk-in Butler's Pantry, sleek oak veneer cabinetry, & premium Thermador appliances; open to inviting Family Room with linear fireplace, floor-to-ceiling marble surround, built-ins, & glass sliders to Patio. Elegant Living & Dining Rooms, Mudroom, Powder Room, & Guest/Office Suite complete the 1st Floor. Upstairs, a vaulted Primary Suite serves as a serene retreat, with spa-inspired Bath & two boutique-style walk-in closets; 3 additional Bedrooms with walk-in closets & spacious Baths. Oversized Rec Rooms & plenty of storage in LL. Professionally landscaped grounds with lush, level lawn, beautiful plantings, spacious paver Patio, & heated 2-car Garage. Potential for ADU. Great location w/ easy access to Wilson Farm, top schools, Boston & more!
…By Annonceur International


NEW CONSTRUCTION in the highly desirable Forest Street Locale, abutting top-ranked Northeast Elementary School & near Bentley University and Gann Academy. This impressive contemporary Colonial combines quality craftsmanship with a bright, open design and exceptional living space throughout. Gorgeous gourmet kitchen features a large island bar and flows directly into the fireplaced living room with soaring ceilings, creating an ideal setting for everyday living and entertaining. Welcoming entry foyer includes built-in seating & cubbies, while the elegant formal dining room features a tray ceiling & chair rails. Beautiful primary suite offers dual walk-in closets, fireplace & luxurious designer tile bath. Hardwood flooring throughout. Fully finished lower level provides a large family room & 1/2 bath with excellent flexibility for guests, recreation or extended living. Additional features include energy-efficient, well-insulated construction, central air, 2-car garage, irrigation system & oversized rear patio overlooking a spacious private 1/4-acre yard. Walk-up top floor loft offers tremendous future expansion potential. Convenient to walking trails, Rt 2, Rt 128, shopping, restaurants & area amenities.
…By Annonceur International


A quick three blocks from the Minuteman Bikeway, bordering Lexington's most treasured green space, this custom-built Cape offers the best value in Lexington! This gem presents a rare opportunity to enjoy space, flexibility and value in one of Massachusetts' most sought-after communities, celebrated for its exceptional school system and lively, quaint New England town center. Lovingly maintained by its original owners, this home blends vintage charm with quality upgrades which equals endless potential. Highlights include a retro eat-in kitchen with nicely preserved custom-built cabinetry and a versatile, grade-level walkout lower level that's perfect for today's rec room or tomorrow's guest suite, in-law apartment, or future au pair suite. Upstairs, mid-century-inspired design adds personality with step-up/down living spaces, a cozy fireplaced family room, an essential little half bath, generous eave and closet storage, and three spacious bedrooms. Hit the easy button...the big-ticket items are already complete, including insulated windows, vinyl siding, a gas heating system, newer chimney liner, and a newer gas water heater. If lifestyle is just as important as location, you'll love starting your mornings on the peaceful back deck, surrounded by greenery and pretty stone walls, listening to the birds chirp before taking a short stroll to the bike-path to explore Great Meadows Nature Preserve or continue on to Lexington Center for the local farmers market, cafés, restaurants, and charming boutique shops.
…By Gibson Sotheby's International Realty


Prestigious Pigeon Hill! Newly renovated Center Entrance Colonial set on a private cul-de-sac abutting conservation land. The spectacular cathedral ceiling family room features a fireplace and bay window, creating the perfect gathering space. The newer maple and granite kitchen offers stainless steel appliances and a center island and opens to the formal dining room with chair rail. The impressive front-to-back fireplaced living room provides elegant space for entertaining. A bonus first-floor suite includes a private bath & laundry hookups, offering outstanding flexibility for extended family or guests. The cathedral ceiling primary suite features a walk-in closet & designer tiled bath.2nd floor laundry. Finished walkout lower level with playroom. Enjoy the expansive private sprinklered yard with double deck overlooking conservation land. Features include all new windows, new Hardie siding, new 2026 roof, newer 2022 heating system and new 2022 central AC & an electric vehicle charger
…By Annonceur International


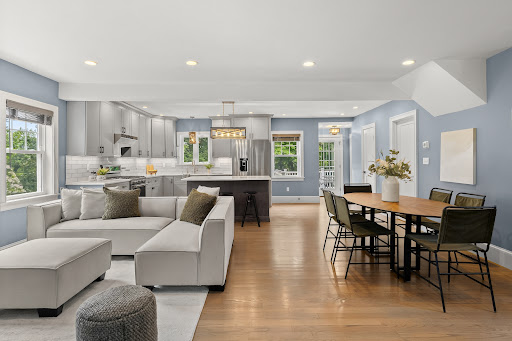
Thoughtfully reimagined through a complete renovation and expansion in 2018, this exceptional home brings modern design and functionality to a convenient location. Sun-drenched living spaces unfold across four finished levels, anchored by an expansive open-concept main level with a beautifully appointed kitchen featuring stone countertops, stainless steel appliances and a large center island designed for everyday living and effortless entertaining. The second level features two large bedrooms and a full bath, while the entire third floor is devoted to a luxurious primary suite with a walk-in closet and private bath. The finished walk-out lower level offers flexible space for a family room, home office or gym. Enjoy the relaxing outdoor space from the private deck and backyard, or head around the corner to Turkey Hill Reservation. Perfectly positioned just moments from Mass Ave, the Minuteman Bike Path and Stratton Elementary, this home delivers a quintessential Arlington lifestyle.
…By Gibson Sotheby's International Realty


Terrific opportunity to own in the heart of Arlington! Lovingly maintained and tucked into a wonderful Turkey Hill neighborhood, this classic Colonial offers the perfect blend of charm, space, and convenience. Enjoy a peaceful setting that feels tucked away, yet is just moments from the bike trail, skating rink, bike park, public transportation, and local amenities. Inside, you’ll find a spacious and flexible layout with three comfortable bedrooms, two baths, and plenty of room for both everyday living and working from home. The unfinished attic presents exciting potential for future expansion, while the basement provides excellent storage space. Set on a desirable corner lot, the home also offers multiple outdoor spaces to relax and unwind, including a sunny patio and a private deck off the main bedroom. Whether you’re looking to move right in and enjoy its warmth or add your own personal updates over time, this is a special opportunity in a sought after Arlington neighborhood.
…By Gibson Sotheby's International Realty


Meticulously maintained Colonial in a desirable West End neighborhood. Thoughtfully redesigned, the first floor features an open-concept layout that seamlessly connects the kitchen to the sun-filled living and dining areas. The kitchen with updated appliances and breakfast bar offer direct access to a private deck overlooking the backyard with a seller-added sport court—perfect for basketball. The walk-out lower level adds exceptional living space with a mudroom, beautifully renovated full bath, and spacious family/recreation room. Major improvements include updated heating and central air conditioning, a new driveway, retaining wall, and many additional updates (see attached improvement list). Conveniently located near the elementary school, parks, shopping, dining, and major commuting routes.
…By Gibson Sotheby's International Realty


Prestigious Pigeon Hill Estates location convenient to Bentley University and Gann Academy. Newer construction contemporary Colonial offering a flexible open floor plan ideal for today's living. Modern kitchen with stainless steel appliances, granite countertops, pantry closet, and center island opens to a fireplaced family room and formal living room with elegant column entry. Formal dining room features wainscoting and designer flooring. Crown moldings, recessed lighting, and gleaming hardwood floors throughout. Impressive two story foyer. Luxurious primary suite with dual walk in closets and private bath with dual vanity, separate shower, and Jacuzzi tub. 2nd floor laundry. Beautiful sprinklered yard with newer deck overlooking conservation land. 2 car garage, double width driveway, central AC and central vac. Walkout ready to finish basement.
…By Annonceur International


Bishops Forest. Located in a desirable condominium complex, this 3,099 sf Shelburne-style end unit is magnificent. The townhome features 4 bedrooms, including a sought-after first-floor primary bedroom with ensuite bath, a total of 3.5 bathrooms, renovated eat-in kitchen and a walk-out finished lower level that provides for many individual needs. The kitchen includes granite countertops, stainless appliances, 2021 counter-depth refrigerator, generous cabinetry, a pantry and an island. The airy living room has a fireplace and half-vaulted ceiling open to the graceful front stairway. The dining room offers sliders to a deck for ease of entertaining. The second floor has two additional bedrooms with hardwood flooring and another full bath. A nicely-finished lower level features a central family room with sliders to a patio, a fourth bedroom with double sash windows and a walk-in closet, an exercise/music room with generous extra storage space plus a room-sized laundry/utility room with additional storage. Enjoy views of sweeping green space and mature trees that provide wonderful privacy. Located a stone’s throw from shopping, restaurants, the "Y" and walking paths, this lovely townhouse is a perfect balance of thoughtfully designed living space and a desirable condo community that offers activities such as a pool, tennis, pickleball and book groups. Bishops Forest is a sylvan oasis and yet conveniently located close to routes 95/128, route 2, Cambridge, Boston, and the vibrant Waltham and Lexington town centers. Welcome home!
…By Barrett Sotheby's International Realty


Experience the ultimate Lexington lifestyle at 26 Webster, a sun-drenched sanctuary tucked away on a tranquil street, ideally located in Lexington's coveted Follen Heights neighborhood. With over 6,800 square feet of impeccably designed living space on a 15,000+ sq ft lot, this exceptional residence elevates how you live, work, and entertain. This location offers the convenience of easy access to Lexington's highly regarded schools, local boutiques, lush parks, and acclaimed dining, all while keeping Cambridge and Boston just an easy commute away. Inside, the home balances grand-scale entertaining with everyday luxury. The expansive gourmet kitchen, equipped with premium Thermador appliances, upgraded cabinetry, and sweeping granite counters, serves as the bustling heart of the house. It flows seamlessly into an inviting family room anchored by a cozy fireplace. Step through the glass doors to the private backyard, the perfect backdrop for outdoor dining and relaxation. Elegant formal living and dining rooms provide refined spaces for celebrations. With 7 bedrooms and 6.5 baths, the multi-level layout offers unmatched flexibility. A thoughtfully placed first-floor en-suite provides a private, accessible retreat for guests or flexible living arrangements. Upstairs, the luxurious primary suite features expansive walk-in closets and a spa-like bath. Four additional bedrooms, three full baths, and a dedicated home office complete the second floor. The upper level offers another bedroom, full bath, and game room, while the versatile finished lower level includes a media room, an additional bedroom, full bath, and exercise space. Grounded by rich hardwood floors, elegant plantation shutters, a convenient mudroom, energy-efficient solar panels, and a rare three-car garage, 26 Webster offers an effortless, sustainable, and refined way of life.
…By Annonceur International


Welcome to 27 Woodleigh Rd, a well-maintained two-family home offering approximately 2,416 sq. ft. of living space in a desirable Watertown location. The property features two spacious units with separate entrances. One unit offers 2 bedrooms and 1 full bathroom, while the second features 3 bedrooms and 1 full bathroom. Both units offer updated kitchens and bathrooms and comfortable, functional layouts.Recent improvements include a newer roof (2021), two newer composite decks, and two gas hot water tanks installed in 2025. The property also offers an impressive driveway with parking for up to 10 cars.Additional space in both the basement and attic provides exciting future possibilities. The property is equipped with three electrical panels, including an additional panel that may support future expansion. The basement offers potential for an ADU, while the attic also presents potential for additional use and has independent exterior access currently enclosed within one of the bedrooms. Any ADU, expansion, or future use is subject to buyer due diligence and all required permits and municipal approvals.Conveniently located near shops, restaurants, public transportation and major routes, this property offers an excellent opportunity for an owner-occupant, investor, or multi-generational living. Easy to show.
…By Annonceur International


A great place to call home! Lovely single-family Colonial in pristine condition, near the Lexington line, offers a sun-filled living room, new, eat-in kitchen with stainless steel appliances, and spacious work area. Beautiful family room with half bath, fireplace and adjacent deck overlooking Whipple Hill Conservation. The second floor offers a flexible floor plan with an option for a fourth bedroom, which is presently used as a playroom, and new full bath. Great potential to finish 600 plus square feet on the lower level. Nice secluded backyard with tranquil setting. Near McClennen Park, Town Beach, Minuteman Bike Path, transportation, and shops. Do not miss this wonderful opportunity!!
…By Gibson Sotheby's International Realty


Looking for a home that works beautifully whether you’re upsizing, downsizing, or simply ready for something special? This renovated and expanded Cape is full of surprises! Tucked away on a dead-end street in Arlington’s coveted Morningside neighborhood near Stratton School, it was thoughtfully reimagined by a respected local builder to offer the rare luxury of true one-level living. The sun-filled main level features a spacious primary suite, second bedroom, guest bath, and a showstopping open-concept kitchen that flows effortlessly into the dining and family rooms. A charming fireplace and oversized picture window create an inviting setting for cozy evenings and memorable gatherings. Upstairs, two generously sized bedrooms and another full bath offer wonderful flexibility for guests, hobbies, or working from home. Outside, a large deck overlooks a private backyard framed by mature trees, perfect for summer dinners, weekend entertaining, gardening, or simply unwinding. Stylish, spacious, and incredibly versatile, this is the Morningside home you’ve been waiting for!
…By Gibson Sotheby's International Realty
'%20stroke='%23DDAA3A'%20stroke-width='1.909'%20stroke-linecap='square'%20stroke-linejoin='bevel'/%3e%3c/svg%3e)
Receive by email any new listing that may match your search criteria
Your criteria :
By validating this form, you accept the general conditions of use of Le Figaro Properties.
These agencies offer a selection of luxury properties vente at Belmont. Feel free to contact them for personalized assistance.
