Get early access to listings that match your criteria
Never miss an opportunity again. Our personalized alerts notify you instantly.

 English$ USD · m²


Commanding ocean views from nearly every room, this extraordinary six acre estate sits on the historic site of a 1900s Manor House. Blending classic New England architecture with modern luxury, the stone-and-shingle residence features incredible design, custom mahogany, paneled walls and exquisite millwork throughout. The Primary Suite boasts panoramic ocean views, a domed gable ceiling, fireplace, walk-in closet with wet bar, and spa-like bath. All bedrooms are en suite with ocean views and closets with custom shelving. Formal gardens transition elegantly to sweeping seascapes directly above the beach. Enjoy the beach and the privacy Prides Crossing has to offer. A large,custom-built Poolhouse with kitchen and bath offers perfect indoor outdoor space. Designed for both grand entertaining and everyday comfort, this exceptional property captures the timeless beauty and elegance of Boston's North Shore estates. A rare opportunity to own a legacy estate in an unmatched coastal setting.
…By Annonceur International


Bright & beautifully crafted, this shingle-style home in Beverly Cove is .7 miles from Brackenbury Beach, offering a rare blend of architectural character & refined living. Thoughtfully designed with wide-plank white oak floors, extensive crown molding, custom millwork & designer finishes, this stunning home features a chef’s kitchen with marble countertops, butcher block island, walk-in pantry & premium Wolf, Sub-Zero, Bosch & Viking appliances. The open-concept layout flows seamlessly to a screened porch & private patio surrounded by professionally landscaped gardens. Two distinct primary suites with marble-vanity baths — one grand in scale, the other a private spa retreat with a custom walk-in closet, radiant heated floors & steam shower bath. Additional highlights include oversized garage parking, steam humidification, whole-house generator & integrated smart-home technology - custom Lutron automated shades, Sonos speakers, Nest security & LED lighting accessible from your phone.
…By Gibson Sotheby's International Realty


Incredible opportunity to live in a late 19th century Carriage House tucked back from the road on beautiful grounds along historic Paine Avenue in Prides Crossing. Surrounded by the area's storied estates, this distinctive 5-bedroom, 3.5-bath home blends timeless character with comfortable modern living. The light-filled first level features soaring ceilings, an open layout, and inviting living and dining spaces with access to the expansive yard. The eat-in kitchen offers modern amenities, a sitting area, and French doors to the outdoors. The second level includes four bedrooms with serene views, including a primary suite. A private one-bedroom in-law or au pair apartment with separate entrance retains classic Carriage House charm, including antique wood and original doors, along with a living room, kitchen, and bath. Landscaped grounds, stone patio, open lawn, deeded West Beach access, and close proximity to the villages of Prides Crossing and Beverly Farms complete this special home.
…By Annonceur International


Presenting an exceptional oceanfront estate with sweeping water views! Enjoy the covered stone terrace, sprawling lawn, and mature landscaping perfect for summer gatherings. This grand home spanning 5414' of living space offers a harmonious blend of historical character and contemporary comfort with distinguished architectural style. The gracious foyer leads to the formal living room and family room/library with back to back fireplaces, wood archways, coffered ceilings, and wainscoting. The sunroom and patio also enjoy ocean views! Featuring 6 bedrooms, 3.5 baths, hardwood floors and period details abound. Formal dining room with doors leading to the terrace, kitchen and spacious breakfast room. The second floor offers 4 bedrooms, en suite bath adjoining two of the bedrooms, additional full bath, laundry and home office space. The third floor has two bedrooms, full bath and ample storage. The 4 car attached garage and generous basement storage complete this unique home. Welcome to 89!
…By Annonceur International


Set in Beverly’s Cove neighborhood, this raised ranch offers a blank canvas ready for thoughtful updates and a fresh vision. Hardwood floors, a fireplaced living room, and an eat-in kitchen with direct access to the wood deck provide a solid foundation for future improvements. The partially finished lower level adds flexible living space with a second fireplace, exterior access, laundry, storage, and convenient entry from the under-house garage. A standout feature is the large, level lot, framed by mature trees and abutting wetlands, creating a natural backdrop with room to garden, relax, or entertain. Close to the ocean and local amenities, this property offers character, space, and exciting potential in the Cove. Offered in as-is condition.
…By Barrett Sotheby's International Realty


This grand 1898 Victorian stands as a prime example of late-Victorian architecture with two impressive towers and rare turn-of-the-century craftsmanship. Spacious front and back foyers connect at a central ornate stairway. High ceilings and curved archways frame transitions, emphasizing the generous proportions. In the living room, a stunning mahogany fireplace is balanced by architectural alcoves that flood the space with light. The layout includes a butler's pantry, mudroom with laundry, updated kitchen, and a secondary back stairway. Four of the upper bedrooms feature distinctive circular bays, two with built-in window seats. Outside is a substantial two-story carriage house, patio, and classic wrap-around porch. The exterior has just undergone extensive repair and painting. Positioned directly across from Beverly Commons, the home sits in a beautiful neighborhood blocks from Dane Street Beach, the downtown arts district, local dining, and the commuter rail.
…By Annonceur International


Designed for both everyday living and exceptional entertaining, this rare new construction oceanfront estate offers a privately owned sandy beach & access to a deep-sea mooring. A dramatic double-height entry opens to light-filled living spaces with sweeping Atlantic views. The chef's kitchen features dual Taj Mahal quartzite islands, professional-grade appliances, & butler's pantry. Flow into a sunlit breakfast nook & family room w/ a cozy fireplace. Additional highlights include an oceanfront living room, full bar w/ wine storage, & a first-floor primary suite. A three stop elevator connects all levels. Upstairs, a stunning primary retreat offers a spa bath, dual closets, fireplace, balcony, beverage bar, & an office. Three additional en-suites, a 2nd floor sitting room & rooftop terrace complete this level. Lower level offers theater, golf simulator, gym, sauna, & wine room options. Pool, outdoor kitchen, fire pit, & 2 - (2) car garages complete this exceptional coastal offering.
…By Annonceur International


Situated in the coveted Beverly Cove neighborhood, 3 Elm Top Lane is a thoughtfully maintained 4-bedroom, 2 full & 1 half bath home offering 3,371 sqft of spacious living. The main level features an open kitchen with custom cabinetry, a family room with a gas fireplace and updated slider to the backyard. Upstairs are 4 generously sized bedrooms and two full baths, including an ensuite primary. A partially finished lower level provides flexible bonus space for recreation, work, or hobbies, while a walk-up attic offers additional storage or future expansion potential. Recent improvements include a new roof, interior & exterior painting, updated exterior siding, new front door, A/C upgrades, and energy sealing. Exterior highlights include brick walkways, granite steps, mature landscaping, two-car garage and an additional side parking area providing extra space for guests. Located near Lynch Park, Rice's Beach, Brackenbury Beach, downtown Beverly & MBTA commuter train to Boston.
…By Gibson Sotheby's International Realty


A rare opportunity on coveted Juniper Cove, this exceptional waterfront property is offered after 50 years of family ownership. Set on a large, level lot with mature plantings, the home enjoys sweeping water views, a saltwater infinity pool, and a private dock...walk from your backyard to your boat and head out for an afternoon on the water! The protected cove offers a beautiful backdrop of sea grasses, rock outcroppings, and views toward Bakers Island and the Gold Coast. Designed for single-level living, the 1st floor features generous living and dining rooms and a spacious primary suite overlooking the cove. The primary wing includes an en-suite bath, a large room ideal for a walk-in closet or dressing room, and a private deck. Upstairs are three bedrooms and two full baths. A separate two-bedroom apartment with private entrance is ideal for rental or Airbnb use. This is a rare find: a generously proportioned waterfront home paired with a private pool, dock, and large yard.
…By Gibson Sotheby's International Realty


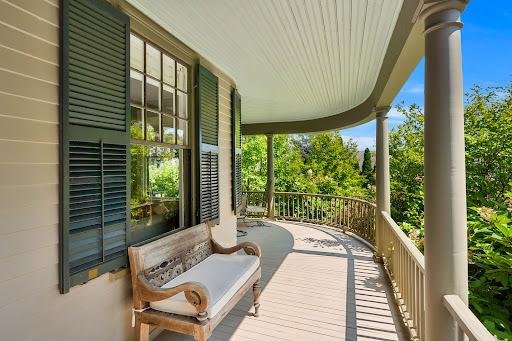
Built for Reuben and Grace Ropes, who according to her journal began housekeeping here on June 29, 1895. The house remained in the family until 2012, when it was exhaustively restored, new systems, plumbing, and electrics, while keeping its nostalgic soul. Set on a gentle knoll overlooking landscaped grounds, this traditional home suits how we live today, with rooms opening into one another and a circular first-floor flow at ease with family or enjoyed quietly. Upstairs are three bedrooms, a hall bath, and a primary suite with its bedroom in the tower bay window and a dressing room to the ensuite bath. The third-floor office offers water views and privacy. Outside, the grounds feel more expansive than their manageable half acre. The rear deck, ringed by river birches, suits entertaining, and a wild-life protected kitchen garden invites you to grow herbs and vegetables. A detached two-car garage with storage shed adds practicality, while the basement and attic, both easily reached by proper stairs, offer unusually accessible storage. Set in a pastoral setting, yet just minutes from the water, downtown Salem, the PEM, and the train station.
…By Gibson Sotheby's International Realty


A true gem on a peaceful one-way street, this charming two bedroom condo offers beautiful water views and the opportunity to enjoy one-level living in North Salem. Water views can be enjoyed from the kitchen, dining room, and living room, creating a peaceful backdrop throughout the main living space. This inviting home features two bedrooms, one full bathroom, dining room, spacious living room and kitchen, all on one convenient level. Beautiful hardwood floors, custom window shutters, and built-in cabinet in dining room add warmth and character throughout. Step outside to enjoy your designated yard space, located to the right as you walk up the back entrance from the driveway. The property also offers driveway parking and additional storage in the basement. Just steps from the condo is a charming sitting park overlooking the water, offering a peaceful spot to relax, enjoy the views, and take in the beauty of the surrounding waterfront. A wonderful opportunity to own a charming condo in North Salem with water views, outdoor space, parking, storage, and the ease of level living. Convenient access public transportation, restaurants, shopping, parks and so much more.
…By Gibson Sotheby's International Realty


The Captain Samuel Fowler Estate (1810), a nationally registered Federal Period masterpiece offering exceptional flexibility through the town’s adaptive reuse zoning, opening the door to office, business, or mixed-use possibilities. This legal three-family property has 5,400 sq ft with 14 rooms, six bedrooms (five en suite), six+ baths, and three kitchens. Rich in historic detail, the home features soaring ceilings, wainscoting, moldings, window seats, and nine fireplaces, seamlessly blended with modern updates. The main kitchen showcases a striking island with open hearth. Spacious grounds offer endless possibilities - perfect for inspiring the gardener in you and creating a beautiful setting for entertaining, and potential for a private venue space. Located across from Danversport Marina, the property includes a two-car garage, five off-street spaces, full basement, and attic. With a proven history of rental income and home business use, this is a rare opportunity! Near 95,128, Rt 1.
…By Gibson Sotheby's International Realty


Available Again! A rare second chance to own one of RIVERWALK's most coveted units (2302), originally among the first to sell in 2025 for its premier waterfront location and exceptional water views. This exceptional residence (Unit 2302) boasts the very best direct water views available at RIVERWALK. Situated closest to the waterfront, you'll enjoy superior vistas from every room, while a private balcony provides sweeping river and city views. The bright open-concept layout, soaring ceilings, wide-plank hardwood flooring and oversized south-facing windows are sure to impress the most discerning buyers. This newer-construction (2025) residence offers two primary suites, two full baths, and a separate home office. The chef's kitchen features a beautiful center island clad in stone, Bosch stainless steel appliances, including a state-of-the-art induction range, custom cabinetry, stone countertops, and a matching stone backsplash. The primary suite features a walk-in closet and spa-like bath with heated floors, heated towel rack, double vanity, seamless glass shower, and smart bidet. Unit 2302 also comes with two deeded parking spaces, including one heated garage space, plus a private storage room-valuable upgrades purchased separately by the current owner. Elevator service adds convenience, while common amenities include a clubroom lounge and fitness center, both currently under construction, plus a riverside outdoor kitchen and patio area. Leave your car at home-downtown Salem's restaurants, shops, museums, and commuter rail to Boston are all just minutes away. This is the first resale opportunity in the waterfront condominium community-and it's a great one! This must-see residence is available now and easy to show.
…By Annonceur International


Charming Colonial home in a fabulous North Salem location! This cheery residence boasts a lovely front entry with sunroom which leads to a spacious living/dining area awash in natural light from multiple picture windows. The versatile open concept floor plan offers beautiful hardwood floors throughout, high ceilings and quaint period detail. There is a large eat-in kitchen with a laundry room conveniently located nearby as well as a mud room which is accessible from a second side entrance. The upstairs offers three ample bedrooms, a large tiled bath and a walk up attic. The partially finished full basement offers a cozy office area and plenty of space for storage, a home gym or room to grow. The back yard is level and hosts a patio area as well as a detached one car garage. Perfectly situated on a quiet cul-de-sac road with mature plantings near the historic downtown area, Mack Park, the Salem Commuter Rail/MBTA, Salem/Peabody line and Routes 1/95 and 128. A complete gem of a home!
…By Gibson Sotheby's International Realty

In the Revolutionary era, as Salem’s merchants launched ships to every corner of the world, John Page built this substantial three-story, five-bay home, reflecting the city’s prosperity and his ties to its maritime commerce. 114 Federal Str, part of a 2 unit association, retains nearly all of the original house, including generous living & dining rooms with period woodwork and grand staircase with elegant Georgian detailing. The unfitted kitchen feels right at home, complemented by 2 classic pantries. A later addition provides a sunroom/TV room overlooking the expansive perennial garden and 2-car garage. Upstairs, the primary BR connects to a 2023 ensuite bath, second bedroom, and sunny studio/office. The third floor offers 2 additional BRs, a bath, and full stairs to a spacious attic. This grand dame stays current with systems including 7 mini-splits, on-demand hot water, and 200-amp service. A beautifully maintained gracious home in an intact 18th & 19th century New England setting!
…By Gibson Sotheby's International Realty


**Loads of potential in this well-located two-family property near Peabody Square!** Whether you're looking for an investment opportunity or a property you can make your own, this home offers plenty of possibilities. One apartment is currently rented, providing immediate rental income, while the second and third floors offer an excellent opportunity for an owner-user to completely renovate and create one spacious, beautiful apartment. Imagine designing the upper levels to your own specifications with an open layout, modern finishes, and all the amenities you've been looking for. The property also features a large backyard area currently utilized as a driveway, providing ample off-street parking—a valuable feature in this convenient location. Situated close to Peabody Square, with easy access to local shops, restaurants, services, and transportation. A great opportunity for an investor, owner-occupant, or buyer looking to build equity through renovation. Bring your vision and unlock the potential of this versatile two-family property! First floor apartment can only be seen during open houses Friday 8/21 10am to Noon, Saturday 8/22 11:30am to 1pm and Sunday 8/23 1 to 2:30pm.
…By Gibson Sotheby's International Realty

Grand Federal townhouse offering four floors of gracious living on Salem's celebrated Chestnut Street. Generously scaled living and dining rooms showcase original woodwork and elegant King of Prussia marble mantels. A pair of dramatic 9-foot doorways in the dining room open to a deck with steps to the garden below, creating seamless indoor-outdoor living. Reflecting the home's thoughtful design, a service kitchen on the main level connects by dumbwaiter to the chef's kitchen below, featuring Thermador fridge & freezer and an 8-burner gas range. The second floor offers a bay-windowed library/office with panoramic Chestnut Street views, a spacious den, and a primary suite. Two additional bedrooms, an office and bathroom occupy the third floor. In the McIntire Historic District, among Salem's finest 19th-century homes, this remarkable residence enjoys a beautiful garden, bluestone patio, and a welcoming neighborhood known for its active social traditions and strong sense of community.
…By Gibson Sotheby's International Realty


Experience luxury waterfront living in this exceptional new construction home, perfectly positioned directly on Salem Harbor. Enjoy breathtaking sunsets and watch the schooners sail by from one of the home's many outdoor decks or from the comfort of its light-filled interior living spaces. Built with state-of-the-art materials and superior craftsmanship, this residence showcases high-end finishes and premium appliances throughout. The thoughtfully designed floor plan features four spacious bedrooms, three and a half bathrooms, a formal living room, dining room, eat-in chef's kitchen, sunny sitting room, exceptionally large family room, private home office, and convenient laundry room.The heart of the home is the expansive kitchen, where the oversized island offers the perfect place to gather while taking in spectacular harbor views. The property offers a rare and coveted private deep-water dock along with a beautifully landscaped harbor-front lawn! The seashell u-shape driveway and coastal plantings welcome visitors to this amazing seaside retreat!
…By Gibson Sotheby's International Realty

In Salem’s coveted McIntire Historic District, this grand mid-18th-century residence offers a rare marriage of historic character and turnkey investment potential. Sensitively converted into five residences and renovated to the studs in 2022, the property retains remarkable period details, including a graceful three-story Federal staircase, wainscoting and glorious paneled walls. Generating approximately $160K annually, it is equally compelling as a pure investment or for an owner who wants to live beautifully while four additional units offset carrying costs. The sprawling first-floor residence feels more like a private home, with two ensuite bedrooms, gracious living and dining rooms, original interior shutters, and a serious cook’s kitchen with an 8-burner commercial range and abundant wood and quartz counters. The dining room opens private yard with an intricate bluestone patio, generous lawn and private parking. Four additional one-bedroom apartments above offer strong rental appeal. Each unit has separately metered gas and electric, its own HVAC and hot water, while the building is fully sprinklered and fire monitored. All this less than 30 seconds from fabled Chestnut Street and moments from downtown Salem’s restaurants, shops and commuter rail.
…By Gibson Sotheby's International Realty


Built in the early 1900s, Orne Square reflects the ideals of the Garden City Movement—communities designed to offer the best of city and country living, combining easy access to in-town amenities with green space, gardens, and a genuine sense of place. Part of a 17 unit association, number 8 occupies the sunny side of the street, with its rear garden overlooking a large private yard that creates a remarkable feeling of privacy and quiet that is rare in an in-town setting. The current owner has invested more than $400,000 thoughtfully reimagining the house for modern living while preserving its classic character. Virtually every surface has been touched: the house was completely rewired, air conditioning added to all three floors, a new kitchen and second-floor bath created, and the third floor transformed into a sun-filled private primary suite. At the heart of the house, the kitchen and dining room open to the garden via large windows and French doors, flooding the space with natural light. Morning coffee at the kitchen window comes with views of the birds and wildlife just beyond. The garden is equally special with its raised beds, planted with native flora, giving it the intimate, sheltered feeling of a sunken outdoor living room. In late May, the pear tree opens into bloom, and with the slightest breeze its petals drift through the garden like snow. Summer brings neighborhood gatherings at Elbow Park and the friendly sense of community for which Orne Square is so loved.
…By Gibson Sotheby's International Realty


This beautiful, warm, updated condo in historic Salem is ready to move in! Located on the third floor, this unit offers 3 bedrooms, 1 full bath, living space filled with natural light, charm and character. High ceilings, stunning hardwood floors, custom cabinets, bean board - wainscoting woodwork throughout the condo, creating inviting atmosphere. Open-concept flow into updated kitchen with quartz countertop, butcher block island, pantry with custom built ins and dining room combination that seamlessly flow into living room. Just beyond the living area is a versatile third bedroom that could also be used as a family room, offering flexible living space to fit your needs. Additional highlights includes in unit laundry, condo fee INCLUDES HEAT and HOT WATER and private balcony deck. Conveniently located near Salem State University, downtown Salem, Pickering Wharf, Salem Station and Salem Willow, this condo offers both comfort and convenience. Perfect condo to move in!
…By Gibson Sotheby's International Realty


Rare opportunity to purchase an updated 3 level townhouse featuring 2 bedrooms and 1.5 bathrooms. The main level is comprised of a living room, dining room with slider to patio, and a beautiful kitchen with white cabinets, quartz counters and stainless-steel appliances. A half bathroom completes this level. Upstairs has a master bedroom with walk in closet, a second bedroom, and a full bathroom. The basement features a family room, in unit laundry and large additional storage space. Other features include hardwood floors, central A/C and 2 off street parking spaces. The convenient location offers easy access to Rt. 128, downtown Peabody and the North Shore Mall. Hot water tank replaced summer 2026. Roof, heating system and central A/C are all approximately 40 years old. Some photos virtually staged. Buyer responsible for the cost of any lender required condo questionnaire.
…By Gibson Sotheby's International Realty


This magnificent oceanfront estate stands as one of the most significant properties in Marblehead. Located in the exclusive Peach’s Point neighborhood, this property offers stunning views of Crowninshield Island, Grace Oliver’s Beach, Marblehead Lighthouse, and the surrounding islands. “Seaside Farm” replaced the original Crowninshield estate in 1999 in a classic Georgian style, with meticulous attention to detail throughout. The home is designed to maximize ocean views while maintaining privacy.The grand 2-story foyer with a custom staircase sets the tone for the home, which features elegant living spaces ideal for both daily life and entertaining. The second floor includes an oceanfront primary suite with a fireplace, walk-in closet, modern bathroom, and a private deck with exceptional views. Three additional en suite bedrooms, a large office, and a laundry room complete the second floor.Caretakers 1 bedroom apartment over 4-car garage offering views of Grace Oliver's Beach and cove.
…By Gibson Sotheby's International Realty


Perched on a quiet dead-end street, this beautifully updated Colonial offers breathtaking water and harbor views from nearly every room. Wake up to panoramic coastal vistas from three bedrooms, unwind in the inviting living room, and enjoy the ever-changing scenery from the kitchen. The primary suite features a private deck where you can savor your morning coffee or relax as the sun sets over the harbor. Outdoor living is equally exceptional, with a charming covered porch and spacious patio providing the perfect settings for entertaining or simply taking in the serenity and fresh ocean air. Just steps from beach access, you'll enjoy the very best of coastal living—from peaceful morning walks to spectacular sunsets that paint the sky year-round. Easy to launch a kayak or paddleboard make access to your mooring convenient and fun. Combining timeless charm with thoughtful updates, this exceptional home offers a rare opportunity to embrace a waterfront lifestyle in a tranquil setting while remaining close to everything you need. Numerous updates, beautiful two car garage and A/C complete this great home.
…By Gibson Sotheby's International Realty


A Rare Opportunity in the Heart of South Hamilton: Set on an exceptional ¾-acre lot in the heart of downtown South Hamilton, this distinctive four-bedroom shingle-style home offers a rare combination of character, location, land, and tremendous potential. Just minutes from the Winthrop School and Hamilton train station, the property provides the convenience of in-town living while offering an expansive and private setting.The home retains the charm and character of a classic New England property, highlighted by a welcoming front porch, a beautiful rear porch, hardwood floors, abundant windows, and a flexible floor plan ready for its next chapter. Surrounded by mature trees and established gardens, the property has a wonderful sense of privacy and an inviting connection to the outdoors. Adding to its appeal is a charming old barn with endless possibilities—ideal for a workshop, studio, storage, hobby space, or a future creative vision, subject to approvals. The generous lot provides ample space to enhance, renovate and thoughtfully reimagine this classic home. This property, with its shingle-style architecture, front and back porches and undeniable potential, offers possibilities that are increasingly difficult to find in Hamilton. Whether you are a developer or home buyer, this prime in-town location, with its substantial lot and timeless character, presents a rare opportunity to create a dream home.
…By Gibson Sotheby's International Realty
'%20stroke='%23DDAA3A'%20stroke-width='1.909'%20stroke-linecap='square'%20stroke-linejoin='bevel'/%3e%3c/svg%3e)
Receive by email any new listing that may match your search criteria
Your criteria :
By validating this form, you accept the general conditions of use of Le Figaro Properties.
These agencies offer a selection of luxury properties vente at Beverly. Feel free to contact them for personalized assistance.
