The agencies at North Reading
These agencies offer a selection of luxury properties vente at North Reading. Feel free to contact them for personalized assistance.

 English$ USD · m²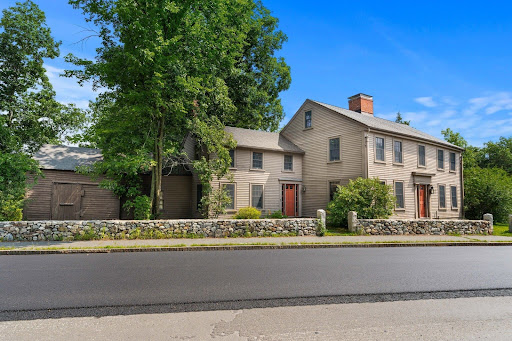


Steeped in history and overflowing with character, this extraordinary 1740 Saltbox offers a rare opportunity to restore one of North Reading's timeless treasures. Rich in original architectural details, the home showcases wide pine floors, grand period fireplaces, paneled walls, custom built-ins, and the craftsmanship that defines early New England homes. Featuring five bedrooms and zoned as a two-family residence, the flexible layout presents endless possibilities for restoration, multi-generational living, investment, or creating a truly one-of-a-kind estate. Set on a lush lot with mature gardens, sprawling green space, and classic stone walls, the property offers a picturesque setting just moments from downtown North Reading with convenient access to Route 62 and Route 128. Ample off-street parking for up to 10 vehicles completes this remarkable offering. Bring your vision and breathe new life into a piece of North Reading history.
…By Gibson Sotheby's International Realty


LOCATED IN MULTI MILLION DOLLAR LOCATION! RARE & HARD TO FIND!! NEW CONSTRUCTION 1.87 ACRE PRIVATE RESORT LOT IDEAL FOR A POOL & SPORTS COURT! Open Floor Plan w/9ft ceilings. Foyer is all open to a FAMILY ROOM w/sliders out to composite deck overlooking the private lot all open to White kitchen w/QUARTZ Countertops/GAS 5 burner SS Stove/Oven, Oversized QUARTZ Island. Separate walk-in Butlers Pantry w/stunning countertops & cabinetry. Mudroom is attached to a three car oversized garage makes for easy living. The First Floor study is tucked away & private on the first level. BLACK QUARTZ Fireplace Family Rm off the Kitchen. The 2nd floor includes the Master Suite is front to back w/walk-in closets, double sink vanities, separate tiled shower w/seat+ plus soaking tub. Additional THREE ENSUITE bedrooms w/FULL BATHS & stunning vanities. Laundry room is conveniently located on 2nd floor.Lower level Walks-out w/an additional Family Rm Minutes to Whole Foods, Starbucks & Fine Dining & MORE!
…By Annonceur International


Tucked away on a quiet, tree-lined street in one of Reading's most desirable neighborhoods, this beautifully maintained split level is ready for its next chapter. Set on a wooded corner lot just under half an acre, the home boasts fantastic curb appeal and abundant parking, with a circular driveway gracing the front and a second driveway along the side for extra convenience. This 2,193 square foot home offers 9 rooms, including four bedrooms and two full bathrooms. The first floor features a formal living room and dining room, along with hardwood floors and central air conditioning. Step out from the eat in kitchen onto the large deck, perfect for morning coffee or evening gatherings, overlooking the private, tree-lined yard. The lower level is a true bonus, offering excellent flexibility with in-law potential: a bedroom, full bathroom, family room, and full eat-in kitchen, plus a convenient laundry room and storage room. Recent updates include a new roof and fresh exterior paint, so you can move right in with peace of mind on the big-ticket items while you make the rest your own. This location keeps you connected without sacrificing that quiet, neighborhood feel — small-town charm with big convenience, a top-rated school system, a charming downtown, and easy access to Route 128/95, I-93, and the commuter rail into Boston. Lovingly maintained by its owners, this home is a rare find in a beloved neighborhood — don't miss the chance to make it yours!
…By Gibson Sotheby's International Realty


Tucked away on a desirable cul-de-sac, this inviting Colonial offers exceptional indoor and outdoor living, surrounded by beautifully maintained landscaping and an expansive, private fenced backyard. A charming farmer's porch creates a welcoming first impression and sets the tone for the warmth found throughout the home. The spacious, fully applianced kitchen features abundant cabinetry, granite countertops, stainless steel appliances, built-in microwave, center island, and plenty of room for casual dining. The cathedral-ceiling sunroom, surrounded by walls of windows, provides a peaceful place to unwind. An oversized family room is filled with natural light and highlighted by a striking floor-to-ceiling stone fireplace. The formal living and dining rooms flow seamlessly together, creating an ideal front-to-back entertaining space. A versatile first-floor bedroom/office features a barn door and custom built-ins, while the finished lower-level living area provides additional flexibility for extended family.Recent updates include: **2023** - ceiling lights, exterior painting, above-ground pool, pool deck, patio/fire pit, and backyard walkway. **2021** - roof, A/C, washer and dryer, refrigerator, and dishwasher.This is a must see.
…By Annonceur International


Pristinely Maintained 4 Bedroom Expanded Cape sits at the end of a highly-desired cul de sac neighborhood where the owner has created a stunning, private oasis. The location is primely located near shopping, schools, highways, & a Golf Course with Fabulous programs for kids. First floor Primary Suite is adjacent to a home office, in addition to 3 Upper Level Bedrooms. The white Kitchen opens to a Family Room with vaulted ceilings and fireplace. Step out to a covered patio overlooking the expansive lawn to your in-ground pool. Gracious Dining Room with Brick Fireplace & Wainscoting opens to the Living Room offering a Flexible Floor Plan. Thoughtful Window placement throughout takes advantage of views to the yard you would not want to miss. Tasteful details and amenities make this home truly special. Everything you need including Security System, Well for Irrigation, Gas Heat & Water, Central Vac and more. Located 13 miles North of Boston with top rated schools and all of the conveniences make this home a must see.
…By Annonceur International


Built in 2019, this stunning custom new construction townhouse offers the scale, privacy and feel of a single-family home, complete with an attached two-car garage, Central A/C and an expansive fenced backyard. Purchased during construction, the home was thoughtfully customized and curated from the ground up, allowing the seller to personally select every finish, fixture and material. The result is a bespoke, designer-selected, custom-appointed and truly one-of-a-kind residence where elevated design, high-end craftsmanship and thoughtful functionality come together beautifully. Spanning three impressive, finished levels, the home showcases generous proportions, abundant natural light and a sophisticated open-concept layout designed for modern living. The main level is the heart of the home, anchored by a showstopping chef’s kitchen with stainless steel appliances, quartz counters, custom cabinetry and an expansive center island designed for everyday living and effortless entertaining. A gracious dining area is ideal for holiday gatherings, memorable dinners or after-school homework, while the inviting living room with gas fireplace opens directly to a private deck, creating a seamless indoor-outdoor connection. Upstairs, three generous beds include a serene primary suite with spacious walk-in closet and spa-inspired tiled bath. The versatile, finished LL offers exceptional bonus space for a family room, media lounge, gym, office or playroom. In-unit laundry, professional landscaping, tankless hot water, excellent storage and a low condo fee complete this rare, turnkey offering near parks, shopping, restaurants, commuter rail, bus routes and highways. OH Thu 12-1pm, Sat 12-1:30pm and Sun 11:30am-1pm. Offers Mon 4pm.
…By Gibson Sotheby's International Realty


Exceptional new construction townhome offering a beautifully designed living space in the heart of Reading. Perfectly positioned near downtown shopping, dining, & public transportation, this home blends modern convenience w/ refined comfort. Step inside to an inviting open concept main level, featuring a bright white chef's kitchen w/ sleek finishes, a spacious living rm & a cozy gas fireplace-ideal for everyday living & entertaining. A well appointed mudroom provides practical storage & direct access to the yard, completing the thoughtful 1st floor layout. Upstairs, the primary en-suite impresses w/ a generous walk-in closet & a spa inspired bathroom. Two additional well appointed bedrooms, a stylish guest bath & a convenient laundry area offer comfort & functionality for every lifestyle. The home also includes a walk-up attic & basement just waiting to be finished & garage parking for 1 car plus 2 additional guest spaces, ensuring ease for both residents & visitors.
…By Annonceur International


Experience unparalleled living in this new-construction luxury home offering four impeccably finished levels and an effortless blend of elegance, comfort, and modern functionality. The heart of the home is a gourmet chef's kitchen with a dedicated pantry, premium appliances, and seamless flow into the living and dining spaces. A stylish wet bar and wine/beverage refrigerator elevate your hosting experience, while the stunning wrap-around farmer's porch invites relaxation from sunrise to sunset.With five spacious ensuite bedrooms, this residence is designed for both refined entertaining and everyday living. Work and wellness are thoughtfully integrated with a private office and home gym. Additional space offers endless possibilities-media room, playroom, guest suite, finished storage, or all of the above. Step outside to discover expansive outdoor space with a patio and gas fire pit, perfect for gatherings. A heated three-car garage completes this exceptional property.
…By Annonceur International


Experience refined living in this sprawling brick ranch, thoughtfully renovated to blend modern luxury with timeless craftsmanship. This expansive home offers five spacious bedrooms, including a retreat-style primary suite with a spa-like ensuite bathroom and a generous walk-in closet designed for true comfort. The heart of the home is the dramatic cathedral-ceiling living room, seamlessly open to chef's kitchen-an entertainer's dream-featuring quartz countertops, custom cabinetry, and an impressive 48-inch, eight-burner gas range. Additional highlights include a custom mudroom with built-in cabinetry, an elegant sitting room with coffered ceilings, an in-ground pool accompanied by a charming brick pool house with its own bathroom, and a versatile upstairs recreational space ideal for an in-law or au pair suite. Set on a beautifully landscaped lot, this turnkey property offers the perfect blend of indoor luxury & outdoor enjoyment, showcasing exceptional attention to detail throughout
…By Annonceur International


Architecturally dramatic DECK HOUSE rarely available and being offered with an additional 1.01 acres of residential developable land on adjacent lot (50 Vine Street). Mid-century modern meets tranquility with signature post-and-beam design highlighted by soaring ceilings, walls of windows and oversized sliders that open to expansive decks. Wake up with your morning coffee flooded with natural light connecting you to nature at every turn. The fireplaced living room offers a grand space for entertaining opening seamlessly to the kitchen and dining areas plus a versatile bonus room, ideal for a home office, studio or music room with its own slider and private deck. Highly sought after first-floor primary suite with custom built-in-bed and large primary bathroom and closet. Guest bathroom, laundry and storage just makes living easy on this floor. Additional 3 bedrooms well-appointed and situated on the second floor sharing a full bathroom with an open hallway adding amazing sightlines inside and out. Heated direct entry garage offering a multitude of options from the car fanatic to the woodworker. Other features include new carpets, all new paint throughout and all updated systems. This home has been loved and cherished by its original owners and is ready for a new chapter. Something this special is so hard to come by, the possibilities are endless. Welcome Home!
…By Annonceur International


Welcome to 64 Brand Avenue, Wilmington, MA Set in Wilmington’s sought after Silver Lake area, this distinctive raised ranch offers exceptional versatility, generous outdoor space, and an ideal setting for today’s modern lifestyle. Set on .28 acre, the home features a flexible split level floor plan with spacious living areas and a finished walk out lower level complete with fireplace, perfect for extended family, a private guest suite, home office, recreation space, or potential multi generational living.The main level offers comfortable everyday living with an inviting flow, while the lower level provides valuable additional living space and direct access to the outdoors. Outside, a massive deck and expansive yard create an ideal setting for entertaining, summer gatherings, and enjoying the privacy of the property. A large two car garage and abundant off street parking provide exceptional convenience and storage.Ideally located just moments from Silver Lake, local recreation, shopping, dining, and commuter routes, with convenient access to Wilmington’s commuter rail station and Boston. A rare opportunity to own a flexible home with substantial outdoor space and tremendous potential in one of Wilmington’s desirable neighborhoods.
…By Gibson Sotheby's International Realty


Custom built by original owners, this much-loved home is on the market for the very first time. Well maintained brick colonial is sited on nearly half an acre of land and located in the sought after Robinhood neighborhood. Desirable floor plan with spacious rooms throughout the 3,120 square feet of living space on first and second floors, beautiful, private back yard with in-ground pool (condition unknown) and brick patio -perfect for outdoor entertaining. Second floor offers four large bedrooms and two full baths. Additional space in the finished lower level for game room or guest room suite and full bath. Wonderful opportunity to reimagine this home and make it your own! Many photos are virtually staged.
…By Gibson Sotheby's International Realty


Welcome to 4 Murray Hill, a stunning home tucked away in one of Wilmington’s most vibrant neighborhoods. Just minutes from the Wilmington commuter rail station, commuting to Boston is a breeze. From the moment you step inside, the rich cherry hardwood floors and effortless flow set a sophisticated tone. At the heart of the home, the gorgeous kitchen serves as a true showstopper, perfect for hosting friends or quiet morning coffees. The spacious family room, anchored by a cozy gas fireplace, is the perfect spot to unwind. Retreat to the primary suite featuring two generous closets and a spa-like bath. Need more space? The finished lower level with bamboo floors offers endless possibilities for a home gym, playroom, or media room. Walk-up attic for easy storage. With its blend of modern updates and a warm community feel, this is the kind of home where memories are made. Don't miss your chance to join this wonderful neighborhood and enjoy a lifestyle of comfort and style. Welcome home!
…By Annonceur International


Ideally situated on the Wilmington line, this beautifully updated four bed, two bath Gambrel Cape offers an exceptional blend of charm and modern comfort. The heart of the home is a stunning updated chef's kitchen featuring quartz countertops, premium stainless steel appliances, abundant cabinetry, and a spacious center island perfect for gathering. Designed for both entertaining and everyday living, the main level also features a vaulted great room with exposed beams, optional living/dining room, private office or bedroom, and a spectacular four-season sunroom with a fireplace overlooking the expansive backyard. Upstairs you'll find three generous bedrooms and a full bath, while the partially finished lower level provides flexible space for a media room, fitness area, or playroom. Set on a beautifully landscaped lot with a spacious, level backyard, multiple outdoor entertaining areas, and a two-car garage, this exceptional home delivers space, style, and an outstanding commuter location.
…By Gibson Sotheby's International Realty


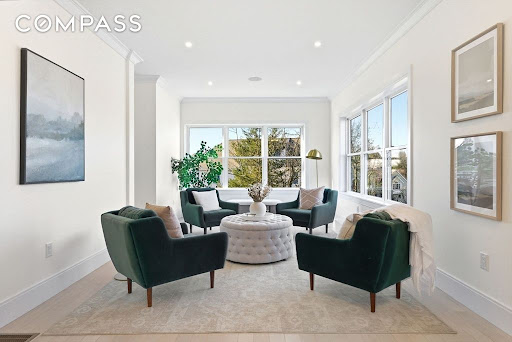


New construction in desirable town of Melrose! This home features 9-ft ceilings and an open floor plan designed for today’s buyers. The chef’s kitchen offers white cabinetry, quartz countertops, an oversized island, stainless steel appliances w/hood, flowing into a bright family room w/grey ct floor to ceiling fireplace & access to a covered composite deck—perfect for entertaining with Boston skyline views. The dining room w/custom moldings & wet bar connects seamlessly to the kitchen, while a first-floor living room is ideal as a playroom or office. Upstairs includes 4 bedrooms, 3 Baths & Laundry. Luxurious primary suite w/double quartz vanities, tiled shower, & two walk-in closets. A 5th bedroom, full bath, office, & bonus space on the upper level ideal nanny or guest suite. Lower level features exercise room, full bath, mudroom, 3-car garage. Minutes to downtown Melrose; Starbucks, Whole Foods, Fine Dining, Shopping, Golf, Public Transportation the Commuter Rail & All Major Routes.
…By Annonceur International


New construction in desirable town of Melrose! This home features 9-ft ceilings & an open floor plan designed for today’s buyers. The chef’s kitchen offers white cabinetry, quartz countertops, an horseshoe island, stainless steel appliances w/industrial hood, flowing into a bright family room w/grey floor to ceiling ct fireplace access to a covered composite deck—perfect for entertaining w/Boston skyline views. The dining room w/custom moldings & wet bar connects seamlessly to the kitchen, while a first-floor living room is ideal as a playroom or office. Upstairs includes 4 bedrooms, 3Full Baths & Laundry room. Luxurious primary suite w/double quartz vanities, tiled shower, & two walk-in closets. A 5th bedroom, full bath, office, & bonus space on the upper level ideal nanny or guest suite. Lower level features exercise room, mudroom, & 3-car garage. Minutes to downtown Melrose; Starbucks, Whole Foods, Fine Dining, Shopping, Golf, Public Transportation the Commuter Rail & All Major Rtes
…By Annonceur International


Welcome to this beautifully refreshed Colonial tucked away at the end of a peaceful cul-de-sac, offering the perfect blend of comfort, space, and convenience. Designed for both everyday living and effortless entertaining, the expansive main level features spacious gathering areas and a seamless flow throughout. Retreat to the impressive primary suite complete with a cozy fireplace, oversized walk-in closet, and private space to unwind. The finished lower level offers exceptional flexibility with potential for multigenerational living, guest accommodations, or an in-law setup. Step outside to enjoy a private backyard retreat featuring a basketball court and plenty of space for recreation, entertaining, or simply relaxing. Recent updates include fresh interior paint (2026), refinished hardwood throughout the main level (2026), and new carpeting in the bedrooms (2026). Ideally situated just minutes from major highways. A rare opportunity to own a move-in ready home in a prime location.
…By Annonceur International


Welcome to this beautifully refreshed Colonial tucked away at the end of a peaceful cul-de-sac, offering the perfect blend of comfort, space, and convenience. Designed for both everyday living and effortless entertaining, the expansive main level features spacious gathering areas and a seamless flow throughout. Retreat to the impressive primary suite complete with a cozy fireplace, oversized walk-in closet, and private space to unwind. The finished lower level offers exceptional flexibility with potential for multigenerational living, guest accommodations, or an in-law setup. Step outside to enjoy a private backyard retreat featuring a basketball court and plenty of space for recreation, entertaining, or simply relaxing. Recent updates include fresh interior paint (2026), refinished hardwood throughout the main level (2026), and new carpeting in the bedrooms (2026). Ideally situated just minutes from major highways. A rare opportunity to own a move-in ready home in a prime location.
…By Annonceur International


Designed for the way people love to live today, this beautifully renovated Colonial is filled with bright, open spaces that invite everyone to gather. The stunning cathedral ceiling living room steals the show with exposed beams, a gas fireplace, and abundant natural light, while an inviting layout creates an easy connection to the kitchen, family room, and patio. Whether hosting holiday dinners, game nights, or summer cookouts, every space encourages people to come together. The renovated kitchen pairs timeless style with everyday function, offering quartz countertops, a large island, stainless steel appliances, a wine fridge, and abundant cabinetry. A second fireplace anchors the dining room, while the spacious family room opens directly to the backyard, extending your living space outdoors. The first-floor primary bedroom offers everyday convenience, complemented by three additional bedrooms and two beautifully renovated full baths. Set on over an acre, the backyard offers room to entertain or unwind with a patio, fire pit, hot tub, garden area, storage shed, and a seasonal pond that attracts ducks in the spring and becomes a natural ice rink in the winter. Recent improvements include a new roof, solar panels, central air, renovated kitchen and baths, hardwood flooring throughout much of the home, and more. This is a home that feels as impressive as it is welcoming, offering space to entertain, room to grow, and a setting you'll enjoy in every season. Thoughtfully updated, exceptionally inviting, and ready for its next chapter, this is a home you'll want to experience in person.
…By Gibson Sotheby's International Realty


This spacious home offers over 3,100 square feet of living space with 12 rooms, five bedrooms, and two and a half bathrooms. Set on a private, fully fenced lot, the outdoor amenities include an in-ground gunite pool, spacious deck, and three-season enclosed porch—perfect for relaxing and entertaining. Inside, the main level features a formal living room with a bay window, a kitchen, and a dining room with direct access to the backyard. The bright and airy family room boasts cathedral ceilings and skylights, while a private office, laundry area, half bath and garage access add everyday convenience.The second floor offers a generous den or sitting area, a primary suite with a walk-in closet and private bath, four additional bedrooms, and a full bathroom. A partially finished basement provides space for fitness, recreation, or hobby space. Conveniently located near major highways, schools, shopping, and dining, this home offers an exceptional combination of space, comfort, and versatility.
…By Gibson Sotheby's International Realty


Welcome to this Center Entrance Colonial, proudly owned by the same family for 58 years. Situated on a spacious lot, this home offers great space and endless potential! The first floor features a front-to-back living room, spacious kitchen with ample room for cooking and gathering, formal dining room, and a large full bath with a separate laundry room. Upstairs you'll find four generously sized bedrooms with hardwood floors and a second full bath. A huge walk-up attic provides exceptional storage or the potential to be finished for additional living space. Additional features include an attached one-car garage with workshop, large driveway, level yard, and a basement equipped with a B-Dry waterproofing system. Solar panels to help offset energy costs. While the home would benefit from updating, it offers solid bones, classic charm, and an outstanding opportunity to build equity and make it your own.
…By Gibson Sotheby's International Realty


Steeped in history, rich in opportunity. The Carleton-Berry House, c.1826, is a rare chance to own a piece of North Andover's living heritage. This distinguished Colonial sits on 1.24 private acres overlooking the Olde Town Common, bordered by conservation land, a setting as timeless as the home itself. Inside, gracious formal rooms with wide-plank floors, beamed ceilings and multiple fireplaces speak to nearly 200 years of enduring craftsmanship. The updated kitchen and sun-drenched rooms bridge old and new beautifully, while sweeping lawns, stone patios, and a remarkable two story post-and-beam barn with a hand-laid brick floor elevate this property to something truly exceptional. A luxurious primary suite with fireplace, generous closets throughout, 5 additional bedrooms and a large Game Room that connects the main house to the barn for easy access to endless opportunities there. Plenty of room to gather, work, and dream, all within one of North Andover's most storied addresses.
…By Annonceur International


The Captain Samuel Fowler Estate (1810), a nationally registered Federal Period masterpiece offering exceptional flexibility through the town’s adaptive reuse zoning, opening the door to office, business, or mixed-use possibilities. This legal three-family property has 5,400 sq ft with 14 rooms, six bedrooms (five en suite), six+ baths, and three kitchens. Rich in historic detail, the home features soaring ceilings, wainscoting, moldings, window seats, and nine fireplaces, seamlessly blended with modern updates. The main kitchen showcases a striking island with open hearth. Spacious grounds offer endless possibilities - perfect for inspiring the gardener in you and creating a beautiful setting for entertaining, and potential for a private venue space. Located across from Danversport Marina, the property includes a two-car garage, five off-street spaces, full basement, and attic. With a proven history of rental income and home business use, this is a rare opportunity! Near 95,128, Rt 1.
…By Gibson Sotheby's International Realty


Refined, low-maintenance living with the scale, finishes, and lifestyle advantages rarely found at this price point. This four bedroom, three bath townhouse (built in 2017) features open-concept design and high-end finishes. The main living area is anchored by a designer chef’s kitchen with premium appliances and a large island that flows to a large living room with a gas fireplace. The primary suite is a true oasis with a walk-in closet, spa bath, and a private balcony for evening relaxation. Three other bedrooms, a refined bath plus second floor laundry provide flexibility for family, guests, or home office needs. The lower level is versatile, perfect for a media room and home gym. Convenience and Amenities: Enjoy a private, fenced backyard, dining patio, EV charger, and premium parking. Quick access to the Fells, major routes, plus close to top schools, parks, and the town center for an easy downtown commute. A rare turn-key value, bigger and better than most single families at this price.
…By Gibson Sotheby's International Realty


Refined, low-maintenance living with the scale, finishes, and lifestyle advantages rarely found at this price point. This four bedroom, three bath townhouse (built in 2017) features open-concept design and high-end finishes. The main living area is anchored by a designer chef’s kitchen with premium appliances and a large island that flows to a large living room with a gas fireplace. The primary suite is a true oasis with a walk-in closet, spa bath, and a private balcony for evening relaxation. three other bedrooms, a refined bath plus second floor laundry provide flexibility for family, guests, or home office needs. The lower level is versatile, perfect for a media room and home gym. Convenience and Amenities: Enjoy a private, fenced backyard, dining patio, EV charger, and premium parking. Quick access to the Fells, major routes, plus close to top schools, parks, and the town center for an easy downtown commute. A rare turn-key value, bigger and better than most single families at this price.
…By Gibson Sotheby's International Realty
'%20stroke='%23DDAA3A'%20stroke-width='1.909'%20stroke-linecap='square'%20stroke-linejoin='bevel'/%3e%3c/svg%3e)
Receive by email any new listing that may match your search criteria
Your criteria :
By validating this form, you accept the general conditions of use of Le Figaro Properties.
These agencies offer a selection of luxury properties vente at North Reading. Feel free to contact them for personalized assistance.
