Get early access to listings that match your criteria
Never miss an opportunity again. Our personalized alerts notify you instantly.

 English$ USD · m²


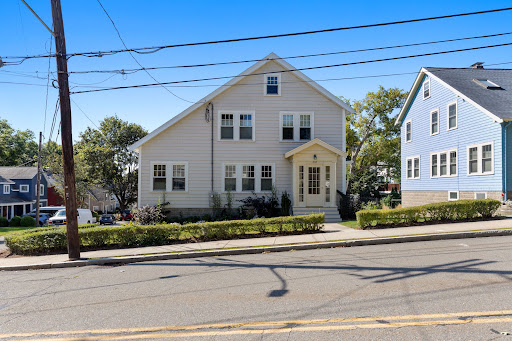
This is the kind of property that can look very different depending on who owns it. One person may see two comfortable homes under one roof. Another may see rental income helping offset the cost of ownership. Someone else may be thinking about extended family, long-term investment, or a future conversion to condominiums. Each unit offers two bedrooms, one bath, open living and dining areas, and a large updated kitchen with enough room for everyday life to feel comfortable rather than compressed. The second unit continues onto the third floor, adding two more bedrooms, another full bath, a work-from-home or studio area, and generous storage. Outside, composite decks and a screened porch create places to enjoy the property beyond the interior walls. Mini splits in both units, electrical upgrades, a two car garage and an EV charger bring useful improvements to a classic Arlington two-family. Then there is the location. Mass Ave, Menotomy Rocks Park, Robbins Farm Park, the bike path, and bus service to Alewife and Harvard Square all sit within reach, which means the property works just as well for someone who wants to stay close to home as it does for someone moving between Arlington and the city. The appeal here is not one specific use. It is having a property that can keep making sense even as your plans change.
…By Gibson Sotheby's International Realty


Classic Tudor character meets a sought-after Arlington location. Set in the Brackett School neighborhood just moments from Robbins Farm Park, this charming home offers period details, comfortable living spaces, and convenient access to Route 2 and Alewife. The first floor features a welcoming fireplaced living room with beautiful natural woodwork, along with a versatile sunroom/den ideal for a home office, playroom, or quiet retreat. The dining room includes a built-in cabinet and opens to a screened porch, creating a wonderful spot to relax or enjoy warmer months. A spacious eat-in kitchen with skylights brings in abundant natural light, and a half bath completes the main level. Upstairs are three bedrooms and a full bathroom. Additional features include an unfinished basement offering useful storage and future potential, plus a one-car garage. With classic Tudor architecture, flexible living spaces, and easy access to parks, schools, commuting routes, and Arlington amenities, this is a wonderful opportunity to make a distinctive home your own.
…By Gibson Sotheby's International Realty


Some neighborhoods in town just hit different. You can’t quite put your finger on what it is, but you'll know when you know, and it just feels right. For 15 Eustis maybe it’s that there are still so many people out and about who enjoy chatting with their neighbors after work, maybe it’s that block parties still happen, or maybe it’s just the feeling of finally finding a true sense of community and being “home.” Set in the beloved Brackett School neighborhood, this gem not only checks all the boxes, but offers three incredibly versatile “bonus” rooms! Updated, yet retaining the classic charm of the 1930s through detailed moldings, arched doorways, beautiful hardwood floors and original built ins, the nicely proportioned rooms create a natural, easy flow. Southeast morning light pours into the fireplaced living room, followed by an open concept design where the updated kitchen with new appliances seamlessly flows into the dining room, allowing front to back light to highlight each space throughout the day. An enclosed, heated sunroom off the rear of the home offers the perfect spot for a home office, playroom, or den, with sliding glass doors leading to a back deck overlooking the fenced-in yard with plenty of for a trampoline, or just the perfect place to relax, garden, or entertain. Upstairs are three bedrooms with fantastic closet space, a tiled bath and a walk up attic which has often served as a fourth bedroom. Still hoping for more? There’s also a lower level recreation room for even more flexible space, and you can hit the easy button given the garage parking and many updates, including insulated windows and a newer gas heating system. An amazing opportunity, just a short stroll from The Brackett School and Arlington’s truest treasure ~ Skyline Park, with its unparalleled sunrise, sweeping city views, stargazing, summer movie nights and newly renovated Robbins Farm Playground!
…By Gibson Sotheby's International Realty


Thoughtfully updated and offering exceptional flexibility, this spacious Arlington ranch combines the ease of one-level living with a finished lower level and a location close to many of the town’s most sought-after amenities. The main level features hardwood floors and a bright, open layout with three bedrooms and a full bath. At the heart of the home, the updated kitchen features quartz counters, stainless steel appliances and an island, opening to the living/dining room with a wood stove and seasonal views of Lower Mystic Lake. A large family room at the rear of the home adds another impressive gathering space, highlighted by cathedral ceilings, another wood stove and amazing natural light, making this the coziest room in the house. The updates continue throughout with freshly painted interior and exterior and a remodeled lower level that significantly expands the home’s versatility, complemented by a fully renovated bathroom featuring a tiled walk-in shower. Whether used as an office, home gym, playroom or guest space, the lower level provides valuable flexibility beyond the main living areas. Outside, enjoy a spacious backyard and large deck with plenty of room to relax, entertain or dine outdoors. An attached garage with direct interior access, central air and walk-up attic storage add to the home’s everyday functionality. Set in a convenient location just moments from Bishop Elementary School, this home also provides easy access to Mass Ave, Arlington Center, the Minuteman Bikeway, shops, restaurants, public transportation and everything that makes Arlington such a great place to call home. Move right in and enjoy a home that brings together space, updates, versatility and location.
…By Gibson Sotheby's International Realty


Robbins Farm, Menotomy Rocks Park, and Mass Ave all sit within easy reach, giving you a part of Arlington where the outdoors and the activity of town can both be part of the same day. Cared for by the same owners for more than 50 years, this is a home with a long history of thoughtful upkeep and everyday use. Inside, the first floor is comfortable and straightforward. The living room centers around a fireplace, and the dining room opens through sliding doors to a deck overlooking the private backyard. Mature landscaping gives the yard an established feel, making the deck an appealing spot for dinner outside, morning coffee, or a quiet end to the day. The updated kitchen adds useful storage with a large pantry that keeps everyday items from crowding the counters. Upstairs are three bedrooms and a full bath, keeping the sleeping areas together and separate from the main living floor. Downstairs, the basement provides laundry along with plenty of storage for bikes, seasonal gear, tools, and everything else that tends to follow you home. Set in the Brackett School neighborhood, this is a house that has been well cared for over time and makes it easy to enjoy both the tranquil and more active sides of Arlington without having to choose between them.
…By Gibson Sotheby's International Realty



Come fall in love with this beautiful Colonial located in Arlington's desirable Brackett School District. Situated within walking distance to both Robbins and Menotomy park, this three bedroom, one and a half bath is loaded with charm, including beautiful gumwood molding, exposed beams, hardwood floors in the majority of the home, and loads of windows to let in an abundance of natural light. The current owner has made many major upgrades recently, including new roof (2016); cedar impression shingle siding (2017); Andersen windows (2019); landscaping (2024); 18x20 deck with Wolf composite decking and Westbury aluminum powder coat railings (2024); irrigation system in front yard (2025); fenced backyard (2025); garage door with opener (2020); 4 mini splits, 1 in each bedroom and 1 in dining room for first floor (2018); 50-gallon hot water heater (2023); interior painting (2024); and 200-amp upgraded electric device (2026). The House has ample storage space, with pull-down stairs leading to attic with full wooden floor and great ceiling height. The basement provides even more storage space, 2 separate rooms, and 1 car garage. Move right into this special home and start making great family memories.
…By Gibson Sotheby's International Realty


Thoughtfully designed, energy-efficient three-bedroom, two-and-a-half-bath new construction townhome blending modern style with everyday functionality. The sun-filled open-concept main level features a spacious kitchen, living, and dining area with sleek countertops, a generous island, white cabinetry, stainless steel appliances, recessed lighting, and hardwood floors throughout. The second floor offers two spacious bedrooms, including one with a private balcony, a full family bathroom, an office nook and a dedicated laundry area. The top-floor primary suite is a private retreat with cathedral ceilings, a private balcony, generous closet space, and an ensuite bath featuring a double vanity and walk-in shower. Additional highlights include a finished lower-level ideal for a media room, gym, playroom, or home office, a shared yard, and the convenience of a one-car garage. Ideally located on Lewis Avenue, close to Arlington Centre’s shops, restaurants, parks, and commuter routes.
…By Gibson Sotheby's International Realty


Welcome to 10 Governor Road, where 1927 character, wooded privacy and thoughtful updates come together on a quiet cul-de-sac. Sun-drenched living and dining spaces overlook a dappled pollinator garden alive with wildlife. Refinished hardwood floors add warmth, while the renovated kitchen blends style and function. A charming office with French doors overlooks neighborhood green space, a mudroom adds convenience, and three bedrooms and a renovated full bath complete the living space. Since 2023, significant improvements include a new roof, heat pumps, 200-amp electrical service, plumbing and water-pressure upgrades, and stainless steel appliances. Outside, new fencing, established fruit trees and berry bushes, and a pea-stone patio with firepit create a backyard oasis. Enjoy easy access to the Minuteman Bikeway, shops, restaurants, Arlington Reservoir, Great Meadows, parks, MBTA and Route 2. Showings begin Thursday. Offers due Tuesday, 9/29 at 10am. Home is where hearts gather and dreams take root!
…By Gibson Sotheby's International Realty


Looking for a home that works beautifully whether you’re upsizing, downsizing, or simply ready for something special? This renovated and expanded Cape is full of surprises! Tucked away on a dead-end street in Arlington’s coveted Morningside neighborhood near Stratton School, it was thoughtfully reimagined by a respected local builder to offer the rare luxury of true one-level living. The sun-filled main level features a spacious primary suite, second bedroom, guest bath, and a showstopping open-concept kitchen that flows effortlessly into the dining and family rooms. A charming fireplace and oversized picture window create an inviting setting for cozy evenings and memorable gatherings. Upstairs, two generously sized bedrooms and another full bath offer wonderful flexibility for guests, hobbies, or working from home. Outside, a large deck overlooks a private backyard framed by mature trees, perfect for summer dinners, weekend entertaining, gardening, or simply unwinding. Stylish, spacious, and incredibly versatile, this is the Morningside home you’ve been waiting for!
…By Gibson Sotheby's International Realty


Rare opportunity in a magnificent Menotomy Rocks Park neighborhood! Tucked away on a dead-end street, this six room, three bedroom, two bath single-family home offers an exceptional opportunity to create something special in one of Arlington’s most desirable locations. Just minutes from Menotomy Rocks Park and Brackett School, the setting offers the perfect combination of neighborhood charm, privacy, and convenient access to some of Arlington’s most treasured amenities. This property will require extensive updating and renovation, making it an ideal opportunity for a buyer with vision who is looking to build equity and create a home tailored to their own style and needs. The existing floor plan provides a solid starting point, with three bedrooms and two bathrooms, while the property offers exciting potential for thoughtful improvements and modernization. Opportunities to purchase a single-family home in this neighborhood at this price point are exceptionally rare. Whether you're a first-time buyer looking to transform a home over time, an investor, or a developer seeking a property with upside, this is a chance to create value in a truly special location. The home will be sold as-is and requires significant renovation. Bring your ideas, vision, and creativity and take advantage of this rare opportunity to establish a home in the highly sought-after Menotomy Rocks Park neighborhood.
…By Gibson Sotheby's International Realty


Prime Jason Street Neighborhood opportunity across from Menotomy Rocks Park! Rarely available, this two-family home offers an exceptional location and tremendous potential for a buyer, investor, or developer looking to create something special. Situated directly across from the park and just steps to the pond, trails, Whole Foods, and all that the Jason Street neighborhood has to offer, this is a location that is hard to replicate. The property presents an exciting opportunity to renovate and reimagine the existing two-family home to suit your needs. Explore the potential to convert the property to a beautiful single-family residence, create an ADU, pursue a condominium conversion, or maintain it as a two-family home. The possibilities are particularly appealing for those looking to add value in a premier Arlington location.The home retains much of its original character and architectural detail, providing a wonderful foundation for a thoughtful renovation. There is a walk-up attic offering additional potential, while the basement features high ceilings and excellent storage or future-use possibilities. Several important improvements have already been made, including newer heating systems, hot water, windows, and roof, providing a head start for the next owner.The property also offers a nice yard with ample off-street parking. The existing parking area could accommodate multiple vehicles or potentially be reimagined to create a more expansive rear yard, garden, or outdoor living space. The home requires updating and renovation and will be sold in its current “as-is” condition. For the buyer with vision, this is a rare chance to create substantial value in an extraordinary neighborhood, whether as a personal residence, investment property, or development opportunity. Opportunities in this location and with this level of flexibility are rarely available.
…By Gibson Sotheby's International Realty


There’s more to this ranch than you might expect from the street. The main level keeps daily life straightforward, with great natural light in the fireplaced living room and adjoining dining or bonus area. Sliders lead to a deck with treetop views overlooking the yard, giving the main living areas a welcome connection to the outdoors. The eat-in kitchen is ready for its next update, but its size gives you something worth working with rather than working around. Three bedrooms and a full bath keep everything you need on one floor. Downstairs is where the house starts to separate itself. High ceilings and a walkout family room create a substantial second living area, complemented by a kitchenette and laundry. Use it for movie nights, guests, hobbies, or simply the extra room that becomes increasingly valuable over time. Direct access to the extended garage provides room for cars, a workshop, equipment, or storage. The backyard deserves some attention of its own. A second deck brings you down to the yard, where a fenced area works well for pets and the remaining space leaves plenty of room to garden, play, or spend an afternoon outside. When you’re heading out, the 67 bus offers direct service to Alewife and nearby parks give you more places to explore. This isn’t a finished renovation with someone else’s choices built into the price. It’s a useful, surprisingly roomy home that you can live in now and improve at your own pace.
…By Gibson Sotheby's International Realty


Looking for a charming home filled with natural light and exciting potential? Welcome to 94 Hibbert Street, a freshly painted three-bedroom, one-bath Colonial in a wonderful Arlington Heights neighborhood! The inviting first floor offers an open flow between the living room, dining room, and kitchen with stainless steel appliances. A window-filled front porch creates a bright and welcoming bonus space, while the sunroom overlooking the expansive backyard is the perfect place to enjoy your morning coffee. Upstairs are three comfortable bedrooms, and outside, the spacious, level yard provides plenty of room for entertaining, gardening, and outdoor fun. Bring your creativity and make this sweet home your own! Enjoy nearby Hibbert Playground, Sutherland Woods, the Reservoir, Minuteman Bikeway, Trader Joe’s, local shops and restaurants, multiple bus routes, and Route 2. A fantastic opportunity in an incredible location, ready for its next homeowner!
…By Gibson Sotheby's International Realty


Well maintained 2 family located on a lovely tree lined street just one block from the Mystic River offers wonderful expansion potential. The property features a 2 car garage and double wide driveway offering plenty of parking. Unit 1: 2 bedrooms 1 bath, renovated kitchen, inviting living room, formal dining room with built in hutch and a back porch. Unit 2: has 2 levels, 3 bedrooms, 1 bath, renovated kitchen, living room with window seats, formal dining room, sitting room, enclosed front porch and back porch. The front to back heated 3rd floor provides 2 additional rooms. Both units offer separate systems, updated eat-in-kitchens w quartz counters and SS appliances. hardwood floors, original gumwood, wood accents and back porches overlooking a fenced yard. Walking distance to public transportation and the Commuter Rail, Arlington Center, West Medford Square, parks, conservation land and major routes. Offers if any will be reviewed Monday by 1 PM. Please allow 24 hours for responses.
…By Gibson Sotheby's International Realty


Terrific opportunity to own in the heart of Arlington! Lovingly maintained and tucked into a wonderful Turkey Hill neighborhood, this classic Colonial offers the perfect blend of charm, space, and convenience. Enjoy a peaceful setting that feels tucked away, yet is just moments from the bike trail, skating rink, bike park, public transportation, and local amenities. Inside, you’ll find a spacious and flexible layout with three comfortable bedrooms, two baths, and plenty of room for both everyday living and working from home. The unfinished attic presents exciting potential for future expansion, while the basement provides excellent storage space. Set on a desirable corner lot, the home also offers multiple outdoor spaces to relax and unwind, including a sunny patio and a private deck off the main bedroom. Whether you’re looking to move right in and enjoy its warmth or add your own personal updates over time, this is a special opportunity in a sought after Arlington neighborhood.
…By Gibson Sotheby's International Realty


A great place to call home! Lovely single-family Colonial in pristine condition, near the Lexington line, offers a sun-filled living room, new, eat-in kitchen with stainless steel appliances, and spacious work area. Beautiful family room with half bath, fireplace and adjacent deck overlooking Whipple Hill Conservation. The second floor offers a flexible floor plan with an option for a fourth bedroom, which is presently used as a playroom, and new full bath. Great potential to finish 600 plus square feet on the lower level. Nice secluded backyard with tranquil setting. Near McClennen Park, Town Beach, Minuteman Bike Path, transportation, and shops. Do not miss this wonderful opportunity!!
…By Gibson Sotheby's International Realty


Exceptional opportunity for investors, developers, or owner occupants in a prime Lexington location just a short stroll to Mass Ave shopping, restaurants, the bike path, Arlington Reservoir Beach, and public transportation. This three-family property offers strong potential and versatility. The first floor unit features two bedrooms, a living room, full bath, and an updated kitchen with granite countertops. Unit two spans two levels with a living room, kit and bath on one level and a bedroom and additional bath on the second. The third unit is the largest and includes two bedrooms, a sunroom/family room, living room, kitchen, and bath. Utilities are separately metered except for water and sewer. Additional highlights include Navien high-efficiency heating systems, coin-operated laundry, ample parking with three garage spaces and six additional spots, a small yard, and a roof deck. Ideally situated on a side street just off Mass Ave, this is a rare and compelling opportunity.
…By Barrett Sotheby's International Realty


Exceptional new construction nestled in an exclusive luxury enclave by a renowned local developer & architect. Move right in. Certificate of Occupancy just issued! Striking mid-century design with rich organic finishes & dramatic floor-to-ceiling windows. Stunning Kitchen with oversized island, walk-in Butler's Pantry, sleek oak veneer cabinetry, & premium Thermador appliances; open to inviting Family Room with linear fireplace, floor-to-ceiling marble surround, built-ins, & glass sliders to Patio. Elegant Living & Dining Rooms, Mudroom, Powder Room, & Guest/Office Suite complete the 1st Floor. Upstairs, a vaulted Primary Suite serves as a serene retreat, with spa-inspired Bath & two boutique-style walk-in closets; 3 additional Bedrooms with walk-in closets & spacious Baths. Oversized Rec Rooms & plenty of storage in LL. Professionally landscaped grounds with lush, level lawn, beautiful plantings, spacious paver Patio, & heated 2-car Garage. Potential for ADU. Great location w/ easy access to Wilson Farm, top schools, Boston & more!
…By Annonceur International


Belmont Hill Home! Sophisticated and spacious property with flexible floorplan and many great features and updates. From the approach of the circular drive and the grand front entry, this home shines at every turn. Beautifully renovated offering a large living room, dining room and family room space. The family room opens to a covered porch overlooking the professionally landscaped backyard with beautiful plantings and fruit trees.Great kitchen with new center island, new tile backsplash and a large pantry with second fridge. Convenient laundry room on first floor.This home has 3 levels of living and two primary bedrooms with en suite bathrooms - one on the main level and one on the second floor.Second floor primary bedroom offers massive walkin closet and additional heated storage. Beautiful Tiled bathrooms throughout. Full walk out lowel level offers private guest space in the large finished walk out lower inclusive of a bedroom, full bathroom, large family room and exercise space, billard room and tons of storage. Newer Boiler and Hot Water Tank. Rarely found 3 car garage, circular driveway and sunny flat private backyard with stone patio. Belmont offers top rated schools, great public transportation options, a great downtown with shops and restaurants and a new Library, skating rink and schools.
…By Annonceur International


Sophisticated elegance best describes this residence in prestigious location on Belmont Hill. Some say it feels like a small boutique hotel perfect for entertaining with features like a brand new heated gunite salt water pool, an outdoor grilling station, a home gym, a great room with wet bar and Sub zero wine column, and a caterer's kitchen. The showpiece of the home is the custom kitchen in the center of all the activity with huge island, sub zero refrigerator, Wolf range and wall ovens, custom pantry all with direct access to a cozy family room with fireplace. There are 5 bedrooms including the primary with spa like bath that includes dual sinks plus a make up area, freestanding tub, and heated floors. This is the home you have been looking for. Belmont is a great community with top ranking schools, easy access to Cambridge and Boston, a commuter rail stop and buses to Alewife and Harvard Square.
…By Annonceur International


***Open Houses Cancelled***From the moment you arrive, this exceptional custom-built Follen Hill residence makes a striking impression. A grand staircase, soaring ceilings, beautiful millwork, and oversized windows create an elegant entrance, while thoughtfully designed interiors offer a warm and inviting sense of refinement. Across three finished levels, the home features graciously proportioned spaces for both everyday living and entertaining. The chef’s kitchen is beautifully appointed with an oversized island, abundant cabinetry, walk-in pantry, double ovens, and premium built-in appliances. French doors from the breakfast nook open to a covered bluestone patio with a coffered cedar ceiling, recessed lighting, and ceiling fan, an inviting setting for morning coffee or dining alfresco. The formal dining room and fireplaced family room offer elegant spaces for entertaining, with double pocket doors separating the family room from the living room and a pocket door connecting the kitchen and dining room. French doors from the family room open to an additional patio and the beautifully landscaped, fenced-in yard. The luxurious fireplaced primary suite features a beautifully appointed bath and exceptional walk-in closet. Four additional bedrooms offer wonderful flexibility, including a secondary primary suite with a walk-in closet. The upper-level playroom is filled with natural light from skylights in the vaulted ceiling, while a separate bonus room can easily adapt to a home office, recreation room, or studio. The high-ceilinged unfinished basement offers excellent potential for a home gym or future finished space. Mature landscaping, charming gardens, and multiple outdoor living areas complement the architecture and create an inviting setting throughout the warmer months. A backup generator provides added comfort and peace of mind. Set on a picturesque, tree-lined street near Wilson Farm, the Minuteman Bikeway, and Lexington Center, this distinctive Follen Hill residence combines exceptional architectural character with refined interiors and a highly desirable location, offering easy access to the town’s coffee shops, boutiques, restaurants, and everyday conveniences.
…By Barrett Sotheby's International Realty


Built in 2021, this stunning home is ready for its next owners to enjoy. Its elevated setting provides a peaceful retreat with multiple areas for outdoor living, including a charming front porch. Inside, thoughtful design and exceptional attention to detail are evident throughout. The expansive open-concept kitchen, living and dining areas offer an ideal setting for entertaining, complemented by two gas fireplaces and central air. The luxurious primary suite features soaring ceilings, a walk-in closet, spa-like bath and private balcony. Three additional bedrooms offer generous proportions and ample closet space, while a conveniently located laundry room completes the second level. The ground floor provides a flexible living space ideal for guests, an au pair suite, or a recreation room. A whole-house generator offers added peace of mind. Ideally located approximately an equal distance to both Winchester and Arlington centers.
…By Barrett Sotheby's International Realty

A rare diamond in a perfect setting. Totally NEW CONSTRUCTION in highly requested Follen Hill neighborhood. While the thoughtful design and impeccable craftsmanship are evident throughout the home and landscaping, the striking clean lines blend timeless character with contemporary comfort. Your first steps are into the grand 2-story foyer. The WOW factor begins! What could be more valuable to a home than the excellent addition of an INTERIOR ELEVATOR gliding from the lower level to the first and second floors. There are 10-ft ceilings throughout the first floor and stunning windows. With an additional spectacular walk-in pantry, the 25 -ft open concept kitchen flows into a take-your-breath-away 25-ft fireplaced family room—a perfect arrangement for great entertaining events. A welcoming porch, stunning deck, and stepdown patio offer outdoor joys. A much-requested elegant first floor guest bedroom suite could also be a study/office. Magnificent is the word for the prime bedroom with oversized dressing room and stunning bathroom accoutrements. There are 3 other ensuite bedrooms on this level as well as a full laundry room. The walk-out lower level hosts the 6th bedroom, full bath, and recreation space. Completing the well-planned layout is an attached 3-car tandem garage. There is still time to choose some finishing selections. Your search for perfection in style, function, and comfort is over.
…By Barrett Sotheby's International Realty


New Price, New Possibilities, Just in time for the Holidays! This incredible New Construction Home just completed by well-established Lexington builder, Westview Homes Development, Thoughtfully designed for today’s busy lifestyle. This 6 BR, 5.5-bath home offers exceptional flexibility with two primary suites, including a sought-after oversized 1st floor bedroom, with private office and a gorgeous full spa like bath. A chef’s kitchen is highlighted by custom cabinetry and a walk-in white oak pantry just off the kitchen, combining style and everyday function. Multiple office and flex spaces provide options for work, study, or additional living needs. The 2nd floor features five bedrooms, including a primary suite, along with a convenient second-floor laundry room. The finished lower level includes a wet bar, full bath, spacious rec room, and bonus room suitable for a gym, playroom, or additional living space. Beautiful professional landscaping enhances curb appeal. Ideally located near Harrington Elementary School and adjacent to the future Harrington School Athletic Complex, offering access to new recreational fields! Make 144 Maple Street Home for the Holidays!
…By Barrett Sotheby's International Realty


A Classic American Beauty Showstopper, this architecturally significant Colonial is gracefully sited on an expansive .34-acre lot, offering serene views of both front and back gardens and a tranquil, park-like setting. Set behind welcoming Connecticut bluestone fences and a handsome paver walkway, the home combines timeless character with ample square footage in one of Old Belmont Hill's most sought-after locations. Meticulously maintained and beautifully enhanced, the residence features a spacious eat-in kitchen with granite countertops and rosewood cabinets, a grand living room with a fireplace, an elegant dining room, an inviting family room, a bright sunroom with a bay window overlooking a Japanese maple tree and magnolias, dedicated office space, and a full bath with stackable laundry. High ceilings, abundant natural light, natural wood floors, and exquisite period details lend warmth and distinction throughout. There are gorgeous garden and forest views from every room on the ground-floor level. The second floor offers a beautiful primary suite with generous closets and a private bath, along with four additional bedrooms and two additional bathrooms, providing exceptional space and flexibility for today's lifestyle. A covered rear porch overlooks the expansive .34-acre grounds, where mature ornamental plantings and beautifully tended gardens create a serene retreat. The finished ground-level basement adds 1,496 sq. ft. of versatile living space ideal for a home office, recreation room, gym, guest suite or potentially a sixth bedroom, depending on needs. There is a fourth, full bathroom with a top-of-the-line sauna. An attached two-car-garage provides convenient under-home parking and storage. Ideally located very close to the Belmont Hill School, Belmont Center, Mass Audubon Habitat Wildlife Sanctuary, and in the desirable Winn Brook School District, this exceptional Classic Colonial offers an uncommon combination of architectural integrity, gracious living spaces, expansive grounds, and serene privacy.
…By Gibson Sotheby's International Realty

Receive by email any new listing that may match your search criteria
Your criteria :
By validating this form, you accept the general conditions of use of Le Figaro Properties.
These agencies offer a selection of luxury properties vente at Arlington. Feel free to contact them for personalized assistance.
