Get early access to listings that match your criteria
Never miss an opportunity again. Our personalized alerts notify you instantly.

 English$ USD · m²

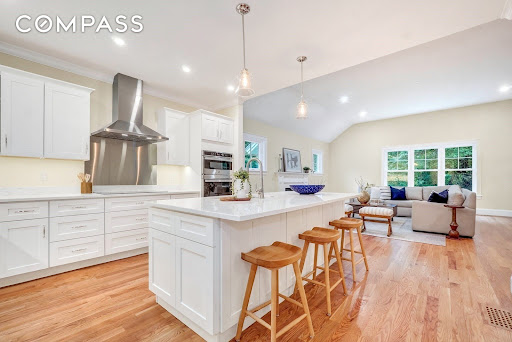


Tucked far back from the road on a sprawling, private lot near the Bedford line, 305 Concord Road offers a rare blend of elevated new construction and a serene natural setting. From the moment you pull up the long driveway, the scale and craftsmanship of this home are evident. The oversized 25x29 garage provides ample space for vehicles and storage, while the surrounding greenery creates a peaceful buffer from the outside world.Inside, the home unfolds with a bright, airy floor plan designed for modern living. The heart of the home is a crisp white kitchen, outfitted with high-end GE Profile appliances and a layout that flows effortlessly into a living area anchored by a cozy gas fireplace. For more formal gatherings, the dining room makes a statement with its intricate herringbone hardwood floors. Upstairs, you’ll find four spacious bedrooms, all finished with hardwood flooring. The primary suite serves as a true retreat, featuring a generous walk-in closet and a spa-inspired bath designed for relaxation.The living space extends even further with two highly versatile areas. The massive walk-up attic offers incredible potential for a home office or creative studio, while the finished walk-out lower level provides the perfect footprint for an au-pair or guest suite. Outside, the composite deck and paver patio invite you to unwind and enjoy the views of the lush, private grounds. With easy access to Route 3 and the high-end finishes you expect in a new build, this home is a standout sanctuary.
…By Annonceur International


Don’t miss this opportunity in Billerica: a two-family home on a corner lot of approximately 15,002 sq ft (0.34 acres), with one of the larger yards in the neighborhood. The property needs work and is well suited to an investor, contractor or owner-occupant who is ready to renovate and build equity.The corner lot is the standout feature. The yard is mostly level and open, with mature shade trees, lots of space to move, and a picket fence. Each unit has its own driveway and entrance, with 3 off-street spaces beside Unit 1 and a separate 2-car driveway for Unit 2.Unit 1 is a two-level layout. The first floor has the living room, an eat-in kitchen with 1st floor laundry hookup, a full bath and an enclosed sunporch lined with windows. Upstairs are 2+ bedrooms, giving this unit flexibility for an office or guest room. Unit 2 is a first floor single-level, 2-bedroom unit with its own eat-in kitchen, laundry hookup a family room, and full bath. The property is served by town water and town sewer. The property has deferred maintenance and is not expected to qualify for conventional financing. This property may be a candidate for an owner-occupant using a rehab loan. Live in one unit, let the rent from the other help offset the mortgage, and build equity as the work is completed. Cash buyers and investors looking to renovate both units should take note. The size of the corner lot adds flexibility that is hard to find in this market. Buyers should verify any intended use or improvements with the Town of Billerica.The location offers convenient access to Route 3, Route 3A and I-95, with public transportation, a public pond beach, conservation land, shopping and dining all nearby.Two units, a large corner lot in a wonderful neighborhood, and strong commuter town make this a property worth a serious look. Buyer and buyer's agent perform their own due diligence and verify all information. Property to be sold As is, where is.
…By Barrett Sotheby's International Realty


NEWLY ADJUSTED PRICE! Space to Grow, Room to Live - A Home That Fits Your Future! New Septic System & Irrigation System reinstated! Come explore this polished and expansive multigenerational 5-bedroom, 3 bathroom home and all it has to offer. More space, more possibilities! Featuring a generous and dramatic Great Room/Family Room Addition, with soaring ceilings, panorama windows drenching the space in natural light, acting as a living canvas that frames idyllic views and draws outdoor peacefulness directly indoors. This special home boasts excellent recent updates, including stunning new granite kitchen countertops and ceramic tile flooring complete with ideal island workspace or breakfast bar area, and brand-new Stainless-Steel appliances.The spacious kitchen opens seamlessly to the versatile Great Room, providing enough sizeable space to create a reading nook, home office, or hobby area alongside casual dining space. Sliding glass doors open to an amazing oversized newer composite deck and gazebo that overlook a private, refreshing backyard. This setup blends indoor and outdoor living, optimizing the property for outdoor dining, elevated entertaining and perfectly suited for large holiday gatherings. Located off the Great Room/Family Room space includes a freshly painted primary suite with new wall to wall carpeting as well as a freshly painted primary en-suite bath. Much of the interior of the original home has been freshly painted perfectly complementing the gleaming hardwood floors throughout the original main living area while also providing a formal dining room, living room with fireplace and 3 generously sized bedrooms. Downstairs a nicely refinished, walk-out lower level hosts a massive game room or playroom/exercise area for leisure. Also a 5th bedroom—perfect for a home office, gym, or guest suite, your choice! A utility space, two-car garage adjoining mudroom provide the ultimate transition into this exceptional home with professional landscaped grounds, a testament to true pride of ownership. Picturesque level lot and located in a beautiful, walkable neighborhood as well as spectacular conservation views, including Jones Forest Conservation Trail, the local trail system connects into 130-acre town forest, offering hiking through pine woods leading to the Shawsheen River. Home has been lovingly cared for by the same family since it was built, an outstanding rare multigenerational gem awaits its next steward. Title V Certificate at closing.
…By Barrett Sotheby's International Realty


NEWLY ADJUSTED PRICE! The best value on the block is awaiting your touch! A favorable opportunity for buyers to add their own personal touches and build equity quickly with this nostalgic 60’s aestheticly pleasing 3 bed, 1 bath, ranch home that offers great value and endless potential! Newly refinished gleaming white oak hardwood flooring throughout the main living area as well as in all three bedrooms. Freshly painted sunken living room with a cozy fireplace and a step up to the adjoining, freshly painted, dining room with newer built-in air conditioning wall unit. Intimate kitchen space with an eat-in counter area connects to the warm and rustic sun room equipped with an old fashioned comfy wood stove and newly installed carpeting. The sun room overlooks an in-ground pool and has glass sliding doors to a sizable outdoor deck and Webber gas grill. Freshly painted bathroom ceiling and walls with new flooring and 3 bedrooms complete the main living space. Additional finished bonus space in the lower level for an office/playroom or exercise area. New water heater installed in 2024. The perfect opportunity to embrace the 1960’s retro charm and customize, renovate, and make it your own! Bring your ideas and updates to this priced-for-immediate-value home. Accompanying the home, in the rear is a generously sized barn perfect for storage, hobby enthusiasts, and the like. The barn roof needs work, but offers great space for your outdoor needs. Left side of driveway rock wall recently restored. Great level lot and sprawling front lawn, you’ll also find in progress a bike path beyond the rear property buffer which will ultimately connect to the Bedford Minuteman Bike Path (to be completed in late 2028). Conveniently located to nearby dining, shopping and cafe. Commuter-friendly near Route 3, with a local bus stop one door down. Within walking distance to the center of town. Lovingly owned by the same family since 1962 and being offered for the first time–don’t miss your chance to own this special home! Opportunity is knocking, are you ready to buy?
…By Barrett Sotheby's International Realty


Welcome to this Center Entrance Colonial, proudly owned by the same family for 58 years. Situated on a spacious lot, this home offers great space and endless potential! The first floor features a front-to-back living room, spacious kitchen with ample room for cooking and gathering, formal dining room, and a large full bath with a separate laundry room. Upstairs you'll find four generously sized bedrooms with hardwood floors and a second full bath. A huge walk-up attic provides exceptional storage or the potential to be finished for additional living space. Additional features include an attached one-car garage with workshop, large driveway, level yard, and a basement equipped with a B-Dry waterproofing system. Solar panels to help offset energy costs. While the home would benefit from updating, it offers solid bones, classic charm, and an outstanding opportunity to build equity and make it your own.
…By Gibson Sotheby's International Realty


Welcome to 9 State Street, a charming ranch set on a level, cleared 0.52-acre lot in a convenient Chelmsford location. One-floor living, a full basement and a generous yard make this a home with a lot to offer.Hardwood floors run through much of the main level. The bright living room features a brick fireplace with a white mantel, wainscoting, wall sconces and a large window overlooking the grounds, a welcoming spot on cool New England evenings. The dining room has direct access to the outdoors, and the kitchen offers upgraded cabinetry, stone countertops and its own exterior door, making it easy to move from cooking to dining outside. Three bedrooms with hardwood floors and closets, a tiled full bath with tub, and a mudroom with closet complete the main floor.The full basement is partially finished, providing flexible space for a home office, fitness area, rec room or hobby space, along with laundry, storage and room to finish more.Outside, more than half an acre of level, usable land includes a vinyl deck, a garden area and plenty of open space to relax, garden and entertain. A paved driveway offers off-street parking for six. Gas forced-air heat, town water and sewer, and low-maintenance vinyl siding add comfort and convenience.The location is a true highlight. Shopping, dining, parks, medical facilities and public transportation are all nearby, and a bike path offers a great place to get outdoors. Chelmsford’s historic town center, with its local shops, restaurants and seasonal community events, is close by, and convenient highway access to Routes 3 and 495 connects you to Lowell, Burlington, Boston and southern New Hampshire.Whether you are looking for single-level living, a home with room to grow, or a great yard to enjoy, 9 State Street delivers comfort and convenience in a wonderful Chelmsford setting.Property to be sold As is, where is.
…By Barrett Sotheby's International Realty


Tucked away in beautiful Bedford, surrounded by nature and the Bedfordshire community's own 9-hole golf course, yet accessible to area amenities, you will find your next home in this well-maintained townhouse. Whether looking to downsize, enjoy the condo lifestyle, and/or simply find a move-in ready home in Bedford, 41 Mitchell Grant waits for you. There is so much to love about this home - a spacious and desirable main floor primary suite with walk-in closet and bath updates, soaring ceilings in the fireplaced living and dining area, beautifully refinished hardwood flooring, a finished basement with brand new carpet, another fireplace, and so many possibilities - plus a private deck, just to name a few. The bright and welcoming kitchen includes a breakfast bar and plenty of dining space. This fabulous layout includes two extra bedrooms with a full bath on the upper level, allowing you to design this flexible and ample space to fit your needs. Newer heating system and all important central air create even more peace of mind in this bright and cozy home. No need to worry about outside maintenance while you enjoy the seasons in wonderful Bedford and the easy access to points beyond. This one is worth coming out in the storm for!
…By Barrett Sotheby's International Realty


BIG NEWS! LUXURY - ELEVATED! VALUE - UNMATCHED! This stunning new home delivers incredible value without compromise. Experience the perfect blend of elegance, craftsmanship, and modern luxury at an exceptional new offered price. Don't miss this rare opportunity to own a truly remarkable home.Showcasing superior craftsmanship, timeless elegance, and extraordinary value, this exceptional residence is tucked away at the end of a quiet dead-end street and offers three finished levels of thoughtfully designed living space. Thoughtfully designed with hardwood floors, custom millwork, coffered 10-foot ceilings, recessed and accent lighting, and premium finishes throughout, every detail reflects superior craftsmanship. The open-concept main level offers a formal dining room that flows into the showstopping chef's kitchen featuring Thermador appliances, double ovens, a pot filler, and a stunning 10-foot Quartz waterfall island. Serving as the heart of the home, it effortlessly blends everyday living. Beyond the island, the expansive family room is anchored by a dramatic fireplace with custom built-ins and accent lighting. Glass doors lead to a spacious deck overlooking the fenced backyard, where a patio and built-in fire pit provide the perfect backdrop for outdoor entertaining and relaxing evenings. Completing the main level is a private office or optional fifth bedroom, full bath, and mudroom. The primary suite is a true retreat, offering a fireplace, two oversized walk-in closets, and a spa-inspired bath with radiant tile flooring, dual vanities, soaking tub, oversized tiled shower with dual shower heads, and private water closet. A second en suite bedroom offers its own walk-in closet & bath, while two additional bedrooms, both large walk-ins, share a beautifully appointed Jack-and-Jill bath. Finished lower level features a media room; built-in projector screen, kitchenette with wine refrigerator, full bath, gym space, and flexible accommodations ideal for guests, an au pair, or multi-generational living. A walk-up third level provides endless possibilities for future expansion, recreation, or storage. A 2-car epoxy-floored garage with EV charging, extra-wide driveway, efficient dual-fuel furnace, and dedicated utility storage rooms effortlessly blends luxury with functionality. Ideally located with highway access, and minutes from upscale shopping, dining, & everyday amenities. Extraordinary home offers opportunity to experience luxury living at its FINEST!
…By Annonceur International


Welcome to 8 Dana Road, a charming home in a serene, tree-lined neighborhood that has been lovingly cared for by the original owners for 60 years. The main level greets you with a sprawling living room, featuring a gorgeous picture window and wood-burning fireplace, that creates a seamless flow to the rest of the floor. Gleaming hardwood floors await underneath all of the carpeting, making for a simple solution to those seeking a more modern look. The spacious, eat-in kitchen is highlighted by granite counters and an abundance of cabinet space, ready to be used as is or converted into your dream custom kitchen. Enjoy cooking family dinners or hosting gatherings in an idyllic setting, with direct access to the back deck, formal dining room and attached screened-in porch, creating an incredible balance of indoor and outdoor spaces. Down the hall, you will find a full bathroom and three large bedrooms with fantastic closet space, including the primary suite with its own full bathroom. On the lower level, there is a lovely family room with gas fireplace and built-in shelves, a fourth bedroom (or the perfect home office), laundry room, a half bathroom and access to the oversized two-car garage. Outside, revel in the tranquil backyard, or head to the neighborhood trailhead into Murray York Conservation Area to the Narrow Gauge Rail Trail, Fawn Lake and more. This location makes for a convenient lifestyle blend for those seeking outdoor activities and easy access to local stores, restaurants and schools. Updates include a new roof in approximately 2016, hot water tank in 2020, boiler in 2014 and upstairs windows in 2013.
…By Gibson Sotheby's International Realty


Comprehensively renovated in 2026, this six bedroom, five and a half bath home brings contemporary style and a distinctive four-en-suite layout to 1.08 acres at the end of a quiet Bedford cul-de-sac. The great room frames views of the surrounding grounds, while the kitchen pairs sleek cabinetry, quartz countertops, and a full-height backsplash with an open layout that keeps conversation flowing. Direct access to the new deck makes it easy to take coffee or dinner outdoors. The spacious primary suite offers a walk-in closet, a workspace nook, and a window seat for a quiet moment with a book. Three additional bedrooms feature private en-suite baths, including a guest suite with its own wet bar and dedicated laundry for extended stays. A second laundry center adds everyday convenience. With easy access to Route 3, I-95/Route 128, Bedford Center, shopping, and dining, this home combines a tucked-away setting with convenient connections.
…By Gibson Sotheby's International Realty


Set down a long private driveway on 6.81 acres, this luxury estate offers privacy and convenience near shopping, dining, and major travel routes. Featuring 5 bedrooms and 7 full and 1 half bathrooms, the open-concept layout showcases 24-foot ceilings, floor-to-ceiling windows, and a marble gas fireplace. The gourmet eat-in kitchen includes a large center island, Clive Christian-inspired cabinetry, granite countertops, high-end appliances, and a butler's pantry with a wine fridge. The private primary suite offers a fireplace, sitting area, spa-style bath, and custom walk-in closet. Additional highlights include multiple en suite bedrooms, home theater, wine tasting room, custom bar, gym, 2,800+ sq ft storage, and an oversized 4-car garage. Resort-style outdoor living features 4,000+ sq ft of patio space, Pebble Tec pool, spa, fire bowls, and covered entertaining areas.
…By Annonceur International


An exceptional opportunity for first-time buyers or those looking to downsize without sacrificing quality, comfort, or character. Distinctive craftsmanship and timeless design define this beautifully maintained Burlington residence, where thoughtful details and enduring materials create a home of uncommon warmth and appeal. Offering three bedrooms and two full baths, the home is distinguished by custom craftsmanship, quality finishes, and architectural character throughout. A beautifully beamed kitchen anchors the home, featuring custom-built cherry wood cabinetry crafted with exceptional attention to detail. Solid cherry doors and a finely finished maple staircase further enhance the home's inviting aesthetic, adding warmth, depth, and a sense of permanence. The generously proportioned finished lower level provides valuable additional living space, offering exceptional flexibility for a recreation room, entertaining area, home office, or private retreat. An oversized one-car garage adds valuable functionality, with dedicated workshop space and high ceilings providing ample room for projects, hobbies, storage, or additional workspace. Outside, the property continues to impress with a spacious, level yard and a beautiful in-ground pool, creating a private and inviting setting for summer gatherings, outdoor recreation, and relaxed everyday enjoyment. Thoughtfully maintained and rich in character, this distinctive property offers a compelling blend of craftsmanship, functionality, and timeless appeal. Ideally situated in Burlington with convenient access to shopping, dining, major commuter routes, renowned Lahey Hospital & Medical Center, and an array of area amenities, 4 Nevada Road presents a rare opportunity to own a home where quality, authenticity, and enduring character take center stage.
…By Barrett Sotheby's International Realty

Brand-new construction, now complete and ready for immediate occupancy—be in for the holidays! Set on a large lot in highly desirable Bedford, 59 Burlington is the left-side residence of two perfectly mirrored luxury townhomes and offers approximately 3,100 square feet of finished living space, 3 bedrooms, 2 full baths, and 1 half bath. Thoughtfully designed to live like a single-family home, this residence spans four finished levels and showcases quality craftsmanship, custom white oak finishes, and high-end built-ins throughout. The lower level features a 30' deep 1-car garage, mudroom, and media room with a built-in electric fireplace. The main level offers a covered front porch and open-concept floor plan with a designer kitchen, oversized mitered edge 5-seat island, custom walk-in pantry, spacious dining area, and inviting living room with electric fireplace. Glass sliders lead to a private patio overlooking a private backyard framed by beautiful natural rock walls. Upstairs features a luxurious primary suite with a custom walk-in closet and spa-inspired bath, two additional bedrooms, a full bath, and convenient second-floor laundry. A finished walk-up attic provides flexible space ideal for a home office, gym, playroom, or guest space. Unit 1 features its own private driveway with turnaround and ample off-street parking. Ideally located just seconds from Route 3, I-95, Middlesex Turnpike, and Burlington Mall. Move right in and enjoy your brand-new home!
…By Barrett Sotheby's International Realty


Great curb appeal and a warm, welcoming feel set the tone the moment you pull up to this charming Cape on a quiet dead-end road. The first floor features a living room with hardwood floors and a beautiful brick fireplace, plus a formal dining room for holidays and dinner parties. The updated kitchen opens right out to the deck and patio. A first-floor bedroom and full bath add great flexibility for guests or a home office. Upstairs, two spacious bedrooms with plenty of closet space share a timeless full bath renovated in 2015. The big-ticket items are already done: new roof and siding (2019–2021), a recently replaced water heater, and Mass Save insulation upgrades for year-round comfort and efficiency. Out back, the fenced yard, deck, and patio are made for summer cookouts, morning coffee, and lazy weekends. The basement offers great potential to finish for additional living space. This location gives you the best of both worlds: a peaceful and quiet street, yet everything Burlington has to offer is just minutes away. Pathwoods Tot Lot is right down the street and the Town Common, Simonds Park, coffee shops, and restaurants are all close by. The Burlington Mall, Wegmans, and 3rd Avenue are an easy trip, and quick access to Route 3 and I-95/128 makes commuting a breeze. A perfect place to call home!
…By Gibson Sotheby's International Realty


Tucked away on one of the most beautiful stretches of Bedford near the Lexington line, 40 Wilson Rd is the kind of property that feels like a private sanctuary from the moment you pull up the drive. Set on a sprawling, lush lot, the grounds are truly exceptional - featuring vibrant gardens, incredible privacy, a garden shed, and a detached one-car garage with its own separate driveway. The heart of this home is a showstopper: a chef-built kitchen designed for those who love to cook and entertain, flowing seamlessly into an expansive family room with soaring ceilings that catch the light at every angle. For more intimate moments, the dining room is flooded with natural light, while the first-floor office (which can easily serve as a bedroom) offers a gorgeous nod to the home’s history with a pretty fireplace. Upstairs, the layout is thoughtful and spacious. The main sleeping quarters include three well-appointed bedrooms, highlighted by a serene primary suite featuring a walk-in closet and beautiful bathroom with a custom steam shower and dual shower heads. A separate guest bath features a Jacuzzi tub. The versatility of this property is unmatched. Beyond the oversized attached garage - which comfortably fits three to four cars - you’ll find a massive, finished space above, complete with a full bath. Whether you envision a sophisticated gym, a private guest wing, or a spacious ADU, this area offers endless possibilities. Perhaps the most unique feature is the cool secret spot tucked away in the glassed-in porch: a private retreat housing a hot tub, perfect for unwinding regardless of the season. With its blend of architectural character, modern luxury, and unparalleled outdoor space, this is a home that must be experienced to be fully appreciated.
…By Annonceur International


Experience a new standard of luxury living at Page Hill, nestled within one of Bedford's premier residential neighborhoods. Thoughtfully designed to offer the privacy and feel of a single-family home, each residence features a separate driveway, private entrance, fencing, and a natural tree-lined buffer. Inside, soaring ceilings, oversized windows, and sophisticated finishes create bright, elegant living spaces. The chef's kitchen showcases premium cabinetry, stone countertops, and high-end appliances, opening to a covered deck and stone patio for effortless indoor-outdoor living. A main-level primary suite, second primary suite upstairs, 3.5 designer baths. Conveniently located near shopping, dining, and major commuter routes, this is a rare opportunity to enjoy timeless design, exceptional craftsmanship, and an timeless luxury lifestyle. Don't miss this exceptional opportunity.
…By Barrett Sotheby's International Realty


Experience a new standard of luxury living at Page Hill, nestled within one of Bedford's premier residential neighborhoods. Thoughtfully designed to offer the privacy and feel of a single-family home, each residence features a separate driveway, private entrance, fencing, and a natural tree-lined buffer. Inside, soaring ceilings, oversized windows, and sophisticated finishes create bright, elegant living spaces. The chef's kitchen showcases premium cabinetry, stone countertops, and high-end appliances, opening to a covered deck and stone patio for effortless indoor-outdoor living. A main-level primary suite, second primary suite upstairs, 3.5 designer baths. Conveniently located near shopping, dining, and major commuter routes, this is a rare opportunity to enjoy timeless design, exceptional craftsmanship, and an timeless luxury lifestyle. Don't miss this exceptional opportunity.
…By Barrett Sotheby's International Realty


Walk to everything in Bedford Center. This updated farmhouse offers character, convenience, and a price that matches the market. Unpack, settle in, and make this home your own. You could be in your new dream home in time for the holidays.Exquisitely built and easy to maintain, 21 Fletcher Rd offers 5,989 sq. ft. on one of the town’s most beautiful streets, with sidewalks and plenty of street parking. The gourmet kitchen anchors the home, made for family meals and holiday hosting alike, with Wolf and Sub-Zero appliances, a generous 5-seat island with built-in refrigerator drawers, granite counters, and a separate pantry. From solid mahogany doors and custom cabinetry and built-ins throughout to hardwood floors in every room, quality speaks for itself. Retreat to the spa-like primary suite, one of four beautifully appointed bedrooms, featuring his-and-hers walk-in closets and a marble bath with radiant heated floors, separate vanities, a rain shower, soaking tub, and private water closet. A private en-suite bedroom is perfect for a nursery or younger children, and two additional, more private bedrooms share a Jack-and-Jill bath. Two dedicated offices complete the main living areas, one a quiet work-from-home retreat with stunning floor-to-ceiling arched windows.The 1,000 sq. ft. finished lower level with 8' ceilings is a game-day, movie-night, and birthday-party headquarters. Whether it’s a playroom, man cave, or teen hangout, there’s room for all of it, including a full bar with fridge and ice-maker, gym, bonus room, and full bath. Storage is everywhere: a well-designed mudroom, walk-up attic, and coveted 3-car garage. French doors open to a four-season porch, and sliders lead to the deck and bluestone patio beyond.You’re never far from what you need, with schools, playing fields, shops, and dining close by, plus walking and biking paths nearby, easy access to major highways, and all the everyday conveniences of town center close at hand. This is Bedford at its best.
…By Barrett Sotheby's International Realty


Welcome to Page Hill Estates! This stylish home is sited on a rise in the most coveted neighborhood of Bedford. The colonial architectural style of this residence offers a timeless aesthetic. It is graced with abundant light and designer touches from the welcoming two story foyer to the relaxing backyard with large deck, patio, and stone firepit. You will find everything you need for today's lifestyle. Impressive formal spaces such as a coffered ceiling dining room, patterned hardwood floors, and plantation shutter window treatments are sure to impress. You will love the blend of comfortable living spaces, modern amenities, and thoughtful design that this home offers. An abundance of light filters into every room from oversized windows . The vaulted ceiling living room makes it easy to enjoy warm weather fun with direct access to your maintenance free deck and ample yard through the sliding doors. In colder months sit comfortably by the gas fireplace. A true chef's kitchen inspires creativity with the plentiful mahogany kitchen cabinets, oversized island, coffee bar, top shelf appliances, and full sized dining area. For added convenience, a first floor flexible space can be an office, playroom, or bedroom- there is a full bathroom on the first floor. Up the winding staircase everyone will find their own spot of refuge. The primary suite is a haven of luxury with two walk in closets, a dressing room (perfect for yoga practice or a reading nook) and a sitting area in front of the bright, oversized windows. The bathroom is intimate and spacious at the same time with built in soaking tub, double vanity, and walk in shower. Even the laundry room is a step up with organizing built ins and room for everyones stuff. On the third floor is a suite of flexible use spaces. Enjoy the privacy offered by a small wooded area at the back of the lot, mature plantings, and loads of open space for running and playing- even room for a pool. And the icing on the cake is a direct entry three car garage with height enough for a lift (if cars are your hobby) and enough room for bicycles, sports equipment and more! This meticulously maintained home is a quick drive to route 3 for access to Boston, Cambridge, and beyond. And it's about five minutes from shops, restaurants, and bustling downtown Bedford, ten minutes to Burlington and Lexington Center. So many shopping options! What else could you want in your next home?
…By Annonceur International


Perched prominently on a knoll within arguably Bedford’s most coveted cul-de-sacs, 2 Goldman Circle is a rare masterclass in sophisticated design and effortless livability. The experience begins the moment you step into the soaring foyer, an impressive entryway that sets the stage for the sprawling, light-filled floor plan that follows. The heart of the home is a seamless blend of style and function. The gourmet kitchen, recently elevated with chic new countertops and a designer backsplash, flows directly into a stunning vaulted living area. Anchored by a handsome stone fireplace, this space feels both grand and intimate, with glass doors that open to the large refreshed deck for easy indoor-outdoor transitions. A dedicated first-floor office provides a quiet retreat for productivity or potential for a playroom, while the three-car garage offers ample space for vehicles and storage alike. Upstairs, the primary suite serves as a true sanctuary, featuring a spa-inspired bathroom designed for total relaxation. The additional bedrooms are equally impressive, including a second en-suite with a beautifully refreshed bath with whirlpool bath, two more generous bedrooms, and a versatile lounge space perfect for unwinding. The lower level has been transformed into a stylish entertainment destination that will wow your guests. Whether you’re hosting at the incredible custom bar, hitting goals in the home gym, or settling in for a movie night in the media room, this level offers a high-end experience for every mood. With a full bath and bedroom, this could be the perfect spot for your in-laws or nanny as well! Outside, the property transitions into a private oasis. The walk-out lower level leads directly to an expansive heated gunite pool surrounded by lush, established landscaping offering added privacy. It’s a spectacular setting that feels worlds away, yet Cambridge and Boston are within close reach!
…By Annonceur International


Welcome to 106 Concord Rd, where a classic and timeless colonial offers the ultimate in suburban convenience. Poised on a gorgeous, nearly one-acre lot, this residence offers a lifestyle of ease—stroll into town on paved sidewalks or enjoy being just steps from the middle and high schools. Inside, the home has been meticulously refreshed with newly refinished hardwood floors and a crisp palette of interior and exterior paint. The heart of the home is an incredible open-concept kitchen and family room, a space flooded with natural light- so inviting! For those seeking quietude, a private first-floor office provides the perfect workspace, while the elegant living room, anchored by a classic fireplace, is ideal for evening relaxation. Upstairs, discover four spacious bedrooms, as well as a spectacular primary suite. This sanctuary has soaring ceilings, a sprawling spa-like bathroom, and a private balcony—your own secret retreat for morning coffee overlooking the amazing yard. SO lovely! **Recent updates and improvements- including a brand new heating system!
…By Annonceur International


Purposefully designed for entertaining on every scale, this remarkable 2.07-acre estate offers approximately 12,000 square feet of luxurious living where family and friends naturally gather. From children's pool parties and lawn games to elegant dinners, corporate events and celebrations, every indoor and outdoor space is designed to create unforgettable experiences. Resort-quality amenities include a spectacular swimming pool, newly constructed four-season pool house, covered outdoor kitchen, bar, wine room, games room, home theatre, fitness center, spa, and expansive entertaining terraces. Extensively renovated and modernized, the residence features enterprise-grade WiFi, Crestron Home automation, distributed digital audio/video, advanced security, whole-house generators, upgraded mechanical systems, high-performance HVAC, designer lighting, custom millwork, and exceptional finishes throughout. Landscaped grounds with manicured lawns, stone walls, mature trees, and ultimate privacy.
…By Annonceur International


This exceptional 6-acre estate offers supreme privacy and tranquility on a quiet cul-de-sac bordered by conservation land and completed fenced in with 3 gated driveways. The luxurious main residence includes 7 bedrooms, a gourmet kitchen with scenic views, solarium, library, private theater, billiards room, 2025 Built state-of-the-art Fitness Center with infrared room, juice bar, club house with a connecting wing to the Indoor Outdoor Heated Pool with full spa experience. Two greenhouses, multiple fruit tree orchards, tennis court w 4 Bed guest house, 2 add'l guest houses, commercial kitchen with live in chef's suite. A multi-car garage completes the offering. Just minutes from historic downtown Concord and top equestrian destinations, this secure, secluded retreat blends unmatched luxury with convenient New England access. Within minutes to Bedford Airport and New England's premier private boarding schools. Multi-Generational Living under one roof!
…By Gibson Sotheby's International Realty


Tucked back from a scenic road on two acres near the Concord line, this versatile home offers a flexible, open layout designed for comfortable everyday living. A thoughtfully designed family room addition opens directly to the kitchen and features a vaulted ceiling, casual dining area and access to the screened porch and rear patio. The expansive 32' x 13.5' living and dining area continues the open flow and offers exceptional flexibility for furnishing and entertaining. This upper level also includes a primary suite, two additional bedrooms and two updated bathrooms, while the lower level provides a fourth bedroom, half bath with laundry and a playroom. Recent improvements include a newer roof, central air conditioning and interior paint. Enjoy casual dining on the screened porch or relaxing nights around the firepit. The private two-acre parcel has great potential to create an expanded yard or to simply enjoy the surrounding natural setting. Conveniently located for commuters and close to the extensive trail network in Estabrook Woods, this home provides opportunity to enjoy all that this special community has to offer.
…By Barrett Sotheby's International Realty


Room for everyone on one of Bedford’s quiet dead-end streets! Offering 5,545 square feet of living space, this well-maintained home combines generous room sizes, flexible living spaces, and a convenient location just a short walk to Davis Elementary School. At the heart of the home, the spacious eat-in kitchen features granite countertops, stainless steel appliances, and an oversized center island. Sliders open directly to a large enclosed porch, a favorite spot for morning coffee, casual meals, or relaxing with a view of the backyard. The kitchen also flows into a welcoming family room with a gas fireplace and cathedral ceilings. A back staircase leads to an impressive second-floor great room with vaulted ceilings, offering endless possibilities as a playroom or additional gathering space. Formal living and dining rooms, a first-floor bedroom with a full bath ideal for guests or a home office, a half bath, laundry room, and mudroom off the two-car garage complete the main level. Upstairs, you’ll find four additional bedrooms, a full guest bath with a double vanity, and a spacious primary suite featuring a walk-in closet, double vanity, jetted tub, and separate walk-in shower. The finished lower level expands the living space even further, with a large media room, exercise room, wet bar area, full bath, and storage room. Outside, enjoy the patio and fire pit, perfect for entertaining or relaxing. With abundant living space, a versatile floor plan, and a desirable Bedford location, this home offers the room and flexibility to accommodate a variety of lifestyles.
…By Gibson Sotheby's International Realty

Receive by email any new listing that may match your search criteria
Your criteria :
By validating this form, you accept the general conditions of use of Le Figaro Properties.
These agencies offer a selection of luxury properties vente at Billerica. Feel free to contact them for personalized assistance.
