The agencies at Everett
These agencies offer a selection of luxury properties vente at Everett. Feel free to contact them for personalized assistance.

 English$ USD · m²


Fully renovated in 2019, this single-family home delivers three bedrooms, two full baths, and a truly move in ready package. Nearly 1,000 square feet of updated living space is spread across two floors. The first floor features a beautiful kitchen with granite counters, white shaker cabinets, and stainless-steel appliances, along with a bright front facing living room. It also includes a large primary bedroom and bathroom that was thoughtfully remodeled in 2023 with a spa like standing shower and a built-in closet. Enter through the front mudroom or the rear foyer, both of which make great drop zones for shoes, bags, and coats. Upstairs, two spacious bedrooms share a full bath with ample closet storage. The showstopper is the private, fenced in backyard, perfectly cared for and curated for outdoor dining, gardening, and relaxing. A one car garage and two plus car driveways add real everyday convenience. The unfinished basement offers ample storage, a washer and dryer, and direct access to the backyard. Set on a sidewalk lined street close to playgrounds, parks, coffee shops, and restaurants, with easy access to public transportation and major highways. Come enjoy your new home in one of Everett's most sought-after neighborhoods.
…By Gibson Sotheby's International Realty


Designed for gathering, this true 4-bedroom Colonial has been thoughtfully renovated and expanded, offering impressive space across four levels. A classic center entry and central staircase define the main level, with a living room on one side and a sitting room on the other, both open to the expansive kitchen. Newly installed hardwood floors flow seamlessly from the sitting room through the kitchen and into the dining area. The kitchen features granite countertops, an oversized center island and peninsula, custom cabinetry, stainless steel appliances, and generous walk-in storage. A tiled full bathroom and separate laundry room complete the main level while double doors from the dining area opens to the large rear deck and refreshed, fenced backyard, connecting indoor and outdoor entertaining. All 4 bedrooms are on the 2nd floor, including a spacious primary suite with a walk-in closet and spa-like bath with a jetted tub, plus a second full bath. The 3rd-floor loft is one of the home's most memorable spaces: sunlit & open with charming window nooks, ready for a studio, media lounge, office, or private retreat. The partially finished lower level adds a newly completed enclosed home office, bonus space, abundant storage, and access to the backyard. Central air, updated heating, and refreshed landscaping complete the home. Set on a dead-end street near the Medford line, with nearby MBTA bus service to Wellington Station + convenient access to Malden Center's Orange Line and Commuter Rail, Fellsmere Pond, the Northern Strand Trail, and major routes connecting to Boston, surrounding communities & Logan Airport.
…By Annonceur International


Rarely available, and well loved through generations, this handsome, four bedroom and two bath, brick two-family home on coveted Auburn Street offers nearly 2,600 square feet of living space and an additional 917 square feet of unfinished basement space, providing an extraordinary opportunity for an investor, contractor, or end-user to build equity or seamlessly convert to a single-family residence. Set on a picturesque, tree-lined street, the building features a grand entry foyer, tall ceiling height throughout, large windows that flood the rooms with natural light, and a blend of rich original oak and pine floors. The oversized first-floor, one bedroom and one bath apartment offers a spacious 900 square feet layout, featuring formal living and dining room parlors with pine floors, a full bath with tub, and an inviting kitchen that opens onto a private deck, which leads to a large, fenced in yard waiting to be brought back to a lush sanctuary. The “owner’s” unit is an impressive three bedroom and one bath, 1,600 square feet upper duplex with a spectacular front living room parlor with white marble mantel, ornate ceiling medallion and crown molding. A formal dining room parlor flows to the updated kitchen featuring stainless appliances and quartz countertops. A full bath with tub and a separate laundry room/pantry complete this level. The upper level offers three bedrooms, plus study, bathed in light from front and back windows and a skylight. This home is close to all Charlestown has to offer with great parks, local dining, shopping, and transport to downtown Boston.
…By Gibson Sotheby's International Realty


Rich in historic character and offering an impressive approx. 3,360 square feet across four levels, this classic 1880 Charlestown brownstone delivers exceptional scale and versatility. The main and upper levels function as an expansive single-family home, with elegant living and dining rooms, an updated kitchen, soaring ceilings, intricate millwork, hardwood floors, oversized windows and four fireplaces. The expansive primary suite is a standout, complete with custom built ins, a fireplace and spacious en-suite bath with dual vanities, soaking tub and glass-enclosed shower. The top floor also offers the potential to be reconfigured into two bedrooms, adding an additional bedroom to the home. A private deck and patio extend the living space outdoors. Separate from the main residence, the garden level features a one-bedroom apartment with its own private entrance, offering excellent rental income potential or a guest suite. Located near the residence there is a deeded heated garage space available separately for purchase, and there are two additional parking spaces available to rent. Convenient to Main Street and all Charlestown has to offer, with easy access to Downtown Boston, the waterfront and major highways.
…By Annonceur International


Rich in historic character and offering an impressive approx. 3,360 square feet across four levels, this classic 1880 Charlestown brownstone delivers exceptional scale and versatility. The main and upper levels function as an expansive single-family home, with elegant living and dining rooms, an updated kitchen, soaring ceilings, intricate millwork, hardwood floors, oversized windows and four fireplaces. The expansive primary suite is a standout, complete with custom built ins, a fireplace and spacious en-suite bath with dual vanities, soaking tub and glass-enclosed shower. The top floor also offers the potential to be reconfigured into two bedrooms, adding an additional bedroom to the home. A private deck and patio extend the living space outdoors. Separate from the main residence, the garden level features a one-bedroom apartment with its own private entrance, offering excellent rental income potential or a guest suite. Located near the residence there is a deeded heated garage space available separately for purchase, and there are two additional parking spaces available to rent. Convenient to Main Street and all Charlestown has to offer, with easy access to Downtown Boston, the waterfront and major highways.
…By Annonceur International


Distinctive single-family set behind a private gateway along a secluded pathway, featuring a beautifully landscaped courtyard garden with mature perennials and over 1,000 bulbs and a cute garden shed—recognized as a Boston Garden Contest finalist. A compelling alternative to condo living, blending modern updates with old world charm. The kitchen redesigned to maximize space and functionality, offering a central island, exposed wood beams, granite countertops, and stainless steel appliances. A reimagined full bathroom and laundry area complete this level. Upstairs, the sun-filled living room showcases original wide pumpkin pine floors and a wood-burning fireplace, along with an updated full bathroom. The top floor is devoted to two cathedral-ceiling bedrooms, including a light-filled primary with skylight and additional hallway storage complete this level. A rare blend of timeless charm, excellent walkability to downtown, the waterfront, and local dining.
…By Gibson Sotheby's International Realty


Tucked off Monument Square on a gas-lit private way, this beautiful, three bedroom and two and a half bath, single family home features 1,925+/- square feet, an ideal open layout, sunny corner exposure and 1 car parking. The main level features an open concept “great” room with elegant living room with gas fireplace, with handsome white mantel, crown molding, and freshly sanded hardwood floors; an updated chef’s kitchen with white shaker cabinetry, quartz countertops, brand new stainless appliances, including gas range; and dining space with glass slider to a large private deck. Two generous bedrooms, each with corner exposure, and a well-appointed full bath with tub/shower make up the second level. A spacious and loft-like primary bedroom is located on the top level and features two sets of double closets and an updated full bath with glass enclosed shower with stone surround and white quartz-topped vanity. It also provides the perfect nook for a home office. The finished lower level offers a playroom/media room space, a half bath, storage, laundry center and direct egress to parking. This home is located close to everything Charlestown has to offer, including wonderful parks, shopping, restaurants and transportation, and the tucked away location gives it a suburban feel.
…By Gibson Sotheby's International Realty


Located on a gas-lit street near Monument Square, this rarely available, four bedroom and three and a half bath, two-family home offers 3,593 square feet and an extraordinary opportunity for an owner occupant, investor/developer, or buyer looking to convert into a spectacular single family home. The grand entrance is defined by soaring ceilings, period moldings, and a sweeping staircase that leads to an impressive formal living room. An elegant dining room flows into a chef’s kitchen with luxury finishes and top-tier appliances. A charming family room with wet bar and gas FP provides an inviting hub for daily living. A spacious primary suite with FP has ample closet space and marble spa bath. An additional bedroom and full bath complete this level. The separate entrance, one bedroom rental unit in the rear of the first floor is well maintained. The crown jewel is an expansive 480 square feet private roof deck, with head house, wet bar, and panoramic views of the harbor, Monument, and Boston skyline. A lush garden patio completes this special offering.
…By Gibson Sotheby's International Realty


Located on a gas-lit street near Monument Square, this rarely available, four bedrooms and three and a half bath, two-family home offers 3,593 square feet and an extraordinary opportunity for an owner occupant, investor/developer, or buyer looking to convert into a spectacular single family home. The grand entrance is defined by soaring ceilings, period moldings, and a sweeping staircase that leads to an impressive formal living room. An elegant dining room flows into a chef’s kitchen with luxury finishes and top-tier appliances. A charming family room w/wet bar and gas FP provides an inviting hub for daily living. A spacious primary suite w/FP has ample closet space and marble spa bath. An additional bedroom and full bath complete this level. The separate entrance, one bedroom rental unit in the rear of the first floor is well maintained. The crown jewel is an expansive 480 square feet private roof deck, w/head house, wet bar, and panoramic views of the harbor, Monument, and Boston skyline. A lush garden patio completes this special offering.
…By Gibson Sotheby's International Realty


Located on a gas-lit street near Monument Square, this rarely available, four bedroom and three and a half bath, two-family home offers 3,593 square feet and an extraordinary opportunity for an owner occupant, investor/developer, or buyer looking to convert into a spectacular single family home. The grand entrance is defined by soaring ceilings, period moldings, and a sweeping staircase that leads to an impressive formal living room. An elegant dining room flows into a chef’s kitchen with luxury finishes and top-tier appliances. A charming family room with wet bar and gas FP provides an inviting hub for daily living. A spacious primary suite with FP has ample closet space and marble spa bath. An additional bedroom and full bath complete this level. The separate entrance, one bedroom rental unit in the rear of the first floor is well maintained. The crown jewel is an expansive 480 square feet private roof deck with head house, wet bar, and panoramic views of the harbor, Monument, and Boston skyline. A lush garden patio completes this special offering.
…By Gibson Sotheby's International Realty


Extraordinary Location directly on the Training Field! Step into a piece of living history with this magnificent, single family masterpiece located in the heart of historic Charlestown. One garage parking space included! Originally constructed in 1800 as the legendary Old Salem Turnpike Hotel, this rare property seamlessly blends centuries of architectural heritage with the outstanding updates for sophisticated modern living. Boasting an impressive 3,578 square feet of meticulously maintained space, this grand 12-room estate offers an unparalleled lifestyle just across from the Training Field and minutes to downtown Boston. Boasting four to five Bedrooms and four full baths, plus a library, family room, and sunroom, it spreads comfortably across multiple stories. Expansive formal first floor living room, dining room, and gourmet kitchen! Enormous sun-filled yard is a gardener's paradise! Flexible floor plan for any lifestyle! This home retains its grand presence, timeless wood-siding exterior, and striking architectural character. Amazing intact wide-plank pine flooring throughout, plus multiple period fireplaces, one in almost every room! Perfect for New England winters. Situated on a generous 3,485 square feet parcel, this home offers a rare blend of historic neighborhood charm and private outdoor space. Multi-zone heating and central air, plus premium updates throughout, ensure effortless comfort without sacrificing historic integrity. Located in one of Boston’s most coveted and historic enclaves, it offers top-tier convenience. Close to vibrant local dining, boutique shopping, and the historic Charlestown Navy Yard. Enjoy seamless access to the visual charm of gas-lit streets and quick transit to downtown Boston. This is a true once-in-a-generation legacy property. By appointment only.
…By Gibson Sotheby's International Realty


Bold, bright and full of character, this iconic Winter Hill Victorian is move-in ready, while still allowing opportunity to tailor to your lifestyle. High ceilings, original wood floors, stained glass and beautiful period details pair with Pella windows, a modern kitchen and fresh updates throughout. The main level flows seamlessly from a gracious entry to living and dining rooms with bay windows, open kitchen and adjacent family room, perfect for movie nights, play space and everyday life. Upstairs find spacious bedrooms, including a primary with adjoining laundry room offering interesting potential for future primary bath. Ideal home office in bonus room that opens directly to lovely outdoor balcony. The third floor is perfect for guests, work from home, or growing needs, with two more bedrooms and a generous full bath. The unfinished walkout basement offers nice potential for additional finished space, if ever needed. Fenced backyard has plenty of room for kids and dogs and opportunity to reimagine the space as a fantastic urban retreat for gardening, play and outdoor entertaining. Driveway provides coveted off-street parking, and you are just minutes to Gilman Sq. T, Magoun Sq T, Sarma, Highland Kitchen, Winter Hill Brewing, and bike path.
…By Gibson Sotheby's International Realty


Welcome to Lake Somerville's most coveted subdivision, from a clubhouse to a newly renovated community pool, this lake neighborhood is the perfect place to escape to or call home. Just minutes from Lake Somerville, this new construction home offers 3 bedrooms and 2 bathrooms on over half an acre. Bring your golf cart and enjoy the peaceful lake vibes that Park Road 57 has to offer.
…By Martha Turner Sotheby's International Realty - Brenham Brokerage


Tucked away on +/- 4 picturesque acres with a peaceful pond, this charming log cabin-style home offers privacy, character, and plenty of room to enjoy the outdoors. Lovingly maintained by its original owner, the 2-bedroom, 2-bath home features a unique outdoor-style shower and a warm, rustic feel. A spacious woodworking shop provides the perfect setup for hobbies, projects, or extra storage. An additional septic system is already in place, offering potential for a future guest house, workshop, or other additional structure (buyer to verify), as well as the original water well that has been turned off but could potentially be turned back on. Ideally located for enjoying all the area has to offer, this property is close to Aggieland for an easy game-day retreat and just minutes from Lake Somerville and the marina. A rare opportunity to own your own peaceful getaway with room to make it your own! Buyer to verify all information.
…By Martha Turner Sotheby's International Realty - Brenham Brokerage


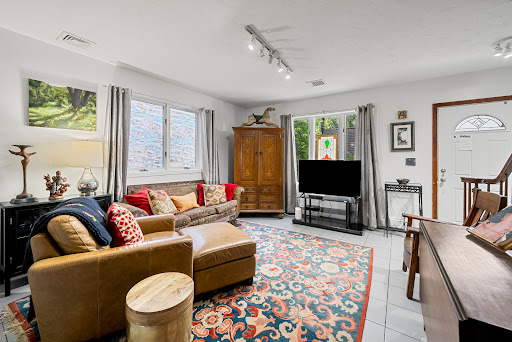

Tucked away on London Court in a private setting is a lovely three-bedroom single-family home. Built in 1985, this unique home features a lovely open-concept living room and kitchen with a half bathroom off the living room. The kitchen offers ample countertop and storage space with room for a dining table. Off the kitchen is a lovely little nook with bookcases and a brick wood stove waiting to be restored. The wide wooden staircase leading up the second floor leads to a landing with a full bathroom and two bedrooms. The primary bedroom has a large deck, a perfect place to enjoy a morning coffee. The finished basement includes a full kitchen, a full bathroom, laundry and a bedroom perfect for guests or a home office. Step outside to enjoy the quiet courtyard surrounded by beautiful lilacs, hydrangeas, and a pear tree. Recent updates include a four-year-old roof, a 2021 furnace, and a 2021 hot water heater. Easy access to the tunnel, Logan Airport and the MBTA Blue Line. A must see!
…By Gibson Sotheby's International Realty


A rare find in the city, this spectacular six bedrooms, five full and two half bath home offers the ultimate combination of interior space, substantial indoor parking seven spots total, and private outdoor space on a scale and functionality more often associated with suburban living; with total indoor/outdoor walkable space in excess of 9,000sf. In the four bedroom main residence, spanning nearly 5,000sf, a private elevator seamlessly brings you from the garage level with office/family room, to the second-floor primary suite level, including guest bedroom and gym; and up to the third-floor main living level, which also includes two additional en-suite bedrooms, making transport of groceries, luggage, packages, and everyday necessities a breeze. Expansive entertaining areas, both inside and out, include a third-floor grilling/seating area with 2-way gas fireplace, and a sprawling roof deck above with Italian pizza oven and incredible city views. The second-floor primary suite offers a serene bedroom with Juliette balcony, luxurious spa bath with steam shower and floating BainUltra tub; and sought after walk-in custom closet space with generous storage. A gym with two-person infrared sauna is off the guest space. The third floor is the heart of the home. A high-end chef’s kitchen anchors the floor and flows naturally into the principal living and dining areas. Two additional bedrooms and a separate media room are located on this level. A completely separate two bedroom auxiliary residence, with two car garage, offers income potential, au pair or guest space. This offering is just moments from Charlestown’s historic streets, waterfront, shops, and restaurants, and with the North End and downtown Boston just across the bridge, catching a concert at the TD Garden or cheering on the home teams is close at hand from this home.
…By Gibson Sotheby's International Realty


Gorgeous center entrance Colonial in an A+ location. Situated on a corner lot, this sun-filled home offers four bedrooms, beautiful hardwood floors, a wood-burning fireplace, radiant bathroom floor, a lovely sunroom, and a bonus mudroom. The refreshed kitchen provides a bright and cheerful spot for morning coffee, while the gracious dining room features a built-in china cabinet and custom moldings. Mini-splits provide efficient air conditioning throughout the home. Outside, enjoy a private patio, lovely yard space with mature shrubs and plantings, two paved driveways, and a garage. The home currently offers 1.5 baths, with several possibilities for more full bathrooms. The basement provides storage as well as additional expansion potential. Just minutes from parks, an elementary school, public transportation, and vibrant downtown Melrose, this special home combines timeless character and modern comfort.
…By Barrett Sotheby's International Realty


Nestled into a quiet one-way street just moments from vibrant Union Square, this charming two-family home is an uncommon find. Thoughtfully updated by the current owners, it blends clean, contemporary design with Victorian detail and sophistication. Unit 1 occupies the entire first floor and offers a renovated eat-in kitchen, spacious living room, bedroom, renovated full bath, and in-unit laundry. Unit 2 spans the second and third floors and features an eat-in kitchen, two living spaces, two bedrooms, and two bathrooms, including a primary suite, plus in-unit laundry. A full basement provides ample storage, while the garden features raised beds and a rear deck perfect for al fresco dining. Three-car off-street parking adds exceptional convenience. Seller installed solar in 2020. Enjoy easy access to the Union Square Green Line T station, award-winning restaurants, and Bow Market, home to 30+ independent food, art, and retail boutiques surrounding a lively public courtyard. Urban living at its best!
…By Gibson Sotheby's International Realty


Tucked away on a quiet side street, steps to Davis Square, this 2024 fully gut renovated Single is a rare find! Sunlit open concept living level is the perfect layout; living room w/ bay window, custom built-ins and fireplace adjacent to a separate dining area. Chef’s kitchen with quartz waterfall counters, curio cabinetry, stainless steel appliances and a full suburban style pantry. Adorable mudroom nook & powder room by your back door to your lovely rear fenced in yard with custom storage shed and adjacent private driveway. Second level with one of two primary bedroom suite options plus two additional bedrooms and guest bath with tub/shower. Tree top third floor with vaulted ceilings and skylights perfect for primary or guest suite with walk-in closet or office & additional office+play space. All this and a bonus lower level media/living room with wet bar and a fourth full bath/laundry. Gorgeous hw floors, custom window treatments and seconds to shops, MBTA, freeways, Porter Sq!
…By Gibson Sotheby's International Realty


10,000 OFF CLOSING COSTS! Palazzo 51, Boston's Iconic North End, Where history is lived and culture preserved. These 4 newly constructed residences-with direct elevator access and garage parking-offer a rare opportunity to own something timeless. Set among storied cobblestone streets and generations of tradition, this luxury home honors the soul of classic North End living while delivering the refinement and ease of modern design. This 2-bd, 2-bath home with an added den/office showcases refined details, herringbone flooring in the hallway, thoughtful finishes, a sophisticated mini bar, an oversized kitchen island and fireplace, reflecting craftsmanship designed for both comfort and elegance. The residence balances classic character with contemporary appeal. Unit 2 features a private deck and outdoor space, which provides an exceptional setting for entertaining. Step outside to world-renowned dining, beloved neighborhood cafes, and iconic landmarks and unmatched energy that defines North End living.
…By Annonceur International


10,000 off closing costs! Palazzo 51, Boston's Iconic North End, Where history is lived and culture preserved. This PH features a private rooftop deck with amazing Boston skyline views!!! Direct elevator access and garage parking offer a rare opportunity to own something timeless. Set among storied cobblestone streets and generations of tradition, this luxury home honors the soul of classic North End living while delivering the refinement and ease of modern design. This 3-bedroom, 2-bath, 2-level home showcases refined details, herringbone flooring in the hallway, thoughtful finishes, a sophisticated mini bar, an oversized kitchen island and fireplace, reflecting craftsmanship designed for both comfort and elegance. The residence balances classic character with contemporary appeal. Step outside to world-renowned dining, beloved neighborhood cafes, and iconic landmarks and unmatched energy that defines North End living. Start to build generational wealth here in the iconic North End!
…By Annonceur International


$10,000 off closing costs! Palazzo 51, Boston's Iconic North End, Where history is lived and culture preserved. These 4 newly constructed residences-with elevator and garage parking-offer a rare opportunity to own something timeless. Set among storied cobblestone streets and generations of tradition, this luxury home honors the soul of classic North End living while delivering the refinement and ease of modern design. This 2-bed, 2-bath home with an added den/office showcases refined details, herringbone flooring in the hallway, thoughtful finishes, a sophisticated mini bar, an oversized kitchen island and fireplace, reflecting craftsmanship designed for both comfort and elegance. The residence balances classic character with contemporary appeal. Unit 3 features a private deck and outdoor space, which provides an exceptional setting for entertaining. Step outside to world-renowned dining, beloved neighborhood cafes, and iconic landmarks and unmatched energy that defines North End living. Build generational wealth
…By Annonceur International


GENERATIONAL WEALTH STARTS HERE! Boston's iconic North End? This gorgeous 4-unit has everything you will love and need!! Parking? Garage parking indeed! Each unit has its own 1-car space in this heated garage with direct elevator access to each unit. The developer has carefully brought his vision of luxury living with classic flair that reflects the charm of the North End neighborhood. Units 1-3 feature 2 bedrooms, 2 baths, a den, an open kitchen, and a living room with a wet bar and electric FP. HW floors throughout, direct access to a private outdoor balcony. The PH unit offers 3 bedrooms, 2 full baths, an open kitchen LR DR area with a FP and mini bar! PH offers a rooftop deck with sweeping skyline views that is an entertaining space like no other. Enjoy your morning coffee and evening cocktail amongst the North End stars; enjoy the same sweeping views from the master bedroom! Step out to cobblestone streets, renowned world dining, charming cafes, minutes to TD Garden and so much more!
…By Annonceur International


SIGN BY JUNE 15TH!!! $10,000 TOWARDS CLOSING COSTS! Luxury Living at Palazzo 51, Boston's Iconic North End, Where History is Lived and Culture Preserved. These 4 newly constructed residences-with elevator and garage parking-offer a rare opportunity to own something timeless. Set among storied cobblestone streets and generations of tradition, this luxury home honors the soul of classic North End living while delivering the refinement and ease of modern design. This 2-bd, 2-bath home with an added den/office showcases refined details, herringbone flooring in the hallway, thoughtful finishes, a sophisticated mini bar, an oversized kitchen island and fireplace, reflecting craftsmanship designed for both comfort and elegance. The residence balances classic character with contemporary appeal. Unit 1 features an oversized private deck and outdoor space, which provides an exceptional setting for entertaining. Step outside to world-renowned dining, the waterfront, and TD Garden. Start to build GENERATIONAL WEALTH NOW!
…By Annonceur International


Located in the heart of Boston’s iconic North End, this impeccably renovated seven-unit brick building presents a rare turnkey investment opportunity in one of the city’s most sought-after neighborhoods. The property has undergone a complete gut renovation and features six beautifully updated one-bedroom apartments and one spacious two-bedroom unit, all thoughtfully designed with modern finishes. Offered fully occupied with seven leases in place, this asset delivers immediate and stable income for investors seeking a low-maintenance, income-producing property. The building also includes common laundry facilities and has been meticulously maintained, showcasing pride of ownership throughout. Situated in a prime North End location, residents enjoy immediate access to Boston’s renowned restaurants, cafés, waterfront, and historic attractions. The property is just minutes from Faneuil Hall, the Financial District, and downtown Boston.
…By Gibson Sotheby's International Realty
'%20stroke='%23DDAA3A'%20stroke-width='1.909'%20stroke-linecap='square'%20stroke-linejoin='bevel'/%3e%3c/svg%3e)
Receive by email any new listing that may match your search criteria
Your criteria :
By validating this form, you accept the general conditions of use of Le Figaro Properties.
These agencies offer a selection of luxury properties vente at Everett. Feel free to contact them for personalized assistance.
