The agencies at Danvers
These agencies offer a selection of luxury properties vente at Danvers. Feel free to contact them for personalized assistance.

 English$ USD · m²


Welcome to 7 Bridle Spur Lane, an entertainer's paradise perched high in a coveted, rarely available location in this Danvers estate neighborhood. Offering water views and breathtaking sunsets over Putnamville Reservoir, this custom 2017 home features high-end finishes throughout, highlighted by the designer kitchen with custom, oversized cabinetry and a butler's pantry. A dramatic two-story foyer welcomes you with a cascading glass light fixture, curved oak staircase, and open landing framing the peaceful water views. The first level presents an open floor plan flowing seamlessly between kitchen, dining, and living areas, with high ceilings, a gas fireplace, built-in Sonos sound extending to the pool, and a mudroom entry from the garage. The luxurious primary suite boasts reservoir views, a porcelain-tiled bathroom with a walk-in shower, a jacuzzi tub, heated flooring, a rear balcony, and a custom walk-in California closet. Three additional bedrooms, two full baths (one en-suite), and a laundry room complete the second level. A finished third level adapts easily as a fifth bedroom, media room, teen suite, or home gym. The resort-style backyard oasis is designed for privacy, relaxation, and entertaining. Centered around the heated saltwater pool, it features an expansive stone paver patio with a gas fireplace, built-in Lynx grill and cooktop, outdoor shower, and a heated pool house with bar, kitchenette, and half bath. The professionally landscaped grounds showcase elegant stonework and retaining walls, along with built-in irrigation and lighting. Additional features include a three-car garage, white oak hardwood flooring, Hardie Plank siding, Andersen windows, smart thermostats, and hydro-air central HVAC. The unfinished basement with high ceilings provides ample storage or room to finish, plus a potential wine cellar build-out. Set on a private cul-de-sac road near walking trails, highways, St. John's Prep, Beverly Airport, and just 35 minutes to Boston.
…By Annonceur International


This Stately and Elegant Center entrance Colonial has it all. On an estate like setting in Annas farm, beautiful formal rooms blend with comfortable casual spaces for todays sophisticated lifestyle. An outside oasis with large saltwater pool, 10 person hot tub, pool house, full kitchen, party room and full bath. An outdoor kitchen and bar make for perfect outside enjoyment. Surrounded by mature shrubs, trees and plantings , all with outdoor lighting creating a magical twilight effect. There are two driveways and a half basketball court, could easily be converted into pickleball court. Amenities include central air, irrigation system, security system, and Sonos music system for interior and exterior, a screened in Casita with electricity, a full in law/teen suite/nanny quarters in lower level. Cozy winters by the wood burning fireplace in the great room with stone mantel and 80 in. television. Enjoy sunset views off the balcony of the Great room. Gourmet chefs kitchen with stainless steel appliances and white quartz counter tops makes for perfect family gatherings. Short commute to the city, easy access to Rt 1 and I95 and Rt 62.
…By Annonceur International


The Captain Samuel Fowler Estate (1810), a nationally registered Federal Period masterpiece offering exceptional flexibility through the town’s adaptive reuse zoning, opening the door to office, business, or mixed-use possibilities. This legal three-family property has 5,400 sq ft with 14 rooms, six bedrooms (five en suite), six+ baths, and three kitchens. Rich in historic detail, the home features soaring ceilings, wainscoting, moldings, window seats, and nine fireplaces, seamlessly blended with modern updates. The main kitchen showcases a striking island with open hearth. Spacious grounds offer endless possibilities - perfect for inspiring the gardener in you and creating a beautiful setting for entertaining, and potential for a private venue space. Located across from Danversport Marina, the property includes a two-car garage, five off-street spaces, full basement, and attic. With a proven history of rental income and home business use, this is a rare opportunity! Near 95,128, Rt 1.
…By Gibson Sotheby's International Realty


Charming Colonial home in a fabulous North Salem location! This cheery residence boasts a lovely front entry with sunroom which leads to a spacious living/dining area awash in natural light from multiple picture windows. The versatile open concept floor plan offers beautiful hardwood floors throughout, high ceilings and quaint period detail. There is a large eat-in kitchen with a laundry room conveniently located nearby as well as a mud room which is accessible from a second side entrance. The upstairs offers three ample bedrooms, a large tiled bath and a walk up attic. The partially finished full basement offers a cozy office area and plenty of space for storage, a home gym or room to grow. The back yard is level and hosts a patio area as well as a detached one car garage. Perfectly situated on a quiet cul-de-sac road with mature plantings near the historic downtown area, Mack Park, the Salem Commuter Rail/MBTA, Salem/Peabody line and Routes 1/95 and 128. A complete gem of a home!
…By Gibson Sotheby's International Realty


**Loads of potential in this well-located two-family property near Peabody Square!** Whether you're looking for an investment opportunity or a property you can make your own, this home offers plenty of possibilities. One apartment is currently rented, providing immediate rental income, while the second and third floors offer an excellent opportunity for an owner-user to completely renovate and create one spacious, beautiful apartment. Imagine designing the upper levels to your own specifications with an open layout, modern finishes, and all the amenities you've been looking for. The property also features a large backyard area currently utilized as a driveway, providing ample off-street parking—a valuable feature in this convenient location. Situated close to Peabody Square, with easy access to local shops, restaurants, services, and transportation. A great opportunity for an investor, owner-occupant, or buyer looking to build equity through renovation. Bring your vision and unlock the potential of this versatile two-family property! First floor apartment can only be seen during open houses Friday 8/21 10am to Noon, Saturday 8/22 11:30am to 1pm and Sunday 8/23 1 to 2:30pm.
…By Gibson Sotheby's International Realty


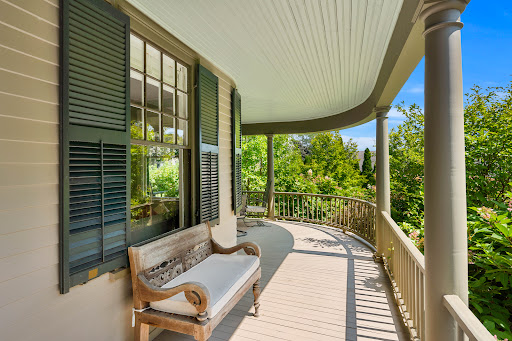
This grand 1898 Victorian stands as a prime example of late-Victorian architecture with two impressive towers and rare turn-of-the-century craftsmanship. Spacious front and back foyers connect at a central ornate stairway. High ceilings and curved archways frame transitions, emphasizing the generous proportions. In the living room, a stunning mahogany fireplace is balanced by architectural alcoves that flood the space with light. The layout includes a butler's pantry, mudroom with laundry, updated kitchen, and a secondary back stairway. Four of the upper bedrooms feature distinctive circular bays, two with built-in window seats. Outside is a substantial two-story carriage house, patio, and classic wrap-around porch. The exterior has just undergone extensive repair and painting. Positioned directly across from Beverly Commons, the home sits in a beautiful neighborhood blocks from Dane Street Beach, the downtown arts district, local dining, and the commuter rail.
…By Annonceur International


Built for Reuben and Grace Ropes, who according to her journal began housekeeping here on June 29, 1895. The house remained in the family until 2012, when it was exhaustively restored, new systems, plumbing, and electrics, while keeping its nostalgic soul. Set on a gentle knoll overlooking landscaped grounds, this traditional home suits how we live today, with rooms opening into one another and a circular first-floor flow at ease with family or enjoyed quietly. Upstairs are three bedrooms, a hall bath, and a primary suite with its bedroom in the tower bay window and a dressing room to the ensuite bath. The third-floor office offers water views and privacy. Outside, the grounds feel more expansive than their manageable half acre. The rear deck, ringed by river birches, suits entertaining, and a wild-life protected kitchen garden invites you to grow herbs and vegetables. A detached two-car garage with storage shed adds practicality, while the basement and attic, both easily reached by proper stairs, offer unusually accessible storage. Set in a pastoral setting, yet just minutes from the water, downtown Salem, the PEM, and the train station.
…By Gibson Sotheby's International Realty


Presenting an exceptional oceanfront estate with sweeping water views! Enjoy the covered stone terrace, sprawling lawn, and mature landscaping perfect for summer gatherings. This grand home spanning 5414' of living space offers a harmonious blend of historical character and contemporary comfort with distinguished architectural style. The gracious foyer leads to the formal living room and family room/library with back to back fireplaces, wood archways, coffered ceilings, and wainscoting. The sunroom and patio also enjoy ocean views! Featuring 6 bedrooms, 3.5 baths, hardwood floors and period details abound. Formal dining room with doors leading to the terrace, kitchen and spacious breakfast room. The second floor offers 4 bedrooms, en suite bath adjoining two of the bedrooms, additional full bath, laundry and home office space. The third floor has two bedrooms, full bath and ample storage. The 4 car attached garage and generous basement storage complete this unique home. Welcome to 89!
…By Annonceur International


Set gracefully across from the rolling hills of historic Meredith Farm, this beautifully maintained 3,100-square-foot, 4-bedroom, 3-bath Dutch Gambrel offers an exceptional Topsfield setting on a quiet corner lot with mature plantings and picturesque grounds. When you arrive, the home's rich wood accents, hardwood floors, beamed ceilings, fireplaces, and inviting flow create a warm and welcoming sense of place. Start the day with coffee on the deck watching the sunrise over the fields, spend a tranquil sunny afternoon lounging by the in-ground pool, then stroll up Cross Street to take in a sunset or moonrise over the gently rolling hills. This private sanctuary offers an enviable blend of comfort, beauty, and convenience. The thoughtfully designed interior includes generously sized living and dining rooms, an expansive family room, office, and multiple spaces for gathering and entertaining. The kitchen features high-end stainless-steel appliances, granite countertops, real wood cabinetry, breakfast bar for two, and a dedicated dining area. The oversized formal dining room accommodates extended gatherings and includes a wood-burning fireplace and built-in corner seating and storage. The inviting living room features a wood-paneled mantel and fireplace, built-in bookshelves, and abundant windows. Flowing directly from the rich wood side-entry, the oversized family room opens to the deck, seamlessly extending the living space outdoors during warmer months. Upstairs, four bedrooms, a full bath with laundry, and an office provide flexible living space. The spacious primary suite offers a private wing with an en-suite bath, walk-in shower with dual shower heads, wood-burning fireplace, and abundant closet storage. Outside, enjoy the views, deck, pool, patio, detached garage, ample parking, and generous storage. Located in the desirable Masconomet School District, this remarkable property is close to downtown Topsfield with convenient access to Routes 1 and 95. A rare opportunity to experience privacy, timeless character, and the beauty of historic Topsfield!
…By Annonceur International


Situated in the coveted Beverly Cove neighborhood, 3 Elm Top Lane is a thoughtfully maintained 4-bedroom, 2 full & 1 half bath home offering 3,371 sqft of spacious living. The main level features an open kitchen with custom cabinetry, a family room with a gas fireplace and updated slider to the backyard. Upstairs are 4 generously sized bedrooms and two full baths, including an ensuite primary. A partially finished lower level provides flexible bonus space for recreation, work, or hobbies, while a walk-up attic offers additional storage or future expansion potential. Recent improvements include a new roof, interior & exterior painting, updated exterior siding, new front door, A/C upgrades, and energy sealing. Exterior highlights include brick walkways, granite steps, mature landscaping, two-car garage and an additional side parking area providing extra space for guests. Located near Lynch Park, Rice's Beach, Brackenbury Beach, downtown Beverly & MBTA commuter train to Boston.
…By Gibson Sotheby's International Realty


A Rare Opportunity in the Heart of South Hamilton: Set on an exceptional ¾-acre lot in the heart of downtown South Hamilton, this distinctive four-bedroom shingle-style home offers a rare combination of character, location, land, and tremendous potential. Just minutes from the Winthrop School and Hamilton train station, the property provides the convenience of in-town living while offering an expansive and private setting.The home retains the charm and character of a classic New England property, highlighted by a welcoming front porch, a beautiful rear porch, hardwood floors, abundant windows, and a flexible floor plan ready for its next chapter. Surrounded by mature trees and established gardens, the property has a wonderful sense of privacy and an inviting connection to the outdoors. Adding to its appeal is a charming old barn with endless possibilities—ideal for a workshop, studio, storage, hobby space, or a future creative vision, subject to approvals. The generous lot provides ample space to enhance, renovate and thoughtfully reimagine this classic home. This property, with its shingle-style architecture, front and back porches and undeniable potential, offers possibilities that are increasingly difficult to find in Hamilton. Whether you are a developer or home buyer, this prime in-town location, with its substantial lot and timeless character, presents a rare opportunity to create a dream home.
…By Gibson Sotheby's International Realty


Set in Beverly’s Cove neighborhood, this raised ranch offers a blank canvas ready for thoughtful updates and a fresh vision. Hardwood floors, a fireplaced living room, and an eat-in kitchen with direct access to the wood deck provide a solid foundation for future improvements. The partially finished lower level adds flexible living space with a second fireplace, exterior access, laundry, storage, and convenient entry from the under-house garage. A standout feature is the large, level lot, framed by mature trees and abutting wetlands, creating a natural backdrop with room to garden, relax, or entertain. Close to the ocean and local amenities, this property offers character, space, and exciting potential in the Cove. Offered in as-is condition.
…By Barrett Sotheby's International Realty

In Salem’s coveted McIntire Historic District, this grand mid-18th-century residence offers a rare marriage of historic character and turnkey investment potential. Sensitively converted into five residences and renovated to the studs in 2022, the property retains remarkable period details, including a graceful three-story Federal staircase, wainscoting and glorious paneled walls. Generating approximately $160K annually, it is equally compelling as a pure investment or for an owner who wants to live beautifully while four additional units offset carrying costs. The sprawling first-floor residence feels more like a private home, with two ensuite bedrooms, gracious living and dining rooms, original interior shutters, and a serious cook’s kitchen with an 8-burner commercial range and abundant wood and quartz counters. The dining room opens private yard with an intricate bluestone patio, generous lawn and private parking. Four additional one-bedroom apartments above offer strong rental appeal. Each unit has separately metered gas and electric, its own HVAC and hot water, while the building is fully sprinklered and fire monitored. All this less than 30 seconds from fabled Chestnut Street and moments from downtown Salem’s restaurants, shops and commuter rail.
…By Gibson Sotheby's International Realty

Grand Federal townhouse offering four floors of gracious living on Salem's celebrated Chestnut Street. Generously scaled living and dining rooms showcase original woodwork and elegant King of Prussia marble mantels. A pair of dramatic 9-foot doorways in the dining room open to a deck with steps to the garden below, creating seamless indoor-outdoor living. Reflecting the home's thoughtful design, a service kitchen on the main level connects by dumbwaiter to the chef's kitchen below, featuring Thermador fridge & freezer and an 8-burner gas range. The second floor offers a bay-windowed library/office with panoramic Chestnut Street views, a spacious den, and a primary suite. Two additional bedrooms, an office and bathroom occupy the third floor. In the McIntire Historic District, among Salem's finest 19th-century homes, this remarkable residence enjoys a beautiful garden, bluestone patio, and a welcoming neighborhood known for its active social traditions and strong sense of community.
…By Gibson Sotheby's International Realty


Bright & beautifully crafted, this shingle-style home in Beverly Cove is .7 miles from Brackenbury Beach, offering a rare blend of architectural character & refined living. Thoughtfully designed with wide-plank white oak floors, extensive crown molding, custom millwork & designer finishes, this stunning home features a chef’s kitchen with marble countertops, butcher block island, walk-in pantry & premium Wolf, Sub-Zero, Bosch & Viking appliances. The open-concept layout flows seamlessly to a screened porch & private patio surrounded by professionally landscaped gardens. Two distinct primary suites with marble-vanity baths — one grand in scale, the other a private spa retreat with a custom walk-in closet, radiant heated floors & steam shower bath. Additional highlights include oversized garage parking, steam humidification, whole-house generator & integrated smart-home technology - custom Lutron automated shades, Sonos speakers, Nest security & LED lighting accessible from your phone.
…By Gibson Sotheby's International Realty


Built in the early 1900s, Orne Square reflects the ideals of the Garden City Movement—communities designed to offer the best of city and country living, combining easy access to in-town amenities with green space, gardens, and a genuine sense of place. Part of a 17 unit association, number 8 occupies the sunny side of the street, with its rear garden overlooking a large private yard that creates a remarkable feeling of privacy and quiet that is rare in an in-town setting. The current owner has invested more than $400,000 thoughtfully reimagining the house for modern living while preserving its classic character. Virtually every surface has been touched: the house was completely rewired, air conditioning added to all three floors, a new kitchen and second-floor bath created, and the third floor transformed into a sun-filled private primary suite. At the heart of the house, the kitchen and dining room open to the garden via large windows and French doors, flooding the space with natural light. Morning coffee at the kitchen window comes with views of the birds and wildlife just beyond. The garden is equally special with its raised beds, planted with native flora, giving it the intimate, sheltered feeling of a sunken outdoor living room. In late May, the pear tree opens into bloom, and with the slightest breeze its petals drift through the garden like snow. Summer brings neighborhood gatherings at Elbow Park and the friendly sense of community for which Orne Square is so loved.
…By Gibson Sotheby's International Realty


A rare opportunity on coveted Juniper Cove, this exceptional waterfront property is offered after 50 years of family ownership. Set on a large, level lot with mature plantings, the home enjoys sweeping water views, a saltwater infinity pool, and a private dock...walk from your backyard to your boat and head out for an afternoon on the water! The protected cove offers a beautiful backdrop of sea grasses, rock outcroppings, and views toward Bakers Island and the Gold Coast. Designed for single-level living, the 1st floor features generous living and dining rooms and a spacious primary suite overlooking the cove. The primary wing includes an en-suite bath, a large room ideal for a walk-in closet or dressing room, and a private deck. Upstairs are three bedrooms and two full baths. A separate two-bedroom apartment with private entrance is ideal for rental or Airbnb use. This is a rare find: a generously proportioned waterfront home paired with a private pool, dock, and large yard.
…By Gibson Sotheby's International Realty


Come discover a home that feels like a retreat, yet offers all the comforts of everyday living. Set on 1.32 acres in South Hamilton, this thoughtfully updated circa-1900 Colonial farmhouse blends the warmth and character of a classic New England home with inviting spaces designed for modern life. From the navy-blue exterior and welcoming porch to the peaceful setting beyond, there is a sense of charm from the moment you arrive. Inside, natural light fills the spacious living areas, highlighting beautiful hardwood floors, high ceilings and the distinctive character of this historic home. The living room, with its high coffered ceilings, custom built-ins and direct porch access, is made for slow mornings, quiet afternoons and gatherings with friends. Nearby, the dining room pairs historic millwork and a large bay window with a gas fireplace, creating a warm backdrop for memorable meals. The kitchen brings everyone together with ceiling-height cabinetry, new granite countertops, a deep undermount sink, gas range, oven and pantry. A recently renovated den with custom cabinetry offers a cozy space for reading, working from home or relaxing. The first-floor primary suite provides privacy and ease, with garden views, a custom walk-in closet and dressing room, and convenient in-suite laundry. Two additional bedrooms and a skylit full bath complete the second floor. Outside, the composite deck, porch, fenced yard and established gardens invite you to slow down and enjoy the setting. The backyard welcomes wildlife throughout the year, with deer often seen just beyond the windows, while the restored chicken coop and garden offer opportunities to make the grounds your own. Recent improvements add comfort and thoughtful functionality throughout. Whether you're gathering around the dining table, enjoying the porch, tending the garden or watching the seasons unfold, 52 Bridge Street offers something increasingly hard to find: a home with a story, a sense of place and room to create your own. Don't let this special property pass you by. Come experience it for yourself and discover where your next chapter could begin!
…By Gibson Sotheby's International Realty


Steeped in history and overflowing with character, this extraordinary 1740 Saltbox offers a rare opportunity to restore one of North Reading's timeless treasures. Rich in original architectural details, the home showcases wide pine floors, grand period fireplaces, paneled walls, custom built-ins, and the craftsmanship that defines early New England homes. Featuring five bedrooms and zoned as a two-family residence, the flexible layout presents endless possibilities for restoration, multi-generational living, investment, or creating a truly one-of-a-kind estate. Set on a lush lot with mature gardens, sprawling green space, and classic stone walls, the property offers a picturesque setting just moments from downtown North Reading with convenient access to Route 62 and Route 128. Ample off-street parking for up to 10 vehicles completes this remarkable offering. Bring your vision and breathe new life into a piece of North Reading history.
…By Gibson Sotheby's International Realty


OH Cancelled due to weather! Easy to shiw still! Exceptional Hamilton living begins at 161 Bridge Street, house 6. Set on 1.65 private acres with beautiful scenic views, this impressive residence offers nearly 4,900 sq. ft. of beautifully finished living space across multiple levels. The main floor welcomes you with 9' ceilings, wide-plank natural oak flooring and a bright, open floor layout designed for both everyday living and entertaining. At the heart of the home, a stunning chef's kitchen features quartz countertops, a quartersawn oak center island, stainless appliances and a custom walk-in pantry, flowing seamlessly into spacious dining and living areas. A gas fireplace adds warmth to the great room, while multiple additional rooms provide exceptional flexibility for a home office, sitting room or playroom. Upstairs, the expansive vaulted primary suite is a true retreat with a walk-in closet and luxurious bath, accompanied by three additional bedrooms, a full bath and dedicated laundry. The finished third floor creates another incredible bonus space, while the finished walk-out lower level offers even more versatility plus a mudroom and direct access to the oversized 3-car garage. Outside, enjoy maintenance-free decking, patio space, extensive retaining walls and a large paved driveway. Sophisticated, spacious and move-in ready, 161 Bridge Street delivers the space of new construction with the privacy and setting that make Hamilton so special.
…By Annonceur International


243 Cutler Road offers a rare blend of bucolic charm, privacy, and refined living in the heart of Hamilton. Set on 1.5 acres amid mature trees, established gardens, and classic New England landscaping, this distinctive 4-bedroom, 3.5-bath residence offers 3,502 sq ft of character-filled living enhanced by significant improvements. The main level unfolds through a series of distinct yet connected gathering spaces, including a generous family room with wet bar, a separate fireplaced living room, an inviting eat-in kitchen, a fireplaced dining room, and a cozy den opening directly to the rear patio and gardens.A completely reimagined first-floor primary suite, completed in 2025 by KMW Construction, was taken down to the studs and rebuilt as a private retreat. The renovation included foundation work, mini-split climate control, a gas fireplace, custom built-ins, walk-in closet, and dual-vanity bath. Upstairs, three additional bedrooms offer exceptional versatility, including a spacious second potential primary with its own full bath and separate staircase.Substantial investment has been made throughout the property, including a comprehensive exterior renovation with a new roof and replacement windows, along with numerous interior, structural, and mechanical enhancements. Outside, gravel drives and pathways meander through stone-edged gardens, mature plantings, and beautifully established grounds. A spacious terrace, newly built outdoor shower, and detached garage/barn complete the idyllic setting. A rare Hamilton property where timeless New England character, thoughtful updates, and an enchanting country setting come together.
…By Gibson Sotheby's International Realty


Experience luxury waterfront living in this exceptional new construction home, perfectly positioned directly on Salem Harbor. Enjoy breathtaking sunsets and watch the schooners sail by from one of the home's many outdoor decks or from the comfort of its light-filled interior living spaces. Built with state-of-the-art materials and superior craftsmanship, this residence showcases high-end finishes and premium appliances throughout. The thoughtfully designed floor plan features four spacious bedrooms, three and a half bathrooms, a formal living room, dining room, eat-in chef's kitchen, sunny sitting room, exceptionally large family room, private home office, and convenient laundry room.The heart of the home is the expansive kitchen, where the oversized island offers the perfect place to gather while taking in spectacular harbor views. The property offers a rare and coveted private deep-water dock along with a beautifully landscaped harbor-front lawn! The seashell u-shape driveway and coastal plantings welcome visitors to this amazing seaside retreat!
…By Gibson Sotheby's International Realty


Set in one of Topsfield’s most desirable locations, 64 Parsonage Lane offers a wonderful combination of space, comfort, and lifestyle. Beautifully positioned abutting the Topsfield Rail Trail, this inviting home provides an immediate connection to nature while remaining just moments from downtown Topsfield. Inside, a spacious open floor plan creates an easy flow between the generously sized living spaces, making the home equally well suited to everyday living and entertaining. The large eat-in kitchen is beautifully appointed with stainless steel appliances, and a large eating area. Enjoy gathering in the very spacious family room with a gas fireplace, with a convenient half bath just off the family room. A formal living room and dining room provide additional space for gatherings while a bright sunroom offers a peaceful spot to relax and enjoy the surrounding setting. Upstairs, a versatile second-floor den provides additional living space, along with four comfortable bedrooms and two full baths. An attached two-car garage offers everyday convenience, while the expansive unfinished basement provides abundant storage and exciting potential for future finishing. With its desirable location, generous living spaces, and direct access to the Rail Trail, this home is a wonderful opportunity to enjoy all that Topsfield has to offer.
…By Gibson Sotheby's International Realty


LOCATED IN MULTI MILLION DOLLAR LOCATION! RARE & HARD TO FIND!! NEW CONSTRUCTION 1.87 ACRE PRIVATE RESORT LOT IDEAL FOR A POOL & SPORTS COURT! Open Floor Plan w/9ft ceilings. Foyer is all open to a FAMILY ROOM w/sliders out to composite deck overlooking the private lot all open to White kitchen w/QUARTZ Countertops/GAS 5 burner SS Stove/Oven, Oversized QUARTZ Island. Separate walk-in Butlers Pantry w/stunning countertops & cabinetry. Mudroom is attached to a three car oversized garage makes for easy living. The First Floor study is tucked away & private on the first level. BLACK QUARTZ Fireplace Family Rm off the Kitchen. The 2nd floor includes the Master Suite is front to back w/walk-in closets, double sink vanities, separate tiled shower w/seat+ plus soaking tub. Additional THREE ENSUITE bedrooms w/FULL BATHS & stunning vanities. Laundry room is conveniently located on 2nd floor.Lower level Walks-out w/an additional Family Rm Minutes to Whole Foods, Starbucks & Fine Dining & MORE!
…By Annonceur International


Experience refined living in this sprawling brick ranch, thoughtfully renovated to blend modern luxury with timeless craftsmanship. This expansive home offers five spacious bedrooms, including a retreat-style primary suite with a spa-like ensuite bathroom and a generous walk-in closet designed for true comfort. The heart of the home is the dramatic cathedral-ceiling living room, seamlessly open to chef's kitchen-an entertainer's dream-featuring quartz countertops, custom cabinetry, and an impressive 48-inch, eight-burner gas range. Additional highlights include a custom mudroom with built-in cabinetry, an elegant sitting room with coffered ceilings, an in-ground pool accompanied by a charming brick pool house with its own bathroom, and a versatile upstairs recreational space ideal for an in-law or au pair suite. Set on a beautifully landscaped lot, this turnkey property offers the perfect blend of indoor luxury & outdoor enjoyment, showcasing exceptional attention to detail throughout
…By Annonceur International

Receive by email any new listing that may match your search criteria
Your criteria :
By validating this form, you accept the general conditions of use of Le Figaro Properties.
These agencies offer a selection of luxury properties vente at Danvers. Feel free to contact them for personalized assistance.
