The agencies at Georgetown
These agencies offer a selection of luxury properties vente at Georgetown. Feel free to contact them for personalized assistance.

 English$ USD · m²


Set atop a gentle knoll in one of Georgetown’s most desirable neighborhoods, this lovely 7-room Cape is meticulously maintained and ideally located on the corner of a charming cul-de-sac. The front-to-back living room features beautiful hickory floors, a wood-burning fireplace, and custom built-in bookcases. The spacious kitchen offers granite countertops, Stainless Steel appliances, a Jenn-Air gas stove with a fabulous hood, and a convenient coffee bar. A formal dining room with hardwood floors and built in shelves adds warmth and character. The stunning sunroom is filled with natural light, showcasing two skylights, hardwood floors, wood beams, and a freestanding gas stove, with direct access to the yard. Upstairs are three generous sized bedrooms and a full bath, complemented by a second full bath on the main level. Recent upgrades include windows, heating system, and the addition of a second central air unit for 2nd floor comfort. A spacious two-car garage completes this exceptional home—don’t miss it!
…By Gibson Sotheby's International Realty


A NEW HOME IS TAKING SHAPE! Be among the first to experience this exciting new construction opportunity in desirable Georgetown. Currently well underway and progressing toward an estimated completion in December just in time for “ New Year, New Home”. This thoughtfully designed home offers the opportunity to be part of the process in owning something brand new from the ground up. The finished home will feature thoughtful & timeless quality finishes featuring 4 bedrooms 3 baths and a modern layout designed for today's lifestyle. A walk out finished basement expands your living footprint along with 5 acres of wooded land. Beyond the home, enjoy all that Georgetown has to offer— a highly regarded school system with a thriving walkable town center, welcoming family-friendly atmosphere, parks, recreation, and a local golf course, all contributing to the community's exceptional quality of life. The wooded 5 acre lot offers space and privacy. Commuting is a breeze heading both North & South with I95 only minute's away. An exterior rendering offers a glimpse of what is to come. Secure your place now and watch your new home come to life!
…By Gibson Sotheby's International Realty


Set high above the road at the end of a circular drive, this 4-bedroom home turns its back to the street and faces inward toward its own private, professionally landscaped grounds and a true sanctuary in the woods, with Hood Pond just across the way. Extensive stonework throughout the property; a stone outdoor fireplace, garden beds, and winding stone steps give the grounds the feel of a curated retreat rather than just a yard. Inside, the first-floor primary suite offers easy one-level living with long-term flexibility for aging in place. The eat-in chef's kitchen flows into an adjoining dining room and family room, ideal for entertaining, and opens onto a full-length deck that runs the front of the home and a lovely place to take in the setting, but just one of many features here. Hardwood floors run throughout the first floor, and a new roof and freshly stained exterior (both 2025) mean the big-ticket items are already done. On cool fall evenings, the outdoor stone fireplace becomes the heart of the property. By day, Hood Pond across the street offers swimming, kayaking, fishing, and skating right at your doorstep, and the home abuts the desirable Hood Farm neighborhood with easy access to hundreds of acres of conservation land. I-95 and Route 1 keep the commute simple, and Crane's Beach, local farms, breweries, and downtown Ipswich's restaurants and shops are all close by.
…By Annonceur International


Sophisticated living deep within the Ipswich Country Club, featuring private views over the 12th Fairway.This highly desirable open-concept floor plan features a first floor with a large formal living and dining area, a gas fireplace, and sliders opening to a replaced composite deck—ideal for entertaining or enjoying the afternoon sun. The kitchen offers ample storage and counter space, a gas range, and a cozy breakfast nook, with a half bath completing this level.The second floor includes a massive principal suite with a built-in closet system, golf course views, and an ensuite bath complete with a double vanity, pebble wall tile, grasscloth wallpaper, a walk-in shower, and a soaking tub. This level also offers an additional large bedroom, a full bath, and a few steps down, a versatile third bedroom or home office.The walk-out lower level provides views of the golf course and garden, a second gas fireplace, a full bathroom, and a utility storage room, making it an ideal space for entertainment. Additionally, the two-car garage features porcelain tile performance flooring and a wall storage system.Located just minutes from historic Ipswich Town Center, residents can enjoy local shops, restaurants, and Crane's Beach, with easy access to Boston via major routes and the commuter rail.
…By Gibson Sotheby's International Realty


Welcome to this stunning contemporary residence perfectly positioned on the 12th fairway of the prestigious Ipswich Country Club. Beautifully updated with timeless design, this sprawling home offers an elegant blend of luxury, comfort, and sophisticated open-concept living. Step inside to soaring vaulted ceilings, walls of windows, and sun-filled living spaces designed for both everyday living and effortless entertaining. The gourmet chef's kitchen is the heart of the home, featuring high-end stainless steel appliances, custom cabinetry, expansive countertops, and a stylist wet bar complete with a built-in wine cooler. The adjoining living and dining areas flow seamlessly together, creating the perfect setting for gatherings while showcasing picturesque golf course views. A beautiful staircase leads to the second level, where the luxurious primary bedroom as a spacious walk-in closet and spa-inspired bathroom featuring a soaking tub, oversized custom walk-in shower, and elegant finishes. Two additional bedrooms offer generous space, high ceiling, skylights, abundant closet storage, and access to a walk-up attic providing exceptional storage. The finished walk-out lower level offers outstanding versatility with an expansive family room, bonus bedroom ideal for guests or a home office, and full bath. Out door access to the patio and beautifully landscaped backyard. Conveniently located near Crane beach, downtown Ipswich, commuter rail service to Boston, and the North Shore renowned restaurants and coastal attractions, this home offers the perfect balance of luxury, convenience, and relaxed country club living.
…By Gibson Sotheby's International Realty


Privacy and quiet elegance on a double lot overlooking the 14th Fairway, deep within the Ipswich Country Club. This lovely home offers single floor living with a FIRST FLOOR master suite. Open Great Room style living with soaring cathedral ceilings, contemporary gas fireplace and walnut stained floors offers walk out access to a composite deck with stairs to the garden area. The formal dining will accommodate extended family gatherings. There is a half bath with modern fixtures and grass cloth wallpaper for guests. To the right of the great room is a pristine first floor master suite with walk-in closet with shelving ,storage and cab lighting. There is a massive en suite bath with double vanity, walk-in shower and soaking tub. From the left of the dining room, a flawless kitchen with a center island, five burner gas range with pot filler, two cooler drawers, Miele plumbed coffee maker, porcelain farm sink from SHAWS of England, plenty of storage space and bullnose finished countertops. The breakfast area has a cozy fireplace, and leads to a sunroom with blue stone flooring. Off of the kitchen is a laundry room/pantry and a second half bath. Over the three car garage, is a private office/tv room. A Sweeping staircase at the front entry leads to the second floor which features three bedrooms with views, additional storage and a full bathroom for guests or family. The walk out lower level, has a mahogany wet bar with wine cooler and a lounge area which leads to a patio surrounded by landscaped garden and golf course views. There is a large field stone gas fireplace, and additional office with built-ins and a rubber matted work out room. A Large Storage and utility room. completes this level. The home has been meticulously renovated to offer a contemporary, low key sophisticated vibe. The community is just minutes from historic downtown Ipswich or Newburyport with their lively shops, marinas, restaurants and miles of sandy beaches, Crane's or Plum Island. Easy access to Boston via all major routes or commuter rail.
…By Gibson Sotheby's International Realty


Beautiful, spacious Colonial set at the end of a long private drive on 4 acres abutting conservation land and trails. Large rooms with HW flooring, abundant closet space, and expansive windows with great natural light that showcases the surrounding beauty. Outdoor enthusiasts will appreciate direct access to trails from the backyard, perfect for hiking, biking, skiing and more. This exceptional home offers room to expand in the walk-out lower level and features amenities that make self-sufficient living a possibility, including solar panels, well water and a wood stove. With ample open space, there's plenty of room to add a pool, stable, or other outdoor amenities. The screened porch is an inviting retreat you'll never want to leave, while the expansive deck spanning the entire rear of the home provides the perfect setting for entertaining or simply enjoying the peaceful natural surroundings. Privately tucked away, yet conveniently close to everything. Don't delay in calling Ipswich and Cranes Beach home.
…By Annonceur International


Sunny, tasteful, and refined, this right-sized home is nestled into its own garden and overlooks the 13th fairway at the Ipswich Country Club. Set deep within the gated community, the location offers quiet privacy alongside open views.The first floor offers an ideal layout for entertaining or quiet days at home with family. It includes hardwood floors, a gas fireplace, an ample living and dining area, with a walk-out to a large sun deck. The renovated kitchen offers plenty of counter space and storage, a Thermador gas range, and a cozy breakfast nook. An updated half bath completes this level.The second floor has a primary bedroom with a gas fireplace, golf course views, a large walk-in closet, and an en suite bath equipped with a double sink, soaking tub, and full walk-in shower. An additional bedroom and full bathroom are also located on this floor.The third bedroom features a large skylight, a full window, a closet, and ample space for a couch, bed, and desk.The walk-out lower level has beautiful views of the flower garden, rock walls, and the fairway. This family room includes a third gas fireplace, built-ins, a wet bar, bright flooring, a half bath, a large laundry room, and a storage pantry.For a worry-free move-in, the home includes updated painting, a renovated kitchen and bathrooms, a replaced HVAC unit and two replaced condensers, a replaced water tank, and a partially re-clapboarded exterior with repointed front steps.The HOA fee paid quarterly includes, lawncare, mulching, edging, snow removal and walk shoveling, waster water treatment, garbage removal and professional management.
…By Gibson Sotheby's International Realty


Experience luxury living in the highly sought after Ipswich Country Club. This exceptional contemporary home offers 4 bedrooms, 4 full baths, and 3 half baths, complemented by high end finishes and thoughtful design throughout. The spacious floor plan features abundant natural light, ample storage, and a newly renovated lower level complete with a private gym and flexible living space. Enjoy outdoor entertaining on the expansive deck overlooking the 13th hole of the renowned Robert Trent Jones designed golf course. A three car garage provides plenty of room for vehicles and storage. Ideally located just 25 miles from Boston and minutes to downtown Ipswich and Newburyport, offering outstanding dining, shopping, arts, culture, and historic charm. Golf and Country Club memberships are available separately from real estate ownership. Ipswich Country Club also offers a variety of optional social, dining, and recreational opportunities for those seeking an active lifestyle.
…By Gibson Sotheby's International Realty


Set along the scenic banks of the Merrimack River, this exceptional waterfront residence offers a rare opportunity for riverfront living, complete with a private dock for boating and recreation. Meticulously maintained, the four bedroom home is thoughtfully designed for seamless indoor-outdoor living and includes a two-car garage with an additional storage bay. A dramatic family room with cathedral ceilings, hardwood floors, and a gas fireplace opens to an expansive deck with sweeping water views. The gourmet eat-in kitchen features stainless steel appliances, granite countertops, a custom island, and pantry, flowing into elegant living and dining spaces through French doors. The second level presents a luxurious primary suite with walk-in closet, complemented by three spacious bedrooms. A versatile third level and finished lower level with exterior access offer exceptional flexibility. Located within the Pentucket Regional School District, just moments from Newburyport and major routes.
…By Gibson Sotheby's International Realty


A rare New England lifestyle property overlooking the Artichoke Reservoir, the historic 1748 Moses Little House offers a blend of history, nature, recreation, and modern comfort. Surrounded by mature gardens with expansive grounds designed for both entertaining and quiet enjoyment, it captures the essence of classic New England living. Inside, restored fireplaces, original wide pine floors, exposed beams, and handcrafted details reflect centuries of craftsmanship. The recently renovated kitchen with granite countertops and new stainless-steel appliances complements the home's timeless character. An attached private one-bedroom residence with its own kitchen & living area provides exceptional flexibility for guests, extended family, or multi-generational living. A spacious garage adds valuable storage & workspace. With agricultural zoning allowing horses and livestock, the possibilities are extremely unique, as it is a genuine New England lifestyle property.
…By Annonceur International


Designed for the way people love to live today, this beautifully renovated Colonial is filled with bright, open spaces that invite everyone to gather. The stunning cathedral ceiling living room steals the show with exposed beams, a gas fireplace, and abundant natural light, while an inviting layout creates an easy connection to the kitchen, family room, and patio. Whether hosting holiday dinners, game nights, or summer cookouts, every space encourages people to come together. The renovated kitchen pairs timeless style with everyday function, offering quartz countertops, a large island, stainless steel appliances, a wine fridge, and abundant cabinetry. A second fireplace anchors the dining room, while the spacious family room opens directly to the backyard, extending your living space outdoors. The first-floor primary bedroom offers everyday convenience, complemented by three additional bedrooms and two beautifully renovated full baths. Set on over an acre, the backyard offers room to entertain or unwind with a patio, fire pit, hot tub, garden area, storage shed, and a seasonal pond that attracts ducks in the spring and becomes a natural ice rink in the winter. Recent improvements include a new roof, solar panels, central air, renovated kitchen and baths, hardwood flooring throughout much of the home, and more. This is a home that feels as impressive as it is welcoming, offering space to entertain, room to grow, and a setting you'll enjoy in every season. Thoughtfully updated, exceptionally inviting, and ready for its next chapter, this is a home you'll want to experience in person.
…By Gibson Sotheby's International Realty


OPEN HOUSE CANCELED. OFFER ACCEPTED. Set on 1.32 acres in a peaceful cul-de-sac neighborhood just moments from Newburyport, this single level home offers the perfect blend of privacy, space, and convenience. At the heart of the home is a sun-filled family room with soaring vaulted ceilings, walls of windows, hardwood floors, recessed lighting, and a charming built-in window seat. The open-concept layout flows into the kitchen, featuring granite countertops, stainless steel appliances, and a breakfast bar ideal for casual dining and entertaining. A separate living room with hardwood floors and a fireplace provides a cozy place to unwind. Three comfortable bedrooms feature hardwood flooring, including a primary bedroom with dual closets. Outside, enjoy the expansive yard with plenty of room to gather, garden, play, or simply relax around the fire pit. Trex decking, a storage shed and plenty of parking, A wonderful opportunity to enjoy a spacious country-like setting while remaining just minutes from all that downtown Newburyport has to offer.
…By Gibson Sotheby's International Realty


Privately sited on four magnificent acres, this extraordinary estate presents a rare combination of architectural distinction, impressive scale, and refined luxury. The residence artfully blends the timeless elegance of Greek Revival design with authentic Dutch Colonial character, creating a home of remarkable presence and enduring appeal. At its heart, a breathtaking two-story great room commands attention with a soaring stone fireplace and dramatic proportions, flowing effortlessly into an elegant bar and sunroom designed for memorable entertaining. The newly reimagined chef’s kitchen pairs sophisticated design with premium appliances, while beautifully appointed formal living and dining rooms showcase rich hardwood floors, intricate crown moldings, and exceptional craftsmanship throughout. A sun-filled screened porch captures coveted southern exposure, offering an idyllic setting for relaxed afternoons and intimate gatherings. Beyond, a private study overlooks the resort-inspired pool and year-round guest house, creating a serene connection between the home’s gracious interiors and its beautifully landscaped grounds. The upper level is anchored by an exceptional primary retreat featuring a bespoke spa-inspired bath and expansive dressing room, accompanied by additional bedrooms and a private guest suite. The finished lower level provides generous recreation and guest accommodations, while a separate two-bedroom in-law residence with a fire-placed living room offers exceptional versatility and privacy. Outside, mature specimen landscaping, handsome stonework, a charming gazebo, and thoughtfully designed grounds create a picturesque estate setting. New irrigation, a whole-home generator, and an extraordinary seven garage bays further distinguish this singular property—an exceptional offering created for sophisticated living, grand-scale entertaining, and an unparalleled sense of retreat.
…By Gibson Sotheby's International Realty

OPEN HOUSES SATURDAY (8/29) & SUNDAY (8/30) CANCELLED | Set in a peaceful, established Ipswich neighborhood, 4 Heard Drive offers a thoughtfully designed layout with 4 bedrooms, 1.5 baths, and a 1-car garage. The side entry opens directly into the kitchen, featuring a center island, granite countertops, cherry cabinetry, and stainless steel appliances. The first floor includes a cozy den, spacious living room flowing into the dining room, and a welcoming foyer with access to the front staircase. Upstairs, four generously sized bedrooms share a full bath, providing ample space and flexibility for everyday living. Outside, the tree-lined backyard abuts privately protected land, while Kimball Brook runs alongside the property, creating a picturesque natural backdrop and added privacy. A backyard deck offers an ideal setting for grilling, entertaining, and enjoying the peaceful surroundings. Thoughtful improvements, including updated electrical, roof, and heating system, add further appeal. Conveniently located near downtown Ipswich, local shops and restaurants, the commuter rail, Appleton Farms, Willowdale State Forest, Pavilion Beach, and Crane Beach, this home offers an ideal combination of comfortable living, privacy, natural beauty, and access to all that Ipswich has to offer.
…By Gibson Sotheby's International Realty


A rare chance to find both space and value in Newburyport! This newly constructed four-bedroom townhome lives like a single-family, offering generous space at a price per square foot that’s hard to come by in Newburyport. Designed for both comfort and flexibility, the home features generous living space plus a finished lower level with a full bathroom, perfect for guests, a home office, home gym, or a playroom. Step outside to your own private patio ideal for morning coffee or evening unwinding. Thoughtfully planned for easy living, your weekends are yours again—think mornings at the beach, afternoons exploring downtown, and evenings enjoying home. With rail trails, parks, and the coastline just minutes away, the coveted Newburyport lifestyle becomes an extension of your home. Easy, turnkey coastal living starts here!
…By Gibson Sotheby's International Realty


Shay Terrace presents a rare opportunity to build a custom luxury home in one of Newburyport’s newest and most exclusive enclaves. Offering just four builder tie-in homesites, this thoughtfully designed private lane combines an exceptional location with the craftsmanship and reputation of premier local builder. Homesites ranging from 12,000 to 21,000 square feet are available starting at $899,000, with fully custom luxury residences starting at $2,999,000. Collaborate with an experienced builder to design and build a home tailored to your lifestyle, from architectural design and floor plan to the finest finishes and personalized details. Located just minutes from downtown Newburyport, waterfront parks, marinas, boutique shopping, acclaimed restaurants, and Plum Island’s beautiful beaches, Highland Court offers an unmatched combination of privacy, convenience, and coastal New England living. Photos are of the builders previous work. Reach out for reservation details and next steps.
…By Gibson Sotheby's International Realty


ATTENTION INVESTORS! Investment opportunity in Haverhill. This three-family property features three 3-bedroom, 1-bath units, all currently rented and generating rental income. Whether you’re looking to expand your investment portfolio or take on a value-add project, this property offers income with future potential. The property is being sold as is.Conveniently located near downtown Haverhill, shopping, restaurants, public transportation, the commuter rail, and major highways. Showings begin at the Open House on Saturday, July 25, from 11:30 AM to 12:30 PM. Professional floor plans will be uploaded tomorrow 7/24.
…By Gibson Sotheby's International Realty


Extraordinary estate on 1.64 manicured acres overlooking the Newbury Upper Green. This meticulously renovated Colonial, incorporating a restored barn, blends historic character with thoughtfully designed living spaces. Features include hand-hewn beams, wide pine floors, 21-foot ceilings, six brick fireplaces, custom millwork, dramatic living room, library, bar, multiple gathering spaces, indoor pool with ozone purification, detached accessory building with full kitchen, bar and bath, multi-zoned HVAC, irrigation wells, central vacuum, whole-house sound, internet infrastructure and generator servicing critical systems.
…By Gibson Sotheby's International Realty

The row houses everyone admires—straight from a postcard and among Newburyport's most treasured addresses. Opportunities to own one of these iconic homes are rare, making this a truly special offering. With views of the Merrimack River just beyond your front door, the location embodies the very best of coastal Newburyport living.Inside, timeless architectural details honor the home's rich history, while thoughtful updates provide the modern comforts today's buyers appreciate. A private second-floor balcony overlooks extraordinary gardens that rival those featured on Newburyport's most celebrated garden tours. French doors off the kitchen and dining area create a seamless connection to the outdoor space, inviting al fresco dinners, leisurely morning coffee, and peaceful evenings surrounded by lush blooms and coastal breezes.This is more than a home—it's a quintessential Newburyport lifestyle, where historic charm, waterfront beauty, and vibrant downtown living come together in perfect harmony. Shows in the Firehouse Theatre, Farmers Market at the Tannery, Concerts on the Waterfront are just a small sample of the activities awaiting you as Newburyport's newest resident!
…By Gibson Sotheby's International Realty

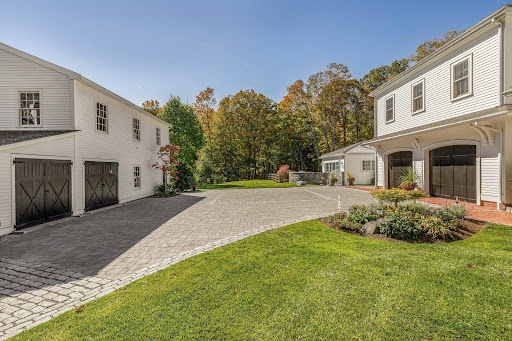


No matter the season, 51 High St shines. Set on over 2.5 acres on "The Ridge," Newburyport's most prestigious and historic neighborhood, 51 High Street is a masterfully restored and expanded Federal estate offering seven bedrooms, 10 baths, and timeless sophistication. This grand residence has been meticulously updated to preserve its architectural integrity while introducing the finest modern amenities. Surrounded by lush gardens and forest, the property features a heated saltwater pool, an elegant pool house with indoor/outdoor kitchens, multiple alfresco dining and lounge areas, a bluestone patio with a fire pit, and a screened dining porch off the formal dining room. The Primary-Suite spans over eight-hundred square feet and features a luxurious soaking tub, generous walk-in closets, and a serene space. Ambiance, proportions, exquisite details, and thoughtfully designed spaces define this singular home. A rare blend of historic grandeur and contemporary comfort in the downtown.
…By Gibson Sotheby's International Realty


Three parcels are being offered together as one exceptional package, encompassing approximately 72.73 acres across 235 Lovers Ln, 239 Lovers Ln, and 0 Lovers Ln. The offering includes approximately 36.73 acres at 235 Lovers Ln, approximately 2 acres at 239 Lovers Ln with an existing residence, and approximately 34 acres at 0 Lovers Ln.At the heart of the property is the existing 1,904-square-foot ranch-style residence at 239 Lovers Ln. The existing structures offers three bedrooms, one full bathroom and one half bathroom, with a practical single-level floor plan featuring a living room, kitchen, dining area and additional living space. The residence also includes an attached two-car garage and an unfinished basement, providing substantial storage and utility space. The home sits on approximately two acres and is surrounded by a peaceful, private setting.The two additional parcels significantly expand the overall acreage, with 235 Lovers Ln contributing approximately 36.73 acres and 0 Lovers Ln contributing approximately 34 acres. Together with the residential parcel, the three properties comprise approximately 72.73 acres being offered as one package. The combined offering provides a rare opportunity to acquire a substantial acreage package together with an existing home, offering privacy, space and flexibility in one offering.The property is being sold AS IS. Buyer and buyer’s agent are responsible for independently verifying all information, including acreage, parcel boundaries, easements, access, utilities, water, septic, Title V requirements, wetlands, taxes and all other property information. Private water and private sewerage. Title V inspection is the buyer’s responsibility.This is a unique offering combining an existing residence with approximately 70.73 acres across the two additional parcels. All showings and inquiries must be directed through the listing office. Seller makes no representations regarding future use or suitability of the property. Buyer and buyer’s agent are encouraged to conduct their own due diligence and verify all information to their satisfaction.
…By Gibson Sotheby's International Realty


Experience Newburyport’s most coveted waterfront lifestyles at Bartley’s Landing.By purchasing your home lot for $2,700,000 & engaging in a construction contract you will join an exclusive enclave of just 5 luxury residences along the Merrimack River.This exceptional new construction opportunity pairs timeless architecture, superior craftsmanship & thoughtful design with the ability to personalize your dream home alongside one of the area’s premier design and construction teams.Enjoy year-round river views where boats glide by, migratory birds gather, fish occasionally break the surface and the changing seasons create an ever-evolving backdrop.Owners enjoy access to the community boathouse and private dock, with slip space for boats up to 35 feet - making days on the water effortless. Rarely does a property come on the market combining exclusivity and connection to the river.Bartley’s Landing is year round luxury waterfront living at one of Newburyport’s most prestigious addresses.
…By Gibson Sotheby's International Realty


Direct waterfront on Eagle Hill River with sweeping views across Plum Island Sound! This exceptional one-level ranch offers water views from every room and direct access to the river. Enjoy breathtaking scenery from two beautiful mahogany decks, perfect for morning coffee, entertaining, or watching spectacular sunsets. The open-concept kitchen and living room create an inviting gathering space, while two bedrooms and two full baths offer comfortable single-level living. A unique screened-in area on the ground level provides additional space for entertaining, exercising, or simply relaxing while taking in the incredible views. A fenced yard offers privacy and great space for gardening. A truly special waterfront setting with the beauty of nature right outside your door.
…By Gibson Sotheby's International Realty


A rare offering in Newburyport’s beloved South End, the historic Margaret Atwood House has stood proudly on this Joppa corner since 1810. Impeccably preserved & owned by the same family for 50+ years, this stately 3-unit residence offers 5BRs, 5 baths & 4,730 sq. ft. of living space (5,840 incl. finished lower level), with exceptional flexibility: live in one unit while generating rental income, retain as a multi-family, pursue the groundwork begun for condo conversion, or restore it as a grand single-family home with private extended-family quarters. Set high above the city, an expansive rooftop deck shared by 2 units captures sweeping views over downtown, South Church, Newburyport Harbor & Plum Island Sound. Updated with modern systems & AC throughout, yet rich in soaring ceilings & preserved period detail, this is history without compromise - and an increasingly rare opportunity to own a true 3+ unit property in the heart of Newburyport.
…By Gibson Sotheby's International Realty
'%20stroke='%23DDAA3A'%20stroke-width='1.909'%20stroke-linecap='square'%20stroke-linejoin='bevel'/%3e%3c/svg%3e)
Receive by email any new listing that may match your search criteria
Your criteria :
By validating this form, you accept the general conditions of use of Le Figaro Properties.
These agencies offer a selection of luxury properties vente at Georgetown. Feel free to contact them for personalized assistance.
