The agencies at Windham
These agencies offer a selection of luxury properties vente at Windham. Feel free to contact them for personalized assistance.

 English$ USD · m²


Location, lifestyle and opportunity converge at 19 Twin Maples, a 6-bedroom luxury mountain retreat just a short walk from Windham Mountain Club trail access. Offering more than 4,900 sq ft with 6 bedrooms and 5.5 baths, including two private en-suite bedrooms--one on the first floor and another on the second floor--this exceptional post-and-beam home combines timeless Catskills craftsmanship with an increasingly desirable location in Windham Mountain Club's Village East community, just over two hours from NYC. The heart of the home is a spectacular two-story great room where soaring pine-clad ceilings, rich cherry paneling and exceptional custom millwork showcase the craftsmanship of this true post-and-beam retreat. A massive stone fireplace rises through the space, while expansive walls of glass capture the surrounding mountain landscape and fill the room with natural light. It's a setting made for the best parts of mountain life--fireside cocktails after a day on the slopes, long dinners that stretch late into the evening, and weekends filled with guests and entertainment. The adjoining chef's kitchen is every bit as impressive, with a premium Viking appliance suite, granite countertops and an oversized center island that naturally becomes the gathering place. Multiple dining and entertaining spaces flow together beautifully, allowing the home to feel equally suited to an intimate weekend escape or a house full of visitors. Substantial, warm and beautifully detailed, the level of woodwork and craftsmanship throughout gives this home a character and sense of luxury that simply cannot be replicated by today's typical new construction. The first-floor en-suite features a tiled walk-in shower and classic clawfoot tub, while the second-floor en-suite offers another private retreat with its own balcony, sitting area and jetted tub overlooking a peaceful stream. Four additional bedrooms provide plenty of space for everyone. The walk-out lower level adds even more room to gather with a family room, game room, guest accommodations and full bath. Outside, enjoy the private hot tub surrounded by Catskills scenery. A heated ski and boot room with custom built-ins keeps mountain gear organized, while an attached one-car garage adds year-round convenience. The exterior, deck and railings have also been freshly painted. The location may be one of this property's greatest assets. 19 Twin Maples borders land where Windham Mountain Club is developing new luxury homes, positioning this property in the heart of an expanding luxury resort community and offering compelling potential for future appreciation as the surrounding development takes shape. With walkable trail access, proximity to Windham Mountain Club, six bedrooms, expansive entertaining spaces and strong short-term rental potential, 19 Twin Maples offers an appealing combination of personal enjoyment and investment opportunity. Whether envisioned as a luxury Catskills ski home, NYC weekend retreat, STR investment property or full-time mountain residence, this is a home to enjoy now with exciting potential for the years ahead. A 3D Walkthrough Tour is available in the digital Lookbook or by request.
…By Annonceur International


DIRECT SKI-IN/SKI-OUT LIVING WITH RESORT-STYLE AMENITIES AT WINDHAM MOUNTAIN CLUB!Wake up to mountain views, step into your gear and ski directly from one of Windham Mountain Club's most desirable buildings. Enclave Unit 307 presents a rare opportunity to own in a premier slopeside setting where residences seldom come to market. Direct ski-in access, a heated pool, hot tubs, fitness room, heated garage and private ski locker make every stay effortless, whether you are arriving for first tracks, a summer mountain escape or a relaxing weekend away. Originally showcased as the building's model residence, this impeccably maintained two-bedroom, two-bath condominium features a collection of upgraded finishes. Gleaming hardwood floors flow through the great room, where a fireplace, custom built-in shelving and cabinetry, and access to a spacious balcony create an inviting place to gather against a backdrop of picturesque mountain views. The custom kitchen is appointed with granite countertops, a breakfast bar and stainless-steel appliances. The en-suite primary bedroom enjoys private balcony access and a luxurious bath with double vanities, a tiled glass-enclosed shower and jetted tub. A custom barn door opens to the second bedroom and adjacent full bath. Every room offers a view, while in-unit laundry adds everyday convenience. Tastefully decorated and offered furnished with high-end pieces from Restoration Hardware and Ralph Lauren, Unit 307 is ready to enjoy from day one. From mornings on the slopes to evenings by the fire, this is more than a mountain residence - it is the Windham lifestyle at its most effortless. Opportunities to purchase in the Enclave are few and far between, making this a rare chance to own in the heart of the resort. A 3D Walkthrough Tour is available by request.
…By Annonceur International


Step into an inviting, beautifully updated 3 bedroom, 3 full bath home in one of Jiminy Peak's most desirable neighborhoods. Offering an exceptional combination of comfort, style, and location, this Mountainside property places you just moments from the slopes, Marketplace, restaurants, pool, and tennis courts; an ideal setting for year-round enjoyment and an especially terrific ski opportunity. The main level features two bedrooms and two full baths, along with a light filled open-concept living space framed by floor-to-ceiling windows. Beautiful ¾'' wood flooring, crafted by the Amish from HomerWood in Pennsylvania, adds warmth and character throughout, while a wood burning fireplace creates a welcoming focal point for cozy evenings. The thoughtfully designed kitchen is perfectly suited to both everyday living and entertaining, with quartz countertops and premium stainless steel appliances. The primary suite offers a private en suite bath with tiled finishes and a walk-in shower, along with direct access to the deck. First floor laundry and generous storage closets add to the home's everyday convenience. Upstairs, a spacious loft provides flexible additional living space, along with a third bedroom and tiled full bath; perfect for guests, family, or a private getaway space. Outside, the meticulously landscaped grounds and fenced patio create a wonderful private setting for relaxing, entertaining, or dining al fresco. With its beautifully maintained interiors, inviting outdoor spaces, and enviable location within easy reach of Jiminy Peak's amenities, 9102 Mountainside Dr. offers the opportunity to enjoy the very best of mountain living in every season. Call today to book your private tour!
…By William Pitt Sotheby's International Realty


Gorgeous, spacious, & updated end unit just steps to Lake Kenosia! Stylishly renovated with a wonderful open floor plan & soaring ceilings. The bright & airy two-story entryway leads to a stunning great room, drenched in natural light with cathedral ceiling, skylights, hardwood floors & wood-burning fireplace, wide open to the large dining room for ease of entertaining. The kitchen has been completely updated with white cabinetry, built-in pantry, granite countertops, tile backsplash, center island & breakfast bar. Sliders lead to the private bluestone patio for outdoor enjoyment. The kitchen also opens to the adjoining family room with walk-in closet or optional main level bedroom. Total 2,293 sf on three finished floors with 2-3 BRs, plus 2 full & 2 half baths. The upper level offers the spacious primary BR with cathedral ceiling, WIC, & luxe remodeled bath; second BR with remodeled bath, plus convenient laundry room. The lower level features two rooms, perfect as an office, gym or guest space with powder room & 2 car garage. Many upgrades including newer slate tile entry, light fixtures, recessed lighting, floating mantle, built-ins, fully renovated bathrooms, carpets & flooring throughout. Experience the best of Lake Place living with wonderful community amenities, including a pool, clubhouse, lake access, tennis & more. Ideally located just minutes to Danbury Mall, Whole Foods, Trader Joe's, schools, & major commuting routes. Just bring your kayak and enjoy lake living!
…By William Pitt Sotheby's International Realty


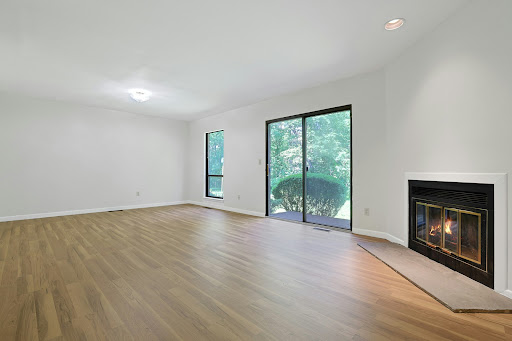
A tri-level gem, just minutes from downtown Ossining, this three-bedroom home is perfect for those who need more space but want less maintenance. Park either in the driveway or pull into the garage (with extra storage space). There is additional parking shortly down the street. Entering the home on the first floor, you will find a flexible bonus room, great for storage, an office or more. There are multiple closets here as well. Up one level is the open living and dining room. Centered on a wood-burning fireplace with granite hearth and featuring new floors, this is a wonderful space. There are sliding doors here, out to the rear deck and tree ensconced lawn beyond. The eat-in kitchen is well laid out, with good counter and cabinet space. Off of the kitchen, find the large balcony - a great place to enjoy a cup of tea in the early morning, or something a little stronger at the end of the day. Also on this floor is the hall bathroom and the large laundry closet. Up one more level, we reach the bedrooms. The primary bedroom, with an ensuite bathroom that has a tub and a shower, has a deep walk-in closet. In this room, and every bedroom, natural light shines through oversized windows with views out to trees. The second and third bedrooms share a full hall bath with a tub. In Ossining, there are few options for three-bedroom condominiums. The Deerfield community has a beautiful, large pool - a perfect place to sunbathe even if you don't swim. There are also walking trails, easily accessible from this unit. All of this, just a short drive to shopping, restaurants and parks, and easily accessible to commuting by train or highway. What more can you ask for?
…By North Country Sotheby's International Realty


Enjoy the convenience of mountain living at 11N Snow Tree Lane, ideally located just steps from the Magic Carpet at Mount Snow. This 3-bedroom, 3-bath condominium offers an easy base for year-round enjoyment in the Deerfield Valley, with skiing and riding right outside your door. The comfortable layout provides plenty of space for family and guests, whether gathering after a day on the mountain or settling in for a relaxing Vermont weekend. Snow Tree owners and guests also enjoy access to community amenities including an outdoor pool, indoor hot tub, and fitness room. With its convenient location near the slopes and Mount Snows year-round recreation, this condo is a wonderful opportunity for a Vermont getaway or second home.
…By Four Seasons Sotheby's International Realty


Welcome to Darlington Ridge! This ground-level one-bedroom condo offers privacy and peaceful wooded views. Features include an in-unit washer/dryer, dedicated parking, with HVAC, furnace, A/C, and water heater replaced in 2022. The HOA includes exterior maintenance, landscaping, and snow removal, plus access to community amenities including a heated pool, tennis courts, playground, and clubhouse/community room. Conveniently located near shopping, restaurants, major highways, and NJ Transit bus service at the complex entrance. Enjoy low taxes and HOA fees in this pet-friendly community.
…By Prominent Properties Sotheby's International Realty


Welcome to Center Park Place, where sophisticated living meets unparalleled access in the heart of West Hartford Center. Positioned as the area's most prestigious new development, these incredible condominiums offer a lifestyle of luxury. Gourmet dining, upscale shopping and cultural experiences are just a short walk away. Residences feature engineered hardwood floors, high ceilings, European-style cabinetry, walk-in closets and a premium appliance suite featuring Sub-Zero, Wolf and Bosch. Curated amenities elevate everyday living, including a stunning rooftop oasis with comfortable lounge areas and city views.For relaxation and rejuvenation you can enjoy a heated outdoor pool and luxurious lounge area or maintain your wellness routine in a state of the art fitness facility with the latest equipment. The building also offers dedicated amenities and convenience with lobby concierge, communal lounge areas with fire pits, a private residence lounge with a kitchen and secure parking provided. Residence 501 is a unique 2 bedroom end unit with TWO BALCONIES and a generous walk-in closet in the primary suite.Center Park Place- West Hartford's premier luxury condominium- located conveniently between Boston and New York. Don't miss your chance to own in the hottest new property in New England!
…By William Pitt Sotheby's International Realty


Welcome to Center Park Place, where sophisticated living meets unparalleled access in the heart of West Hartford Center. Positioned as the area's most prestigious new development, these incredible condominiums offer a lifestyle of luxury, with gourmet dining, upscale shopping, and cultural experiences just a short walk away. Residences feature hardwood floors, high ceilings, European-style cabinetry, walk-in closets, and a premium appliance suite featuring Sub-Zero, Wolf, and Bosch. Many units come complete with outdoor space as well! Curated amenities elevate everyday living, including a stunning rooftop oasis with comfortable lounge areas and city views. For relaxation and rejuvenation, you can enjoy a heated outdoor pool and luxurious lounge area, or maintain your wellness routine in a state-of-the-art fitness facility with the latest equipment. The building also offers dedicated amenities and convenience with lobby concierge, communal lounge areas with fire pits, a private residence lounge with a kitchen, and secure parking provided. Unit 612 is a one-of-a-kind layout, a stunning triple-exposure corner penthouse with a massive wrap-around terrace which spans the entire eastern and southern sides of the residence. This luxurious home features 2 bedrooms plus a den, 2.5 baths, high ceilings and dramatic large windows, allowing for maximum light and views. Don't miss the chance to own in one of the hottest new property in New England!
…By William Pitt Sotheby's International Realty


Welcome to Center Park Place, where sophisticated living meets unparalleled access in the heart of West Hartford Center. Positioned as the area's most prestigious new development, these incredible condominiums offer a lifestyle of luxury, with gourmet dining, upscale shopping, and cultural experiences just a short walk away. Residences feature hardwood floors, high ceilings, European-style cabinetry, walk-in closets, and a premium appliance suite featuring Sub-Zero, Wolf and Miele. Residence 606 boasts an expansive terrace running the length of the living room, dining room and primary bedroom suite. Both bedrooms have large walk in closets and ensuite bathrooms. Curated amenities elevate everyday living, including a stunning rooftop oasis with comfortable lounge areas and city views. For relaxation and rejuvenation, you can enjoy a heated outdoor pool and luxurious lounge area, or maintain your wellness routine in a state-of-the-art fitness facility with the latest equipment. The building also offers dedicated amenities and convenience with lobby concierge, communal lounge areas with fire pits, a private residence lounge with a kitchen, and secure parking provided. Center Park Place - West Hartford's premier luxury condominium - Don't miss your chance to own in the hottest new property in New England!
…By William Pitt Sotheby's International Realty


Welcome to Center Park Place, where sophisticated living meets unparalleled access in the heart of West Hartford Center. Positioned as the area's most prestigious new development, these incredible condominiums offer a lifestyle of luxury, with gourmet dining, upscale shopping, and cultural experiences just a short walk away. Residences feature hardwood floors, high ceilings, European-style cabinetry, walk-in closets, and a premium appliance suite featuring Sub-Zero, Wolf, and Bosch. Many units come complete with outdoor space as well! Curated amenities elevate everyday living, including a stunning rooftop oasis with comfortable lounge areas and city views. For relaxation and rejuvenation, you can enjoy a heated outdoor pool and luxurious lounge area, or maintain your wellness routine in a state-of-the-art fitness facility with the latest equipment. The building also offers dedicated amenities and convenience with lobby concierge, communal lounge areas with fire pits, a private residence lounge with a kitchen, and secure parking provided. Unit 601 is an eastern-facing 2 bedroom 2 1/2 bath on the top floor and features an incredible 35' terrace, 2 balconies as well as a generous walk-in closet in the primary suite. Center Park Place - West Hartford's premier luxury condominium - Don't miss your chance to own in the hottest new property in New England!
…By William Pitt Sotheby's International Realty


Welcome to Center Park Place, where sophisticated living meets unparalleled access in the heart of West Hartford Center. Positioned as the area's most prestigious new development, these incredible condominiums offer a lifestyle of luxury. Gourmet dining, upscale shopping and cultural experiences are just a short walk away. Residences feature engineered hardwood floors, high ceilings, European-style cabinetry, walk-in closets and a premium appliance suite featuring Sub-Zero, Wolf and Bosch. Curated amenities elevate everyday living, including a stunning rooftop oasis with comfortable lounge areas and city views.For relaxation and rejuvenation you can enjoy a heated outdoor pool and luxurious lounge area or maintain your wellness routine in a state of the art fitness facility with the latest equipment. The building also offers dedicated amenities and convenience with lobby concierge, communal lounge areas with fire pits, a private residence lounge with a kitchen and secure parking provided. Residence 609 is a 1 bedroom + office on the penthouse floor. This unique layout overlooking the pool and courtyard features an additional home office, a primary suite with generous walk-in closet and primary bath with double vanities. This residence also boasts an in-unit laundry room. Center Park Place- West Hartford's premier luxury condominium- Don't miss your chance to own in the hottest new property in New England, located conveniently between Boston and New York!
…By William Pitt Sotheby's International Realty


Welcome to Center Park Place, where sophisticated living meets unparalleled access in the heart of West Hartford Center. Positioned as the area's most prestigious new development, these incredible condominiums offer a lifestyle of luxury, with gourmet dining, upscale shopping, and cultural experiences just a short walk away. Residences feature hardwood floors, high ceilings, European-style cabinetry, walk-in closets, and a premium appliance suite featuring Sub-Zero, Wolf, and Bosch. Many units come complete with outdoor space as well! Curated amenities elevate everyday living, including a stunning rooftop oasis with comfortable lounge areas and city views. For relaxation and rejuvenation, you can enjoy a heated outdoor pool and luxurious lounge area, or maintain your wellness routine in a state-of-the-art fitness facility with the latest equipment. The building also offers dedicated amenities and convenience with lobby concierge, communal lounge areas with fire pits, a private residence lounge with a kitchen, and secure parking provided. Unit 410 is a unique 1 bedroom layout overlooking the pool and courtyard featuring an additional home office alcove, a generous walk-in closet, and 1.5 baths. Center Park Place - West Hartford's premier luxury condominium - Don't miss your chance to own in the hottest new property in New England!
…By William Pitt Sotheby's International Realty


Welcome to Center Park Place, where sophisticated living meets unparalleled access in the heart of West Hartford Center. Positioned as the area's most prestigious new development, these incredible condominiums offer a lifestyle of luxury, with gourmet dining, upscale shopping, and cultural experiences just a short walk away. Residences feature hardwood floors, high ceilings, European-style cabinetry, walk-in closets, and a premium appliance suite featuring Sub-Zero, Wolf, and Bosch. Many units come complete with outdoor space as well! Curated amenities elevate everyday living, including a stunning rooftop oasis with comfortable lounge areas and city views. For relaxation and rejuvenation, you can enjoy a heated outdoor pool and luxurious lounge area, or maintain your wellness routine in a state-of-the-art fitness facility with the latest equipment. The building also offers dedicated amenities and convenience with lobby concierge, communal lounge areas with fire pits, a private residence lounge with a kitchen, and secure parking provided. Unit 605 is a one-of-a-kind layout, a stunning penthouse on the northeast corner of the building w possible city views, a massive wrap-around terrace which spans the north and east sides of the residence. This luxurious home features 2 bedrooms, 2.5 baths, high ceilings and dramatic large windows, allowing for maximum light and views. Don't miss the chance to own in one of the hottest new property in New England!
…By William Pitt Sotheby's International Realty


Welcome to Center Park Place, where sophisticated living meets unparalleled access in the heart of West Hartford Center. Positioned as the area's most prestigious new development, these incredible condominiums offer a lifestyle of luxury, with gourmet dining, upscale shopping, and cultural experiences just a short walk away. Residences feature hardwood floors, high ceilings, European-style cabinetry, walk-in closets, and a premium appliance suite featuring Sub-Zero, Wolf, and Bosch. Many units come complete with outdoor space as well! Curated amenities elevate everyday living, including a stunning rooftop oasis with comfortable lounge areas and city views. For relaxation and rejuvenation, you can enjoy a heated outdoor pool and luxurious lounge area, or maintain your wellness routine in a state-of-the-art fitness facility with the latest equipment. The building also offers dedicated amenities and convenience with lobby concierge, communal lounge areas with fire pits, a private residence lounge with a kitchen, and secure parking provided. Unit 301 is a true gem - A stunning 2 bed, 2.5 bath corner unit featuring 2 balconies, southeastern exposure, and a large walk-in closet in the primary suite. Center Park Place - West Hartford's premier luxury condominium - Don't miss your chance to own in the hottest new property in New England!
…By William Pitt Sotheby's International Realty


A Rare Water View Lifestyle where a Condominium feels like Home. Discover a truly exceptional three bedroom, three marbled baths, two level corner residence at Piermont Landing—a unique home that defies the conventional definition of condominium living within Piermont’s only gated waterfront community. From the moment you enter, the light-filled gallery hall, finished with newly refurbished hardwood parquet floors, immediately sets the tone. Exceptional scale, thoughtful architecture and one-of-a-kind design, create the feeling of a sophisticated private home, with an effortless sense of space, privacy, warmth, and permanence. The main living level unfolds with effortless grace. Generous living and dining spaces are oriented toward sweeping outdoor views of the community and Hudson River. The expansive balcony extends the living experience outdoors and embraces the surrounding landscape. A first floor bedroom, or private office offers flexibility, easily adapting to the changing needs of family and guests. E xpansive vistas and exposures from three directions create a dramatic backdrop throughout the home, changing beautifully with the light, the seasons and the weather. Whether enjoying a quiet morning beside the fireplace or entertaining guests, the landscape becomes an integral part of the living experience. T he Hudson and its ever- changing beauty are not simply viewed from the home - they become part of its character. There is an elegance here that feels personal rather than predictable—refined without being formal, luxurious without ever sacrificing comfort. The upper level reveals a more private and tranquil dimension of the home. The spacious primary bedroom suite, complete with a walk in closet, is a lovely appointed retreat with its own en suite marble bath and a luxurious soaking tub - a serene place to begin and end the day. An additional upper level bedroom (or office) provides generous space and privacy for family or guests, creating a comfortable, separation between the home's entertaining and private spaces. Luxury extends well beyond your front door. Residents of Piermont Landing enjoy access to a private health club and resort style amenities, including a heated year round pool, fitness center, spa, tennis and pickleball courts all just steps from home. Everyday convenience is equally well considered: two secure, covered garage parking spaces, along with generous private storage conveniently located near the entrance, provide an added level of ease, security and peace of mind - just a sampling of the thoughtful details that make life here feel effortless. And then there is the Village of Piermont - stroll from your residence into this charming Hudson River village where exceptional restaurants, cafes, galleries and waterfront destinations create an atmosphere that feels worlds away from the City. Spend your days kayaking along the Hudson, walking the riverfront, exploring the outdoors, or simply watching the changing light move across the water. Nearby, the wildlife sanctuary and historic Piermont Pier add another dimension to this extraordinary setting. With convenient transportation and an easy commute to New York City, Piermont offers the best of both worlds: the energy, culture and convenience of Manhattan withn reach and the serenity of an exceptional waterfront lifestyle waiting for you at home. For those seeking something beyond the ordinary, this is a residence that must be experienced.
…By Ellis Sotheby's International Realty


The Grande at Riverdale is highly sought after for its style, amenities, and convenience. The kitchen offers plenty of counter and cabinet space, a dishwasher, pantry, and breakfast bar that flows nicely into an open concept living area with ample room for most furniture setups. The large bedroom includes a walk-in closet, balcony access, and a direct connection to the full bath. In-unit laundry area leaves plenty of room for storage. The balcony offers privacy as it faces the front of the building, with no other units in view. Brand new rugs and freshly painted walls make this unit move-in ready! Two parking spaces are included, one being assigned in the garage underneath with elevator access the unit floor. Residents enjoy two in-ground pools, gyms, tennis courts, a billiards room, a party room, a common courtyard with grills, and more. Pet friendly (dogs 35 lb limit, 2 cats ok) and close to shopping, restaurants, and public transportation.
…By Prominent Properties Sotheby's International Realty


Welcome to 138 Underhill Ave. Unit 1A, a bright, sun-filled 800 sq. ft. 1-bedroom, 1-bath Park Knoll co-op in the heart of West Harrison. This charming, updated, unit has hardwood floors and crown molding throughout. Granite counters, a stone backsplash, and stainless steel appliances complete the kitchen. Enjoy summer at the community's in-ground pool, with the town pool and Silver Lake Park nearby. Membership is also available at Harrison Meadows Country Club, the town-owned golf and tennis club. Laundry is in the basement of the building, and there is plenty of street parking out front. Downtown White Plains, shops, restaurants, the Metro-North train, and major highways are all close by. Move right in and enjoy!
…By Julia B. Fee Sotheby's International Realty


Welcome to this unbelievable residence with private rooftop terrace at The Mill Westport! This impressive home has floor-to-ceiling steel and glass historic replica windows, wood floors and a linear gas fireplace gracing the open living area. The spacious kitchen includes an oversized island, a suite of high-end appliances by Wolf, SubZero, and Bosch, and is complete with custom Poliform cabinetry. A deep nook accommodates a dining table. The two bedrooms are on opposites sides of the home for maximum privacy. The primary is located on the northern and western corner and offers a generous walk-in closet and a luxurious bathroom with rain shower and a pair of sinks. On the southern and western corner is the second bedroom with access to a full bathroom with shower. Steel and glass sliding doors gift this room the ability to flow into the main area if one prefers to use this space for an alternative use such as an office or formal dining room.You can't miss the stairs leading to the nearly 600 sq ft private rooftop terrace above! An additional windowed half bathroom off the foyer makes this home perfect for those who like to entertain! All homes enjoy in-unit laundry, radiant heat floors in the primary bathrooms and exquisite details. Parking is included and storage is available. Originally a historic candlewick mill built in the 1880's and later a destination for artist's studios, The Mill Westport has been completely restored and reimagined into a collection of 31 unique residences by Coastal Luxury Homes & Gault Family Companies. A collection of curated amenities was designed by globally recognized architect and designer Philip Hazan and brings a hotel-inspired experience. These include a sustainably landscaped patio with 45' lap pool & hot tub, grilling area, a health & wellness center, a Great Room and Caf for meeting with friends and neighbors and a common rooftop terrace.*Images represent unit finishes. Some are renderings or have virtually staged details. Ask agent about taxes.
…By Annonceur International


As you enter 312, an additional den with original brick and southern light awaits. Continue to a corner living room 36'+ wide with huge windows. This grand space accommodates a lounge area with fireplace, dining for 8+ and an open kitchen. The kitchen has a large island, high-end appliances & custom Poliform cabinetry. Sliding doors provide access to the private roof. The north end contains 3 bedrooms. The first 2 share a full bath. Across is a half bath, laundry, & WIC. The most secluded corner is the primary suite. Through pocket doors & 2 closets is a luxurious bathroom. Enjoy full-size laundry, Parking incl, Storage avail. Originally a candlewick mill built in the 1880's, The Mill Westport has been reimagined into 31 homes by Coastal Luxury Homes & Gault Family Companies. Amenities include a patio, lap pool, hot tub & grill, fitness center, Great Room & Caf , and common rooftop.*Images represent finishes. Some are renderings or have virtually staged details. Ask about taxes.
…By Annonceur International


Located approximately 0.6 of a mile to the Hartsdale Metro-North Train Station, you will love this 500 square foot renovated Studio co-op at Country Club Ridge in Hartsdale. This charming second floor unit shows beautifully ! It features a separate kitchen with Corian counters, stainless steel refrigerator, gas stove, hall closet, a dining and living room area, and there is currently a room divider creating the perfect bedroom space! There is also a dressing area with double mirrored cedar closets, lighting with turn-on sensors, and a bright renovated bathroom. The co-op complex features an outdoor pool in the summer, a barbecue area, on-site laundry, one parking sticker (wait list for indoor parking in main garage and private parking), street parking available, $30 a month for storage (waiting list). Hartsdale offers fine dining, casual dining and many stores to fill every requirement. Please note that the co-op requires a 700+ credit score, DTI may not exceed 30% on housing and 35% on total debt. Application fees are as follows: $600 (non-refundable) Application Processing Fee (+ $250 for Co-applicant), $200/applicant for Credit/Background Check Fee, $500 Move In Deposit (refundable) . Flip tax of $6 per share by the seller. Do not forget the STAR credit is available if qualified! The current maintenance is $665 per month.
…By Julia B. Fee Sotheby's International Realty


Welcome to Strathmoor Living! Discover turn-key comfort in the highly desirable Strathmoor complex. This spacious and sun-drenched 2-bedroom, 2-full-bathroom condo is completely move-in ready, boasting freshly painted walls, abundant closet space, and newly refinished hardwood floors throughout. The heart of the home is the beautifully updated kitchen, featuring granite countertops, loads of cabinet space and modern appliances; perfect for everyday cooking and effortless entertaining. Step out your back door for direct, convenient access to the lush backyard and sparkling in-ground pool. From inside, enjoy serene, scenic views of nature, the park, and the pool area. This unit also includes an assigned parking space, private storage, and a shared laundry room used by only three other units. Enjoy a low-maintenance lifestyle with a fantastic HOA that covers heat, hot water, snow removal, grounds maintenance, and pool access. Perfectly situated just minutes from Fairfield's vibrant shops, restaurants, parks, tennis court, golf courses, libraries, and local universities. Commuting is a breeze with quick access to the Merritt Parkway and Metro-North trains. Best of all, enjoy Fairfield's coveted resident beach rights!
…By William Pitt Sotheby's International Realty


Welcome home to the prestigious, gated Chesterfield community, where classic townhouse charm meets modern convenience in central Stamford! This beautifully maintained residence features a spacious multi-level layout designed for both quiet relaxation and effortless entertaining. Upstairs, dual en-suite bedrooms each feature their own dedicated full bath, offering exceptional privacy for guests as well as primary suite setup. The main level opens to a light-filled living room with access to your own private deck, while the finished walk-out lower level features glass sliders leading outside-perfect for a home office, media room, gym, or rec space. Storage challenges are solved with an enormous pull-down attic, a rare and valuable feature in condo living. Complete with an attached 1-car garage and access to resort-style amenities, this home offers top-tier security and easy living in an unbeatable Stamford location.
…By William Pitt Sotheby's International Realty


Welcome to Scarsdale Woods, a beautifully maintained community in the sought-after Edgemont school district. This freshly painted garden-level two-bedroom, two-full-bath residence offers a comfortable, well-designed layout with ceramic tile flooring throughout the living room and kitchen, hardwood floors in the bedrooms, and newly installed recessed lighting in the living room and both bedrooms. The spacious open concept kitchen has been recently updated and offers generous storage and counter space, along with an oversized stainless-steel refrigerator oven/range. Both bedrooms feature large walk-in closets, while the convenience of an in-unit washer and dryer makes daily living easy. Sliding doors lead to a private patio, extending the living space outdoors. Enjoy beautifully landscaped gardens, a pool, an on-site superintendent, and plentiful visitor parking. The unit includes an assigned parking space conveniently located near the building entrance, with the ability to obtain a second space. Ideally situated along Central Park Avenue, close to shopping, restaurants, and the train, this inviting home combines exceptional convenience with a wonderful community setting. Rentals are permitted.
…By Julia B. Fee Sotheby's International Realty


Sought after Chester model, 4 BRS with 4.1 baths including1st floor primary BR in a wonderful location. Generously scaled LR with fireplace and DR opens to a lovely patio overlooking a gorgeous meadow. Upstairs are 2 large and sunny ensuite BRs and an open study /home office with built ins. The Lower Level is a dream - Home theatre, billiard or exercise area 4th bedroom full bath and family room. Association offers exercise room, pool and spa, and firepit. Additional 4 off street parking spaces in the driveway.
…By Sotheby's International Realty - Greenwich Brokerage

Receive by email any new listing that may match your search criteria
Your criteria :
By validating this form, you accept the general conditions of use of Le Figaro Properties.
These agencies offer a selection of luxury properties vente at Windham. Feel free to contact them for personalized assistance.
