Get early access to listings that match your criteria
Never miss an opportunity again. Our personalized alerts notify you instantly.

 English$ USD · m²


Sophisticated pied-à-terre in the heart of Rice Village, just steps from Rice University. This light-filled residence features a dramatic two-story living room with stunning downtown views, a large kitchen open to the living area, and a formal dining room ideal for entertaining. The spacious primary suite offers a generous closet and beautifully appointed bathroom, while the second bedroom provides flexibility for guests or a home office. In-unit laundry adds convenience. Building services include 24/7 concierge, pool, and fitness center, creating an effortless lock-and-leave lifestyle. True in-town living for the urban professional seeking comfort, style, and walkability.
…By Martha Turner Sotheby's International Realty - Central Houston Brokerage


Bayou Bend Towers 9th floor condo. Located on 3+ acres and within walking distance to Memorial Park. Downtown Houston, Galleria and freeway within a 10 min drive. Two bedroom, two bath consisting of 1,953 sq. ft. Views of Memorial Park and Galleria. Study located off primary bedroom which could also be a second primary closet. Spacious living area with separate dining room. Great potential to bring your vision to the space. Full service building, dog park, outdoor grill area, heated salt water pool and adjacent hot tub. Fabulous gym. Beautiful gardens.
…By Martha Turner Sotheby's International Realty - Central Houston Brokerage


High rise in the heart of Montrose. The building is known for its incredible views. This unit is located on floor 9 and faces north. This is a diamond in the rough, but it can be remodeled now or later. This could also be a good rental property for investors. Two bedroom, two bathrooms, with large living area. Heiring bone wood floors in living area, carpet in bedrooms and terrazzo flooring in the bathrooms Balcony off of the living area with spacious balcony with a beautiful view of the city. Uninstalled appliances still in boxes convey with the property. Closet conversions still in boxes for both bedrooms will convey as well with design mockup custom made for each closet. All utilities (water and electricity) are included with monthly building dues. Unassigned parking in parking garage. Controlled access, office staff is on property during business hours. Showings will need to be accompanied with a Licensed Agent. Photos are all virtually staged. Bring your Pinterest ideas.
…By Martha Turner Sotheby's International Realty - Central Houston Brokerage


DON’T MISS THE VIDEO! Mid-rise living at its best in this bespoke floorplan at the desirable Empire Condominium. Light, bright and open with soaring ceilings, lustrous (recently refinished) hardwood floors, freshly painted, two balconies with premium views of the Galleria and Water Wall, large custom designed storage unit and coveted side by side parking. Resort-style pool, 24/7 Concierge, Event Rooms, Catering Kitchen. Within close proximity to hundreds of shopping, dining and entertainment venues and convenient freeway access.
…By Martha Turner Sotheby's International Realty - Central Houston Brokerage


Thoughtful and meticulous, 2/2 floorplan with 2,127 sq. ft. on the 7th floor at the Park Square, just above the treeline with gorgeous north and east views. Prime tucked away location minutes to Uptown Park, Galleria, Memorial Park. Stunning entry peers at open spaces, custom built-in’s and beautiful light. Updated kitchen with abundant storage, mirror backsplash, work station and open island to the living and dining offers downtown views! Living and dining flow seamlessly with oversized balcony looking north. Primary suite is spacious with spa like bath with jetted soaking tub and two walk-in closets. Secondary bedroom/office. Secondary bath offers walk-in shower with seamless glass surround and utility closet with full-sized, stacked washer/dryer. Full service high rise living with valet, porter, 24 hour guarded gate and concierge, pool, fitness center, tennis and party room.
…By Martha Turner Sotheby's International Realty - Central Houston Brokerage


Experience elegant living from the 21st level of The Royalton River Oaks. White glove service and all amenities make this one of Houston’s premiere highrise residences. The home features an open floor plan with formal living and dining areas, well appointed kitchen with spacious breakfast bar. Enjoy the breathtaking views from 2 private balconies with storage closets. Every room enjoys expansive views overlooking Buffalo Bayou Park and beyond. Luxurious amenities including 24/7 Valet, Onsite Management, two Guest Suites, weekend Shuttle Service, Full Gym, Outdoor Pool and Grillling area, elegant Ballroom with Catering Kitchen, Conference Room, Resident Lounge/Coffee Bar, Dog Park, and more. Experience lock-and-leave luxury living in the heart of Houston w/Buffalo Bayou trails just steps away, restaurants and entertainment within walking distance.
…By Martha Turner Sotheby's International Realty - Central Houston Brokerage


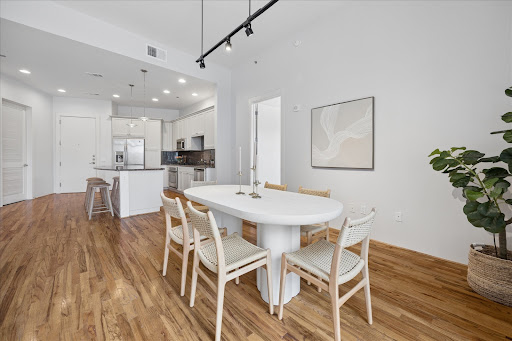
Open concept 2/2 w/ high ceilings & HUGE windows overlooking private walled brick patio. Well-appointed island kitchen w/ great storage, breakfast bar, granite counters, stainless steel appliances including gas cooktop. Primary suite wows w/ private brick patio access, oversized windows & engineered wood flooring. Travertine clad primary bath w/ soaking tub, separate frameless glass shower, dual vanities, walk-in closet w/ built-in’s & amazing storage. Secondary bedroom/office has built-in desks, drawers, cabinet storage & hideaway murphy bed. Adjacent second bathroom w/ large walk-in shower w/ frameless glass & marble surround. Two brick patios are excellent for outdoor entertaining & lounging. Stacked washer/dryer. Amenities include resort style pool, 24-hour concierge, event room with catering kitchen. Located steps from the Galleria & Gerald D. Hines Waterwall Park. Convenient freeway access & world class dining & shopping at Highland Village & the River Oaks District.
…By Martha Turner Sotheby's International Realty - Central Houston Brokerage


Perched on the 27th floor of Houston’s most iconic luxury high-rise, Residence 27J is a refined statement of elevated living. Recently reimagined under the discerning eye of acclaimed designer Nina Magon, this extraordinary home offers sweeping skyline and sunset views through walls of floor-to-ceiling glass and soaring 12-foot ceilings. Expansive interiors span over 3,000 square feet, complemented by more than 300 square feet of private terraces-ideal for seamless indoor-outdoor entertaining. The home features three gracious bedrooms, each with en-suite baths, custom walk-in closets, and spa-inspired finishes, anchored by a stunning primary suite retreat. Located in 2727 Kirby, Upper Kirby’s premier tower, residents enjoy white-glove valet and concierge services, resort-style infinity pool, private wine room, fitness and spa amenities, entertaining lounges, and unmatched proximity to Houston’s finest dining, shopping, and Whole Foods. A rare opportunity to experience effortless luxury
…By Martha Turner Sotheby's International Realty - Central Houston Brokerage


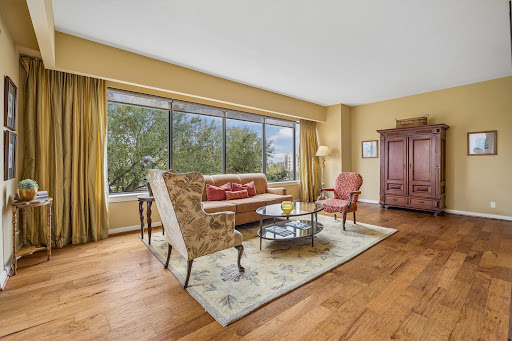

This inviting 2 bedroom, 2 bath residence is located on the third level of Bayou Bend Towers, offering peaceful tree top views that create a rare blend of urban living & natural serenity, and providing easier access to the lobby, garage and amenities. Spacious and filled with natural light, the layout features a generous living area, dining room opening to the balcony and a kitchen with abundant counter and cabinet space, designed for maximum efficiency. The very spacious primary bedroom features a sitting area, walk in closet, a private home office tucked away in a corner which could be a second closet, and ensuite bathroom. With its solid bones and abundant potential, this unit is a perfect canvas —whether you prefer a traditional look or are envisioning more modern finishes, it offers a wonderful opportunity to transform a great space in a prime location into the home you imagined. Stacked washer & dryer in the unit, two assigned parking spaces and a storage space!
…By Martha Turner Sotheby's International Realty - Central Houston Brokerage


Welcome to Unit 1101 at London House—a serene penthouse escape perched high above River Oaks. With a floorplan designed by Laura U, this sophisticated home pairs thoughtful flow with striking architecture. Soaring 13-foot ceilings and walls of glass usher in endless light and sweeping skyline views, creating a sense of calm, space, and refinement. Whether you're entertaining on the private terrace or unwinding in the spa-inspired suites, every moment here is elevated. Enjoy private elevator access, two separate entrances, and the rare convenience of a private two-car garage. This is more than a home—it’s a lifestyle above it all, where elegance meets ease in one of Houston’s most prestigious neighborhoods.
…By Annonceur International


Wake up to panoramic Gulf views from what is arguably the premier residence in the development. Perched on the top floor and positioned as the closest unit to the beach, this beautifully furnished 2-bedroom, 2-bath coastal retreat offers an exceptional combination of location, comfort, and investment potential. Designed for effortless indoor-outdoor living, the 912-square-foot home features an open-concept layout, a spacious lanai just off the kitchen, and an expansive front deck where you’ll enjoy morning coffee, sea breezes, and breathtaking sunrises over the Gulf. After a day on the sand, rinse off in the outdoor shower before relaxing in your private beach getaway. Offered fully furnished, this turnkey property includes assigned tandem covered parking and a private ground-level storage room—perfect for beach gear, fishing equipment, and bicycles. Whether you’re searching for a weekend escape, second home, or income-producing vacation property, this residence checks every box.
…By Martha Turner Sotheby's International Realty - Central Houston Brokerage


Offering 2,099 square feet of thoughtfully designed living space, 5408 Jason Drive features four bedrooms, two and a half bathrooms, and a versatile two-story layout in the heart of 78723. Well maintained and in excellent condition, the home offers generous living spaces with plenty of room to gather, entertain, and enjoy everyday life. Four well-proportioned bedrooms provide flexibility for guests, a home office, or additional living space, while the primary suite serves as a private retreat. The upgraded backyard is designed for effortless outdoor living, featuring artificial turf, pavers surrounding a fire pit, string lights, a built-in bench, and a Trex deck. A covered patio provides additional space for dining and entertaining. The property also includes a two-car garage for convenient parking and storage. Ideally located near Mueller, the home is just minutes from neighborhood parks and trails, the Mueller Farmers’ Market, H-E-B, restaurants, coffee shops, and entertainment, with convenient access to downtown Austin, the University of Texas, Dell Children’s Medical Center, and the best of East Austin. With its spacious floor plan, upgraded outdoor space, and central location, 5408 Jason Drive offers an exceptional opportunity to enjoy the convenience and energy of 78723.
…By Kuper Sotheby's International Realty


- Modern East Side Gem with Rooftop Views & No HOA Rental Restrictions - Experience the best of Austin’s vibrant East Side in this exceptional standalone condo, offering the perfect blend of privacy and convenience. Whether you're looking for a personal residence or a lucrative investment, this home has no HOA restrictions on short- or long-term rentals—a rare and valuable advantage! One of the standout features is the spacious rooftop deck, where you can take in breathtaking city views and stunning sunsets. Inside, the open, light-filled layout boasts three bedrooms, each with its own en suite bathroom, ensuring ultimate privacy and comfort. The main living area seamlessly extends onto a large terrace, surrounded by mature trees—ideal for relaxation or entertaining. Additional highlights include a two-car garage plus an extra parking space, and a range of thoughtful upgrades: a new washer/dryer, refrigerator, Murphy bed in the first-floor bedroom, third-floor study desk, and an outdoor grill on the rooftop terrace—all included with the property. Don’t miss this rare opportunity to own a stunning, move-in-ready home in one of Austin’s most desirable neighborhoods. Contact us today to schedule a viewing!
…By Kuper Sotheby's International Realty


Escape the ordinary and discover an extraordinary downtown Austin lifestyle in this bespoke, three-bedroom, three-bathroom penthouse at The Tyndall. Unlike other downtown residences, PH605 offers the perfect balance of a downtown Austin location and serene living. Enjoy effortless access to 6th Street, the trendy, laid-back nightlife and vibe of East Austin, and convenient access to Austin-Bergstrom Airport, all without the traffic and noise of Rainey Street or the central grid. Immerse yourself in the walkable neighborhood, where you can easily reach Whole Foods, grab coffee at Alfred Coffee, and indulge in acclaimed dining at trending spots like Boa Steakhouse, Il Brutto, and other fantastic restaurants. As you cross the threshold, you'll immediately appreciate the high-quality custom fixtures and finishes throughout. This thoughtfully designed residence boasts a flexible floor plan, offering versatility for a home office or additional living space. Each of the three bedrooms features a private terrace and an en-suite bath, providing individual retreats for relaxation. The Primary Suite is a highly customized private oasis, showcasing floor-to-ceiling hexagon marble tile, a frameless glass shower, a luxurious slipper tub, and a custom walk-in closet by California Closets. Enjoy the ultimate in convenience with three secure, oversized deeded parking spaces and a coveted 10x10 climate-controlled jumbo storage unit. The Tyndall elevates everyday living with an impressive array of amenities, including dedicated security and 24-hour concierge service, a rooftop pool, a 24-hour state-of-the-art fitness center, yoga facilities, and a dog run with washing stations. This lock-and-leave lifestyle is further enhanced by an HOA that covers a comprehensive list of amenities, including dry cleaning, water usage, and trash. Discover the pinnacle of sophisticated urban living at The Tyndall!
…By Kuper Sotheby's International Realty


For more information: www.lakeview70rainey.com Positioned high above Rainey Street in one of downtown Austin’s most sought after high rise buildings, this two bedroom residence with a dedicated flex space captures unobstructed views of Lady Bird Lake and the Austin skyline from nearly every room. Floor to ceiling glass defines the living spaces, pulling in natural light throughout the day while framing the lake, the city, and the energy of downtown Austin below. The layout opens naturally, creating a seamless flow between the kitchen, dining, and living areas, designed for both everyday living and entertaining. The kitchen is finished with quartz countertops, custom cabinetry, and a full suite of premium appliances, offering both function and a clean, modern aesthetic. Just beyond the main living areas, a separate flex space creates an ideal home office, media space, or quiet retreat. The primary suite is oriented toward the views, creating a calm, light filled space, while the secondary bedroom offers flexibility for guests or additional use. Custom closet systems have been thoughtfully integrated, including expanded shoe storage and a rotating full length mirror. Located in the heart of the Rainey Street District, this residence offers immediate access to Austin’s hike and bike trail, top restaurants, nightlife, and waterfront living, all within moments of your front door. Residents of 70 Rainey enjoy a full service luxury lifestyle with resort style amenities including a rooftop pool, fitness center, sauna, concierge, business lounge, dog park, multiple outdoor gathering spaces, and access to a cold plunge. This is downtown Austin condo living defined by views, walkability, and a building that continues to set the standard for high rise living in Austin. Also available for Lease: $7,950/month
…By Kuper Sotheby's International Realty


LOCATED ONE BLOCK OFF OF RAINEY STREET, this ultra-rare Downtown Austin maisonette is a self-contained condominium that is spread across three floors connected by an internal staircase and an independent, private entrance from the outside at street level. The Shore unit 101 could be the perfect live/work space for an art gallery, attorney's office, architect, interior designer, wealth manager, boutique real estate office, family office, or consulting business. Use the ground floor commercially and live on the two floors above, or use it all as a fabulous three story townhome. Recently renovated, including wide plank hardwood flooring on all three levels. Beautifully landscaped entry terrace. Second floor balcony with glass handrails. Two ground floor secure garage spaces. Full access to on site concierge and all building amenities.
…By Kuper Sotheby's International Realty


Welcome to 4401 Speedway, Unit 207, a charming 1-bedroom, 1-bath condominium tucked away on the second floor of North Fork Condominiums in the heart of Hyde Park. Featuring fresh interior paint and updated flooring, this move-in-ready home offers an ideal combination of location, convenience, and low-maintenance living. Perfectly suited for a professional looking to enjoy everything Central Austin has to offer or a student seeking close proximity to the University of Texas, Unit 207 puts you in the middle of one of Austin’s most established and walkable neighborhoods. Step outside and enjoy a short walk to Shipe Neighborhood Park and Hancock Golf Course, along with Hyde Park’s collection of longtime Austin eateries, coffee shops, and neighborhood favorites. The private balcony overlooks toward Shipe Park, providing a peaceful outdoor space and a welcome sense of tranquility despite being just minutes from the energy of Central Austin. The second-story location adds to the tucked-away feel while keeping you connected to everything that makes Hyde Park such a desirable place to call home. For buyers seeking an affordable entry into Central Austin, a lock-and-leave lifestyle, or a conveniently located property near UT, look no further than Unit 207 at North Fork Condominiums.
…By Kuper Sotheby's International Realty


Luxury isn't just found in a name, it’s found in the intentionality of the design. While the Four Seasons address is iconic, residence #2404 stands apart through a comprehensive reimagining of space and material. Beginning with new European Oak flooring and extending through a kitchen redesigned for the serious epicurean, this home represents a flawless marriage of Four Seasons prestige and bespoke modern craft. The kitchen was rebuilt from the counters up: new stone surfaces, a redesigned island that opens to the family room, soft-close cabinetry, refined hardware, a utility sink, and a wine cooler sized for the serious collector. The primary bath received the most deliberate attention. The matte Regallo Calacatta Marbella porcelain covers both the floor and the shower surround. Storage was added, counters replaced, hardware updated, and drawers converted to soft-close throughout. The result is a room that functions as a spa because it was designed to, not decorated to approximate one. Hunter Silhouette shades with remote controls are installed in every room except the kitchen, and both bedrooms have additional blackout shades. A custom retractable screen encloses the patio. Ceiling fans were added to both bedrooms and the family room. The HVAC thermostat was relocated to the primary bedroom, where it belongs. New baseboards run the length of the residence. Two private, covered parking spaces are located on the second floor along the east wall, above Trinity Street. LIFE AT THE FOUR SEASONS ALL of the residential amenity spaces have recently undergone a complete renovation. The 32nd floor belongs entirely to residents. A heated outdoor pool — its deck, furniture, and grilling stations, all recently upgraded — anchors a floor that also includes a state-of-the-art fitness center, private library, media and events room, and an outdoor lounge. The lobby and main-floor parlor have been recently refurbished as well. Below, the building operates as one would expect from a Four Seasons address. Concierge, doorman, and valet are available around the clock. Housekeeping, dry cleaning, laundry, and maintenance services are offered on-site. Residents have access to room service and catering from the Four Seasons hotel, along with hotel charging privileges and preferred pricing at the Spa, Live Oak, and Ciclo. Bike storage and a dog wash are discreetly available. Elevator and parking access are private and restricted. There is only one building in Austin where this address is possible.
…By Kuper Sotheby's International Realty


For more information: www.austonianjewelbox.com The Jewelbox at The Austonian represents one of the strongest two bedroom opportunities currently available in Austin’s most established luxury tower. Positioned on the 23rd floor and spanning 1,620 square feet, this residence combines refined finishes, a livable floor plan, and full service amenities in a building known for long term desirability. The layout is both functional and elegant, anchored by an open living and dining space framed by walls of glass and natural light. The owner’s suite is privately positioned and features a marble bathroom with soaking tub, walk in shower, and a custom fitted closet. A second bedroom provides flexibility for guests, a dedicated office, or additional living space, making the home equally suited for full time residents and lock and leave ownership. Timeless materials define the interiors. Marble surfaces, Scavolini cabinetry, and a Wolf and SubZero kitchen create a clean and enduring design aesthetic. A private terrace extends the living space outdoors and offers a quiet vantage point above the city, ideal for everyday living rather than occasional use. Ownership at The Austonian includes access to more than 40,000 square feet of amenities, including a 75 foot lap pool, spa facilities, fitness and yoga studios, wine storage, library spaces, and 24 hour concierge service. With Austin’s dining, entertainment, and waterfront trails just outside the building, the residence delivers a rare combination of convenience, privacy, and service in the heart of downtown.
…By Kuper Sotheby's International Realty


Behind a gated entrance in Bouldin Creek, this contemporary home pairs a level of privacy and outdoor space rarely found so close to Downtown. Mature trees, a pool, and a series of outdoor living areas create a setting that feels more retreat than city residence. Sunlight moves easily through the open-plan interior, where clean architectural lines and thoughtful proportions create an atmosphere that feels both refined and livable. The kitchen anchors the main level, offering a panel-ready refrigerator, generous storage and a discreet powder bath. The second story includes a generous primary suite with an ample walk-in closet, thoughtfully designed ensuite bath, and balcony set among the tree canopy. Above, a flexible third-floor retreat serves equally well as a guest suite, office, media room, or third bedroom. Its private balcony captures wide views of the city skyline, with sunsets and Fourth of July fireworks as a seasonal backdrop. In a neighborhood where century-old cottages, contemporary architecture, and long-standing local businesses coexist block by block, the home feels reflective of Bouldin Creek itself: connected, evolving, and distinctly Austin.
…By Kuper Sotheby's International Realty


Nestled in the coveted Barton Hills enclave, this stunning custom-built condo stands as one of two units in a desirable 1/2 Duplex configuration, boasting a private two-car garage for added convenience and security. Elevated by luxurious upgrades throughout, this home epitomizes modern comfort and style. The gourmet kitchen features a Thermador cooktop, complemented by a wine cellar and custom cabinets, while a captivating interior showcases rock and wood stairway accents. Enjoy immersive entertainment experiences with surround sound systems in the living, kitchen, dining areas, and main bedroom. Recent renovations include fresh paint, new carpeting, and two new HVAC systems, ensuring a turnkey living experience. Retreat to the expansive main bedroom, offering a serene sanctuary with a luxurious bathroom featuring a walk-in shower, soaking tub, and walk-in closet, complete with surround sound. Step out to a quaint terrace, perfect for morning coffee or evening relaxation. Two guest rooms, each adorned with high ceilings and ceiling fans, offer comfort and privacy, with one boasting an en suite bathroom. The heart of the home lies in the beautiful kitchen, seamlessly flowing into the living and dining areas, ideal for entertaining. A large granite island serves as the focal point, overlooking the family room adorned with a commanding stone fireplace. Outside, discover two outdoor spaces including a private yard and courtyard, providing the perfect backdrop for entertaining guests or enjoying family time. With its child and dog-friendly ambiance, this oasis offers endless opportunities for outdoor enjoyment. Benefitting from a prime location, residents are mere minutes from Austin's most iconic hotspots, including Barton Springs, Zilker Park, Lady Bird Lake, and a plethora of world-class dining, shopping, hiking, and biking destinations. Top-rated schools such as Zilker Elementary, O Henry Middle, and Austin High School are also just moments away, ensuring a well-rounded lifestyle for all.
…By Kuper Sotheby's International Realty

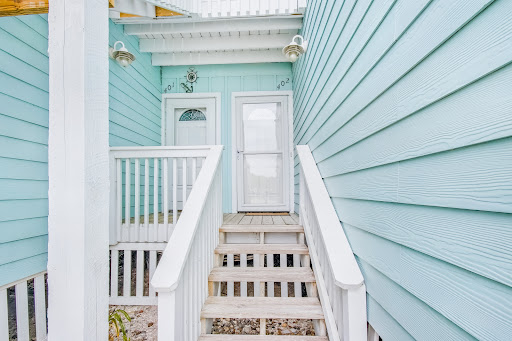


Experience the best of coastal living in this beautiful Bayfront Kontiki Beach community. This 1-bedroom 1-bath unit offers bay views in a gated waterfront community. Whether you're seeking a full-time residence, weekend retreat, or income-producing rental, this property delivers on all fronts. Enjoy an open-concept living and dining area and access to a spacious outdoor patio—perfect for relaxing or entertaining with the bay as your backdrop. The kitchen features a convenient eating bar with modern finishes. This resort-style community offers exceptional amenities, including a Bayfront fishing pier, a Boat ramp & boat parking, a Swimming pool, a Tennis court, a Fish cleaning station, Covered BBQ areas, and picnic spaces. Don't miss your chance to own this exceptional coastal property. Call today to schedule your private showing!
…By Kuper Sotheby's International Realty
'%20stroke='%23DDAA3A'%20stroke-width='1.909'%20stroke-linecap='square'%20stroke-linejoin='bevel'/%3e%3c/svg%3e)
Receive by email any new listing that may match your search criteria
Your criteria :
By validating this form, you accept the general conditions of use of Le Figaro Properties.
These agencies offer a selection of luxury properties vente at Houston. Feel free to contact them for personalized assistance.
