Get early access to listings that match your criteria
Never miss an opportunity again. Our personalized alerts notify you instantly.

 English$ USD · m²


Discover a sophisticated residence along prestigious Post Oak Boulevard, offering a coveted lock-and-leave lifestyle just steps from premier dining, luxury boutiques, The Ritz-Carlton, and the Tanglewood Trail. This spacious one-bedroom residence with a grand den offers exceptional flexibility, making it ideal as a home office, library, or guest retreat. A light-filled foyer welcomes you into the expansive living and dining areas featuring wood flooring, while the open kitchen is appointed with a breakfast bar and stainless-steel appliances for effortless entertaining. The generous primary suite offers a spa-inspired bath and a walk-in closet with custom built-ins. Pet lovers will appreciate the building's private dog park. Residents enjoy exceptional amenities including 24-hour concierge and valet, resort-style pools, a fitness center, theater, conference room, club room, coffee bar, and resident lounges. One assigned parking space is included, with additional parking and storage.
…By Martha Turner Sotheby's International Realty - Central Houston Brokerage


Sophisticated, fully renovated 31st-floor residence at Four Leaf Towers w/ stunning South & West views. Sleek kitchen w/stainless steel appliances, large farm sink, Quartzite counters, wine fridge, soft-close cabinetry w/ under-cabinet lighting, spacious pantry w/ tankless water heater, and breakfast bar open to the dining area and skyline views. Spacious primary suite w/ generous sitting area & spa-inspired bath w/ Amalgamated marble, oversized shower, freestanding tub, dual vanities, custom storage and two walk-in closets. Secondary suite w/oversized shower & walk-in closet. Beveled French oak floors throughout the living areas & bedrooms. Elegant powder bath w/ Quartzite trough sink and Murano fixture. Separate utility room. Full service living w/24-hour concierge, valet, porter, fitness center, dry sauna, spa & party room. Nine acres of manicured gated grounds w/heated swimming pool, dog park, play area, grills & covered cabanas.
…By Martha Turner Sotheby's International Realty - Central Houston Brokerage


Thoughtful and meticulous, 2/2 floorplan with 2,127 sq. ft. on the 7th floor at the Park Square, just above the treeline with gorgeous north and east views. Prime tucked away location minutes to Uptown Park, Galleria, Memorial Park. Stunning entry peers at open spaces, custom built-in’s and beautiful light. Updated kitchen with abundant storage, mirror backsplash, work station and open island to the living and dining offers downtown views! Living and dining flow seamlessly with oversized balcony looking north. Primary suite is spacious with spa like bath with jetted soaking tub and two walk-in closets. Secondary bedroom/office. Secondary bath offers walk-in shower with seamless glass surround and utility closet with full-sized, stacked washer/dryer. Full service high rise living with valet, porter, 24 hour guarded gate and concierge, pool, fitness center, tennis and party room.
…By Martha Turner Sotheby's International Realty - Central Houston Brokerage


DON’T MISS THE VIDEO! Mid-rise living at its best in this bespoke floorplan at the desirable Empire Condominium. Light, bright and open with soaring ceilings, lustrous (recently refinished) hardwood floors, freshly painted, two balconies with premium views of the Galleria and Water Wall, large custom designed storage unit and coveted side by side parking. Resort-style pool, 24/7 Concierge, Event Rooms, Catering Kitchen. Within close proximity to hundreds of shopping, dining and entertainment venues and convenient freeway access.
…By Martha Turner Sotheby's International Realty - Central Houston Brokerage


Located on a desirable non-historic 6,600-square-foot corner lot in the Heights, this charming 1920s duplex bungalow offers flexibility, character, and future potential. Each unit features approximately 810SF. Each unit has 1 bedroom, 1 full bath, living room, dining room, and kitchen. The front living room could easily function as a second bedroom, creating a more versatile floor plan. Both residences showcase original hardwood floors, blending historic charm with everyday livability, while a new roof provides peace of mind. The property also includes a dedicated parking pad. Ideal for investors, builders, or end-users, the property presents an opportunity to generate rental income while designing and planning a new build, or can easily be put back to a single family home as it previously was before it was a duplex. Located on a great Heights street surrounded by new construction and updated homes. Walkable to Travis Elementary and one block from the White Oak hike and Bike trail.
…By Martha Turner Sotheby's International Realty - Central Houston Brokerage


Stylishly updated by the previous owner, this home features amazing panoramic views and a reconfigured kitchen and bar that open to the living and dining rooms. Kitchen updates include a Wolf induction stove; SubZero fridge and wine cooler, Fisher-Paykel dishwasher drawers, and a large breakfast bar. Warm limestone flooring and a block-panel ceiling treatment add comfort and texture to the main living areas. The roomy primary suite offers 2 walk-in closets, a sitting area and an updated bath with double sinks and a large walk-in shower. Rounding out the floor plan are a guest bedroom and bath, inviting balcony, and an office with a built-in desk and bookshelves that could serve as a 3rd bedroom. In-ceiling speakers, Lutron lighting, plus 2 parking spaces and a storage unit also included. The Spires is a beautiful full-service building providing concierge service, a fitness center, party room, heated pool, pickleball courts, and much more.
…By Martha Turner Sotheby's International Realty - Central Houston Brokerage


Experience elevated Houston living from the 22nd floor at The Bristol Condominium. Walls of floor to ceiling windows in each rm provide unobstructed, panoramic views of Downtown,The Galleria, Med Center- stunning by day/spectacular at night.The Bristol is located in the popular Galleria area with walkability to Houston's finest restaurants/shopping. #2204 offers a flexible,spacious 2178 sq ft floor plan with 3 bedrms ( 2 bedrms/study) ,2.5 baths and a large 320 sq ft wraparound balcony. Beautiful hardwd flrs are showcased in the living rm,formal dining rm, bedrms/study.The pullman style kitchen features a walk-in pantry,lots of counter space,extensive cabinetry. Bedrms all have well designed customized walk-in closets. Bristol amentities includes 24 hr concierge; valet services ( park your car,bring up groceries,etc.) ;on site management/maintnenace staff; party rm, heated pool./spa;fittness center/sauna;tennis,pickle ball. Dog friendly for our 4 legged friends!
…By Martha Turner Sotheby's International Realty - Central Houston Brokerage


Quiet and private with only 4 condos on each floor. #802, at The Bristol Condominium, offers an opportunity to live in and enjoy hi-rise living at it's best. The Bristol is a full service building located in the popular Galleria area and within walking distance to Houston's finest restaurants and shopping plus having easy access to both the 610 Loop and Highway 69. #802 features a spacious living room ,formal dining room, 2 bedrooms each with private bath, a pullman style kitchen with loads of counter space, loads of storage cabinets and separate breakfast area. The floor-to-ceiling windows throughout provide lots of natural light and there is 320 sq ft wrap around balcony that is not included in the square footage of the condo. 2 reserved parking spaces and basement storage. Bristol amenities include 24 hour concierge, valet services, heated pool/spa, club room with pool table, fitness center, 2 tennis/pickle ball courts, on site management and maintenance staff. Pet friendly.
…By Martha Turner Sotheby's International Realty - Central Houston Brokerage


Experience refined city living in Four Leaf Towers, one of Houston's most prestigious hi-rise buildings,located in the heart of the Galleria,Uptown Park,and Tanglewood area and walking distance to the city's finest restaurants and shopping. Through the large picture windows of the living room,dining room and both bedrooms, you'll enjoy the beautiful views of the resort style pool and the perfectly maincured grounds of Four Leaf Towers.Spacious 2 bedrooms,2.5 baths and abundant storgae closets in thoughtfully laid out floor plan.Additional air conditioned basemenet storage. Live in now or update to your personal preference. Sitiuated on 9 acres, Four Leaf Towers is known for the impeccable service provided to it's owners. Amentities include 24 hour concierge, valet services to park your car, bring up groceries, etc.,heated pool/spa , party room, tennis/pickleball,fully equipped fitness center, dedicated dog park. Exceptional opportunity to enjoy a luxurious lock and leave life style.
…By Martha Turner Sotheby's International Realty - Central Houston Brokerage


This unit is not a condo unit, per se, but really an excellent opportunity for sizable additional storage or potentially office space within the Inwood Manor building. The unit is located on the lower level and is made up of two main areas plus several closet storage areas also. There is a space for a kitchenette and there is also a half bath space currently in the unit. It has served as both office and storage in its most recent past and could serve as either or both easily for someone living in the building. This unit also comes with an additional storage locker. This is a rare opportunity with lots of possibilities!
…By Martha Turner Sotheby's International Realty - Central Houston Brokerage


This beautifully renovated 2/3 bed/3 bath unit at the St James is a rare opportunity. The wide-open foyer, rich oak floors, custom wallpaper and carefully chosen paint colors set the tone for this unique space. The main floor living area is the 2nd floor of the unit, and a staircase leads down to the 1st floor. BOTH floors have building elevator access. The kitchen has custom cabinets and leathered granite countertops and backsplash. The 1st floor has an oversized primary with a custom soji screen wall, a well-designed primary bath, another bedroom, storage room and laundry area. Both bedrooms open up to a serene, private garden. Two gorgeous chandeliers stay with the unit. The building hallways will be completely renovated by year end. The full-service building has 24 hr concierge and valet, a party room with a warming kitchen, library, gym, heated pool and tennis/pickle ball courts. There are 2 assigned covered parking places, a storage room, onsite management and 4 guest suites.
…By Martha Turner Sotheby's International Realty - Central Houston Brokerage


Investor Opportunity - MAKE AN OFFER! Sophisticated 2/1 condo in prime West U. location. Gated community has lovely grounds, newly renovated pool, and quiet neighborhood setting w/ sidewalks to nearby shops and restaurants. Light-filled unit has fresh paint, updated flooring through-out, and is located in an excellent corner location overlooking the courtyard on the top floor of the building. Stylish living area has vaulted ceilings with accent beams, rare wood-burning fireplace, and access to large private balcony. Updated Kitchen with granite countertops and recent stainless steel appliances, including new Frigidaire glasstop range. Primary bedroom has balcony access, spacious ensuite bath, and walk-in closet with extensive Elfa built-ins and storage system. Guest room with two closets with Elfa storage and large window with pretty views of the neighborhood’s beautiful live oak trees. One deeded garage parking spot and private storage closet, both located conveniently near elevator.
…By Martha Turner Sotheby's International Realty - Central Houston Brokerage


Located in the highly sought-after Walden on Lake Conroe community, this beautifully updated, fully furnished condo is truly turnkey and ready for immediate enjoyment as a personal retreat, full-time residence, or investment property. Thoughtfully renovated with stylish finishes, the home features durable vinyl plank flooring and stunning water views that create the perfect lakeside atmosphere. Just bring your suitcase and start enjoying the Lake Conroe lifestyle. Residents have access to an impressive array of amenities, including boat ramps, swimming pools, the Yacht Club, fitness center, racquet center, hike and bike trails, Melville Park, Flag Plaza, and baseball and soccer fields. Experience resort-style living in one of Lake Conroe's most desirable waterfront communities. Per seller.
…By Martha Turner Sotheby's International Realty - Central Houston Brokerage


This is an excellent opportunity to own a stellar condominium - a premier middle-of-the-floor location - in the coveted beachfront Galvestonian high-rise. The expansive terrace of this distinctive island residence boasts glorious vistas of the azure blue ocean, the bay & majestic cruise & cargo ships sailing in & out of the nearby ship channel. Stunning “hardwoods look” wide plank laminate flooring, a breathtaking “wall of glass” opening to the terrace, designer upgrades & exquisite finishes are prominent throughout this extraordinary beachfront condo. The fabulous open plan is ideal for coastal entertaining! The divine living room – which opens to the inviting terrace - is distinguished by an exceptional mirrored wall, an outstanding king-size sofa bed & “million dollar” vistas of the dazzling sun-kissed white sand beach bordering the shimmering water of the Gulf. The terrace - outfitted with upscale Adirondack chairs & a matching table - is an ideal venue to admire spectacular island sunrises while you sip a delicious cappuccino. The superb chef’s kitchen is appointed with high-caliber appliances (including a 5-burner glass top Frigidaire range & a new Samsung French door refrigerator), gorgeous quartz counters, gleaming subway glass tile backsplashes, a breakfast bar, under-cabinet lighting & a pantry. The pass-through bar overlooks the spacious terrace & its mesmerizing vistas of the shimmering ocean, the beach & the colossal park area. The marvelous bedroom is highlighted by a stunning mirrored accent wall & a picture window illuminating captivating lagoon & bay vistas. The gracious room is adjacent to the luxurious hall bath enhanced by a quartz vanity & a designer glass door tub/shower enclosure. All of the upscale contents of the condo including designer furniture, artwork, linens, housewares etc. convey with the property. The outstanding building amenities include a 24-hour concierge, an expansive & captivating lobby curated with designer furnishings, a resort style lagoon pool & spa, tennis courts, an outstanding fitness room, an immense entertainment area & a strikingly impressive beachside park offering a divine picnic & sitting area, manicured grounds, lush tropical gardens & majestic sabal palm trees. Complimentary beach & pool towels are available at the front desk. The awe-inspiring powder white sand beach is naturally accreting. Only a few minutes to the world renowned UTMB medical center, the vibrant historic districts, the picturesque Seaport & sensational Seawall restaurants & attractions. Tremendous short term rental income potential!
…By Martha Turner Sotheby's International Realty - Central Houston Brokerage


This updated corner townhome offers a bright, comfortable living experience in a highly convenient location. The corner positioning allows for added natural light and a greater sense of openness throughout the home, while recent updates create a fresh and welcoming interior. Everyday living is made easier with close proximity to campus and access to a nearby bus route. Residents also enjoy a community pool, providing a relaxing place to unwind and enjoy the warmer months. With minimal exterior maintenance and an established setting, this home supports a low-stress, easy going lifestyle close to everything the area has to offer. Thoughtfully maintained and well located, this townhome delivers comfort, convenience, and connection.
…By Martha Turner Sotheby's International Realty - College Station Brokerage


Offering 2,099 square feet of thoughtfully designed living space, 5408 Jason Drive features four bedrooms, two and a half bathrooms, and a versatile two-story layout in the heart of 78723. Well maintained and in excellent condition, the home offers generous living spaces with plenty of room to gather, entertain, and enjoy everyday life. Four well-proportioned bedrooms provide flexibility for guests, a home office, or additional living space, while the primary suite serves as a private retreat. The upgraded backyard is designed for effortless outdoor living, featuring artificial turf, pavers surrounding a fire pit, string lights, a built-in bench, and a Trex deck. A covered patio provides additional space for dining and entertaining. The property also includes a two-car garage for convenient parking and storage. Ideally located near Mueller, the home is just minutes from neighborhood parks and trails, the Mueller Farmers’ Market, H-E-B, restaurants, coffee shops, and entertainment, with convenient access to downtown Austin, the University of Texas, Dell Children’s Medical Center, and the best of East Austin. With its spacious floor plan, upgraded outdoor space, and central location, 5408 Jason Drive offers an exceptional opportunity to enjoy the convenience and energy of 78723.
…By Kuper Sotheby's International Realty


Welcome to 901 Shady Ln, a thoughtfully designed two-unit development by TOPOS Collective, with architecture by Kelley Design Group and interiors curated by Veronica Avery. Estimated completion is Fall 2026. Both residences showcase luxury designer finishes throughout, an abundance of natural light, and impeccable craftsmanship and quality from this highly regarded build team. Unit #1 offers 1,819 square feet with 3 bedrooms and 2.5 bathrooms, set on a private corner lot with a huge yard and private pool, ideal for outdoor living and entertaining. Unit #2 spans 2,047 square feet with 4 bedrooms and 3 bathrooms, featuring an individual, separate driveway, sizeable backyard, and private pool. A rare opportunity to own two distinct homes with intentional design, functional layouts, and elevated living in a prime Austin location.
…By Kuper Sotheby's International Realty


1709 Perez Street #2 isn’t just another East Austin home—it’s a smarter way to live. Tucked beneath mature trees on an oversized 8,145-square-foot lot, this private 2-bedroom, 2.5-bath residence delivers something increasingly difficult to find in Austin: a move-in-ready home that combines lifestyle, efficiency, and financial opportunity. Built in 2018 and thoughtfully designed for easy living, the home offers a rare blend of indoor comfort and outdoor space, creating a setting that feels both connected and tucked away. Inside, natural light and functional design create an inviting atmosphere, while outside, the spacious fenced backyard becomes an extension of the home itself. A large deck invites morning coffee under the trees, evenings with friends, or quiet weekends at home. The low-maintenance turfed yard means more enjoyment and less upkeep. And then there are the features that truly set this property apart. Owned solar panels—free and clear with no lease to assume. A hardwired Tesla EV charger already installed. Washer, dryer, and furnishings included for a truly turnkey experience. Previously operated as a successful furnished midterm rental, the property has demonstrated flexibility as both a personal residence and an income-producing asset. 1709 Perez #2 offers more than a home. It offers options, efficiency, and an opportunity to own differently in one of Austin’s most dynamic neighborhoods.
…By Kuper Sotheby's International Realty


Tucked inside the gated Enclave at Sutherlin in Windsor Park, this 3-bedroom, 2.5-bath home pairs the ease of newer construction with more than $50K in backyard improvements and a location that puts some of East Austin’s best everyday spots within easy reach! Inside, the open main level feels bright and effortless, with clean lines, a Herman Miller Nelson lighting fixture, and a kitchen that flows naturally into the living space. White cabinetry, dark countertops, stainless steel appliances, and an island with seating keep things crisp and functional, while a dedicated dry bar with newly added floating shelves and wine fridge gives entertaining its own moment. The Bosch refrigerator and wine fridge convey! Upstairs, a second living area opens directly to a private balcony, creating an easy flex space for movie nights, workouts, an office, or simply another place to unwind. The primary suite is generously sized with dual walk-in closets and a bath featuring double vanities and a glass-enclosed shower. Electric shades in the primary bedroom, upstairs living area, and both secondary bedrooms add another thoughtful upgrade. But the backyard may be the best surprise! Completely reworked in 2023 with more than $50K invested, the space feels intentional rather than leftover - with multiple areas for dining, lounging, grilling, and gathering beneath mature trees and string lights. An attached garage, custom laundry cabinetry, and an LG ThinQ WashTower that conveys round out the practical side of the home. And when you leave the gates, Windsor Park puts you minutes from Mueller, H-E-B, Hank’s, Little Deli, Mueller Lake Park, the Sunday farmers market, and favorites like Colleen’s Kitchen and Veracruz. Modern, low-maintenance Austin living with a backyard you’ll actually want to spend time in - you have to make this one yours!
…By Kuper Sotheby's International Realty


- Modern East Side Gem with Rooftop Views & No HOA Rental Restrictions - Experience the best of Austin’s vibrant East Side in this exceptional standalone condo, offering the perfect blend of privacy and convenience. Whether you're looking for a personal residence or a lucrative investment, this home has no HOA restrictions on short- or long-term rentals—a rare and valuable advantage! One of the standout features is the spacious rooftop deck, where you can take in breathtaking city views and stunning sunsets. Inside, the open, light-filled layout boasts three bedrooms, each with its own en suite bathroom, ensuring ultimate privacy and comfort. The main living area seamlessly extends onto a large terrace, surrounded by mature trees—ideal for relaxation or entertaining. Additional highlights include a two-car garage plus an extra parking space, and a range of thoughtful upgrades: a new washer/dryer, refrigerator, Murphy bed in the first-floor bedroom, third-floor study desk, and an outdoor grill on the rooftop terrace—all included with the property. Don’t miss this rare opportunity to own a stunning, move-in-ready home in one of Austin’s most desirable neighborhoods. Contact us today to schedule a viewing!
…By Kuper Sotheby's International Realty

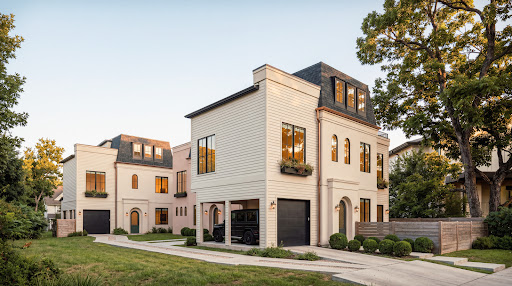


1174 Oak Grove Avenue presents a rare opportunity to own within a thoughtfully curated collection of three residences in a prime 78702 location. Developed by TOPOS Collective with interiors by Veronica Avery, the collection blends timeless architecture, elevated finishes, and thoughtful functionality just moments from Downtown Austin and East Austin's celebrated restaurants, coffee shops, parks, and entertainment destinations. Residence One offers 1,681 square feet with three bedrooms, two-and-a-half bathrooms, a private pool, and thoughtfully designed living spaces that balance everyday comfort with effortless entertaining. Residence Two spans 1,532 square feet and features two bedrooms and three-and-a-half bathrooms, delivering a flexible floor plan with elevated design details and a strong connection to indoor-outdoor living. Residence Three encompasses 1,975 square feet with three bedrooms, two-and-a-half bathrooms, a private pool, and expansive living spaces designed to maximize natural light, functionality, and modern living. A rare offering in East Austin, 1174 Oak Grove Avenue presents an opportunity to own within one of the city's most compelling new residential collections.
…By Kuper Sotheby's International Realty


For more information: https://www.axiomeastaustin.com/ Located within Axiom East, one of East Austin’s most design-forward condo communities, Residence 211 offers a refined one-bedroom living experience in the center of one of Austin’s most vibrant neighborhoods. The interior is thoughtfully designed with a spacious open floor plan, warm hardwood flooring, and clean modern finishes throughout. The kitchen serves as the centerpiece of the home, featuring sleek cabinetry, stone countertops, and a generous eat-in island that opens seamlessly to the living area—ideal for both everyday living and entertaining. The bedroom offers privacy and comfort, complete with a walk-in closet and a well-appointed bathroom with a frameless glass shower and contemporary detailing. A dedicated laundry closet with in-unit washer and dryer enhances convenience. Positioned on the courtyard level, the private patio provides direct access to the community’s outdoor lounge and grilling area, creating an effortless extension of the living space. Residents of Axiom East also enjoy access to the rooftop terrace, offering elevated gathering spaces with skyline views, as well as secured access and reserved parking. This location represents one of East Austin’s most walkable and desirable pockets, placing residents just steps from acclaimed restaurants, coffee shops, and nightlife including Suerte, Canje, Lazarus Brewing, Whisler’s, Kitty Cohen’s, and Fleet Coffee. With immediate proximity to downtown Austin, Lady Bird Lake, and major tech campuses, this residence is ideally suited for buyers seeking a lock-and-leave lifestyle, investment opportunity, or full-time urban home in one of Austin’s most dynamic and appreciating neighborhoods.
…By Kuper Sotheby's International Realty


Great duplex investment opportunity in the desirable North Loop area. One unit currently leased for $1,275/mo. Other unit is vacant and ready to lease. All appliances included: refrigerator, stove, washer/dryer. Each unit has one-car carport and a fenced backyard. Recent roof (2025) and water heater. Continue to hold and rent out, or remodel/redevelop this large corner lot. This pocket neighborhood has experienced tremendous growth and redevelopment over the past several years. Convenient location just around the corner and walking distance to neighborhood favorites such as In-N-Out Burger, Lazarus Brewing Company, The Omelletry, The Grand Billiards Social Club, Toy Joy. Shown by appointment only.
…By Kuper Sotheby's International Realty


This newly built duplex offers a clean, functional design in a convenient Austin location. The open floor plan creates an easy flow between the living, dining, and kitchen spaces, with large windows bringing in plenty of natural light. The kitchen features quartz countertops, stainless steel appliances, and modern cabinetry, making it both stylish and practical for everyday use. Unit #B includes two well-sized bedrooms with comfortable layouts. The primary suite offers a spacious closet and a private bathroom with updated finishes. The secondary bedroom is ideal for guests, a home office, or additional living space. The home includes a private fenced backyard, providing a great space to relax, entertain, or enjoy outdoor time. Located just minutes from downtown Austin, you'll have quick access to restaurants, entertainment, parks, and major roadways while still enjoying a quiet residential setting.
…By Kuper Sotheby's International Realty


A rare offering in one of Austin's most established enclaves, this meticulously renovated 3-story residence spans just over 2,500 square feet, with 3 bedrooms and a level of finish that speaks to quiet, considered craftsmanship throughout. The private rooftop terrace is the home's defining feature—an unobstructed view of the downtown skyline, framed by the kind of Central Texas sunsets that make this city worth staying in for. The terrace is plumbed with a gas line, ready for a grill or fireplace, extending the living space outdoors in a way that suits Austin's climate and its culture of easy, open-air gathering. Set within the Travis Heights school boundaries, the gated community offers 24-hour surveillance, a private one-car garage, and two additional covered spaces—an uncommon convenience this close to the urban core. At the center of the grounds stands a protected heritage oak, its canopy anchoring the property with the kind of shade and stillness rarely found this near downtown. From here, South Congress, Lady Bird Lake, and the Hike-and-Bike Trail are minutes away, along with the city's better restaurants, coffee shops, and live music rooms. It is, in short, a well-placed foothold in a city that rewards exactly that.
…By Kuper Sotheby's International Realty
'%20stroke='%23DDAA3A'%20stroke-width='1.909'%20stroke-linecap='square'%20stroke-linejoin='bevel'/%3e%3c/svg%3e)
Receive by email any new listing that may match your search criteria
Your criteria :
By validating this form, you accept the general conditions of use of Le Figaro Properties.
These agencies offer a selection of luxury properties vente at Houston. Feel free to contact them for personalized assistance.
