Get early access to listings that match your criteria
Never miss an opportunity again. Our personalized alerts notify you instantly.

 English$ USD · m²


Ideally located on the prestigious Villa Madrid in the heart of Neuilly-sur-Seine, this apartment is set within an elegant private residence shared with only one other co-owner. The secure property benefits from two parking spaces and is accessed via a wrought-iron gate opening onto a charming private garden. Extending to approximately 277.5 sq m, the property is arranged over three levels. The entrance level comprises a spacious double reception room with both lounge and dining areas, flooded with natural light through full-height windows, as well as a separate kitchen. The lower level offers a generous study with direct access to the garden, a laundry room, and a guest bedroom. The upper floor accommodates a principal suite, along with two additional bedrooms, each benefiting from its own bathroom and separate WC. Fully refurbished to a high standard, the property is distinguished by the quality of its materials, including refined wood finishes throughout. It enjoys a peaceful and residential setting, in close proximity to renowned schools such as Marymount International School, and provides convenient access to La Défense as well as central Paris.
…By Knight Frank Snc


Ideally located in Neuilly near shops, renowned schools, and public transportation, and within the catchment area for Pasteur Middle and High School, this luxury Haussmann-style building features a beautiful 95 m² apartment on the 4th floor with hardwood floors, moldings, fireplaces, and featuring spacious rooms--in need of renovation, with excellent natural light and great potential. Entryway, living room, dining room, kitchen, two bedrooms, ample storage, bathroom, and separate half-bath. Large basement storage unit.
…By Breteuil Neuilly


On the top floor of a building located in the heart of Neuilly, in the highly sought-after Gouraud-Peretti neighborhood, this exceptional apartment will charm you with its spectacular 360° view of La Défense, Paris, and its surroundings. Covering an area of approximately 110 m², this beautiful apartment offers magnificent volumes bathed in light. It consists of a large living room of about 50 m² and a semi-open kitchen, both drenched in sunlight. For the night: a master suite with dressing room and shower room, as well as a second bedroom with bathroom, providing all the comfort for a family. Initially configured as three bedrooms, it is quite possible to revert to this layout. The long balconies pleasantly extend the living areas and allow for enjoyment. The signature of this apartment, the centerpiece staircase of the living room leads to the 110 m² rooftop terrace, a true rare asset offering an exceptional panoramic view of Paris, Neuilly, and La Défense. At the foot of the building, you will benefit from many shops as well as public and private schools, offering a practical and balanced living environment. This property is complemented by two cellars, a parking space, and the presence of a caretaker, providing comfort and security in daily life. A rare property, combining volumes, light, exceptional views, and a strategic location. The location is also particularly privileged in terms of transportation: line 1 of the metro (Pont de Neuilly) can be reached in a few minutes on foot and provides direct access to La Défense as well as the heart of Paris. The multimodal hub of La Défense (RER A, tramway T2, Transilien lines) is also easily accessible, ensuring smooth travel throughout the Paris region. --- Energy class: D / Climate class: D Average estimated annual energy expenses for standard use, based on energy prices from the years 2021, 2022, and 2023: between 2010 and 2800 euros.This description has been automatically translated from French.
…By Biens De Famille
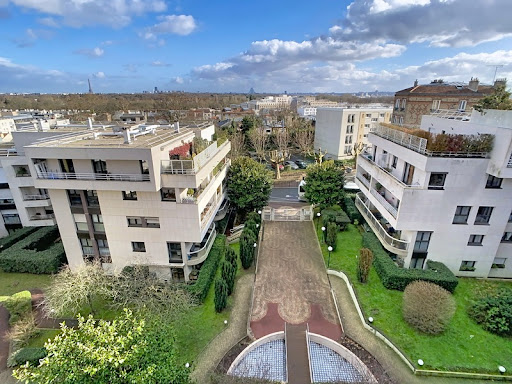


On Rue Jean Jacques Rousseau in Suresnes, a well-structured residential town bordering Paris, just steps from the Seine riverbanks and the Bois de Boulogne, we offer a 116 sq m (1,249 sq ft) apartment with a triple living room and three bedrooms, located on the 6th and top floor. Two 18 sq m (194 sq ft) terraces surround this dual-aspect apartment. Enjoy unobstructed 180-degree views of Paris with no overlooking neighbors. The floor plan included with the photos provides a detailed layout of the apartment. For added convenience, this property features a bathroom with toilet, a shower room, and a separate toilet. Sold with a cellar and a double parking space in a secure garage for two cars side-by-side. A convenient and well-connected address, combining residential tranquility with easy access to transportation. Public Transport: Tram T2: La Défense/Issy; Transilien: lines L and U; Bus Nombre de lots de la copropriété: 306, Montant moyen de la quote-part annuelle de charges (budget prévisionnel) : 5244€ soit 437€ par mois. Les honoraires sont à la charge du vendeur. Les informations sur les risques auxquels ce bien est exposé sont disponibles sur le site Géorisques : www. georisques. gouv. fr. Contact your local agent, Manuela SALEMOS, PARIS 12EME ARRONDISSEMENT, Optimhome Associate Estate Agent at 06 09 95 07 94 (ref 602143)
…By Optimhome - Manuela Salemos


Ideally located in a quiet, unobstructed setting, an exceptional, bright family penthouse with 202 m² of living space (165 m² under the Carrez law) and 124 m² of terraces (weighted) on the 6th and top floor, fully renovated and offering exceptional views of the Eiffel Tower, La Défense, and the Bois de Boulogne. Like a home on the roof, in a recent, high-end, secure building with well-maintained common areas and the services of a building superintendent. Entrance hall, cathedral-style living room with 3.50-meter-high ceilings flanked by terraces, dining room, fully equipped kitchen, and laundry room. Master suite featuring a walk-in closet, shower room, and separate toilet. Three additional bedrooms, each with a terrace, a full bathroom, a shower room, and ample storage space. On the 7th floor, a 50 m² rooftop terrace and an 8.49 m² storage unit. Option to purchase a parking space (garage).
…By Breteuil Neuilly


PANORAMIC VIEWS. TOP FLOOR TERRACE. Apartment located on the 8th and 9th floor of a recent building, offering panoramic views from all sides. Apartment REDONE BY AN ARCHITECT, crosswise and extremely bright. With an area of 91m² and 111m² of outdoor space. It consists of an entrance, two bedrooms with plenty of storage, two shower rooms including one with toilet, guest toilet, a living room facing full south, fully equipped American kitchen, wine cellar, central island, and a 15m² terrace at the same level as the living room. On the upper floor, accessible by private stairs, a 26m² veranda with a wall kitchen, then the entire roof terrace of 70m² in a quiet area, without any overlook and exceptional views!This description has been automatically translated from French.
…By Consultants Immobilier Neuilly Chartres


Boulogne Nord • Parchamp-Albert Kahn • penthouse 180 m² + terrace + veranda • top floor • 4/5 bedrooms. In the last two floors of a beautiful stone building located very close to the Edmond de Rothschild park, a very sunny crossing duplex with no overlooking neighbors. Entrance, large living room of 50 m² opening directly onto a large 24 m² south-facing terrace with an unobstructed view of the garden, American kitchen, 4 beautiful bedrooms (25, 17, 17 and 15 m²), possibility of a 5th bedroom, 3 bathrooms, 3 toilets, laundry room. Large veranda (25 m²) to renovate (gym or office or winter garden). Cellar. Bicycle storage. Caretaker. Possibility to acquire in addition a box in the courtyard (30,000 euros) and a service room (70,000 euros). Close to reputable schools: Collège Parchamp, Lycée Notre-Dame de Boulogne, Dupanloup. For more information or to arrange a visit (on-site visit or live video visit via Zoom), please contact Frank BOSETTA at 06 72 14 65 96 or your usual contact at BOSETTA IMMOBILIER. We are also at your disposal if you wish to sell or have a property estimated in Paris or in the western suburbs of Paris.This description has been automatically translated from French.
…By Bosetta Immobilier


In a highly sought-after residence in the center of Neuilly, secure and with a concierge, a garden-level family apartment with a surface area of 172.21 sqm (Carrez Law), surrounded by a superb private landscaped garden of 347 sqm with a large terrace, sheltered from view. A true haven of peace, immersed in greenery, flooded with sunlight and natural light (east-west exposure), offering the feel of a house with its own private entrance from the street. This dual-aspect property is laid out as follows: entrance hall, double reception room and dining room opening onto the terrace and garden, separate eat-in kitchen (fully fitted and equipped), an office area, a master suite with shower room, three bedrooms, one bathroom, and two separate toilets. All rooms in the apartment overlook the garden. A large cellar is included. One parking space is available at an additional cost (55.000€).
…By Proprietes Parisiennes - Sotheby's International Realty


This 85.5 sq m (Carrez law) duplex (116 sq m of floor space), fully renovated in 2022, is located in a quiet cul-de-sac within a small, recently built condominium of 8 apartments. The entrance on the first floor opens onto a large, bright 56 ??sq m living room with east/west exposure thanks to large French doors. The attractive open-plan kitchen with its central island opens onto an 11 sq m terrace offering complete privacy. A home office area has been incorporated, and ample storage has been cleverly placed under the stairs to maximize space. A separate toilet and a wardrobe in the entrance hall complete this level. The second floor is dedicated to the sleeping areas, with a hallway leading to a large 8 sq m bathroom with toilet and laundry area, two attic bedrooms of 10 and 13 sq m (floor area), a dressing room, and the 17 sq m master bedroom with its own shower room. This duplex is ideally located on the top floor, enjoying abundant natural light. Its layout, with a generously sized living room and a private terrace, makes this apartment a highly desirable place to live. Several parking options are available in the cul-de-sac, including one designated space. Condominium with 15 units, including 9 residential units Quarterly charges: euros300 No ongoing legal proceedings RER A train station: 10-minute walk City center: 8-minute walk Tuck Stell nursery and primary school: 4-minute walk Bus 467 for middle and high schools Shops and restaurants: 6-minute walk Cinemas: 6-minute walk André Malraux Theater: 5-minute walk ENERGY RATING: D / CLIMATE RATING: B Estimated average annual energy costs for standard use, based on 2021 energy prices: between euros1,560 and euros2,120 per year Contact : Matthieu Peguilhan - 06 11 93 76 17 - Agent Commercial - RSAC 999 132 194 - Nanterre Condominiums of 15 units (No proceedings in progress). Annual expenses : 1200 euros.
…By Espaces Atypiques Hauts De Seine


Let yourself be seduced by this rare property in Vanves (92170), a 4-room apartment of 127 m² located on the top floor of a recent residence from 2022, offering high-end features. From the entrance, you will discover beautiful volumes, remarkable brightness, and meticulous finishes that give this apartment a warm and elegant character. The living space, designed for comfort and friendliness, opens onto two balconies, true outdoor extensions. Its main asset: a private rooftop, ideal for entertaining, relaxing, or enjoying an unobstructed view. The amenities meet the expectations of the most demanding: soundproof and thermal double glazing, guaranteeing calm and energy performance, sunshades in the living room, electric rolling shutters, wood insert, and underfloor heating via heat pump. The modern and secure residence also has an elevator and a very large cellar. This property benefits from many complementary features, with 45 m² of annexes on the ground floor, offering multiple layout possibilities, as well as a particularly sought-after double garage. Immediately close to line 13 and shops, this apartment combines comfort, style, and quality. Video available upon request. Fees paid by the seller. In a co-ownership of 3 lots. Average share of the provisional budget is €3,993/year. No ongoing proceedings. Energy class C, Climate class A Estimated amount of annual energy expenses for standard use: between €1,470.00 and €2,020.00 over the years 2021, 2022, and 2023 (subscriptions included). Information on the risks to which this property is exposed is available on the Géorisques website: georisques.gouv.fr. Your KW RIVE GAUCHE advisor: Productivity Coach - Tom KHADRA Card T 803772524This description has been automatically translated from French.
…By Keller Williams - Rive Gauche


Culminating at the top level of a gated residence just a short walk from Paris, this offbeat duplex stands out as one of the few addresses where outdoor space rivals indoor space. Its 149 m² of exclusive terrace open onto an unobstructed panorama, in an unexpectedly quiet area for this sector. Bathed in generous South-West light, the property immediately appeals with its atypical character: the two-level layout creates a real break from standard apartments, establishing privacy and spatial depth similar to that of a private house. Designed for both entertaining and isolation, the outdoor space features a 149 m² terrace — ideal for large gatherings or solitary mornings — and a 6 m² balcony on the facade. An open-air jewel in the city. The set is completed by three bedrooms, two outdoor parking spaces, and a cellar, concrete assets in a market where such amenities are increasingly rare. The property is available immediately, with no waiting for delivery — making it a direct acquisition opportunity to be seized without delay.
…By Luxury Properties


Overlooking Paris, on the highly sought-after heights of Issy-les-Moulineaux and on the immediate edge of the 15th arrondissement, discover the « Carré des Arts », a prestigious address born from the masterful renovation of a historic mansion. This confidential setting places you in the heart of an artist’s district with a village spirit, once walked by Henri Matisse, just 50 meters from the magnificent Vanves park and less than a 10-minute walk from the shops of the Marché square. Hyperconnected, the residence benefits from absolute service: metro line 12 (Mairie d'Issy) and RER C connect you instantly to the capital, while the future line 15 of the Grand Paris Express will propel La Défense to only 18 minutes. It is in the absolute calm of the residence, hidden from view, that this exceptional 3-room apartment (64.3 m² of living space) appears, in a true garden ground floor. Bathed in spectacular light thanks to majestic bay windows, the 26 m² living room with fitted and equipped kitchen opens directly onto a sumptuous 10.7 m² terrace. The absolute privilege? The exclusive enjoyment of an extraordinary private garden of over 40 m² arranged in landscaped terraces. A perfect night space consisting of two beautiful bedrooms, a custom dressing room, and a refined bathroom completes this masterpiece of comfort. A parking space in the residence completes this property. A rare opportunity combining the nobility of stone, contemporary standards, and a private paradise of greenery.
…By Luxury Properties


BOULOGNE NORTH / PARCHAMP-ALBERT KAHN: Exceptional location Large apartment to renovateOn the first floor of a high-end building from 1990, ideally located across from the Notre-Dame basilica, avenue Jean-Baptiste Clément: Loft to be redeveloped with a surface area of 192 m², including a double living room, 4 to 5 bedrooms, and benefiting from a small quiet terrace, a kitchen, and bathrooms with toilets. Sold with a parking space. Ideal geographical location close to the Jean Jaurès metro and buses.This description has been automatically translated from French.
…By Consultants Immobilier Boulogne


Overlooking Paris, on the highly sought-after heights of Issy-les-Moulineaux and on the immediate edge of the 15th arrondissement, discover the « Carré des Arts », a prestigious address born from the masterful renovation of a historic mansion. This confidential setting places you in the heart of an artist’s district with a village spirit, once walked by Henri Matisse, just 50 meters from the magnificent Vanves park and less than a 10-minute walk from the shops of the Marché square. Hyperconnected, the residence benefits from absolute service: metro line 12 (Mairie d'Issy) and RER C connect you instantly to the capital, while the future line 15 of the Grand Paris Express will propel La Défense to only 18 minutes. It is in the absolute calm of the residence, hidden from view, that this exceptional 3-room apartment (64.3 m² of living space) appears, in a true garden ground floor. Bathed in spectacular light thanks to majestic bay windows, the 26 m² living room with fitted and equipped kitchen opens directly onto a sumptuous 10.7 m² terrace. The absolute privilege? The exclusive enjoyment of an extraordinary private garden of over 40 m² arranged in landscaped terraces. A perfect night space consisting of two beautiful bedrooms, a custom dressing room, and a refined bathroom completes this masterpiece of comfort. A parking space in the residence completes this property. A rare opportunity combining the nobility of stone, contemporary standards, and a private paradise of greenery.
…By Luxury Properties


In absolute calm, this large apartment with private garden and terrace is located in close proximity to the Parc de Sceaux. Just a 10-minute walk from the RER B Robinson and the city center shops, pedestrian access is easy, and car use is also practical, with the possibility of a parking space/garage in the residence. In a residence shielded from view, with no overlooking neighbors, like in the countryside, the apartment features a functional layout, comfortable rooms, large windows overlooking the landscaped garden to the north and the private garden to the south, generous ceiling heights, and plenty of storage, complemented by a cellar in the basement. The entrance lobby opens onto a spacious L-shaped living room, dining room and lounge, leading to the kitchen and to the corridor that serves the sleeping area. The circulation areas have teak flooring. The corridor leads to the 3 bedrooms, a shower room, a WC, and a laundry room. Electric roller shutters in all rooms, high-quality floor finishes, and well-designed bathroom and kitchen fittings make it a very pleasant living space that is immediately habitable.This description has been automatically translated from French.
…By Fuxi Immo


In a luxury semi-recent building, 110.21 m² garden-level apartment opening onto a 198 m² wooded garden. Entrance hall, living/dining room, separate fully-equipped kitchen, two bedrooms (third possible), bathroom with toilet and shower, and guest toilet. Reversible air-conditioning. Cellar. Possibility of purchasing an additional garage for 40,000 euros.
…By Breteuil Neuilly


This magnificent apartment with the feel of a private house is located in the centre of Rueil-Malmaison a short distance west of the capital. Benefiting from private lift access to all floors, it includes a triple living/reception room with a gas-fired fireplace opening onto a 300 sqm south-east facing garden, and a separate kitchen with dining facilities opening onto a terrace. Upstairs a wide landing leads to four bedrooms (one with a shower room) and a bathroom. The second floor comprises a master suite with a bath/shower room and dressing room, and two further bedrooms with a shower room. A 93 sqm roof terrace with a hanging garden is on the top floor. The basement comprises a home cinema, a utility room and a two-car garage. The apartment also benefits from an outdoor parking space.
…By Daniel Feau Saint Cloud


Crossing duplex apartment of approximately 145m² in a high-quality, secured co-ownership. This property benefits from an exceptional 150m² terrace with no overlooked views, bathed in sunlight. It consists, on the first level, of a very spacious reception area, a beautiful fully equipped high-end kitchen, a cloakroom, and guest toilets, a master bedroom with a bathroom window and large dressing room, and 3 lovely children’s bedrooms with their own bathroom and separate toilets. On the second level, through a beautiful staircase, one accesses a room with bay windows; this can serve many purposes and opens onto the landscaped 150m² terrace. Ample storage throughout the apartment. All materials are of very high quality. Double exposure, absolute calm, no overlooked views, two cellars, and two parking spaces complete this exceptional property.This description has been automatically translated from French.
…By Consultants Immobilier Neuilly Ferme


This bright and peaceful apartment offering 97.40 sqm of floor space and 93.70 sqm of living space as defined by the Carrez Law is on the 4th floor of a little recent residence located in the immediate vicinity of the shops, the schools and the transport networks. It includes a spacious living/reception room with a kitchen opening onto a 20.53 sqm terrace benefiting from no facing neighbours, three bedrooms including a master suite with a shower room/wc opening onto a balcony, a recreation room, a bathroom and a separate wc. With ample fitted storage space as well as a cellar. A back-to-back double parking space may be acquired for a further 35000€.
…By Daniel Feau Boulogne


Hosman exclusively offers this 3-room apartment of 63.40 m² of Carrez surface, located on rue Murillo in Vanves, on the 4th and top floor of a well-maintained building with an elevator. The property is cross-ventilated and benefits from a double north-south exposure providing beautiful brightness, and it has a balcony and two terraces, one of which offers a view of the Eiffel Tower.Easily plan your visit by choosing the time slot that suits you from the Hosman website.The apartment includes: - a functional entrance with storage, - a spacious and bright living room of over 26 m², with an equipped open kitchen and dining area, - two bedrooms, measuring 12.5 m² and 10.2 m², with full-height closets, - an office/additional bedroom space, - a laundry room, - a bathroom with a toilet. Three outdoor spaces (8.4 m²) and a cellar complete this property.Heating is provided by an "air-water" heat pump (underfloor heating). Two double-flow ventilation systems ensure good airflow. Excellent ceiling, wall, and window insulation (double-glazed PVC). Very good energy performance rating: C!The property is subject to the co-ownership status. The well-maintained building has 7 co-owners. The common areas were renovated last year and the elevator was brought up to standard in 2016. The co-ownership fees amount to €218 per month. The annual property tax is €1,404. Residential street parking is €15 per month.Located at the heart of a sought-after residential area in Vanves, the property enjoys a particularly convenient and pleasant daily location. In immediate proximity are the conservatory, several quality educational institutions, including the renowned Cité scolaire Michelet, as well as the Vanves parks offering beautiful relaxation and walking spaces. Local shops are also accessible within a few minutes.On the transport side, the address benefits from excellent connectivity with the terminus of bus 58 at the foot of the building. Metro lines 12 and 13 are within walking distance, along with bus lines 89, 126, and 189, making it easy to reach Paris and the entire metropolitan area. An ideal living environment combining comfort, practicality, and quality of life.Hosman offers a new standard in real estate, with excellent real estate agents and technology designed to provide a smoother, more transparent, and efficient experience for both sellers and buyers. The applicable fees for this property are €10,900 to be borne by the seller.If you are a real estate professional (agent, representative, or property hunter), please note that all Hosman listings are open to collaboration. Feel free to contact us to discuss.
…By Hosman Paris 17


Boulogne-Billancourt (92) · top floor · Eiffel Tower view. New 4-room apartment 136 m² + panoramic rooftop 47 m²On the 9th and top floor of a recently completed high-end residence, the only apartment at its level, this new 4-room apartment of 136 m² opens onto 85.7 m² of private outdoor spaces - totaling 221.7 m², including a panoramic rooftop of 47 m² with a view of the Eiffel Tower. South-north crossing, absolute calm, this is a rare opportunity on the prestigious market in Boulogne-Billancourt (92).Distribution · An apartment designed like a houseA living-dining-kitchen area of nearly 50 m² opens directly onto the ground-level terrace of 30 m². The master suite of 36 m² features a dressing area and/or office, a bathroom, and private terrace access of 8.7 m². Two additional bedrooms, a shower room, a utility room, and 3 separate toilets complete the uncompromising layout. Two underground parking spaces and a private cellar accompany the property.Architecture · Residence 7 RieuxThe residence 7 Rieux showcases a contemporary architectural signature: light stone facade rhythmically punctuated by balconies and green-roofed terraces, large bay windows ensuring maximum brightness, wood-aluminum joinery, and fine steel railings for a sober and timeless aesthetic. A building perfectly integrated into the heritage identity of Boulogne-Billancourt.Location · Hyper-center Boulogne-BillancourtIn the heart of the hyper-center of Boulogne-Billancourt (Hauts-de-Seine, 92), immediately near the Marcel Sembat metro station (line 9), with direct access to central Paris. Market, shops, restaurants, schools, and green spaces within walking distance. Boulogne-Billancourt, the French capital of cinema and tech, houses international headquarters and higher education institutions, ensuring sustainable asset appreciation and lasting rental demand.I am available to schedule a visit!
…By Walter & De Maison


Within a remarkable 1930s Art Deco building, this garden-level reception apartment enjoys a rare living environment, combining the advantages of a private house with the amenities of a luxury condominium. In the heart of a green and perfectly secure setting, the property opens onto an exceptional 431 sq m outdoor area comprising a 100 sq m terrace extended by a 331 sq m landscaped garden. A rare privilege in Neuilly-sur-Seine. Designed to make the most of fine weather, the terrace is equipped with a large retractable awning. A separate entrance also allows your guests to access the property directly from the building's main driveway. The apartment impresses with the elegance of its proportions, smooth flow, and the quality of its features. The reception areas, totaling nearly 75 sq m (with the possibility of expanding to 110 sq m), combine a living room, dining room and music room beneath three-meter ceiling heights. The sleeping area comprises five bedrooms, including a spacious primary suite opening onto the garden with walk-in closet and shower room; three family bedrooms, including one at garden level, with two bathrooms and two toilets; as well as an independent suite on the upper floor with its own bathroom and separate toilet. A separate kitchen with pantry, a guest toilet, and a 42 sq m cellar complete this property. Three parking spaces are available at an additional cost (+90,000). Access to the residence is ensured by a comprehensive security system including on-site caretakers, video surveillance, Vigik access control, keypad entry and intercom. This unique property offers a particularly sought-after lifestyle. EPC: E (240 kWh/sq m/year) - GHG: E (52 kgCO2/sq m/year) - Estimated annual energy costs: 5,560 - 7,560. Property subject to condominium status comprising 299 lots. Average annual charges: 14,005 - Property tax: 3,320 - Ongoing proceedings: no - Transaction fees payable by the seller. Information on the risks to which this property is exposed is available on the Géorisques website: www.georisques.gouv.fr. Images in the Exposé may have been optimized or adapted using AI for illustrative purposes. Ideally located in a leafy residential area of Neuilly-sur-Seine, close to the American Hospital of Paris (5 min), this apartment enjoys a privileged living environment. The Bois de Boulogne and the Louis Vuitton Foundation are easily reachable on foot (25 to 35 min). The address also offers immediate access to shops, restaurants, and the most renowned schools, including the Marymount International American School and the Luis Buñuel Spanish Lycée, while preserving peace, quiet, and a true neighborhood feel.
…By Engel & Völkers Paris


Saint Cloud Golf Course. This near 330 sqm apartment benefiting from a fully south-facing near 540 sqm landscaped garden is in an elegant early 20th century mansion. It includes a near 80 sqm living/reception room and dining room featuring period panelling, a kitchen with dining facilities, a master suite with a bathroom and dressing room, three further bedrooms, two dressing rooms, a bathroom and a shower room. The entresol comprises a staff studio apartment. With two cellars and a garage.
…By Daniel Feau Saint Cloud


Victor-Hugo - Ground-floor unit in the Pasteur middle and high school district, located in a recent luxury building with a concierge service, a superb 120 m² family and entertaining apartment (Carrez Law measurement) featuring a magnificent 200 m² garden (170 m² weighted). This rare property captivates with its perfectly optimized layout, harmonious proportions, and southwest exposure. An entryway gallery leads to a light-filled living/dining room that opens directly onto a magnificent terrace and a private landscaped garden for exclusive use, featuring a separate entrance--a true extension of the living space. The apartment also includes a pantry, a separate kitchen, three beautiful bedrooms, two bathrooms, a separate half-bath, a walk-in closet, and ample storage space. A basement and a garage complete this property with great potential, offering a privileged living environment in close proximity to shops, public transportation, and renowned schools.
…By Breteuil Neuilly


Sylvain Nicolas Real Estate exclusively offers this superb family apartment, located on Boulevard Saint Denis, measuring 116.46 m² Carrez, situated on the top floor, alone on the landing of a charming 1970s residence with an elevator. It offers exceptional brightness thanks to its full south exposure on the reception side. The spacious living room opens onto a wide balcony with a spectacular view of all of Paris, the Eiffel Tower, and La Défense, with no overlooking neighbors. It consists of an entrance, a living room, a dining room (or 4th bedroom), an independent kitchen with a pantry, three bedrooms, a dressing room, a bathroom, a shower room, and a separate toilet. Two balconies totaling 21.84 m² extend the living spaces. Parking is available for an additional fee. The apartment is located in close proximity to shops, schools, and services. Transportation is easily accessible with the Courbevoie and Bécon les Bruyères train stations served by line L, just a 15-minute walk to quickly reach Saint-Lazare station, as well as several bus lines. DPE: E. Information on the risks to which this property is exposed is available on the Géorisques website: "www.georisques.gouv.fr".This description has been automatically translated from French.
…By Sylvain Nicolas Immobilier
'%20stroke='%23DDAA3A'%20stroke-width='1.909'%20stroke-linecap='square'%20stroke-linejoin='bevel'/%3e%3c/svg%3e)
Receive by email any new listing that may match your search criteria
Your criteria :
By validating this form, you accept the general conditions of use of Le Figaro Properties.
These agencies offer a selection of luxury properties vente in the Hauts-de-Seine. Feel free to contact them for personalized assistance.
Explore 69 luxury apartments with panoramic views in Hauts-de-Seine (92), listed for a minimum price of $287,195. These properties with at least 2 rooms offer unobstructed views, sometimes at 360 degrees, over the urban landscape. Apartment listings are concentrated in particular around Neuilly-sur-Seine, Boulogne-Billancourt or Courbevoie. The living areas in our catalog measure between 42 m² and 395 m².
For a move without delay, browse our selection of 29 furnished luxury apartments in Hauts-de-Seine (92), available from $228,607. The most sought-after addresses are located in particular in Neuilly-sur-Seine, Boulogne-Billancourt or Courbevoie. Each apartment is sold to you with carefully chosen furniture, ready to accommodate your daily life as well as your stays. The average price of these furnished properties stands at $12,506 per square meter, with areas starting at 20 m².
Private swimming in the heart of the city is no longer a dream: browse 11 luxury apartments with a pool in Hauts-de-Seine (92), available from $907,535. Residence pool or private pool, the configurations compete in appeal. Neuilly-sur-Seine, Chaville and Puteaux enliven the local market. You will find living areas starting from 80 m². For the largest properties, they can reach 400 m².
France's most famous monument beneath your windows: discover our 12 luxury apartments with an Eiffel Tower view in Hauts-de-Seine (92), starting at $597,365. By day and through its illuminations, the Iron Lady transforms every living room into a balcony over the capital. Boulogne-Billancourt, Courbevoie and Neuilly-sur-Seine account for the most sought-after properties. Expect at least 4 rooms and 75 m² of living area. The largest apartments can measure up to 200 m².
Large dinner parties and memorable evenings find their setting among 3 luxury apartments with a reception room in Hauts-de-Seine (92), starting at $798,401. These apartments offer a setting worthy of the events you want to organize (formal dinners or private receptions). The market is particularly active in Asnieres-sur-seine, Montrouge and Vanves. Designed for great occasions, the apartments in our catalog have living areas measuring between 87 m² and 109 m².
As close as possible to the shore, 1 luxury apartment right on the water in Hauts-de-Seine (92) awaits your visit, starting at $1,028,157. Here, the boundary between the home and the water fades away to make room for a rare setting. The areas of Neuilly-sur-Seine account for many searches. This address has a living area measuring 66 m², for a price per square meter of $15,578.
Heritage enthusiasts will discover 6 luxury apartments listed as historic monuments in Hauts-de-Seine (92), with an entry price of $1,022,413. Listing as a historic monument distinguishes architecture considered irreplaceable: each address thus tells a page in the area's history. Saint-Cloud, Boulogne-Billancourt and Neuilly-sur-Seine are among the most active locations. These rare apartments can have 7 rooms.


