Get early access to listings that match your criteria
Never miss an opportunity again. Our personalized alerts notify you instantly.

 English$ USD · m²


iad France - Daniel Veeren offers you: New exclusivity – Clamart – At the gates of ParisIn the heart of the highly sought-after Panorama district in Clamart, in a recent luxury residence, discover this superb 5-room apartment of 103 m², offering a privileged living environment between modernity, comfort, and a green environment with an unobstructed view of the lake.In excellent condition, this ready-to-live apartment immediately charms with the quality of its amenities, high-end materials, numerous storage options, and particularly optimized layout.The living room of nearly 39 m², facing southwest and incorporating a fully equipped modern kitchen, constitutes a true warm and bright reception area. It benefits from elegant architecture with its bow-windows bringing charm, character, and brightness throughout the day.The sleeping area offers 4 beautiful bedrooms with comfortable volumes, all equipped with fitted wardrobes, including a parental suite of 14 m². A bathroom, a shower room, two toilets, and a utility room complete this well-thought-out property down to the smallest details.On the exterior, you will enjoy a magnificent terrace of over 16 m² benefiting from a double exposure West and South, with a direct and unobstructed view of the lake, ideal for your meals, relaxation moments, and sunsets.Air-conditioned apartment with recent and modern installation.Very good energy performance: C / C.The charges include cold water, hot water, heating, and maintenance of the common areas.What we love about this property: * Recent luxury residence * Superb living area with bow-window architecture * Bright and perfectly arranged apartment * Quality amenities and materials * Numerous storage spaces and fitted wardrobes in all bedrooms * Terrace with triple exposure and unobstructed view of the lake * Recent air conditioning * Very good energy performance * Two secure underground parking spaces * Zeplug electric charging station already installed * A cellar * Immediate proximity to shops, schools, woods, and transport (T6, quick access to metro line 13 and future line 15 of the Grand Paris Express)A rare property in the sector, ideal for both a family looking for a spacious and comfortable apartment and for buyers seeking beautiful volumes and a privileged living environment.Contact me for a visit.This real estate listing refers to 3 lots located in a co-ownership of 60 lots in total and is not subject to any ongoing proceedings referred to in Article L. 721-1 of the construction and housing code. Average monthly charges reported by the seller: €260 per month (i.e., €3120 annually). Agency fees are the responsibility of the seller.The presentation of a valid identification document will be requested during the visit, in accordance with Article L.561-5 of the Monetary and Financial Code. Information regarding the risks to which this property is exposed, including the legal obligation for brush clearing, is available on the Georisques website: http://www.georisques.gouv.fr.This real estate announcement has been written under the editorial responsibility of Mr. Daniel Veeren, independent real estate agent (without holding funds), commercial agent of SAS I@D France registered with RSAC Nanterre under number 905313193, holder of the real estate canvassing card for the company I@D France SAS.
…By Iad France


IN THE HEART OF VILLE-D’AVRAY (92410) – VERY ATTRACTIVE RESIDENCE WITH PARK – 146 sqm (≈approx. 1,572 sq. ft.) APARTMENT – THREE BEDROOMS – FIRST FLOOR – DUAL ASPECT EAST/WEST – TWO LARGE BALCONIES – LOVELY GREEN VIEWS This beautiful apartment is located in an elegant residence, highly sought after for its tranquillity and the quality of its amenities. Secure and benefiting from a caretaker and a beautifully maintained landscaped park, it enjoys an ideal location in the very centre of Ville-d’Avray. From the moment you enter, you will be charmed by the generous proportions of this property. It comprises a spacious south-west-facing living room opening through large bay windows onto a 14.84 sqm (160 sq. ft.) balcony overlooking the residence’s central lawn, a separate kitchen with pantry, and a sleeping area featuring three spacious bedrooms (18.66 sqm / 201 sq. ft., 14.84 sqm / 160 sq. ft., and 14.92 sqm / 161 sq. ft.), each with its own bathroom or shower room and ample storage. To the north-east, a second 14.79 sqm (approx. 159 sq. ft.) balcony enjoys a beautiful, unobstructed view overt the Château de Ville- d'Avray. The apartment includes three toilets, one of which is separate. All French windows are fitted with double glazing and motorised roller shutters. Additional features include a large cellar. At an additional cost, there is the possibility to purchase a double garage. The condominium comprises 162 main units. Monthly service charges amount to €888, including heating, hot and cold water, and maintenance of the gardens and common areas. Just a short walk from the Fausses-Reposes forest (3 minutes), the Étangs de Corot, and Saint-Cloud Park, the residence offers an exceptional living environment. Shops, market, schools, middle school, nurseries, as well as cultural and sports facilities are all in immediate proximity. Sèvres–Ville-d’Avray SNCF train station is a 15-minute walk or 5 minutes by bus, providing access to La Défense in 12 minutes and Paris Saint-Lazare in 25 minutes (lines L and U). Bus 426 connects to Pont de Sèvres metro station (Line 9, future Line 15) and the Musée de Sèvres tram stop (Line T2). Bus 469 serves Sèvres Rive Gauche station (Montparnasse in 15 minutes – Line N). Bus 471 provides access to Saint-Cloud High School and Versailles University.
…By Paris Ouest Sotheby's International Realty - Hauts-de-seine - Yvelines


A five-room apartment on the third floor, with a terrace, balconies and open views. The recent building has a lift accessible to all, an entry phone and a digicode. It comprises an entrance hall, a double reception room opening onto the terrace and an open-plan kitchen, a master suite with shower room, as well as two bedrooms sharing a shower room and a separate toilet. A cellar completes this property. Two parking spaces in the building, at €60,000.
…By Belles Demeures De France


Meudon – Anatole France. In a dominant position, on the 7th and 8th floors of a 1970s residence, this 122 m² Carrez duplex offers a pleasant living environment with exceptional views of Paris, from La Défense to the Eiffel Tower. The 7th floor opens onto an entrance leading to a crossing double living room of 46 m². This reception area benefits from a true opening to the outside thanks to two balcony-terraces of 11.30 m² and 11.80 m², placed on either side of the apartment. The unobstructed views constitute a real extension of the living room. This level also hosts an independent kitchen, a bedroom with its shower room, a wardrobe, and separate toilets. On the upper floor, the sleeping area consists of two bedrooms and an office, accompanied by a shower room, a wardrobe, and independent toilets. The balcony-terraces continue on this level and also offer beautiful perspectives. The organization over two levels and the presence of several outdoor spaces give this apartment a unique personality and significant family potential. Renovation work will modernize the premises and fully reveal its potential. A double closed garage and a cellar complete this property. The co-ownership also benefits from a bike storage room. The property includes 4 lots and is located in a co-ownership of 232 lots (the average annual current co-ownership charges are €6000 and the homeowners' association is not subject to a procedure cited in Article L. 721-1 of the Construction and Housing Code). Information about the risks to which this property is exposed is available on the Géorisques website: www.georisques.gouv.fr Sale price: €815,000 Seller's fees Contact your SAFTI advisor: Christophe DUFOUR, Tel.: 06 18 43 79 49, Email: [email protected] - EI - Commercial agent registered with the NANTERRE RSAC under number 849324892This description has been automatically translated from French.
…By Safti


This 241m² (2,594 sq ft) apartment, situated alone on the top floor of a semi-recent, high-end stone building is surrounded by balconies offering unobstructed views. It comprises an entrance hall, a triple-sized living room bathed in light with balconies, a fitted and equipped semi-open kitchen, a laundry room, three suites, one of which is a master suite bedroom with a full bathroom, and two additional bedrooms sharing a large shower room. Exclusive use of the 240m² (2,583 sq ft) roof terrace (to be fitted out). It is accessed by a beautiful stone staircase. Possibility to build a 40m² (431 sq ft) room (planning permission granted by the Town Hall and authorised by the owners’ association). Two parking spaces in the courtyard complete this property. Great volume with 3m (9.8ft) ceiling height, quiet, bright, dual-aspect views, and leafy surroundings. Apartment fully renovated with fantastic fittings. Views on four sides. Maurois middle school and Pasteur high school sector. Property subject to shared ownership status. Fees payable by the seller - Number of lots in the building: 25 - Average amount of the share of charges €12,000/year Agency fees payable by vendor - Nombre de lots dans la copropriété: 25 - Montant moyen de la quote-part de charges courantes 12,000 €/yearly - Montant estimé des dépenses annuelles d'énergie pour un usage standard, établi à partir des prix de l'énergie de l'année 2025 : 4390€ ~ 5950€
…By Barnes Neuilly


Located in a fully renovated contemporary townhouse with a Capri stone facade, this duplex apartment presents 83 sq.m of living area (Carrez law) and a garden of 28 sq.m. It boasts a prime location in refined surroundings close to all local amenities and public transport links. This bright property includes a living room, a fully equipped bespoke Scavolini kitchen, three bedrooms including a suite with private bathroom, toilet and dressing room, as well as a second bathroom and guest WC. High-end finish (herringbone parquet flooring, luxury WC, air conditioning). Excellent energy efficiency with very low running costs. An exceptional property in an intimate luxury residence. Sold with a cellar. Parking space available for an additional fee. Brand new property with 10-year warranty, reduced buying costs and access for persons with reduced mobility. (3.01 % fees incl. VAT at the buyer's expense.) Condominiums of 7 units. Annual expenses : 3776 euros.
…By Emile Garcin - Neuilly-sur-seine


Located in a fully renovated contemporary townhouse with a Capri stone facade, this duplex apartment presents 84 sq.m of living area (Carrez law). It boasts a prime location in refined surroundings close to all local amenities and public transport links. It is accessed via a private entrance (with no immediate neighbours on the same landing). Bright, not overlooked and lined by balconies, the property includes a living room, a fully equipped bespoke Scavolini kitchen, three bedrooms including a master suite with private bathroom, as well as a second bathroom and guest WC. High-end finish (herringbone parquet flooring, luxury WC, air conditioning). Excellent energy efficiency with very low running costs. An exceptional property in an intimate luxury residence. Sold with a cellar. Parking space available for an additional fee. Brand new property with 10-year warranty, reduced buying costs and access for persons with reduced mobility. (2.98 % fees incl. VAT at the buyer's expense.) Condominiums of 7 units. Annual expenses : 4232 euros.
…By Emile Garcin - Neuilly-sur-seine


Located in a fully renovated contemporary townhouse with a Capri stone facade, this duplex apartment presents 83 sq.m of living area (Carrez law) and a garden of 28 sq.m. It boasts a prime location in refined surroundings close to all local amenities and public transport links. This bright property includes a living room, a fully equipped bespoke Scavolini kitchen, four bedrooms including a suite with private bathroom, toilet and dressing room, as well as additional bathrooms and storage space. High-end finish (herringbone parquet flooring, luxury WC, air conditioning). Excellent energy efficiency with very low running costs. An exceptional property in an intimate luxury residence. Sold with a cellar. Parking space available for an additional fee. Brand new property with 10-year warranty, reduced buying costs and access for persons with reduced mobility.
…By Emile Garcin - Neuilly-sur-seine


Between the Town Hall and the Seine, in the most sought-after district of Puteaux and away from the hustle and bustle of the street, a very beautiful family duplex with a ground-level terrace. Like a house, located on the top two floors of a small condominium of 8 apartments, this duplex is composed as follows: On the top floor: - A spacious "cathedral" living room (4m ceiling height) of over 37m2 opening directly onto the terrace - An equipped open kitchen On the lower floor: A master bedroom of nearly 15m2 with its shower room (bathtub possible) - A 2nd bedroom of 13.5m2 - A 3rd bedroom of 11.5m2 - A 2nd large shower room (bathtub possible) - A laundry room - Two separate toilets Living area: 125.3m2 Carrez Law: 111m2 Weighted surface: 118.15m2 Impeccable condition Parking for rent (75€/month) accessible by elevator at the foot of the building. Bicycle and stroller storage Shops, daycare, schools, and transportation (T2, SNCF, Metro Line 1, bus) in immediate proximity Bois de Boulogne and the island of Puteaux (swimming pool, tennis, football, stadium...) 7 minutes on foot Direct bus (93 and 157) for Saint Dominique establishment and St James high school in Neuilly as well as the 141 to get to Passy Buzenval middle/high school & boarding school in Rueil Malmaison.This description has been automatically translated from French.
…By Iconic Paris Immobilier


This 85 sqm apartment is on the 3rd floor of a mid 20th century building located in the immediate vicinity of the Town Hall, the shops and the transport networks. A spacious entry with fitted storage space leads to a bright living/reception room opening onto a balcony, a separate kitchen (open-plan would be possible), two bedrooms, a bathroom and a separate wc. A third bedroom would be possible. With a cellar and a parking space. Renovation is required to exploit the full potential.
…By Daniel Féau - Neuilly-sur-seine

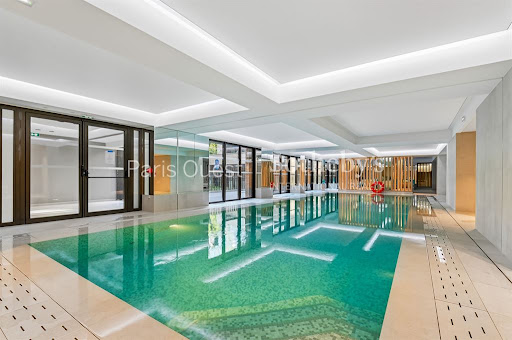


Set within a recently built residence of exceptional standing, completed in April 2026, this superb 80 sq m three-room apartment benefits from outstanding amenities and services. Unique in Neuilly-sur-Seine, the residence offers its residents an unrivalled level of services, including a concierge, swimming pool, fitness room and enhanced security, providing an exceptionally rare and privileged quality of life. The apartment is centred around a magnificent 47 sq m reception area comprising a living room and open-plan kitchen (kitchen to be fitted), extended by an exceptional 36 sq m single-level terrace. A true additional living space, this terrace is accessible from all the main rooms. Both bedrooms feature their own private shower rooms and open directly onto the terrace, offering peace, natural light and comfort. A separate WC completes the layout. A cellar and a parking space complete this exceptional property, combining high-end amenities, exclusive services and a unique quality of life in Neuilly-sur-Seine.
…By Paris Ouest Sotheby's International Realty


NEUILLY/ JACQUES DULUD. SOUTH-FACING APARTMENT WITHOUT FACING NEIGHBORS. BALCONY, In a stone building from 1957, a family apartment that is bright and without overlooking, with an area of 133 m², with a modular plan for five bedrooms. It consists of an entrance, a double living room opening onto a south-facing balcony overlooking the garden, a dining room or additional bedroom, a separate kitchen, three bedrooms, an office, two bathrooms, and two toilets. Sold with two cellars. A garage is available as an option. Just two minutes from the Bois de Boulogne, shops, and five minutes from metro line 1. Renovation work to be expected GROUP REAL ESTATE CONSULTANTS PARISThis description has been automatically translated from French.
…By Consultants Immobilier Neuilly Chartres


Boulogne Porte de Saint-Cloud - Duplex - 3 bedrooms Like a house, on the second and third top floors of a small building: charming family duplex facing south with a terrace. With an area of 128 m2 - 140 m2 on the ground - it includes: an independent entrance, on the first level, three bedrooms, two bathrooms, separate toilets, on the upper level, a beautiful 50 m2 cathedral living room, a 17 m2 kitchen that can be opened, and a lovely 7 m2 terrace. Sold with a large 40 m2 room in the basement with direct access. A parking space for rent in the street. CONSULTANTS IMMOBILIER GROUP Since its creation in 1994, the Consultants Immobilier group has become a unique network of 18 high-end real estate agencies in Paris, Neuilly-sur-Seine, Levallois-Perret, Boulogne-Billancourt, Deauville, Cannes, Aix-en-Provence, Saint-Tropez, and Miami. 100 real estate professionals to offer you tailored support in all your real estate projects, from a pied-à-terre to an exceptional property.This description has been automatically translated from French.
…By Consultants Immobilier Neuilly Chartres


Boulogne - Rives de Seine In a recent building, on the 7th floor with elevator, a 3-room apartment in excellent condition of 77 sqm. It consists of an entrance with storage, a bright living room with an adjacent fully equipped kitchen, all opening onto a beautiful 15 sqm terrace offering a nice open view. The sleeping area includes two bedrooms, a bathroom, and separate toilets. A parking space in the underground completes this property with quality amenities.
…By Vaneau Ouest Parisien


There are some properties that you visit once and don't really leave. This one is among them. Perched on the top floor of a small co-ownership of only 8 lots, this 110 m² duplex on the ground — 89.7 m² Carrez — offers something rare in the Paris region: a real house feel, with the south-facing terrace of 55 m² opening from the veranda like an additional open-air room. Sunshine from morning to sunset, no overlooking neighbors, absolute quiet. On the ground floor of the duplex, the living room with fireplace immediately creates a warm atmosphere. The open kitchen naturally extends the living space towards the dining area under the veranda, bright in all seasons, and towards this terrace that we quickly imagine covered with plants, for breakfasts in the sun, dinners with friends that last into the night. This level also hosts a first bedroom, ideal for a child or a guest, as well as the bathroom and toilets — real autonomy of daily living. Upstairs, accessible by a spiral staircase, the space unfolds in privacy: a master suite, a corner ideal for teleworking, and converted attics — a play area, a large dressing room, an additional bedroom, depending on your needs. No renovations. No compromises. Quarterly charges of only €350. Five minutes walk from Castle Park and a few minutes from Paris, this property is for those who no longer want to choose between space, light, and proximity to the capital.
…By Luxury Properties


Sole Agent. This entirely renovated apartment is on the garden level of a mid 20th century residence located in the immediate vicinity of the shops, the schools and the transport networks in the sought-after Sablons neighbourhood. 49 sqm of living space includes a spacious living/dining room with a fully fitted and equipped open-plan kitchen, a bedroom with fitted storage space, and a shower room with a wc. The living room and bedroom open onto a south-facing terrace/garden hidden from view. With a cellar.
…By Daniel Féau - Neuilly-sur-seine


Perronet neighbourhood. This bright and peaceful 210 sqm duplex apartment is on the top floor of a luxurious relatively recent building with a caretaker. It includes a living/reception room opening onto a terrace benefiting from no facing neighbours, a separate fully equipped kitchen in a veranda, three bedrooms and three bathrooms. Upstairs a 4th bedroom with a bathroom opens onto a terrace. With a parking space and a cellar. In a convenient location near the shops and transport networks. Pasteur catchment area.
…By Daniel Féau - Neuilly-sur-seine


This 98 sq.m family apartment is ideally located within the highly sought-after catchment area for Pasteur Middle School and Pasteur High School. The entrance opens onto an attractive open-plan living space comprising a lounge, dining area and fitted kitchen, creating a bright and welcoming environment. The reception area extends onto a continuous balcony, providing a seamless connection between the indoor and outdoor spaces. The well-defined sleeping quarters feature a principal suite with a dressing room, en-suite shower room and private loggia. Two further bedrooms complete the accommodation, one of which benefits from its own balcony. A family bathroom and a second shower room ensure excellent comfort and practicality for everyday family living. A cellar and an underground parking space complete this property.
…By Paris Ouest Sotheby's International Realty


Rue des Pavillons - PUTEAUX In a recently renovated building, family apartment of 96 m2 with an unobstructed view of Paris and the Seine comprising: A double living room of 33 m2 giving access to the balcony, a kitchen (possible opening), 3 bedrooms (including a master suite with a bathroom and WC), a shower room, and a WC. A parking space and a cellar complete the property. In excellent condition. Quiet and bright. This property is offered to you by the real estate agency without any overlooking. Your contact: Pierre THEVENIN. Information about the risks to which this property is exposed is available on the Géorisques website: www.georisques.gouv.frThis description has been automatically translated from French.
…By L’immobilier Sans Vis-à-vis - Neuilly-sur-seine


iad France - Stephane Crosnier offers you: Like a house in the heart of Boulogne Nord – 137 m² opening onto 82 m² of terrace Just steps away from the Basilica of Notre-Dame, within an intimate co-ownership of only four apartments, a rare living space is revealed, designed for those who wish to find the spirit of a house without giving up the advantages of the city. Behind its discreet address, this apartment develops generous volumes bathed in light and opens onto a spectacular 82 m² terrace, a true extension of the reception areas. In the sunny days, it becomes an open-air living room, a living garden where family lunches, evenings with friends, or moments of calm are shared, sheltered from the urban bustle. The spacious living area, with contemporary lines, combines elegance and conviviality. The wide openings naturally erase the boundary between inside and outside, providing a particularly sought-after feeling of space. The open kitchen harmoniously integrates with this ensemble designed for hosting and sharing. The sleeping area accommodates four bedrooms, giving each its privacy and perfectly meeting the expectations of a demanding family life. Built in 2001, the residence charms with its discretion, tranquility, and quality of its environment. Food shops, reputable schools, transport, and neighborhood activities are within walking distance, making this address one of the most sought after in Boulogne Nord. A parking space and a cellar complete this property. Rare in its configuration, its volumes, and its exceptional outdoor space, this property is aimed at a clientele seeking a privileged living environment, where the comfort of a house combines with the elegance of a sought-after address.This description has been automatically translated from French.
…By Iad France


EXCLUSIVELY. NEUILLY/SABLONS. RUE CHARLES LAFFITTE. FAMILY APARTMENT FACING SOUTH. EXCELLENT CONDITION. On the second floor of a semi-recent high-end stone building, located on Rue Charles Laffitte, quiet and close to the Sablons metro, the marketplace, and the Bois de Boulogne: A traversing apartment, fully renovated, facing south, with an area of 120 m². It includes an entrance, a double reception area opening onto a first south-facing balcony, a master bedroom with a bathroom and toilets, a large eat-in kitchen featuring a second balcony, two additional bedrooms overlooking the garden, a shower room, and separate toilets. A cellar and underground parking complete this offer. A perfect family property, close to schools and public transport. REAL ESTATE CONSULTANTS GROUP Since its establishment in 1994, the Consultants Immobilier group has become a unique network of 18 high-end real estate agencies in Paris, Neuilly-sur-Seine, Levallois-Perret, Boulogne-Billancourt, Deauville, Cannes, Aix-en-Provence, Saint-Tropez, and Miami. 100 real estate professionals provide tailored support for all your projects, from a pied-à-terre to an exceptional property.This description has been automatically translated from French.
…By Consultants Immobilier Neuilly Chartres


NEUILLY-SUR-SEINE 92200 - AUCTION SALE – RUE LONGCHAMP - An exceptional address in the heart of a privileged environment, in immediate proximity to the Bois de Boulogne, prestigious shops, and transport links.Within a high-end residence, perfectly maintained, secure, and guarded, nestled in a landscaped park, FRANCK AUBRET OPTIMHOME at 06 74 93 13 45 accompanies you in your NEW LIFE PROJECT and advises you on the acquisition of this rare family apartment of 94 m² living area, furnished if necessary, benefiting from a continuous balcony-terrace with unobstructed views of the park, in absolute calm. A RARE investment opportunity, ideal for both a prestigious primary residence and a rental investment (monthly or short-term rental estimated at €4,000/month).THE APARTMENT IN QUESTION:Located on the 2nd floor with an elevator, this 4-room – 3-bedroom gem charms with its volumes, brightness, and quality features.It consists of:- Elegant entrance hall with parquet flooring and fitted storage.- Large living room flooded with light, parquet flooring, air-conditioned, with direct access to the continuous terrace, offering a green and soothing view of the landscaped park.- Contemporary open kitchen, fully fitted and equipped with high-end appliances (refrigerator, freezer, dishwasher, induction hobs, hood, oven, microwave).- Three true bedrooms, all with parquet flooring, equipped with storage, with views and/or direct access to the balcony-terrace.- Bathroom with whirlpool bathtub.- Independent toilet.THE ADVANTAGES:Private cellar of 10 m² in the basement.- FEATURES & RARE ASSETS- High-end residence with security and 24/7 guarding.- Private landscaped park.- Video intercom.- Reversible air conditioning.- Double-glazed PVC joinery.- Retractable awning.- Fully furnished apartment (sofa, tables, chairs, televisions, complete bedding, decorative furniture).- Turnkey apartment, up to code, ready to live in or rent immediately.In the context of the AUCTION SALE, the seller may accept an offer that suits them at any time and therefore without waiting for the end date WITH A STARTING PRICE of €1,200,000 inclusive of agency fees - Number of lots in the co-ownership: 100, Average amount of the annual share of charges (forecast budget): €4,900 or €408 per month. Fees are borne by the seller. The Energy Performance Diagnostic (DPE) has been carried out according to a valid but unreliable and non-opposable method. Information on the risks to which this property is exposed is available on the Géorisques website: www.georisques.gouv.fr.Contact Franck AUBRET Individual Limited Liability Entrepreneur, OptimHome Commercial Agent (RSAC No. 433 517 430 Registry Office of LA ROCHE SUR YON) 06 74 93 13 45 (ref. 606452)This description has been automatically translated from French.
…By Optimhome - Franck Aubret


Within a privileged residence located in Plessis-Robinson, on the second floor, an apartment with three main rooms offering a comfortable and modern living environment. It consists of an entrance hall, a living room with open kitchen opening onto an outdoor space, two bedrooms, a bathroom and a separate WC. A parking space completes this property. Ideally located, close to the T6 tram and at the foot of the T10 tram, with direct access to the A86 motorway. Construction compliant with RE 2020 regulations with heat pump for better energy performance.
…By Immo Conseil Invest


In Clichy, at the gates of Paris, this family apartment combines generous volumes, beautiful brightness, and vast outdoor space. It offers 83 m² of living space, plus an 18 m² west-facing terrace, totaling 101 m² of indoor and outdoor space.The living room is the heart of the apartment. The spacious lounge and its open kitchen create a welcoming environment, suitable for both everyday living and shared moments with family or friends. The open volumes and natural light create a pleasant atmosphere, while the terrace naturally extends the reception area.Thanks to its west orientation, this outdoor space allows you to enjoy afternoon and evening light. Its 18 m² provides a considerable area to set up an outdoor lounge, a dining space, or a landscaped environment. The remarkable view contributes to the sense of openness.The night area consists of three bedrooms. The master bedroom has direct access to the terrace, a layout that enhances the connection with the outside and provides particular comfort. The two other bedrooms can accommodate children, guests, or a workspace according to the needs of their future occupants.A bathroom, a shower room, and toilets complete a layout particularly suited for family life. This double sanitation configuration facilitates daily rhythms and allows for the privacy of each individual. The arrangement promotes smooth circulation between the reception areas and the more intimate rooms.A parking space accompanies the apartment, a practical advantage in this urban environment. It eases daily commuting and provides appreciable comfort in close proximity to Paris.The address benefits from the dynamism of Clichy and the quality of its connections to the capital. The municipality brings together shops, markets, schools, sports facilities, and green spaces. It is served by the metro, RER, train, and several bus lines, facilitating both professional commutes and trips to Paris.This apartment will particularly suit a family looking for three genuine bedrooms, a large living area, and an outdoor space sufficiently large to become an additional room during the beautiful days. The west terrace, the master bedroom opening to the outside, the double sanitation configuration, and the parking create a coherent whole for a comfortable daily life.For any additional information or visit requests, please contact our reception, open 24/7.
…By Agence Béguet Associes

L'Adresse Prestige Effiicience invites you to discover a rare property at the gates of Paris: a sumptuous 137 m² duplex, extended by a spectacular 89.3 m² rooftop terrace.VANVES? AN EXCEPTIONAL DUPLEX WITH PRIVATE ROOFTOP OF 89 M²137 m² of living space | 89 m² of terrace | 5 rooms | 5th and 6th floorsLocated on the top two levels of a newly built residence with elegant architecture, this apartment stands out for its particularly sought-after design: the night areas on the first level, the reception areas on the upper floor, opening onto an exceptional private exterior.A top floor entirely dedicated to the art of entertainingOn the 6th floor, discover a magnificent living room of nearly 50 m², combining living room, dining room, and open kitchen.Bathed in light thanks to its large openings, this space with generous volumes, featuring a ceiling height of 2.70 m, offers an ideal setting to host and share special moments.A true extension of the living room, the 89.3 m² rooftop terrace is the signature of this apartment.With exceptional outdoor space, it allows for the imagination of several living areas: summer lounge, large reception table, sunbathing, and landscaped space.A real suspended garden above the city, to fully enjoy beautiful days in an exclusive setting.A night area designed for comfort and privacyThe 5th floor accommodates the private spaces, with particularly functional distribution:* A master suite with a 13.5 m² bedroom, 4.9 m² dressing room, and shower room.* Two additional bedrooms of 11.1 m² and 9.6 m².* A family room of 14.5 m², ideal as a private lounge, relaxation area, office, or playroom.* Two shower rooms and an independent laundry room.This arrangement over two levels guarantees a true separation between reception areas and resting spaces, while offering numerous layout possibilities.A privileged address at the gates of ParisLocated at 3 Larmeroux Street in Vanves, in a residential environment appreciated for its calm and proximity to Paris, this property benefits from a particularly sought-after location.Shops, schools, transport, and green spaces contribute to a remarkable quality of life, just a few minutes from the capital.The residence, human-sized, combines meticulous architecture, contemporary services, and energy comfort.A unique property for a demanding clientele137 m² of interior elegance. Nearly 90 m² of private rooftop. A 50 m² reception room.Rare proportions, intelligent distribution, and a lifestyle between indoor and outdoor make this duplex an exceptional real estate opportunity.L'Adresse Prestige? Remarkable real estate deserves special attention.Complete file and information available upon request.This description has been automatically translated from French.
…By L'adresse De Prestige

Receive by email any new listing that may match your search criteria
Your criteria :
By validating this form, you accept the general conditions of use of Le Figaro Properties.
These agencies offer a selection of luxury properties vente in the Hauts-de-Seine. Feel free to contact them for personalized assistance.
Explore 85 luxury apartments with panoramic views in Hauts-de-Seine (92), listed for a minimum price of $269,557. These properties with at least 2 rooms offer unobstructed views, sometimes at 360 degrees, over the urban landscape. Apartment listings are concentrated in particular around Neuilly-sur-Seine, Boulogne-Billancourt or Saint-Cloud. The living areas in our catalog measure between 41 m² and 395 m².
For a move without delay, browse our selection of 23 furnished luxury apartments in Hauts-de-Seine (92), available from $223,508. The most sought-after addresses are located in particular in Neuilly-sur-Seine, Boulogne-Billancourt or Asnieres-sur-seine. Each apartment is sold to you with carefully chosen furniture, ready to accommodate your daily life as well as your stays. The average price of these furnished properties stands at $12,607 per square meter, with areas starting at 18 m².
Private swimming in the heart of the city is no longer a dream: browse 24 luxury apartments with a pool in Hauts-de-Seine (92), available from $876,060. Residence pool or private pool, the configurations compete in appeal. Neuilly-sur-Seine, Chaville and Saint-Cloud enliven the local market. You will find living areas starting from 78 m². For the largest properties, they can reach 269 m².
France's most famous monument beneath your windows: discover our 39 luxury apartments with an Eiffel Tower view in Hauts-de-Seine (92), starting at $261,695. By day and through its illuminations, the Iron Lady transforms every living room into a balcony over the capital. Neuilly-sur-Seine, Boulogne-Billancourt and Puteaux account for the most sought-after properties. Expect at least 1 room and 18 m² of living area. The largest apartments can measure up to 350 m².
Large dinner parties and memorable evenings find their setting among 67 luxury apartments with a reception room in Hauts-de-Seine (92), starting at $376,257. These apartments offer a setting worthy of the events you want to organize (formal dinners or private receptions). The market is particularly active in Neuilly-sur-Seine, Boulogne-Billancourt and Courbevoie. Designed for great occasions, the apartments in our catalog have living areas measuring between 53 m² and 380 m².
As close as possible to the shore, 5 luxury apartments right on the water in Hauts-de-Seine (92) await your visit, starting at $1,005,223. Here, the boundary between the home and the water fades away to make room for a rare setting. The areas of Boulogne-Billancourt, Levallois-Perret and Neuilly-sur-Seine account for many searches. These addresses have living areas measuring between 66 m² and 270 m², for an average price per square meter of $9,607.
Heritage enthusiasts will discover 7 luxury apartments listed as historic monuments in Hauts-de-Seine (92), with an entry price of $224,631. Listing as a historic monument distinguishes architecture considered irreplaceable: each address thus tells a page in the area's history. Neuilly-sur-Seine, Saint-Cloud and Puteaux are among the most active locations. These rare apartments can have 7 rooms.


