Get early access to listings that match your criteria
Never miss an opportunity again. Our personalized alerts notify you instantly.

 English$ USD · m²


Located in the heart of a sought-after neighborhood, a stone's throw from the Pont de Neuilly metro station, Bois de Boulogne, gourmet shops, and renowned educational institutions, this apartment of 125 sqm nestled within a high-end cut-stone building (with caretaker) offers a privileged living environment. From the entrance, you will be charmed by the volume and brightness of this property. The main room consists of a large double living room flooded with light, opening onto a fully equipped American kitchen. The whole offers an unobstructed view with no opposite windows. The sleeping area comprises four spacious bedrooms, offering tranquility and comfort, two bathrooms and three toilets. One of the bedrooms has a rare asset: a small ground-floor terrace, a true outdoor haven. High ceiling height (3 meters), preserved old-fashioned charm (parquet, moldings). Adjacent, a double spacious cellar. Information available 7 days a week from 8 a.m. to 11 p.m. at [email protected]
…By Vaneau Trocadéro


EXCLUSIVITY - Sèvres Rive Gauche, in the sought-after Ernest Renan district, discover this beautiful duplex apartment of 101 m² on the ground (95.39 m² Carrez), divided between the garden level and the first floor of a small building of only two floors, within a well-maintained and peaceful 1990s co-ownership. From the entrance, the volumes reveal a pleasant living/dining room facing Southwest, extended by a large private, tree-lined terrace with no overlooking neighbors. The kitchen is open to the living room and harmoniously integrates with the overall space. An independent toilet completes this level. Upstairs, the night area offers 3 bedrooms, as well as a bathroom, a shower room, and an independent toilet. A cellar and 2 parking spaces complete this beautiful property. Just 7 minutes on foot from the Sèvre Rive Gauche train station and shops, the college and high school with international sections are about ten minutes away. Co-ownership of 36 lots (No ongoing procedures). Annual charges: 3074 euros.This description has been automatically translated from French.
…By Appartements & Maisons - A&m


On Boulevard Maillot, directly overlooking the Bois de Boulogne, this exceptional 242 sq m dual-aspect apartment occupies the entire top floor of a prestigious building with a concierge, offering complete privacy and an exclusive setting. The property comprises an entrance hall, a spacious living room opening onto a balcony, a dining room, a fully fitted kitchen with a utility room, and three en-suite bedrooms, each with its own shower room and WC, including a superb principal suite. From the entrance hall, a staircase leads to a study with direct access to an outstanding private rooftop terrace of approximately 200 sq m, enjoying uninterrupted views over the Bois de Boulogne, the Louis Vuitton Foundation and the Eiffel Tower. The apartment benefits from a south-facing aspect, ensuring excellent natural light throughout the day. A secure underground parking space and two cellars complete this exceptional property.
…By Paris Ouest Sotheby's International Realty


PUTEAUX - Arts District - Gerhard Street In a recently built high-end condominium (end of 2019), beautiful 3-room apartment of 59m2 in excellent condition, located on the third and top floor. It includes; A double living room with an open kitchen (34m2) giving access to a 9m2 sky terrace, a large bedroom (11.3m2), a shower room with an Italian shower and WC. It is possible to create a second bedroom (it is visible on the original plan). Numerous storage spaces are integrated into the apartment and a basement parking space completes the property. Quiet and privileged environment, close to shops and the city center. This property is offered to you by the Real Estate without vis-à-vis. Your contact; Pierre THEVENIN. Information on the risks to which this property is exposed is available on the Géorisques website: www.georisques.gouv.frThis description has been automatically translated from French.
…By L’immobilier Sans Vis-à-vis - Neuilly-sur-seine


iad France - Henri Carducci offers you: *** 4 ROOMS WITH A PLANTED TERRACE OF 79 M² IN THE OPEN SKY ***In Clichy-la-Garenne, just a 4-minute walk from line 14 and at the gates of Paris, discover this 4-room apartment of 85.38 m² located on the 6th floor with an elevator, extended by an exceptional PLANTED TERRACE of 79 m² in the open sky, wrapping around the apartment. Located within a high-end residence built in 2020, secure and well-maintained, this apartment is appealing due to its volumes, brightness, and the quality of its outdoor spaces. With an area of 85.38 m², it offers an entrance, followed by a pleasant living space of 30 m² with an open, fitted, and equipped kitchen, facing southwest. Its ceiling height of 2.70 m enhances the feeling of space, while the large bay windows generously open onto the terrace, creating a beautiful continuity between the interior and the exterior. The apartment includes three bedrooms (14.68 m², 12.83 m², and 11.20 m²), one with a dressing room, a bathroom, a shower room with a toilet, and an independent toilet. Each room has direct access to the terrace, offering a rare comfort of living every day. A true extension of the apartment, the planted terrace of 79 m² is accessible from all rooms. Equipped with an automatic watering system and benefiting from triple exposure, it offers a privileged space for entertaining, sharing meals outdoors, or simply enjoying the beautiful days. Solid wood flooring throughout the apartment. Double glazing, DPE C. Bicycle storage. A cellar and a parking space complete this property. Ideally located in immediate proximity to Paris, just a 4-minute walk from line 14, this apartment benefits from a sought-after environment, close to shops, schools, and all amenities, while providing a pleasant living environment. VIDEO AVAILABLE AVAILABLE 7/7 This real estate announcement concerns 3 lots located in a condominium of 107 lots in total and is not subject to any ongoing procedures mentioned in article L. 721-1 of the building and housing code. Average monthly charges declared by the seller: €257.33 per month (or €3088 annually). Agency fees are to be paid by the seller. Presentation of a valid identity document will be requested during the visit, in accordance with article L.561-5 of the Monetary and Financial Code. Information on the risks to which this property is exposed, including the legal obligation for clearing, is available on the Géorisques website: http://www.georisques.gouv.fr. This real estate announcement has been drafted under the editorial responsibility of Mr. Henri Carducci, independent real estate agent (with no fund holding), commercial agent of SAS I@D France registered with the RSAC of Paris under number 842569527, holder of the real estate canvassing card on behalf of the company I@D France SAS.
…By Iad France


Neuilly-sur-Seine – Saint James. Exceptional duplex – top floor – Terrace. The Saint Ferdinand agency invites you to discover this property, located right next to the Bois de Boulogne. Spanning 189 m², it impresses with its abundant natural light and an exceptional 125 m² terrace, offering unobstructed views and a true open-air living space. The layout features a spacious living and dining area that extends seamlessly to the outdoor space, plus a fully equipped kitchen. The sleeping area comprises an elegant master suite with a shower room, three additional bedrooms, and two bathrooms. A cellar and a parking space are also included. Energy Performance Rating (DPE): D Estimated annual energy costs: between €3,399 and €4,599 Projected annual service charges: €3,240 Agency fees: 2% (payable by the buyer). Monthly co-ownership charges: €900. Number of co-ownership lots: Not specified. Agency fees payable by the buyer. Information on the risks to which this property is exposed is available on the Géorisques website: http://www.georisques.gouv.fr.
…By Saint Ferdinand Neuilly


The advertiser did not provide an english description for this listing.
…By Saint Ferdinand Neuilly


Saint Ferdinand Real Estate presents for sale, in the sought-after district of Boulogne Nord, just steps from the Church, a large space of 195 m² to be reconfigured. Located in a high-end building, this crossing property with a small quiet terrace offers the possibility of several layouts: a large family apartment offering up to 5 bedrooms, the possibility of professional offices or to split the property as it has two independent entrances (only the floor). Prime location near shops, schools, and transport. A cellar and a parking space complete this quality offer.This description has been automatically translated from French.
…By Saint Ferdinand Immobilier Boulogne


Within a recent high-end residence, Saint Ferdinand Immobilier offers you this charming garden-level apartment with an area of 83.18 m², benefiting from a calm, green and sunny environment, as well as 75 m² of sun-drenched outdoor spaces.This apartment consists of an entrance, a double reception area that opens widely onto its exteriors, a dining room facing a 58 m² garden exposed to the southeast, and a living room opening onto a 18 m² terrace facing west. A fully equipped kitchen, open to the garden, pleasantly complements the living space. The night area includes three bedrooms, also opening onto the exteriors, a bathroom, a laundry room, independent toilets, as well as numerous integrated storage options. A heartthrob apartment, rare in the area, benefiting from an optimal layout and outdoor spaces offering a true house-like spirit and a privileged living environment. A cellar completes this property. Possibility to acquire a parking space for an additional fee. Energy performance diagnosis C - Fees borne by the buyer 3.5% including tax. Information about the risks to which this property is exposed is available on the Géorisques website: www.géorisques.gouv.frThis description has been automatically translated from French.
…By Saint Ferdinand Neuilly


Avenue Pasteur, duplex penthouse of 127 m2, 4 bedrooms, terrace of 33 m2 on the same level as the living room. Triple exposure. On the 5th and top floor, a generous and bright 51 m2 living room opening onto the terrace. Fitted open kitchen. Independent toilets. The internal staircase gives access to the lower level: a master bedroom opening onto a second terrace of 16 m2 with an unobstructed view. Storage, a shower room, and a toilet. Three other spacious bedrooms, an independent toilet, and a bathroom. Elevator. Air/air heat pump allowing air conditioning of the living room in summer and control of heating costs in winter (DPE C). A parking space on the ground floor of the condominium. Pleasant small condominium from 2006 (4 co-owners), self-managed (volunteer trustee) allowing control of charges (279 euros per month). 5 minutes walk from Rer C and the future station of the southern line 15 of the metro. 12 minutes from Mairie d'Issy station (line 12). Well presented by Agences de France by delegation. Agences de France – SIREN: 899413603 – Holder of the T card: 29012021000000009 not authorized to receive fundsThis description has been automatically translated from French.
…By Agences De France


Reception apartment, artist workshop, penthouse, featuring three terraces, including one on the roof of 50m² with a 360° view accessible directly by an internal staircase. The apartment occupies the entire top floor of a building constructed in 2024 to the latest standards. Alone on its landing with access via elevator. Cellar and underground parking space. Sunlight, light, and calm.Possibilities for landscaping the roof terrace (veranda) which is bordered by areas with a depth of 50cm of soil to green and 'close off' the terrace. From the terrace, view of Mont Valérien, La Défense, Tour Triangle, Eiffel Tower, Palais de Justice.Apartment of 109m², terrace on kitchen 10m², terrace on living room 13m², roof terrace 50m². Ceiling height 2.80m.The sliding glass doors are fully retractable and disappear into the walls. Electric shutters and sunshades. Provisions for charges 400€/month with annual adjustments (water, heating, maintenance, current charges).For more information, contact Laurent Midena. Lucane Valorisation, independent player specializing in residential real estate in Paris and Ile-de-France.This description has been automatically translated from French.
…By Lucane Valorisation


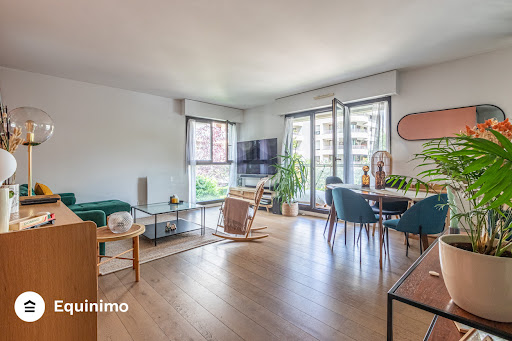

Pour davantage de précisions, le plan et la vidéo de présentation complète de ce bien, vous pouvez également consulter l'annonce sur le site Equinimo.
…By Equinimo


Pour davantage de précisions, le plan et la vidéo de présentation complète de ce bien, vous pouvez également consulter l'annonce sur le site Equinimo.
…By Equinimo


iad France - Stephane Crosnier offers you: Like a house in the heart of Boulogne Nord – 137 m² opening onto 82 m² of terrace Just steps away from the Basilica of Notre-Dame, within an intimate co-ownership of only four apartments, a rare living space is revealed, designed for those who wish to find the spirit of a house without giving up the advantages of the city. Behind its discreet address, this apartment develops generous volumes bathed in light and opens onto a spectacular 82 m² terrace, a true extension of the reception areas. In the sunny days, it becomes an open-air living room, a living garden where family lunches, evenings with friends, or moments of calm are shared, sheltered from the urban bustle. The spacious living area, with contemporary lines, combines elegance and conviviality. The wide openings naturally erase the boundary between inside and outside, providing a particularly sought-after feeling of space. The open kitchen harmoniously integrates with this ensemble designed for hosting and sharing. The sleeping area accommodates four bedrooms, giving each its privacy and perfectly meeting the expectations of a demanding family life. Built in 2001, the residence charms with its discretion, tranquility, and quality of its environment. Food shops, reputable schools, transport, and neighborhood activities are within walking distance, making this address one of the most sought after in Boulogne Nord. A parking space and a cellar complete this property. Rare in its configuration, its volumes, and its exceptional outdoor space, this property is aimed at a clientele seeking a privileged living environment, where the comfort of a house combines with the elegance of a sought-after address.This description has been automatically translated from French.
…By Iad France


NEUILLY - ILE DE LA JATTE - ROOF TOPLocated on the sixth and top floor of a prestigious residence, this superb apartment in perfect condition charms with its beautiful volumes, brightness, and optimally designed layout. The living room, with an area of over 35 m², features a light-filled living area with a semi-open kitchen and opens directly onto a large 22 m² balcony. A private staircase leads to an exceptional 40 m² rooftop offering a panoramic view of the Seine and the La Défense business district. The night space comprises three bedrooms that provide access to the balcony, including a suite with its own private shower room, as well as a second shower room with a toilet, a dressing room, and an independent toilet. A cellar and a double box in the basement complete this rare property, combining comfort, outdoor spaces, and quality features. Contact us for more information or to arrange a visit. Estimated amount of annual energy expenditure for standard use: between 2770 euros and 3790 euros including tax/year. Information on the risks to which this property is exposed is available on the government’s Géorisques site: www.georisques.gouv.fr. Properties sold are subject to co-ownership status, with 492 lots including 138 residential lots, no ongoing proceedings. The SADONE Agency is open Monday to Friday from 9:30 AM to 7 PM and Saturday from 10 AM to 5 PM. Mandate No. 12 310 (5.01% fees including tax at the expense of the buyer.) Co-ownership of 492 lots - including 138 residential lots. (No ongoing proceedings). Annual charges: 8736 euros. Antoine CARTON (EI) Commercial Agent - RSAC number: 989 945 654 - Pontoise.This description has been automatically translated from French.
…By Agence Immobiliere Sadone


SCEAUX – HOUDAN STREET Exceptional duplex in the heart of an iconic address In the highly sought-after Houdan Street, just a few steps away from shops, the market, renowned schools, and the Parc de Sceaux, discover a rare property offering a privileged lifestyle. Located on the third and fourth floors with an elevator of an elegant cut-stone residence, this superb duplex spans 180 m² of floor space (158 m² Loi Carrez) and immediately captivates with its generous volumes, brightness, and quality of services. The reception room, approximately 50 m², bathed in natural light, opens onto an intimate balcony with no overlooking neighbors, offering an unobstructed view and a true feeling of tranquility in the heart of the city. The sleeping area includes four bedrooms, including a master suite, three bathrooms, as well as numerous integrated storage solutions designed to combine elegance and functionality. Perfectly maintained, the apartment requires no work and boasts remarkable energy performance (DPE B), a rare asset for a property of this category. Two underground parking spaces and a large cellar complete this property. A confidential address, remarkable volumes, and contemporary comfort make this duplex an exceptional property, intended for discerning clientele seeking an exclusive living environment in the heart of Sceaux. Co-ownership of 57 lots – No ongoing proceedings. Annual charges: €11,535.00. Fees included of 3.36% VAT at the buyer's expense. Price excluding fees €1,160,000. In a co-ownership of 57 lots. Average share of the projected budget €11,535/year. No proceedings are underway. Energy class B, Climate class A Estimated amount of annual energy expenses for standard use: between €1,610.00 and €2,220.00 for the years 2021, 2022, and 2023 (subscriptions included). Information on the risks to which this property is exposed is available on the Géorisques site: georisques.gouv.fr.This description has been automatically translated from French.
…By La Cremaillere Immobilier


Bailiffs / Town Hall of NeuillyCourcelles Immobilier offers you this magnificent 3-room apartment, 2 bedrooms of 52 m² with a 10m² terrace located in a charming small condominium. The apartment consists of an entrance, a beautiful crossing living room with an open fully equipped kitchen, opening onto a pleasant 10 m² terrace. You will also find two bedrooms, including a lovely bedroom of 12 m² with a dressing room, as well as a second bedroom, ideal for a child's room or an office. A bathroom with a toilet completes this property. Numerous storage spaces. You will be charmed by the allure of the old: parquet flooring, moldings, beautiful ceiling height, combined with high-end features. A storage room on the landing completes this property. No work required. Annual charges: 1,440 euros. Ideally located, immediately close to numerous shops and the metro.This description has been automatically translated from French.
…By Courcelles Immobilier


Fairway Luxury Real Estate invites you to discover this elegant, fully renovated 126 sq.m. family apartment, located on the garden level of a recent, high-standing building in Boulogne-Billancourt. Just steps away from local shops, transport links, the Tennis Club de Paris (TCP), and the Parc de l’Île Saint-Germain, this property enjoys a highly sought-after location. Set on the garden level, this rare property opens onto a 15 sq.m. landscaped terrace and a beautifully planted garden of approximately 148 sq.m., offering a peaceful, south-facing haven of registry. This ideal exposure allows sunlight to flood the rooms, creating a seamless connection between indoor and outdoor living that is perfectly suited for family life. The perfectly optimized layout features an entrance hall leading into a warm and welcoming living room complete with a fireplace and an integrated sound system. For entertaining, the separate, fully equipped kitchen features an elegant glass partition wall (verrière) and a built-in wine cellar, directly facing a dining area set under a charming pergola. The sleeping quarters include a ground-floor master suite opening onto the terrace with its own private shower room, as well as two children's bedrooms and an independent bathroom. Two home offices, ideal for remote working, and a practical laundry room complete this property. The immediate proximity to sports facilities, green spaces, and local amenities represents a major asset for families wishing to settle long-term on the edge of Paris. A cellar is included with this property. An underground parking space is also available in addition to the asking price for €25,000. Discover also our exclusive selection of properties in Paris, the Basque Country, the French Riviera, and Lisbon, offering unique opportunities for all budgets.
…By Fairway Luxury Real Estate


RIVERCOACH, the number 1 in river habitat consulting and specialist in the sale of houseboats, offers you this superb houseboat of about 160 m², ideally moored in a calm and green environment in Issy-les-Moulineaux. Designed like a true house on the water, this barge is attractive for its generous volumes, exceptional brightness thanks to its large openings, its magnificent terrace of about 50 m², and the quality of its fittings. MAIN FEATURES: • About 160 sqm of living space • Large terrace of about 50 sqm • Double reception area spread over two levels • Two kitchens, including an open American kitchen • One bedroom with the possibility of creating a second • Large dressing room • Bathroom with double sink • Reversible air conditioning • Wood stove • Very good brightness EXTERNAL AREAS: The spacious terrace of about 50 sqm, accessible at ground level from the living room, constitutes an additional living space. Furnished to host family and friends, it offers a privileged space for outdoor meals, relaxing moments, or summer evenings in a particularly peaceful environment. All outdoor areas, enhanced with well-maintained vegetation, give the boat an intimate and warm atmosphere. INTERIOR LAYOUT: Upper deck • Sunlit living room opening directly onto the main terrace • Fully equipped kitchen with direct access to the terrace • Independent laundry room • Guest toilet Lower deck • Large living area with an open American kitchen on a spacious lounge • Wood stove • A spacious bedroom • Bathroom with double sink • Large dressing room The boat offers potential for modification with the possibility to create: • a second bedroom with a private bathroom in the bow; This modularity allows easy adaptation of the spaces for a family main residence or a lifestyle combining housing and professional activity. COMFORT & EQUIPMENT: • Reversible air conditioning • Wood stove • Numerous built-in storage • Double kitchen area • Large openings offering remarkable brightness • Meticulous craftsmanship • Furnished terraces • Numerous possibilities for expansion ENVIRONMENT, ACCESS & TRANSPORTATION: Located in Issy-les-Moulineaux, in a sought-after area at the gates of Paris, this barge benefits from a quiet, residential, and green environment. Close to shops, restaurants, schools, and walkways along the Seine, it offers a rare living environment that combines tranquility and urban life. Transportation is easily accessible: • Metro Mairie d'Issy (line 12) • Tramway Issy-Val de Seine (T2) • Bus 123 and 126 Its location allows quick access to the center of Paris and major economic centers of western Paris. ADDITIONAL INFORMATION: No notary fees are to be expected when purchasing a houseboat. Buying a houseboat adheres to specific regulations (river domain occupation, mooring agreement, boat compliance, administrative procedures, etc.). Thanks to its recognized expertise for over 15 years, RIVERCOACH supports you at every stage to secure your acquisition and facilitate your entire project. For further information or to organize a visit: Valérie HUVÉ – +33 7 50 44 72 50 / Kirian KORBENDAU – +33 6 70 46 47 52
…By River Coach


Discover this charming cross-through apartment of 52 m² with terrace and garden of about 26m² located within a beautiful upscale building. Benefiting from a double exposure East/West, it offers pleasant brightness throughout the day. The living room opens onto a beautiful terrace ideal for enjoying sunny days. At the back, the bedroom also gives access to a second outdoor space opening onto the garden. The apartment includes an independent kitchen, separate W.C.s. good overall condition. A great opportunity combining comfort, brightness, and outdoor spaces in a quality environment. Price: €625,000 HAI Buyer’s fee 4% -- -- -- -- -- -- -- -- -- -- -- -- -- -- -- -- -- -- -- -- -- -- -- -- -- -- -- -- -- -- -- -- -- -- -- Head office of the real estate agency: IPH Conseil - 160 avenue Charles de Gaulle, Neuilly-sur-Seine 92200 - Limited Liability Company, with a capital of €7,622, registered with the Nanterre Trade and Companies Register 391 591 856 and holder of the professional card CPI 92012016000012114 - CCI Paris IDF - Guarantee Fund: QBE INSURANCE LIMITED – CŒUR DÉFENSE – TOUR A – 110 ESPLANADE DU GÉNÉRAL DE GAULLE – 92 931 LA DÉFENSE CEDEX, FRANCE Principal n°3057 Diagnostic expiry date: 2032 -- -- -- -- -- -- -- -- -- -- -- -- -- -- -- -- -- -- -- -- -- -- -- -- -- -- -- -- -- -- -- -- -- -- -- About the co-ownership: Number of lots: Ongoing procedure: none Estimated annual budget for current expenses: €2160 Estimated annual energy expenses for standard use: between €- and €- for the years 2021, 2022, and 2023 (including subscriptions).
…By Iph Conseil


EXCLUSIVITYIn the heart of Neuilly-sur-Seine, within a sought-after environment, DOLY presents this superbly renovated apartment, offering 69 m² Carrez extended by a magnificent private garden of 60 m².Located on the garden level of a prestigious, well-maintained, secure residence with a caretaker, this property impresses with the quality of its renovation, its optimized layout, and its beautiful outdoor spaces.The apartment opens onto a spacious entrance adorned with numerous custom storage solutions. This leads to an elegant living room bathed in light thanks to its large openings, with direct access to the private garden, a true extension of the living area, ideal for enjoying sunny days in complete tranquility. The open kitchen, fully fitted and equipped, harmoniously integrates with the reception area.The sleeping area includes two beautiful bedrooms, each with custom storage, with one benefiting from its own private terrace. A contemporary shower room and separate WC complete this property.A cellar, accessible directly by elevator, enhances the features of this apartment.You will appreciate its privileged location, in immediate proximity to shops, transport, renowned educational institutions, as well as green spaces, providing a particularly pleasant and family-friendly living environment.The co-ownership is well-maintained and no work is required.Immediate availability.This description has been automatically translated from French.
…By Doly


Across from the Bois de Boulogne, a charming 29 m² ground-floor apartment with a lush 42.5 m² garden for private use. Entryway with storage, living room, open-concept fully furnished and equipped kitchen, bedroom, and shower room with toilet.
…By Breteuil Auteuil


Sébastien ADAM, Capifrance real estate advisor, invites you to discover this magnificent 110 sq m duplex, located on Rue de Longchamp, in a prime location between the Seine and the Bois de Boulogne. Occupying the 5th and 6th floors of an elegant, secure, and concierge-equipped building constructed of cut stone, this apartment captivates from the moment you enter with its period charm, generous proportions, and abundant natural light. Upon entering, you will be drawn to a spacious entrance hall with storage, opening onto a remarkable double living room of over 32 sq m. This reception room showcases all the charm of Haussmannian architecture: high ceilings, moldings, herringbone parquet flooring, and a decorative fireplace. The living room also benefits from a balcony offering an unobstructed and privileged view of the Eiffel Tower, a truly rare find in Neuilly-sur-Seine. Adjacent to the living room, you will find a fully fitted and equipped kitchen. A hallway with storage leads to the sleeping area, comprising a spacious first bedroom overlooking the courtyard, a bathroom, a separate WC, and a second bedroom also overlooking the courtyard with its own en-suite shower room. Upstairs, a third bedroom, also peacefully situated overlooking the courtyard, has its own shower room and WC. The two-level layout allows for an elegant and welcoming living space, while maintaining a clear separation between the reception areas and the sleeping quarters. A private cellar and a bicycle storage room complete this property. The building features central gas heating and double glazing. A private parking space is available for purchase separately. This characterful apartment, rare for its location, spaciousness, and high-quality finishes, is sure to appeal to lovers of period properties seeking an elegant family home in the heart of Neuilly-sur-Seine. Don't delay in discovering it! Number of units in the condominium: 17. Average annual share of condominium fees (estimated budget): €6,000, or €500 per month. Agency fees are payable by the buyer, amounting to 5.49% including VAT of the price excluding fees. Energy-efficient property: Class F Les informations sur les risques auxquels ce bien est exposé sont disponibles sur le site Géorisques : www. georisques. gouv. fr. ** ENGLISH SPEAKERS: please note that Capifrance has an international department that can help with translations. To see our range of 20,000 properties for sale in France, please visit our Capifrance website directly. We look forward to finding your dream home!
…By Capifrance - Sebastien Adam


Exclusivity Saint Ferdinand real estate. We present to you a beautiful character family apartment for sale. Located on the garden level of a lovely old building, it includes an entrance, a large living room opening onto a dining room in a conservatory extended by a charming landscaped garden sheltered from view, 3 bedrooms, a semi-open fitted kitchen, 2 bathrooms plus a shower, and 2 toilets, one of which is independent. It is cross-ventilated and bright, benefiting from the charm of the old and a privileged location, just a few minutes' walk from Les Passages and the metro. 2 cellars complete this quality offer. A must-see!This description has been automatically translated from French.
…By Saint Ferdinand Immobilier Boulogne


Rare on the market, this 113.86sqm Carrez law duplex is located in a small confidential co-ownership, within a listed building comprising only four apartments. This exceptional configuration guarantees calm and discretion. The first level offers a master bedroom with dressing room, three additional bedrooms, a shower room with toilets, and a bathroom with a laundry area. The upper floor opens onto a 42.90sqm living room with an open kitchen and a ceiling height of 3.60 meters. Bathed in light and without any overlooking neighbors, this very beautiful living space overlooks a vegetated 20.58sqm terrace. This outdoor extension, unique for an apartment of this nature, offers a true green haven in the heart of the city. This level also includes an entrance dressing room and toilets with a washbasin. A cellar complements this property. Possibility to acquire one or two parking spaces as well.
…By Junot Neuilly
'%20stroke='%23DDAA3A'%20stroke-width='1.909'%20stroke-linecap='square'%20stroke-linejoin='bevel'/%3e%3c/svg%3e)
Receive by email any new listing that may match your search criteria
Your criteria :
By validating this form, you accept the general conditions of use of Le Figaro Properties.
These agencies offer a selection of luxury properties vente in the Hauts-de-Seine. Feel free to contact them for personalized assistance.
Explore 69 luxury apartments with panoramic views in Hauts-de-Seine (92), listed for a minimum price of $287,195. These properties with at least 2 rooms offer unobstructed views, sometimes at 360 degrees, over the urban landscape. Apartment listings are concentrated in particular around Neuilly-sur-Seine, Boulogne-Billancourt or Courbevoie. The living areas in our catalog measure between 42 m² and 395 m².
For a move without delay, browse our selection of 29 furnished luxury apartments in Hauts-de-Seine (92), available from $228,607. The most sought-after addresses are located in particular in Neuilly-sur-Seine, Boulogne-Billancourt or Courbevoie. Each apartment is sold to you with carefully chosen furniture, ready to accommodate your daily life as well as your stays. The average price of these furnished properties stands at $12,506 per square meter, with areas starting at 20 m².
Private swimming in the heart of the city is no longer a dream: browse 11 luxury apartments with a pool in Hauts-de-Seine (92), available from $907,535. Residence pool or private pool, the configurations compete in appeal. Neuilly-sur-Seine, Chaville and Puteaux enliven the local market. You will find living areas starting from 80 m². For the largest properties, they can reach 400 m².
France's most famous monument beneath your windows: discover our 12 luxury apartments with an Eiffel Tower view in Hauts-de-Seine (92), starting at $597,365. By day and through its illuminations, the Iron Lady transforms every living room into a balcony over the capital. Boulogne-Billancourt, Courbevoie and Neuilly-sur-Seine account for the most sought-after properties. Expect at least 4 rooms and 75 m² of living area. The largest apartments can measure up to 200 m².
Large dinner parties and memorable evenings find their setting among 3 luxury apartments with a reception room in Hauts-de-Seine (92), starting at $798,401. These apartments offer a setting worthy of the events you want to organize (formal dinners or private receptions). The market is particularly active in Asnieres-sur-seine, Montrouge and Vanves. Designed for great occasions, the apartments in our catalog have living areas measuring between 87 m² and 109 m².
As close as possible to the shore, 1 luxury apartment right on the water in Hauts-de-Seine (92) awaits your visit, starting at $1,028,157. Here, the boundary between the home and the water fades away to make room for a rare setting. The areas of Neuilly-sur-Seine account for many searches. This address has a living area measuring 66 m², for a price per square meter of $15,578.
Heritage enthusiasts will discover 6 luxury apartments listed as historic monuments in Hauts-de-Seine (92), with an entry price of $1,022,413. Listing as a historic monument distinguishes architecture considered irreplaceable: each address thus tells a page in the area's history. Saint-Cloud, Boulogne-Billancourt and Neuilly-sur-Seine are among the most active locations. These rare apartments can have 7 rooms.


