Get early access to listings that match your criteria
Never miss an opportunity again. Our personalized alerts notify you instantly.

 English$ USD · m²


Discover this exceptional 144.81sqm apartment located in the heart of Centre-ville, Suresnes, offering a unique living experience with its expansive terrace and breathtaking city views. The penthouse features three spacious bedrooms and four bright rooms, enhanced by high-end amenities such as air-conditioning, a beautiful fireplace, double glazing, PVC and sliding windows, and electric shutters to ensure comfort throughout the year. Enjoy high-speed internet, optical fiber, and ample natural light streaming in from every angle. Step outside onto your private, meticulously landscaped terrace—perfect for relaxing or entertaining guests while admiring the spectacular Paris-La Défense skyline. The outdoor space is complemented by elegant outdoor lighting, creating a charming atmosphere day or night. The apartment's fully accessible layout also includes a lift, disabled access, and advanced safety features, including a fire alarm system and videophone entry. Peace of mind and convenience abound with modern security features such as a digicode, intercom, and comprehensive videophone system. Living here means enjoying the calm and privacy of a top-floor residence, while still having immediate access to bustling city amenities and services. This is an unrivaled opportunity to make a one-of-a-kind penthouse your new home in Suresnes. Agency fees payable by vendor - Nombre de lots dans la copropriété: 38 - Montant moyen de la quote-part de charges courantes 7,076 €/yearly - Montant estimé des dépenses annuelles d'énergie pour un usage standard, établi à partir des prix de l'énergie de l'année 2022 : 1410€ ~ 1910€ - Jessy MILLOT - Agent commercial - EI - RSAC NANTERRE 914 564 281
…By Junot Rueil


This bright apartment offering 76.15 sqm of living space as defined by the Carrez Law is on the 3rd and top floor of a luxurious relatively recent building located near the shops and transport networks. Benefiting from a superb 52.50 sqm roof terrace commanding a panoramic view, it includes a living/reception room opening onto a first little terrace, an equipped kitchen, two bedrooms (one opening onto a balcony), a bathroom, a shower room and a separate wc. With a cellar. A parking space may be acquired for a further 25000€
…By Daniel Feau Boulogne


iad France - Zeynep Chevrier offers you: EXCEPTIONAL FAMILY APARTMENT in Courbevoie quay of the Seine – Panoramic view of Paris and the Seine.\n\nOn the 10th and last floor with ELEVATOR of a well-maintained high-end condominium, this family apartment crossing offers rare brightness and a breathtaking panorama of Paris and its iconic monuments.\n\nFrom the entrance, a wide CENTRAL ENTRANCE with storage distributes fluidly all spaces, in a layout designed for family life. The living space is organized around a SPACIOUS DOUBLE LIVING ROOM flooded with light, and a LARGE independent KITCHEN — the whole is extended by a BALCONY.\n\n2 DISTINCT SLEEPING AREAS perfectly preserve everyone's privacy: \n- Parental Side: 1 beautiful bedroom, a dressing room, and 1 bathroom with toilet. \n- Children’s Side: 2 bedrooms, 1 shower room, and 1 independent toilet.\n\nA true extension of the apartment, a continuous balcony surrounds the property and opens onto breathtaking views: the Seine, the Eiffel Tower, the Montparnasse Tower, the Sacré-Cœur. A striking panorama at any hour of the day, which one never tires of.\n\nThe property is complemented by 2 large healthy CELLARS and 2 underground PARKING spaces — a valuable comfort on a daily basis, rare for this type of address.\n\nThe well-managed condominium has recently undergone work (facade renovation, balcony waterproofing). The apartment has an energy performance rating of D and collective heating.\n\nOur favorites: \n- The top floor with elevator, without overlooking neighbors \n- The views of the Seine and the great Parisian monuments \n- The very bright double living room \n- The continuous balcony, a real outdoor living space \n- Two completely independent sleeping areas \n- 2 cellars and 2 underground parking spaces \n- A calm residential environment, close to all amenities\n\nProperty offered exclusively, off-market. Visits by appointment. \n\nThis real estate ad concerns 5 lots located in a condominium of 777 total lots and is not subject to any ongoing procedure as cited in article L. 721-1 of the construction and housing code. Average monthly charges declared by the seller: 473.92€ per month (i.e. 5687€ annually). Agency fees are the responsibility of the seller.\n\nPresentation of a valid identity document will be requested at the visit, in accordance with article L.561-5 of the Monetary and Financial Code. Information on the risks to which this property is exposed, including the legal obligation for brush clearance, is available on the Georisques website: http://www.georisques.gouv.fr.\n\nThis real estate announcement has been written under the editorial responsibility of Ms. Zeynep Chevrier, independent real estate agent (without holding funds), commercial agent of SAS I@D France registered with the RSAC of Nanterre under number 797964749, holder of the real estate solicitation card on behalf of the company I@D France SAS.This description has been automatically translated from French.
…By Iad France


Rueil Malmaison. Charles Floquet Street. Opposite the Parc du Bois Préau, located in a beautiful building, this two-room apartment in excellent condition of 59.63m2 + a terrace of 5.7m2 consists of an entrance, a very nice living room opening onto a terrace, an open kitchen, a large bedroom with a dressing room also opening onto the terrace, a shower room with a closet for the washing machine - dryer, a separate WC, and numerous storage spaces. Caretaker. A parking box and a cellar complete this property. 5 minutes from the Church Square, immediately close to shops.This description has been automatically translated from French.
…By Catella Residential Partners


Boulogne-Billancourt Rare family duplex apartment of 107m² Carrez, located on the top floor with a total external area of 105m², including a rooftop terrace of 75m². In a small quiet street near Boulogne city center and the Passages, this rare penthouse is located on the 3rd and top floor of a recent high-end secure building, served by an elevator. This spacious family apartment, completely renovated with quality materials and much taste, includes: A large entrance, a beautiful living room with a kitchen separated by a glass wall, perfectly equipped with high-end appliances, 3 bedrooms including a master bedroom with its own shower/toilets en suite and its dressing room, a second shower room with toilets in the children's area. The children's bedrooms are bordered by a balcony/terrace (14m²). The living room and kitchen also open onto a south-west facing terrace of 16m², where one can have lunch/dinner. Upstairs, a study or 4th bedroom opens onto a superb landscaped and tree-lined rooftop of 75m² offering clear views and its summer kitchen (sink, refrigerator, barbecue, pizza oven…). Duplex air conditioning possible, authorization given in AG by the co-ownership. Ceiling height: 2.70m 1 cellar and 1 parking space complete this exceptional property. Boulogne Center / The Passages Proximity to shops Dupanloup and Parchamp schools 10 minutes away. Metro Line 10: Marcel Sembat - Estimated annual energy expenditure for standard use: Between €1,740 and €2,400 per year. Average energy prices indexed to January 1, 2019 (subscription included)This description has been automatically translated from French.
…By Christine Arnoux Immobilier


Located in the highly sought-after area of Bagneux Nord, facing the Fort de Montrouge and in the heart of the eco-district Victor Hugo, this 100 m² family apartment with 4 rooms offers a rare living environment in immediate proximity to Paris. Situated on the 5th and top floor of a prestigious residence delivered in 2020, it benefits from a dual East/West exposure, exceptional brightness, and two large terraces totaling 60 m².Its assets: An exceptional living space: a 46 m² living area bathed in light, combining a living room, dining room, and custom-designed fully equipped open kitchen. The kitchen features high-end fittings with granite worktop and bar island. An opening to the outside: From the living room, four French doors open onto a first landscaped terrace of 27 m², with no overlooking neighbors, offering a clear panoramic view and stunning sunsets, with the Eiffel Tower in the backdrop.Night area: Three bedrooms of 9, 14, and 14 m², all extended by a second terrace of 33 m² facing East. One of the bedrooms has its own Italian shower.Comfort and amenities: A 6.6 m² bathroom with window, double sink, and suspended toilet, as well as a separate toilet. Solid oak flooring in dry areas, full-height tiles in water areas, and numerous built-in storage spaces. The apartment is in excellent condition and also features home automation.A privileged environment: Recent high-end residence, perfectly integrated into a green and particularly quiet environment. Geothermal heating contributes to the comfort and energy performance of the whole.Parking: Two side-by-side parking spaces in the basement complete this property, offering true everyday comfort.Strategic location:Transport: The metro line 4 – Lucie Aubrac is reachable in about 6 minutes on foot. The RER B stations Laplace and Arcueil-Cachan are accessible in about ten minutes. Paris nearby: The capital is reachable on foot in about 15 minutes thanks to a pleasant pedestrian pathway located in front of the residence.Neighborhood life: Shops, schools, and amenities are immediately nearby, in a residential and green environment.A rare property: Top floor, dual exposure, 60 m² of terraces, unobstructed view up to the Eiffel Tower, recent residence, and two parking spaces: a family apartment with careful amenities offering a particularly sought-after quality of life on the outskirts of Paris.Fees payable by the seller. In a condominium of 50 lots. Average share of the provisional budget 4,200 €/year. No ongoing procedures. Energy class B, Climate class B Estimated amount of annual energy expenses for standard use: between €750.00 and €1,060.00 for the years 2021, 2022, and 2023 (subscriptions included). Information on the risks to which this property is exposed is available on the Géorisques website: georisques.gouv.fr. This property is offered to you by a commercial agent (Individual business).Your KW RIVE GAUCHE advisor: Fabien GAVARD-GATON Commercial agent (Individual business) RSAC 991270380This description has been automatically translated from French.
…By Keller Williams - Rive Gauche


Located in a luxury, secure building served by an onsite concierge in the Saint-James district of Neuilly-Sur-Seine, this ground-floor apartment offers 110 sq.m of living area and a leafy garden of 200 sq.m (with private access). It comprises an entrance hall, a fully equipped kitchen-diner, a large bright double living room with home cinema overlooking the garden, two bedrooms, a guest WC with washbasin, and a large bathroom with shower and bathtub. This southeast-facing apartment boasts high ceilings and air conditioning throughout. There is the potential to create a third bedroom, if needed. The property is sold with a cellar and the option to include a parking space at extra cost. Condominiums of 7 units (No proceedings in progress). Annual expenses : 7900 euros.
…By Emile Garcin - Neuilly-sur-seine


Bright and sunny 4-room apartment (96m2) with a 150m2 garden. Located on Rue Jean Pierre Timbaud in a prestigious, recently built (2000) building, just steps from all facilities : shops, daycare centers, schools, and public transport: tram line T2 (5 minutes away) and RER C, line 15, and line 12 (extended) (10 minutes away). Parc de l'Île Saint-Germain is a 10-minute walk away. Spacious 43m2 living area with a large bay window opening onto the 150m2 garden. Open-plan fitted and equipped kitchen with garden access. 3 bedrooms overlooking the garden. Separate WC, bathroom with WC, and shower room. Ample built-in storage. Impeccable condition, very quiet, and private. Basement: enclosed garage and cellar.
…By Dlnimmo


In the heart of Boulogne-Billancourt, above the Passages shopping center, this 117.95 sq m (Carrez law) apartment offers a bright and airy living space where light meets distinctive décor. Located on the third floor of a prestigious building with an elevator, it features a spacious reception room, three bedrooms, and two outdoor spaces of 9.27 sq m and 5.19 sq m. From the moment you enter, the rich colors, open layout, and built-in storage set the tone for a refined interior. The nearly 43 sq m reception room boasts herringbone parquet flooring, delicate cornices, and large windows overlooking the greenery of the balconies. Books, paintings, and carefully chosen objects find their place here, creating a warm, gallery-like atmosphere. The living and dining rooms flow seamlessly together around a rounded opening that allows light and views to flow freely. One can easily imagine entertaining around a large table or enjoying an afternoon of reading with the windows open. A separate, fully equipped kitchen completes this space. The sleeping area comprises three bedrooms, one with outside access, a bathroom, a shower room, and two toilets, offering a layout perfectly suited to family life. Outside, the balcony and loggia, adorned with greenery, invite you to enjoy a coffee or linger into the evenings on sunny days. Here, neighborhood life is best enjoyed on foot. The shops of the Passages and Boulevard Jean-Jaurès cater to everyday needs, while the Escudier market is a must-visit for those who appreciate fresh produce. Nearby schools and access to the Boulogne?Jean Jaurès and Marcel Sembat metro stations make getting around and family life easy. A cellar and one underground parking spaces complete the property. An apartment that combines character, light, and the pleasure of living in the city center. To appreciate its potential and imagine your daily life within its walls, let's meet for a visit. Property subject to co-ownership regulations. ENERGY RATING: C / CLIMATE RATING: C. Estimated annual energy costs for standard use, indexed to 2021, 2022, and 2023, including subscriptions: between euros1,600 and euros2,180. Information on the risks to which this property is exposed is available on the Géorisques website. Contact: Matthieu Peguilhan ? +33 6 11 93 76 17 - Sales Agent ? RSAC 999 132 194 ? Nanterre (4.00 % fees incl. VAT at the buyer's expense.) Condominiums of 86 units (No proceedings in progress). Annual expenses : 3660 euros.
…By Espaces Atypiques Hauts De Seine


EXPERTIMO est le leader français des réseaux dédiés aux mandataires expérimentés
…By Expertimo


iad France - Marion Digeon offers you: Exceptional duplex – Top floor – Lake view – Panorama district, Clamart Located on the top floor of a 2020 building in the highly sought-after Panorama district of Clamart, this duplex of 136 m² Carrez, and 150 m² on the ground, offers a privileged living environment, combining volume, brightness, and quality features. The apartment consists on the first level of an entrance, a beautiful living room leading to two terraces, one of which has an unobstructed view of the lake, and a dining room. The kitchen, separated by a glass wall, is bright, functional, and elegant, fitted and equipped with quality brand furniture. A first bedroom with a closet, a shower room, a separate toilet with a hand wash basin, and a closet complete this floor. On the second level there is a magnificent master suite with storage, three other bedrooms with closets, a bathroom, another separate toilet, and a laundry room. The whole is in perfect condition, with careful and optimized layout. This property is completed by two underground parking spaces and a spacious cellar. Heating with an individual meter is included in the condominium fees. In the immediate vicinity of tram T6, various shops, the lake, playgrounds, and all schools, the Panorama district is known for its family-friendly environment and strong attractiveness. A rare property, combining top floor, terraces, lake view, and premium features, in the most sought-after area of Clamart. This real estate announcement concerns 4 lots located in a condominium of a total of 227 lots and is not subject to any ongoing procedures mentioned in Article L. 721-1 of the Construction and Housing Code. Average monthly charges reported by the seller: €425 per month (i.e., €5,100 annually). Agency fees are payable by the seller. A valid form of ID will be required upon visiting, in accordance with Article L.561-5 of the Monetary and Financial Code. Information on the risks to which this property is exposed, including the legal obligation for clearing vegetation, is available on the Géorisques site: http://www.georisques.gouv.fr. This real estate advertisement has been written under the editorial responsibility of Ms. Marion Digeon, independent real estate agent (without holding funds), commercial agent of SAS I@D France registered with the RSAC of EVRY under number 849784814, holder of the real estate canvassing card on behalf of I@D France SAS.
…By Iad France


Saint-Cloud – Val d'Or – 151 m² – 4 bedrooms – Garden & terrace – Parking – CellarI invite you to discover this superb family apartment of 151.34 m² Carrez, fully renovated, located on the garden level within a high-end condominium surrounded by greenery on rue du Mont Valérien in Saint-Cloud. From the entrance, you will be charmed by its generous volumes, particularly functional layout, and its numerous openings to the outside. The reception area spans nearly 57 m², with a living room, a dining room, and a kitchen. A true family living space, bright and friendly, largely open to the terrace and garden. Outside, the apartment benefits from a terrace of approximately 55 m² extended by a garden of around 100 m², offering a green and preserved setting with the trees of the condominium in perspective. Its triple exposure and numerous French doors enhance this pleasant feeling of living in a house. Perfectly separated from the reception area, the sleeping area accommodates 4 bedrooms, one of which has its own bathroom, as well as two additional shower rooms. Many closets and integrated storage complete the ensemble. The apartment also offers excellent comfort features: double and triple glazing, underfloor heating in the living room, and a concierge. An underground parking space equipped with a connection for an electric charging station and a cellar complete this property. A particularly sought-after location: the Val d'Or train station is about 2 minutes on foot, allowing quick access to La Défense and Paris, while the T2 tram is also accessible nearby. Schools, shops, and services are within walking distance, as is the Jardin des Tourneroches, located just a few minutes away. A particularly suitable environment for family life, combining greenery, space, and quick connection to Paris. A rare property in Saint-Cloud: the volumes of a large apartment, a true outdoor space, and the feeling of living in a house. What if this place became your future home?Technical characteristics- condominium charges: €681- Energy performance: D- Heating mode: electric- Hot water: electric heaterLegal mentions:The information presented in this announcement has been prepared by Zefir based on the elements communicated at the time of publication, with the aim of providing an accurate and clear vision. They are provided for information purposes and do not replace the regulatory diagnostics or the technical and administrative checks that usually accompany a real estate acquisition, such as the examination of town planning rules, easements, or cadastral documents. For any official information related to natural, mining, or technological risks, it is recommended to consult the public service Géorisques. Zefir supports buyers in their project with transparency and rigor and remains available to clarify every step of the process. For any questions, contact Zefir at 07 57 91 70 93.This description has been automatically translated from French.
…By Zefir


Located in the sought-after Sablons district of Neuilly-sur-Seine, this elegant apartment boasts a generous 167.39 m² of living space, featuring 4 comfortable bedrooms and 6 well-proportioned rooms. The vast living area opens seamlessly onto a magnificent terrace with exceptional views, including a direct sightline to the iconic Eiffel Tower. Flooded with natural light, the space is perfect for both entertaining and relaxing in style. This contemporary residence includes premium amenities such as double glazing, sliding windows, electric awnings, shutters, and stylish outdoor lighting. Modern comforts are complemented by high-speed optical fiber internet, a dedicated fire alarm system, and a state-of-the-art alarm system. Residents will also appreciate the secure access provided via concierge services, caretaker, videophone, digicode, and a reinforced security door for complete peace of mind. A private lift ensures easy access, while the meticulously maintained building offers superior service and safety. With every detail thoughtfully designed for quality of life and convenience, this apartment represents a unique opportunity to enjoy an exclusive lifestyle in one of the most prestigious neighborhoods near Paris.
…By Vaneau Neuilly


Saint-Cloud • Val d'Or • 87 m² apartment + 2 terraces • 2 bedrooms • double garage. Exclusive. In a quiet and family-friendly residence ideally located in the Val d'Or neighborhood, this crossing apartment on the top floor is very bright. Entrance, double living room with large bay windows opening onto a 20 m² terrace with no overlooking, dining room (or second bedroom), dining kitchen, large bedroom of 17 m² opening onto the second terrace, dressing room, shower room with toilet, separate toilet. Cellar. Caretaker. Shops, transport (Val d'Or station - line L), tennis, swimming pool, and schools nearby. Possibility of acquiring a double garage (40,000 euros extra). For more information or to arrange a visit (on-site visit or live virtual visit), please contact Stefany KLEIN at 06 37 22 86 37 or your usual contact at BOSETTA IMMOBILIER. We are also at your disposal if you wish to sell or have a property in Paris or the Cap Ferret peninsula estimated.This description has been automatically translated from French.
…By Bosetta Immobilier


92100 - BOULOGNE NORTH - PRINCE / MARMOTTAN DISTRICT - TOWNHOUSE - 140m² - 5 ROOMS - 3 BEDROOMS - POTENTIAL BASEMENT - TERRACE - DPE CMarie-Aude Godret, independent consultant at Efficity, presents this townhouse of 139.85m² with a terrace, located in a quiet area in a private dead end. In close proximity to shops, schools, and green spaces, this property in excellent condition consists of: - On the ground floor: a spacious living area of 44.5 m² comprising a living room, a dining room, and an open fully fitted kitchen. - On the first floor: a large bedroom of 18.38 m², a dressing room of 3.6 m², an office/baby room of 7 m², and a bathroom (bathtub and shower) with WC. - On the second floor: a bedroom/living room of 16 m², a shower room with WC, and access to the south-facing terrace of 22 m². - In the basement: a laundry room, a separate WC, a bedroom/family room of 15 m² with an adjoining shower room. Additional information: Schools: - Fessart Nursery School - Escudier Elementary School - Paul-Landowski College - Jacques Prevert and Simone Veil High Schools - Renowned private schools in the area: Notre Dame de Boulogne and Saint-Alexandre Transportation: - Bus stop ''Gambetta'' 123, 260, 6246 (2 min walk) - Metro line 10 Boulogne Jean-Jaurès (9 min walk) Its advantages: Townhouse - Quiet - South-facing terrace - Optimized layout with no wasted space - Numerous storage options - Potential basement - Proximity to green spaces, schools, and shops. Information on the risks this property is exposed to is available on the Georisque website: georisques. gouv. fr Marie-Aude Godret - EI - is a Commercial Agent authorized in real estate, registered with the Special Register of Commercial Agents of the Paris Commercial Court 15th District under the number 927824078. Registered office of the principal: effiCity, 48 avenue de Villiers - 75017 PARIS - Simplified Joint Stock Company, capital of 132,373.05 euros, registered with the Paris RCS 497 617 746 and holder of the Professional Card CPI 7501 2015 000 002 025 - CCI Paris IDF - Guarantee Fund: GALIAN Assurances 89 rue de la Boétie 75008 ParisThis description has been automatically translated from French.
…By Efficity


Immediately close to all amenities, on the top floor of a 2001 upscale residence, this magnificent duplex of 165.49sqm Carrez law benefits from a rare living environment. It is extended by an exceptional landscaped terrace of 74.70sqm on the ground floor, perfectly shielded from view, with an unobstructed view up to La Défense. The first level is organized around a large cathedral-style living room flooded with light of 41.92sqm Carrez law opening onto the terrace, as well as a fitted kitchen also with direct access to the outside. A master suite extended by a balcony (with bedroom, dressing room, bathroom, and toilet), as well as guest toilets and a large entrance complete this level. On the upper floor, a landing serves three beautiful bedrooms, one with its private terrace, and two bathrooms with toilets. A cellar and two parking spaces complete this set. Unique in the area, this duplex is attractive for its volume, location, well-thought-out layout, and exceptional quality of life. Its large landscaped terrace, a true extension of the indoor spaces, makes it a particularly sought-after property. School sector Rodin. Proximity to transportation (10 minutes to La Défense and 3 minutes to T2)
…By Junot Neuilly


92300 - LEVALLOIS-PERRET - CHAPTAL - 9 ROOMS - 5 BEDROOMS - 155.0 SQM - DUPLEX WITH BALCONY - effiCity, the online agency that estimates your property, exclusively offers this superb duplex located in a sought-after area of Levallois-Perret, close to all amenities. This exceptional property of 155.0 sqm, in excellent overall condition, offers quality services and an optimal layout on two levels. On the first level, you will be impressed by a spacious living room of 60.0 sqm bathed in natural light, offering a friendly and warm living space. The equipped kitchen opens onto the living room, making family or friends gatherings easier. This apartment has five comfortable bedrooms, ideal for accommodating the whole family. Two modern bathrooms complete this sleeping area for optimal comfort. The double South and West exposure gives this property exceptional brightness throughout the day, allowing you to fully enjoy every moment. Peace reigns supreme, offering a true haven of peace in the heart of the city. The added bonus of this property? A 4.0 sqm balcony, ideal for enjoying a coffee in peace or for growing some aromatic plants. This duplex, located on the 6th and top floor of a building in excellent condition, has an elevator for easy access. The cut stone building, dating from the period between 1850 and 1919, is a guarantee of charm and authenticity, while the stone facade is perfectly maintained. You will be won over by the quality of the construction materials, the slate roof, as well as the excellent overall condition of the electricity and plumbing. Do not miss this rare opportunity to acquire an exceptional property in Levallois-Perret, combining the charm of the old, modern comfort, and an ideal location.
…By Efficity


EXPERTIMO est le leader français des réseaux dédiés aux mandataires expérimentés
…By Expertimo


RIVERCOACH, N°1 in river housing consultancy and houseboat sales, offers you this houseboat with around 170m2 of living space, offering a unique living environment thanks to its many usable spaces and optimized layout. The interior of the boat is laid out on two levels: The upper level houses a 40m2 room opening onto a single-storey terrace, offering a pleasant outdoor space in a calm, green environment. The creation of a second terrace on the roof can be envisaged to exploit the full outdoor potential of this property. An independent studio with all amenities, including a bedroom, bathroom and small kitchen area, is located on the same level. The lower level houses a vast main living area of 70m2. Numerous windows let in plenty of natural light, making this space particularly pleasant to live in. The open galley with its bar adds to the convivial atmosphere of this part of the boat. A corridor leads to two bedrooms, one of which has a large dressing room, an office and an en-suite bathroom. At the rear of the boat, a 20m2 workshop can be converted to create an additional space (bedroom, office, etc.). Situated on a non-navigating arm of the Seine on an island entirely dedicated to sport with its various facilities (running track, football/rugby pitches, swimming pool, tennis...), this property is ideal for those seeking a peaceful, natural environment. Its privileged location offers close proximity to the various public and private schools in Puteaux and Neuilly-sur-Seine, as well as major public transport links (Metro line 1 Pont de Neuilly, Puteaux SNCF station with access to Tramway T2 and Transilien L and U, bus lines 43 and 93). No notary fees required for the sale of houseboats. For further information, please contact Valérie on +33 7 50 44 72 50.
…By River Coach


Coldwell Banker Rive Sud, your agency specialized in Montrouge offers you: In the heart of the Jean Jaurès neighborhood, a calm and sought-after residential area of Montrouge, discover this superb 3-room apartment of 82.4 m², located on the 5th floor (out of 6) with an elevator in a recent prestigious building (2005). Its centerpiece: an exceptional L-shaped terrace of 35 m² surrounding the living room, offering a double exposure to the East and South and an unobstructed view. Bathed in light from morning to evening thanks to this double orientation and its high floor, the apartment benefits from superb brightness in all living areas. The apartment consists of: • A spacious living room of 32 m² flooded with natural light, open to the terrace • A closed and equipped kitchen, whose glass roof opens onto the living room • A master suite with a private bathroom and WC • A second bedroom with its own independent shower room • An independent guest WC A cellar and an underground parking space complete this property. Ideal environment: quiet street, all shops in immediate proximity (bakery, market, pharmacy), schools just steps away, and the metro line 4 – Mairie de Montrouge to reach Paris in a few minutes. A rare family apartment combining spaciousness, superb brightness, an XXL exterior, and a premium location. Visit without delay. Property subject to co-ownership regime. Fees payable by the seller. Energy display information: ENERGY class C, index 129 kWh/m²/year and CLIMATE class A, index 4 kg CO₂/m²/year. Estimated amount of annual energy expenses: between €1,020 and €1,420 per year (average energy prices indexed on the years 2021, 2022, and 2023).This description has been automatically translated from French.
…By Immobiliere Rive Sud (coldwell Banker@rive Sud)


Boulogne Nord. Marmottan. At the foot of the Bois de Boulogne, in a recently rehabilitated 1960s building, this duplex of approximately 50 m², completely renovated, occupies the top floors and benefits from rare tranquility, overlooking gardens shielded from the hustle and bustle. From the entrance, light naturally imposes itself. On the third floor, the living room, facing west, enjoys beautiful brightness throughout the afternoon and a warm atmosphere at the end of the day. The volumes are optimized and offer a pleasant and fluid living space. The American kitchen, fully equipped, integrates harmoniously with the living room in a contemporary and friendly spirit. The 8 m² balcony extends this space and allows you to enjoy a pleasant outdoor area, ideal for a coffee in the sun or a moment of relaxation. A very functional shower room completes this level along with a charming staircase. On the upper floor, the air-conditioned bedroom has a built-in dressing area and opens directly onto an exceptional 44 m² terrace. A true asset of the property, this outdoor space, rare in the area, is divided into two distinct areas and offers numerous layout possibilities: dining area, summer lounge, green space, or reception place. Sheltered from view and quiet, this terrace becomes a true additional living space during nice days. The unobstructed view of Boulogne and the bell tower brings an intimate and confidential atmosphere, suspended in time. The apartment benefits from well-maintained features and a recent renovation, in a well-maintained building with a caretaker, ensuring comfort and safety on a daily basis. There is also direct access to the Bois de Boulogne within the co-ownership. A parking space is offered in addition. Immediately close to shops, the famous Escudier market, and transportation, this property combines the advantages of a dynamic and sought-after neighborhood life while offering a peaceful living environment just steps from the Bois de Boulogne. A coveted address for its quality of life, between city and nature. The must-have of Boulogne Nord.This description has been automatically translated from French.
…By Kretz & Partners


Neuilly Sablons – Rue Saint-Pierre, in a modern high-end building (1993). Charming studio of 23 m² with exclusive use of a terrace of 12 m² facing southeast. The terrace overlooks the quiet and well-protected inner garden of the condominium. The studio consists of a small entrance with integrated equipped kitchen. A beautiful, bright living room opens directly onto the terrace. Shower room with WC and space for a washing machine. Nice ceiling height of 3 meters, providing a beautiful volume. Generous sunlight until 1 PM, with no noise nuisance as it does not face the street. Individual electric heating, outside caretaker. Possibility to acquire a parking space in the residence for €40,000.Fees included of 3.98% VAT at the expense of the buyer. Price excluding fees €327,000. In a condominium of 212 lots. No ongoing proceedings. Energy class E, Climate class C. Average estimated annual energy expenses for standard use, established based on energy prices in 2021: between €662.00 and €897.00. Information on the risks to which this property is exposed is available on the Géorisques website: georisques.gouv.fr.Your advisor MURIEL ERRERA IMMOBILIER: Director - Muriel ErreraThis description has been automatically translated from French.
…By Muriel Errera Immobilier

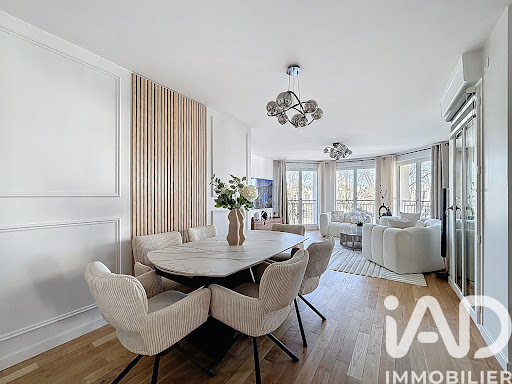


iad France - Daniel Veeren offers you: Exceptional apartment – 4 rooms – 108 m² – Lake view – Clamart Panorama Are you looking for a rare, elegant, and bright property, in the heart of a sought-after and green neighborhood? Discover this superb 108 m² apartment, located in a very high-end recent residence, within the sought-after Panorama district in Clamart. An apartment worthy of an interior architecture catalog, combining spaciousness, premium features, and unobstructed views of the lake. Major assets: A remarkable living space More than 44 m² of living room with a high-end open kitchen, bathed in light thanks to large openings, offering a convivial and elegant space, extended by an 11 m² loggia with a direct view of the lake. A perfectly thought-out sleeping area Two beautiful bedrooms, each larger than 12 m², and a master suite of 15 m² with its private loggia of 6 m², its shower room with double sinks, and its dressing room. An additional bathroom Two toilets for optimal comfort Each space has been designed in detail, with high-quality materials, meticulous finishes, and numerous integrated storage solutions. Additionally: Very bright apartment, ideal exposure Two secure underground parking spaces A cellar Recent building of very high standing, under ten-year warranty Highly efficient energy performance in A, The charges include, among others: cold water, hot water, heating... A sought-after living environment: Immediate proximity to shops: bakery, pharmacy, restaurants, supermarket... You will also find medical facilities: dentist, ophthalmologist, osteopath... Tramway T6 to connect to line 13 and future line 15 of the metro: Quick access to Paris (Montparnasse, Saint-Lazare, Champs-Élysées...) Quick access to the ring road (door of Châtillon) Westfield Vélizy 2 shopping center 10 minutes away School group: from nursery to high school Just steps away from the Bois de Clamart and its sports facilities, including the Olympic swimming pool. In summary A rare, elegant, and bright apartment, offering a perfect balance between prestigious amenities, generous volumes, and natural environment, in one of the most sought-after neighborhoods of Clamart. Contact me now to arrange a visit and discover this exceptional property. This real estate ad concerns 4 lots located in a co-ownership of 70 lots in total and not subject to any ongoing procedure referenced in article L. 721-1 of the construction and housing code. Average monthly charges declared by the seller: €330 per month (or €3960 annually). Agency fees to be borne by the seller. Presentation of a valid identity document will be requested during the visit, in accordance with article L.561-5 of the Monetary and Financial Code. Information on the risks to which this property is exposed, including the legal obligation for brush removal, is available on the Géorisques website: http://www.georisques.gouv.fr. This real estate advertisement has been drafted under the editorial responsibility of Mr. Daniel Veeren, independent real estate agent (without holding funds), commercial agent of SAS I@D France registered at the RSAC of Nanterre under number 905313193, holding a real estate canvassing card on behalf of I@D France SAS. This description has been automatically translated from French.
…By Iad France


iad France - Jean-Marc Delage offers you: Luxury apartment with a surface area of 145m2 located in Garches, on the border of Saint Cloud, facing the Saint Cloud racetrack and the Paris golf course. Situated on the 2nd floor of a recent building with an elevator, this bright apartment opens onto a beautiful entrance and continues into a triple living room of 48m2, including a dining area and a large lounge space leading to a terrace of over 15m2. A separate, equipped, and fitted kitchen of 15m2, with access to the terrace, adjoins the living area. On the other side of the apartment, the sleeping area includes a spacious master bedroom of 22m2 with an 8m2 terrace, and three lovely bedrooms with an unobstructed view, a shower room, a bathroom, and a separate toilet. A parking space (2nd space optional) and a large cellar complete this valuable property. Shops and schools of all levels are less than a 10-minute walk away. Come discover this beautiful co-ownership and this superb exceptional apartment. Note that the facade of the residence, the waterproofing of the terraces, and the tiling of the terraces have just been completed. Transport: Bus and St Cloud train station 25' on foot/1.8km (4' by train from La Defense) and 24' from Val d'Or. Close to the village of Buzenval and the Buzenval market (400m). This real estate announcement aims at 6 lots located in a co-ownership of 48 lots in total and is not subject to any ongoing procedure cited in article L. 721-1 of the construction and housing code. Average monthly charges declared by the seller: 413.33€ per month (equivalent to 4960€ annually). Agency fees are borne by the seller. A valid identity document will be requested during the visit, in accordance with article L.561-5 of the Monetary and Financial Code. Information on the risks to which this property is exposed, including the legal obligation for brush clearing, is available on the Géorisques website: http://www.georisques.gouv.fr. This real estate announcement has been drafted under the editorial responsibility of Mr. Jean-Marc Delage, independent real estate agent (without holding funds), commercial agent of SAS I@D France registered with the RSAC of Evry under number 750299505, holding the real estate canvassing card on behalf of the company I@D France SAS.This description has been automatically translated from French.
…By Iad France


Located on a charming, quiet, residential street, very close to the Old Nanterre market square, shops, schools, and public transport, in a former reprographics workshop (originally a cinema) now a small condominium since 2019, is a superb 160 sq m (Carrez law) loft on three levels with a terrace and courtyard. With access to both the ground floor and the upper floor of the condominium, this loft can be divided into two separate units. The upper floor comprises an entrance hall, a large guest toilet with a washbasin, and a double living room with an open-plan kitchen totaling 57 sq m. This generously sized living space (with a ceiling height reaching 4.40 meters at the ridge) extends onto a 14 sq m terrace. On the same level, a staircase leads to a 19 sq m mezzanine office (which could be converted into a bedroom) with a shower room and toilet. The lower level comprises a spacious landing, a large bathroom with toilet, a laundry room, a storage room, a dressing room, and two attractive bedrooms (18 sq m and 20 sq m), each opening onto an 11 sq m courtyard. Spacious rooms, generous proportions, and absolute tranquility characterize this loft with its meticulously maintained interior, and the low-maintenance building still benefits from the ten-year structural warranty. The future Nanterre La Boule metro station (line 15) is 665 meters away. The Nanterre-Ville RER A station is 930 meters away. Bus lines 141 (La Défense), 158 (Pont de Neuilly-Métro), and 559 (Cimetière du Mont Valérien) are 250 meters away. Buses 160 (Boulogne-Pont de Saint-Cloud-Métro), 163, 258 (La Défense), 259 (Saint-Germain-en-Laye RER), 263 (circular) and 304 (Les Courtilles) are 665 meters away. ENERGY RATING: C / CLIMATE RATING: B - Estimated average annual energy costs for standard use, indexed to the years 2021-2022-2023 (including subscriptions): between EUR2,680 and EUR3,640. Contact: Julien - 33 6 98 46 19 75 - Sole Proprietor - Sales Agent - RSAC: 805 355 070 Paris. Condominiums of 5 units (No proceedings in progress). Annual expenses : 1145.64 euros.
…By Espaces Atypiques Hauts De Seine
'%20stroke='%23DDAA3A'%20stroke-width='1.909'%20stroke-linecap='square'%20stroke-linejoin='bevel'/%3e%3c/svg%3e)
Receive by email any new listing that may match your search criteria
Your criteria :
By validating this form, you accept the general conditions of use of Le Figaro Properties.
These agencies offer a selection of luxury properties vente in the Hauts-de-Seine. Feel free to contact them for personalized assistance.
Explore 69 luxury apartments with panoramic views in Hauts-de-Seine (92), listed for a minimum price of $287,195. These properties with at least 2 rooms offer unobstructed views, sometimes at 360 degrees, over the urban landscape. Apartment listings are concentrated in particular around Neuilly-sur-Seine, Boulogne-Billancourt or Courbevoie. The living areas in our catalog measure between 42 m² and 395 m².
For a move without delay, browse our selection of 29 furnished luxury apartments in Hauts-de-Seine (92), available from $228,607. The most sought-after addresses are located in particular in Neuilly-sur-Seine, Boulogne-Billancourt or Courbevoie. Each apartment is sold to you with carefully chosen furniture, ready to accommodate your daily life as well as your stays. The average price of these furnished properties stands at $12,506 per square meter, with areas starting at 20 m².
Private swimming in the heart of the city is no longer a dream: browse 11 luxury apartments with a pool in Hauts-de-Seine (92), available from $907,535. Residence pool or private pool, the configurations compete in appeal. Neuilly-sur-Seine, Chaville and Puteaux enliven the local market. You will find living areas starting from 80 m². For the largest properties, they can reach 400 m².
France's most famous monument beneath your windows: discover our 12 luxury apartments with an Eiffel Tower view in Hauts-de-Seine (92), starting at $597,365. By day and through its illuminations, the Iron Lady transforms every living room into a balcony over the capital. Boulogne-Billancourt, Courbevoie and Neuilly-sur-Seine account for the most sought-after properties. Expect at least 4 rooms and 75 m² of living area. The largest apartments can measure up to 200 m².
Large dinner parties and memorable evenings find their setting among 3 luxury apartments with a reception room in Hauts-de-Seine (92), starting at $798,401. These apartments offer a setting worthy of the events you want to organize (formal dinners or private receptions). The market is particularly active in Asnieres-sur-seine, Montrouge and Vanves. Designed for great occasions, the apartments in our catalog have living areas measuring between 87 m² and 109 m².
As close as possible to the shore, 1 luxury apartment right on the water in Hauts-de-Seine (92) awaits your visit, starting at $1,028,157. Here, the boundary between the home and the water fades away to make room for a rare setting. The areas of Neuilly-sur-Seine account for many searches. This address has a living area measuring 66 m², for a price per square meter of $15,578.
Heritage enthusiasts will discover 6 luxury apartments listed as historic monuments in Hauts-de-Seine (92), with an entry price of $1,022,413. Listing as a historic monument distinguishes architecture considered irreplaceable: each address thus tells a page in the area's history. Saint-Cloud, Boulogne-Billancourt and Neuilly-sur-Seine are among the most active locations. These rare apartments can have 7 rooms.