Get early access to listings that match your criteria
Never miss an opportunity again. Our personalized alerts notify you instantly.

 English$ USD · m²


iad France - Daniel Veeren offers you: New exclusivity – Clamart – At the gates of ParisIn the heart of the highly sought-after Panorama district in Clamart, in a recent luxury residence, discover this superb 5-room apartment of 103 m², offering a privileged living environment between modernity, comfort, and a green environment with an unobstructed view of the lake.In excellent condition, this ready-to-live apartment immediately charms with the quality of its amenities, high-end materials, numerous storage options, and particularly optimized layout.The living room of nearly 39 m², facing southwest and incorporating a fully equipped modern kitchen, constitutes a true warm and bright reception area. It benefits from elegant architecture with its bow-windows bringing charm, character, and brightness throughout the day.The sleeping area offers 4 beautiful bedrooms with comfortable volumes, all equipped with fitted wardrobes, including a parental suite of 14 m². A bathroom, a shower room, two toilets, and a utility room complete this well-thought-out property down to the smallest details.On the exterior, you will enjoy a magnificent terrace of over 16 m² benefiting from a double exposure West and South, with a direct and unobstructed view of the lake, ideal for your meals, relaxation moments, and sunsets.Air-conditioned apartment with recent and modern installation.Very good energy performance: C / C.The charges include cold water, hot water, heating, and maintenance of the common areas.What we love about this property: * Recent luxury residence * Superb living area with bow-window architecture * Bright and perfectly arranged apartment * Quality amenities and materials * Numerous storage spaces and fitted wardrobes in all bedrooms * Terrace with triple exposure and unobstructed view of the lake * Recent air conditioning * Very good energy performance * Two secure underground parking spaces * Zeplug electric charging station already installed * A cellar * Immediate proximity to shops, schools, woods, and transport (T6, quick access to metro line 13 and future line 15 of the Grand Paris Express)A rare property in the sector, ideal for both a family looking for a spacious and comfortable apartment and for buyers seeking beautiful volumes and a privileged living environment.Contact me for a visit.This real estate listing refers to 3 lots located in a co-ownership of 60 lots in total and is not subject to any ongoing proceedings referred to in Article L. 721-1 of the construction and housing code. Average monthly charges reported by the seller: €260 per month (i.e., €3120 annually). Agency fees are the responsibility of the seller.The presentation of a valid identification document will be requested during the visit, in accordance with Article L.561-5 of the Monetary and Financial Code. Information regarding the risks to which this property is exposed, including the legal obligation for brush clearing, is available on the Georisques website: http://www.georisques.gouv.fr.This real estate announcement has been written under the editorial responsibility of Mr. Daniel Veeren, independent real estate agent (without holding funds), commercial agent of SAS I@D France registered with RSAC Nanterre under number 905313193, holder of the real estate canvassing card for the company I@D France SAS.
…By Iad France


Located in the heart of the highly sought-after Panorama area in Clamart, this 4-room apartment has a surface area of 86 m2. It is situated on the first floor of a prestigious condominium built in 2020. This property benefits from an ideal location within a green and modern environment, in immediate proximity to shops, schools, and transport, notably the Tramway T6.A bright and flowing layoutThe distribution of spaces is distinguished by its fluidity and privileged exposure:Living space: A structured entrance leads to a spacious, traversing living room that combines the lounge and kitchen. This convivial space is extended by two distinct outdoor areas, providing beautiful light throughout the day and a pleasant extension to the outdoors.Sleeping area: A hallway leads to three comfortable bedrooms, a dedicated dressing room optimizing storage, a bathroom, and independent toilets.Annexes and featuresComplete facilities that bring daily comfort:A secure underground parking space.A private cellar.A recent residence under a ten-year guarantee ensuring excellent thermal and acoustic insulation.A sought-after family property with recent features, appealing for its traversing configuration and two private outdoor spaces within the Panorama residence.This description has been automatically translated from French.
…By Immo Conseil Invest


Ideally located on Avenue Jean Jaurès in Clamart, immediately near shops and just 14 minutes on foot from Clamart train station (line N).We offer you a 4-room apartment with an area of 88.04 m², located on the 4th floor with an elevator in a well-maintained condominium.It consists of an entrance of 6.63 m², a bright living room of 23.15 m² opening onto a balcony of 5.30 m², a kitchen of 8.73 m², as well as a hallway leading to three bedrooms of 13.86 m², 9.17 m², and 11.52 m² opening onto a balcony of 3.90 m², a shower room of 2.35 m², and a bathroom of 4.15 m².A cellar and a parking space complete this property.Individual electric heating.Collective hot water (5.00% fees including tax to be paid by the buyer).Condominium of 105 lots - including 33 residential lots. (No ongoing proceedings).Annual charges: 3769.16 euros.This description has been automatically translated from French.
…By Montfort Et Bon


iad France - Marion Digeon offers you: Exceptional duplex – Top floor – Lake view – Panorama district, Clamart Located on the top floor of a 2020 building in the highly sought-after Panorama district of Clamart, this duplex of 136 m² Carrez, and 150 m² on the ground, offers a privileged living environment, combining volume, brightness, and quality features. The apartment consists on the first level of an entrance, a beautiful living room leading to two terraces, one of which has an unobstructed view of the lake, and a dining room. The kitchen, separated by a glass wall, is bright, functional, and elegant, fitted and equipped with quality brand furniture. A first bedroom with a closet, a shower room, a separate toilet with a hand wash basin, and a closet complete this floor. On the second level there is a magnificent master suite with storage, three other bedrooms with closets, a bathroom, another separate toilet, and a laundry room. The whole is in perfect condition, with careful and optimized layout. This property is completed by two underground parking spaces and a spacious cellar. Heating with an individual meter is included in the condominium fees. In the immediate vicinity of tram T6, various shops, the lake, playgrounds, and all schools, the Panorama district is known for its family-friendly environment and strong attractiveness. A rare property, combining top floor, terraces, lake view, and premium features, in the most sought-after area of Clamart. This real estate announcement concerns 4 lots located in a condominium of a total of 227 lots and is not subject to any ongoing procedures mentioned in Article L. 721-1 of the Construction and Housing Code. Average monthly charges reported by the seller: €425 per month (i.e., €5,100 annually). Agency fees are payable by the seller. A valid form of ID will be required upon visiting, in accordance with Article L.561-5 of the Monetary and Financial Code. Information on the risks to which this property is exposed, including the legal obligation for clearing vegetation, is available on the Géorisques site: http://www.georisques.gouv.fr. This real estate advertisement has been written under the editorial responsibility of Ms. Marion Digeon, independent real estate agent (without holding funds), commercial agent of SAS I@D France registered with the RSAC of EVRY under number 849784814, holder of the real estate canvassing card on behalf of I@D France SAS.
…By Iad France

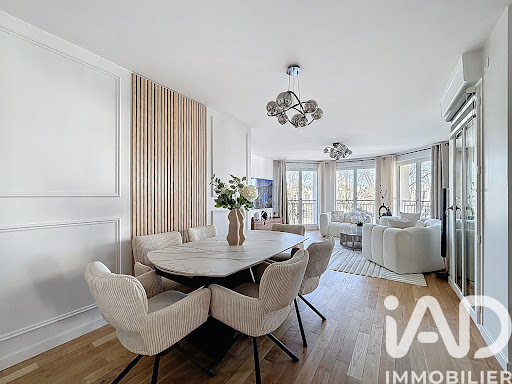


iad France - Daniel Veeren offers you: Exceptional apartment – 4 rooms – 108 m² – Lake view – Clamart Panorama Are you looking for a rare, elegant, and bright property, in the heart of a sought-after and green neighborhood? Discover this superb 108 m² apartment, located in a very high-end recent residence, within the sought-after Panorama district in Clamart. An apartment worthy of an interior architecture catalog, combining spaciousness, premium features, and unobstructed views of the lake. Major assets: A remarkable living space More than 44 m² of living room with a high-end open kitchen, bathed in light thanks to large openings, offering a convivial and elegant space, extended by an 11 m² loggia with a direct view of the lake. A perfectly thought-out sleeping area Two beautiful bedrooms, each larger than 12 m², and a master suite of 15 m² with its private loggia of 6 m², its shower room with double sinks, and its dressing room. An additional bathroom Two toilets for optimal comfort Each space has been designed in detail, with high-quality materials, meticulous finishes, and numerous integrated storage solutions. Additionally: Very bright apartment, ideal exposure Two secure underground parking spaces A cellar Recent building of very high standing, under ten-year warranty Highly efficient energy performance in A, The charges include, among others: cold water, hot water, heating... A sought-after living environment: Immediate proximity to shops: bakery, pharmacy, restaurants, supermarket... You will also find medical facilities: dentist, ophthalmologist, osteopath... Tramway T6 to connect to line 13 and future line 15 of the metro: Quick access to Paris (Montparnasse, Saint-Lazare, Champs-Élysées...) Quick access to the ring road (door of Châtillon) Westfield Vélizy 2 shopping center 10 minutes away School group: from nursery to high school Just steps away from the Bois de Clamart and its sports facilities, including the Olympic swimming pool. In summary A rare, elegant, and bright apartment, offering a perfect balance between prestigious amenities, generous volumes, and natural environment, in one of the most sought-after neighborhoods of Clamart. Contact me now to arrange a visit and discover this exceptional property. This real estate ad concerns 4 lots located in a co-ownership of 70 lots in total and not subject to any ongoing procedure referenced in article L. 721-1 of the construction and housing code. Average monthly charges declared by the seller: €330 per month (or €3960 annually). Agency fees to be borne by the seller. Presentation of a valid identity document will be requested during the visit, in accordance with article L.561-5 of the Monetary and Financial Code. Information on the risks to which this property is exposed, including the legal obligation for brush removal, is available on the Géorisques website: http://www.georisques.gouv.fr. This real estate advertisement has been drafted under the editorial responsibility of Mr. Daniel Veeren, independent real estate agent (without holding funds), commercial agent of SAS I@D France registered at the RSAC of Nanterre under number 905313193, holding a real estate canvassing card on behalf of I@D France SAS. This description has been automatically translated from French.
…By Iad France


Châtillon / André Malraux ParkWithin a prestigious residence from 2005 with an elevator, ideally located, discover this superb duplex of 131.34 m² Carrez with 137 m² of terraces.Rare in the area, this property benefits from a privileged location on the 5th and last floor, offering tranquility, luminosity, and exceptional unobstructed views over Paris and the Eiffel Tower.A bright living space opening onto a large terrace.The first level opens onto a vast entrance leading to a double living room of nearly 36 m². Bathed in light thanks to its double exposure to the south and west, the living space naturally extends to a remarkable 93 m² terrace, a true additional outdoor room offering a panoramic view of Paris.The independent dining kitchen of more than 10 m² also benefits from direct access to the terrace.The sleeping area on this level includes a bedroom of approximately 13 m², a bathroom, and a separate toilet with a washbasin and storage.### A floor dedicated to family lifeThe second level hosts three additional bedrooms, one of which has direct access to a second terrace of about 44 m² also offering an unobstructed view over Paris.This level also includes a shower room with a toilet as well as numerous storage spaces.### The advantages of the property* Family duplex of 131.34 m² Carrez* Top floor of a prestigious residence with an elevator* Double exposure to the south and west* Unobstructed view over Paris and the Eiffel Tower* Two terraces totaling 137 m²* Harmonious separation of living areas and sleeping areas* Very nice luminosity throughout the day* Generous volumes and functional layout* A large closed box in the basement* Large cellarAn apartment with exceptional amenities and volumes, gathering features rarely available on the market: top floor, unobstructed views, huge terraces, four bedrooms, and generous annexes.School zoning for Alain Fournier College and Jacques Monod High School.To be discovered without delay.Property subject to the co-ownership statute. 3 lots / 259 lots including 73 for residential use.Annual projected budget share: €4,380.Ongoing procedure.
…By Delambre Immobilier


The advertiser did not provide an english description for this listing.
…By Lamotte


Exclusive - Bagneux - 173m2 Duplex with Rooftop Perched on the 3rd and top floor without an elevator in a 1930s Art Deco building, this duplex with a weighted area of approximately 200 m2 (173 m2 of living space and 113.57 m2 of private rooftop) offers panoramic views of Paris and the Eiffel Tower. The first level comprises ample custom-built storage, an integrated office area, and a living space of over 74 square meters, bathed in natural light thanks to its large windows and triple exposure. The open-plan kitchen, arranged around a central island, opens onto the dining room on one side and a pleasant living room with a fireplace on the other. The amenities are numerous: home automation, reversible air conditioning, multi-room audio system, home cinema, lighting effects, electric blinds, automatic watering on the green rooftop... every detail has been designed for maximum comfort and quality of life for families on a daily basis. The sleeping area comprises two bedrooms, including a master suite with a dressing room and bathroom. A separate shower room with WC, as well as a second separate WC, complete the sleeping area. On the second level, a summer living room with an adjoining kitchen extends the living space outdoors. It opens onto a landscaped rooftop terrace of over 110 m2, offering complete privacy and panoramic views of Paris and the Eiffel Tower. This unique glass-enclosed space can easily be converted into a third bedroom with an en-suite bathroom and dressing room, according to your needs. For epicureans, a wine cellar equipped with a tasting bar will surprise you. In terms of practicality, the neighborhood benefits from a rare location: ideally situated between the dynamism of Montrouge and the residential tranquility of Châtillon and Bagneux, it offers a perfect balance between serenity and active urban living. Just a few minutes' walk away, you'll find shops, schools, parks, as well as excellent transport links (metro line 4 Lucie Aubrac, metro line 13 and the future line 15 of the Grand Paris Express, buses). Private cellar. Enclosed garage available at an additional cost. Top floor. 360o view. No overlooking properties. Contact Olivier Thonon at 06 32 75 11 78 - Paris Normandy Transactions 7 days a week
…By Pnt.immo


Nestled in Bagneux, this contemporary loft-style apartment occupies the ground floor overlooking the courtyard of a former Française des Jeux printing works. Combining a unique history with minimalist aesthetics, this exceptional residence immediately captivates with its tranquil atmosphere, enhanced by a delightful private terrace of approximately 18 m², completely secluded from view. From the moment you enter, the property asserts its unique architectural identity through an immaculate white that envelops the floors, walls, and structural elements, creating a feeling of purity and expansive space. A functional office area with custom-built storage leads to a vast, light-filled living room. This refined living room blends harmoniously with a carefully designed and equipped open-plan kitchen. The sleeping area comprises two comfortable bedrooms with built-in wardrobes, complemented by a bathroom, a shower room, a separate WC, and a laundry room. Large windows blur the lines between indoors and outdoors, offering direct access from the living areas to a welcoming wooden terrace. A true haven of peace, surrounded by greenery and bamboo, this secluded outdoor space invites you to relax in complete serenity. Located in a peaceful setting, this prestigious property benefits from immediate proximity to shops and schools, and is just a few minutes' walk from the RER B train line, providing easy access to the center of Paris. This unique property has all the hallmarks of a dream home, bolstered by excellent energy performance with a B-rated energy performance certificate (DPE). A rare, bright, and private living space that deserves to be discovered in person. Property subject to co-ownership regulations. ENERGY RATING: B / CLIMATE RATING: A - Estimated average annual energy costs for standard use, indexed to the years 2021-2022-2023 (including subscriptions): between euros790 and euros1,130. Information on the risks to which this property is exposed is available on the Géorisques website: https://www.georisques.gouv.fr Contact: Matthieu Peguilhan - +33 6 11 93 76 17 - Sales Agent - RSAC 999 132 194 - Nanterre Condominiums of 61 units (No proceedings in progress). Annual expenses : 1844 euros.
…By Espaces Atypiques Hauts De Seine


Located in the highly sought-after area of Bagneux Nord, facing the Fort de Montrouge and in the heart of the eco-district Victor Hugo, this 100 m² family apartment with 4 rooms offers a rare living environment in immediate proximity to Paris. Situated on the 5th and top floor of a prestigious residence delivered in 2020, it benefits from a dual East/West exposure, exceptional brightness, and two large terraces totaling 60 m².Its assets: An exceptional living space: a 46 m² living area bathed in light, combining a living room, dining room, and custom-designed fully equipped open kitchen. The kitchen features high-end fittings with granite worktop and bar island. An opening to the outside: From the living room, four French doors open onto a first landscaped terrace of 27 m², with no overlooking neighbors, offering a clear panoramic view and stunning sunsets, with the Eiffel Tower in the backdrop.Night area: Three bedrooms of 9, 14, and 14 m², all extended by a second terrace of 33 m² facing East. One of the bedrooms has its own Italian shower.Comfort and amenities: A 6.6 m² bathroom with window, double sink, and suspended toilet, as well as a separate toilet. Solid oak flooring in dry areas, full-height tiles in water areas, and numerous built-in storage spaces. The apartment is in excellent condition and also features home automation.A privileged environment: Recent high-end residence, perfectly integrated into a green and particularly quiet environment. Geothermal heating contributes to the comfort and energy performance of the whole.Parking: Two side-by-side parking spaces in the basement complete this property, offering true everyday comfort.Strategic location:Transport: The metro line 4 – Lucie Aubrac is reachable in about 6 minutes on foot. The RER B stations Laplace and Arcueil-Cachan are accessible in about ten minutes. Paris nearby: The capital is reachable on foot in about 15 minutes thanks to a pleasant pedestrian pathway located in front of the residence.Neighborhood life: Shops, schools, and amenities are immediately nearby, in a residential and green environment.A rare property: Top floor, dual exposure, 60 m² of terraces, unobstructed view up to the Eiffel Tower, recent residence, and two parking spaces: a family apartment with careful amenities offering a particularly sought-after quality of life on the outskirts of Paris.Fees payable by the seller. In a condominium of 50 lots. Average share of the provisional budget 4,200 €/year. No ongoing procedures. Energy class B, Climate class B Estimated amount of annual energy expenses for standard use: between €750.00 and €1,060.00 for the years 2021, 2022, and 2023 (subscriptions included). Information on the risks to which this property is exposed is available on the Géorisques website: georisques.gouv.fr. This property is offered to you by a commercial agent (Individual business).Your KW RIVE GAUCHE advisor: Fabien GAVARD-GATON Commercial agent (Individual business) RSAC 991270380This description has been automatically translated from French.
…By Keller Williams - Rive Gauche


In a residence renovated in 2025, ideally located near public transport and the Frédéric Pic park, a 121m² duplex apartment on the 5th and top floor, served by an elevator, offering plenty of light and a space-saving layout. Upper floor: spacious 54m² reception room with open kitchen, extended on one level by a vast 150m² terrace offering a magnificent view of Paris and its monuments. Lower level: three bedrooms, one with balcony, bathroom with toilet. Two parking spaces included in the price. Cellar.
…By Breteuil Zola


ISSY LES MOULINEAUX District VERDUN / PONT DE BILLANCOURT Nestled in a condominium surrounded by greenery, the Sadone agency offers for sale this charming two-room apartment, with an area of 54m² within a high-quality condominium. The apartment consists of an entrance, a large living room providing access to a spacious balcony of 7.6m² with no overlooking, an adjoining independent kitchen to the living room (possibility to remove the partition to open the kitchen). The balcony offers a view of the botanical garden of Issy les Moulineaux. The sleeping area has a hallway with a closet, leading to the bathroom with toilet, and a completely quiet bedroom. High-quality condominium, well-maintained, many green spaces and quiet. The property is complemented by a cellar, as well as a large underground parking space. Possibility to park in the outdoor parking area as well. Contact us for more information or to arrange a visit. Estimated amount of annual energy expenses for standard use: between 930 euros and 1270 euros including tax per year. Information on the risks to which this property is exposed is available on the government's Géorisques website: www.georisques.gouv.fr Properties sold are subject to the status of the condominium, 101 lots including 33 residential lots, no ongoing procedure. The SADONE Agency welcomes you from Monday to Friday from 9:30 AM to 7 PM and on Saturday from 10 AM to 5 PM. Mandate No. 12 330 (7.06% fees including tax to be borne by the buyer.) Condominium of 101 lots - including 33 residential lots. (No ongoing procedure). Annual charges: 1890 euros. Antoine CARTON (EI) Commercial Agent - RSAC Number: 989 945 654 - Pontoise.This description has been automatically translated from French.
…By Agence Immobiliere Sadone


Nestled on the third floor of a prestigious building constructed in 2015, this contemporary apartment of 128 sq m (102 sq m Carrez law) embodies the perfect architectural art of living. Offering superb amenities, this luxury property is distinguished by its light-filled, dual-aspect layout, with no overlooking neighbors, and opens generously onto three terrace-loggias totaling over 26 sq m of private outdoor space. The entrance, equipped with storage and a separate WC, leads to a vast living area of ??over 48 sq m where the loft aesthetic truly comes to life. This welcoming reception area incorporates an open-plan kitchen with a central dining island, ideal for entertaining. A warm and airy ambiance emanates from the space, accentuated by large bay windows. The sleeping area comprises two spacious bedrooms of 14 and 17 sq m with built-in wardrobes. Each bedroom has its own bathroom or shower room, ensuring complete privacy, with the option to easily create a third bedroom as needed. A separate second toilet completes the interior. The outdoor living spaces beautifully extend the living areas: the living room opens onto two 10 m² loggias, while the bedrooms have access to a third 6 m² terrace. Located in the heart of a quiet, family-friendly eco-district in Issy-les-Moulineaux, this property enjoys a prime location overlooking the Seine and Île Saint-Germain. Shops, schools, and green spaces are all within easy reach. For transportation, the T2 Jacques-Henri Lartigue tram line and several bus lines stop right outside the building, and the RER C Issy Val de Seine station is just 700 meters away. A parking space in the underground garage with direct elevator access completes the package. This unique property, boasting an excellent Energy Performance Certificate (EPC) rating of C, captivates with its optimized living spaces and unparalleled green views on the outskirts of Paris. An exclusive find that promises to steal your heart. ENERGY RATING: C / CLIMATE RATING: C - Estimated average annual energy costs for standard use, indexed to the years 2021-2022-2023 (including subscriptions): between euros960 and euros1,330. Information on the risks to which this property is exposed is available on the Géorisques website: https://www.georisques.gouv.fr Contact: Matthieu Peguilhan - +33 6 11 93 76 17 - Sales Agent - RSAC 999 132 194 - Nanterre Condominiums of 131 units (No proceedings in progress). Annual expenses : 3200 euros.
…By Espaces Atypiques Hauts De Seine


Just a short distance from Paris, in a residential neighborhood of Saint-Germain Island, this superb modern architectural house offers an ideal living environment at the gates of Paris. In an insular neighborhood atmosphere and ideally peaceful, it is in full ownership and surrounded by the garden on three sides, totaling nearly 300sqm. Built on a 450sqm plot and constructed over three main levels, it features beautiful sunny and bright spaces, both for living areas and for the four existing bedrooms (six bedrooms are possible). The ground floor includes an entry with closets and wardrobe. Away, toilets. A separate dining kitchen, fully equipped and fitted. A spacious 90sqm living area with a ceiling height of five meters includes the living room with its fireplace, the dining room on the same level as the garden. The first floor offers a service studio and its terrace. It benefits from a private entrance, making it completely independent. A “family-room” overlooks the living room. The second floor features a master suite with bathroom/shower, wardrobe, and dressing room. Three large bedrooms, a shower room with two sinks. Toilets. Finally, on the roof, a 100sqm terrace benefits from triple exposure east/south/west. Vegetated, landscaped, and without vis-à-vis, it offers unobstructed views of the Meudon foothills and has the advantage of bordering an equipped summer kitchen and a loggia. The whole is filled with light and in a peaceful and preserved environment.
…By Junot Breteuil


RIVERCOACH, the number 1 in river habitat consulting and specialist in the sale of houseboats, offers you this superb houseboat of about 160 m², ideally moored in a calm and green environment in Issy-les-Moulineaux. Designed like a true house on the water, this barge is attractive for its generous volumes, exceptional brightness thanks to its large openings, its magnificent terrace of about 50 m², and the quality of its fittings. MAIN FEATURES: • About 160 sqm of living space • Large terrace of about 50 sqm • Double reception area spread over two levels • Two kitchens, including an open American kitchen • One bedroom with the possibility of creating a second • Large dressing room • Bathroom with double sink • Reversible air conditioning • Wood stove • Very good brightness EXTERNAL AREAS: The spacious terrace of about 50 sqm, accessible at ground level from the living room, constitutes an additional living space. Furnished to host family and friends, it offers a privileged space for outdoor meals, relaxing moments, or summer evenings in a particularly peaceful environment. All outdoor areas, enhanced with well-maintained vegetation, give the boat an intimate and warm atmosphere. INTERIOR LAYOUT: Upper deck • Sunlit living room opening directly onto the main terrace • Fully equipped kitchen with direct access to the terrace • Independent laundry room • Guest toilet Lower deck • Large living area with an open American kitchen on a spacious lounge • Wood stove • A spacious bedroom • Bathroom with double sink • Large dressing room The boat offers potential for modification with the possibility to create: • a second bedroom with a private bathroom in the bow; This modularity allows easy adaptation of the spaces for a family main residence or a lifestyle combining housing and professional activity. COMFORT & EQUIPMENT: • Reversible air conditioning • Wood stove • Numerous built-in storage • Double kitchen area • Large openings offering remarkable brightness • Meticulous craftsmanship • Furnished terraces • Numerous possibilities for expansion ENVIRONMENT, ACCESS & TRANSPORTATION: Located in Issy-les-Moulineaux, in a sought-after area at the gates of Paris, this barge benefits from a quiet, residential, and green environment. Close to shops, restaurants, schools, and walkways along the Seine, it offers a rare living environment that combines tranquility and urban life. Transportation is easily accessible: • Metro Mairie d'Issy (line 12) • Tramway Issy-Val de Seine (T2) • Bus 123 and 126 Its location allows quick access to the center of Paris and major economic centers of western Paris. ADDITIONAL INFORMATION: No notary fees are to be expected when purchasing a houseboat. Buying a houseboat adheres to specific regulations (river domain occupation, mooring agreement, boat compliance, administrative procedures, etc.). Thanks to its recognized expertise for over 15 years, RIVERCOACH supports you at every stage to secure your acquisition and facilitate your entire project. For further information or to organize a visit: Valérie HUVÉ – +33 7 50 44 72 50 / Kirian KORBENDAU – +33 6 70 46 47 52
…By River Coach


Overlooking Paris, on the highly sought-after heights of Issy-les-Moulineaux and on the immediate edge of the 15th arrondissement, discover the « Carré des Arts », a prestigious address born from the masterful renovation of a historic mansion. This confidential setting places you in the heart of an artist’s district with a village spirit, once walked by Henri Matisse, just 50 meters from the magnificent Vanves park and less than a 10-minute walk from the shops of the Marché square. Hyperconnected, the residence benefits from absolute service: metro line 12 (Mairie d'Issy) and RER C connect you instantly to the capital, while the future line 15 of the Grand Paris Express will propel La Défense to only 18 minutes. It is in the absolute calm of the residence, hidden from view, that this exceptional 3-room apartment (64.3 m² of living space) appears, in a true garden ground floor. Bathed in spectacular light thanks to majestic bay windows, the 26 m² living room with fitted and equipped kitchen opens directly onto a sumptuous 10.7 m² terrace. The absolute privilege? The exclusive enjoyment of an extraordinary private garden of over 40 m² arranged in landscaped terraces. A perfect night space consisting of two beautiful bedrooms, a custom dressing room, and a refined bathroom completes this masterpiece of comfort. A parking space in the residence completes this property. A rare opportunity combining the nobility of stone, contemporary standards, and a private paradise of greenery.
…By Luxury Properties


In a residence renovated in 2025, ideally located close to public transport and Frédéric Pic park, 64.5 m² ground-floor apartment with bright, space-saving layout. Entrance hall, living room with open-plan kitchen giving access to a terrace and 51 m² garden, two bedrooms, one with dressing room, shower room with toilet. Parking space included in the price. Cellar.
…By Breteuil Zola


RIVERCOACH, N°1 in river housing consultancy and houseboat sales, offers you this attractive 170 m² Freycinet-type boat ideally located at the gateway to Paris on a non-navigable arm of the river, in a beautiful setting overlooking Ile St Germain. Boasting plenty of outdoor space, including a large deck terrace, this boat features a beautiful living room on one level overlooking a flower-filled patio, bringing charm and serenity to this property. Depending on the desired layout, the fully-equipped kitchen and its beautiful worktop can potentially be opened onto the living room. A corridor with plenty of storage space leads to three bedrooms, one of which benefits from a skylight and fitted closets. The second bedroom could also be used as an office. A bathroom with bathtub and separate toilet complete the space. A staircase leads to the former wheelhouse, now converted into a small additional kitchen. A final room can also be converted into a 3rd bedroom. At the bow of the boat, the space divides into two additional rooms ready for conversion (possibility of creating an independent studio with water supply). Its location is ideal for shops, schools and public transport (Tramway T2 and RER C). No notary fees required for the sale of houseboats. For further information, please contact Valérie on +33 7 50 44 72 50.
…By River Coach


Culminating at the top level of a gated residence just a short walk from Paris, this offbeat duplex stands out as one of the few addresses where outdoor space rivals indoor space. Its 149 m² of exclusive terrace open onto an unobstructed panorama, in an unexpectedly quiet area for this sector. Bathed in generous South-West light, the property immediately appeals with its atypical character: the two-level layout creates a real break from standard apartments, establishing privacy and spatial depth similar to that of a private house. Designed for both entertaining and isolation, the outdoor space features a 149 m² terrace — ideal for large gatherings or solitary mornings — and a 6 m² balcony on the facade. An open-air jewel in the city. The set is completed by three bedrooms, two outdoor parking spaces, and a cellar, concrete assets in a market where such amenities are increasingly rare. The property is available immediately, with no waiting for delivery — making it a direct acquisition opportunity to be seized without delay.
…By Luxury Properties


Overlooking Paris, on the highly sought-after heights of Issy-les-Moulineaux and on the immediate edge of the 15th arrondissement, discover the « Carré des Arts », a prestigious address born from the masterful renovation of a historic mansion. This confidential setting places you in the heart of an artist’s district with a village spirit, once walked by Henri Matisse, just 50 meters from the magnificent Vanves park and less than a 10-minute walk from the shops of the Marché square. Hyperconnected, the residence benefits from absolute service: metro line 12 (Mairie d'Issy) and RER C connect you instantly to the capital, while the future line 15 of the Grand Paris Express will propel La Défense to only 18 minutes. It is in the absolute calm of the residence, hidden from view, that this exceptional 3-room apartment (64.3 m² of living space) appears, in a true garden ground floor. Bathed in spectacular light thanks to majestic bay windows, the 26 m² living room with fitted and equipped kitchen opens directly onto a sumptuous 10.7 m² terrace. The absolute privilege? The exclusive enjoyment of an extraordinary private garden of over 40 m² arranged in landscaped terraces. A perfect night space consisting of two beautiful bedrooms, a custom dressing room, and a refined bathroom completes this masterpiece of comfort. A parking space in the residence completes this property. A rare opportunity combining the nobility of stone, contemporary standards, and a private paradise of greenery.
…By Luxury Properties


Exclusive - Le Plessis Robinson - Avenue Edouard Herriot - Hachette District - 5 minutes on foot from public transport (T6 and T10) In a beautiful contemporary condominium from 2006, on the garden level, a lovely family apartment in perfect condition of 86.62m2 Carrez, quietly located on the residence's gardens. It consists of an entrance, a beautiful living room of over 25m2 opening onto a south-facing outdoor space of 50m2 with terrace and garden, a fully equipped separate kitchen, guest WC, a first bedroom with dressing room also opening onto the terrace, two children's bedrooms with dressing rooms opening onto a second terrace of 38m2, a large bathroom, and a children's shower room with WC. A large cellar of 6m2 and a double parking space in the basement complete this rare property for sale. Very good layout, DPE in 'C', low charges, double glazing, ample storage, electric roller shutters, completely renovated in 2025, well-maintained condominium, caretaker, 7 minutes on foot from local shops. Contact Anne Cataldo 06 60 90 17 53 - Paris Normandie Transactions 7 days a weekThis description has been automatically translated from French.
…By Pnt.immo


SCEAUX – HOUDAN STREET Exceptional duplex in the heart of an iconic address In the highly sought-after Houdan Street, just a few steps away from shops, the market, renowned schools, and the Parc de Sceaux, discover a rare property offering a privileged lifestyle. Located on the third and fourth floors with an elevator of an elegant cut-stone residence, this superb duplex spans 180 m² of floor space (158 m² Loi Carrez) and immediately captivates with its generous volumes, brightness, and quality of services. The reception room, approximately 50 m², bathed in natural light, opens onto an intimate balcony with no overlooking neighbors, offering an unobstructed view and a true feeling of tranquility in the heart of the city. The sleeping area includes four bedrooms, including a master suite, three bathrooms, as well as numerous integrated storage solutions designed to combine elegance and functionality. Perfectly maintained, the apartment requires no work and boasts remarkable energy performance (DPE B), a rare asset for a property of this category. Two underground parking spaces and a large cellar complete this property. A confidential address, remarkable volumes, and contemporary comfort make this duplex an exceptional property, intended for discerning clientele seeking an exclusive living environment in the heart of Sceaux. Co-ownership of 57 lots – No ongoing proceedings. Annual charges: €11,535.00. Fees included of 3.36% VAT at the buyer's expense. Price excluding fees €1,160,000. In a co-ownership of 57 lots. Average share of the projected budget €11,535/year. No proceedings are underway. Energy class B, Climate class A Estimated amount of annual energy expenses for standard use: between €1,610.00 and €2,220.00 for the years 2021, 2022, and 2023 (subscriptions included). Information on the risks to which this property is exposed is available on the Géorisques site: georisques.gouv.fr.This description has been automatically translated from French.
…By La Cremaillere Immobilier


Bright and sunny 4-room apartment (96m2) with a 150m2 garden. Located on Rue Jean Pierre Timbaud in a prestigious, recently built (2000) building, just steps from all facilities : shops, daycare centers, schools, and public transport: tram line T2 (5 minutes away) and RER C, line 15, and line 12 (extended) (10 minutes away). Parc de l'Île Saint-Germain is a 10-minute walk away. Spacious 43m2 living area with a large bay window opening onto the 150m2 garden. Open-plan fitted and equipped kitchen with garden access. 3 bedrooms overlooking the garden. Separate WC, bathroom with WC, and shower room. Ample built-in storage. Impeccable condition, very quiet, and private. Basement: enclosed garage and cellar.
…By Dlnimmo


Reception apartment, artist workshop, penthouse, featuring three terraces, including one on the roof of 50m² with a 360° view accessible directly by an internal staircase. The apartment occupies the entire top floor of a building constructed in 2024 to the latest standards. Alone on its landing with access via elevator. Cellar and underground parking space. Sunlight, light, and calm.Possibilities for landscaping the roof terrace (veranda) which is bordered by areas with a depth of 50cm of soil to green and 'close off' the terrace. From the terrace, view of Mont Valérien, La Défense, Tour Triangle, Eiffel Tower, Palais de Justice.Apartment of 109m², terrace on kitchen 10m², terrace on living room 13m², roof terrace 50m². Ceiling height 2.80m.The sliding glass doors are fully retractable and disappear into the walls. Electric shutters and sunshades. Provisions for charges 400€/month with annual adjustments (water, heating, maintenance, current charges).For more information, contact Laurent Midena. Lucane Valorisation, independent player specializing in residential real estate in Paris and Ile-de-France.This description has been automatically translated from French.
…By Lucane Valorisation


Located within a recent condominium built in 2025, this apartment impresses with its spaciousness, brightness, and especially its magnificent 52 m² terrace, offering an unobstructed view and a high-quality residential environment. The apartment consists of a lovely living area incorporating a lounge and dining space that opens widely to the outside, a contemporary kitchen, fully fitted with refined finishes, two bedrooms, and two shower rooms with Italian showers, as well as integrated storage spaces. The 52 m² terrace, a true open-air living area, is a rare asset: ideal for receptions, relaxation, or family use, it offers an unobstructed view with no immediate overlook. A private parking space completes this property. There is also a bike and stroller storage area within the condominium. The apartment benefits from immediate proximity to public transport (Vanves-Malakoff train station, metro line 13, bus), facilitating travel to Paris and major hubs in the southwest of Paris. Shops, schools, and green spaces are accessible on foot. A rare property in the area, combining exceptional outdoor space, recent construction, modern comfort, and excellent transport links, ideal for either primary residence or a quality investment. For any information or visit requests, call: 01 84 19 04 19 - Our reception is open 24/7. tel: 06 10 72 21 45This description has been automatically translated from French.
…By Agence Béguet Associes
'%20stroke='%23DDAA3A'%20stroke-width='1.909'%20stroke-linecap='square'%20stroke-linejoin='bevel'/%3e%3c/svg%3e)
Receive by email any new listing that may match your search criteria
Your criteria :
By validating this form, you accept the general conditions of use of Le Figaro Properties.
These agencies offer a selection of luxury properties vente at Clamart. Feel free to contact them for personalized assistance.


