The agencies at Meudon la foret
These agencies offer a selection of luxury properties vente at Meudon la foret. Feel free to contact them for personalized assistance.

 English$ USD · m²


Pour davantage de précisions, le plan et la vidéo de présentation complète de ce bien, vous pouvez également consulter l'annonce sur le site Equinimo.
…By Equinimo


Within a high-end residential complex designed by architect Jean Sebag influenced by Fernand Pouillon and surrounded by an English landscaped park. Not far from tram line T6 which connects to line 13 of Montrouge, this apartment enjoys a peaceful location on park and lake just steps from the Meudon forest and its green carpet. On the 2nd floor by elevator, crossing, with an area of 76.35 m² Carrez law, it appeals with its absolute calm and beautiful brightness. Southwest orientation. In very good condition and perfectly optimized, the entrance opens to a hallway giving access to two first bedrooms, separate toilets, a dining kitchen with laundry area. Followed by a reception opening onto a loggia of over 5.54m2, as well as a master bedroom with double access to a shower room. Several storage spaces and wardrobes. A private parking space within the residence and a large cellar complete this property Mandate No. 22231. Monthly estimated budget share: €337.94 (including hot water and heating). No ongoing procedures. Fees charged to the seller. Information on the risks to which this property is exposed is available on the Georisques website https://www.georisques.gouv.fr
…By Vaneau Bac Saint-germain


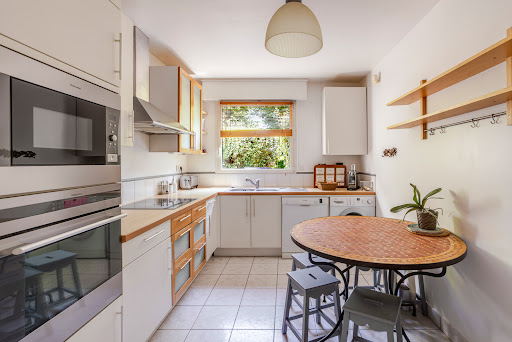
Like a house. In the heart of the sought-after Meudon Centre district, discover this magnificent 142 m² crossing apartment, located in a prestigious residence built in 1998. Its privileged location allows you to enjoy a quiet environment, while being in immediate proximity to schools (Rabelais college and high school), shops, Monoprix, and transportation (RER C and bus). You will be charmed by a vast living space of nearly 55 m², including a bright living room and dining room thanks to large bay windows opening onto a pleasant terrace extended by a garden for exclusive use. This space offers the possibility to create additional bedrooms according to your needs. The independent kitchen, spacious and friendly, can easily be opened onto the living room. The sleeping area consists of three beautiful bedrooms with built-in storage, a bathroom, a shower room, and two independent toilets. Two cellars and two parking spaces in a row complete this rare property. Co-ownership of 57 lots.Annual charges: 5560 euros.This description has been automatically translated from French.
…By Appartements & Maisons - A&m


MEUDON Center Family apartment of 122 m² with exceptional terrace of 70 m².On the 3rd and last floor with elevator of a recently renovated high-end residence, this crossing property seduces with its beautiful volumes, brightness, and rare outdoor spaces. It offers a 45 m² living room with triple exposure, soundproofed for optimal comfort, a separate kitchen with a pantry, 3 bedrooms, 2 shower rooms, a dressing room, storage, as well as a balcony facing the bedrooms. Cellar + closed garage. A property with great potential, ideal for a family seeking space, light, and quick access to Paris. Renovation works to be expected. Photos and video available. (4.00% fees included at the buyer's expense.) Co-ownership of 50 lots - including 30 residential lots. (No ongoing procedure).Annual charges: 5830 euros.This description has been automatically translated from French.
…By Agence Laforet Prestige Paris 7


Ideally located in Meudon Bellevue, this family apartment of 106 m², on the top floor of a sought-after luxury residence, has been tastefully renovated with quality materials. Facing east-west, it offers beautiful volumes and an optimal layout consisting of: an entrance hall, a living-dining room with a balcony providing an unobstructed view with no overlooking, a fully equipped American kitchen, four bedrooms, a shower room with toilet, a bathroom with laundry area, separate toilets, as well as a hallway with large closets. Energy performance rating: D. A cellar on the ground floor and two parking spaces in the basement, accessible by elevator, complete this property. The apartment is located 8 minutes on foot from Meudon Bellevue train station, reaching Montparnasse in 12 minutes (line N). Shops, schools, and the forest are also nearby. Co-ownership of 85 lots (No ongoing procedures). Annual charges: 3920 euros.This description has been automatically translated from French.
…By Appartements & Maisons - A&m


Meudon – Anatole France. In a dominant position, on the 7th and 8th floors of a 1970s residence, this 122 m² Carrez duplex offers a pleasant living environment with exceptional views of Paris, from La Défense to the Eiffel Tower. The 7th floor opens onto an entrance leading to a crossing double living room of 46 m². This reception area benefits from a true opening to the outside thanks to two balcony-terraces of 11.30 m² and 11.80 m², placed on either side of the apartment. The unobstructed views constitute a real extension of the living room. This level also hosts an independent kitchen, a bedroom with its shower room, a wardrobe, and separate toilets. On the upper floor, the sleeping area consists of two bedrooms and an office, accompanied by a shower room, a wardrobe, and independent toilets. The balcony-terraces continue on this level and also offer beautiful perspectives. The organization over two levels and the presence of several outdoor spaces give this apartment a unique personality and significant family potential. Renovation work will modernize the premises and fully reveal its potential. A double closed garage and a cellar complete this property. The co-ownership also benefits from a bike storage room. The property includes 4 lots and is located in a co-ownership of 232 lots (the average annual current co-ownership charges are €6000 and the homeowners' association is not subject to a procedure cited in Article L. 721-1 of the Construction and Housing Code). Information about the risks to which this property is exposed is available on the Géorisques website: www.georisques.gouv.fr Sale price: €815,000 Seller's fees Contact your SAFTI advisor: Christophe DUFOUR, Tel.: 06 18 43 79 49, Email: [email protected] - EI - Commercial agent registered with the NANTERRE RSAC under number 849324892This description has been automatically translated from French.
…By Safti


In the highly sought-after Bellevue district, discover this magnificent, recently built 136 sq m apartment, located on the 2nd floor with elevator access in a small, upscale, and fully secured building completed in 2022. Its location is ideal: the train station is just a 2-minute walk away (Paris Montparnasse in 12 minutes), shops are within easy walking distance, and schools are less than 300 meters away. Created by combining two apartments purchased off-plan, this rare property boasts a unique design offering very spacious rooms. As the interior walls are not load-bearing, the layout can still be easily reconfigured to suit the needs of its future owners. An exceptional living space: • A bright reception room of over 50 sq m, thanks to its southwest exposure. • A large, modern, fitted, and fully equipped kitchen. • Access to a 15 sq m balcony with unobstructed views. An ideal layout for a family. The sleeping area is organized into three distinct zones: • A master suite of over 20 m², with a private shower room and direct access to the balcony; • A first area comprising two bedrooms and a bathroom; • A second area including two bedrooms, a shower room, a separate toilet, as well as a laundry room and a storage room. The apartment thus has five bedrooms, three shower rooms and bathrooms, and three toilets, offering ideal living comfort for a family. High-quality features: • Recent, high-end residence (2022). • Elevator. • Accessibility for people with reduced mobility. • Solid wood parquet flooring. • Electric shutters. • High-quality materials and finishes. • Excellent Energy Performance Certificate (EPC): C. • Two side-by-side parking spaces in the basement. • Quiet, secure, and perfectly maintained residence. A rare find on the market, meeting all the most sought-after criteria: an exceptional apartment, a modern building, a family apartment, spacious rooms, a balcony, a master suite, double parking, an elevator, excellent energy efficiency, and quick access to Paris. A unique opportunity to acquire an exceptional property in one of the most desirable areas of Bellevue! Number of units in the condominium: 26. Average annual share of charges (estimated budget): €6,048, or €504 per month. The fees are payable by the seller. Les informations sur les risques auxquels ce bien est exposé sont disponibles sur le site Géorisques : www. georisques. gouv. fr. ** ENGLISH SPEAKERS: please note that Capifrance has an international department that can help with translations. To see our range of 20,000 properties for sale in France, please visit our Capifrance website directly. We look forward to finding your dream home!
…By Capifrance - Christophe Gatellier


A stately flat in a 19th-century neoclassical villa and a Historical Monument, surrounded by grounds created from the royal Bellevue estate, in Meudon. Spanning the entire elevated garden level in the House of Columns, a stately flat, of approximately 189 m², features a number of stunning rooms. Having preserved all the nobility of its original vocation, the dwelling’s front door opens on to an entrance hall that provides access to all the living areas, while an immense drawing room, with a floor-to-ceiling height of nearly 4 metres, enjoys ample natural light thanks to its tall glass double doors, which open on to a peristyle overlooking the grounds that provides relaxing views of verdant nature punctuated by slender neoclassical-style columns. In addition, two mirrors, on opposite sides of the room and placed above a marble fireplace and a side table, respectively, multiply the perspectives, whereas a third mirror, which faces the windows and captures the grounds’ reflections, highlights this room’s overall feeling of space and light. Extending on from the drawing room, a dual-aspect study could be used as a bedroom, while a large dining room is located nearby. Boasting richly moulded ceilings and stunning original Versailles pattern or chevron parquet floors, depending on the room, this flat’s décor attests to the premises’ overall elegance and recalls the sumptuous ambiance of large holiday dwellings from the early 19th century. With its bedrooms gracefully laid out on either side of the flat, the primary bedroom includes an en-suite bathroom, a wardrobe and a separate lavatory, whereas two more bedrooms round out the sleeping quarters in this family dwelling. In addition, a separate kitchen comes with a scullery and provides access to a second patio facing southeast, perfect for enjoying the first rays of the rising sun, while it should be noted that this part of the flat also includes a utility room, a shower room with a separate entrance as well as a lavatory. As for the exterior, one of this flat’s major assets, it is shared between the villa’s three co-owners, while the flat has also been allotted its own private section of the grounds, and vehicle parking has been discreetly set back from the dwelling, which contributes in maintaining the estate’s undeniable sophistication and charm.
…By Patrice Besse


92190 Meudon, Efficity, the agency that estimates your property online, offers Magnificent 105 sqm apartment with a loggia, 2 balconies, and a private garden of 120 sqm In a high-end residence with a caretaker, this renovated apartment consists of: An entrance, a living room and dining room, a fitted kitchen, and a closed loggia overlooking This garden for exclusive use! On the sleeping area side, three bedrooms including a master suite with a balcony, 2 separate toilets, and 1 bathroom A cellar and a parking space complete this property. Transportation: Meudon Bellevue train station, buses, schools, and shops nearby Surrounded by greenery, it's a real favorite, come visit it without delay!
…By Efficity


In the highly sought-after Rives de Seine district, discover an exceptional living environment where contemporary architecture, landscaped spaces, and developed riverbanks harmoniously combine. A true natural extension of Paris, this modern neighborhood offers a desirable residential setting, in immediate proximity to schools, shops, restaurants, transportation (with the opening of line 15 in 2027), sports facilities (swimming pool, padel, climbing room), and cultural amenities. Just steps away, the Ile Seguin and the Seine Musicale contribute to the neighborhood's vitality by offering top-notch cultural and artistic programming, recently enhanced by the opening of the new Pathé IMAX cinema, in a unique setting by the water.\n\nWe invite you to discover this elegant 69m2 duplex on the ground floor, in impeccable condition and absolute calm. A rare and atypical property offering a great quality of life facing the Billancourt park with a private balcony on each level and a ceiling height of 6m.\n\nOn the ground floor, an entrance leads to a shower room with WC, as well as a fully equipped kitchen with a central island, open to a living room that serves as the heart of the apartment. Its exceptional ceiling height gives it a true architectural dimension and a rare sense of verticality. This space offers numerous layout possibilities, particularly through the use of height. A storage area completes this level.\n\nUpstairs, the sleeping area consists of two bedrooms and a bathroom with WC. The first bedroom benefits from a view of the living room thanks to a large interior window. The second bedroom opens onto the balcony. A parking space is also included in the sale price.\n\nI am at your disposal for visits to this duplex from Monday to Sunday.\nAverage amount of current charges 3,650€/year.\nIsabelle d'HAUSSY - Commercial Agent - RSAC 917678799 - 06 03 13 10 32This description has been automatically translated from French.
…By Cabinet Ricordel


Coldwell Banker Rive Sud, your agency specializing in prestige real estate, offers you the opportunity to discover this beautiful bright apartment in perfect condition, comprising 4 rooms of 121m², opening onto a large terrace and a private garden of 300m² in a recent small-scale residence of 3 floors, with an elevator to all floors, including the basement where 2 cellars and 2 parking spaces are located. Located in lower Meudon, in immediate proximity to Boulogne and Issy Les Moulineaux, it is a 3-minute walk from the tram station T2 "Meudon sur Seine" which leads to La Défense or Porte de Versailles in 15 minutes, and 13 minutes on foot from Meudon station (line N) which connects to Montparnasse in 10 minutes. It is also a 5-minute walk from the new footbridge connecting Meudon to Billancourt Park and to Ile Seguin, and a 10-minute walk from the Seine Musicale. Completely renovated a year ago, this rare property has access to the entire terrace and garden at this level. Its living room and 3 bedrooms open onto the terrace. A large kitchen of 14m², recently redone, allows for dining. On either side of the living room, there are two bedrooms with their newly renovated shower room and toilet on one side, and on the other side, a bedroom with a bathroom and a toilet. Property subject to co-ownership regulations. No ongoing proceedings under articles 29-1 A, 29-1 of the 1965 law and L615-6 of the CCH. Energy display information: ENERGY class D index 219 and CLIMATE class B index 7. Estimated annual energy costs of the property: between €1430 and €1980 per year. Veronique Lepage (EI), commercial agent registered with the RSAC of Nanterre number 888348364This description has been automatically translated from French.
…By Immobiliere Rive Sud (coldwell Banker@rive Sud)


The advertiser did not provide an english description for this listing.
…By Doly


Bright and sunny 4-room apartment (96m2) with a 150m2 garden. Located on Rue Jean Pierre Timbaud in a prestigious, recently built (2000) building, just steps from all facilities : shops, daycare centers, schools, and public transport: tram line T2 (5 minutes away) and RER C, line 15, and line 12 (extended) (10 minutes away). Parc de l'Île Saint-Germain is a 10-minute walk away. Spacious 43m2 living area with a large bay window opening onto the 150m2 garden. Open-plan fitted and equipped kitchen with garden access. 3 bedrooms overlooking the garden. Separate WC, bathroom with WC, and shower room. Ample built-in storage. Impeccable condition, very quiet, and private. Basement: enclosed garage and cellar.
…By Dlnimmo


Coldwell Banker Rive Sud, your agency specializing in prestigious real estate, offers you the opportunity to discover this beautiful bright apartment in perfect condition with 4 rooms of 121m², opening onto a large terrace and a private garden of 300m² in a recent human-scale residence of 3 floors, with an elevator to all floors, including the basement where there are 2 cellars and 2 parking spaces. Located in lower Meudon, in immediate proximity to Boulogne and Issy Les Moulineaux, it is just a 3-minute walk from the Tram T2 station 'Meudon sur Seine' which leads to La Défense or Porte de Versailles in 15 minutes, and a 13-minute walk from the Meudon station (line N) which connects to Montparnasse in 10 minutes. It is also a 5-minute walk from the new footbridge connecting Meudon to Parc de Billancourt and the Ile Seguin, and a 10-minute walk from the Seine Musicale. Completely renovated a year ago, this rare property has the entire terrace and garden at this level. Its living room and 3 bedrooms open onto the terrace. A large kitchen of 14m², fully renovated recently, allows for dining in it. On either side of the living room, there are on one side two bedrooms with their newly renovated shower room and toilet, and on the other side, one bedroom with a bathroom and a toilet. Property subject to the co-ownership regime. No ongoing proceedings under Articles 29-1 A, 29-1 of the 1965 law and L615-6 of the CCH. Energy display information: ENERGY class D index 219 and CLIMATE class B index 7. Estimated annual energy costs of the housing: between €1430 and €1980 per year. Veronique Lepage (EI) commercial agent registered with the Nanterre RSAC N°888348364This description has been automatically translated from French.
…By Immobiliere Rive Sud (coldwell Banker@rive Sud)


Spacious 132m² (1,421 sq ft) apartment in a high-end residence built in 1968, situated in the Brancas neighbourhood, backing onto Parc de Saint-Cloud. This light-filled apartment, mainly facing south, features a large entrance hall leading to a double-sized reception area comprising a dining room and a living room, all opening onto a wide, south-facing full-length balcony offering unobstructed views. A corridor leads to a fitted kitchen, three good-sized bedrooms, two of which open onto the south-facing balcony, a bathroom, a shower room and a separate toilet. A cellar and a generously sized garage complete this apartment, which offers great potential following renovation work. The high-quality shared ownership building is perfectly maintained, with no major works currently planned. Barnes contact: +33 (0)6 60 03 78 44 Fees payable by the seller - Number of lots in the building: 51 - Estimated amount of annual energy costs for standard use based on 2026 energy costs: €4,100 ~ €5,560 - Information on the risks to which this property is exposed is available on the Géorisques website: www.georisques.gouv.fr The area combines an exceptional quality of life with a peaceful atmosphere and excellent connectivity to Paris and the western suburbs of the Île-de-France region. Just moments away, the Parc de Saint-Cloud, designated a protected natural site in 1923, spans 460 hectares, offering an exceptional verdant and tranquil setting ideal for leisurely walks, jogging and outdoor pursuits. Restaurants, boutiques and local amenities in the town centre are all within easy reach. Sèvres’ sporting and cultural facilities further enhance the appeal of everyday life. Families benefit from the proximity of Sèvres’ schools, renowned for the quality of their education. Sèvres–Ville-d’Avray railway station, served by Transilien Line L (to Paris Saint-Lazare and Versailles Rive Droite) and Line U (to La Défense and La Verrière), provides convenient transport links. Bus route 426 also offers access to Metro Line 9 at Pont de Sèvres and to tramway T2. We offer an extensive portfolio of properties in the Hauts-de-Seine department that are not listed online. To discover these exclusive off-market opportunities, please contact BARNES. Agency fees payable by vendor - Nombre de lots dans la copropriété: 51 - Montant estimé des dépenses annuelles d'énergie pour un usage standard, établi à partir des prix de l'énergie de l'année 2026 : 4100€ ~ 5560€ - Les informations sur les risques auxquels ce bien est exposé sont disponibles sur le site Géorisques : www.georisques.gouv.fr
…By Barnes Hauts De Seine Ouest


EXCLUSIVITY - 3 BEDROOMS - POINT DU JOUR - 9TH FLOOR - VIEWS - BALCONY - In the heart of the Point du Jour district, in immediate proximity to shops and schools, in buildings constructed by Fernand Pouillon, this pleasant cross-through apartment of 77m2 with a balcony and unobstructed views is located on the 9th floor with an elevator and faces southeast. This property, in very good condition, has a good layout: a living room opening onto a 5m2 balcony, a kitchen, 3 bedrooms (including one with a balcony), a bathroom, and a separate toilet. In the basement, a cellar. Energy Performance Rating E, Heating CPCU. Apartment bathed in light, very quiet environment, green spaces, caretaker in the building.This description has been automatically translated from French.
…By Doutrebente Immobilier


Equinimo, the most recommended fixed-commission agency (9,900 EUR), offers for sale this property of 97.50m2 with balconies, on the 6th and top floor with elevator, located on Avenue du Général Leclerc just 10m from the Billancourt metro station. The apartment consists of a living room of 30.50m2 with a south-facing balcony, a separate kitchen fitted and equipped of 7m2 with balcony and pantry, three bedrooms of 11m2, 12m2, and 13m2, a bathroom, a shower room, and a separate toilet. The property features parquet flooring, integrated storage, and double-glazed windows. A cellar is included in the sale. A closed parking space in the basement is available for an additional price. The charges, amounting to 529 euros per month, notably include cold water, hot water, heating, the elevator, and maintenance of the common areas and green spaces. The property tax is 1,674 euros.This description has been automatically translated from French.
…By Equinimo


With its 90s architecture, this building reveals on its 7th floor with elevator an airy 53.44 m2 Carrez apartment with sky views highlighted by its 19 m2 tree-lined balcony-terrace, in Boulogne and a few steps from the bucolic Île Saint-Germain. The entrance exudes elegance and practicality with its storage and smoked glass mirror. It opens onto an open-plan living area bathed in warm, clear southeast light that falls onto its painted solid wood flooring, adding a contemporary touch. The centerpiece of the apartment, the custom-built office/library space in a beautiful peacock blue, punctuates the space with its modular structure and oak niches, reminiscent of a monochrome Mondrian painting. Open yet seamlessly integrated, the kitchen is both functional and inviting, with its central island perfect for sharing meals. Large aluminum-framed windows reveal a peaceful, tree-lined exterior. Clearly separated by a sliding door, a teak bathroom with a boat cabin feel is revealed, but with all the comforts of a hotel: bathtub, shower cubicle, everything is there. Finally, a bright, functional bedroom with custom-made storage and open to the outside completes the whole thing without any wasted space. A live-in caretaker and a cellar complete this turnkey property. An apartment with a perfect layout and a tree-lined exterior.
…By Archik Paris


Boulogne-Billancourt – Rives de Seine | Family apartment of 90 m², terrace with Seine view, 3 bedrooms, cellar and parkingOn the banks of the Seine in Boulogne-Billancourt, discover this superb family apartment of 90 m², located on the 4th floor of a sought-after residence with a caretaker. As soon as you enter, your gaze is immediately drawn to the living area and its beautiful view of the Seine. Bathed in light due to its southern exposure, the living room naturally extends to a pleasant 9 m² terrace offering an open and unobstructed view of the Seine. The apartment is cross-ventilated, which gives it beautiful brightness throughout the day and allows for particularly pleasant circulation between the various spaces. The semi-open kitchen is perfectly functional and harmoniously complements the living area. The sleeping area is perfectly distinct and distributed by a corridor with two large built-in closets. It includes three bedrooms, a bathroom, and independent toilets. The master bedroom also has direct access to the terrace and a privileged view of the Seine, providing a particularly pleasant daily setting. Renovated a few years ago, the apartment is in excellent general condition. It also benefits from rare comfort in this type of residence thanks to the presence of air conditioning in the living room. Its excellent energy performance certificate (DPE C) is another particularly sought-after asset today. A cellar and a parking space complete this property. Seine view, south-facing terrace, cross-ventilated apartment, 3 bedrooms, air conditioning, excellent DPE, cellar, and parking: a turnkey apartment offering a privileged living environment in the heart of Boulogne-Billancourt. An ideal address for a family looking for light, comfort, and an exceptional view. Fees included at 2.7% including VAT, charged to the buyer. Price excluding fees €740,000. In a condominium of 25 lots. Average share of the provisional budget €1/year. No ongoing proceedings. Energy performance certificate in progress. Information on the risks to which this property is exposed is available on the Géorisques website: georisques.gouv.fr. Your Boulogne-Billancourt advisor: Agency Director - Kenza CARDOT. Information on the risks to which this property is exposed is available on the Géorisques website: www.georisques.gouv.frThis description has been automatically translated from French.
…By We Invest Boulogne-billancourt


LB COLLECTION IMMOBILIER invites you to discover this magnificent family apartment of 129.15 m2 under the Carrez law, located in the heart of the sought-after Boulogne Nord district, on the 2nd floor of a high-end residence built in 2018 by architect Jean-Michel Wilmotte.This contemporary property stands out for the quality of its features, its generous volumes, and its beautiful brightness. Crossing and perfectly arranged, it offers a particularly comfortable living environment with two outdoor spaces and a pleasant view of the condominium gardens.The reception area, with an area of over 50 m2, includes a large living room, a dining room, and a fully furnished and equipped open kitchen. The carefully selected materials and quality equipment provide the whole with an elegant and modern atmosphere.Wide bay windows give access to a beautiful terrace facing south/southwest, overlooking the landscaped garden reserved for residents. This outdoor space allows one to enjoy a calm and green environment while remaining in the heart of the city.The night area, distinct from the living rooms, includes four bedrooms. The master bedroom features a private dressing room as well as a shower room with toilets. The three other bedrooms open onto a second outdoor space facing northeast.An additional bathroom, separate toilets, and numerous custom-made closets complete this apartment designed for family living.In excellent condition, the property requires no work. Its double exposure promotes natural air circulation and allows for pleasant brightness at different times of the day. The installation of an air conditioning system is also possible.The residence, recent and secure, benefits from carefully designed contemporary architecture. The common areas are perfectly maintained and are organized around a private landscaped garden. Several bicycle parking spaces are available for co-owners.The location is a real asset. Situated in a sought-after residential area of Boulogne Nord, the apartment is close to shops, services, and renowned educational institutions, including Parchamp and Notre-Dame.Rothschild Park is accessible on foot, as is the Pont de Saint-Cloud metro station, line 10, making it easy to reach Paris.Two parking spaces are offered for an additional price of 25,000 euros each. One of the spaces has a charging station for electric vehicles.A rare family apartment in the area, combining contemporary architecture, quality features, four bedrooms, and outdoor spaces, in a privileged residential environment.Additional information:Carrez law area: 129.15 m22nd floorHigh-end residence built in 2018Architecture by Jean-Michel WilmotteCrossing apartmentLiving room and open kitchen of over 50 m24 bedrooms including one master suite1 bathroom and 1 shower room2 toilets including one independentDressing and custom storage2 outdoor spacesSouth/southwest and northeast exposuresFurnished and equipped kitchenLandscaped garden reserved for residentsBicycle storageApartment in excellent conditionPossibility of installing air conditioning2 parking spaces available at an additional cost: 25,000 euros per spaceCharging station for electric vehicles in one of the spacesAnnual condominium charges: 4,960 eurosDPE: C - GES: CA procedure is currently underway concerning the flooring of the parking areas.Fees payable by the seller.Information on the risks to which this property is exposed is available at www.georisques.gouv.fr.Condominium of 104 lots - including 80 housing lots. (Ongoing procedure).Annual charges: 4,960 euros.This description has been automatically translated from French.
…By Lb Collection Immobilier


BOULOGNE-BILLANCOURT – RIVES DE SEINE High-end T2 Apartment 56 m² with Parking — Absolute calm overlooking gardens EXCLUSIVITY — RECENT BUILDING (2016) AND IMPECCABLE CONDITION Discover this superb T2 of 56.24 m² (Carrez law) on the 1st floor of a secured high-standing condominium. Located in the sought-after eco-district of Rives de Seine, this apartment combines premium finishes and total serenity: no view of the street, the living room and bedroom completely overlook the landscaped inner gardens of the residence, with no vis-à-vis. No work required, immediate installation possible. LAYOUT AND FEATURES • Living space (32 m²): Large very bright living room integrating a contemporary American kitchen, fully furnished and equipped. • Night space (14 m²): Beautiful master suite in a quiet area with custom built-in wardrobes. • Bathroom: Modern and functional room with WC. ENVIRONMENT & ACCESS A stone's throw from the banks of the Seine, La Seine Musicale, Île Seguin park, and all shops. Transportation at the foot of the property: Metro 9, Tram T2, bus, and future line 15 of the Grand Paris Express. SECURED PARKING Private space in the basement: + €24,000 including taxes in package with the property (or €29,000 separately). TECHNICAL DATA • Surface area: 56.24 m² | Energy Performance Certificate: Class C (127 kWh/m²/year) | Greenhouse Gas Emission: C • Energy costs: €605 to €819/year (EPC from 10/02/2026) • Charges: €180/month (heating and hot water included) | Property tax: €953 Price of the apartment: €552,000 including taxes (Fees payable by seller) CONTACT & VISITS Physical visit or Matterport 3D link upon request: Yaïna DEHAUMONT — 06 99 26 66 75 ? [email protected] César & Brutus | RSAC: 523 538 908 | Ref: YD-9622 Fees included of 6.15% VAT payable by the buyer. Price without fees €520,000. In a condominium of 5391 lots. No ongoing proceedings. Energy class A, Climate class A Estimated annual energy expenditure for standard use: between €605.00 and €819.00 for the years 2021, 2022, and 2023 (subscriptions included). Information on the risks to which this property is exposed is available on the Géorisques website: georisques.gouv.fr. This property is offered to you by a commercial agent (Individual enterprise). Your adviser CESAR AND BRUTUS TRANSACTIONS: Yaina DEHAUMONT Commercial agent (Individual enterprise)This description has been automatically translated from French.
…By Cesar Et Brutus


Boulogne-Billancourt. Eylau real estate offers you a 3-room apartment of 73.16 m2 Carrez with a terrace of 28.3 m2 and a ceiling height of 2.7 m, on the 1st elevated floor with elevator in a semi-recent (1960s) secure building with a caretaker. The apartment consists of an entrance hall, a spacious living room, a kitchen, two bedrooms, a bathroom, and a separate toilet. Crossing and bright apartment. Plenty of storage. Optimized layout. An energy renovation has been carried out. A cellar completes this property. Directly close to shops and transport (metro line 9 Marcel Sembat or Billancourt, tram T2 Les Moulineaux and buses 123, 260, 289 and 389). 8 minutes on foot from the Parc de l'île Saint-Germain.This description has been automatically translated from French.
…By Eylau Immobilier


Exclusivity. Boulogne Silly-Gallieni. In a recent building, family duplex of 160 m2 with two west-facing terraces. On the 6th floor: Entrance to a very bright double living room with direct access to a 27 m2 terrace, with a fireplace, dining area, and bar. Fully equipped American kitchen. 1 bedroom with a view of the Eiffel Tower, shower room, and laundry room. On the 7th floor: Master suite with direct access to a 17 m2 terrace, with a shower room and dressing area. 2 other bedrooms and 1 bathroom. 2 parking spaces, 1 cellar, caretaker. Just a stone's throw from shops, schools, and transport.This description has been automatically translated from French.
…By Kretz Real Estate


Located within the iconic residence designed by Fernand Pouillon in Boulogne-Billancourt, this 92.13 sq m (Carrez law) apartment occupies the second floor (with elevator) of a complex renowned for the quality of its architecture and landscaped grounds. Completely redesigned and renovated by an architect, it boasts a contemporary aesthetic where light, materials, and attention to detail combine to create a living environment that is both elegant and functional. The entrance, equipped with ample built-in storage, opens onto a spacious living area with an open-plan kitchen, conceived as a true gathering place. The living and dining areas flow seamlessly into the large bay windows, offering unobstructed views of the residence's gardens and abundant natural light. At the heart of the room, the kitchen is centered around a generous island, creating a harmonious ensemble that blends colorful cabinetry, light wood, and mineral surfaces. The carefully selected materials, clean lines, and numerous integrated features demonstrate a thoughtful approach to comfort and everyday living. The main living area then leads to a perfectly organized sleeping area. The master suite, approximately 23 sq m, benefits from ample built-in storage and an elegant en-suite shower room, enhanced by a glass partition and stylish mineral cladding. Two additional bedrooms, measuring 11.7 sq m and 10.3 sq m, complete the layout, along with a family bathroom featuring solid oak vanities and carefully selected materials, in keeping with the apartment's architectural style. Located close to shops, schools, and public transport, this family apartment perfectly blends contemporary comfort, functionality, and a privileged setting. With its abundant natural light, soothing views of the surrounding greenery, and exceptionally well-executed renovation, it offers a rare balance between aesthetics and quality of life. A cellar completes the amenities of this property. Parking space available for rent within the residence. Marcel Sembat Metro Station (Line 9): 700m School catchment area: Seine Nursery School: 1 min walk Ferdinand Buisson Elementary School: 1 min walk Jacqueline Auriol Middle School ENERGY RATING: D / CLIMATE RATING: D Estimated average annual energy costs for standard use, based on average energy prices indexed to 2021, 2022, and 2023: between euros1,940 and euros2,670. Information on the risks to which this property is exposed is available on the Géorisques website: https://www.georisques.gouv.fr Contact: Philippine - +33 7 85 61 67 26 - Sole Proprietorship - Sales Agent - RSAC: 853 886 992 - Versailles. Condominiums of 1919 units (No proceedings in progress). Annual expenses : 5110 euros.
…By Espaces Atypiques Hauts De Seine


BOULOGNE BILLANCOURT, rue Traversière, in a co-owned property designed by architect Fernand Pouillon with recent façade work, close to the Billancourt bridge and public transport, Marcel Sembat metro or the Les Moulineaux tram, 3 rooms of 64.5 m2 on the 2nd floor with elevator and balcony. The apartment consists of an entrance opening onto the living room, a separate dining kitchen opening onto a balcony, 2 spacious bedrooms, a bathroom, a separate toilet, and a cellar. It has many advantages: very bright with large bay windows in all living spaces allowing maximum light to enter, a well-defined day and night space, an outdoor area, quiet with a bike storage room.This description has been automatically translated from French.
…By Étude Lepic 17ème
'%20stroke='%23DDAA3A'%20stroke-width='1.909'%20stroke-linecap='square'%20stroke-linejoin='bevel'/%3e%3c/svg%3e)
Receive by email any new listing that may match your search criteria
Your criteria :
By validating this form, you accept the general conditions of use of Le Figaro Properties.
These agencies offer a selection of luxury properties vente at Meudon la foret. Feel free to contact them for personalized assistance.


