The agencies at Meudon la foret
These agencies offer a selection of luxury properties vente at Meudon la foret. Feel free to contact them for personalized assistance.

 English$ USD · m²


Immerse yourself in the charm of this fully renovated house, located in the green and peaceful setting of Sèvres. With its 172 m² of living space, this spacious dwelling is a true haven of peace for families in search of comfort and serenity.Upon your arrival, you will be welcomed by a bright and harmonious atmosphere. The ground floor opens onto a large living room flooded with natural light, ideal for moments of sharing and conviviality. The modern kitchen, fully equipped, is complemented by a clever back kitchen, offering optimal storage space. Two comfortable bedrooms, a versatile room that can serve as an office or a spare bedroom, as well as a contemporary shower room with WC complete this floor. A storage or workshop space is also at your disposal.Upstairs, a separate living space awaits you, comprising a bright living room, an equipped kitchen, two spacious bedrooms, and a functional bathroom with WC. The basement offers a room ideal for a play area or storage space, as well as a room that can be adapted to your needs.Among the many advantages of this house, its complete renovation and functionality stand out, not to mention the terrace, perfect for enjoying the beautiful days. The location is also a strong point, with the Pavé des Gardes bus stop less than 100 m away, the Sèvres Rive Gauche train station 1,700 m away, and the Saint-Cloud park just 500 m away. Primary and nursery schools are 700 m away, and local shops are 50 m away.Technical features:- Surface area: 172 m²- Number of rooms: 9- Number of bedrooms: 4- Number of bathrooms: 1- Year of construction: 1965- Number of floors: 2- Garden area: 245 m²- Energy performance: C- Heating mode: ElectricLegal notices:The following elements constitute a descriptive summary of the property and are for informational purposes only. They cannot serve as contractual documents nor replace the essential technical checks or administrative verifications. For any clarification regarding the state, easements, or local regulations, please consult official sources at www.georisques.gouv.fr. Announcement published by Zefir.For any questions, contact Zefir at 07 57 91 70 93.This description has been automatically translated from French.
…By Zefir


Within a high-end residential complex designed by architect Jean Sebag influenced by Fernand Pouillon and surrounded by an English landscaped park. Not far from tram line T6 which connects to line 13 of Montrouge, this apartment enjoys a peaceful location on park and lake just steps from the Meudon forest and its green carpet. On the 2nd floor by elevator, crossing, with an area of 76.35 m² Carrez law, it appeals with its absolute calm and beautiful brightness. Southwest orientation. In very good condition and perfectly optimized, the entrance opens to a hallway giving access to two first bedrooms, separate toilets, a dining kitchen with laundry area. Followed by a reception opening onto a loggia of over 5.54m2, as well as a master bedroom with double access to a shower room. Several storage spaces and wardrobes. A private parking space within the residence and a large cellar complete this property Mandate No. 22231. Monthly estimated budget share: €337.94 (including hot water and heating). No ongoing procedures. Fees charged to the seller. Information on the risks to which this property is exposed is available on the Georisques website https://www.georisques.gouv.fr
…By Vaneau Bac Saint-germain


Pour davantage de précisions, le plan et la vidéo de présentation complète de ce bien, vous pouvez également consulter l'annonce sur le site Equinimo.
…By Equinimo


Bas-Meudon - In a sought-after residential area of Meudon, this detached house of approximately 131 m² of living space offers an ideal living environment for a family, combining generous proportions, natural light, and a high quality of life. The house was completely renovated in 2021 and is built on a 421 m² plot. From the moment you enter, you will be captivated by the fluid layout and spaces designed for everyday living. The living room, approximately 29 m², benefits from a high ceiling that enhances the feeling of spaciousness and light. A mezzanine overlooks the living room and currently houses an office, perfect, for example, for working from home or for a reading nook. The fully fitted and equipped kitchen opens onto a welcoming dining room. It is complemented by a laundry room and a pantry, providing ample storage space. Adjoining the kitchen, you'll find a large bicycle storage area and the room housing the gas boiler. The ground floor also includes a master suite with a bedroom, dressing room, and shower room with toilet and heated towel rail, offering a truly independent space. Upstairs, three bedrooms, two with small fitted dressing rooms, comprise the sleeping area, complemented by a large dressing room, a bathroom with heated towel rail, and a separate toilet (with washbasin). The house opens onto a beautiful 50 m² terrace, facing southeast, ideal for outdoor dining and spending time with family and friends. The garden, full of flowers and trees, is a true haven of peace. Completely enclosed (with recently installed fencing), it provides a secure environment for your children and, if you wish, your pets. A closed garage of over 30 m², accessible on foot from the property and, of course, by car from the street, allows for comfortable parking of two vehicles. * Meudon train station (line N – Montparnasse): approx. 6 min walk * Meudon Val-Fleury train station (RER C): approx. 17 min walk * Tram T2 (station: Meudon-sur-Seine): approx. 11 min walk * Bus: lines 123, 289 and 389 * Future metro line 15 South (opening: spring 2027): approx. 18 min walk * School catchment areas: - Perrault-Brossolette school group (Nursery and Elementary): approx. 5 min walk, - Bel Air middle school: approx. 7 min by car, - Rabelais high school: approx. 6 min by car * Saint-Joseph de Bellevue School: approx. 15 min walk * Notre-Dame Institute: approx. 10 min walk * La Source School (College and High School): approx. 8 min by car * Issy-les-Moulineaux Montessori Bilingual School: 7 min walk Sale price: €1,229,000 (Agency fees included) Agency fees: 3.5% including VAT, payable by the buyer (i.e., a sale price of €1,187,440 excluding fees). Please contact Clarisse Heuschling, based in Meudon, via the attached contact form. More information at www.sextantfrance.fr ref. 27334 Sextant France. https://www.georisques.gouv.fr
…By Sextant France


In an elegant private hotel dating from the 19th century, this apartment located on the first floor enjoys a rare and preserved residential setting. The co-ownership, particularly intimate, consists of only three apartments, each occupying a full floor, thus ensuring a calm and confidential atmosphere.The apartments on the first and second floors benefit from access to the communal garden, a pleasant green space that becomes enjoyable with the arrival of good weather. The ground floor apartment, on the other hand, has its own private garden for exclusive use.From the entrance, the generous volumes and beautiful brightness give the apartment a particularly pleasant atmosphere. The reception room, combining living room and dining area, enjoys a generous opening onto the garden thanks to three large windows. With a ceiling height of 3.20 meters, an old fireplace, and beautiful proportions, this space combines character and elegance. In continuation, the open kitchen, decidedly contemporary, harmonizes naturally with the living area.The night space accommodates three bedrooms. The master suite has its own private bathroom, while a second bathroom completes the arrangement for the other two bedrooms. The unobstructed views of the surrounding vegetation enhance the sense of tranquility that emanates from the places.A cellar of approximately 25 m² complements this property and offers significant storage space. A private parking space also adds to the amenities.Located in a sought-after residential area, appreciated for its green environment, the apartment benefits from excellent proximity to transport and amenities. The Meudon Bellevue train station is accessible in about five minutes, and the T2 tramway can be reached in about ten minutes on foot. Nearby are also shops, schools, the conservatory, and several cultural facilities, making this neighborhood a practical and privileged living environment.DPE: D GES: DFees borne by the seller.Information about risks to which this property is exposed is available on the Géorisques website: www.georisques.gouv.frCo-ownership of 6 lots (No ongoing proceedings).Annual charges: 2400 euros.This description has been automatically translated from French.
…By Lb Collection Immobilier


In the heart of the town of Meudon, sheltered from prying eyes and all nuisances, this elegant property develops about 300 sqm of living space within a beautiful landscaped park of 1,425 sqm. Rare for its environment, this house offers a privileged living environment, combining absolute tranquility, privacy, and immediate proximity to amenities. Entirely oriented towards its garden, it benefits from generous volumes, lush perspectives, and a particularly serene atmosphere. A beautiful entrance leads to a large reception of nearly 50 sqm, remarkable for its cathedral ceiling and its superb fireplace, which gives the whole a warm elegance. In its extension, the dining room, which is traversing, opens widely to the outside and communicates with a large dining kitchen, complemented by two pantries. The reception rooms all have direct access to a large terrace, a true link between the house and the garden. The garden, carefully landscaped and generously wooded, is a true extension of the living spaces and offers a rare setting in the city center. The ground floor also hosts an office-library, as well as a true parental area fully turned towards the garden. It includes a bedroom, a dressing room, a bathroom equipped with a bathtub and a shower, as well as separate toilets. Upstairs, designed as a space entirely dedicated to children, three very beautiful bedrooms each have their own bathroom. An office and two toilets complete this level. The property also benefits from a functional basement fully integrated into the house’s life, including a laundry room, a gym, and a wine cellar, providing additional spaces appreciated daily. A parking lot arranged on the property completes this ensemble, providing a particularly sought-after comfort in the city center. Thanks to its privileged location, the quality of its environment, and its remarkable garden, this property offers a rare residential address, just a few steps from urban life while enjoying exceptional calm and privacy. An elegant and timeless family house, offering a rare art of living in the city center. Exclusive Christine STANORD - EI - Commercial agent - N°RSAC: 750 581 159 - NANTERRE Agency fees payable by vendor - Montant estimé des dépenses annuelles d'énergie pour un usage standard, établi à partir des prix de l'énergie de l'année 2026 : 3730€ ~ 5060€ - Les informations sur les risques auxquels ce bien est exposé sont disponibles sur le site Géorisques : www.georisques.gouv.fr - Christine STANORD - Agent commercial - EI - RSAC NANTERRE 750 581 159
…By Junot Saint-cloud


Hidden from view on a quiet, residential street in Meudon Val-Fleury, this unique property offers approximately 480 square meters of living space around a garden and paved courtyard. A true haven for living and creating, it combines a charming family home with the iconic "Studio de Meudon," a professional recording studio renowned for over twenty years in the music world. A rare property, at the crossroads of atypical real estate, a private artistic retreat, and an inspiring family home. Conceived and crafted with passion by its owner, himself a musician, this emblematic space has welcomed numerous artists seeking an atmosphere conducive to creativity. The fully soundproofed recording studio is equipped and designed for professional musical activity, as well as for an amateur musician wishing to play at their leisure, or even to organize private concerts. It boasts over 200 square meters of spectacular space. The main room immediately captivates with its high ceilings and skylight that diffuses soft natural light into the heart of the space. Adjoining the studio, the artists' lounge with its kitchen opens generously onto the paved courtyard and garden, naturally extending the reception areas in a convivial atmosphere. Connected to the studio and located on the upper floor, the approximately 220m² house resembles a large family home. The open-plan living area is structured around a dining room opening onto a suspended terrace overlooking the garden, a light-filled living room, and an open-plan kitchen, creating a fluid and harmonious whole. Interior glass partitions, split levels, and views of the surrounding greenery punctuate the spaces and enhance the house's unique character. The sleeping area has been designed around two distinct spaces. On one side, the master suite boasts a large bedroom facing the greenery, along with a bathroom and a separate office. On the other side, the children's area is organized around a lovely playroom leading to three bedrooms, each with a mezzanine, one of which has its own private bathroom. The other two bedrooms share a second bathroom. An additional bedroom is located on the top floor. A laundry room, two cellars (one of which is a wine cellar), and two garages complete this property. Outside, the garden exudes an almost timeless atmosphere, like a preserved green haven in the heart of the city. Wisteria, bamboo, roses, a lawn, a paved terrace, and wood-clad facades create an intimate setting and contribute fully to the restorative atmosphere of the place. With its distinctive character, this truly unique property offers a setting conducive to a wide variety of lifestyles. Meudon Val-Fleury Station (RER C): 600m ENERGY RATING: D / CLIMATE RATING: D Estimated average annual energy costs for standard use, based on average energy prices indexed to 2021, 2022, and 2023: between euros2,740 and euros3,740. Information on the risks to which this property is exposed is available on the Géorisques website: https://www.georisques.gouv.fr Contact: Vincent - +33 7 49 77 18 94 - Sole Proprietorship - Sales Agent - RSAC: 891 553 695 - Paris.
…By Espaces Atypiques Hauts De Seine


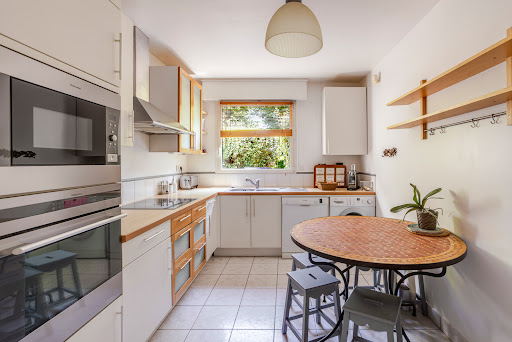
Like a house. In the heart of the sought-after Meudon Centre district, discover this magnificent 142 m² crossing apartment, located in a prestigious residence built in 1998. Its privileged location allows you to enjoy a quiet environment, while being in immediate proximity to schools (Rabelais college and high school), shops, Monoprix, and transportation (RER C and bus). You will be charmed by a vast living space of nearly 55 m², including a bright living room and dining room thanks to large bay windows opening onto a pleasant terrace extended by a garden for exclusive use. This space offers the possibility to create additional bedrooms according to your needs. The independent kitchen, spacious and friendly, can easily be opened onto the living room. The sleeping area consists of three beautiful bedrooms with built-in storage, a bathroom, a shower room, and two independent toilets. Two cellars and two parking spaces in a row complete this rare property. Co-ownership of 57 lots.Annual charges: 5560 euros.This description has been automatically translated from French.
…By Appartements & Maisons - A&m


A holiday vibe every day! On the edge of the forest, this family home of approximately 200m² charms with its beautiful volumes, its character, and its tranquility. The entrance opens onto a large living space of about 70m², which comprises a large living room with a fireplace, an open kitchen towards the dining area with direct access to the south/west facing terrace, and a second, more intimate lounge dedicated to watching TV or reading. A guest toilet completes this level. Upstairs, there are four bedrooms, a bathroom with bathtub and shower, and separate toilets. An independent parents' space with its own shower room, a bedroom, and an office. On the garden level, there is an additional bedroom, a laundry room with a shower room, toilets, a cellar, a wine cellar, as well as a large garage. The train station and the center of Bellevue are a 10-minute walk away. The La Source high school and nursery are 5 minutes away, and the Maritain Renan primary school, La Fontaine kindergarten, and Bel Air middle school are also nearby.This description has been automatically translated from French.
…By Appartements & Maisons - A&m


Just steps from the shops and transport links of Meudon Val Fleury, this house occupies a former farmhouse dating from the late 19th century, now divided into just two dwellings. Completely renovated and set back from the street, it offers 193 sq m of living space (Carrez law) and over 250 sq m of total floor area, complemented by a generous terrace and a secluded garden. The quality of the renovation, excellent insulation, and reversible air-to-air air conditioning provide decidedly contemporary comfort while preserving the building's original character. The ground floor opens onto a spacious entrance hall, currently used as an office, but large enough to also accommodate a guest bedroom. Beyond this, the house reveals a living area of ??over 46 sq m, where the lounge, dining room, and contemporary open-plan kitchen flow seamlessly together in a warm and inviting atmosphere. Light wood flooring, soft tones, and numerous windows complement the natural light and enhance the feeling of spaciousness. A bathroom with a toilet completes this level. Facing southwest, the living room opens onto a 60 m² terrace, sheltered by a pergola and designed as a true extension of the living area during the warmer months. It extends into a landscaped garden, creating a natural continuity between indoors and outdoors and offering a peaceful retreat in the heart of the city. Upstairs, the sleeping area comprises three comfortably sized bedrooms, including a master bedroom of over 19 m², as well as a shower room and a separate toilet. Under the sloping roof, the exposed beams lend this level a more intimate atmosphere, echoing the history of this former farmhouse. Accessible directly from the living room, the lower mezzanine level also has its own access to the outside. Fully furnished with high-quality materials and finishes, this level offers a true extension of your living space, organized around a lounge and a small kitchen with a bar. This inviting space lends itself to a variety of uses: entertaining, a home theater, an office, or a dedicated leisure area. A laundry room and a large adjoining room, suitable for a gym or ample storage, complete this level. A private parking space is included. The thermodynamic water heater, reversible air conditioning, and high-quality insulation give the house excellent energy performance, rated B. Just a few minutes' walk from shops, schools, and the Meudon Val Fleury RER C station, this renovated farmhouse offers a family-friendly living environment where generous proportions, outdoor spaces, and contemporary comforts are perfectly balanced. Property subject to co-ownership regulations School catchment area: Marbeau Nursery School (500m) Le Val - Robert Badinter Elementary School (600m) Rabelais Middle School (800m) ENERGY RATING: B / CLIMATE RATING: A Estimated average annual energy costs for standard use, based on average energy prices indexed to 2021, 2022, and 2023: between euros1,680 and euros2,350. Information on the risks to which this property is exposed is available on the Géorisques website: https://www.georisques.gouv.fr Contact: Philippine - +33 7 85 61 67 26 - Sole Proprietor - Sales Agent - RSAC: 853 886 992 - Versailles. Condominiums of 2 units (No proceedings in progress).
…By Espaces Atypiques Hauts De Seine


MEUDON CENTER, a few minutes from the Line N train station (Montparnasse in 10 min) and the RER C Meudon Val Fleury, shops and schools. In good condition and ideally located, this dual-aspect house of approximately 180 m² will seduce you with its location, its brightness and its layout. It includes: on the ground floor, a beautiful sunny living room with a fireplace, a large separate kitchen opening onto the garden, an office space, a toilet. On the first floor, 3 bedrooms, a shower room, a toilet. On the top floor, a bedroom, a dressing room and a bathroom. A total basement of more than 64 m² (not included in the calculation of the surface area), two garages, a garden and a beautiful terrace complete this property. With a separate entrance or accessible from the house, a studio comprising a bedroom, a kitchen, a shower room and a toilet. Les honoraires sont à la charge du vendeur. Les informations sur les risques auxquels ce bien est exposé sont disponibles sur le site Géorisques : www. georisques. gouv. fr. ** ENGLISH SPEAKERS: please note that Capifrance has an international department that can help with translations. To see our range of 20,000 properties for sale in France, please visit our Capifrance website directly. We look forward to finding your dream home!
…By Capifrance - Carole Chareyre


Located in the highly sought-after Val district of Meudon, halfway between Meudon Val-Fleury and Meudon Centre, this superb 19th-century stone house, renovated, perfectly combines the charm of the old with modern comfort.Set on a closed, wooded plot of about 430 m² without any overlooking neighbors, it offers nearly 260 m² of usable space spread over four levels and eleven rooms, providing beautiful volumes and a warm atmosphere. From the entrance, you will be charmed by the character of this home: a vast entrance leads to a large, friendly dining kitchen, open to a double living room filled with natural light and adorned with elegant moldings, old parquet floors, and period fireplaces.The first floor includes a wide landing distributing four beautiful bedrooms, two of which are suites with their own shower rooms, as well as a bathroom and separate toilets. The converted attic features a spacious master suite with its own shower room and toilets, as well as a generous family room, perfect for a relaxation space, playroom, or office. The garden level, accessible independently, offers a studio ideal for a teenager, a guest, or a rental project, as well as a laundry room, a workshop, a wine cellar, and plenty of storage. Outside, you will enjoy a wooded garden without any overlooking neighbors, a beautiful main terrace of 44 m², and a second wooden terrace, perfect for outdoor meals and relaxation moments. Private parking completes the offer.This carefully renovated stone house retains all the charm of its era while offering modern and functional features. Situated in a calm, family-friendly, and green environment, in immediate proximity to transport (5 minutes on foot to RER C or line N), shops, and schools, it represents a rare opportunity for a family wishing to settle in a privileged living environment.Discover this property in a more immersive way through our interactive 3D tour, allowing you to explore each space as if you were there.Fees included of 3% VAT at the buyer's expense. Price excluding fees 1,436,893 €. Energy class D, Climate class D Estimated amount of annual energy expenses for standard use: between €3,180.00 and €4,350.00 for the years 2021, 2022, and 2023 (including subscriptions). Information on the risks to which this property is exposed is available on the Géorisques site: georisques.gouv.fr. This property is offered to you by a commercial agent (Individual business).Your advisor INNOVE IMMO - Paris: Matteo Luzio Commercial agent (Individual business) RSAC 934 557 000. INNOVE IMMO, partner in your life projects.We inform you that under Article L561-5 of the Monetary and Financial Code, an identification document will be required before each visit.This description has been automatically translated from French.
…By Innove Immo Paris 14


Exceptional charming house! Located near the observatory, this house is unlike any other, with 51m² of Carrez law space and 80m² of floor space. You will discover on 3 levels an entrance, a shower room leading to a lovely preserved garden, a bedroom with a washroom and toilet, a living room in the sky thanks to a quadruple exposure. It is bathed in light and offers a breathtaking view of Paris, a kitchen, and a relaxation area. A cellar completes this rare property.Co-ownership of 2 lots (No ongoing proceedings).This description has been automatically translated from French.
…By Appartements & Maisons - A&m


EXCLUSIVE - Nestled in a small alley with preserved charm, this apartment benefits from a calm and bucolic environment, evoking the atmosphere of a small village. Completely and tastefully renovated, it offers a true home feel thanks to its independent entrance, its layout over several levels and its terrace. Behind a magnificent period door, the entrance opens onto a pleasant living space bathed in light thanks to its large windows. It combines a welcoming lounge and a semi-open kitchen, tastefully decorated with custom-made furniture. An elegant oak staircase leads to the upper floors. - The sleeping area comprises two bedrooms, including a master bedroom and a bedroom currently furnished for a young child, as well as a separate toilet. A few steps lead to a shower room. - Under the eaves, the top floor is entirely dedicated to a charming third bedroom. Its sloping ceilings and open-plan bathroom create a particularly intimate atmosphere. On the garden level, a lovely additional room, furnished as a living room and playroom, offers two distinct spaces and multiple possibilities for use. Outside, a small terrace offers the perfect spot to enjoy sunny days and share a meal al fresco. The charming, flower-filled grounds of the condominium enhance this pleasant feeling of being in the countryside, far from the hustle and bustle of the city. Located on Rue de Paris in Meudon, it benefits from its proximity to the shops of Val-Fleury. The RER C at Val-Fleury and the N line provide easy access to Paris. An unusual property, halfway between a house and an apartment, which appeals with its character, its play of levels, its volumes and its privileged environment. La présente annonce immobilière a été rédigée sous la responsabilité éditoriale de l'agent mandataire. Les informations sur les risques auxquels ce bien est exposé sont disponibles sur le site Géorisques : www.georisques.gouv.frconformément à l'article l.561-5 et suivants du code monétaire et financier, il vous sera demandé de nous présenter une pièce d'identité avant chaque visite.
…By Winkey


RENOVATION 2026 | SEMI-DETACHED HOUSE WITH 4 BEDROOMS + GARDEN Located just a short distance from Meudon Bellevue station, Gosset Grainville Immobilier offers you this duplex with its private garden within a fully renovated villa this year. Spread over two levels, the apartment consists of 2 distinct areas: ON THE GROUND FLOOR: - a beautiful entrance - three bedrooms (including one with its own shower room), ideal for children. - a bathroom - a laundry room - a separate toilet ON THE UPPER FLOOR: - a large living room (over 30m2) - the kitchen which you will have to fit out - a master suite with its shower room - a separate toilet You will also enjoy your private garden and can park one or two cars. A premium location in Meudon for its proximity to the station, good schools, and shops. Fees included of 4.17% VAT to be paid by the buyer. Price excluding fees €1,032,000. In a co-ownership of 2 lots. No procedure is underway. Energy class E, Climate class C Estimated amount of annual energy expenses for standard use: between €4,180.00 and €5,960.00 for the years 2021, 2022, and 2023 (subscriptions included). Information on the risks to which this property is exposed is available on the Géorisques website: georisques.gouv.fr. Your advisor Gosset Grainville Immobilier: Arnaud Vayssières Commercial agent (Individual business)This description has been automatically translated from French.
…By Gosset Grainville Immobilier


Just steps away from the RER C, Meudon Val Fleury, in a 1930s brick building, on the 2nd floor with an elevator, this apartment measures 52.76m² Carrez. It comprises an entrance, a southeast-facing living room, an independent kitchen, a quiet bedroom, a dressing room, a bathroom, and a separate toilet. A cellar completes this property. You will be charmed by the allure of the old, the brightness, and the complete absence of overlooking neighbors. Renovations to be planned.Other opportunities are currently available within this co-ownership, from studio to 5 rooms. For more information or to access the complete offer, contact us.This description has been automatically translated from French.
…By Vaneau Boulogne


Barnes is listing this period townhouse refitted in the 1990s, in an outstanding location in the Bellevue Observatoire neighbourhood. Spanning 230m² (2,476 sq ft) in living area, this property has great character and lots of living space. The garden level, with a cathedral ceiling, opens onto a small walled garden mainly facing west, a spacious equipped kitchen open on the dining room area with glass roof, and a laundry room. The upper floors feature five bedrooms, including a master suite with walk-in wardrobe, an office, a toilet, and a room with the fittings for a bath or shower room. A bathroom and two more shower rooms round off the amenities of this original house, close to all urban conveniences, a railway station, shops and schools. Barnes contact: +33 (0)6 60 03 78 44 €1,446,602 Agency fees not included - Agency fees: 3% incl. tax Fees payable by the buyer - Information on the risks to which this property is exposed is available on the Géorisques website: www.georisques.gouv.fr 1,446,602 € Agency fees not included - Agency commission: 3%VAT included Agency fees payable by buyer - Les informations sur les risques auxquels ce bien est exposé sont disponibles sur le site Géorisques : www.georisques.gouv.fr
…By Barnes Hauts De Seine Ouest


MEUDON, just a few minutes from the station and shops, in a quiet street, sheltered from view, a walled property. It offers on a plot of around 700m² a first-class construction of 360 m² on the ground erected in the early 1900s over three levels of living space and a full basement, a landscaped garden with no overlooking. The main house has on the ground floor an entrance, an office, a double reception with a winter garden, a staircase on either side of the house to distribute it over the floors. On the first floor, a second living room and its terrace, a master suite with a dressing room and a bathroom. On the second and last floor, four bedrooms and two bathrooms. An annex building houses two closed garages; above them, an independent apartment of 36m² comprising a living room with an American kitchen, a bedroom, and a shower room. Ideal for liberal professions. The house needs refreshing. Exclusive mandate No. 727X. Certainly a lovely property. Sale price 1,650,000 euros including agency fees. (3.13% VAT fees payable by the buyer.)This description has been automatically translated from French.
…By Quod & Associes


Only 15 minutes away from Champs-Elysées, close to peaceful parks around, nestled on the heights of the western greater Paris, in a charming leafy residential area, this exceptional XIXth century "Empire" period style mansion enjoys a 30 km view over Paris. Its 9 rooms spread over 235 sqm (2 530 sqft). The whole property sits on a landscaped garden of 1 420 sqm (15 285 sqft), offering potential for various projects and has a garage. 700 meters away, the railway station puts Paris-Montparnasse at 10 minutes by train.
…Private owner


In the immediate vicinity of shops, schools, and transport, discover this beautiful 80m² crossing apartment, very bright, located on the 4th and last floor with an elevator of a well-maintained residence. It consists of an entrance opening onto a pleasant living room extended by a large balcony facing southwest, offering an unobstructed view of greenery. The spacious kitchen is independent and has an adjoining pantry. There is a sleeping area with two bedrooms, a shower room, and a separate toilet. The dimensions of the apartment would allow for a layout with 3 bedrooms. A very large cellar and a box in the basement complete this property. Condominium of 44 lots (No ongoing procedures). Annual charges: 4570 euros.This description has been automatically translated from French.
…By Appartements & Maisons - A&m


EXCLUSIVE. In the very privileged Bellevue neighborhood, exceptional location, with the Bussière castle as its immediate environment, these elegant villas with terraces and gardens offer areas that vary between 217 and 261m². Beautiful volumes and noble materials characterize these high-end residences, which will stand out for their sleek lines and refined architecture of red and light beige bricks. Brightness, absolute calm, large living spaces, and well-oriented gardens define these prestige villas that will offer you all the modernity and comfort of a state-of-the-art layout. The night spaces unfold over 4 to 6 large bedrooms, including a master suite on a complete level with a terrace overlooking the neighborhood. All schools are nearby, both public and private, including La Source and Notre Dame. Bellevue station is just a few minutes' walk away (line N serving Montparnasse in 13 minutes), the T2, or the bus to drop you off at the Pont de Sèvres metro or the future line 15. Availability in the 1st quarter of 2027.This description has been automatically translated from French.
…By Appartements & Maisons - A&m


Meudon – Anatole France. In a dominant position, on the 7th and 8th floors of a 1970s residence, this 122 m² Carrez duplex offers a pleasant living environment with exceptional views of Paris, from La Défense to the Eiffel Tower. The 7th floor opens onto an entrance leading to a crossing double living room of 46 m². This reception area benefits from a true opening to the outside thanks to two balcony-terraces of 11.30 m² and 11.80 m², placed on either side of the apartment. The unobstructed views constitute a real extension of the living room. This level also hosts an independent kitchen, a bedroom with its shower room, a wardrobe, and separate toilets. On the upper floor, the sleeping area consists of two bedrooms and an office, accompanied by a shower room, a wardrobe, and independent toilets. The balcony-terraces continue on this level and also offer beautiful perspectives. The organization over two levels and the presence of several outdoor spaces give this apartment a unique personality and significant family potential. Renovation work will modernize the premises and fully reveal its potential. A double closed garage and a cellar complete this property. The co-ownership also benefits from a bike storage room. The property includes 4 lots and is located in a co-ownership of 232 lots (the average annual current co-ownership charges are €6000 and the homeowners' association is not subject to a procedure cited in Article L. 721-1 of the Construction and Housing Code). Information about the risks to which this property is exposed is available on the Géorisques website: www.georisques.gouv.fr Sale price: €815,000 Seller's fees Contact your SAFTI advisor: Christophe DUFOUR, Tel.: 06 18 43 79 49, Email: [email protected] - EI - Commercial agent registered with the NANTERRE RSAC under number 849324892This description has been automatically translated from French.
…By Safti


Ideally located in Meudon Bellevue, this family apartment of 106 m², on the top floor of a sought-after luxury residence, has been tastefully renovated with quality materials. Facing east-west, it offers beautiful volumes and an optimal layout consisting of: an entrance hall, a living-dining room with a balcony providing an unobstructed view with no overlooking, a fully equipped American kitchen, four bedrooms, a shower room with toilet, a bathroom with laundry area, separate toilets, as well as a hallway with large closets. Energy performance rating: D. A cellar on the ground floor and two parking spaces in the basement, accessible by elevator, complete this property. The apartment is located 8 minutes on foot from Meudon Bellevue train station, reaching Montparnasse in 12 minutes (line N). Shops, schools, and the forest are also nearby. Co-ownership of 85 lots (No ongoing procedures). Annual charges: 3920 euros.This description has been automatically translated from French.
…By Appartements & Maisons - A&m


EXPERTIMO est le leader français des réseaux dédiés aux mandataires expérimentés
…By Expertimo


RARE - This approximately 170m² house on a 523m² plot, fully renovated, has managed to retain its soul and undeniable charm! On the ground floor, a beautiful entrance with closets and a 2-part volume allows you to find, on one hand, a lovely kitchen and its dining room, and on the other hand, a beautiful crossing living room opening directly onto a large landscaped garden. The ground floor is completed by a separate toilet and a laundry room. Upstairs are 5 bedrooms and 3 bathrooms with toilets. A cellar completes this beautiful set. Possibility of parking 1 to 2 cars in front of the house.This description has been automatically translated from French.
…By Appartements & Maisons - A&m
'%20stroke='%23DDAA3A'%20stroke-width='1.909'%20stroke-linecap='square'%20stroke-linejoin='bevel'/%3e%3c/svg%3e)
Receive by email any new listing that may match your search criteria
Your criteria :
By validating this form, you accept the general conditions of use of Le Figaro Properties.
These agencies offer a selection of luxury properties vente at Meudon la foret. Feel free to contact them for personalized assistance.


