The agencies at Grenoble
These agencies offer a selection of luxury properties vente at Grenoble. Feel free to contact them for personalized assistance.

 English$ USD · m²


In the heart of the historic center of Grenoble, on the 3rd floor of a beautiful recently restored old building, discover this magnificent apartment of 196 m² Carrez, fully renovated with quality materials, combining the charm of the old and contemporary comfort. Its two superb reception rooms in a row, measuring 25 and 45 m², are charming with their volumes, remarkable parquet floors, and brightness. A continuous balcony offers beautiful unobstructed views of the Bastille, the Vercors, and the historic facades of the city center. The night space includes a very large bedroom with an old fireplace, including a parental suite of nearly 30 m² with a dressing room, a 2nd bedroom overlooking the courtyard. One of the reception areas of 25m² can also be converted into a bedroom. On the 4th floor, a bright and independent duplex studio, with a sleeping area, storage space, and private shower room, is a significant additional asset. A contemporary kitchen with semi-professional equipment, an elegant bathroom with a bathtub and shower, a laundry room, and numerous storage spaces complete this property. A characterful apartment, with generous volumes and neat services, benefiting from a privileged location and a well-maintained co-ownership. Photo of Christmas ambiance created by AI. Fees payable by the seller. In a co-ownership of 12 lots. No proceedings are underway. Energy class D, Climate class D Estimated amount of annual energy expenses for standard use: between €2790.00 and €3810.00 for the years 2021, 2022, and 2023 (subscriptions included). Information on the risks to which this property is exposed is available on the Géorisques website: georisques.gouv.fr. Your advisor MV PATRIMOINE IMMOBILIER: Britt VOGELS, Commercial agent (Sole proprietorship)This description has been automatically translated from French.
…By Mv Patrimoine


Under compromise: Bastille train station district, Casimir Brenier street, in a renovated building dating from the 1930s with an elevator, on an intermediate floor, large 2/3 room kitchen of 76 m². Retaining the charm of the old such as beautiful parquet floors, high ceilings, it consists of a living room with alcove, large bedroom, office, equipped independent kitchen opening onto a balcony, spacious shower room and independent toilet. Crosswise East/West. Individual gas heating, double-glazed windows. 23 residential lots, charges of 1100 Euros per year, property tax 1636 Euros. To discover! In a condominium of 50 lots. Average share of the provisional budget 1,100 €/year. No ongoing legal proceedings. Energy class D, Climate class D Average estimated amount of annual energy expenses for standard use, based on energy prices from the year 2021: between €1040.00 and €1450.00. Information on the risks to which this property is exposed is available on the Géorisques website: georisques.gouv.fr.This description has been automatically translated from French.
…By Agence Immobiliere Delphine Teillaud


In the heart of Grenoble, a stone's throw from the Jardin de Ville, this prestigious 190 sq m apartment is housed in a former private mansion. Offering breathtaking views of the Isère riverbanks and the Bastille, this exceptional property superbly exemplifies Grenoble's unique real estate offerings. From the moment you enter, the historical authenticity is evident in the magnificent entrance hall with its cabochon flooring and molded ceilings. The layout impresses with its generous proportions, exemplified by a high-end kitchen that blends wood finishes with contemporary lines. The monumental reception rooms, including a majestic formal living room and a light-filled dining room, celebrate the original splendor with their herringbone parquet floors, exquisitely detailed ornamentation, and precious gilded mirrors. The sleeping area offers three bedrooms dedicated to serenity, from the master suite with its bespoke dressing rooms to the elegantly designed guest room, complemented by a cozy bedroom/office. A splendid bathroom clad in fine stone, featuring a bathtub and a cleverly concealed walk-in shower, completes this apartment, which boasts an excellent energy performance rating and is the result of a high-quality renovation. The architectural elegance of the building is further enhanced by its paved courtyard, a true oasis in the heart of the city. Ideally situated in its historic district, this exclusive address guarantees immediate proximity to renowned schools, shops, and public transportation. Additional features include a vaulted cellar and a secure bicycle storage room, adding valuable functionality to this urban lifestyle. This reimagined heritage gem represents a rare opportunity in the luxury real estate market. A visit to this property is essential to experience the highly inspiring atmosphere of this haven of peace and truly realize your dream of owning it. Property subject to co-ownership regulations: 26 units. Annual charges: EUR1,495. No ongoing legal proceedings. Property tax: EUR2,766. ENERGY RATING: D / CLIMATE RATING: D. Estimated average annual energy costs for standard use, based on average energy prices indexed to 2021, 2022, and 2023 (including subscriptions): between EUR4,030 and EUR5,460. Information on the risks to which this property is exposed is available on the Géorisques website: www.georisques.gouv.fr. Contact: Sylvie BARRIER (EI) - 33 6 95 66 27 08. Independent sales agent, RSAC Grenoble no. 831 535 372 Condominiums of 37 units (No proceedings in progress). Annual expenses : 1495.56 euros.
…By Espaces Atypiques Grenoble


Nestled on the fourth and top floor of a prestigious condominium just steps away from Place Victor Hugo in Grenoble, this exceptional apartment reveals a masterful renovation blending classic codes with contemporary design. This unique prestige property, highlighted by a splendid 11.80 m² balcony, perfectly embodies the spirit of atypical real estate in the heart of the city.The interior space enchants with its spectacular volumes, starting with a spacious living and dining area of 56 m². This reception room showcases the charm of the old with its herringbone parquet flooring, moldings, and a valuable marble fireplace. A high-end kitchen with sleek, dark lines faces the dining area, subtly defined by a workshop-style glass partition and a splendid original mosaic floor. A long entrance gallery distributes the private spaces with perfect fluidity. The sleeping area features 4 bright bedrooms, including two bold suites that integrate a completely open glass shower into the room. An independent bathroom clad in marble-effect tiles perfects this refined layout. The apartment is equipped with reversible air conditioning throughout the south-facing exposure for optimized energy performance and thermal comfort.Outside, the balcony invites you to contemplate the rooftops of Grenoble and the reliefs of the Vercors and Belledonne. The immediate environment, particularly sought after, places shops, schools (Champollion, Jean Jaurès), and transport within reach while preserving the serenity typical of a top floor. Additional features include two large converted and insulated attics, true rooms, and a cellar accumulating 40 m² of additional usable or storage space. A garage and a parking space offered additionally perfectly complete the amenities.The alliance between the original opulence, a flawless contemporary renovation, and this ultra-central location gives this living space a unique signature. A visit is a must to appreciate this true favorite.Property subject to co-ownership status: 11 lotsNo ongoing proceedingsAnnual charges: €2,777Property tax: €3,470ENERGY CLASS: D / CLIMATE CLASS: DAverage estimated amount of annual energy expenses for standard use, based on energy prices indexed for the years 2021, 2022, 2023: between €2,820 and €3,820Contact: Sylvie BARRIER (EI) - 06 95 66 27 08Independent commercial agent RSAC Grenoble no. 831 535 372Information on the risks to which this property is exposed is available on the Géorisques website: www.georisque.gouv.frCondominium with 11 lots - including 11 residential lots. (No ongoing proceedings).Annual charges: €2,777.Sylvie BARRIER (EI) Commercial Agent - RSAC Number: 831535372 - GRENOBLE.This description has been automatically translated from French.
…By Espaces Atypiques Grenoble


LA TRONCHE - 4-room apartment of 113 m² on the garden level. Discover a property resulting from the comprehensive renovation of a house (energy performance diagnosis A) elegantly divided into two accommodations, offering an intimate residential setting, halfway between an apartment and a house. Located on the garden level, this apartment boasts a generous area of 113 m² according to the Carrez law and benefits from a pleasant exterior with exclusive private enjoyment of approximately 195 m². The volumes have been designed to offer comfort and quality of life. The reception area revolves around a living room of 46 m² with a fully equipped American kitchen, creating a particularly pleasant environment for daily living. As for the sleeping area, the apartment features three bedrooms, complemented by two shower rooms, one of which is attached to the master bedroom, as well as numerous wall closets. Its private garden naturally extends the interior spaces and enjoys South and East exposure. The terrace and garden allow for imagining a true additional living space during the nice weather. A confidential address in the heart of La Tronche and close to shops and transport. Three private parking spaces and a cellar complete this property. Rare location, to be discovered quickly! Fees to be paid by the seller. In a co-ownership of 2 lots. No ongoing procedures. Energy class A, Climate class A Estimated amount of annual energy expenses for standard use: between €590.00 and €850.00 for the years 2021, 2022, and 2023 (subscriptions included). Information on the risks to which this property is exposed is available on the Géorisques website: georisques.gouv.fr.This description has been automatically translated from French.
…By Agence Immobiliere Delphine Teillaud


iad France - Mathieu Burnier offers you: Seyssinet-Pariset village — 147 m² duplex with private gardenIn the former Château des Tourelles, this 147 m² duplex has a private garden of 275 m². It is part of a small condominium of only six lots, in absolute peace and quiet, about 7 minutes from Grenoble.Solid wood floors, ceiling moldings, woodwork, and period fireplaces give this apartment all its character.On the ground floor, the apartment includes an entrance hall, a toilet with wash basin, a kitchen leading to the garden, and a double living room with a fireplace. The living room opens onto an east-facing terrace, bordered by a stone balustrade, with views of Grenoble and the surrounding mountains.On the first floor, three bedrooms, with decorative period fireplaces for two of them, share a bathroom and a shower room. The largest bedroom opens onto a balcony. A shower room is directly accessible from one of the bedrooms.The south-facing garden offers several spaces to enjoy the outdoors, including a relaxation area in the shade of a large plane tree.The secure residence also features a park with remarkable and century-old trees, as well as a shared swimming pool.The apartment has triple exposure and ample storage. Heating is collectively provided via gas.A cellar and a covered parking space complete the property. An additional garage is available as an option.A rare setting, to be discovered for lovers of the old and heritage.Contact me to discuss your project and arrange a visit.The current real estate listing concerns 2 lots located in a condominium of 6 lots in total and is not subject to any ongoing procedures cited in article L. 721-1 of the construction and housing code. Average monthly charges reported by the seller: €666.67 per month (or €8000 annually). Agency fees to be paid by the seller. Presentation of a valid ID will be requested during the visit, in accordance with article L.561-5 of the Monetary and Financial Code. Information on the risks to which this property is exposed, including the legal obligation for clearing brush, is available on the Géorisques website: http://www.georisques.gouv.fr.This property listing was written under the editorial responsibility of Mr. Mathieu Burnier, independent real estate agent (without holding funds), commercial agent of SAS I@D France registered with the RSAC of GRENOBLE under number 879961076, holding the real estate prospecting card on behalf of I@D France SAS.
…By Iad France


The advertiser did not provide an english description for this listing.
…By Henry Iv Immobilier


The advertiser did not provide an english description for this listing.
…By Henry Iv Immobilier


The advertiser did not provide an english description for this listing.
…By Agence Immobiliere Delphine Teillaud


In a secure residence, discover this very beautiful apartment, perfectly equipped, offering a pleasant living environment and an exceptional view of the Belledonne mountain range. It consists of a lovely living area with an open fitted kitchen, directly leading to a magnificent terrace of about 35 m². The night area includes 2 bedrooms with closets, as well as a shower room and a toilet. Heating is provided by an individual gas boiler. Property tax: €1300 - Number of lots: - Charges: €980 / year. Negotiation: Maud CSORDASFees are the seller's responsibility. In a condominium of 12 lots. No ongoing procedures. Energy class C, Climate class C Estimated amount of annual energy expenses for standard use: between €650.00 and €920.00 for the years 2021, 2022, and 2023 (subscriptions included). Information on the risks to which this property is exposed is available on the Géorisques website: georisques.gouv.fr.This description has been automatically translated from French.
…By Henry Iv Immobilier


Where heritage meets a true art of living. Located near the Uriage-les-Bains thermal baths and just a few kilometers from Chamrousse, this character-filled apartment—offering approximately 108 m² of living space—is situated within a historic 15th-century château, in a setting where history, nature, and a gentle pace of life converge. From the moment you enter, the property’s authenticity makes a striking impression. Stone walls, exposed timber beams, and period terracotta floor tiles testify to the historic home's unique character while creating a warm, inviting atmosphere. On the first floor, the south-facing living area enjoys abundant natural light and pleasant views of the surrounding mountains. The living and dining areas are arranged around a pellet stove, fostering a particularly convivial ambiance. A separate, fully fitted and equipped kitchen completes this living space. The sleeping quarters comprise four bedrooms, including a master suite with a walk-in closet and private bathroom. An additional shower room rounds out the layout, designed to ensure comfort and privacy for all. The converted attic space serves as a natural extension of the apartment. Currently used as an office, it provides valuable extra space for daily needs. Outside, the secure residence is set in a quiet, leafy environment. The wooded park and shared vegetable garden invite residents to make the most of sunny days, while easy parking adds further convenience to everyday life. Here, the charm lies not only in the architecture but also in the feeling of living in a place steeped in history, surrounded by nature and right next to the Uriage-les-Bains thermal baths. Just a few kilometers away, Chamrousse offers the chance to enjoy the mountains throughout the seasons, with a range of sports activities, walks, and alpine scenery. Subject to certain conditions, the "Historic Monument" status may also allow co-owners to deduct 50% of specific property-related expenses from their taxable income—including property taxes, co-ownership fees, loan interest, and home insurance premiums. Eligibility depends on the specific circumstances of the buyer and the property itself. A unique apartment where heritage, nature, and a refined lifestyle come together in a historic setting, just minutes from the thermal baths and the mountains. Contact me to discover this historic property and its exceptional setting. Property presented by: Nathalie Peyraud – Independent Sales Agent (EI) [email protected] RSAC: 351 549 738 Information regarding the risks to which this property is exposed is available on the Géorisques website: www.georisques.gouv.fr
…By Barnes Proprietes & Chateaux


VOREPPE L'HOIRIE - T3 of 63m2 located in a new intimate residence of 24 housing units in a very quiet area, blending into the landscape. 2 bedrooms (11 and 9 m2) facing north/east, a living room kitchen of approximately 27m2 providing access to the 16m2 garden level and 10m2 terrace facing south/west, with an external cellar. Improved RT2012 construction by 10%. Reduced notary fees. Parking available, garage (€19500) or outdoor parking (€6000). Available immediately, to visit! In a condominium of 50 lots. No ongoing proceedings. Energy class B, Climate class B Estimated amount of annual energy expenses for standard use: between €486.00 and €658.00 over the years 2021, 2022, and 2023 (subscriptions included). Information on the risks to which this property is exposed is available on the Géorisques website: georisques.gouv.fr.This description has been automatically translated from French.
…By Agence Immobiliere Delphine Teillaud


Just a few steps from the ski lifts, discover this apartment within a new residence featuring a wellness area with sauna, jacuzzi, hammam, and massage room. Its spacious living room opens onto a south-facing terrace, bringing in beautiful natural light. The apartment includes two bedrooms, one of which is en suite, a cabin area, a shower room, and a separate WC. This property is sold with a ski locker, cellar, parking and furniture. It benefits from the advantages of VEFA: VAT recovery and reduced notary fees. A rare property in the prestigious resort of Vaujany. *Non-contractual visual
…By Alpe D'huez Les 2 Alpes Sotheby's International Realty


Discover this two-room apartment located in a new-build development enjoying a prime location close to the ski lifts. Its main attraction lies in its exceptional outdoor space of over 60 m². A true extension of the home, this spacious terrace offers the ideal setting to enjoy sunny days and admire the alpine scenery throughout the seasons. The interior comprises a living area with an open-plan kitchen, a master bedroom suite and a sleeping area. A shower room and a separate toilet complete the layout. Residents of the development have access to a dedicated relaxation area featuring a sauna, steam room, jacuzzi and massage room. A perfect place to unwind after a day in the mountains. The property is sold fully furnished, with a cellar, a garage and a ski locker. Purchasing this property off-plan (VEFA) allows you to claim back VAT and benefit from reduced notary fees. A rare opportunity to enjoy a new-build apartment with exceptional outdoor surroundings in the heart of the Alps. *Image for illustrative purposes only.
…By Alpe D'huez Les 2 Alpes Sotheby's International Realty


Designed to combine elegance and comfort, this 2-bedroom apartment is distinguished by a luminous living room opening onto a south-facing terrace, perfect for enjoying the sun and Alpine views. The open kitchen fosters conviviality, and the bedrooms ensure privacy and rest. Nestled within a new residence offering a wellness area with sauna, jacuzzi, hammam, and massage room. This property is sold with a ski locker, cellar, garage and furniture. VEFA sale: VAT recovery and reduced notary fees. *Non-contractual visual
…By Alpe D'huez Les 2 Alpes Sotheby's International Realty


Discover this beautiful four-room apartment in a new-build development, ideally situated right next to the ski lifts. Its south-facing aspect is one of its main attractions. The generously sized, light-filled living room opens onto a balcony, providing a pleasant outdoor space. The open-plan kitchen flows naturally into the living area, creating a welcoming space perfect for entertaining family and friends. The sleeping area comprises three bedrooms, including two en-suite bedrooms, as well as a sleeping alcove. A shower room and a separate toilet complete the layout. Residents also have access to a wellness area within the development, equipped with a sauna, a steam room, a jacuzzi and a massage room. The property is sold fully furnished, with a ski locker, a cellar and a garage. Off-plan sale (VEFA), meaning VAT is recoverable and notary fees are reduced. An ideal property for enjoying the mountains in both summer and winter. *Image for illustrative purposes only.
…By Alpe D'huez Les 2 Alpes Sotheby's International Realty


Discover this magnificent five-room apartment, designed as a true haven in the heart of Vaujany. The living area opens onto a balcony of nearly 14 m², ideal for enjoying views of the Alpine mountains and the sunshine, in both summer and winter. The elegant and cosy interior comprises a spacious living room with an open-plan kitchen. The sleeping area comprises four bedrooms, including three en-suite bedrooms, as well as a shower room and a separate toilet, perfect for hosting family and friends in complete privacy. Situated in a new-build residence, it offers a wellness area with a sauna, jacuzzi, steam room and massage room. It enjoys a prime location just a stone’s throw from the shops and ski lifts. This property is sold with a ski locker, cellar, garage and furnishings. Off-plan purchase with the possibility of reclaiming VAT and reduced notary fees. A unique property to fully experience the mountain lifestyle, summer and winter alike, in the authentic resort of Vaujany. *Image for illustrative purposes only
…By Alpe D'huez Les 2 Alpes Sotheby's International Realty

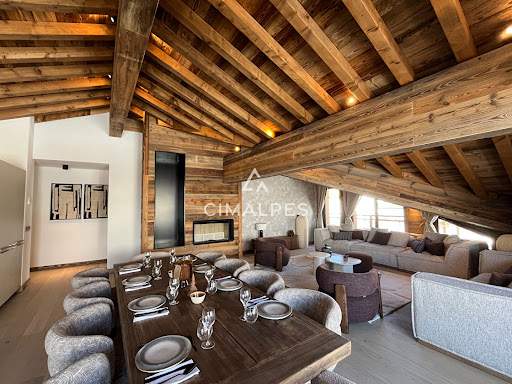


Cet appartement d'exception est niché au dernier étage de la résidence. Son séjour cathédrale lui donne un cachet tout particulier, propre à l'ADN des territoires de montagne. D'une superficie de 153,35 m² l'appartement est agencé comme suit : Une entrée, un vaste séjour / cuisine, quatre chambres double, deux coins montagne, une salle de bains, quatre salles de douche ainsi que quatre WC. Deux balcons vous permettront de profiter de riches moments en extérieur ! VISUELS NON CONTRACTUELS Condominiums of 29 units (No proceedings in progress). Annual expenses : 5348.35 euros.
…By Cimalpes Alpe D'huez


An ideal location for enjoying the mountains, this 64.30 m² duplex is situated in a new luxury residential complex, right at the foot of the Alpe d’Huez ski slopes. The apartment stands out for its particularly functional layout across two levels. On the upper floor, the living area forms the heart of the home. Bathed in natural light, it combines a living area with an open-plan kitchen and opens out onto a balcony. A bathroom and a separate toilet complete this space. The lower level is entirely dedicated to relaxation. It features two bedrooms, each with access to a terrace, offering a more private outdoor space. A shower room and a spacious utility room complete this floor. The residence also offers facilities designed for comfort and relaxation. After a day on the slopes, residents can enjoy an indoor swimming pool, a sauna, a steam room and a treatment room. Thanks to its location at the foot of the ski area, this duplex presents a wonderful opportunity for a second home or an investment in a sought-after Alpine resort. The property is sold with a ski locker, parking space and furnishings. Off-plan sale (VEFA), meaning VAT is recoverable and notary fees are reduced. A wonderful opportunity in the heart of the Alpe d’Huez resort. *Images are for illustrative purposes only.
…By Alpe D'huez Les 2 Alpes Sotheby's International Realty


Prenez de la hauteur et découvrez ce nouveau programme skis aux pieds au coeur de l'île au soleil. Le Phoenix 3 dispose de nombreux lots d'exception allant du T2 au T5 avec triple exposition répartis sur 3 bâtiments. Vous pourrez ainsi profiter de son emplacement premium avec un panorama privilégié sur le Massif des Écrins et la station de l'Alpe d'Huez. A la fois moderne et authentique, les appartements se fondent dans le décor montagnard et offrent des espaces de ressourcement et de quiétude idéaux pour se retrouver en famille ou entre amis. Le plus ? Un espace spa avec piscine, sauna, hammam et salles de massage pour les amateurs de bien-être ainsi qu'une salle de fitness toute équipée pour les plus téméraires. Une cave et un casier à skis inclus avec chaque appartement. Exposé plein Sud dans la résidence Phoenix, cet appartement de 89,04m² saura vous séduire par son agencement. Il est composé d'une agréable pièce de vie avec cuisine ouverte et accès à une belle terrasse exposée Sud, de deux chambres dont une en suite, un coin montagne et une salle de bains. Récupération de TVA possible. Visuels non contractuels. Condominiums of 286 units (No proceedings in progress). Annual expenses : 4452 euros.
…By Cimalpes Alpe D'huez


Luxury 2-bedroom apartment, + mezzanine, 2 bathrooms, for a total of 87 m2 living area + a 9.96 m2 terrasse nestled in the stunning landscape of the French Alps, in a new luxury residence, PHOENIX, designed to seamlessly blend with its mountainous surroundings, rising like a raw diamond from the stone base. The residence features three wings facing east to west, offering panoramic views of Alpe d’Huez, the Écrins Massif, and the ski slopes. Its perpendicular layout creates clear sightlines, allowing each wing to offer its own unique perspective of the breathtaking scenery. The architecture combines simplicity and graphic harmony, with asymmetrical facades dressed in shades of gray and white stone. Light wood accents add warmth, while vertical and horizontal lines give the building a modern yet authentic feel. The sloping roofs with double-pitched gray tiles complete this perfect blend of tradition and modernity. PHOENIX’s interior spaces are designed with elegance and authenticity. The spacious entry hall sets the tone for the refined design throughout the property. Each apartment has been meticulously crafted with an attention to detail, offering carefully selected materials and colors to ensure a seamless connection between the interior and the surrounding alpine landscape. From the panoramic gallery that floods each space with light, to the custom-made interior finishes, every element enhances the living experience. The apartment includes a fully equipped kitchen, designed for optimal comfort and style. Perfect for relaxing or entertaining, PHOENIX offers a unique, harmonious lifestyle, with every detail carefully considered for a high-quality living experience in Alpe d’Huez. Wellness area (gym / sauna / hammam / swimming pool / massage rooms)
…By Marc Foujols International


Luxury 2-bedroom apartment + 2 cabines + mezzanine, 2 bathrooms, for a total of 104.84 m2 living area + a 13.7 m2 terrasse nestled in the stunning landscape of the French Alps, in a new luxury residence, PHOENIX, designed to seamlessly blend with its mountainous surroundings, rising like a raw diamond from the stone base. The residence features three wings facing east to west, offering panoramic views of Alpe d’Huez, the Écrins Massif, and the ski slopes. Its perpendicular layout creates clear sightlines, allowing each wing to offer its own unique perspective of the breathtaking scenery. The architecture combines simplicity and graphic harmony, with asymmetrical facades dressed in shades of gray and white stone. Light wood accents add warmth, while vertical and horizontal lines give the building a modern yet authentic feel. The sloping roofs with double-pitched gray tiles complete this perfect blend of tradition and modernity. PHOENIX’s interior spaces are designed with elegance and authenticity. The spacious entry hall sets the tone for the refined design throughout the property. Each apartment has been meticulously crafted with an attention to detail, offering carefully selected materials and colors to ensure a seamless connection between the interior and the surrounding alpine landscape. From the panoramic gallery that floods each space with light, to the custom-made interior finishes, every element enhances the living experience. The apartment includes a fully equipped kitchen, designed for optimal comfort and style. Perfect for relaxing or entertaining, PHOENIX offers a unique, harmonious lifestyle, with every detail carefully considered for a high-quality living experience in Alpe d’Huez. Wellness area (gym / sauna / hammam / swimming pool / massage rooms)
…By Marc Foujols International


Contemporaine et dans l'air du temps, la Belle Aurore offre un nouveau cadre de vie sur la station de l'Alpe d'Huez. Parfaitement intégrée à son environnement, la résidence propose des appartements haut de gamme du 2 au 5 pièces répartis sur trois niveaux. L'architecture et les matériaux utilisés pour sublimer cet ensemble transpirent un ADN montagnard dans le respect du patrimoine bâti huizat. Lumineuse, la Belle Aurore vous offre le luxe absolu d'un paysage grandiose sur les sommets environnants. Sa localisation premium au coeur de la station fait de la Belle Aurore une adresse de choix ! Localisé en plein coeur du village de l'Alpe d'Huez, cet appartement de haut standing vous permettra de revenir à skis à la résidence. Idéalement situé proche des commerces, ce cocon aux volumes généreux vous offrira tout le confort nécessaire pour passer des séjours inoubliables. D'une superficie de 90,09 m², celui-ci se compose d'un grand séjour/ cuisine, de trois chambres, d'un coin montagne, d'une salle de bains, deux salles de douche ainsi qu'un WC. La grande terrasse de 35m² offre un panorama à 180° du Sud au Nord. Visuels non contractuels Récupération de TVA possible Condominiums of 29 units (No proceedings in progress). Annual expenses : 3166.1 euros.
…By Cimalpes Alpe D'huez


Ideally situated at the foot of the Alpe d’Huez slopes, this new 88.50 m² apartment boasts a bright living room opening onto a lovely terrace. It comprises two bedrooms, one of which is en suite, a sleeping area, a shower room and a separate toilet. The residence boasts a fully equipped wellness area with a swimming pool, sauna, steam room and treatment room. The flat is sold with a ski locker, parking space and furniture. Off-plan sale, with VAT reclaim and reduced notary fees. An exceptional property in a renowned and authentic resort. *Image for illustrative purposes only
…By Alpe D'huez Les 2 Alpes Sotheby's International Realty


Discover this exceptional two-bedroom apartment in the heart of a new residence in Alpe d’Huez. Its bright living room opens onto a large terrace, ideal for sharing warm moments. The open kitchen extends the living space while remaining fully functional. The bedrooms provide calm and privacy for optimal rest after mountain activities. High-end finishes and access to the residence’s wellness facilities—spa, sauna, swimming pool, and fitness room—complete this property. Sold off-plan with VAT recovery and reduced notary fees. *Non-contractual visual
…By Alpe D'huez Les 2 Alpes Sotheby's International Realty

Receive by email any new listing that may match your search criteria
Your criteria :
By validating this form, you accept the general conditions of use of Le Figaro Properties.
These agencies offer a selection of luxury properties vente at Grenoble. Feel free to contact them for personalized assistance.
Explore 1 luxury apartment with panoramic views in Grenoble, listed for a minimum price of $538,642. This property with at least 6 rooms offers unobstructed views, sometimes at 360 degrees, over the urban landscape. The living area in our catalog measures 196 m².
Bring your search project to life by exploring our selection of 1 luxury apartment with a terrace in Grenoble, starting at $774,298. Lunches in the sun, planting or simple breaks facing the rooftops: the terrace enriches every day. Areas such as Centre-ville-Victor Hugo are among those with the most listings. The minimum living area referenced in our listings is 179 m².


