Get early access to listings that match your criteria
Never miss an opportunity again. Our personalized alerts notify you instantly.

 English$ USD · m²


Immediately upon entering this grand-scaled apartment one is captivated by the glorious, sweeping views of the East River from almost every room of this rarely available mint condition, 10 room residence, situated on a high floor in one of Manhattan’s most prestigious buildings, the iconic River House. The apartment has the unique and rare amenity of a Lifetime Membership to the River Club, located inside the River House, which transfers to the new purchaser (an initiation fee applies if purchaser is not currently a River Club member) allowing a luxurious lifestyle including swimming pool, squash courts, tennis courts, fitness center, golf simulator, library, grand dining room and bar overlooking the East River, ballroom, guest rooms, and dinner catered to the apartment by the River Club. Superbly designed and renovated, this important home has a flexible floor plan with currently 3 bedrooms, but easily changed to comprise 4 to 5 bedrooms, and has 4.5 baths, approximately 4,900 sq. ft., four exposures, a private elevator landing, and features exceptional architectural details including exquisitely scaled rooms, 2 fireplaces, random width oak floors, double-width raised doors, lovely moldings, and 31 single paned windows. The residence offers a 59’ enfilade of grand entertaining space overlooking the river, including a sun-filled 28’ drawing room with fireplace, a corner 26’ great room/dining room, an intimate corner library with fireplace, a large corner media room, and huge entrance gallery with exquisite chinoiserie powder room, all allowing for an exceptional entertaining flow. The luxurious and expansive south facing private master bedroom suite encompasses a large sunny master bedroom with exceptional long river views, an oversized dressing room/sitting room also with river views, two spa-like marble master baths with soaking tub and separate glass enclosed showers, and two room-size walk-in closets. Two large additional bedrooms, one with beautiful river views, have en-suite marble baths, one with soaking tub and separate glass enclosed shower, and generous closet space. The enormous 24’ x 18’ chef’s dine-in kitchen with deep set north windows, center island, top of the line appliances including a vented 8 burner stove, two dishwashers, two refrigerators, wine cooler, and abundant storage, features a large windowed breakfast area with lovely banquette seating. Adjacent to the kitchen is a laundry room and spacious staff room/bedroom with en-suite bath. The thoughtfully configured floorplan of the apartment allows for a perfect separation of public rooms and private quarters, which are accessed by a long hallway to the bedroom area of the apartment. A private storage room is assigned to the apartment and includes a temperature-controlled wine refrigerator. The iconic River House, one of the most sought-after cooperatives in the city, is an elegant Art Deco 26-story landmark building designed by architects Bottomley, Wagner & White, built in 1931 and situated at the end of a private cul-se-sac overlooking the East River. Elegant rococo wrought-iron gates open to a landscaped cobblestoned courtyard used as a turnaround for passenger drop off and pick up at the entrance of River House. Building residents may enjoy use of the lower garden with its immense open lawn, benches and play set. Pied-a-terres permitted, Pets permitted. 50% financing permitted, Flip tax: 3% paid by purchaser.
…By Sotheby's International Realty - East Side Manhattan Brokerage

Perched on the 32nd floor, at One Linclon Plaza, Residence 32M offers sweeping northeast exposures that frame one of New York's most iconic landscapes, Central Park stretching into the distance, the glittering Manhattan skyline unfolding before you, and the city's energy on full display from an elevated vantage point high above it all. Oversized windows bathe the apartment in natural light from morning through afternoon, tracking the sun as it moves across the skyline. This is a bright, airy residence that feels open at every hour of the day. Move-in ready, well maintainted condition, 32M presents a rare opportunity to purchase a truly Upper West Side home. Ideal as a comfortable full-time home, New York City pied a' terre or investment property, as its high -demand location. Residence 32M is perfect for discerning buyers who appreciate quality, space, and an address that speaks for itself. No board package required. You simply cannot get better than this combination of view and location. Carrying costs and taxes are exceptionally low, with the possibility of additional tax reduction for primary residents. One Lincoln Plaza wraps it all in white-glove service: round-the-clock concierge and doormen, on-site garage, laundry on every floor, and newly renovated common areas throughout. The building's has a newly renovated a rooftop with outdoor lounge area with 360 degeree views of Manhattan skyline. As well a health club with indoor glass covered pool (extra fee to join- residents only). Enjoy the stunning newly landscaped large 8th-floor residents only terrace, complete with fire pits, tables and chairs, a pantry, and restrooms, faces directly onto Lincoln Center's legendary Chagall windows. Rarely does an apartment of this caliber become available. Held for decades by the same owner, apt 32M is the kind of apartment that is treasured, not traded. Now, for the first time in a generation, it can be yours. Perfectly positioned between Lincoln Center and Central Park, you have the best of the Upper West Side at your doorstep — world-class culture, Michelin-starred dining, boutique shopping, and 843 acres of green escape, all within steps. Five subway lines and seven bus routes make the rest of the city effortlessly within reach.
…By Daniel Gale Sotheby's International Realty


Residence 42A at the Baccarat is impeccable turnkey apartment, available for sale including all designer furniture, curtains, carpets, light fixtures, etc. This brand new private full-floor Residence has grand 11 ft ceilings throughout with breathtaking views from every room and is filled with natural light, like you are floating above Manhattan. One of the most desirable private residences in Manhattan, Residence 42. This spectacular 4,730 square foot private floor home offers 4 bedrooms, 4.5 baths and 360-degree views through floor-to-ceiling windows with automatic shades throughout and four exposures providing views of One World Trade Center, Empire State Building, Chrysler Building, Central Park, Hudson River and other iconic NYC Landmarks. The residences exquisite custom interior finishes, by world-renown designer Tony Ingrao, boasts a private entry foyer with strié plaster finish and a signature Baccarat chandelier; a large eat-in gourmet kitchen with SieMatic Ebonized Walnut, brushed nickel and clear glass cabinets, white iceberg polished granite slab countertops, custom glass and mirror backsplash, custom full bar, Franke undermount sink with KWC faucet and Miele and Subzero appliances; white lacquer is in the hallways and high-polish Venetian plaster is in the great room and master bedroom applied by hand to create a European feel and depth; a corner master bedroom suite with an enormous custom walk-in dressing room and an elegant master bath with a floating vanity, integrated medicine cabinet with a polished steel framed mirror, free standing soaking tub, radiant heated floor, Duravit tankless WC, Fantini fixtures and fittings with the entire bath clad in Lido white honed marble; the spacious second, third and fourth bedrooms all provide en-suite baths finished in siberian white polished marble and outfitted with Fantini, Kallista and Duravit Fixtures and fittings. An elegant powder room is finished with frosted mirrored glass wall panels and Lido white honed marble slab floors. Other home finishes include: motorized drapery, a Zircote wood paneled entry Door with custom Baccarat crystal inlay handle, Two-panel interior doors with polished chrome hammered door knobs, 6 inch wide plank white oak floors with a dark ebony mahogany stain, four pipe independent fan coil HVAC systems, prewired for state of the art capability and a touch screen system providing access to all hotel amenities and services. The residence is masterfully furnished by Nicole Fuller Interiors with utmost opulence. Brand new, state-of-the-art designer furniture elevates this already pristine apartment to even grander heights. The Baccarat Residences offer the ultimate in luxury and service. All homes have access to the amenities of the famed Baccarat Hotel as well as the world famous Spa de La Mer, Le Chevalier restaurant with Michelin-star chef Shea Gallante, Petite Salon Lounge, The Baccarat Bar, swimming pool and private cabanas and the fitness center. The residences also have the use of the 24-hour multilingual Baccarat concierge services, valet and doormen.
…By Annonceur International


Residence 45B at ONE57 Two Bedrooms / Two Bathrooms / Powder Room / 2,009 interior sqft. Welcomed by a large foyer leading to expansive entertaining space, this home features approximately 50 feet of city skyline and Hudson River exposure. The open kitchen, designed by Thomas Juul-Hansen and crafted by Smallbone of Devizes, features an appliance package by Miele and Sub-Zero (dual refrigerator/freezer, stove tops, wall ovens, dishwashers, wine cooler, convection oven, and warming drawer). Other features include concealed bar stools, custom lighting, and a waterfall design marble kitchen island. The south facing primary bedroom suite features generous storage with a walk in closet and private dressing area. The primary bathroom suite is complete with onyx and marble throughout, water closet, whirlpool tub, radiant heated floors, and separate steam shower. The second bedroom features eastern exposure framed by oversized floor to ceiling windows and full ensuite bathroom. The washer and dryer are thoughtfully positioned adjacent to the second bedroom to allow for maximum convenience. The Building: ONE57, 157 West 57th Street Completed in 2014 by Extell Development, One 57 is one of the tallest residential buildings in Manhattan, towering over 1,000 feet, 75 stories with spectacular views of Central Park. The five-star, flagship Park Hyatt New York occupies the first 18 stories of the building (accessible through a separate entrance). Located on the north side of 57th Street (between Sixth and Seventh Avenue), One57 was designed by preeminent architect Christian de Portzamparc with interiors by Thomas Juul-Hansen. There is an additional private entrance on 58th street for residents. This building features over 22,000 sqft of amenities with 24-Hour doorman and concierge, private dining and function room with full catering kitchen, on-site valet parking, cold storage, library with billiards table, art atelier, screening and performance room, private fitness center and yoga studio featuring Technogym cardio equipment, Peloton bikes, a fitness MIRROR and free weights. Park Hyatt New York Amenities & Services (available to One57 residents) State-of-the-art health club on the 25th floor overlooking Carnegie Hall, Spa Nalai, triple-height indoor swimming pool, steam rooms, 24-hour room service, in-residence dining, spa services, housekeeping service, dry cleaning, and laundry service, priority access to ballroom and meeting rooms, business center, private residential elevator to swimming pool, bar and restaurant.
…By Annonceur International


A remarkable sky-mansion boasting breathtaking panoramas over the glorious expanse of Central Park, this customized architectural residence is a triumph of design and space. It offers an outstanding lifestyle property that showcases a multi-million dollar renovation, intelligent use of space and state-of-the-art finishes. The result is a truly spectacular ultra-modern home with unobstructed park views and a prestige address in the iconic One57 tower along Manhattan's famed billionaire's row. A commitment to quality and style is immediately apparent throughout this unique home with its stunning interior design by Julie Boutilier Berghorn with Cornerstone Interiors . The layout encompasses an impressive 5,475 sq ft of luxury living with soaring 10'7 ceilings, two entrances and four exposures. Floor-to-ceiling walls of glass capture excellent natural light throughout and maximize the spellbinding outlook that clears the Essex House sign and gives full Central Park views to the north, and the Midtown Manhattan skyline, including the Chrysler and Empire State Buildings to the south. This fully automated Crestron 'smart home' has been custom designed to entertain against a dramatic backdrop that stretches to every corner of the city. The light filled grand salon incorporates a massive television insert with working fireplace, a dropped ceiling, centerpiece chandelier and a custom wave-shaped eucalyptus wood bar inspired by the Bar at The Mark. The beautifully appointed, double-sized chef's kitchen is equipped with professional appliances by Miele, as well as handcrafted custom Walnut cabinetry and breakfast room. Five well proportioned bedrooms include an expanded master retreat that has been cleverly configured to create room for a windowed master closet and ensuite. There is also a separate den finished with Birdseye maple panels and added accent lighting. Residents of One57 have full access to the six-star Park Hyatt facilities incorporating an indoor pool; fitness center; steam rooms; yoga studio; event and private dining spaces; screening and game rooms, valet parking, and a 24-hour multi-lingual concierge service. The iconic One57 condominium tower offers a truly sensational living experience in the heart of the world's most vibrant city. And best of all, there is an option to buy the home fully furnished, complete with hand-picked designer furniture - there's nothing more to do, just move in and enjoy the lifestyle.
…By Annonceur International


Occupying the entirety of the western side of the 69th floor, this distinguished 4,019-square-foot residence at the illustrious 432 Park Avenue affords unparalleled views of Central Park and the Manhattan skyline. Current Configuration: Two primary suites with Library/Bedroom. Alternate floor plan provided for 3-4 Bedrooms. Upon arrival via the private foyer you are graciously welcomed into a private gallery landing leading to the main living space. The expansive corner living and dining room, boasting 12.5-foot ceilings, northern and western views, sets an impressive stage. Adjacent to this distinguished space is a generously proportioned chef's kitchen, adorned with a built-in marble countertop that offers impressive views of Central Park. Meticulously equipped with Miele appliances, including a stove, gas cooktop, dishwasher, built-in coffee system, warming drawers, speed oven, dishwasher, and wine storage. Positioned on the southwest corner of the building, the primary suite enjoys an unparalleled vantage point. The opulent primary suite features a luxurious en-suite bathroom and a commodious walk-in closet. The primary bathroom is adorned in exquisite Italian Statuario marble, boasting heated floors, an indulgent steam shower, and a sumptuous soaking tub with sunset views to the west, overlooking the Hudson River and beyond. The subsequent three bedrooms each feature luxurious en-suite marble bathrooms. The harmonious flow of the residence culminates with the bedroom wing seamlessly connecting to the foyer and powder room. 432 Park Avenue is a remarkable collaboration between internationally renowned architect Rafael Vinoly and acclaimed residential and interior architect Deborah Berke. Rising an impressive 1,396 feet above the intersection of Park Avenue and 57th Street, 432 Park Avenue has already become an iconic symbol of New York City, even before its completion. This distinction is attributed to its prestigious location, unparalleled luxury, hotel-like amenities, and innovative design. With an expansive 30,000 square feet of space, the amenities at 432 Park Avenue rival those found in the world's finest country clubs. Indulge in the private restaurant, offering both indoor and patio seating, or entertain guests in the wine room. Stay in peak physical condition with the fully equipped fitness center and separate yoga studio. Enjoy the 75-foot indoor pool, steam/sauna area, massage room, billiards room, screening room, business center, children's playroom, and the services of an exceptional on-site concierge
…By Annonceur International


Welcome to apartment 22A at the Ariel East Condominium on Manhattan's Upper West Side. This completely renovated 1600 square foot condominium 2-bedroom 2 bathroom with a dedicated home office is perfectly perched high in the sky boasting incredible panoramic views and a terrace for outdoor entertaining. Natural light abounds from all directions as you enter the mint condition home. New hardwood flooring throughout enhances a perfect flow. Central air conditioning, washer/dryer and blinds on all major windows make for an easy start to a comfortable lifestyle. The perfectly scaled corner living room faces west and north with views through large windows of the city skyline and The Hudson River. A beautiful windowed open kitchen features a center island, white stone countertops, ample custom cabinetry with built in display features, Viking range, Viking refrigerator, Viking dishwasher, Viking microwave and a Viking bottle wine storage unit. From the living room step out onto a show stopping 243sf terrace! From here you will enjoy endless views and a rare outdoor lifestyle high above the city. Decompress after a busy day at work or entertain guest with a al fresco meal. Adjacent to the living room, a perfectly renovated full bath features beautiful tile work, a shower/tub combination, medicine cabinet and modern vanity with a stone counter top. In the hall there is a linen closet. The adjacent guest bedroom faces west looking out to the terrace and sky line beyond and has a large double closet with custom closet fittings. The eastern wing of the apartment begins with a dedicated and spacious home office with a north-facing picture window offering inspiring views. This is the ideal space for anyone working from home. The office features a built-in desk at the window and custom cabinetry to hold your printer, files, supplies and more. It is large enough to accommodate a pull-out sofa for a last-minute guest! The corner primary suite is more than a bedroom. It is a true sanctuary with open views to the north and east capturing Central Park and The Cathedral of Saint John The Devine. One feels like you are nestled in a cloud in this special space as the views come in from floor to ceiling windows. A large walk-in closet makes wardrobe storage easy. The primary bath is windowed and facing north with stunning views. A double vanity with two sinks, medicine cabinets, glass enclosed shower and large soaking top complete your spa-like bathroom. The Ariel East Condominium was built in 2008 and consists of 72 residences. This beautiful glass tower offers a wonderful suite of amenities including a fitness center with free exercise classes including Pilates, Yoga and Kids Swim in the fitness centers pool. Additional amenities include a 24 hour doorman, live-in resident manager, full-time maintenance staff, backyard with jungle gym and recreation area, playroom, event room and screening room. This lovely neighborhood location offers easy access to both Central Park and Riverside Park, the 1,2/3 subway lines and M96 crosstown bus. Great restaurants are just blocks away and shopping at Westside Market, Whole Foods or Trader Joes are all neighborhood gems. This move in ready nest in the sky must be seen!
…By Annonceur International


Perched high above the pulse of downtown Manhattan, this extraordinary 2,669-square-foot residence offers an inspiring blend of modern luxury, custom craftsmanship, and cinematic views stretching across New York Harbor, with the Statue of Liberty standing proud, and the Hudson River. Nestled within one of the city’s most iconic 64-story glass towers, this 4-bedroom, 4-bathroom home is a true urban sanctuary in the sky. Designed for elegant living and effortless entertaining, the home’s expansive layout features seven beautifully proportioned rooms, all framed by a continuous flow of floor-to-ceiling windows that bathe the space in golden sunset light. Wide-plank hardwood floors anchor the interiors, while thoughtful upgrades set this home apart—including a state-of-the-art full-home humidification system and a series of custom millwork installations. The open-plan great room and kitchen serve as the heart of the home, where wraparound western views sweep from the window’s edge to the horizon. The kitchen is as functional as it is refined, with abundant storage, integrated appliances, a 24-bottle wine cooler, and rare exterior-venting range hood. Three spacious guest bedrooms—each with south-facing skyline views—offer comfort and versatility, while one is currently appointed as a fully fitted office/den. The primary suite features streamlined custom cabinetry, a large dressing closet, and a spa-inspired, five-fixture bath with a deep soaking tub and large separate shower. Additional custom millwork throughout include a custom dining credenza, built-in bar cabinet, a media and entertainment wall in the great room, and a generous laundry closet with side-by-side washer and dryer, vented to the exterior. Residents of this premier building enjoy white-glove service including a full-time doorman, concierge, live-in resident manager, and a team of porters. The crown jewel of the building is its breathtaking 64th-floor rooftop terrace, offering panoramic views, lounge areas, and outdoor grills—perfect for evening gatherings above the cityscape. Unrivaled amenities include a fully equipped gym, health club, pool, plunging baths, sauna, yoga studio, children’s playroom, golf simulator, billiards room, screening room, media lounge, bike storage, and cold storage for grocery deliveries. A large private storage room is also available for purchase. This is more than a home—it’s a statement of lifestyle, location, and elevated living at the heart of downtown Manhattan.
…By Annonceur International


Welcome to this spacious 1BR/2Bath + Den with private storage at Griffin Court. This North-facing residence features floor-to-ceiling double pane windows with automated Hunter Douglas shades, oak wood floors, multi-zoned Nest climate control, an open kitchen with stainless steel appliances (Viking stove and oven, 36 inch wide Kitchen-Aid refrigerator, Bosch dishwasher), washer dryer, plentiful closets, and a private balcony. The primary bedroom features blackout shades with CitiQuiet soundproof windows, Haiku smart fan, a large walk-in closet designed by California Closets and en-suite bathroom with double sinks, heated floors, glass-enclosed steam shower, and deep soaking tub. The den can be used as a home office or 2nd bedroom. Griffin Court is a luxury building in Hell's Kitchen with a full-time doormen, live-in super, state-of-the-art fitness center, beautifully-manicured 8,000 square foot split-level courtyard, and package room with cold storage. The building is close to Central Park, Columbus Circle, and Lincoln Center. Hell's Kitchen offers countless restaurants along 9th and 10th Avenues. Plenty of supermarkets in the neighborhood such as Whole Foods and D'Agostino. CVS is conveniently located on the ground floor of the building.
…By Annonceur International


Enjoy a one-of-a-kind residence in one of the Upper West Side's most iconic prewar cooperatives. Located at 2 West 67th Street, the living room, once a sculptor's studio, features soaring 20-foot ceilings and side glimpses of the park. This flexible 2-3 bedroom apartment is bathed in steady sunlight from the west and north through dramatic 16-foot tall windows.This home is a true prewar lover's masterpiece, highlighted by a grand living room with handsome original wood floors, a wood-burning fireplace, and expansive wall space perfect for showcasing large-scale art. Adjoining the living room is a spacious formal dining room, ideal for hosting, with ample room for a large table. The square eat-in kitchen offers generous space for cooking along with abundant storage. The lower level also features oversized closets, a large pantry, and a bright south and west-facing third bedroom or den that can easily be enclosed to create a private room if desired.A beautiful prewar staircase leads to the upper level, where the primary suite boasts a charming mezzanine overlooking the great room. Down the hall is a second bedroom with an ensuite bathroom with washer/dryer. Central air conditioning completes this exceptional home.Built in 1918 and designed by Rich & Mathesius, this white-glove cooperative offers 24-hour doorman service, a concierge, porters, a laundry facility, common storage, a bike room, a fitness center, and a landscaped roof deck with spectacular views. Pets and pieds-a-terre are allowed. A 2% flip tax is paid by the buyer.
…By Annonceur International


Presenting 56 Leonard Street, Residence 47W, a half-floor at the iconic downtown landmark by Herzog and de Meuron. This impressive home features 12-foot ceilings, three terraces, floor-to-ceiling windows, and 270 degrees of open views, including both rivers, the Freedom Tower, and the midtown skyline. Enter directly from the elevator to your private landing. Immediately, the foyer opens to the great room, where exposures to the north, south and west offer all-day light, impressive views, and a rare grandiosity. This open space is keenly apportioned for multiple seating areas, formal dining, and quiet nooks. To the north you'll find the first of three terraces plus a fireplace. Gaze north toward the Empire State Building, or even east toward the East River; the scale of the city becomes clear from this vantage. At the south end of the room, find the eat-in kitchen and the second terrace -- a large, L-shaped space with access from both the great room and the secondary bedroom. Here, there is plenty of room for outdoor lounging or dining, marveling at the Freedom Tower to the immediate south. The kitchen is impeccably appointed. The curved granite island is a sculptural anchor for the room, and includes bar seating for three. Other finishes complement the softness of the curve, including Corian countertops, satin-etched glass cabinets, and a hidden vented hood. The double oven, six-burner cook top, and two dishwashers are from Miele. The double refrigerator and wine refrigerator are Sub-Zero. The primary bedroom sits at the north end of the home, and itself has 180-degrees of open views. The third terrace is private to this suite, which includes a windowed north-facing bathroom and enormous walk-in closet. The bathroom includes heated floors and is finished in travertine and marble. The three secondary bedrooms occupy the southern wing of the home. Each has ample closet space and en-suite bathrooms. From this height, the view extends past the downtown skyline and all the way to the Hudson River Bay. Completing the unit: white oak floors throughout; 4-pipe heating and cooling with multi-zone climate control; a full laundry room with vented washer/dryer; motorized shades throughout; and a powder room off the foyer. Affectionately known at The Jenga Building, 56 Leonard Street is arguably the most iconic residential building in the downtown skyline. The condominium offers white glove service and a top-tier amenity package spanning 17,000 square feet, including: a 75-foot lap pool plus adjacent sun deck; an impressive fitness center; a private screening room; a resident's lounge; and a children's playroom. Co-exclusive with Susan Penzner Real Estate
…By Annonceur International


Perched atop the coveted House Collection at Extell's acclaimed 50 West 66th Street, this extraordinary triple mint, top floor South side residence presents a rare opportunity to own the building's first resale offering - a true mansion in the sky spanning approximately 4,445 square feet, this exceptional home with soaring 12-foot ceilings, dramatic floor-to-ceiling windows and breathtaking open city views. Bathed in natural light from sweeping west, south, and southeast exposures, the residence showcases open city views, spectacular sunsets, and the enchanting evening glow of Lincoln Center. Masterfully reimagined by renowned architect Clive Lonstein, the home achieves the perfect balance of grand-scale entertaining and sophisticated everyday living. A dramatic great room serves as the centerpiece of the home, framed by floor-to-ceiling windows and exceptional proportions rarely found in new development condominiums. The bespoke eat-in kitchen by Smallbone of Devizes is both elegant and functional, appointed with premium Sub-Zero and Miele appliances, custom cabinetry, and refined finishes throughout. Originally conceived as a five-bedroom residence, the home offers exceptional flexibility to accommodate a variety of lifestyles. The current layout is configured as a sprawling three-bedroom residence with a library/home office, den, and five-and-a-half bathrooms. A gracious central gallery thoughtfully separates two private bedroom wings, creating an ideal sense of scale, privacy, and flow. The home was designed to be easily converted back to 5 bedrooms. The serene primary suite is a private sanctuary unto itself, featuring substantial custom closets, a luxurious marble spa bath clad in Bianco Dolomite and Grigio Carnico marble, and an adjoining sitting room. This versatile space can easily function as an additional bedroom, private lounge, nursery, dressing room, or expanded walk-in closet, allowing the suite to evolve with changing needs. A richly appointed library/home office with an en-suite bath further enhances the residence's versatility and may also serve as a guest suite or additional bedroom. In the secondary wing, two generously proportioned bedrooms each enjoy beautifully appointed en-suite baths and exceptional privacy. An additional den provides the perfect setting for a media room, playroom, family room, or informal gathering space. Top-floor House Collection residences of this scale, quality, and pedigree rarely become available. Residents of 50 West 66th Street enjoy a porte-cochere entrance and access to more than 50,000 square feet of world-class amenities, including indoor and outdoor swimming pools, basketball, pickleball, and squash courts, a state-of-the-art fitness center and spa, elegant lounges, entertaining spaces, and hotel-caliber services. Perfectly positioned moments from Central Park and Lincoln Center, this exceptional residence sits at the crossroads of the Upper West Side's finest dining, culture, shopping, and transportation. Working Capital Contribution equal to two months of common charges payable by purchaser. Co-Exclusive With Brown Harris Stevens/Leslie Singer
…By Annonceur International


Welcome to Residence 17B at Three Lincoln Center, a beautifully renovated, 1,073-square-foot corner one-bedroom, one-and-a-half-bathroom condominium in the heart of Lincoln Square. A dramatic wall of windows fills the residence with exceptional natural light throughout the day while showcasing open city views, partial Hudson River views, and spectacular sunsets. The generously proportioned living and dining area provides an inviting setting for both comfortable everyday living and gracious entertaining. The grand bedroom easily accommodates a king-sized bed, a substantial dresser, and additional furnishings while maintaining a wonderful sense of openness. The windowed kitchen offers abundant natural light and ventilation, while the thoughtfully renovated interiors and well-designed layout create a sophisticated, move-in-ready home. The primary bathroom features both a separate shower and bathtub. Additional highlights include abundant closet space, a powder room, and an in-unit washer and dryer. Three Lincoln Center is a elegant full-service condominium offering a 24-hour doorman and concierge, a fitness center, a 60-foot swimming pool, a residents' lounge, an on-site garage, and a private entrance providing direct access to Lincoln Center Plaza. This exceptional location places you moments from Lincoln Center's world-class cultural institutions, Central Park, Columbus Circle, acclaimed restaurants, premier shopping, and multiple subway and bus lines. A true Lincoln Center gem and an absolute must-see!
…By Annonceur International


Immediate Occupancy! Please contact the Sales Team to schedule your appointment. Residence 40D is a four bedroom, four and a half bathroom duplex residence with a corner southeast exposure. The generous layout boasts an open island kitchen, double-height great room with adjacent den, laundry room and private elevator. Master suite features a walk-in-closet and grand master bathroom with double vanities and freestanding tub. Ceilings soar near twenty feet high in the living and dining space, and over nine feet throughout, allowing for maximum natural light through the floor-to-ceiling windows. Designed by Meier Partners Architects, the residence interiors are a striking contrast to the black glass exterior, reflecting a white color palette. Living spaces are immersed in natural light radiating through the floor-to-ceiling windows. White oak floors are found in all homes and open kitchens boast white Calacatta Lincoln marble counters, Dornbracht fixtures and Gaggenau appliances clad in custom-crafted Italian white lacquer. Each residence is equipped with a built-in Crestron 'smart home' system that regulates temperature, lighting and the motorized window shades. These functions can be seamlessly controlled by residents through any iOS or Android device. One United Nations Park is situated in a prominent Manhattan location on First Avenue between East 39th and East 40th Streets. Brought to you by the renowned Solow Building Company, this iconic 43-story tower is clad in black glass, a Solow trademark. The 43-story, 460-foot high residential tower is comprised of 148 one-to-four bedroom condominiums on the top 16 floors. Located just south of the United Nations Headquarters along the East River, residences feature breathtaking views of New York City and the riverfront. One of its most distinguishing features - a clear glass cut-out on the 28th and 29th floors - lights up at night and is visible from across the river. The western fa ade is defined by a glass screen that provides privacy for residence balconies while still allowing abundant natural light to fill the interior space. Residents of One United Nations Park will enjoy the highest level of service from the moment they arrive. Whether entering from First Avenue through the grand East Atrium adorned in travertine, or the discreet direct entry from the onsite parking garage, the building has been carefully designed for the ultimate convenience and luxury. The amenities suite has been designed with soaring ceiling heights and naturally lit spaces to promote residents' health and wellness, including a 70' indoor lap pool with steam and sauna and expansive fitness center with private training studio. Residents can also enjoy thoughtfully curated entertaining spaces featuring a billiards and games lounge, catering kitchen, private dining, screening room, playroom, and an exclusive club lounge for condominium residents. The complete Offering Terms are in an Offering Plan available from Sponsor: 685 First Realty Company LLC c/o Solow Realty & Development Company. File No. CD17-0048.
…By Annonceur International

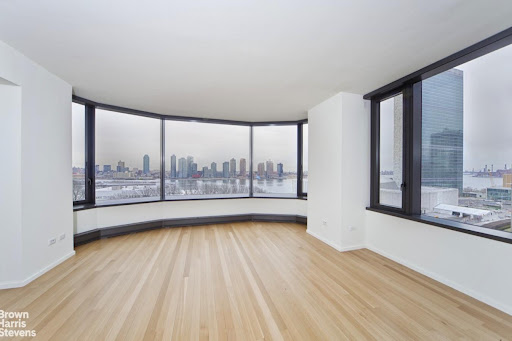


Unparalled 2 Bedroom, 2 1/2 Bathroom condominium residence featuring Foster + Partners designed deep bay windows overlooking the East River and the United Nations Secretariat Building. This magnificent home in this exclusive building has a formal entrance foyer leading to sweeping views from the living room to the open kitchen with a dining room to the north. The ceiling height is 9'7 with select-cut solid white oak hardwood flooring and Dornbracht fittings and accessories. There is a private motor court with valet parking for this home included in the rent! The lobby has a dramatic waterfall and fireplace and art by Marcus Bacher. The Master suite includes a luxurious bath featuring Sivec white marble floor, vanity top, tub surround and shower, Foster + Partners designed Poliform teak vanity, Kohler Tea-for-Two soaking tub, radiant heat floors and Dornbracht fittings. The large Kitchen is outfitted in Poliform white lacquer cabinetry, honed absolute black granite counter tops. Miele Sub-Zero, and Bosch appliances. A sculpted corian basin and shelf, and Noir du Roi marble floors provide the back drop for the dramatic Powder room. Miele washer and dryer. The ultimate global address, 50 United Nations Plaza is an 88 residence condominium developed by Zeckendorf Development in partnership with Global Holdings Inc. Residences, architecture and interiors by Foster + Partners. Landscaped gated entry and motor court. Complete staff service including Resident Manager. Managed by the Wright Fit, the Fitness Center of 50 United Nations Plaza features a 75 foot swimming pool, sauna, steam, massage rooms, and a state of the art gym. Cold storage and bike room available. Conference and meeting room on site. THIS RESIDENCE INCLUDES A PARKING SPACE IN THE GARAGE for only $340.96 a month! And Valet parking.
…By Annonceur International


A rare combination of grand-scale living and refined intimacy, this impeccably designed two-bedroom, two-and-a-half-bathroom home spans approximately 2,530 square feet. A gracious entry gallery leads into an expansive corner living and dining space with ceiling heights reaching over 10 feet. Designed by interior designer Thierry Despont, the residence is finished with a timeless palette of museum-quality materials and bespoke detailing rarely found in new development. Custom furnishings by IMG are offered as part of the purchase alongside a complete set of linens, flatware, silverware, and stemware, to allow for a truly turn-key residential experience. The kitchen is beautifully appointed with hand-selected marble, premium integrated appliances by Miele, and sleek contemporary cabinetry, seamlessly connecting to the formal dining area through elegant pocket doors. The luxurious primary suite offers a serene retreat complete with a spacious dressing area and a spa-inspired limestone bath featuring a soaking tub, oversized shower, and refined custom finishes. Designed by Pritzker Prize-winning architect Jean Nouvel and situated directly above the Museum of Modern Art, 53 West 53 delivers an unparalleled lifestyle with over 30,000 square feet of world-class amenities, including a 65-foot lap pool, wellness center, squash court, wine tasting room, private dining spaces, concierge services, and resident lounges overlooking Central Park. Perfectly positioned in the heart of Midtown Manhattan, Residence 23D represents a rare opportunity to own within a globally recognized architectural masterpiece moments from Fifth Avenue, Central Park, and the city’s finest dining, shopping, and cultural institutions. A private storage unit also transfers with the sale.
…By Annonceur International


Exceptional Duplex Residence with Panoramic Central Park Views Residence 60AG at 25 Columbus Circle is an extraordinary 3,580-square-foot duplex with panoramic views of Central Park and the Manhattan skyline. Configured with three bedrooms, three full bathrooms and two powder rooms, the residence is surrounded floor-to-ceiling windows that bring remarkable light and views into nearly every space. Created through the combination of two separate apartments and an extensive collaboration with Thirlwall Design Architects, the residence underwent a complete transformation. Every space was reimagined to create a singular, cohesive home defined by organic minimalism, natural materials and understated sophistication. At the heart of the residence is a striking custom stairway connecting the two levels. The comprehensive renovation introduced all-new finishes and architectural lighting, bespoke millwork, custom closets, beautifully appointed bathrooms and a fully redesigned kitchen. Thoughtfully concealed elements, including a retractable cooktop and integrated entertainment system, preserve the clean architectural lines throughout. Generous living, dining and family spaces flow seamlessly together against walls of glass. Both the living room and primary suite enjoy dramatic dual exposures, with sweeping views east across Central Park and north across the Manhattan skyline. Technology is seamlessly integrated throughout, with motorized shades and drapery and remotely controlled home entertainment system. 25 Columbus Circle is a full-service, white-glove condominium offering 24-hour doorman and concierge service, security, on-site valet parking, a fitness center, roof deck, outdoor space, dog run, screening room, children's playroom and event spaces. Residents also enjoy access to the Mandarin Oriental's indoor pool, spa and health club, with The Shops at Columbus Circle, acclaimed dining, Whole Foods Market and Jazz at Lincoln Center all within the complex.
…By Annonceur International


By Appointment Only. Selene, located at 100 East 53rd Street, offers graciously scaled residences and sophisticated design by Pritzker Architecture Prize winner Norman Foster with interiors in collaboration with AD100 recipient William T. Georgis. The meticulously refined residences reflect a level of craftsmanship rarely evidenced in new development. Located between Lexington and Park Avenues, Selene is adjacent to the iconic Seagram Building and at the epicenter of luxury couture ateliers, midtown's famed culinary destinations, and high-end residential towers. Residence 58A is a 3,385-square-foot full-floor convertible 4 BR (currently 3 BR) home offering sweeping, panoramic views in every direction. A grand arrival gallery leads to a stunning great room and kitchen and dining area with three sprawling exposures with luminous floor-to-ceiling windows. (Alternate floor plan - per the offering plan, amendment 20) The Foster + Partners-designed open chef's kitchen features wire-brushed oak cabinetry with integrated pulls and bronze detailing, cabinet-fronted Gaggenau stainless steel appliances, and Italian Carrara marble knife edge countertop and backsplash with embedded ventilation and LED lighting - a true culinary delight that allows for seamless entertaining. Privately located at the opposite end of this impressive residence is the double-exposure primary suite. Featuring an expansive dressing area and a luxurious spa-inspired en suite windowed bathroom adorned with heated Silver Striatio travertine floors, a wire-brushed oak vanity with Silver Striato travertine slab countertop and integrated sink, recessed medicine cabinets with LED lighting, glass-enclosed steam shower and water closet with Toto Neorest toilet, and complemented with Aquabrass fixtures throughout. Inspired by its neighboring Modernist masterpieces, the 63-story Selene is composed as a timeless contemporary landmark standing alongside the iconic Seagram Building and Lever House. Its signature glass facade enhances the residences with cascading natural light. With a distinct service program focused on self-care and wellness and four floors of purposeful and impressively designed amenity salons, Selene sets itself apart. Every lifestyle offering is thoughtfully considered and composed to rejuvenate and relax. Public spaces designed by AD100 recipient William T. Georgis are appointed with a museum quality art collection, anchored by an installation in the Fireside Lobby by celebrated artist Rachel Feinstein. Amenity spaces span four floors and are naturally lit by floor-to-ceiling glass walls. The 60-foot-long garden sanctuary swimming pool is surrounded by an arbor of trees. The enfilade of wellness spaces and lounges including The Spa, Fitness and Yoga Salons, Billiards Lounge, Conference Room and Library are finished with slatted oak and smokey granite. The Michelin-starred Le Jardinier restaurant-helmed by Chef Alain Verzeroli and the first New York City restaurant designed by AD100 recipient Joseph Dirand-is just an elevator ride away.
…By Annonceur International


Residence 20BW at 56 Leonard Street is the largest and most thoughtfully configured three-bedroom line in the building. Occupying the coveted northwest corner of Herzog & de Meuron’s iconic Tribeca tower, the residence is defined by 11-foot ceilings, two private terraces, and dramatic walls of glass framing sweeping views across the Hudson River and Manhattan skyline. A considered split-bedroom layout places the primary suite apart from the secondary bedrooms, creating an exceptional sense of privacy and flow. Appalachian White Oak floors lead into an expansive corner great room surrounded by floor-to-ceiling glass and exceptional natural light. The open kitchen is seamlessly integrated into the living space and features Corian countertops, a sculptural Absolute Black granite sliding island, and integrated appliances by Sub-Zero and Miele, including a wine refrigerator and fully vented range. Privately positioned in its own wing, the primary suite opens directly onto a terrace and features extensive custom closets and a dedicated dressing area. The windowed primary bath is finished in travertine and marble with radiant heated floors, a double vanity, glass-enclosed steam shower, and freestanding soaking tub positioned against the Manhattan skyline. Two additional bedrooms are located on the opposite side of the residence, each with generous storage and an en-suite bath. Additional features include electronic window shades, multi-zone heating and cooling, an in-unit washer and dryer, and a powder room with a sculptural travertine sink. Designed by Pritzker Prize-winning architects Herzog & de Meuron, 56 Leonard Street has become one of the defining works of contemporary architecture in New York. Residents enjoy more than 17,000 square feet of amenities across two levels, including a 75-foot infinity-edge lap pool and landscaped sundeck, fitness center, treatment rooms, sauna and steam rooms, library lounge, indoor/outdoor theater, private dining room, outdoor terraces, children’s playroom, and on-site parking. At the base of the tower, Anish Kapoor’s monumental sculpture completes the building’s distinctive architectural composition. Set among Tribeca’s historic loft buildings and cobblestone streets, 56 Leonard is ideally positioned near Hudson River Park and the neighborhood’s celebrated restaurants, galleries, cafés, and boutiques, with convenient access to the rest of downtown Manhattan.
…By Annonceur International


We are pleased to introduce you to Residence 39K at One United Nations Park, a rare coveted corner two-bedroom, two-bathroom condominium perched on the 39th floor, showcasing one of the most desirable layouts in the building. Wrapped in floor-to-ceiling windows with northeast exposures, this exceptional home captures breathtaking views of the East River, the United Nations, and some of Midtown Manhattan's most iconic landmarks, including the Chrysler Building and the new JPMorgan Chase headquarters. A gracious entry gallery leads to an expansive great room filled with natural light and framed by panoramic city and river vistas. The open-concept kitchen is thoughtfully designed for both everyday living and entertaining, featuring custom cabinetry, premium integrated appliances, and a large island that seamlessly connects to the living and dining areas. The private primary suite has been enhanced with custom high-end built-in fixtures, adding both sophistication and functionality. A luxurious en-suite bath is finished with elegant stone, a soaking tub, separate glass-enclosed shower, and custom vanity. The spacious second bedroom and full bath offer flexibility for guests, a home office, or both. Additional highlights include wide-plank hardwood floors, central air conditioning, an in-home washer/dryer, and smart-home technology throughout. Residents of One United Nations Park enjoy an unparalleled suite of amenities, including a 70-foot indoor lap pool, spa with steam and sauna, state-of-the-art fitness center, residents' lounge, children's playroom, valet parking, and full-service concierge and doorman services. This is a rare opportunity to own a high-floor corner residence with extraordinary views and an exceptional layout in one of Midtown Manhattan's premier luxury condominium towers. Reach out now to schedule your private showing before its too late!
…By Annonceur International


Enjoy spectacular East River views from this expansive two-bedroom, two-bath condo, located on a high floor for added privacy and unmatched vistas. A grand entrance gallery leads you into this beautifully appointed home, where stunning wood floors enhance the elegant atmosphere. The large living room, with oversized bay windows, invites an abundance of natural light and offers breathtaking vistas of the city and the East River. The second bedroom comfortably accommodates a queen-sized bed. The king-sized primary suite boasts three closets and a luxurious en-suite bathroom. Step outside onto the private balcony to experience the morning sunrise and a panoramic cityscape. With low carrying costs, this condominium presents an exceptional opportunity as both a distinguished home and a savvy investment. The Corinthian Condominium exudes luxury, offering 17,000 square feet of top-tier amenities. Residents enjoy a state-of-the-art fitness center, a 60-foot heated pool enclosed in glass, steam and sauna rooms, and a dedicated yoga space with complimentary daily classes. Additional features include a residents lounge, billiards room, golf simulator, conference room for remote work, and an outdoor running track that wraps around the building. The property also boasts over 5,000 square feet of private outdoor space, complete with a sun deck and lush gardens. For added convenience, the Corinthian offers an on-site garage and valet services. Plus, this pet-friendly community welcomes your furry companions, making it a true home for anyone.
…By Annonceur International


Set high in the West Tower of Thomas Heatherwick's Lantern House, Residence 1701 is a 2,414-square-foot, 3-bed, 3.5-bath home with spectacular light and sweeping views to the north, east and west. One of only four residences in the building with this exceptional floor plan, the home is positioned well above the East Tower, with open views of the Hudson River, Manhattan skyline and western horizon through Lantern House's signature bay windows. A gracious entry opens to an expansive corner great room, where ceilings reaching 10'9, wide-plank French oak floors and walls of windows frame the views. The current owner has further upgraded the home with extensive custom closets, a bespoke living room media center with concealed bar, integrated home office, custom entry bench and an upgraded laundry room. The March & White kitchen features convex fluted oak cabinetry, Calacatta Venato marble countertops and backsplash, bronze detailing and a full suite of Gaggenau appliances, including wine refrigeration. Occupying the northeast corner, the primary suite offers sweeping skyline views, a large walk-in closet and a windowed bath finished in Nestos Beige and Emperador Grey marble with radiant heated floors and custom bronze detailing. Two additional bedrooms each have en-suite baths, while a striking Black Onyx powder room completes the home. Designed by Thomas Heatherwick and developed by Related Companies, Lantern House is one of West Chelsea's most distinctive residential buildings, with a 75-foot swimming pool, Equinox-managed fitness center, sauna, cold plunge, hot tub, steam rooms, treatment rooms, landscaped courtyard, residents' lounges, private dining room and rooftop terrace. Set directly on the High Line and moments from Hudson River Park, Chelsea's galleries and the best of downtown Manhattan, Residence 1701 brings together spectacular views, a great three-bedroom layout and beautifully executed interiors in one of West Chelsea's most recognizable buildings. Shown by appt through listing broker Dennis Cusack of SERHANT.
…By Annonceur International


Spanning the entire seventh floor of one of Park Avenue's most distinguished white-glove cooperatives, this magnificent residence unfolds with a sense of quiet grandeur, defined by its gracious proportions, dazzling light and superb layout. A private elevator landing opens to a gracious twenty-five-foot gallery, leading to a splendid enfilade of entertaining rooms overlooking Park Avenue. Extending approximately 90 feet along the Avenue, these rooms include the grand living room, handsome Library and the corner formal dining room. A Powder room is off the library. There are wood-burning fireplaces with exquisite mantles in the living room and the library. The exceptionally large windows and ten-plus-foot ceilings enhance the sense of sophistication and elegance throughout. The meticulously designed chef's kitchen is expansive and inviting, with six windows, a large center island, custom cabinetry, and an eat-in area perfectly situated below a wall of windows. Well-suited for a serious chef and larger-scale entertaining, the kitchen is equipped with two Viking ovens, a Miele cooktop, two Miele dishwashers, two warming drawers, two sinks, and a Sub-Zero refrigerator. A separate butler's pantry provides extra storage. A hallway off the kitchen is lined with extra closets and leads to the large staff room and laundry room. The private quarters are set off a wide hallway. Originally two bedrooms, the huge corner primary suite faces Park Avenue and south with beautiful views down the avenue. There is a large dressing area and walk-in closets. The marble-clad primary bathroom is very large and sunny. Two additional bedrooms are generously proportioned, each with an ensuite bathroom and ample closet space. A separate staff room on the ground floor and two private storage rooms transfer with the apartment. There is through-wall air conditioning throughout. Completed in 1926, 660 Park Avenue is a sought-after cooperative comprising twelve full-floor residences. The building offers impeccable service including doormen, porters and a resident manager. Financing is not permitted. There is a 2% flip tax payable by the buyer.
…By Annonceur International


This beautiful and immaculate two bedroom, two bath home is flooded with light all day. It is a SPACIOUS corner apartment facing south and east, with open, unobstructed and protected views. The apartment design is perfect for entertaining, The chef's kitchen features expansive Calacatta marble counter-tops, custom Italian cabinetry and Miele, Bosch and Sub-zero appliances. Yes, there is a washer and dryer too! Both bathrooms include soaking tubs and pedestal sinks, and you will feel like you're being pampered with its honed travertine floors, walls and counters. The Sheffield is a wonderful, luxury condominium with concierge services and 24 hour doorman. Amenities ON THE 57TH FLOOR include: The Sky Club, a glorious rooftop with panoramic views of the city, indoor /OUTDOOR heated SALT WATER/Chlorine pool, outdoor sun decks, state of the art health club, spa services, sauna and steam rooms, yoga studio, spin classes, playroom, two lounges, and rooftop BBQs. Laundry is on every floor. Parking garage and cold storage are on the ground floor. In addition there is a bike room and a pet spa so you can brush over your dog after a walk IN CENTRAL PARK on a rainy day! The location cannot be beat. The Sheffield is mere blocks to Central Park, Columbus Circle, Carnegie Hall and Lincoln Center. A,B,C,D,F, N,Q,Rand1 subway trains are all around the corner.
…By Annonceur International


Residence 17J at 100 Barclay Street is a beautifully designed one-bedroom, two-bathroom residence with a spacious home office, offering refined living in one of Tribeca's most coveted luxury condominiums. Upon entry, you're welcomed into an expansive living and dining area with soaring 11'+ ceilings and oversized casement windows. The open chef's kitchen is thoughtfully appointed with premium Sub-Zero and Wolf appliances, sleek custom cabinetry, and ample pantry storage-perfect for both everyday living and entertaining. The primary suite serves as a serene retreat, complete with two oversized walk-in closets and a luxurious en suite bath featuring a double vanity, Waterworks fixtures, radiant heated floors and elegant finishes. A separate home office or den provides exceptional versatility, ideal for remote work or guest accommodations, and is conveniently located adjacent to a second full bathroom and in-unit laundry. Additional highlights include white oak flooring, high ceilings, central AC, and abundant custom storage throughout. A sizable storage unit transfers with the apartment. 100 Barclay Street is a boutique, full-service condominium set within a historic Tribeca landmark. Residents enjoy over 40,000 square feet of world-class amenities, including a 24-hour concierge, an 82-foot lap pool, and a private, tranquil atmosphere. Ideally situated moments from Brookfield Place, Whole Foods, and some of downtown Manhattan's finest dining, shopping, and cultural destinations, this home offers an exceptional standard of living in the heart of Tribeca.
…By Annonceur International
'%20stroke='%23DDAA3A'%20stroke-width='1.909'%20stroke-linecap='square'%20stroke-linejoin='bevel'/%3e%3c/svg%3e)
Receive by email any new listing that may match your search criteria
Your criteria :
By validating this form, you accept the general conditions of use of Le Figaro Properties.
These agencies offer a selection of luxury properties vente at New York. Feel free to contact them for personalized assistance.


