The agencies at New York
These agencies offer a selection of luxury properties vente at New York. Feel free to contact them for personalized assistance.

 English$ USD · m²


The residence features a thoughtfully designed layout that separates the living and sleeping areas while maximizing both comfort and privacy. Floor-to-ceiling windows frame the surrounding cityscape and bring abundant natural light into the home, creating a bright and open atmosphere throughout the day. At the heart of the residence, the modern kitchen features custom cabinetry, premium appliances, generous storage, and a marble waterfall island that provides additional space for dining and entertaining. The spacious living area offers flexibility for multiple seating arrangements while maintaining a natural connection to the kitchen. Both bedrooms are generously proportioned and positioned to enjoy impressive high-floor views. Two beautifully finished bathrooms and an in-unit washer and dryer complete this sophisticated city residence. Skyline Tower offers an extensive collection of amenities, including a 75-foot indoor swimming pool, fitness center, sauna and steam room, children’s playroom, pet spa, landscaped terrace, resident lounge, business center, and 24-hour doorman and concierge service. Located in the heart of Court Square, the building provides convenient access to the E, M, G, and 7 subway lines, with Manhattan only minutes away. Residence 5702 presents a rare opportunity to enjoy privacy, natural light, and far-reaching views from one of Long Island City’s most recognizable luxury condominiums.
…By Annonceur International


A luxury condo with a terrace above the city. Residence 508 at Skyline Tower offers a beautifully designed two-bedroom, two-bath home with floor-to-ceiling windows and open views toward the Manhattan skyline. The living area opens directly to a private 400 square foot terrace, creating a rare outdoor extension of the home and a place to take in the skyline. Natural light fills the residence throughout the day, highlighting clean, modern finishes and a thoughtfully designed layout. Spanning approximately 957 square feet, the interior features wide-plank white oak flooring and a welcoming entry foyer that leads into a spacious open living and dining area. The kitchen is finished with custom cabinetry and fully integrated Bosch appliances. The primary bedroom features a walk-in closet and a spa-inspired en-suite bathroom. A second bedroom and beautifully finished full bathroom complete the home. Skyline Tower rises 67 stories and stands as the tallest residential building in Queens, offering residents a full-service luxury lifestyle with nearly 20,000 square feet of amenities including a 75-foot swimming pool, spa and wellness facilities, fitness center, residents lounge, children’s playroom, pet spa, and full-service concierge. Located at 3 Court Square in the center of Long Island City, the building provides immediate access to multiple subway lines and is just minutes from Manhattan. Residents are also close to Gantry Plaza State Park, Hunter’s Point South Park, MoMA PS1, and Long Island City’s growing collection of restaurants, cafés, and neighborhood destinations.
…By Annonceur International


Residence 1003 at Toren is a striking two-bedroom, two-bathroom corner residence offering sweeping views of the Manhattan Bridge and Brooklyn skyline through dramatic floor-to-ceiling windows. Beautifully designed with high ceilings and rich Brazilian walnut flooring throughout, the home blends warmth, scale, and modern sophistication. The open chef’s kitchen is thoughtfully appointed with custom cabinetry, sleek stone countertops, and premium European appliances, creating an ideal setting for both everyday living and entertaining. The spacious primary suite serves as a true retreat, complete with a spa-inspired bath featuring double vanities, a glass-enclosed shower, and a deep soaking tub. The second bedroom enjoys excellent light and privacy, while a separate home office adds flexibility for today’s lifestyle needs. A standout feature of Residence 1003 is the exceptionally low monthly carrying costs for a full-service luxury condominium of this caliber, with a 25-year tax abatement currently in place — making this an especially attractive opportunity for both end users and investors alike. The home is also investor-friendly and well-suited for 1031 exchange buyers. Residents of Toren enjoy an impressive collection of luxury amenities, including a 24-hour attended lobby, indoor pool, fitness center, yoga studio, library, and beautifully designed resident lounges. Additional highlights include a multi-level roof garden with outdoor screening areas, children’s playroom, and attended parking. Located at 150 Myrtle Avenue, Toren places you at the crossroads of Downtown Brooklyn, Fort Greene, and Boerum Hill, with immediate access to City Point, Trader Joe’s, Whole Foods, Dekalb Market Hall, and multiple subway lines — offering seamless connectivity to Manhattan and beyond. Combining striking architecture, panoramic views, full-service amenities, and remarkably low carrying costs, Residence 1003 presents a compelling opportunity to own within one of Brooklyn’s most recognized luxury condominiums.
…By Sotheby's International Realty - Downtown Manhattan Brokerage


Welcome to 90 Furman Street, N1012, an unparalleled waterfront living experience at The Pierhouse in Brooklyn Heights. This exquisite duplex penthouse offers a sophisticated urban retreat with 2,702 square feet of meticulously designed living space. Boasting some of the most breathtaking waterfront views in Brooklyn, this residence is situated within one of Brooklyn Heights' most sought-after luxury condominiums. Spanning two expansive levels, the home seamlessly blends comfort and elegance, featuring three bedrooms, two and a half bathrooms, two separate living areas, a formal dining room, a state-of-the-art kitchen, a private terrace, and a stunning rooftop with panoramic city views. Upon entry, you are welcomed by an elegant foyer that opens into a formal living room framed by sweeping views of the Manhattan skyline through expansive floor-to-ceiling windows. The gourmet kitchen is a true culinary centerpiece, appointed with top-of-the-line Gaggenau appliances, including dual dishwashers and a wine cooler. Calacatta marble countertops and Pedini walnut cabinetry add timeless sophistication, while the oversized island provides ample space for cooking, entertaining, and casual dining. Adjacent to the dining area, a private terrace offers captivating river and city views, creating an exceptional setting for indoor-outdoor living. The lower level features a serene media room that seamlessly connects to the outdoors, offering a tranquil space for relaxation and entertaining with iconic views of the Brooklyn Bridge and the Statue of Liberty. Floor-to-ceiling windows flood the space with natural light, enhancing the home's airy, open feel. This level also includes two dedicated office areas and three bedrooms, including the luxurious primary suite. The primary bedroom is a refined retreat, easily accommodating a king-size bed and featuring custom Ornare closets for generous storage. The spa-inspired en-suite bathroom offers a peaceful escape with premium finishes. The additional bedrooms are well-proportioned, each accommodating a queen-size bed and offering ample closet space. Crowning the residence is a private rooftop terrace with sweeping panoramic views, an extraordinary setting for entertaining or enjoying quiet evenings under the stars, without leaving your home. Soundproof windows ensure a tranquil living environment, while the duplex layout provides the privacy and scale of a townhouse with the convenience of luxury condominium living. This is a rare opportunity to own a premier waterfront residence at 90 Furman Street, N1012-where exceptional design, world-class amenities, and an unbeatable location come together to define a truly elevated lifestyle. The Pierhouse at Brooklyn Bridge Park offers a full-service lifestyle with an array of premium amenities, including 24-hour concierge service, valet parking (available for a fee), a fully equipped fitness center, yoga and meditation studio, children's playroom, pet spa, resident lounge, conference room, bike storage, and refrigerated package storage. Perfectly positioned between the historic charm of Brooklyn Heights and the vibrant energy of DUMBO, The Pierhouse provides direct access to Brooklyn Bridge Park and 1 Hotel Brooklyn Bridge. Residents enjoy easy access to renowned local restaurants, expansive green spaces, scenic walking and biking paths, picnic areas, dog runs, playgrounds, and athletic fields. Commuting to Manhattan is effortless, with multiple subway lines (A/C/2/3/4/5/F/R) and the NYC Ferry just moments away, along with convenient access to the highway.
…By Annonceur International


The Pinnacle of Brooklyn Living - Full-Floor Penthouse at Brooklyn Tower Commanding the entire 92nd floor of Brooklyn Tower - the borough's only supertall skyscraper - this exceptional 5,891-square-foot penthouse offers a rare opportunity to own one of New York City's highest and most distinguished residences. With soaring ceilings up to 12 feet and sweeping views that span Manhattan, Brooklyn, and beyond, this 4-bedroom, 5.5-bathroom home is a masterclass in elevated design and refined living. Designed by SHoP Architects and with interiors curated by Gachot Studios, the residence blends architectural grandeur with intimate warmth. European White Oak floors in a custom honey stain, rich mahogany millwork, and bronze detailing create a timeless palette of sophistication. The chef's kitchen is a bold statement in luxury, featuring Absolute Black stone countertops, oil-rubbed bronze Waterworks fixtures, and fully integrated Miele appliances. The primary bath showcases large-format Honed Breccia Capria marble - each slab a unique work of natural art. A separate laundry room featuring a Miele washer and dryer adds discreet convenience. Brooklyn Tower rises from the historic Dime Savings Bank, transforming its ornate geometry into a modern icon. Residences begin over 575 feet in the air, making this the highest home available in Brooklyn. Located at 55 Fleet Street in Downtown Brooklyn, the building sits at the nexus of Fort Greene, Cobble Hill, Boerum Hill, and Brooklyn Heights - neighborhoods known for their cultural richness and architectural charm. Residents at Brooklyn Tower have access to one of the largest residential amenity offerings in New York. A world-class performance-infused lifestyle, secured with over 100,000 square feet of exclusive indoor and outdoor leisure spaces. Life Time Athletic Club will manage an impressive array of amenities including a 75' indoor lap pool, additional outdoor pools including a whirlpool, fully-serviced poolside lounge and atrium, billiards room, library lounge, conference room, theater with wet bar, and kids playroom. Dedicated private resident amenities include a children's playground, limited off-site parking, and the coveted Sky Park, boasting an open-air loggia featuring a basketball court, foosball, playground, and dog run. With proximity to Fort Greene Park, Prospect Park, and Brooklyn Bridge Park, and seamless access to 13 subway lines, 11 commuter trains, the NYC ferry network, and 22 Citi Bike stations, Brooklyn Tower offers a cinematic lifestyle at unmatched heights. This is not just a residence - it's a landmark. A full-floor penthouse of this caliber is a once-in-a-generation offering in Brooklyn's skyline. Exclusive Marketing and Sales: Corcoran Sunshine Marketing Group. THE COMPLETE OFFERING TERMS ARE IN AN OFFERING PLAN AVAILABLE FROM SPONSOR, 9 Dekalb Avenue Condominium FILE NO. CD21-0093, c/o Silverstein Properties, LLC, 7 World Trade Center, 250 Greenwich Street, New York, NY 10007. Equal housing opportunity. Finishes may vary depending on layout and are specifically outlined in the Offering Plan.
…By Annonceur International


12 months free common charges! Residence 17I at 10 Nevins is a spacious 1582 Square foot 3 Bedroom, 2 Bath home with a a combined 1482 square feet of outdoor space including a deep private terrace with wide open southern views over Downtown Brooklyn. This home features an open plan and luxurious primary suite, second and third bedrooms, large kitchen with dining area, and ceilings heights just shy of 11’. With interiors designed by ODA New York, The Brooklyn Grove features a subtle mingling of organic materials and lush textures. Each room offers unexpected touches and welcome surprises including wide plank oak flooring throughout. In the kitchen, custom rift oak cabinetry strikes a distinct contrast against the concrete-hued Caesarstone countertop, Taj Mahal stone backsplash, and antique brass hardware. The elegance of the bathroom is perfected with two types of marble and stone mingling to create a neutral palette that lets the world fall away. A composition of Santa Marina stone tile walls, Waterworks fixtures, and oak vanity with Fior di Bosco countertops complete the bath. A new kind of building has taken root in Downtown Brooklyn. The Brooklyn Grove’s facade makes a statement along Nevins Street, featuring subtly glaze brick and distinctive windows that draw the eye upwards. Reminiscent of an ancient Japanese temple, the inviting attended lobby is rich in thoughtful materiality, with sightlines to Grove Place and beyond. Cutting-edge culture, boutique shopping and the best dining are all located right outside its doors. The Brooklyn Grove’s multi-textured design story continues with the residents’ lounge, located in a soaring space with 22-foot ceilings, a fireplace, pool table and screening area. The rooftop lounge features idyllic views, with lounging and dining areas, and BBQ grills for al fresco gatherings. Wellness amenities include a 40-foot indoor swimming pool and fitness center with yoga room. The private dining room is a place to bring friends and family together for celebratory dinners and drinks. Parking, a children’s playroom, pet spa, package room with cold storage, private storage, and bike storage round out the extensive amenities offering. The complete offering terms are available in an offering plan from Sponsor. File No. CD17-0169.
…By Annonceur International


Welcome to The Halcyon, where contemporary style and thoughtful design come together to create a home that feels both sophisticated and inviting. This spacious residence blends warmth and refinement, offering one bedroom plus a versatile home office or second bedroom and two full baths. Expansive west-facing floor-to-ceiling windows flood the home with natural light, beautifully complemented by soaring 10-foot ceilings. A gracious entry foyer opens to a dramatic, loft-style living area that creates a seamless setting for entertaining. The chef's kitchen showcases custom lacquered cabinetry, striking Calacatta marble countertops and backsplash, and top-of-the-line Miele appliances. A wine refrigerator, in-sink disposal, and generous storage make the space as functional as it is elegant. The serene primary suite easily accommodates a king-sized bed and offers open-sky views, two oversized custom closets, and a spa-like ensuite bath. Clad in statuary marble with bronze accents, it features a deep soaking tub, glass-enclosed shower, radiant heated floors, and an atmosphere of complete tranquility. The second full bath is equally refined, finished with brushed bronze fixtures and a sleek walk-in shower. The flexible home office, equipped with its own HVAC system, provides endless possibilities as a workspace, guest suite, or additional sleeping area. For everyday convenience, a Bosch washer and dryer are seamlessly built in. Residents of The Halcyon enjoy a truly world-class amenity collection that includes a 52-foot heated indoor lap pool, an aqua spa with sauna and steam room, and a three-story fitness center with a dedicated movement studio. The Sky Club lounge serves as an elegant setting for private dining and entertaining, complete with a catering kitchen, while the library and landscaped courtyard with fire pit invite quiet moments of relaxation. Additional amenities include a golf simulator, bike room, private storage, and on-site parking.
…By Annonceur International


Welcome to your urban oasis nestled in the prestigious address of 146 West 57th Street, 39D. This exceptional residence epitomizes modern luxury and offers a sophisticated retreat in the heart of Manhattan. This meticulously crafted home features a spacious layout boasting 2 bedrooms, 2.5 bathrooms, and a thoughtfully designed living area, perfect for both relaxation and entertaining. Indulge your culinary senses in the gourmet kitchen, equipped with top-of-the-line appliances, custom cabinetry, and elegant finishes. The kitchen opens up to the living area, creating a seamless experience for entertaining. Living at Metropolitan Tower is truly a six-star experience. Understated elegance defines this exclusive white-glove condominium, where residents enjoy access to the private Club Metropolitan Restaurant, offering complimentary breakfast, room service, wine tastings, private events, and outdoor patio dining with breathtaking views. The building's 30th-floor amenities include a glass-enclosed 20x40-foot swimming pool, steam and sauna rooms, and a fully equipped fitness center with in-house trainers and massage services. Premier maid and valet services further elevate the lifestyle experience. Be catered to by New York City's finest staff, with a full-service concierge providing seamless, around-the-clock assistance. The building also features a 24/7 attended parking garage complete with a chauffeur's lounge. There is an assessment in place of $811.10/month until 12/2026.
…By Annonceur International


A beautiful 2 bedroom, 2.5 bathroom residence on Billionaire's Row. Floor to ceiling windows provide glorious natural light all day. This apartment boasts tons of light throughout the apartment with North East and North West exposures. Finished with Brazilian hardwood floors, this apartment features a large dining area with ample seating for eight and an expansive living room with floor to ceiling windows and has a washer and dryer in the unit. Living at Metropolitan Tower is truly a six-star experience. Understated elegance is the hallmark of this exclusive residential tower. Revel in the luxury of hotel-style living, where an outstanding concierge service will cater to your every need and assist you with the in-house maid, laundry & valet services. Rejuvenate yourself in the private health club and swimming pool. Dine in the Club Metropolitan restaurant, serving world-class cuisine in its beautiful 30th-floor dining room and outdoor terrace. Enjoy complimentary breakfast and seasonal wine and food tastings. Order room service and have lunch or dinner delivered to your door. Metropolitan Tower is directly next door to Carnegie Hall and The Russian Tea Room, across from New York City Center and just seconds from Central Park. Columbus Circle, Lincoln Center for the Performing Arts, world-class shopping, dining, and theater are just moments from your front door. There is an assessment of $796.40 in place through December 2026. Please note some images are virtually staged.
…By Annonceur International


Residence 708 at 2 Shore Ln is a spacious east-facing one-bedroom home offering 822 sqft of thoughtfully designed living space, featuring floor-to-ceiling windows that flood the home with nature light while showcasing stunning Manhattan and Hudson River views. The elegant chef's kitchen is equipped with a premium Bosch appliance package and sleek quartzite countertops, while generous closet space provides ample storage. The residence offers a walk-in closet along with two additional well-proportioned closets, providing excellent storage capacity. The residence features a water filtration system, a food disposal, and Alexa-compatible automated blinds for modern living. Park & Shore offers 20,000 sqft of amenities which include an indoor heated lap pool, fitness center, yoga room, Spa, and steam rooms, wine-tasting lounge with a private dining room, a co-working space, conference room, putting green set against panoramic views of Manhattan and Newport Green Park, sky lounge, rooftop lounge and dining area with a full prep kitchen, and a multi-media room. Located near PATH, Light Rail, shopping, restaurants and a beautiful park adjacent to the Hudson River waterfront in Jersey City's vibrant neighborhood.
…By Prominent Properties Sotheby's International Realty


2 Shore lane, residence 711 is a south facing 1B1B with 845 square feet of living space. This Home features an industrial style kitchens with Bosch appliance package, under mount stainless steel sink. Park & Shore offers 20,000 square feet of amenities which include an indoor heated lap pool, fitness center, complete with yoga room, teak-line Spa, and steam rooms, wine tasting lounge with a private dining room, a co-working space, private conference room, putting green set against panoramic views of Midtown Manhattan and Newport Green Park, sky lounge, a landscaped rooftop lounge and dining area with a full prep kitchen, and a multi- media room. Located near PATH, Light Rail, shopping, restaurants and a beautiful park adjacent to the Hudson River waterfront in Jersey City’s vibrant Newport neighborhood. Parking is available for an additional fee.
…By Prominent Properties Sotheby's International Realty


Perched on the 22nd floor of 75 Park Lane South, Residence 2207 is a stunning 1,241-square-foot corner condominium offering 2 bedrooms, 2 bathrooms, and breathtaking, unobstructed views of the Hudson River, Lower Manhattan, and the Freedom Tower. With coveted southeast and western exposures, floor-to-ceiling windows fill the home with natural light throughout the day, while a private balcony provides the perfect place to take in the skyline and waterfront views. The thoughtfully designed chef's kitchen is a rare highlight, offering a unique layout that feels both tucked away and open to the living and dining areas, making it ideal for everyday living and entertaining. The home has been enhanced with automatic Hunter Douglas shades throughout, custom closet systems, and Nest smart thermostats. Purchased brand new in 2023 and meticulously maintained by its original owner, the residence is truly move-in ready. Residents enjoy an exceptional amenity package including a 24-hour doorman, fitness center, indoor pool, steam room, golf simulator, movie theater, resident lounges, children's playroom, and more. Located just moments from Newport Green, the waterfront, and both Newport and Hoboken PATH stations, Residence 2207 offers the best of luxury waterfront living in Jersey City.
…By Prominent Properties Sotheby's International Realty


Unit 401 is a duplex with a large 376 sqft private rooftop terrace making it the perfect space for outdoor entertainment with a built-in pergola roof ideal for gardening. 401 is also a corner unit with the perks of wrap around floor to ceiling windows and a kitchen exhaust fan ventilates outside. This unit also features a large center island which can sit up to six people comfortably. Storage is no issue with this unit as it has abundant closets on each floor. The second bedroom on the first floor could be used as an in-law suite. The loft space on the second floor could be a home office or a master bedroom suite. Intentionally positioned to frame panoramic views extending far beyond the Hudson River and Manhattan skyline, P&S instantly gives an overwhelming sense of higher living. Ultra-luxury residence finishes include Madreperola Quartzite countertop and waterfall-island, high-end Bosche appliance package, and millwork complete with satin nickel trim. Primary suites outfitted in Stellar White marble floors and walls, all-glass frameless showers, and carefully selected custom vanities. A celebration of the Newport neighborhood, P&S sits in the center of all that the Jersey City waterfront has to offer. The ease of travel with two PATH trains giving direct access in to Manhattan, train lines running throughout New Jersey only a short walking distance away, premiere restaurants and luxury stores located in Newport plaza, all while overlooking the award-winning Newport Green Park and Beach. Pushing the bar higher for state-of-the-art luxury buildings on the Gold Coast waterfront, P&S prioritizes entertainment, health, and wellness. The only year-round indoor heated lap pool on the Jersey City waterfront is now available, with a top-of-the-line fitness center complete with yoga room, teak-line spa, steam rooms, and saunas at your disposal. Entertain like nowhere else, welcoming guests at your wine-tasting lounge complete with a private dining room, or hosting at your landscaped rooftop lounge finished with a full prep kitchen. Make midtown Manhattan your backdrop for every unforgettable celebration. Additional co-working spaces, private conference room, and multi-media lounge make P&S ideal for live/work balance and convenience. A cultivated experience that the Gold Coast has been missing, the life you choose awaits at P&S.
…By Prominent Properties Sotheby's International Realty

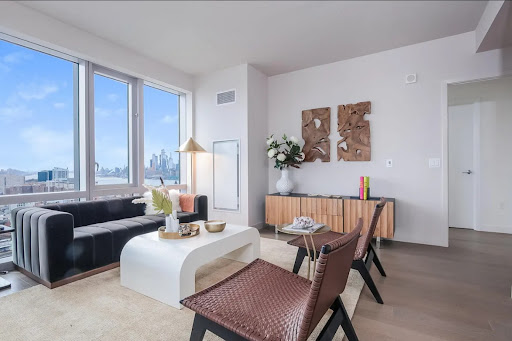


Residence 2701 is a north-west corner 2BR with private balcony. Features abundant closets. alcove kitchen with windows adjacent to living room Protected views of the Hudson River and midtown Manhattan. Located between two PATH terminals, on a flourishing park adjacent to the Hudson River waterfront in Jersey City’s vibrant Newport neighborhood, are the 358 custom-designed residences of 75 Park Lane. Comprised of spacious studios to oversized three bedrooms, state-of-the-art luxury penthouses with mid century artisan touches throughout and a welcoming porte cochere, 75 Park Lane is a warm & stylish addition to the Jersey City waterfront. Standing 37 stories high, this sanctuary in the sky offers its residents peace at home while watching the sunrise set against panoramic vistas. These intelligently crafted luxury condominiums are surrounded by light, air, green space and spectacular views of the Hudson River and Manhattan Skyline. Each residence features elegant chef’s kitchens, designed for both casual dining and entertaining, with Integral Bosch appliance package, undermount stainless steel sink, Madreperola Quartzite waterfall island and countertop, and millwork with satin nickel trim. The master baths are also thoughtfully designed with clean lines, precise craftsmanship, Stellar White marble floors and walls, frameless all-glass shower and custom vanity. The impressive features of 75 Park Lane also include in-unit washer/dryers, adjustable central A/C and a suite of smart home features including keyless entry. Whether it’s work or play, 75 Park Lane’s amenities create a homeowner’s paradise with an indoor heated lap pool and adjacent fitness center, complete with yoga room, teak-line Spa, and steam rooms. Its wine tasting lounge with a private dining room sits next to a co-working space, private conference room, and multimedia lounge for movie nights or karaoke. A favorite of golf enthusiasts is the sixth floor putting green set against panoramic views of Midtown Manhattan and Newport Green Park. The sky lounge, a landscaped rooftop lounge and dining area with a full prep kitchen, makes a tranquil place for you to unwind or host large gatherings of friends.
…By Prominent Properties Sotheby's International Realty


Experience refined waterfront living in this exceptional sponsored owned 2-bedroom, 2-bath residence at the highly sought-after Park & Shore in Newport. Offering 1,158 square feet of thoughtfully designed living space, this elegant home showcases expansive north-facing views through floor-to-ceiling windows, filling the interiors with abundant natural light while overlooking Newport Green, the Jersey City skyline, and beyond. The open-concept living and dining area is anchored by a sophisticated chef's kitchen featuring integrated Bosch appliances, custom walnut cabinetry, Quartzite countertops, a waterfall island with seating, and a vented gas cooktop—perfect for everyday living and effortless entertaining. The spacious primary suite offers a peaceful retreat with a generous walk-in closet and a luxurious spa-inspired marble bathroom complete with a double vanity, oversized glass-enclosed shower, and premium finishes. A generously sized second bedroom provides exceptional flexibility for guests, family, or a dedicated home office, complemented by a nearby full bath. Additional highlights include wide-plank hardwood flooring, central air conditioning, an in-unit washer and dryer, keyless entry, and custom motorized window shades. Perfectly positioned along the Hudson River waterfront and just moments from Newport and Hoboken PATH stations, Park & Shore is one of Jersey City's premier luxury addresses. Residents enjoy an unmatched collection of resort-style amenities, including a 24-hour concierge, indoor heated lap pool, state-of-the-art fitness center with yoga studio, spa facilities, resident lounge, wine-tasting room with private dining space, co-working and multimedia rooms, children's playroom, beautifully landscaped outdoor terraces, putting green, and a spectacular rooftop sky lounge with outdoor dining, entertaining areas, and breathtaking Manhattan skyline views. Move right into this beautifully appointed residence and enjoy sophisticated design, exceptional amenities, and the best of luxury waterfront living in the heart of Newport.
…By Prominent Properties Sotheby's International Realty


75 Park Lane South, residence 1611 is a south facing and spacious 1B1B with 747 square feet of living space. This Home has partial Empire state building view and features an elegant chef’s kitchens with Bosch appliance package, undermount stainless steel sink, Madreperola Quartzite waterfall island and countertop. This home includes 2 good size closet spaces for storage. Park & Shore offers 20,000 square feet of amenities which include an indoor heated lap pool, fitness center, complete with yoga room, teak-line Spa, and steam rooms, wine tasting lounge with a private dining room, a co-working space, private conference room, putting green set against panoramic views of Midtown Manhattan and Newport Green Park, sky lounge, a landscaped rooftop lounge and dining area with a full prep kitchen, and a multi- media room. Located near PATH, Light Rail, shopping, restaurants and a beautiful park adjacent to the Hudson River waterfront in Jersey City’s vibrant Newport neighborhood. Parking is available for an additional fee.
…By Prominent Properties Sotheby's International Realty


Experience elevated waterfront living in this exceptional sponsored owned southwest corner 2-bedroom, 2-bath residence at the highly coveted Park & Shore in Newport. Offering 1,241 square feet of thoughtfully designed living space, this sun-drenched home is framed by dramatic floor-to-ceiling windows that capture breathtaking southwest-facing views of the Hudson River, Lower Manhattan skyline, and spectacular sunsets. A private balcony extends the living space outdoors, creating the perfect setting to relax while taking in the panoramic waterfront vistas. Designed for both everyday living and effortless entertaining, the open-concept layout seamlessly connects the spacious living and dining areas to a beautifully appointed chef's kitchen. Premium finishes include integrated Bosch appliances, custom walnut cabinetry, Quartzite countertops and backsplash, a generous center island with seating, and a vented gas cooktop, blending sophisticated style with exceptional functionality. The tranquil primary suite serves as a private retreat, complete with a custom walk-in closet and a spa-inspired ensuite bath featuring a double vanity, luxurious marble finishes, and an oversized glass-enclosed shower. Thoughtfully separated from the primary suite, the spacious second bedroom offers excellent privacy and is conveniently located adjacent to a beautifully finished full bath, making it ideal for guests, a home office, or everyday living. Additional highlights include wide-plank hardwood flooring, in-unit washer and dryer, central air conditioning, custom closet systems, Hunter Douglas motorized shades throughout, Nest smart thermostats, and keyless entry. Meticulously maintained and truly move-in ready, this residence offers the perfect blend of luxury, comfort, and convenience. Perfectly positioned along Jersey City's vibrant waterfront between the Newport and Hoboken PATH stations, Park & Shore offers an unparalleled collection of resort-style amenities, including a 24-hour concierge, indoor heated lap pool, state-of-the-art fitness center with yoga studio and spa facilities, golf simulator, wine-tasting lounge with private dining room, resident lounges, co-working and multimedia spaces, children's playroom, landscaped outdoor terraces, putting green, and a spectacular rooftop sky lounge with outdoor dining, entertaining areas, and sweeping Manhattan skyline views. Move right into this remarkable residence and enjoy sophisticated design, world-class amenities, and one of Newport's most desirable waterfront lifestyles.
…By Prominent Properties Sotheby's International Realty


Located in one of the premier high rises on the Jersey City waterfront, this is your opportunity to experience true luxury living. Positioned on the 31st floor and offering floor to ceiling windows with a southwestern exposure, this two bed/two bath is bathed in direct sunlight throughout the day and you will enjoy stunning Hudson River/Statue of Liberty views to the south. The living area is open and features modern aesthetics throughout the home. The kitchen includes top of the line appointments like a Liebherr refrigerator, Miele dishwasher and Fulgor cooking range. Accented by carerra marble countertops and sleek italian cabinetry, the range hood also vents outside the building. Both bedrooms are spacious, offer ample closet space and have a spread layout for ultimate privacy. The primary bedroom has an en suite bathroom with a deep soaking tub and modern fixtures. There is a newer Samsung in-unit washer/dryer and the home features hardwood flooring throughout. Spread out over 44,000 square feet, 77 Hudson offers resort style amenities featuring an incredible swimming pool, health club quality gym, kids playroom, residents lounge, game room, screening room, yoga room and a shared terrace with barbecue grills. Garage parking is available for an additional monthly fee. Ideally positioned nearby everything great Jersey City has to offer - located near both Grove Street and Exchange Place PATH stations and the soon to be open Whole Foods. It is in close proximity to ferry service into NYC, coffee bars, award winning restaurants and very desirable PS16 elementary school, this one is not to be missed!
…By Annonceur International


Experience Ultimate Luxury Living at Maxwell Place on the Hudson. Welcome to waterfront elegance reimagined—this spectacular 2 bedroom, 2 den, 1,950 sq. ft. SoHo-style residence in the highly coveted Maxwell Place on the Hudson has been exquisitely renovated to the highest standard. With southern exposure, this sun-drenched home offers views of the Hudson River, NYC skyline, and lush park greenery through expansive windows. Boasting 4 versatile bedrooms (2 full bedrooms + 2 dens) and 2.5 spa-inspired baths, every inch of this home has been thoughtfully designed with sophistication and comfort in mind. The chef’s kitchen is a true centerpiece, featuring a custom quartz island, stainless steel appliances, sleek hood, wine cooler, and a stunning glass tile backsplash—all illuminated by elegant pendant lighting. A full wall of custom cabinetry adds generous storage and countertop space—perfect for both casual living and entertaining. The open-concept living and dining area offers an ideal setting for gatherings, highlighted by crown molding, recessed lighting, and espresso hardwood floors throughout. Retreat to the expansive primary suite, where a wall of windows dressed with premium Hunter Douglas blinds and blackout shades—opens to a Juliet balcony with serene NYC and water views. The suite also includes a spacious walk-in closet with custom organizers and a second built-in closet for additional storage. Indulge in the renovated spa-like primary bath, beautifully appointed with marble boasting a luxurious soaking tub, custom double vanity, and a glass-enclosed marble shower with multiple shower heads. The generous second bedroom also features Hunter Douglas window treatments and a custom-organized closet, while the two additional dens offer flexibility as bedrooms, offices, or creative spaces—each with spacious closets. A modern second full bath with tub and chic powder room with deep linen closet complete the interior. Additional features include two-zone heat and central air, in-home laundry, recessed lighting, and deeded garage parking. Enjoy resort-style living with Maxwell Place’s exceptional amenities: 24-hour concierge, shuttle to PATH, two fully equipped fitness centers, two swimming pools, playrooms, expansive resident lounge with movie theater, rooftop decks with BBQ grills and a fireplace—all showcasing dazzling views of New York City. Perfectly located near upscale dining, boutique shopping, NYC bus and ferry access, and the scenic waterfront promenade—this home is a rare opportunity to own a piece of luxury in one of Hoboken’s most prestigious communities.
…By Annonceur International


One of the most desirable residences in Riva Pointe, this rare 2-bedroom + den luxury condo features two private balconies, an exceptional floor plan, extensive renovations, and truly move-in-ready living along the Hudson River waterfront in Weehawken. Thoughtfully updated throughout, the home features wide-plank Kahrs engineered hardwood floors, custom millwork and pocket doors, two beautifully renovated bathrooms, quartzite waterfall countertops, premium stainless-steel appliances, a full-size washer and dryer, a wood-burning fireplace, custom walk-in closet, new HVAC system, and new hot water heater. The versatile den is ideal as a home office, nursery, guest room, or media room. Smart home features include motorized Hunter Douglas shades, Nest thermostat, smart vent, smart lock, video doorbell, Philips Hue lighting, and Alexa integration. Both balconies enjoy breathtaking southern-facing panoramic views of the Manhattan skyline, stretching from Midtown to the Verrazzano-Narrows Bridge, with the primary suite opening to its own expansive private balcony. Located in one of Weehawken’s premier waterfront communities, residents enjoy luxury amenities, easy access to the NY Waterway Ferry, bus, and Light Rail for a seamless commute to Manhattan, as well as Whole Foods, waterfront dining, cafés, and everyday conveniences just moments from your door.
…By Prominent Properties Sotheby's International Realty


Stunningly unique 2-story penthouse in the sky with breathtaking panoramic NYC & Hudson River views! Step off your private elevator to see gorgeous south NYC views and a custom glass staircase with built-in wine storage. Walk into the heart of the home and be surrounded by the entire NYC skyline: this 2-story great room has a bar, custom fireplace, and balcony, while allowing you to see all the way from the George Washington Bridge to the Verrazano Bridge. Turn around and you're in your spacious chef's kitchen with white cabinetry and countertops, custom sink with instant hot water, oversized island and LaCornue stove with 8 burners and a pot filler. The dining area has incredible northern views and its own balcony. The living room has custom paneling and storage, a wet bar with a dishwasher and freezer, and an additional balcony with stunning views. The upstairs landing is a luxurious custom office space with built-in shelves and a mirrored wall (with a hidden TV) to reflect the incredible views. The expansive primary suite has an attached glass loft over the great room, panoramic views, skylights, a fireplace, walk-in closet, and a enormous ensuite bathroom with its own views over dual sinks, an enormous soaking tub, and walk-in shower with four showerheads. To round out this incredible home, it has 3 additional bedrooms, each huge, with NYC/river views, unique custom ensuite bathrooms, and walk-in closets. This home was completely redone with all new systems, radiant heat flooring, Sonos Bluetooth throughout, and hurricane impact windows. Included is the NEST thermostat, electronic sun window shades, private storage and 2 garage parking spaces. The luxury community of Riva Pointe offers 24/7 concierge and security, an indoor pool, fitness center, sauna, sundecks, and landscaped terraces. Sitting just steps from the NYC Ferry terminal as well as buses, light rail, the Lincoln Tunnel, and Whole Foods, this is one of the finest locations on the entire Gold Coast waterfront.
…By Annonceur International


Stunningly unique 2-story penthouse in the sky with breathtaking panoramic NYC & Hudson River views! Step off your private elevator to see gorgeous south NYC views and a custom glass staircase with built-in wine storage. Walk into the heart of the home and be surrounded by the entire NYC skyline: this 2-story great room has a bar, custom fireplace, and balcony, while allowing you to see all the way from the George Washington Bridge to the Verrazano Bridge. Turn around and you're in your spacious chef's kitchen with white cabinetry and countertops, custom sink with instant hot water, oversized island and LaCornue stove with 8 burners and a pot filler. The dining area has incredible northern views and its own balcony. The living room has custom paneling and storage, a wet bar with a dishwasher and freezer, and an additional balcony with stunning views. The upstairs landing is a luxurious custom office space with built-in shelves and a mirrored wall (with a hidden TV) to reflect the incredible views. The expansive primary suite has an attached glass loft over the great room, panoramic views, skylights, a fireplace, walk-in closet, and a enormous ensuite bathroom with its own views over dual sinks, an enormous soaking tub, and walk-in shower with four showerheads. This home was completely redone with private storage and 2 garage parking spaces. Riva Pointe offers 24/7 concierge and security, an indoor pool, fitness center, sauna, sundecks, and landscaped terraces.
…By Annonceur International


Welcome to THE SKY CLUB, where luxury, convenience & spectacular New York City views come together. A full-time concierge welcomes you to this bright and beautifully maintained 2 bedroom, 2 bath corner residence, featuring sought-after southeastern exposure that fills the home with natural light from sunrise through the afternoon. Designed for both everyday living and entertaining, the spacious open-concept layout offers an ideal split-bedroom floor plan, providing maximum privacy. The kitchen features stone countertops, stainless steel appliances, and a large breakfast bar overlooking the expansive living and dining area, with plenty of room for a full-size dining table. Newly installed wide-plank prefinished oak flooring, central AC, and an in-unit washer and dryer complete the home. The generous primary suite offers ample closet space and a private en-suite bath, while the second bedroom and full bath are perfect for guests, family, or a home office. Step outside to your large private terrace and enjoy beautiful New York City skyline views, the perfect setting for morning coffee, outdoor dining, or relaxing with an evening cocktail. The SKY CLUB offers exceptional amenities, including a full-time concierge, resident community room, and shuttle service to the PATH station. Garage parking, a state-of-the-art fitness center, and an indoor swimming pool are also available for an additional fee. Conveniently located near the 2nd Street Light Rail, parks, restaurants, shopping, and the waterfront, The Sky Club offers the perfect blend of location, luxury, and convenience, creating a true neighborhood feel just minutes from Manhattan.
…By Prominent Properties Sotheby's International Realty


A rare opportunity to own an expansive two-bedroom plus den residence showcasing breathtaking panoramic views of the Manhattan skyline and Hudson River. Perfectly positioned within Avora, this impeccably upgraded home is truly move-in ready and features an oversized private terrace—an increasingly rare combination of indoor and outdoor living at this price point. Designed for both everyday living and effortless entertaining, the custom chef’s kitchen is appointed with premium appliances, bespoke cabinetry, a wine refrigerator, and a professionally vented range hood that exhausts directly outside the building—a highly desirable feature for serious cooks. The luxurious primary suite offers a spa-inspired retreat, while two additional full-size rooms provide exceptional flexibility for bedrooms, home offices, or guest accommodations. Additional highlights include wide-plank hardwood flooring, in-unit laundry, one deeded garage parking space, and access to on-site EV charging. Residents of Avora, Port Imperial’s premier luxury waterfront address, enjoy an unmatched collection of resort-style amenities, including 24-hour concierge service, a state-of-the-art fitness center with sauna and steam rooms, co-working and resident lounges, a heated outdoor pool overlooking Manhattan, fire pit and grilling areas, a catering kitchen, private business suites, and a golf and sports simulator. Ideally located just moments from the NY Waterway Ferry, Hudson-Bergen Light Rail, and NJ Transit, commuting to Midtown Manhattan, Pier 11, or Wall Street is quick and effortless. Offering exceptional space, luxury finishes, and world-class amenities in one of New Jersey’s most sought-after waterfront communities, this is a rare opportunity to experience refined Gold Coast living at its finest.
…By Annonceur International


An architectural evolution that redefines modern luxury, Rowan II represents a bold new chapter for Astoria, seamlessly blending sophisticated design with the vibrant, authentic character of one of New York City’s most storied neighborhoods. Welcome to ROWAN II, a seven-story premier residence meticulously designed by INOA Architects. Following a forward-looking approach to urban living, the building features a collection of bright, sophisticated homes enhanced by expansive layouts and world-class craftsmanship. Residents will enjoy an elevated, unrivaled amenity suite including a full-time doorman, a private pool and sauna, a state-of-the-art fitness center with distinct yoga room, children’s playroom and connected outdoor kids playground area, a professional-grade golf simulator, and bike room. For those who work from home, the building offers a dedicated co-working lounge and private study rooms. The experience is crowned by a stunning rooftop terrace featuring BBQ grills, dining areas, and lounge spaces with sweeping views of the Manhattan skyline. Residence PH2-F is a 1,545 square foot three-bedroom, two-and-a-half-bathroom winged-bedroom corner residence with east, south, and western exposures, northeast, southeast, south, and southwest exposures. For those who adore outdoor space, PH2-F offers an expansive wraparound terrace directly off of the living space, as well as an attached, directly accessible private rooftop cabana with expansive city views. This unique home features a thoughtfully designed open-concept kitchen with center island that flows seamlessly into the living and dining area, creating a dramatic nearly 23-foot-wide entertaining space surrounded by floor-to-ceiling windows and direct terrace access. The living space is highlighted by double corner exposures facing south, west, and east for a sun-quenched entertaining space from sunrise to sunset. PH2-F is complete with generously sized winged bedrooms, including a primary bedroom with double, corner exposure, large walk-in closet, and a massive five-piece en suite bathroom with double sink vanity and distinct walk-in shower and separate soaking tub. This is an exceptional Penthouse home flooded with natural light throughout the day, perfectly suited for both comfortable living and elevated indoor-outdoor entertaining. The interiors are anchored by exquisite Chevron oak flooring and are climate-controlled via a multi-zone heating and cooling system. Culinary excellence awaits in the Rowan II kitchens, where imported white marble countertops with waterfall edges and matching backsplashes glow under refined finishes. Complemented by a full suite of integrated Miele appliances and fully vented hoods, the kitchens are designed for the gourmet enthusiast. This commitment to luxury extends to the bathrooms featuring radiant heated floors, Calacatta marble sink countertops, and custom floating wooden vanities. Clad in marble herringbone tiled walls and featuring Kohler brushed brass hardware, these spaces offer a spa-like retreat with deep soaking tubs and, in select units, smart toilet fixtures. Located in the heart of Ditmars-Steinway, Rowan II is at the center of Astoria’s dynamic energy where tree-lined residential streets meet a world-class dining and cultural scene. In the immediate neighborhood of Rowan II residents can indulge in local icons like Taverna Kyclades, Agnanti, and Watawa Sushi, or grab a coffee at OK Cafe or Under Pressure, amongst the myriad of cuisine options. For nightlife, the neighborhood offers sophisticated options including The Last Word, The Bonnie, and the historic Bohemian Hall and Beer Garden, plus many more. Outdoor enthusiasts will appreciate the close proximity to the 60-acre Astoria Park, offering a running track, tennis courts, and outdoor pool. Essential conveniences are at your doorstep, including Lincoln Market, Target, and the Astoria-Ditmars Blvd N/W subway station, providing effortless access to Manhattan.
…By Annonceur International
'%20stroke='%23DDAA3A'%20stroke-width='1.909'%20stroke-linecap='square'%20stroke-linejoin='bevel'/%3e%3c/svg%3e)
Receive by email any new listing that may match your search criteria
Your criteria :
By validating this form, you accept the general conditions of use of Le Figaro Properties.
These agencies offer a selection of luxury properties vente at New York. Feel free to contact them for personalized assistance.


