Get early access to listings that match your criteria
Never miss an opportunity again. Our personalized alerts notify you instantly.

 English$ USD · m²


Grand & Distinguished Full Floor 4 Bed, 4 Bath Prewar Masterpiece A rare offering of exceptional scale and timeless elegance, this impeccably renovated 12-room full-floor residence seamlessly blends the grandeur of unrivaled prewar architecture with the comfort and functionality of modern living. A private elevator landing opens to an impressive gallery that graciously separates the entertaining rooms from the private bedroom wing, creating a thoughtful and sophisticated floor plan. Designed for both grand-scale entertaining and intimate gatherings, the magnificent west-facing living room, anchored by a wood-burning fireplace, flows effortlessly into the formal dining room and richly appointed library. Spanning approximately 50 feet with five oversized windows, these extraordinary rooms enjoy natural light and showcase remarkable proportions, high ceilings, and refined elegance rarely found today. The state-of-the-art chef’s kitchen boasts custom cabinetry, marble countertops and abundant storage and features top-of-the-line appliances including a Sub-Zero refrigerator, a Wolf 6-burner gas cooktop and oven, a Bosch dishwasher, and a Subzero wine fridge. Adjacent to the kitchen, a sun filled windowed eating area with a built-in banquet provides the perfect setting for comfortable everyday dining. A separate private wing enhances everyday living and includes a generous laundry room with a full-size Maytag washer and dryer, extensive storage, and a staff bedroom or flexible home office with a full bath or powder room. The private quarters are equally impressive. The luxurious corner primary suite is a tranquil retreat featuring a wood-burning fireplace, beautiful natural light from multiple exposures, generous custom closets in a private dressing room, and a beautifully appointed en-suite bath. Two additional oversized corner bedrooms, each with en-suite baths and bespoke millwork, offer exceptional comfort, abundant closet space, and wonderful light throughout the day. Additional highlights of this extraordinary home include four exposures, central air conditioning in the principal rooms with through-the-wall air conditioning elsewhere, beautiful hardwood floors, approximately 9'4" ceilings, and impeccably preserved prewar details that lend warmth, character, and enduring elegance throughout. Situated at 141 East 72nd Street, this intimate white-glove prewar cooperative offers the ultimate in privacy with just one residence per floor. Residents enjoy a full-time staff, fitness center, private storage, and a pet-friendly environment. There is a 3% flip tax.
…By Sotheby's International Realty - East Side Manhattan Brokerage


A private keyed elevator opens directly into Residence 6, a full-floor two-bedroom, two-bath condominium thoughtfully reimagined by its interior-designer owner. Floor-to-ceiling windows draw abundant natural light into the home and frame open skyline views, including the Empire State Building. Wide-plank, ebony-stained oak floors, gently curved gallery walls, and Venetian plaster by artist Julie Willan lend the interiors warmth, texture, and distinction. Designed for both daily living and entertaining, the expansive living room is anchored by a gas fireplace and a NanaWall that opens fully to a Juliet balcony, creating a seamless indoor-outdoor experience. Motorized custom sheer drapery in Kravet fabric spans the windows. The adjoining dining area is finished with dimensional Weitzner wallcovering and a custom bar with an integrated Sub-Zero beverage refrigerator. The open kitchen pairs honed granite countertops with white-lacquered cabinetry, appliances by Liebherr, Dacor, and Asko, and Italian-made Leucos glass pendants. The serene primary suite opens to its own private balcony. A hand-painted mural by Julie Willan creates a dramatic focal point, complemented by blackout-lined custom drapery in Robert Allen fabric. The California Closets dressing area offers extensive, beautifully organized storage with integrated drawers, adjustable shelving, and multiple hanging zones. Both bathrooms feature Hansgrohe and Lacava fixtures and Toto toilets. The primary bath includes custom cabinetry and a glass-enclosed shower, while the second bath offers a deep soaking tub. The second bedroom is equally considered, with a custom built-in bed, integrated under-bed storage, oversized windows, blackout-lined custom drapery in ALT for Living fabric, and hand-blown glass pendants by Siemon & Salazar. Additional comforts include Nest-controlled climate, dimmable lighting throughout, a Miele washer and dryer, and a private trash chute. With full-floor privacy, a private rear balcony, and a living area that opens to the outdoors, Residence 6 offers a rare combination of thoughtful design, natural light, and effortless indoor-outdoor living. 60 Orchard Street is an intimate boutique condominium of full-floor residences and a duplex penthouse in the heart of the Lower East Side. The building's ground-floor retail is home to Akari Sauna, a members-only wellness destination. The surrounding neighborhood offers an exceptional mix of dining, nightlife, culture, and independent retail. Internationally acclaimed destinations include Una Pizza Napoletana, recognized by 50 Top Pizza, and cocktail bars Attaboy and Double Chicken Please, both recognized by The World's 50 Best Bars. Katz's Delicatessen and Scarr's Pizza add to the area's celebrated food scene, while Bode, Le Labo, and Fugazi offer distinctive shopping nearby. The Tenement Museum, Essex Market, independent galleries, and design shops round out the neighborhood, with Nolita, SoHo, and Chinatown within easy reach.
…By Sotheby's International Realty - Downtown Manhattan Brokerage


Discover a rare gem on the iconic Minetta Street - a contemporary townhome complete with a private garage, a rooftop retreat featuring an outdoor kitchen and a custom hot tub, and a serene garden level adorned with bamboo and a soothing waterfall.Welcome to 9 Minetta Street, the only new-construction, single-family townhome set in the heart of the Greenwich Village Historic District.Spanning 7,198 interior square feet, plus 1,300 exterior square feet, across seven meticulously designed levels, this 4-bedroom, 3-full-bath, 3-half-bath home skillfully blends modern luxury into its historic surroundings. Experience the epitome of luxury living with features like ERCO gallery lighting, a commercial-grade elevator, floating stairs, and a state-of-the-art home automation system that controls built-in speakers, lighting, temperature control, security, and automated shades throughout the home. Additionally, the residence boasts multiple fireplaces, radiant heated Brazilian walnut floors and oversized windows.The home begins at the GALLERY LEVEL, complete with an elevator landing that overlooks the garden level, indoor access to your private car garage and an entrance wardrobe. Stepping down to the GARDEN LEVEL you are welcomed by a double-height entertainment room with a sleek gas fireplace and floor to ceiling windows that seamlessly unite an indoor and outdoor living experience. Your serene garden is nestled within lush bamboo plantings and a water wall feature.The family room, kitchen, and dining area are located on the SECOND FLOOR. These spaces are complemented by a wood-burning marble fireplace and a massive 20-foot kitchen island paired with high end appliances including a Sub-Zero wine refrigerator and Miele coffee station. The kitchen has two sinks and three ovens for food preparation and two dishwashers accompanied by a seamlessly designed refrigerator and freezer.The versatile and spacious THIRD FLOOR offers the ultimate canvas for personal expression. Currently configured as a living room, music room, and office, this space can effortlessly adapt to cater to your unique lifestyle, including by converting a piece of the space into an additional room. Like every living space in this exceptional home, this one is also complemented with its own powder room.Retreat to the FOURTH FLOOR which hosts three bedrooms and a dedicated laundry room. One bedroom offers a windowed en suite with a walk-in shower, while the others share a generous bathroom outfitted with a double vanity and a Duravit soaking tub.The 55-foot-long primary suite occupies the entire FIFTH FLOOR, complete with a king-size sleeping chamber, a windowed dressing room with bespoke built-in closets, and a sumptuous windowed bathroom adorned with Dorn-Bracht fixtures, a Wetstyle freestanding tub, a floating double vanity, and a walk-through multi-head shower. The townhouse is crowned with the ROOFTOP GARDEN elevated by a soaking pool, an outdoor kitchen outfitted with Viking appliances, built-in Cedar benches and an automated audio and lighting system.Nestled amidst the vibrant culture of the village, 9 Minetta Street is just steps from Washington Square Park and offers an extensive array of dining, nightlife, and shopping venues. With convenient proximity to SoHo, NoHo, Hudson River Park, and multiple subway lines, this home puts the best of New York City at your fingertips.
…By Annonceur International


32 Walker is a collection of 5 bespoke residences nestled in a historic landmark district. This architectural gem features natural limestone and historic cast iron facades, blending timeless elegance with modern luxury. Residents enjoy exclusive amenities, including a state-of-the-art fitness center with a custom infrared wood sauna, private elevator access via grand entrance gallery into the homes, bicycle storage, full-time doorman, a package room, and private storage available for purchase, all designed to elevate your living experience. Residence Two is a 3 bedroom with a home office featuring expansive 10 White European oak flooring, paired effortlessly with flush bases and natural travertine stone surroundings for doors. With ceiling heights soaring up to an astounding 13'8, the expansive spaces radiate opulence. Floor-to-ceiling French doors bathe great rooms in natural light, and bedrooms, feature monumental, simulated double-hung windows for an unmatched living experience. Indulgences extend even further with en-suite night bar in primary suites and fully equipped laundry rooms, featuring sinks and large-capacity washers with vented dryers. Designed for the discerning chef, the custom Molteni Italian kitchens are a masterwork of craftsmanship and materiality. Floor-to-ceiling eucalyptus cabinetry with bronze-finished hardware provides a seamless, sculptural aesthetic, while Cristallo quartzite slabs are used for both the countertops and backsplashes, creating a rich, cohesive look. A suite of premier appliances includes a Wolf 36 double-oven cooker, a fully integrated 36 Sub-Zero refrigerator and freezer, Miele dishwasher, and Sub-Zero wine coolers. A double-basin stainless steel sink with Waterworks fixtures completes this exceptional culinary space where refined design meets functional perfection. The five-fixture primary bath is a study in timeless elegance, wrapped in honed Venus White marble across the wet walls and floors. A fluted glass shower and water closet enclosure add texture and privacy, complemented by radiant heated floors for year-round comfort. An oversized alcove soaking tub serves as the room's serene focal point, paired with a custom fluted walnut vanity topped in honed Venus White marble. Polished nickel fixtures by Waterworks and a wall-hung Toto toilet complete this refined, spa-like retreat. Secondary bathrooms are adorned with hones travertine wet walls, floors, and countertops.
…By Annonceur International


Full-Floor 7 Bedrooms 7.5 Bathroom Residence 8,451 Square Feet Deeded Parking Space Available Available Furnished or Unfurnished Seller Offering Credit For 6-months of Common Charges There are apartments in New York that announce themselves immediately, all confidence and spectacle, and then there are apartments like Residence 10 at 535 West End Avenue, which reveal themselves more slowly. Quietly. A sense first of scale, then proportion, then light. The particular kind of Upper West Side light that arrives pale across the Hudson in winter and turns silver at dusk. The elevator opens directly into a private vestibule. Beyond it, a thirty-foot gallery. Then the great room, fifty-five feet across, lined with oversized north-facing windows and the subdued certainty of a place designed for people who understand New York as a long game. Not performance. Permanence. The building itself, designed by Lucien Lagrange and developed by Extell Development Company, borrows from the old grammar of Manhattan apartment houses - limestone, symmetry, restraint - while dispensing quietly with inconvenience. Everything here works exactly as it should. Interiors by AD100 designer Katherine Newman lean toward understatement: white oak herringbone floors, coffered ceilings, hand-finished walls, millwork detailed with almost private precision. A corner library wrapped in leather and anchored by a gas fireplace feels less like an amenity than a place someone once intended to spend real time. There are seven bedrooms. Seven-and-a-half baths. A kitchen and butler's pantry arranged for dinners that begin with twelve people and end with four. The primary suite occupies its own emotional climate entirely: marble, radiant heat, deep quiet, the faint impression that the city has fallen away somewhere below. A deeded parking space in the private garage is available for separate purchase, with direct elevator access into the building - one of those conveniences that becomes, over time, impossible to imagine living without. The apartment may also be purchased furnished, artwork included, if one prefers to arrive all at once rather than gradually. Residents of 535 West End Avenue have access to a twenty-four-hour concierge and doorman, an indoor pool, fitness center, spa, steam rooms, residents' lounge, recreation spaces, storage, and on-site parking.
…By Annonceur International


Reimagined by AD100 Hall of Fame designer Stephen Sills Associates and MdeAS Architects, Residence 3C is a one-bedroom, one-and-a-half-bathroom home in the landmark Parc Beaufort, marrying contemporary living with century-old, historic detail. Graciously proportioned with a 807 SF interior and a thoughtful separation of the entertaining space and a tranquil bedroom, this light-filled residence features a historic bay window overlooking West 57th Street's Billionaires' Row. A custom open kitchen is outfitted with rift-sawn, wire-brushed white oak cabinetry with dimmable in-cabinet and under-cabinet lighting, honed Emperador marble countertops and backsplash, a premium appliance suite by Bosch, Miele, and Fisher & Paykel, and oil-rubbed bronze fixtures. Set off from the living space, the light-filled primary bedroom suite offers a generous walk-in closet and a windowed four-fixture en-suite bathroom finished with honed Albastrino travertine flooring and shower walls, mosaic glass tile accents, a custom rift sawn pickled white oak vanity, and warm bronze Gessi fittings. An additional east-facing bedroom offers flexibility for guests, a home office, or library with a secondary bathroom, also featuring custom rift sawn white oak vanities and bronze Gessi fittings. A powder room with a custom wall hung pickled white oak vanity and Philip Jeffries wall coverings, a washer and dryer, and considered storage add everyday convenience. Curated amenities include a vaulted 24-hour attended lobby, a sunlit fitness center with an infrared sauna and an intimate residents' lounge overlooking West 57th Street, and a lushly landscaped roof terrace with an outdoor kitchen and seating areas for both relaxation and gatherings. Originally designed as artists' ateliers at the turn of the 20th century and nestled on one of New York City's most storied streets, Parc Beaufort's residences draw upon the building's origins to create exquisite homes replete with timeless craft. Surrounded by architectural icons and located moments from Central Park, Carnegie Hall, Columbus Circle, Lincoln Center, and the legendary shopping of Madison and Fifth Avenues, Parc Beaufort offers an intimate and elevated vision of classic New York City living for tastemakers and connoisseurs. Exclusive Marketing and Sales Agent: Corcoran Sunshine Marketing Group. The complete terms are in an Offering Plan available from the Sponsor, FGN 140 Fee Owner, LLC c/o The Feil Organization. 7 Penn Plaza, New York, New York 10001. File No. CD25-0149. Property Address: 140 W 57th St, NY, NY 10019. Equal Housing Opportunity.
…By Annonceur International


Designed by award-winning architect ODA New York, this 2-bedroom, 2-bathroom residence at 208 Delancey Street offers abundant natural light, luxurious finishes throughout, and access to state-of-the-art amenities. Throughout the apartment, warm-toned, wide-plank 8-inch European Oak engineered floors, and modern finishes add warmth and a sense of luxury. Oversized windows with western exposures provide natural light, sweeping skyline views. The residence features a split-concept layout, with the living and dining spaces centrally located to maximize flexibility and privacy. The kitchen features top-of-the-line appliances, including a Gaggenau dishwasher and Miele oven, kitchen vent, and refrigerator. A Miele washer/dryer package is also conveniently hidden behind a door when not in use. Both bedrooms feature large windows and closets. The primary bedroom easily accommodates a king bed, and its en-suite bathroom features modern metal finishes, grey marble, and a large shower with an overhead shower and a hand-held showerhead. The secondary bathroom features a deep sink, bathtub, and elegant marble tiling. Situated in the heart of the Lower East Side, 208 Delancey offers a holistic living experience with an array of indoor and outdoor amenities. The collection of 85 residences is pet-friendly and includes a large lounge with an attached kitchen, a conference room, a pet spa, and a rooftop deck with a Weber grill, a fire pit, and extensive seating for hosting and entertaining, all with views of all of Manhattan.
…By Sotheby's International Realty - Downtown Manhattan Brokerage


THE PENTHOUSE AT 39 CROSBY | A Private Estate in the Sky, in the Heart of SoHo Set atop an intimate cast-iron condominium on one of SoHo’s most coveted cobblestone streets, The Penthouse at 39 Crosby offers an extraordinary combination of space, privacy and discretion rarely found in downtown Manhattan. Spanning more than 10,000sqft of indoor/outdoor living, the residence encompasses 5,607sqft of interior space and approximately 4,598sqft outdoors, with five bedrooms, five full baths, two powder rooms, and multiple living and entertaining spaces across several levels. The property also includes two deeded parking spaces and two private storage spaces. Perhaps its most exceptional feature is the arrival experience: two deeded parking spaces and keyed elevator access allow residents to step from their car and travel directly to their home—an almost unheard-of level of privacy, convenience and security in SoHo. With 360-degree exposures, panoramic views, soaring ceilings and four private outdoor spaces, PHN feels less like an apartment than a private house floating above downtown. The Living Spaces The dramatic primary living floor is anchored by a magnificent great room with approx 14ft ceilings and walls of glass capturing views from the Brooklyn Bridge and One World Trade Center to the rooftops of historic SoHo. A gas fireplace and adjoining terrace create an effortless setting for quiet evenings and large-scale entertaining. The great room flows into an expansive dining area, while the open chef’s kitchen pairs clean contemporary design with serious functionality. An oversized marble island, custom Italian cabinetry and integrated appliances by Miele, Sub-Zero and Bosch create a sophisticated heart of the home. A discreet home office overlooks the city while remaining removed from the main spaces. Above, a spectacular 1,221sqft private roof terrace offers open-air living on an entirely different scale, with a fully equipped outdoor kitchen and sweeping 360 views across the Manhattan skyline. Elsewhere, an indoor bamboo garden leads to a sun-filled media room opening directly onto a 983sqft terrace, creating a private indoor/outdoor retreat. The Private Quarters The primary suite occupies its own level and opens to a remarkable 795sqft private terrace. Two spa-like en-suite baths, separate dressing areas and closet space provide privacy of a true suite. A second king-size en-suite bedroom and laundry room complete the floor. One level below, a second great room creates an entirely separate living environment, ideal for family or guests. Oversized 6-by-9-ft windows fill the space with natural light, while three additional king-size bedrooms, two full baths, a powder room, catering kitchen and second laundry room allow the floor to function almost independently. Privacy by Design Positioned near one of the highest points in SoHo, PHN rises above much of the surrounding neighborhood, creating openness and privacy from virtually every exposure. Its boutique scale, keyed elevator access, connection from private parking and separation of entertaining and bedroom levels make 39 Crosby suited to buyers who value security, discretion and the ability to move through the city without sacrificing privacy at home. Additional features include private storage, stunning design elements and remarkably low carrying costs for a residence of this scale. The Building Originally built in 1872 by noted architect Edward H. Kendall, 39 Crosby is a distinguished Neo-Grec cast-iron and brick loft building in the heart of the SoHo Cast Iron Historic District. Meticulously restored and converted to an intimate condominium in 2010, it combines the architectural character of historic SoHo with the privacy and comfort of modern residential living.
…By Sotheby's International Realty - Downtown Manhattan Brokerage


Set on one of the prettiest blocks on the West Side, this six-room pre-war home is full of charm and filled with sunlight, with leafy tree-top views. A generous foyer greets you with abundant storage. The living room has both north and east exposures and fills with natural light throughout the day. The updated kitchen is spacious and keeps its original character, including custom tile work, and includes a vented washer/dryer, a rare convenience. The formal dining room is ideal for entertaining and can easily become a large third bedroom. There are two large bedrooms plus a den, offering flexibility for a home office, guest room or library. Two bathrooms complete the layout. Beautifully preserved, the apartment retains its original pre-war details in immaculate condition, offering a rare chance to own a classic West Side home. 314 W 77th St is a beautiful prewar Co-Op Building. Residents enjoy a live-in super, a keyed elevator, bike storage, an on-site laundry room, and a landscaped rooftop terrace with sweeping views of the city and the Hudson. Washer/dryers are allowed with board approval. With Riverside Park and Central Park both nearby and several subway and bus lines close at hand, this is quintessential Upper West Side living.
…By Sotheby's International Realty - Downtown Manhattan Brokerage


Welcome to Residence 8AN at 425 East 79th Street Residence 8AN is an oversized, beautifully combined two-bedroom, two-bath home offering exceptional space, open skies, and wonderful southern light from a wall of north-facing windows. A gracious entry foyer with custom built-ins and generous closet space opens to an expansive living and dining area, where the wall of windows fills the home with natural light and creates a bright, airy setting for both everyday living and entertaining. The thoughtfully designed floor plan features split bedrooms, with the second bedroom currently configured as a den, hardwood floors, built-ins throughout, two full baths, and a pretty windowed galley kitchen. The king-sized primary bedroom is a peaceful retreat, also enjoying sunny exposures and open-sky views. A truly enormous, extra-deep, double-wide custom closet spans the back wall, providing exceptional storage, while the renovated en-suite bath completes the suite. 425 East 79th Street is a pet-friendly, full-service cooperative with a full-time doorman and concierge. Amenities include a beautifully planted roof deck with sweeping views, common courtyard, bicycle room, laundry room, complimentary luggage storage, and an on-site garage with discounted shareholder rates. Ideally located near Carl Schurz Park, John Jay Park, restaurants, gourmet markets, the Second Avenue Subway, and the 79th Street crosstown bus, Residence 8AN offers wonderful Upper East Side living. Co-purchasing, gifting, guarantors, parents purchasing with or for children, trust purchases, and subletting are permitted with board approval. The building has also undertaken significant capital improvements, including newly renovated hallways, an energy-efficient boiler conversion, and upcoming elevator renovations. The assessment for these improvements has already been fully funded.
…By Sotheby's International Realty - East Side Manhattan Brokerage


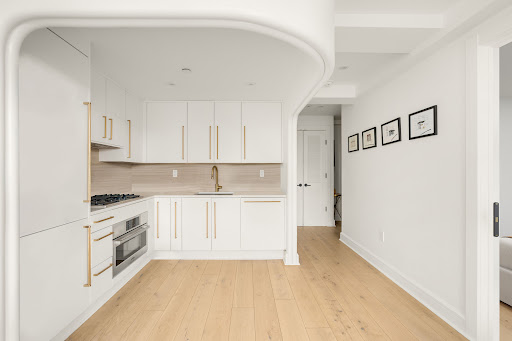
Envisioned by award-winning architects Bluarch, Residence 7B at The Avant showcases timeless modern finishes, refined craftsmanship, an oversized south-facing terrace, protected park views, and abundant natural light—making this one-bedroom a true standout in the vibrant East Village. An outdoor lover’s dream, this remarkable home boasts 166+/- SF of private outdoor space with unobstructed views of Joseph C. Sauer Park and the Freedom Tower—perfect both for entertaining and as a quiet retreat. The expansive living and dining area is bathed in natural light from six oversized south and east facing windows, and opens directly onto the terrace. The bedroom accommodates a queen bed and features a deep closet, while every room benefits from year-round warmth and light across multiple exposures. Refined interiors include solid white oak floors and an open chef’s kitchen with sleek Italian cabinetry, detailed brass hardware, travertine marble, and white quartz countertops. A full suite of integrated Bosch appliances completes the polished aesthetic. The spa-like bathroom features floor-to-ceiling porcelain tile, a custom vanity, mirrored wall cabinet, ribbed-glass shower enclosure, bronze fixtures, and slate-gray herringbone tile. A Bosch washer/dryer provides the convenience of in-home laundry. The Avant embodies timeless contemporary design, pairing thoughtful architecture with fine craftsmanship. Amenities include ButterflyMX video intercom with mobile access, fitness center, rooftop lounge with panoramic midtown and downtown Manhattan skyline views, community and package room, storage rooms for additional fee, and bicycle storage. Perfectly positioned on East 12th Street in the heart of the East Village, The Avant is surrounded by eclectic dining, shopping, cafes and markets including Trader Joe’s, Whole Foods, and Westside Market. Union Square, Stuyvesant Square, and Tompkins Square Park are all nearby. The L, 6, F, N, Q, and R subway lines provide effortless connectivity across the city. Moments from Gramercy, Union Square, Flatiron, Greenwich Village and NoHo—among downtown Manhattan’s most coveted neighborhoods. The projected real estate tax reflects an assumed 17.5% reduction under the Cooperative/Condominium Abatement (Real Property Tax Law §467-a). Purchasers should consult a tax professional regarding eligibility. Seller makes no representation as to the availability of the abatement.
…By Sotheby's International Realty - Downtown Manhattan Brokerage


One Beekman Place 15A: Legendary Rockefeller Heritage, A Private Residential Destination. The Heritage: A Rockefeller Legacy Commissioned in 1929 by John D. Rockefeller Jr., One Beekman Place stands as one of Manhattan’s most historically significant and top prewar cooperatives. Designed by the iconic firm Sloan & Robertson, this architectural masterpiece was built for New York's prominent buyers, offering a level of privacy, scale, and prestige that remains entirely unmatched. To live here is to hold the keys to a piece of American history. The Building: One Beekman Place is an urban sanctuary designed as a destination unto itself. Hidden behind a discreet facade, the cooperative offers an unparalleled, private-club lifestyle. Wellness & Sport: A historic indoor swimming pool, state-of-the-art fitness center, basketball court, and golf simulator. Private Grounds: Lushly manicured private gardens overlooking the East River. 2 Private Entertaining Rooms: With kitchen and access to beautiful gardens. Ultimate Convenience: An attended garage with direct building access, large private storage, and a legendary, white-glove residential staff providing absolute security and flawless service. The Residence: A Grand Prewar Home in the Sky High in the coveted South Wing, Residence 15A is a sprawling four-bedroom, four-bath trophy home defined by soaring prewar scale and four sun-drenched exposures. Majestic Living Space: A grand corner living room with a wood-burning fireplace and twin Juliet balconies framing panoramic East River, bridge views and the iconic Pepsi-Cola sign. The Sky Garden: A handsome, paneled library with a wet bar that opens onto a spectacular, 42-foot south-facing planting terrace. Culinary & Service Wings: A stately formal dining room, windowed kitchen, butler’s pantry, and two large flexible staff rooms. Private Quarters: A river-facing primary suite with an indulgent dressing area, plus three additional large guest bedrooms. Extraordinarily maintained, Residence 15A is a rare convergence of grand prewar architecture, iconic waterfront views, remarkable outdoor space, and the prestige of one of New York City’s most legendary residential addresses.
…By Sotheby's International Realty - East Side Manhattan Brokerage


UNPARALLELED SPACE, VIEWS, RENOVATION and LOCATION. Experience breathtaking panoramic views of Central Park, and the city skyline from this high-floor, sun-drenched, 6-bedroom, 6-bathroom luxury residence encompassing approximately 4,000 square feet. No expense has been spared and no detail has been overlooked!Upon entering the gracious foyer, southern and eastern light floods the expansive 28 long by 28 wide living and dining area through oversized windows. This grand space provides endless opportunities for entertaining and comfortable living. The adjacent, oversized windowed chef's kitchen basks in abundant sunlight and features stunning views, along with Miele and Viking appliances, a massive granite center island and abundant counter space.The double-sized primary suite offers breathtaking views of Central Park and boasts an enormous spa-like en-suite bathroom with two window exposures and its own wet bar. This beautifully appointed primary bathroom includes a large glass-walled shower and a double vanity with exquisite chrome lighting fixtures and mahogany cabinetry. A custom, expansive dressing room completes this light-filled retreat.On the eastern wing of this stately home, three spacious bedrooms each come with marble bathrooms and are drenched in sunlight from a full wall of eastern-facing picture windows. On the western side of this residence are two additional generous bedrooms; which also feature en-suite bathrooms.Additional highlights include a windowed private office/den and a separate laundry room with a sink. Updated features in this stunning home encompass flooring, plumbing, electrical systems, new soundproof windows and 12 large, custom-fitted closets.190 East 72nd Street is a premier full-service luxury cooperative perfectly located in the heart of the Upper East Side, just blocks from Central Park. Amenities include a 24-hour doorman, a well-equipped gym, on-site garage, rooftop lounge, individual storage unit, bike room and playroom. Pied-a-terre, pets, in-unit washer/dryer, co-purchasing and 70% financing are permitted. There is an ongoing monthly assessment of $1338.SHOWING TIMES Thursday 9am-330pm Sunday 11am- 3pm
…By Annonceur International


Live the New York Fairytale at The Plaza Hotel Two extraordinary, neighboring penthouse residences crown the iconic Plaza Hotel, each offering private outdoor space and breathtaking, unobstructed views over Central Park. Together, they present a rare opportunity to create a singular, world-class mansion spanning over 10,000 square feet - or to maintain two exceptional homes of remarkable scale and distinction. Penthouse 2009: A Grand Triplex in the Sky Spanning over 6,000 square feet across three levels, this private residence is seamlessly connected by an in-home elevator and defined by scale, drama, and impeccable design. The entry opens into a baronial living room, where soaring proportions, a striking marble bar, and direct Central Park views create an unforgettable first impression. A formal dining room with a dramatic wine wall flows into a spectacular eat-in kitchen, complete with top-tier appliances, a skylight, and approximately 21-foot ceilings. This level is complemented and flanked by a media room overlooking Fifth Avenue and a Park-facing office, while a grand staircase leads to the upper floor; an entire level devoted to the primary suite. The primary level is a sanctuary unto itself, featuring: Approximately 33 feet of park-facing terrace A gracious sitting room Dual spa-like marble bathrooms Double dressing rooms Private bar with wine cooler Dedicated laundry Three additional bedrooms - each with en-suite baths - occupy a separate, private floor below, ensuring discretion and comfort for family or guests. Penthouse 2003: Classic Elegance, Reimagined Occupying nearly 4,000 square feet across two levels, this residence blends timeless New York grandeur with intimate luxury. A dramatic double-foyer entry introduces a great room evocative of Gatsby-era New York, complete with exquisite detailing and sweeping park views. The main level also includes a butler's kitchen, powder room, and a beautifully crafted staircase with intricate inlaid wood. Upstairs, the home offers: Three bedrooms and three full baths A terrace loggia opening onto a private Central Park-facing terrace A richly detailed mansard roofline crowned with the building's signature green copper cresting The primary suite is particularly striking, with a wood-burning fireplace framed in white marble, a generous sitting room, and a five-fixture marble bath-all overlooking the park. A Singular Opportunity Currently connected by approximately 82 feet of continuous park-facing terrace, the residences offer flexibility rarely found at this level. One may combine them into a true apex penthouse mansion, or preserve their individuality (living in one while hosting guests in the other). Either configuration represents a trophy offering of the highest caliber: life atop one of the most recognized and revered addresses in the world. The Legacy of The Plaza A designated National Historic Landmark, The Plaza Hotel has welcomed world leaders, cultural icons, and literary legends for over a century - including the beloved Eloise. Designed by renowned architect Henry Janeway Hardenbergh, whose works include The Dakota and Fairmont Copley Plaza, the building remains a timeless symbol of elegance and prestige. Residents enjoy a private entrance on 59th Street, along with full access to the hotel's legendary services: 24-hour doorman and concierge, white-glove staff, and exclusive privileges at the Palm Court, Champagne Bar, Guerlain Spa, and fitness center. In a city defined by constant evolution, The Plaza remains an enduring icon; where history, location, and luxury converge. We look forward to arranging your private tour of these exceptional penthouse residences.
…By Annonceur International


This spacious classic six, originally a seven-room, offers an elegant layout and timeless prewar details throughout. At approximately 2,000+/- sq ft and situated in a distinguished full-service prewar coop in prime Lenox Hill, this residence presents a tremendous value and opportunity to create your ideal home. A long entrance gallery opens to an oversized living room with a woodburning fireplace, side by side with the dining room, stretched across serene interior courtyard trees. The adjacent kitchen, staff room/office, full bathroom and service hall with washer/dryer round out the public space in this classic layout. Private quarters include two large bedrooms, each with en suite bathrooms and ample closet space. The home is accentuated by high beamed ceilings and beautiful hardwood floors throughout. Designed by renowned architects W. I. Rouse and L. A. Goldstone in 1924, 131 East 69th Street is a white-glove boutique cooperative. Impeccable staffing at this coveted address includes full-time doormen and a resident manager. Amenities include a beautifully landscaped roof terrace and private storage in the basement for each resident, as well as bicycle and firewood storage. Pets are welcome. 50% financing permitted. 2% flip tax.
…By Sotheby's International Realty - Downtown Manhattan Brokerage


Perched high above the Upper West Side, this gracious corner two-bedroom, two-bath residence offers exceptional light, scale, and sweeping unobstructed views in three directions. The expansive corner Living and Dining Room is the centerpiece of the home, with oversized picture windows capturing spectacular vistas of Central Park and the Museum of Natural History to the east and south. Bathed in natural light throughout the day, this impressive space offers a wonderful sense of openness and provides an elegant setting for both everyday living and entertaining. Just off the Living Room, the semi-open kitchen offers generous storage and enjoys its own open southern views. Thoughtfully designed with a desirable split-bedroom layout, the Primary Bedroom is a serene retreat featuring lovely eastern views over Central Park, an en-suite Bath, and ample closet space. Privately situated at the opposite end of the residence, the second Bedroom occupies the southwest corner and enjoys expansive city views, providing excellent separation between the bedrooms Generous closet space throughout and an in-unit washer and dryer complete this exceptionally comfortable and beautifully situated Upper West Side home. The Park Belvedere is a premier full-service condominium ideally positioned at the corner of Columbus Avenue and West 79th Street, directly across from the American Museum of Natural History and moments from Central Park. Built in 1984, the 34-story building offers 24-hour doorman and concierge service, bike storage, laundry facilities, and a landscaped common roof deck. With only a limited number of residences per floor, the building combines full-service convenience with a refined and intimate residential atmosphere. There is a currently a monthly capital assessment of $113.12.
…By Sotheby's International Realty - East Side Manhattan Brokerage


Introducing Duplex Penthouse 3J/4J at 120 Riverside Boulevard. Featuring 4 bedroom/4 bathroom offering two large living space and customized finishes. * Currently configured as a three bedroom* Top floor features custom built-in entertainment system, Venetian walls, custom marble ac covers with a built-in mini bar, floor to ceiling windows, Washer/Dryer and amazing open views. There is a massive living area for entertainment downstairs, which features a open wine bar, marble floors, and a custom built-in RTI surround sound system controlled from every room. Full service luxury building, residents have access to the 12,000 square foot state-of-the-art health club with an indoor pool, jacuzzi, spa, and fitness classes. Other building amenities include a media room, children's playroom, private events room, gorgeous private rooftop oasis, as well as private storage.
…By Annonceur International


ONE MANHATTAN SQUARE OFFERS ONE OF THE LAST 20-YEAR TAX ABATEMENTS AVAILABLE IN NEW YORK CITY Residence 57F is a 1,163 square foot two bedroom, two bathroom with an open gourmet kitchen and breakfast bar. This spacious corner residence faces South East and North East with views of the city's skyline, Empire State, East River, and Manhattan Bridge. Warm, modern interiors are brought to life by the renowned design team at Meyer Davis Studio. This residence features imported stone and custom finishes, premium Miele appliance package, 5 wide stained oak flooring, master bath with custom wood cabinetry, marble tile walls and mosaic floors with radiant heat, under-mount Wetstyle sink with glass vanity top and Dornbracht polished chrome faucets and a washer and dryer. New York's premier development company Extell, has collaborated with a team of world-class talent to create an icon that reflects the quality, choice and excellence that distinguish Extell properties- One Manhattan Square. Perfectly situated along the Lower East Side Waterfront, this 800-foot-tall striking glass tower offers one to three-bedroom condominium residences that feature epic river and skyline views and a lifestyle enhanced by over 100,000 square feet of indoor and outdoor amenities. One Manhattan Square presents the most valuable waterfront living opportunity in Manhattan with one of the last available 20-year tax abatement in New York City. Meyer Davis, the award-winning studio behind world-class hotels, elite private homes and flagship retail boutiques, has designed residences that rival five-star resorts. Each residence has been meticulously planned with gracious layouts, custom finishes and the most dynamic views. Residents can revel in the over 100,000 square feet of resort-like amenities that span three full floors of the tower and over 1-acre of private outdoor gardens. It all thrives on the Lower East Side. The transforming neighborhood is buzzing with energy and is within proximity of a number of landmarks including the South Street Seaport, Manhattan Bridge, and the East River Esplanade. One Manhattan Square was designed to appeal to those that want it all; iconic views, lush gardens, gorgeous homes, and an unprecedented package of services and amenities. IIMMEDIATE OCCUPANCY SERVICES AND AMENITIES INCLUDE: Private motor court 24-Hour doorman and concierge White-glove services include package delivery, refrigerated storage, dry cleaning valet, and complimentary bicycle storage. Hammam with cold plunge pool 75' Saltwater indoor swimming pool Children's wading pool Spa treatment rooms Hot tub Sauna Full basketball court Two-lane bowling alley Squash court Golf simulator 42 Person movie theater and performance space Cellar bar and lounge Coworking space Wine storage and tasting room Cigar room Culinary lounge and demonstration kitchen Business center Game room Indoor children's playroom State-of-the-art weight room & cardio rooms Separate spin, yoga, Pilates and dance studios On-site parking garage available Pet spa, laundry, and alterations facilities Private storage available One Acre of Private Outdoor Amenities and Gardens include: Sumac meander Birch garden Social courtyards and relaxation lawns Fire pits Outdoor grills and dining Herb garden Treehouse Children's playground Tea pavilion Outdoor ping-pong Putting green Stargazing observatory 93' Covered dog run Managed by Extell Management Services
…By Annonceur International


Welcome to House 51 located at 51 East 67th Street (known as the Eugene D. Hawkins House), a distinguished 20-foot-wide Neo-Grec townhouse, originally built in 1879 & designed by D. & J. Jardine architects, ideally positioned between Madison and Park Avenues, just moments from Central Park. Spanning approximately 8,270 square feet of primary interior space, with an additional approximately 2,000-square-foot excavated cellar, the residence offers exceptional scale, flexibility, and architectural character in one of the Upper East Side's most desirable townhouse locations. The home rises 5 stories plus a loft mezzanine with roof deck and features approximately 1,560 square feet of outdoor space across four private terraces. Currently configured as a single-family residence above a ground-floor professional suite, the property offers the ability to maintain a separate work environment or incorporate the space into the main residence, subject to applicable approvals. The main living spaces are designed with both entertaining and everyday living in mind. An expansive, loft-like parlor floor includes generous living and dining areas, while the chef's kitchen opens directly onto a large rear terrace, creating an effortless indoor-outdoor flow. The residence offers seven bedrooms and six-and-a-half bathrooms, including a private upper-level primary suite with a marble bath, ample closet space, and an adjoining double-height study or library with its own terrace and roof access. Additional features include a sweeping central staircase, commercial-grade elevator, 2 gas fire places, soundproof media room, radiant floor heating, central air conditioning, upgraded mechanical systems, and a comprehensive security system. The excavated lower level, with enhanced ceiling height, provides substantial additional space for wellness, fitness, storage, wine, recreation, or other ancillary uses. House51 holds the award for the Upper East Side Historic District. With its historic facade, substantial proportions, multiple outdoor spaces, commercial elevator, flexible professional component, and exceptional location near Madison Avenue, Central Park, museums, galleries, shopping, and dining, 51 East 67th Street represents a rare opportunity to own a significant Upper East Side townhouse with both architectural presence and modern functionality. Some photos are virtually enhanced and/or staged.
…By Annonceur International


The Duplex Of Your Dreams At Southgate. The combination of apartment 11G and 12G at 433 East 51st Street is the most unique offering in the Beekman neighborhood. This exceptional home is for the discriminating buyer who appreciates a newly renovated 6-room home, compromising of two (11th and 12th floors) with central air conditioning, terrace and both floors feature three exposures, hardwood floors, wood burning fireplaces, beamed ceilings, excellent closet space, windowed bathrooms, an oversized windowed kitchen, washer and dryer and beautiful views of the city skyscape. The 11th floor features a charming bedroom suite with a planted terrace, a Dining Room with wood burning fireplace and a newly renovated kitchen with stone countertops, Bosch W/D, Subzero refrigerator, wine cooler, custom cabinets, Thermador stove and oversized breakfast counter. The 12th floor features a spacious Living Room with wood burning fireplace, wet bar, powder room, home office and a corner bedroom suite with windowed bathroom. Located in one of Manhattan's most beautiful and coveted blocks, 433 East 51st Street is one of the 5 Emery Roth, Art-Deco buildings in the Beekman area. In addition, this full-service, prewar cooperative not only offers an on-site management office but also shares a beautifully maintained and furnished courtyard with 4 other Southgate buildings. Maintenance includes utilities and pets are allowed.
…By Annonceur International


Pay No Common Charges for 12-months! Located high above vibrant Bryant Park in the heart of New York City, Penthouse South is one of just two Penthouses crowning The Bryant, David Chipperfield's new modernist landmark on Bryant Park. Penthouse South is spread over three floors of refined living and entertaining space with a double-height loggia and incomparable views of the Empire State Building and the New York City skyline. At 4,078 sq. ft. (379 sq. m.), this 3-bedroom home with private roof terrace offers an expansive floor plan with an abundance of natural light and ultra-luxurious design by Pritzker Prize winning David Chipperfield Architects. The Bryant's signature marble terrazzo facade wraps all the way to the interiors, framing floor-to-ceiling windows, and transitioning seamlessly to radiant-heated terrazzo floors throughout the entertaining levels and fumed oak herringbone floors on the bedroom level. On the 32nd floor entertaining level, enter into a 70' wide great room with 10'6 ceiling heights, and living and dining areas that are divided by a dramatic Jet Mist granite gas fireplace, open on both sides. Victrosa sliding glass doors span the entirety of the southern exposure, opening onto a double-height colonnade and second terrace. The chef's kitchen features custom designed fumed oak millwork cabinetry and is outfitted with a full suite of Gagganeau and Sub-Zero appliances including a built-in espresso maker and integrated full height wine storage. A second prep kitchen is conveniently located next to the service entrance and features an additional cooktop, oven, sink, dishwasher and refrigerator drawers. A private internal elevator connects the entertaining level, bedroom level, and the 875 sq. ft. (81 sq. m.) wraparound roof terrace with adjacent solarium. The bedroom level includes a 40' wide primary bedroom suite with heated oak herringbone floors, a large windowed dressing room, and a primary bath with a striking freestanding hand-carved Statuarietto marble tub. The second and third bedrooms each have their own en-suite baths, clad with slabs of honed Statuarietto marble and fitted with Dornbracht fixtures, Bendheim glass doors, and custom vanities. At the rooftop level, the elevator opens to a solarium with wet bar and powder room, wrapped by a massive open-air terrace with incredible city skyline views to the west, south and east. Residences at The Bryant, located at 16 West 40th Street, sit atop a boutique hotel and amenities include a 24-hour attended lobby, lounge, fitness center with sauna, and access to the Branch Club with double-height lounges and full bar overlooking Bryant Park. Immediate Occupancy.
…By Annonceur International


Unparalleled Loft Living in the Heart of Soho: A True Masterpiece Discover a truly one-of-a-kind living experience in this extraordinarily large 4,485-square-foot loft, ideally located in the best part of Soho. This exceptional full-floor residence is a combination of two apartments and the only unit in the building to be combined. It features four uniquely designed bedrooms, five oversized bathrooms, and an unprecedented three home offices, providing a luxurious sanctuary that embodies modern sophistication. Being the full floor of the building, the apartment features both Western and Eastern views, creating floor-through light all day long. With 12’10” ceilings, the apartment exudes a sense of grandness that goes well beyond the expansive square footage. Showcasing an impressive 48 feet of enchanting frontage along the historic cobblestoned Greene Street, this loft is a rare gem that captures the essence of urban elegance. Being two units that are combined, there are no neighbors on the floor, entering your own private entryway from the elevator. As you enter, the grand oversized windows not only flood the space with natural light but also frame idyllic Soho views, setting the perfect backdrop for everyday life or grand entertaining. Modern designer finishes create an artful harmony between style and comfort, accentuated by the ultimate in climate control with a central air system that has thermostat controls in every room. Hardwood floors are throughout the home and there is a separate laundry room and additional storage room. The open-concept kitchen is a culinary artist's dream, graced with high-end stainless steel appliances, including a Subzero double-door fridge, Subzero wine refrigerator, Bosch double oven, Gaggenau stovetop, and Miele built-in Nespresso maker. The stunning bespoke cabinetry speaks to the quality found throughout this home. On the North side of the apartment, there is also a chic wet bar which serves as the ultimate companion for sophisticated entertaining, ensuring that every gathering is a memorable affair. All four bedrooms have stunning interior views which look more like a scene from London’s Soho, and provide quiet solitude all day long. With low buildings surrounding these views, there is light throughout the day. In addition, two of the upper bedrooms have walk-in closets for all of the shopping that will inevitably be done while living in the neighborhood. 92 Greene is a boutique doorman/elevator building with a discreet yet elegant entry. Enjoy the vibrant culture, exquisite dining, and high-end boutiques that make Soho so famous, all just moments from your front door. Have lunch at Balthazar, a martini at the Soho Grand, or go shopping at Chloe, Louis Vuitton, or Givenchy right across the street. This loft is not just a home; it’s an extraordinary lifestyle statement—an artistic marvel that redefines luxury living. Don’t miss this exclusive opportunity to own a piece of Soho’s unique heritage.
…By Sotheby's International Realty - East Side Manhattan Brokerage


Extraordinary 6,700sf Non-A.I.R. Soho Penthouse With Wraparound Terraces, Private Swimming Pool, Parking And Panoramic Views This may be the most important penthouse ever to come to the market in Soho, verifiably the only one of its kind. Virtually impossible to replicate, this T-shaped collector-grade, pristine duplex home is nestled in a discrete section of Soho, one of Downtown Manhattan's most desired neighborhoods. It is engulfed in dramatic, humanly scaled views with mesmerizing light all day, all year round in four directions. Perched atop a newly constructed Kohn Pederson Fox architectural landmark, this expansive 6,700sf duplex penthouse boasts open, protected views North, South, East, and West via approximately 500 linear feet of floor-to-ceiling windows and doors that lead onto remarkable wraparound 3,140SF of terraces exquisitely landscaped by legendary designer Piet Oudolf....that lead to the ultimate amenity: a private, full-sized 30ft swimming pool that floats above historically landmarked Soho. While there is tremendous value in protecting the architectural splendor of this neighborhood, it is the height restrictions that benefit all, bathing the cobbled streets with light all year round. Bought pre-construction as a raw space, an extensive, multi-year-long renovation, using the finest materials and craftsmanship, has produced an international-quality home of the very highest order, designed by Caplan Colaku, whose award-winning practice ranges from residential work — renovations and new-buildings — to collaborations with artists, and designs for galleries and museums. This prize residence easily accommodates 4-5 bedroom suites with multiple living rooms to entertain on a lavish scale, or live intimately with a wood-burning fireplace centered in the upstairs living room that features floor-to-ceiling windows surrounded by terraces. Each bathroom features unique, rare, museum-quality natural stone slabs, and the very highest level of fixtures and appointments. The kitchen and additional wet bar are of a professional caliber that allow for seamless entertaining on a grand scale. The craftsman-quality millwork is equally impressive. Ducted, zoned climate control and humidification systems, and sophisticated integrated lighting systems deliver the perfect environment for an extensive art collection. This immaculately managed, pristine building delivers all expected modern-day comforts, including a 24-hour doorman, self-parking garage, and a large gym with natural daylight. This home represents a caliber of real estate that rarely becomes available in a lifetime. Everything is within moments of your front door: from the Hudson River Park and new Hudson Square Disney and Google Headquarters to the West to Tribeca a few blocks South, every conceivable world-class restaurant, boutique, hotel, museum, etc is an equally important aspect of this magical setting, a true, authentic New York experience. CC & Taxes include the Parking Space costs. Working Capital Contribution: Yes, one month of common charges due by purchaser at closing
…By Annonceur International


Be the first to live in this fully renovated home. Welcome to your spacious oasis on the Upper West Side of New York City! This large fully renovated one bedroom condo offers the perfect blend of contemporary luxury and comfort. Upon entering, you'll be greeted by an expansive living area, adorned with large windows that flood the space with an abundance of natural light, creating a warm and inviting atmosphere. The open floor plan seamlessly connects the living and dining areas, providing the setting for both relaxation and entertaining. The well-appointed kitchen has been completely renovated and boasts a convenient pass-through, allowing for easy interaction between the chef and guests. With ample counter space, the windowed kitchen is a culinary haven for those who love to cook or entertain. Step into the bedroom, a serene retreat featuring a generous layout and large windows that continue to showcase the natural light. The highlight of the bedroom is the spacious walk-in closet, offering plenty of storage space for your wardrobe and personal belongings. Other standout features of this large one bedroom are the soaring 9-foot ceilings, completely renovated bathroom, brand new flooring throughout the convenience of an in-unit washer/dryer. Located in the prestigious Park Belvedere at 101 West 79th Street, residents have access to amenities, including a 24-hour doorman and a rooftop terrace with panoramic views of the city. Situated in one of New York City's most desirable neighborhoods, you'll be just an avenue away from Central Park, world-class dining, cultural institutions, The Museum of Natural History, and convenient public transportation options. Experience the epitome of city living in this luxurious one bedroom that seamlessly blends style, comfort, and convenience on the iconic Upper West Side. There is a current assessment in the amount of $50.52/month
…By Annonceur International


Rarely does a home of this caliber become available. Impeccably gut renovated, and featured in Elle Decor, this nine-room 4 bed/4 bath residence blends grand prewar architecture with modern craftsmanship and sleek, timeless design by celebrated interior designer Lilly Bunn. With over 80 feet, and nine large windows, fronting west over Park Avenue, this triple-mint home is bathed in natural light throughout the day. And the expansive layout offers an optimal flow for entertaining as well as day-to-day living. A gracious gallery – wrapped in hand-painted de Gournay wallpaper – sets the tone on arrival, and the apartment opens into beautifully proportioned entertaining rooms that stretch seamlessly into one another along Park Avenue – a grand living room accented with a marble fireplace, a chic lacquered formal dining room, and a handsome library with cerused oak paneling – all framed by classic prewar details, including plaster moldings and high ceilings, and complemented by new herringbone French oak flooring and bespoke millwork throughout. The oversized eat-in kitchen is both highly functional and beautifully finished, with custom cabinetry, marble countertops and island, and a stunning La Canche custom range. A Sub-Zero refrigerator, Miele appliances, and Waterworks fixtures round out this pristine and cheerful kitchen, along a butler’s pantry and washer/dryer. The sleeping quarters begin with a tranquil Park Avenue-facing primary suite, privately positioned at the end of a long hallway lined with custom closets. The suite features a beautifully appointed ensuite marble bathroom with a double vanity and radiant heated floors. Two generously proportioned secondary bedrooms are tucked away on their own private landing and share a beautifully renovated bathroom. Completing the bedroom wing, two former staff rooms have been thoughtfully combined to create a spacious fourth bedroom or flexible office, study, or guest suite adjacent to another full bathroom. A fourth full bathroom, conveniently situated off the library, functions beautifully as a formal powder room for guests. Additional features of this remarkable home include three-zone central air conditioning, all-new electrical and audiovisual systems, Forbes & Lomax push-button lighting throughout, and two discreet wall-integrated dehumidification units. Built in 1915, 955 Park Avenue is a full-service, white glove prewar cooperative in a prime Upper East Side location, moments from Central Park, restaurants and shops, as well as public transportation. There is a full-time doorman, live-in resident manager and brand-new gym. 50% financing is permitted. Pets are welcome. There is a 2% flip tax.
…By Sotheby's International Realty - Downtown Manhattan Brokerage


Apartment 10D is a classic five-room home that has been in the same family for nearly fifty years. Lovingly maintained over the years, its original prewar character remains in pristine condition, including the curved walls in the foyer and dining room. Ceilings are 10' high throughout, and oversized windows bring abundant sunshine into every room. The original plaster moldings are intact and in pristine condition throughout the rooms and hallways. The bedrooms and kitchen boast spectacular views of Riverside Park and the Hudson River beyond. A proper entrance foyer, featuring a magnificent curved wall, anchors the home. The foyer opens into the kitchen, dining room, and living room, with a separate hallway leading to the bedroom wing. The formal dining room, also with original curved walls, could easily be converted into a third bedroom or study. The large kitchen, while renovated many years ago, remains in very good and working condition. Washer/dryer is allowed with board approval. 465 West End Avenue, known as The Umbria, is one of the more well-regarded prewar cooperatives on West End Avenue, designed by D. Everett Waid, the architect behind the MetLife Building. Built in 1910 with 40 homes, the building's lobby and elevators were both recently restored and modernized. Residents enjoy a full-time doorman, live-in resident manager, gym, bike room, laundry room, and storage. This is a coveted address with famously low turnover.
…By Annonceur International

Receive by email any new listing that may match your search criteria
Your criteria :
By validating this form, you accept the general conditions of use of Le Figaro Properties.
These agencies offer a selection of luxury properties vente at New York. Feel free to contact them for personalized assistance.


