

luxury apartments / penthouses with terrace for sale Greenpoint, United States


Apartment with terrace Greenpoint (United States)
Live your NYC dream in this 2-bed, 2-bath oasis in the sky - complete with floor-to-ceiling windows, wide-plank walnut floors, and views of the Manhattan skyline from every room. The kitchen? Outfitted with high-end Miele appliances (plus wine fridge), Statuario marble countertops, and a statement herringbone backsplash. Cook up something Instagram-worthy, then dine al fresco on one of your two private terraces, overlooking the East River and all of midtown. Sunset selfies encouraged next to the water feature. Your king-sized primary suite features a spa-like en-suite bath (double vanity, rain shower, dreamy closet), while the second bedroom is perfect for guests, WFH, or both. Oh - and there's an in-unit Bosch washer/dryer, because you're not doing laundry in a basement. Extras you'll actually use: -Parking (fee) -Storage on floor -Yoga studio and fitness lounge -Half basketball court -Co-working spaces and speakeasy bar -Billiards room and kid's playroom -Bike storage -24/7 valet and dry cleaning services(fee) Commuting is easy with the East River Ferry steps away, and you're minutes from all the food, shops, and vibes of Williamsburg. $500/mo for parking. 421a tax abatement through 2043. Built in 2018. Still feels brand new.
…By Annonceur International
381 listings near Greenpoint


Apartment with terrace New York (United States)
IMMEDIATE OCCUPANCY Experience full-floor living in the heart of Greenpoint at 215 Calyer Street - an intimate five-residence boutique condominium designed for privacy, light, and effortless modern living. This expansive two-bedroom, two-bathroom residence spans over 1,100 square feet and features direct elevator entry, private outdoor space, and thoughtfully designed interiors. Floor-to-ceiling windows flood the home with natural light, while two private balconies create a seamless connection between indoor and outdoor living. The living room offers generous proportions for both entertaining and everyday living, with dedicated dining and living areas designed for flexibility and comfort. Refined interiors showcase 7-inch wide-plank white oak flooring, custom millwork, and a warm, timeless material palette throughout. The chef's kitchen is anchored by striking Taj Mahal quartzite countertops and custom rift-cut white oak cabinetry, complemented by a fully equiped Bertazzoni appliance suite, sculptural vented hood, wine refrigerator, and oversized island with seating. The primary suite offers generous closet space and a spa-inspired bathroom featuring imported marble, custom white oak vanities, storage, and handcrafted tilework. Additional features include: Direct elevator entry into each residence In-unit washer/dryer Private outdoor space Boutique five-residence condominium Low monthly carrying costs Immediate occupancy Perfectly positioned on one of Greenpoint's most charming tree-lined streets, 215 Calyer Street is moments from the waterfront, grocery stores, restaurants, neighborhood cafés, and local boutiques offering a quiet residential setting with convenient access to Williamsburg and Manhattan.
…By Annonceur International


Contemporary apartment with terrace Brooklyn (United States)
NEW DEVELOPMENT Welcome to Unit 2 at 686 Leonard — a sophisticated three-bedroom, two-and-a-half-bath duplex anchored by an expansive covered terrace that extends your living space year-round. This is luxury living reimagined for those who refuse to compromise on room, light, outdoor living, and state-of-the-art finishes and design. The private elevator opens directly into a generous foyer and entry space, setting the tone for the refined interior that awaits. With soaring proportions and abundant natural light, the living and dining areas flow seamlessly, a flexible canvas for entertaining and everyday living. European white oak hardwood in a warm Desert Sand finish anchors every room, creating warmth and continuity throughout. The kitchen is a chef’s dream: Italian cabinetry by The Cut in walnut finish, paired with Macchia Antica honed marble countertops that ground the space with understated elegance. A complete Miele appliance package—including a built-in drawer microwave—ensures precision and performance. Kohler fixtures complete the culinary sanctuary. Three generously proportioned bedrooms with abundant closet space, all finished with custom organizers and design, provide flexibility and comfort. The master bathroom features sumptuous Carrara marble countertops, radiant heat floors, a luxurious walk-in shower, and Kohler fixtures. The powder room showcases Italian Pietra Grigio marble. A second full bathroom with radiant heat floors serves the additional bedrooms. Climate control is handled by a super-efficient HVAC system with multiple zones, ensuring comfort tailored to your needs. In-unit washer and dryer complete the home’s conveniences. A dedicated private storage unit provides essential organization. The showstopper is your expansive covered terrace, perfectly positioned to capture light and views throughout the day. This is the outdoor extension of your home—a serene retreat for morning coffee, evening entertaining, or year-round relaxation. 686 Leonard represents a masterwork of contemporary residential design. Located on a tree-lined street just two blocks from McCarren Park — with its pool, track, sports courts, and seasonal greenmarket — this home sits at the heart of one of Brooklyn’s most vibrant neighborhoods in NOMAC, north of McCarren Park, where North Williamsburg meets Greenpoint. World-class dining, shopping, and cultural venues line nearby avenues, while the waterfront, excellent transit including the G and L trains, and ferry terminals provide seamless connectivity throughout the city. Visit 686Leonard.com for more details. *Images are of model residences and may differ from the actual layout and views. Images are artist renderings. The complete offering term are in an offering plan available from the sponsor file CD25-0102. The exact finishes and dimensions may vary in accordance with terms outlined in the offering plan. The unit layout, square footage and dimensions are approximate and subject to normal construction variances and tolerances. All renderings are conceptual.
…By Annonceur International


Apartment with terrace Brooklyn (United States)
Mid-block on one of Greenpoint’s most charming streets, this sprawling 2,400+/- square foot three bedroom duplex offers the privacy and feel of a townhouse, paired with the ease of modern condominium living. A true sanctuary in the city, it features an expansive landscaped garden and thoughtfully designed interiors that embody contemporary luxury. Enter through your private entrance into a dramatic gallery style hallway—perfect for displaying art and setting an elegant tone from the moment you arrive. Beyond, an expansive open concept living, dining, and kitchen area unfolds, designed for both effortless entertaining and everyday comfort. Southern exposure floods the space with natural light throughout the day, highlighting the exquisite herringbone flooring, picture-frame moldings, and soaring ceilings. Floor-to-ceiling glass doors open onto a remarkable 1,013+/- square foot private garden oasis. Outfitted with a built-in grill, custom stone planters, a built-in dining bench, and an outdoor entertainment system, this retreat offers a rare blend of scale and serenity—ideal for morning coffee, al fresco dining, or quiet afternoons surrounded by greenery. The chef’s kitchen is as functional as it is striking, featuring Calacatta polished quartz countertops, a waterfall peninsula, and custom smoked charcoal walnut millwork paired with white paneled cabinetry. A dedicated dining buffet and coffee bar enhance convenience, while premium Thermador appliances—with WiFi connectivity—complete the space. Privately positioned away from the main living area, the primary suite is a tranquil retreat. It features a generous walk-in closet with custom built-ins and a spa-like ensuite bath, complete with a glass-enclosed shower with a herringbone accent wall, a marble-topped floating double vanity, matte black Dornbracht fixtures, and a Duravit toilet. A sculptural glass-enclosed staircase leads to the lower level, where two additional bedrooms offer flexibility for guests, family, or workspace. Each features floor-to-ceiling windows opening onto a lower patio, bringing in natural light throughout the day. This level also includes a spacious den/media room, a full bath, a dedicated yoga or fitness area, a built-in office, and a separate laundry room—creating a highly functional and versatile living environment. Located moments from Greenpoint’s best dining, shopping, and cultural destinations, and with easy access to multiple transportation options, 108 India Street is a boutique development that balances urban convenience with a neighborhood feel. Residents enjoy low monthly costs, an elegant facade, bike storage, central heating and cooling, and modern smart-home features including a Ring doorbell system.
…By Sotheby's International Realty - Downtown Manhattan Brokerage


Apartment with terrace New York (United States)
151 Freeman is an intimate collection of just seven condominium residences where timeless design, exceptional materials, and beautifully proportioned interiors come together. The collection offers one-, two-, and three-bedroom homes, from private garden residences to two full-floor penthouses with private keyed elevator access, soaring ceilings, and expansive rooftop terraces. Defined by its distinctive cream brick facade and dramatic floor to ceiling windows, 151 Freeman reflects a rare combination of intimate scale, architectural character, and exceptional attention to detail. Residence 2B is a stunning three-bedroom, two-bathroom home with both north and south exposures, filling the residence with exceptional natural light throughout the day. Featuring 10+ foot ceilings, expansive floor-to-ceiling windows, and private keyed elevator access, this thoughtfully designed home offers a bright, open layout that perfectly blends comfort and privacy. Inside, expansive floor to ceiling windows fill each residence with natural light, highlighting a carefully composed palette of white oak, walnut, marble, and porcelain. At the heart of each residence, the kitchen features custom walnut cabinetry, bookmatched Cristallo Vitrum marble from Antolini, waterfall islands, integrated Miele appliances, built in microwave drawers, and select residences with wine refrigeration. Every detail has been thoughtfully integrated, resulting in spaces that are as striking as they are functional. Bathrooms feature imported porcelain, floating walnut vanities, oversized walk-in showers with frameless glass enclosures, and deep soaking tubs. Textured feature walls introduce warmth and subtle dimension, complementing the clean architectural lines found throughout the residences. Set on one of Greenpoint's most desirable tree lined streets, 151 Freeman places residents moments from Transmitter Park, McGolrick Park, the East River waterfront, and some of Brooklyn's most celebrated restaurants, cafés, and neighborhood favorites. Enjoy mornings at Radio Bakery or Café Alula, dinner at WenWen, Paulie Gee's, Le Gamin, Di An Di, or Glasserie, browse the independent boutiques and specialty shops along Franklin Street and Manhattan Avenue, or take the NYC Ferry into Manhattan. The continued expansion of Greenpoint Landing, together with the future Box Street Park, will introduce even more waterfront parkland and public open space to one of Brooklyn's most sought after neighborhoods. With just seven residences, 151 Freeman offers a rare opportunity to own a home defined by exceptional design, remarkable craftsmanship, and one of Brooklyn's most vibrant neighborhoods. The complete terms are in the offering plan available from sponsor. File No. CD25-0231
…By Annonceur International


Apartment with terrace New York (United States)
This is a corner condominium at The Gibraltar in one of Greenpoint's best waterfront pockets. At over 1,100 square feet with ceiling heights over 11.5 feet, east and west exposures, an 80 square foot private balcony off the living room, and a deeded 540 square foot roof cabana with open water and sky views, the home offers a level of space and outdoor access that is genuinely rare at this price point. Floor to ceiling windows run throughout the great room, which opens directly onto the private balcony. The west exposure delivers magnificent sunsets year round. Six inch wide oak floors, a formal entry foyer, and a U shaped kitchen with high end appliances and modern finishes complete the main living space. The split bedroom layout puts the primary suite on the east side with a radiant heated bath, walk in shower, and custom double sink vanity. The second bedroom faces west with river and skyline views through a picture window and includes an oversized double closet. In unit washer dryer and an oversized coat closet are included as well. Then there is the roof cabana. At 540 square feet, it is outfitted with a motorized retractable pergola, dedicated dining and lounge areas, a sink, and electrical hookups. The views stretch in every direction, open water, open sky, and some of the best sunsets you will find in Greenpoint. The Gibraltar is a boutique six story, 14 unit building with a common roof deck, on site parking, virtual doorman, package room, and bike storage. The location is incredible. Transmitter Park is steps away, one of Brooklyn's best waterfront parks with East River views and open lawn along the water's edge. The East River Ferry puts you on the water and into the city in minutes. Rhythm Zero on Kent Street, Radio Bakery, Naked Dog, Chez Ma Tante, Paulie Gee's, Ovenly, Peter Pan Donuts, Caffe Panna, and Ilis are all part of the fabric here. The G train and the ferry make getting around effortless. Some photos are virtually staged.
…By Annonceur International


Apartment with terrace and pool New York (United States)
Residence 6CW is a three bedroom, two and a half bath corner home at The Huron, one of Greenpoint's most celebrated waterfront addresses with PARKING included. Floor to ceiling windows wrap the entire living space, and the private balcony sits directly over the East River with the Manhattan skyline straight ahead. You can watch the sunset and hear the waves crash all year round. The entry foyer, with a powder room, opens into a sun filled living, dining, and kitchen space with southern and western exposure. The living room wraps the corner with water on two sides and direct balcony access. The kitchen is finished with honed Italian Dolit marble, custom two tone imported cabinetry with warm wood lowers and white uppers, an oversized eat in island, and fully integrated Miele appliances. The primary suite features a walk in closet and an en suite bath with a glass enclosed Signature rain shower. Two additional bedrooms share a well appointed full bath. An in unit Bosch washer and dryer completes the home. Designed by Morris Adjmi, The Huron is defined by wide plank engineered oak floors, airy ceiling heights, and multi zone VRF heating and cooling with a Nest thermostat. Amenities span over 30,000 square feet and include a 50 foot indoor saltwater pool overlooking the river, a fitness center with Peloton bikes, a movement studio, sauna, resident lounge, formal dining room, co working space, game room, and children's playroom. The waterfront promenade, an 8,000 square foot private park, and two rooftop terraces complete the outdoor offering. Building services include 24 hour concierge, attended parking, private storage, pet spa, bike room, and package room with cold storage. A rare three bedroom corner home with private parking included at one of Greenpoint's finest waterfront addresses.
…By Annonceur International


Apartment with terrace Long Island City (United States)
Rent to Own is an option for this beautiful property! A truly one-of-a-kind private outdoor oasis awaits at One Hunters Point, one of Long Island City's most desirable and conveniently located condominium residences. Beautifully renovated from top to bottom, this exceptional 2BR/2BA home pairs sophisticated interior finishes with an extraordinary 1,900+ square feet of private outdoor living-a rarity in New York City. Every detail of Residence 2B was thoughtfully redesigned with luxury and functionality in mind. The custom European lacquer cabinetry, soft-close drawers, and stunning Caesarstone Statuario Maximus quartz waterfall countertops create a sleek, modern kitchen that is as beautiful as it is practical. Premium appliances include a Miele range, as well as Bosch Benchmark refrigerator, dishwasher, and microwave and electric oven combo. The living and entertaining spaces are equally impressive, featuring a fireplace framed by elegant Porcelanosa tile, a custom bar, and a 92-bottle Thermador wine refrigerator. The spacious primary suite is a private retreat, complete with a custom-designed walk-in closet and a spa-inspired bathroom featuring a Steamist steam shower with aromatherapy, Porcelanosa tile, a heated towel warmer, and a Toto Washlet. The second bathroom offers its own luxurious escape with a Kohler air tub, while the generously-sized second bedroom also features custom-built closets. Throughout the home, Canadian-imported maple hardwood floors with an Evershine finish add warmth and elegance, and a full-sized Whirlpool washer/dryer provide everyday convenience. The true showpiece of this remarkable home is its expansive 1,684-square-foot private backyard-an outdoor sanctuary unlike anything else in Long Island City. Thoughtfully landscaped with fully irrigated gardens that bloom from early spring through fall, this magical retreat features a shaded pergola for al fresco dining, an outdoor fireplace, grilling area, playground, and five dedicated storage spaces. Whether enjoying your morning coffee on the private balcony or unwinding with a glass of wine by the fire after dinner, this serene outdoor oasis offers an unparalleled extension of your living space. Completing this exceptional offering is a 218-sq.ft. private rooftop cabana with sweeping south-facing Manhattan skyline views-the perfect setting for grilling, relaxing, entertaining, or watching the city's iconic Fourth of July fireworks. For those seeking even more, the buyer has the opportunity to purchase for an additional cost a deeded parking space in the building. One Hunters Point is a full-service, 12-story glass condominium offering a 24-hr doorperson, fitness center, landscaped courtyard with grilling stations and seating, and a residents' lounge. Just moments from the East River waterfront, residents enjoy easy access to Gantry Plaza State Park, playgrounds, a state-of-the-art library, scenic waterfront promenades, and the NYC Ferry connecting Queens, Brooklyn, and Manhattan. Located just one block from the Vernon Boulevard-Jackson Avenue 7 train station, Midtown Manhattan is only one stop away. This is a rare opportunity to own a meticulously renovated home with one of the largest and most enchanting private outdoor spaces in Long Island City. Schedule your private showing today.
…By Annonceur International


Apartment with terrace New York (United States)
Private Penthouse Living off Williamsburg Waterfront The penthouse at 76 North 8th Street is a rare, brand- new waterfront residence offering boutique privacy, an outdoor lover's paradise, and refined modern luxury in the heart of Williamsburg. Spanning two full levels of interiors, this four-bedroom, three-and-a-half-bath home features over 1,000 square feet of private outdoor space, delivering a seamless indoor-outdoor lifestyle just moments from the waterfront. A keyed elevator opens directly into a floor of living with a striking open kitchen adorned by custom Scavolini cabinetry and a dramatic waterfall island. A premium integrated appliance suite includes dual side-by-side 36-inch each refrigerator and freezer columns, and a professional-grade cooktop and electric oven. A glass-framed staircase rises to the rooftop above, flooding the entry with natural light and serving as a sculptural architectural centerpiece. The main level flows into an expansive living and dining area framed by oversized windows that welcome tree-top views and abundant natural light throughout the day. A powder room clad in Fireclay Hunter Green tile and marble sink adds an elevated design statement. Expansive sliding glass doors disappears / collapses to a front-facing terrace equipped with a DCS BBQ-ideal for hosting celebrations for your inner circle's greatest life miles tones or the place where you slip to when the weather sets into a comfortable pace and quiet moments outside are the only item on a Saturday afternoon's itinerary. The 4th floor (first level of the home) is dedicated to private rooms, with four serene bedrooms designed for comfort and can also double as home offices, guest rooms, or the arts and crafts room you've been dreaming of but never had the space to bring to life. The primary suite features a generous walk-in closet, and a spa-quality bath (with dual showerheads) clad in Clé black slate, complete with marble sinks and a tranquil, textural aesthetic, and heated floors. Two additional bathrooms are finished in Porcelanosa Avenue Grey textured porcelain tile, offering a sleek and modern contrast and also have heated floors. A versatile den provides flexible space for a media room, home office, or playroom, while an oversized in-unit washer and gas dryer adds everyday convenience. Two bedrooms can easily be combined for a larger bedroom if desired . Crowning the home is a 665-square-foot private rooftop terrace with sweeping skyline and river views inviting people to gather. Landscaped planters frame multiple lounge and dining areas, while a built-in outdoor kitchen featuring a DCS 36-inch grill and two-drawer DCS refrigerator makes entertaining effortless, your favorite space for personal enjoyment where you curl up with a blanket and book after a long day, or the backdrop to the photos with your loved ones biggest milestone celebrations. 76 N 8 th St also features an award-winning curved brick facade, recognized as a 2025 Brick Industry Association (BIA) Award winner, an amazing architectural accomplishment. A dedicated rooftop backup generator for each residence further elevates comfort, safety, and peace of mind-an exceptional feature in boutique luxury living. Positioned in one of the most prime locations in New York City, located in prime Williamsburg, Brooklyn, near Domino Park, moments from Marsha P. Johnson State Park, and Williamsburg's most celebrated restaurants, cafés, and nightlife, this penthouse offers a rare opportunity to own a thoughtfully designed waterfront home in one of the city's most dynamic neighborhoods. THE COMPLETE OFFERING TERMS ARE IN AN OFFERING PLAN AVAILABLE FROM SPONSOR. FILE NO. CD22-0264
…By Annonceur International




Contemporary apartment with terrace New York (United States)
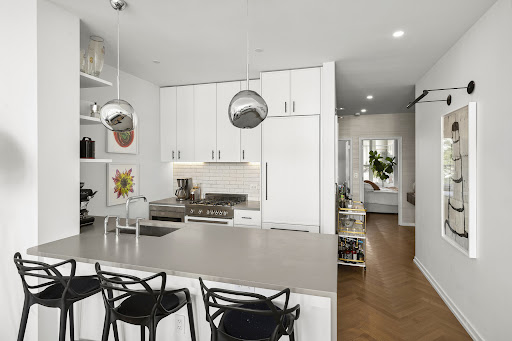
Welcome to the best two-bedroom residence in the building! Upon entering the open concept living area and kitchen you have three gorgeous, oversized casement windows offering open and unobstructed views of the East River, Manhattan skyline, and surreal sunsets daily. The bedrooms are on the south side of the residence and face a peaceful landscaped Zen courtyard, offering all day sunlight and a quiet respite for the evening hours. The open chef's kitchen is equipped with integrated appliances, including a Dacor smart refrigerator, Bertazzoni four-burner gas range, Sharp microwave, and Asko dishwasher. Custom white matte-lacquer cabinetry, brushed Caesarstone concrete countertops, a hand-painted Japanese Kyoto tile backsplash, custom pendant lighting, and Kohler Purist chrome fixtures create a clean, contemporary aesthetic.Both bathrooms are finished with carefully selected materials. The primary bathroom features Pietre d'Italia Nero mosaic floor tile and honed Gioia Carrara stone walls, while the second bathroom includes Pietre d'Italia Grigio mosaic mosaic floor tile and Evolution Rustic glossy wall tile. Each bath is completed with Kohler Purist chrome fixtures, walnut vanities, custom lighting, and blackened steel accents. The expansive living area features 11-foot lofted ceilings, and herringbone-patterned, tobacco-smoked oak flooring. A washer and dryer are located within the residence for added convenience. Austin Nichols House is a historic waterfront condominium in Williamsburg's North waterfront district, offering 338 residences and full-service staffing. The building provides a wide range of amenities, including a state of the art gym facing the waterfront, co-working spaces, children's play area, screening room, roof deck with grills, designed to support both work and leisure.
…By Annonceur International


Apartment with terrace Brooklyn (United States)
Welcome to this exquisite 2-bedroom apartment nestled in the highly sought-after area of Prime Williamsburg. A harmonious blend of modern urban living and vibrant cultural experiences awaits you in this luxurious abode. Boasting an expansive 1,286 square feet of living space, this exceptional residence offers an array of desirable features that cater to your every need. Step inside and be greeted by the grandeur of the light-filled living room adorned with floor-to-ceiling windows, which bathe the space in natural sunlight. As you take in the stunning panoramic views, your gaze will be drawn to the magnificent south-facing terrace spanning nearly 300 square feet an idyllic oasis to unwind and soak in the mesmerizing surroundings. The well-appointed kitchen is a culinary enthusiast's dream, featuring top-of-the-line Bosch appliances, pristine white Caesarstone countertops, and ample storage for all your gourmet essentials. With its sleek design and functional layout, this culinary haven effortlessly combines style and practicality. Both of the generously proportioned bedrooms are thoughtfully designed, boasting floor-to-ceiling windows that invite abundant natural light and offer picturesque vistas. Custom storage solutions and spacious closets ensure that your personal belongings are elegantly organized. The master bedroom treats you to the luxury of a private balcony, perfect for savoring a morning coffee or indulging in a moment of tranquility. Meanwhile, the master bathroom pampers you with a spa-like shower experience, while the second bathroom features an extra deep tub complemented by a convenient shower. This exceptional residence further presents an array of additional amenities for your utmost comfort and convenience. A combo LG washer and dryer effortlessly handle your laundry needs, while smart home NEST thermostats provide climate control at your fingertips. Central air conditioning and heating ensure year-round comfort throughout the apartment. The building itself offers an array of enticing amenities, including a virtual doorman for added security and convenience, a dedicated daytime on-site superintendent, a well-equipped fitness center to cater to your active lifestyle, and a serene courtyard for relaxation and leisure. One of the most coveted features of this extraordinary apartment is the availability of an indoor parking space with direct access through the building a rarity that can accommodate 2 personal vehicles to his unit. Opportunities like this rarely present themselves, and this remarkable dwelling is no exception. Don't miss your chance to secure this coveted residence in Prime Williamsburg where luxury, comfort, and convenience converge to create an unparalleled living experience.
…By Annonceur International


Apartment with terrace and pool New York (United States)
This is a rare opportunity to own a large 3-bedroom, 3-bathroom home in The View, the only condo on the LIC waterfront. This south- and east-facing apartment offers 1,628 sq ft of bright, open living space with oversized windows and a flexible layout. The living and dining area is spacious and filled with natural light. The open kitchen features stone countertops and high-end Viking, Sub-Zero, and Bosch appliances. The primary bedroom easily fits a king-size bed and includes a large walk-in closet, an en-suite marble bathroom with double sinks, and a soaking tub. The two additional bedrooms are generously sized, with one also offering an en-suite bathroom. A vented washer/dryer add convenience. Residents of The View enjoy 24-hour concierge service and free access to the full amenities across the street at the Rockrose East Coast Club, including a large fitness center, pool, roof deck with cabanas, lounges, studios, screening room, and spa. Gantry Plaza State Park is right outside your door, with great restaurants, cafés, and supermarkets nearby. Easy commute—just one stop to Grand Central on the 7 train. A spacious, move-in-ready home in one of LIC’s best buildings.
…By Annonceur International


Apartment with terrace and pool New York (United States)
Step into an exquisite urban retreat in Long Island City. This stunning two-bedroom, two-bathroom residence offers 1,159 square feet of thoughtfully designed living space, complemented by a private 64-square-foot balcony facing west. With soaring 10-foot ceilings and north and west exposures, the unit is bathed in natural light and boasts breathtaking views of the iconic Pepsi-Cola sign, the East River, and the Manhattan skyline. The building provides the ultimate in convenience and luxury with a 24/7 doorman and live-in superintendent. Residents can also enjoy an in-building fitness center, ensuring wellness is always within reach. Beyond that, ownership includes access to the exceptional amenities at 47-05 Center Boulevard. These amenities include a fully equipped gym, cycling room, sauna, steam room, indoor swimming pool, and spacious residents lounge. Entertainment and relaxation options abound with a roof deck featuring BBQ grills, a movie theater, a games room, a conference room, and a private event space. This home is perfectly designed for comfort and sophistication, offering a seamless blend of luxurious features and unparalleled amenities. This property is a rare opportunity to own a slice of Long Island City's most coveted lifestyle. Schedule your private tour today and experience this remarkable home for yourself.
…By Annonceur International


Apartment with terrace Long Island City (United States)
Penthouse with Nearly 1,500 SF of Private Outdoor Space in Long Island City Perched at the top of the building, this exceptional three-bedroom, three-bathroom penthouse offers a rare combination of refined interiors and nearly 1,500 square feet of private outdoor space- an offering seldom found in Long Island City. Spanning approximately 1,635 square feet, the residence is defined by soaring ceilings, floor-to-ceiling windows, and a seamless indoor-outdoor layout. The home opens into a dramatic living and dining area with striking double-height ceilings and bright southern exposure. Designed for both everyday living and entertaining, the space flows directly onto a large private terrace ideal for outdoor dining and gatherings. The open kitchen is both functional and elegant, featuring custom cabinetry, marble countertops, and fully integrated appliances. A sculptural spiral staircase leads to a second expansive rooftop terrace, creating two distinct outdoor spaces for entertaining, relaxing, or simply enjoying open views. Together, the terraces offer a level of flexibility and lifestyle rarely available in LIC. The primary suite and additional bedrooms are generously proportioned, each offering excellent closet space and well-appointed bathrooms with high-end finishes and radiant heated floors. What truly sets this residence apart is the scale and usability of its outdoor space—rivaling the size of many New York City apartments and providing a unique opportunity for private outdoor living in LIC. 5 Court Square is a full-service condominium located in the heart of Court Square, moments from multiple subway lines, parks, restaurants, and the neighborhood’s vibrant and growing cultural scene—while remaining just minutes from Midtown Manhattan.
…By Daniel Gale Sotheby's International Realty


Contemporary apartment with terrace New York (United States)
INVESTOR UNIT - Tenant in place through August 2027 Beautiful two bedroom, two bathroom at the CORTE, a brand new full-service building in Long Island City. An entry foyer welcomes residents into the stunning apartment, designed as a luxury-infused, modern residence. The spacious living room features floor-to-ceiling windows that maximize natural light and provide great South exposure. Enjoy high ceiling height, beautifully crafted hardwood floors, ample closet space, and in-unit washer and dryer. Featuring all the luxuries of a modern home, the residence includes an open, gourmet kitchen equipped with state-of-the-art appliances, wood cabinetry, and a marble, waterfall island. The primary bedroom features a walk in closet, floor to ceiling windows and a spa-like bath with dual sinks, tiled marble walls and top-of-the line fixtures. The sizable secondary bedroom boasts floor to ceiling windows, good closet space and a spa-like bathroom. Enjoy the remarkable evolution of Long Island City, one of New York City's most artsy and vibrant neighborhoods. Nearby the Court Square subway stop (E & M trains) and Queensboro Plaza subway station (7, N, W trains), commuting into Manhattan is a breeze. Designed by Argentinian architects Dieguez Fridman and New York based Beyer Blinder Belle, CORTE is a bold new building with clean lines, rich architectural details, and a refined material palette. Wrapped in a tinted glass curtain wall, the contemporary facade appears as a collection of stacked boxes to create a visually stunning experience. Surrounded by landscaped gardens and an extensive amenities package, CORTE is a break from city living. The roof deck provides plenty of room to breathe, sit back, relax, and soak up the sun, gaze at the stars or host some friends for a barbecue. The interior residents' lounge is an extension of your home. Entertain friends, get some work done or cuddle up on the plush couch with a glass of wine and a book. CORTE's amenities package also includes a 24-hour doorman, fully equipped fitness center, kids playroom, and for sale parking.
…By Annonceur International


Apartment with terrace and pool Long Island City (United States)
Welcome to Unit 3908 in the esteemed Skyline Tower, the tallest condominium in Queens. 39 floors up, this 2-bedroom, 2-bathroom condo faces east, with morning light and open city views through floor-to-ceiling windows across 964 square feet. Inside: - Bosch kitchen with full-size appliances - Hardwood floors throughout - Central air and vented in-unit washer and dryer - Deeded storage unit Built in 2019, Skyline Tower rises 67 stories over Court Square in Long Island City, home to 802 residences. Full-service building features: - Full-time doorman and concierge - 75-foot skylit pool and fitness center - Residents' lounge, roof deck and pet spa - Children's playroom Plus a sauna, steam room, whirlpool spa, yoga and Pilates studio, business center, bike room and cold storage. Court Square puts the E, M, G, 7, N, R and W trains nearby. On-site parking available as well. Cafes, restaurants and shopping line the neighborhood, with Manhattan and beyond just minutes away.
…By Annonceur International


Apartment with terrace and pool New York (United States)
Immediate Occupancy. One Domino Square, Brooklyn Refined. Annabelle Selldorf designed homes on the Williamsburg Waterfront with over 45,000 Sq Ft of amenities. This is an expansive three bedroom, three-and-a-half-bathroom, southwest corner residence. Bask in the natural light with downtown Brooklyn and Manhattan views all the way down to the Statue of Liberty! The open concept chef’s kitchen and living room layout are ideal for everyday living and entertaining. This residence also features a sizable, west facing primary suite with customized walk-in closet, and an ensuite bathroom with a double vanity, oversized standing shower and separate 60’’ soaking tub. Every condominium residence at One Domino Square boasts protected views of the East River that are simply breathtaking. The oversized, sound cancelling, tilt-and-turn windows allow sunlight to wash over wide plank white oak flooring while solar and blackout shades are provided for rest and privacy. Interiors are thoughtfully considered to the finest detail with custom walnut millwork and lighting in every closet, dimmable overhead lighting in every room, Nest thermostats for every zone, and USB/USB-c outlets at every bedside. Italian kitchens come in two distinct palettes with warm tones featuring teak cabinetry, Carrara marble and oil rubbed butcher block, or cool toned high gloss lacquer paired with Lava Stone waterfall countertops. All homes have a suite of Gaggenau fully integrated appliances including a speed oven and state of the art induction cooktop, as well as vented range hood and wine refrigerator. Ensuite primary bathrooms relax the senses with radiant heated floors and River Stone clad walls. A curbless, glass enclosed shower with infinity drain offers thermostatically controlled hand and rain showers in brushed nickel by Phylrich to enhance the spa-like effect. Final touches include Robern medicine cabinets over double vanities and a power source provided for bidet seat connection. Charm abounds in the powder room where custom wainscoting and select finishes from Annabelle Selldorf’s Vica collection are on display. The amenities and services at 1DSQ are unparalleled with over 45,000 Sq Ft of sunlit interiors and terraces across five floors, nearly all of it with unstoppable river views. The open-air indoor pool features lap lanes and seating areas in a verdant spa setting with hot tub, cold plunge, steam room, sauna, treatment rooms and a year-round loggia with views stretching to the Statue of Liberty. A second heated pool, this one outdoors, has resort style seating on a sun deck with loungers, dining areas and outdoor showers. The well-equipped fitness center includes a riverfront yoga studio and high intensity training studio where classes are offered. A third park-like terrace offers intimate al fresco dining niches with grills, outdoor kitchens and views of Midtown Manhattan. A game room, media room, solarium and ample work-from-home space occupy much of the Club Level where condominium owners also have access to waterfront private dining and party rooms. One Domino Square is a new architectural icon on the waterfront with an ethereal porcelain façade, reflecting the ever-changing sky off its pearlescent surface. The design is at the forefront of sustainability and has been built to maximize coastal resilience. The tower stands at the intersection of the world renowned Domino Park and Domino Square, a one acre plaza featuring ice skating, restaurants, and landscaping by James Corner Field Operations. Two Trees proudly continues to curate incredible retail, dining, and cultural spaces throughout the Domino campus, bringing exciting additions to Williamsburg’s thriving scene.
…By Annonceur International


Apartment with terrace and pool New York (United States)
Immediate Occupancy. One Domino Square, Brooklyn Refined. This sprawling 2,443-square-foot, three-bedroom, three-and-a-half-bathroom penthouse duplex redefines luxury living. Showcasing sophisticated interiors and breathtaking panoramic views, it offers unobstructed south and east vistas of the iconic Statue of Liberty, as well as captivating scenes of Brooklyn and Manhattan skyline. The heart of the home is the open-concept living and dining area, framed by soaring ceiling heights and floor-to-ceiling windows that flood the space with natural light. Each bedroom is thoughtfully designed with an en-suite bath, ensuring privacy and comfort, while the primary bath boasts a freestanding soaking tub overlooking the East River bridges and New York Harbor. The upper level features an elegant wet bar and an exclusive entertaining area, leading to the serene primary suite, which opens onto a 674-square-foot private wraparound terrace—your personal oasis in the sky. Penthouse PH1C is a rare gem, combining unparalleled design, exceptional amenities, and iconic views. The oversized, sound cancelling, tilt-and-turn windows allow sunlight to wash over wide plank white oak flooring while solar and blackout shades are provided for rest and privacy. 10 and a half foot ceilings give volume to generous room proportions where king size bedrooms are standard. Experience the finest detail with custom walnut millwork and lighting in every closet, dimmable overhead lighting, Nest thermostats for every zone, and USB/USB-c outlets at every bedside. Italian kitchens come in two distinct palettes with warm tones featuring teak cabinetry, Carrara marble and oil rubbed butcher block, or cool toned high gloss lacquer paired with Lava Stone waterfall countertops. All homes have a suite of Gaggenau fully integrated appliances including a speed oven and state of the art induction cooktop, as well as vented range hood and wine refrigerator. Ensuite primary bathrooms relax the senses with radiant heated floors and River Stone clad walls. A curbless, glass enclosed shower with infinity drain offers thermostatically controlled hand and rain showers in brushed nickel by Phylrich enhances the spa-like effect. Final touches include Robern medicine cabinets over double vanities and a power source provided for bidet seat connection. Charm abounds in the powder rooms where custom wainscoting and select finishes from Annabelle Selldorf’s Vica collection are on display. The amenities and services at 1DSQ are unparalleled with over 45,000 Sq Ft of sunlit interiors and terraces across five floors. The open-air indoor pool features lap lanes and seating areas in a verdant spa setting with hot tub, cold plunge, steam room, sauna, treatment rooms and a year-round loggia with views stretching to the Statue of Liberty. A second heated pool, this one outdoors, has resort style deck with loungers, dining areas and outdoor showers. The well-equipped fitness center includes a riverfront yoga studio and high intensity training studio where classes are offered. A third park-like terrace offers al fresco dining niches with grills, outdoor kitchens and views of Midtown Manhattan. A game room, media room, solarium and ample work-from-home space occupy much of the Club Level where condominium owners also have access to waterfront private dining and party rooms. One Domino Square is a new architectural icon on the waterfront with an ethereal porcelain façade, reflecting the ever-changing sky off its pearlescent surface. The design is at the forefront of sustainability and has been built to maximize coastal resilience. The tower stands at the intersection of the world renowned Domino Park, and Domino Square- a one acre plaza featuring ice skating, restaurants, and landscaping by James Corner Field Operations. Two Trees proudly continues to curate incredible retail, dining, and cultural spaces throughout the Domino campus and Williamsburg waterfront.
…By Annonceur International


Apartment with terrace and pool New York (United States)
Immediate occupancy. Introducing One Domino Square, Brooklyn Refined. Annabelle Selldorf designed homes on the Williamsburg Waterfront with over 45,000 Sq Ft of amenities. One Domino Square’s premium two bedroom, two and a half bath residence is situated on the highly coveted northwest corner, featuring awe-inspiring views of the Manhattan skyline, the East River, and Domino Park. This residence offers a generous west-facing primary suite with customized closets, an ensuite bathroom with a double vanity, standing shower and separate 60’’ soaking tub. Every condominium residence at One Domino Square boasts protected views of the East River that are simply breathtaking. The oversized, sound cancelling, tilt-and-turn windows allow sunlight to wash over wide plank white oak flooring while solar and blackout shades are provided for rest and privacy. 10 foot ceilings give volume to generous room proportions where king size bedrooms are standard. Interiors are thoughtfully considered to the finest detail with custom walnut millwork and lighting in every closet, dimmable overhead lighting in every room, Nest thermostats for every zone, and USB/USB-c outlets at every bedside. Italian kitchens come in two distinct palettes with warm tones featuring teak cabinetry, Carrara marble and oil rubbed butcher block, or cool toned high gloss lacquer paired with Lava Stone waterfall countertops. All homes have a suite of Gaggenau fully integrated appliances including a speed oven and state of the art induction cooktop, as well as vented range hood and wine refrigerator. Ensuite primary bathrooms relax the senses with radiant heated floors and River Stone clad walls. A curbless, glass enclosed shower with infinity drain offers thermostatically controlled hand and rain showers in brushed nickel by Phylrich. Luxuriate in a free-standing Solid Surface tub while dimmable LED lighting sets the mood and enhances the spa-like effect. Final touches include Robern medicine cabinets over double vanities and a power source that is provided for bidet seat connection. Charm abounds in the powder rooms where oak flooring meets custom wainscoting and select finishes from Annabelle Selldorf’s Vica collection are on display. The amenities and services at 1DSQ are unparalleled with over 45,000 Sq Ft of sunlit interiors and terraces across five floors, nearly all of it with unstoppable river views. The open-air indoor pool features lap lanes and seating areas in a verdant spa setting with hot tub, cold plunge, steam room, sauna, treatment rooms and a year-round loggia with views stretching to the Statue of Liberty. A second heated pool, this one outdoors, has resort style seating on a sun deck with loungers, dining areas and outdoor showers. The well-equipped fitness center includes a riverfront yoga studio and high intensity training studio where classes are offered. A third park-like terrace offers intimate al fresco dining niches with grills, outdoor kitchens and views of Midtown Manhattan. A game room, media room, solarium and ample work-from-home space occupy much of the Club Level where condominium owners also have access to waterfront private dining and party rooms. One Domino Square is a new architectural icon on the waterfront with an ethereal porcelain façade, reflecting the ever-changing sky off its pearlescent surface. The design is at the forefront of sustainability and has been built to maximize coastal resilience. The tower stands at the intersection of the world renowned Domino Park and Domino Square, a one acre plaza featuring ice skating, restaurants, and landscaping by James Corner Field Operations. Two Trees proudly continues to curate incredible retail, dining, and cultural spaces throughout the Domino campus, bringing exciting additions to Williamsburg’s thriving scene. Closings have commenced and condominiums are available for immediate occupancy.
…By Annonceur International


Apartment with terrace and pool New York (United States)
Immediate Occupancy. One Domino Square, Brooklyn Refined. Annabelle Selldorf designed homes on the Williamsburg Waterfront with over 45,000 Sq Ft of amenities. Residence 10C is a corner three bedroom, two and a half bathroom home boasting both south and east exposures, with plenty of natural light. Step outside to your own 374 square foot private terrace, offering private outdoor entertaining space. Inside, the open layout integrates the living room and chef’s kitchen, with premium city and water views to the north from the living room and each of the three bedrooms. This residence also features a sizable primary suite with customized closets, and ensuite bathroom with a double vanity, standing shower and separate 60’’ soaking tub. Every condominium residence at One Domino Square boasts protected views of the East River that are simply breathtaking. The oversized, sound cancelling, tilt-and-turn windows allow sunlight to wash over wide plank white oak flooring while solar and blackout shades are provided for rest and privacy. 10 foot ceilings give volume to generous room proportions where king size bedrooms are standard. Interiors are thoughtfully considered to the finest detail with custom walnut millwork and lighting in every closet, dimmable overhead lighting in every room, Nest thermostats for every zone, and USB/USB-c outlets at every bedside. Italian kitchens come in two distinct palettes with warm tones featuring teak cabinetry, Carrara marble and oil rubbed butcher block, or cool toned high gloss lacquer paired with Lava Stone waterfall countertops. All homes have a suite of Gaggenau fully integrated appliances including a speed oven and state of the art induction cooktop, as well as vented range hood and wine refrigerator. Ensuite primary bathrooms relax the senses with radiant heated floors and River Stone clad walls. A curbless, glass enclosed shower with infinity drain offers thermostatically controlled hand and rain showers in brushed nickel by Phylrich to enhance the spa-like effect. Final touches include Robern medicine cabinets over double vanities and a power source provided for bidet seat connection. Charm abounds in the powder room where custom wainscoting and select finishes from Annabelle Selldorf’s Vica collection are on display. The amenities and services at 1DSQ are unparalleled with over 45,000 Sq Ft of sunlit interiors and terraces across five floors, nearly all of it with unstoppable river views. The open-air indoor pool features lap lanes and seating areas in a verdant spa setting with hot tub, cold plunge, steam room, sauna, treatment rooms and a year-round loggia with views stretching to the Statue of Liberty. A second heated pool, this one outdoors, has resort style seating on a sun deck with loungers, dining areas and outdoor showers. The well-equipped fitness center includes a riverfront yoga studio and high intensity training studio where classes are offered. A third park-like terrace offers intimate al fresco dining niches with grills, outdoor kitchens and views of Midtown Manhattan. A game room, media room, solarium and ample work-from-home space occupy much of the Club Level where condominium owners also have access to waterfront private dining and party rooms. One Domino Square is a new architectural icon on the waterfront with an ethereal porcelain façade, reflecting the ever-changing sky off its pearlescent surface. The design is at the forefront of sustainability and has been built to maximize coastal resilience. The tower stands at the intersection of the world renowned Domino Park and Domino Square, a one acre plaza featuring ice skating, restaurants, and landscaping by James Corner Field Operations. Two Trees proudly continues to curate incredible retail, dining, and cultural spaces throughout the Domino campus, bringing exciting additions to Williamsburg’s thriving scene.
…By Annonceur International


Apartment with terrace and pool New York (United States)
Immediate Occupancy. Prepare to be captivated by Williamsburg’s most extraordinary penthouse. This impeccably designed three-bedroom, three-and-a-half-bathroom residence redefines luxury, combining modern elegance with incomparable East River and New York City skyline views. Soaring ceiling heights and floor-to-ceiling windows frame spectacular panoramas, and a wraparound rooftop terrace offers unmatched al fresco living. From its meticulously designed interiors by Annabelle Seldorf to its unrivaled perspective atop the tallest condominium on the Brooklyn waterfront, Penthouse 3A represents the pinnacle of luxury living in Williamsburg. A home that offers not just a lifestyle but an experience. A jewel box atop the pearlescent porcelain tower, PH3A offers virtually uninterrupted windows to the west, north, and south. Anchoring the residence is a striking spiral staircase- a hand-sculpted architectural centerpiece that leads to the private rooftop terrace. This expansive outdoor retreat offers unparalleled space for relaxing, dining, and entertaining, as well as a large storage room for seasonal use. Back inside, the kitchen boasts a suite of Gaggenau appliances, including a vented hood and wine refrigerator, all fully integrated into teak cabinetry with a Carrara marble backsplash and unique solid maple butcher block island. Each bedroom is thoughtfully designed with an en-suite bath, ensuring privacy and comfort, and all closets are fitted with walnut cabinetry and lighted storage. The primary corner suite offers breathtakingly wide river views and features a spacious, windowed dressing area for ample storage. The primary bathroom is a spa-like retreat with a double vanity, heated River Stone floors, a glass-enclosed shower, and a freestanding soaking tub, perfectly positioned to overlook the skyline and bridges. Sunlight washes over wide plank white oak flooring throughout the home while solar and blackout shades are provided for rest and privacy. Final touches include Nest thermostats, Robern medicine cabinets, and a power source for bidet seat connection. Charm abounds in the powder room where oak flooring meets custom wainscoting and select finishes from Annabelle Selldorf’s Vica collection are on display. The amenities and services at 1DSQ are beyond comparison with over 45,000 Sq Ft of sunlit interiors and terraces across five floors, nearly all of it with unstoppable river views. The open-air indoor pool features lap lanes and seating areas in a verdant spa setting with hot tub, cold plunge, steam room, sauna, treatment rooms and a year-round loggia with views stretching to the Statue of Liberty. A second heated pool, this one outdoors, has resort style seating on a sun deck with loungers, dining areas and outdoor showers. The well-equipped fitness center includes a riverfront yoga studio and high intensity training studio where classes are offered. A third park-like terrace offers intimate al fresco dining niches with grills, outdoor kitchens and views of Midtown Manhattan. A game room, media room, solarium and ample work-from-home space occupy much of the Club Level where condominium owners also have access to waterfront private dining and party rooms. One Domino Square is a new architectural icon on the waterfront with an ethereal porcelain façade, reflecting the ever-changing sky off its iridescent surface. The design is at the forefront of sustainability and has been built to maximize coastal resilience. The tower stands at the intersection of the world renowned Domino Park, and the brand new Domino Square- a one acre plaza featuring ice skating, restaurants, and landscaping by James Corner Field Operations. Two Trees proudly continues to curate incredible retail, dining, and cultural spaces throughout the Domino campus, bringing exciting additions to Williamsburg’s thriving scene.
…By Annonceur International


Apartment with terrace and pool New York (United States)
Immediate occupancy. Introducing One Domino Square, Brooklyn Refined. Annabelle Selldorf designed homes on the Williamsburg Waterfront with over 45,000 Sq Ft of amenities. One Domino Square’s premium two bedroom, two and a half bath residence is situated on the highly coveted northwest corner, featuring awe-inspiring views of the Manhattan skyline, the East River, and Domino Park. This residence offers a generous west-facing primary suite with customized closets, an ensuite bathroom with a double vanity, standing shower and separate 60’’ soaking tub. Every condominium residence at One Domino Square boasts protected views of the East River that are simply breathtaking. The oversized, sound cancelling, tilt-and-turn windows allow sunlight to wash over wide plank white oak flooring while solar and blackout shades are provided for rest and privacy. 10 foot ceilings give volume to generous room proportions where king size bedrooms are standard. Interiors are thoughtfully considered to the finest detail with custom walnut millwork and lighting in every closet, dimmable overhead lighting in every room, Nest thermostats for every zone, and USB/USB-c outlets at every bedside. Italian kitchens come in two distinct palettes with warm tones featuring teak cabinetry, Carrara marble and oil rubbed butcher block, or cool toned high gloss lacquer paired with Lava Stone waterfall countertops. All homes have a suite of Gaggenau fully integrated appliances including a speed oven and state of the art induction cooktop, as well as vented range hood and wine refrigerator. Ensuite primary bathrooms relax the senses with radiant heated floors and River Stone clad walls. A curbless, glass enclosed shower with infinity drain offers thermostatically controlled hand and rain showers in brushed nickel by Phylrich to enhance the spa-like effect. Final touches include Robern medicine cabinets over double vanities and a power source provided for bidet seat connection. Charm abounds in the powder room where custom wainscoting and select finishes from Annabelle Selldorf’s Vica collection are on display.. The amenities and services at 1DSQ are unparalleled with over 45,000 Sq Ft of sunlit interiors and terraces across five floors, nearly all of it with unstoppable river views. The open-air indoor pool features lap lanes and seating areas in a verdant spa setting with hot tub, cold plunge, steam room, sauna, treatment rooms and a year-round loggia with views stretching to the Statue of Liberty. A second heated pool, this one outdoors, has resort style seating on a sun deck with loungers, dining areas and outdoor showers. The well-equipped fitness center includes a riverfront yoga studio and high intensity training studio where classes are offered. A third park-like terrace offers intimate al fresco dining niches with grills, outdoor kitchens and views of Midtown Manhattan. A game room, media room, solarium and ample work-from-home space occupy much of the Club Level where condominium owners also have access to waterfront private dining and party rooms. One Domino Square is a new architectural icon on the waterfront with an ethereal porcelain façade, reflecting the ever-changing sky off its pearlescent surface. The design is at the forefront of sustainability and has been built to maximize coastal resilience. The tower stands at the intersection of the world renowned Domino Park and Domino Square, a one acre plaza featuring ice skating, restaurants, and landscaping by James Corner Field Operations. Two Trees proudly continues to curate incredible retail, dining, and cultural spaces throughout the Domino campus, bringing exciting additions to Williamsburg’s thriving scene.
…By Annonceur International


Apartment with terrace New York (United States)
Envisioned by award-winning architects Bluarch, Residence 7B at The Avant showcases timeless modern finishes, refined craftsmanship, an oversized south-facing terrace, protected park views, and abundant natural light—making this one-bedroom a true standout in the vibrant East Village. An outdoor lover’s dream, this remarkable home boasts 166+/- SF of private outdoor space with unobstructed views of Joseph C. Sauer Park and the Freedom Tower—perfect both for entertaining and as a quiet retreat. The expansive living and dining area is bathed in natural light from six oversized south and east facing windows, and opens directly onto the terrace. The bedroom accommodates a queen bed and features a deep closet, while every room benefits from year-round warmth and light across multiple exposures. Refined interiors include solid white oak floors and an open chef’s kitchen with sleek Italian cabinetry, detailed brass hardware, travertine marble, and white quartz countertops. A full suite of integrated Bosch appliances completes the polished aesthetic. The spa-like bathroom features floor-to-ceiling porcelain tile, a custom vanity, mirrored wall cabinet, ribbed-glass shower enclosure, bronze fixtures, and slate-gray herringbone tile. A Bosch washer/dryer provides the convenience of in-home laundry. The Avant embodies timeless contemporary design, pairing thoughtful architecture with fine craftsmanship. Amenities include ButterflyMX video intercom with mobile access, fitness center, rooftop lounge with panoramic midtown and downtown Manhattan skyline views, community and package room, storage rooms for additional fee, and bicycle storage. Perfectly positioned on East 12th Street in the heart of the East Village, The Avant is surrounded by eclectic dining, shopping, cafes and markets including Trader Joe’s, Whole Foods, and Westside Market. Union Square, Stuyvesant Square, and Tompkins Square Park are all nearby. The L, 6, F, N, Q, and R subway lines provide effortless connectivity across the city. Moments from Gramercy, Union Square, Flatiron, Greenwich Village and NoHo—among downtown Manhattan’s most coveted neighborhoods. The projected real estate tax reflects an assumed 17.5% reduction under the Cooperative/Condominium Abatement (Real Property Tax Law §467-a). Purchasers should consult a tax professional regarding eligibility. Seller makes no representation as to the availability of the abatement.
…By Sotheby's International Realty - Downtown Manhattan Brokerage


Apartment with terrace and pool Manhattan (United States)
Bask in amazing city views perched high above in this grand one-bedroom, two-bath home with private balcony in a luxurious, amenity-driven condominium. An entrance foyer leads you into this beautifully appointed home, where stunning wood floors enhance the elegant atmosphere. The large living room, with oversized bay windows, invites an abundance of natural light and offers breathtaking views. With low carrying costs, this condominium presents an exceptional opportunity as both a distinguished home and a savvy investment. The Corinthian Condominium exudes luxury, offering 17,000 square feet of top-tier amenities. Residents enjoy a state-of-the-art fitness center, a 60-foot heated pool enclosed in glass, steam and sauna rooms, and a dedicated yoga space with complimentary daily classes. Additional features include a resident's lounge, billiards room, golf simulator, conference room for remote work, and an outdoor running track that wraps around the building. The property also boasts over 5,000 square feet of private outdoor space, complete with a sun deck and lush gardens. For added convenience, the Corinthian offers an on-site garage and valet services. Plus, this pet-friendly community welcomes your furry companions, making it a true home for anyone. There is an assessment for one month of common charges through 2026 and an additional assessment of one-third of common charges beginning February 1 through December 2028.
…By Annonceur International


Apartment with terrace New York (United States)
Perched atop a boutique Gramercy Park condominium, this exceptional three-bedroom, two-bathroom penthouse offers seamless indoor-outdoor living with thoughtfully designed interiors and two private terraces. Spanning approximately 1,952 square feet interior and with 781 square feet of private outdoor space, the residence is accessed via a keyed elevator that opens directly into a private foyer. The home is flooded with natural light from triple exposures, showcasing wide-plank hardwood floors, soaring ceilings, and expansive windows with open city views. The main living and dining area is both inviting and functional, designed for everyday comfort as well as entertaining. Just beyond, a terrace extends the living space outdoors, ideal for dining or unwinding. The open kitchen is sleek and modern, outfitted with custom cabinetry, stone countertops, and a full suite of integrated Miele appliances. The primary suite offers a quiet retreat with generous proportions, multiple closets including a walk-in, and a refined en-suite bath featuring a double vanity, walk-in shower, and elegant stone finishes. Two additional bedrooms are well-sized with excellent storage and share a beautifully appointed second bathroom. Above, a private rooftop terrace provides a rare outdoor escape with skyline views—perfect for entertaining or relaxing. Thoughtfully designed with a pergola, landscaping, lighting, and irrigation, it offers both privacy and ambiance. Additional features include central HVAC, motorized shades, an in-unit Bosch washer/dryer, and dedicated storage. 355 East 19th Street is an intimate, seven-unit condominium with low common charges, a virtual doorman system, and a striking façade of Danish Kolumba brick. Residents also enjoy access to a shared roof deck with panoramic city views. Located in the heart of Gramercy, the neighborhood offers a balance of tranquility and convenience, with Union Square, top grocery options, restaurants, parks, and multiple transportation lines all within easy reach.
…By Annonceur International
- 1
- …
'%20stroke='%23DDAA3A'%20stroke-width='1.909'%20stroke-linecap='square'%20stroke-linejoin='bevel'/%3e%3c/svg%3e)
Receive by email any new listing that may match your search criteria
Your criteria :
- For sale
- Greenpoint, United States, +30 km
- Apartments / Penthouses
- Terrace
By validating this form, you accept the general conditions of use of Le Figaro Properties.