The agencies at Damariscotta
These agencies offer a selection of luxury properties vente at Damariscotta. Feel free to contact them for personalized assistance.

 English$ USD · m²


Enjoy simple living in this newly renovated one bedroom unit offering easy access to front entrance and mature landscape with a refreshing in ground swimming pool. Explore hiking trails on Riverwalk's property that lead to the Damariscotta River where you cankayak or canoe and Coastal Rivers Conservation trails are nearby. Upgrades include all new flooring, new appliances, new kitchen cabinets and light fixtures,energy efficient hot water heater along with a newly installed walk in full size shower. Pleasant views and great location to nearby shopping, YMCA, downtown shops, restaurants, coffee shops, theatre and library. Can be occupied year round or used as a second home seasonally or weekend stays in Damariscotta.
…By Legacy Properties Sotheby's International Realty


Enjoy unrivaled, unobstructed views of Camden Harbor, Curtis Island, and out to Penobscot Bay from this beautifully renovated 3-bedroom, 4-bath condominium at Harbor House. A newly refinished, wide-plank Ipe deck invites you to relax, take in the ever-changing waterfront scenery, and enjoy some of the best views in Camden. The thoughtfully renovated interior features a great chef's kitchen and four tastefully updated full bathrooms, all recently completed by Vision Builders. The spacious living areas are enhanced by large bay windows overlooking the water, and woodstoves in both the living room and primary bedroom.Additional amenities include an attached one-car garage and heat pumps for efficient heating and cooling. Ideally located with easy access to the shops and restaurants at the neighboring Wayfarer at Lyman-Morse Marina, this exceptional waterfront property offers expansive living space, and effortless condo living.A truly turnkey opportunity to experience the beauty of Camden Harbor from one of the area's premier waterfront locations.
…By Legacy Properties Sotheby's International Realty


Residence 303 offers 1,260 square feet of thoughtfully designed living space at The Residences at The Wyeth. This two-bedroom, two-bathroom residence enjoys a private balcony, peaceful forest views, and an east-facing exposure that welcomes the morning sun. Throughout the afternoon, sunlight reflecting off the surrounding trees brings additional warmth and natural light into the home.Living well at The Wyeth is about more than your residence; it is about having a home that supports the way you want to live. Beyond your front door, residents enjoy a fitness center, club room, outdoor terrace with gas fire pits, secure heated garage parking, elevator access, and beautifully maintained grounds designed for connection and ease. The result is a true lock-and-leave lifestyle, ideal for those seeking casual luxury without sacrificing comfort, quality, or convenience.Thoughtfully constructed with high-quality materials and designed for low-maintenance living, The Wyeth offers simplicity without compromise. New sales also include a two-year builder warranty for added peace of mind. Its Falmouth location places shops, dining, everyday services, and nearby trails within easy reach, while downtown Portland and the Portland International Jetport are just minutes away. Enjoy most of the conveniences of Portland while embracing the ease and charm of life in Falmouth.
…By Legacy Properties Sotheby's International Realty


Tucked within a charming Victorian conversion, this unique garden-style condominium offers single-level living, the privacy and character of a small single-family home, and the convenience of condominium ownership—all within walking distance of Market Square, Prescott Park, restaurants, shops, and the waterfront. Inside, beautifully preserved oak millwork, gleaming wood floors, distinctive period windows, and a masonry fireplace with a gas insert create a warm and inviting atmosphere. The spacious bedroom features charming pocket doors and a window seat overlooking the backyard. A bright sunroom provides a seamless connection to the outdoors, opening to a private brick patio and a beautifully maintained, fenced yard. Whether enjoying morning coffee, entertaining friends, or tending the gardens, these outdoor spaces offer an uncommon lifestyle for downtown Portsmouth living. The covered front porch provides another inviting spot to relax and watch neighborhood activity unfold. Recent improvements include a new Bosch heating system and HTP water heater; the renovated full bath features Italian tile flooring and a walk-in shower with tile surround. In-unit laundry adds everyday convenience, with additional laundry hookups available in the basement. Hard-to-find amenities include two dedicated parking spaces—one in a garage and one directly in front of it—a private storage area in the basement, and pet-friendly association living. Combining historic character, thoughtful updates, private outdoor space, garage parking, and an exceptional walkable location, this is a rare opportunity to enjoy the very best of Portsmouth living. Offered for the first time in over 25 years!
…By Tate & Foss Sotheby's International Realty


Perched atop a grand Victorian mansion in Newburyport’s desirable North End, this unique penthouse condominium offers stunning architectural character and exceptional natural light. The two-level floor plan features soaring ceilings, skylights, and abundant windows for comfortable living and entertaining. A distinctive cupola office, accessed by a beautiful spiral staircase, provides panoramic bird’s-eye views. The home offers 2 bedrooms, 2 baths, in-unit laundry, central air, a spacious deck off the main living area offering outdoor living space and a secondary entrance, and a private rooftop deck. Additional highlights include two deeded off-street parking spaces and a large private storage room in the basement. Ideally located moments from downtown Newburyport, waterfront, Cashman Park, Clipper City Rail Trail, commuter rail, and major routes, this rare offering blends historic charm, modern convenience, and an unbeatable location.
…By Gibson Sotheby's International Realty


*Open Houses: 9/12 & 9/13 Saturday and Sunday 12:00 - 1:30 pm * Welcome to Parker River Landing! This desirable 55+ community offers maintenance free living in a great location near town, trails, Pentucket Pond & Rt. 95. This "Detached Redbridge" floor plan is one of the largest styles in the complex and offers the flexibility of single level living with plenty of additional space upstairs. Meticulously maintained throughout with beautiful hardwood floors, custom mouldings & great natural light. The first floor features an eat in kitchen with granite countertops, stainless appliances, gas cooktop, double wall ovens & loads of cabinet space. Cozy vaulted family room with gas fireplace, open living/dining area, office with French doors, additional den/guest room, full bath, laundry/mud room and spacious primary suite with large 15 x 6 walk-in closet & private bath. Enjoy your morning coffee in the lovely 3 season room off the kitchen. Upstairs has a large loft/bonus room, oversized bedroom and 3rd full bath. Huge basement with tons of storage and great potential for future finished space. Two-car garage. Truly nothing to do but move in and enjoy! **Offers Due For Seller Review By 1pm Tuesday. Please Allow Until Wednesday For Seller Response**
…By Gibson Sotheby's International Realty


This beautifully reimagined home blends timeless architecture w exceptional NEW CONSTRUCTION, offering over 2,200 sq. ft. of thoughtfully designed living space enhanced by 10-foot ceilings & abundant natural light. The chef's kitchen features a generous center island w seating, premium Thermador appliances, marble countertops, polished nickel hardware, pantry, wine refrigerator, & seamless flow into expansive living & dining spaces w a gas fireplace & oversized sliders opening to a private deck. A desirable first-floor primary suite offers a spa-inspired marble bath & custom walk-in closet, while a second bedroom provides flexible guest or office space. The finished lower level adds a third bedroom, or spacious bonus room ideal for a media room, gym, or guest retreat. Wide-plank white oak flooring, refined millwork, a heated attached garage, & beautifully curated finishes reflect exceptional craftsmanship throughout. Live the Marblehead lifestyle right outside your door!
…By Annonceur International


Country Living with Top-Floor Privacy! Enjoy the perfect blend of comfort, style, and privacy in this beautifully updated third-floor garden-style condominium. Featuring durable Pergo laminate flooring throughout, this spacious home has been thoughtfully renovated to suit today's lifestyle. The updated kitchen boasts new cabinetry, stainless steel appliances, and a convenient oversized washer/dryer combo located right in the unit. The open and inviting living space offers plenty of room to relax and entertain. Step out onto your private balcony and enjoy peaceful views of the surrounding woods. Located in Evergreen Preserve, the community abuts state forest land with scenic hiking and jogging trails just steps away—ideal for outdoor enthusiasts and pet owners alike.This move-in-ready condo offers a rare opportunity to enjoy tranquil, country-style living while remaining close to everyday conveniences.
…By Gibson Sotheby's International Realty


Nestled in the historic heart of Lyme, NH, the iconic "Barn" (Unit #5) at 14 On the Common is a masterfully reimagined architectural treasure blending 1810s heritage with modern luxury. Conceived as a personal residence and built with a "slow art" philosophy, this one-of-a-kind home showcases uncompromising craftsmanship. Stepping through the glass doors from the Village-side patio crafted of red brick and Bluestone you enter a ground floor where the gourmet kitchen is anchored by a striking VT Verde Antique? Serpentine Stone countertop. Throughout the open concept home, structural timber framing by artisan Adam Miller adapts the historic building into a modern sanctuary. History comes alive through repurposed doors, hardware, and built-in bathroom cabinets saved from the original Judge Churchill estate and beautifully paired with custom bathroom vanities topped with wide-pine boards from Lake Morey. Adjacent to the ground floor's three-quarter bath, a study off the dining room provides flexibility for main-level living. The walls boast an unpainted, highly abrasion-resistant veneer plaster finish, offering a rugged yet sophisticated aesthetic. A true centerpiece, the grand staircase features a custom Greek Revival and Prairie-style railing hand-welded by artist Julian McMillan, complete with symbolic coins embedded in each newel leading to the second level primary ensuite bedroom with dressing room, natural wool carpeting and beautiful wooden floors adding rich texture and warmth throughout. The lower level is designed for maximum functionality, featuring an integrated garage flanked by a welcoming entry foyer on one side and a self-contained studio suite with a three-quarter bath on the other. Outside, an expansive cedar deck with tempered glass railings overlooks the serene beginnings of a private Japanese garden. This is a rare, irreplaceable legacy property designed for distinctive living.
…By Four Seasons Sotheby's International Realty


Elegant and iconic, this Chelsea loft captures the very essence of downtown living. The expansive living and dining area is wrapped in oversized windows on two exposures-east and south-filling the home with beautiful natural light throughout the day, all enhanced by soaring 11-foot ceilings. Positioned at the rear of the building, the residence offers a rare sense of quiet while still showcasing charming views of the surrounding Flatiron cityscape. Rich wood floors run throughout, adding warmth and continuity to the space. The renovated, windowed kitchen is both stylish and highly functional, featuring polished granite countertops, stainless steel appliances-including a dishwasher and microwave-and abundant cabinetry. The generously proportioned primary suite offers two floor-to-ceiling closets and a spacious en-suite bath, complete with a walk-in shower and dual sinks designed for both comfort and convenience. A second full bathroom includes a soaking tub, perfect for relaxing at the end of the day. The second bedroom is wonderfully versatile, easily serving as a guest room, home office, den, or media space. Just off the kitchen, an additional area provides the perfect setting for a secondary home office or creative workspace. Storage is exceptional throughout, with multiple floor-to-ceiling closets and an additional lofted storage area above the kitchen-an uncommon and highly practical feature in loft living. Chelsea Mews is a full service building with an amazing full time staff, including full time door staff and a resident manager. There is private storage, bike storage, and a landscaped roof deck with great views. At the crossroads of Chelsea and Flatiron, Chelsea Mews is SO centrally located and accessible to public transportation, a block away from three major subway lines, including the 6th, 7th and 8th avenue lines, as well as the PATH train. A little further down 23rd St are the Broadway and Lexington Avenue lines. Essential shopping destinations are close by: Trader Joe's; Whole Foods; Fairway; Home Depot; Best Buy; and there are endless gym choices within blocks. World class dining, trendy boutiques and nightlife, and a thriving art scene are in the neighborhood, as is the Famous High Line Park. Pets are welcome; co-purchasing is allowed, as are pieds-a-terre. And subletting is allowed after a period of ownership.
…By Annonceur International


WEST CHELSEA LOFT ONE-BEDROOM + DEN CONDOMINIUM Welcome to 6C at LOFT25, a sophisticated 1,199 square-foot one-bedroom plus den/home office residence ideally located on a charming tree-lined block in prime West Chelsea. Thoughtfully designed with meticulous attention to detail, the home offers expansive living with the convenience and amenities of full-service condominium living. The residence is defined by loft-scale proportions accentuated by its 11.5' ceiling height. Nordic Ash hardwood floors run throughout. Oversized windows frame open city and skyline views, with direct sunlight by day and dramatic city vistas by night. Residence Features: Sleek glass-clad Italian Schiffini kitchen with dual Liebherr refrigerators and freezers, Bosch appliances, integrated cabinetry, and an oversized island with recessed counter seating. Primary Bedroom Suite with walk-in fitted dressing area and en-suite bathroom featuring glass-enclosed rain shower, Teknobili fixtures, teak vanity, and Porcelanosa tile. Generously scaled den/home office that functions comfortably as a guest sleeping area, offering flexibility often associated with a two-bedroom layout and a second full bathroom with deep soaking tub/shower is ideal for visitors. An oversized private storage unit is included with the residence - a rare and coveted amenity in New York City. The home includes an In-unit washer/dryer and individually controlled central air conditioning and heating. Abundant storage lends convenience. LOFT25 is a full-service condominium offering 24-hour concierge, live-in resident manager, fitness center, screening room, Zen garden, and a 5,000+ square-foot landscaped roof deck with panoramic views, outdoor shower, BBQs, and multiple lounging areas. Ideally situated moments from the High Line, Hudson River Park, Hudson Yards, and West Chelsea's renowned galleries, dining, and shopping.
…By Annonceur International


Welcome to the top floor at 7-9 Second Street, a brand new, beautifully renovated residence offering the perfect blend of modern design, functionality, and comfort. This spacious home features two generously sized bedrooms plus a dedicated office, providing the ideal setup for today's work-from-home lifestyle or additional flex space. The open-concept living and dining area flows seamlessly into a stunning kitchen complete with sleek cabinetry, quartz countertops, stainless steel appliances, and designer finishes throughout. Thoughtfully updated with central air, in-unit laundry hook ups, and stylish fixtures, every detail has been carefully curated for modern living. Step outside to your private back deck, the perfect place to enjoy your morning coffee, entertain guests, or unwind after a long day. Ideally situated just minutes from Wellington Station, Assembly Row, Tufts University, Route 93, and downtown Boston, this exceptional home offers both convenience and luxury in one of Medford's most desirable commuter locations. Off- street parking! Easy to Show!
…By Gibson Sotheby's International Realty


Experience elevated waterfront living in this extraordinary Jeffries Point penthouse duplex, offering two bedrooms, two and a half baths and deeded garage parking. Perfectly positioned along Boston’s coveted waterfront, this exceptional residence blends sophisticated design with unparalleled indoor-outdoor living. Boasting an impressive 768 square feet of private outdoor space, this home is an entertainer’s dream. Enjoy an expansive rooftop deck with breathtaking views of the Boston skyline, a balcony off the living room and an oversized deck just off the kitchen is ideal for al fresco dinners, sunset cocktails, and unforgettable gatherings above the city. Inside, soaring ceilings and a dramatic wall of south-facing glass bathe the residence in natural light while showcasing tranquil waterfront vistas. The open-concept living/dining/kitchen spaces flow effortlessly designed for both grand-scale entertaining and refined everyday living. Enjoy a lifestyle defined by luxury, comfort, and captivating views.
…By Gibson Sotheby's International Realty


Thoughtfully designed, energy-efficient three-bedroom, two-and-a-half-bath new construction townhome blending modern style with everyday functionality. The sun-filled open-concept main level features a spacious kitchen, living, and dining area with sleek countertops, a generous island, white cabinetry, stainless steel appliances, recessed lighting, and hardwood floors throughout. The second floor offers two spacious bedrooms, including one with a private balcony, a full family bathroom, an office nook and a dedicated laundry area. The top-floor primary suite is a private retreat with cathedral ceilings, a private balcony, generous closet space, and an ensuite bath featuring a double vanity and walk-in shower. Additional highlights include a finished lower-level ideal for a media room, gym, playroom, or home office, a shared yard, and the convenience of a one-car garage. Ideally located on Lewis Avenue, close to Arlington Centre’s shops, restaurants, parks, and commuter routes.
…By Gibson Sotheby's International Realty


Additional residences and floor plans are available; please visit the property website for details. Ideally situated in the heart of Bedford Center, this thoughtfully designed townhome pairs sophisticated finishes with an inviting, highly functional floor plan. The open-concept main level is designed for effortless everyday living and entertaining, with interiors defined by a warm, neutral palette of crisp white millwork, natural stone, hardwood flooring, and a statement fireplace. Exceptional craftsmanship and refined architectural details are evident throughout.Notable features include crown moldings, hardwood floors, black Andersen windows, a main-level powder room, and convenient second-level laundry. The lower level offers potential flexible living space with a full bathroom, providing versatility for a home office, gym, media room, or guest accommodations. A private, fenced-in yard and patio extend the living experience outdoors, creating a secluded setting for dining and relaxation. The generously appointed primary suite features a luxurious en-suite bath with a frameless glass shower, dual vanities, and radiant-heated flooring. Three additional bedrooms offer exceptional flexibility for family, guests, or dedicated home office space. Secondary bathrooms are elegantly finished with quartz-topped vanities and tiled tub/shower combinations. Professionally managed for a truly low-maintenance lifestyle, the community includes snow removal, exterior maintenance, and landscaping. Ideally located just 12 miles from Boston, this residence offers the rare combination of refined living, everyday convenience, and easy access to the city.
…By Barrett Sotheby's International Realty


For starters, this home begins with a rare collection of thoughtful upgrades and custom enhancements from a discerning owner, highlighted by beautifully designed custom California Closets throughout. The bedroom has been transformed with custom built-ins that nearly triple the amount of closet space. Additional upgrades include motorized blinds and a filtered water system in the kitchen. A truly turnkey residence, 5N allows its next owner to simply move in and enjoy one of Boston’s premier waterfront buildings. Residence 5N is a beautifully appointed one-bedroom residence featuring floor-to-ceiling windows, a spacious living-dining area, and an open kitchen with a large island, wine storage, Gaggenau and Bosch appliances, and a custom built-in pantry. Beyond the convenience of 24-hour concierge and doorman service, this home is truly about living — embracing the energy of Boston’s Waterfront with over 10,000 square feet of amenities, including a lush rooftop garden terrace, pet spa, entertainment lounge, library lounge, and an Equinox-inspired fitness center. With easy access to the MBTA water taxi, commuter ferry service to the Seaport and North Station, and all that Boston Waterfront living has to offer, 5N offers the opportunity to experience the city at its finest.
…By Gibson Sotheby's International Realty


This luxurious beachfront condominium offers unparalleled views! This boutique condominium redefines coastal elegance, where sunrise over the Atlantic becomes your daily ritual. 120 Nantasket presents an exceptional opportunity to own a home with the beach right at your doorstep. Stroll to Nantasket Beach’s golden sands or unwind on your private balcony, where endless ocean vistas frame every moment. The kitchen is a culinary dream, featuring a large kitchen island perfect for both meal preparation and casual dining, while floor to ceiling windows flood the space with natural light. The primary bedroom serves as a serene retreat, complete with an ensuite bathroom for ultimate convenience. SELECT FROM JUST 21 METICULOUSLY DESIGNED RESIDENCES, STARTING AT $575K AND FEATURING: Sunlit one- and two-bedroom homes with designer finishes and three-bedroom duplex penthouses offering expansive living spaces and premium upgrades. Exceptional amenities including year-round pool, gym and parking.
…By Gibson Sotheby's International Realty


Completely renovated and reimagined by Boardman & Co., this free-standing contemporary masterpiece showcases impeccable design and customized luxury finishes throughout - exemplifying quiet luxury. Through the foyer, the living room flows into the dining room with built-in shelving and direct access to the private fenced-in patio & yard. The sleek kitchen provides Thermador appliances, induction cooking, an island, and beautiful cabinetry & stonework. There's also a half bath with a striking floating marble sink. Upstairs, the landing accommodates a study area. There are three bedrooms with large closets, two bathrooms, and laundry hookups on this level as well. The top floor houses the expansive primary suite with skylights, walk-in closets, and a serene en-suite bath. The lower level offers a family room with a wet bar, fifth bedroom/office, full bathroom, full laundry room, and plenty of storage. Outside, there is deeded parking, a gated storage area, and professional landscaping. Ideally located just a short distance from Porter Square, neighborhood restaurants and cafs, and the beloved Raymond Park.
…By Annonceur International


Across from Harvard Law School and tucked into the Radcliffe neighborhood, a handsome and expansive two-family Victorian sit on a landscaped lot. This is the Cambridge people picture: quiet, leafy streets and brick sidewalks, with Harvard Square, the Red Line, and blocks of shops and restaurants all an easy walk away. Inside, the scale is the story. Spanning two levels, this home lives like a single-family: more than 2,700 square feet, five bedrooms, and three full baths. The rooms are gracious and well-proportioned, with high ceilings, substantial moldings and trim, and a main level that fills with light. The first floor holds the main living space, with a living room, dining room, and eat-in kitchen, plus two bedrooms and a full bath that work as easily for guests or a home office as for family. Downstairs are three more bedrooms, two baths, a large laundry room, and generous storage, along with a separate entrance that makes for easy coming and going for older kids, guests, or an au pair. Out back, a private patio and deck. One off-street parking spot right at your doorstep, secured through September 2027. An outstanding opportunity to enjoy space, privacy, and one of Cambridge's most coveted locations.
…By Gibson Sotheby's International Realty

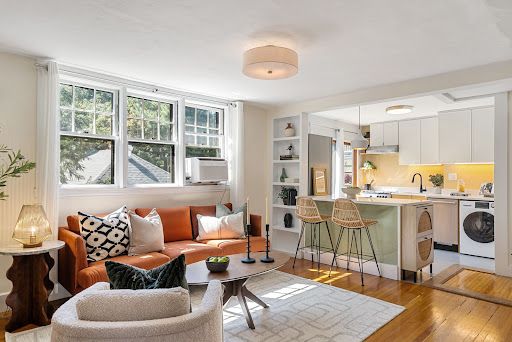


Harvard Square living with private deck and serene treetop views from this Italianate Victorian beauty. This lovely top-floor one bed condo sits just a block from Harvard Law and minutes to the heart of Harvard Sq shops, dining, MBTA. The open living space offers a cozy living room, office nook, dining area and updated kitchen with newer cabinetry, quartz countertops, stainless appliances, gas cooking, and in-unit combo washer/dryer. Kitchen opens to private south-facing deck, extending the living for outdoor dining, container gardening, or simply coffee and a book. The spacious bedroom is tucked away from the main living area for added privacy. Hardwood floors, designer lighting, tiled bath with updated fixtures, multiple closets, plus common hallway storage closet and deeded basement storage. Professionally managed association with high owner occupancy and low turnover, common amenities and strong community, set in a truly outstanding location. Seller has enjoyed off-street parking at a nearby rented space – see agent for details.
…By Gibson Sotheby's International Realty


A beautifully renovated three-bedroom, two and half-bath duplex offering 1,900 square feet of living space across the second and third floors of a classic Cambridge residence in sought-after Mid-Cambridge. Thoughtfully designed to blend period character with modern updates, the home features a spacious open-concept kitchen and living area ideal for both everyday living and entertaining. The kitchen is appointed with stainless steel appliances, an island and peninsula providing generous workspace and seating, while the adjoining living room is anchored by a welcoming fireplace. Three bedrooms and two full bathrooms plus an additional powder room provide comfortable and flexible living across two levels. In-unit laundry adds everyday convenience. One garage space plus an additional driveway space offers the rare convenience of two-car off-street parking. Ideally located with easy access to Harvard, Central and Inman Squares, and just a short block from the Cambridge Public Library, tennis courts and lovely neighborhood parks.
…By Gibson Sotheby's International Realty


Ideally situated in the heart of Huron Village, this spacious two-bedroom, two-bath duplex offers a wonderful combination of classic Cambridge character, flexible living space and private outdoor areas. Hardwood floors and bay windows bring warmth and natural light to the main living spaces, while front and rear porches and a private garden provide multiple options for outdoor dining, gardening and relaxing. The lower level features a large family room with kitchenette and two additional rooms, offering terrific flexibility for guests, home offices, a gym or playroom. Additional amenities include private basement storage and an exclusive washer and dryer. Just moments from the shops and restaurants of Huron Village, neighborhood parks and green spaces, 165 Fayerweather offers exceptional versatility in a sought-after Cambridge location.
…By Gibson Sotheby's International Realty


The perfect blend of luxury and convenient city living. This spacious three-bedroom, three-full-bathroom duplex is everything you've been waiting for, ideally located on one of South Boston's most coveted east-side streets. The main level features an expansive open-concept living and kitchen area appointed with custom cabinetry, an oversized island, and stainless-steel appliances The primary bedroom includes a large private deck, an ensuite bathroom, and a large walk-in closet, while a second bedroom and full bath complete the floor. The lower level provides an elegant extension of the living space, featuring a wet bar and a flexible room ideal for a media room, playroom, or private office. A spacious laundry room, full bath, and third bedroom with its own outdoor space add exceptional versatility. A private elevator and deeded parking space elevate everyday convenience. Additional highlights include central A/C, hardwood floors, recessed lighting throughout and one deeded off-street parking spot! Unbeatable location between K and L Street, surrounded by shops, cafes, restaurants and only three blocks from the beach.
…By Gibson Sotheby's International Realty


Tucked into a quiet, private setting beside the Beech Forest trails and Cape Cod National Seashore, yet close to downtown, this end-unit two-bedroom condominium offers spacious one-level living with thoughtful updates throughout. The light-filled living room features vaulted ceilings and a wood-burning brick fireplace, and opens to a loft ideal for an office, studio, or creative space. The eat-in kitchen has granite countertops, updated appliances, and direct access to a private rear deck. Four split systems provide efficient heating and cooling, and an HOA generator serves the heat, hot water, and exterior common lighting. Additional features include in-unit laundry, an updated bath, common basement storage, and one deeded, assigned parking space. The professionally managed five-unit association allows short-term rentals and pets for owners. Well suited for year-round living, a Provincetown getaway, or an income property.
…By Gibson Sotheby's International Realty


Welcome to Provincetown Heights, where this 2020-built townhouse offers the rare combination of privacy, nature, and easy access to everything that makes Provincetown special. Though north of Route 6, it sits closer to the town center than many East and West End addresses, with quick access to Herring Cove, Beech Forest, bike trails, and nature walks. Surrounded by mature trees, with little more than the breeze and birdsong for company, the home feels like a luxurious treehouse oasis. Offering 3 bedrooms, 2.5 baths, and 1,503 square feet across three light-filled levels, this end and corner unit lives large. The private 226 square foot roof terrace captures sweeping views of Herring Cove and Beech Forest and a spectacular view of Pilgrim Monument, a prime perch for sunsets. The adjacent room makes an ideal home office and includes a convenient half bath, while a generous ground-level patio invites grilling and entertaining. A lower-level bedroom suite adds flexible space, storage, and an in-unit washer and dryer. Quality finishes throughout. The kitchen pairs Miralis cabinetry with Caesarstone quartz counters, a glass tile backsplash, and Bosch appliances including a propane gas range. Hickory floors throughout, a gas fireplace adds warmth and ambiance, and the baths feature tiled walls and radiant heated floors. Comfort comes from an ENERGY Star rated heat pump mini-split system, and the home sits in FEMA Flood Zone X, so flood insurance is not required. Part of a boutique six-unit, pet-friendly association with a $547 monthly fee covering insurance, landscaping, road maintenance, and snow removal, the home also includes two parking spaces. Solidly built and well maintained, this is a turnkey opportunity to own a distinctive slice of Provincetown. Weekly rentals allowed.
…By Gibson Sotheby's International Realty
'%20stroke='%23DDAA3A'%20stroke-width='1.909'%20stroke-linecap='square'%20stroke-linejoin='bevel'/%3e%3c/svg%3e)
Receive by email any new listing that may match your search criteria
Your criteria :
By validating this form, you accept the general conditions of use of Le Figaro Properties.
These agencies offer a selection of luxury properties vente at Damariscotta. Feel free to contact them for personalized assistance.
