The agencies at Saint-Etienne
These agencies offer a selection of luxury properties vente at Saint-Etienne. Feel free to contact them for personalized assistance.

 English$ USD · m²


Abriculteurs is pleased to present this family apartment for sale, located in Saint-Étienne (42000). This beautiful 5-room apartment of 176 m² is situated on the second floor of a building without an elevator on Rue de la Résistance in Saint-Étienne. Its spacious entrance leads to a bright separate kitchen and a warm living room enhanced by old parquet flooring and a fireplace. The sleeping area is well divided into two distinct zones. On one side, there are two bedrooms, a bathroom, a dressing room, and various storage spaces. On the other side, there are two bedrooms with mezzanines, a second bathroom with a laundry area, and a toilet. Ideally located at 13 Rue de la Résistance, right in the heart of Saint-Étienne! Just steps from the lively Place Jean-Jaurès and the City Hall, this prime location offers a dynamic neighborhood lifestyle at the foot of shops. With the tramway immediately accessible, all your travels are done in a flash. A very central address, perfect for doing everything on foot. Property highlights: - Large family space with 4 bedrooms - Two bathrooms, plenty of storage, double glazing - 2 parking spaces and a cellar Please note: - Property tax: €2,217 per year - Annual current charges: €1,800 per year (individual gas heating not included) - Annual heating cost: according to individual consumption (individual gas heating) - Property under co-ownership status - 39 lots - Connected to the public sewer system - No ongoing legal procedures Conventional energy consumption (kWhEP/m².year): 186 (D) Estimated emissions (kg CO2/m².year): 35 (D) Sale price: €229,000 including VAT (Abriculteurs fees payable by the seller) Listing drafted under the editorial responsibility of Mrs. Anne-Charlotte SEDANO, commercial agent (EI), registered with the LYON RSAC under number 902594365, without custody of funds, acting on behalf of SARL Abriculteurs immobilier, capital of €5,000, registered under SIREN number 837 704 584, holder of professional card number CPI 7501 2018 000 025 842 issued by the CCI of Paris Île-de-France, whose legal representative is Mr. Adrien Piot, headquartered at 12 Rue des Halles, 75001 Paris.
…By Abriculteurs


PANORAMIC VIEW OVER THE RHÔNE RIVER - ICONIC MONUMENTS - FAMILY DUPLEX - 5 BEDROOMS - PREMIUM PROPERTY Pascal VITALIS and Efficity, the agency that evaluates your property online, offer you a property that is impossible to ignore, where every space has been designed to be lived in fully, without compromise. There are views that accompany... and others that capture every gaze, every day, without ever tiring. From this duplex apartment, the show is constant. From the living room, the Rhône River seems almost within reach. Like a natural extension of the apartment, it invites itself into every moment of life. Just in front, the Tour des Valois and the buildings of the Gallo-Roman museum stand out in the backdrop, giving the whole a unique depth and character. Throughout the hours, the light animates this living tableau: morning reflections, golden hues at the end of the day... a calming presence that accompanies every moment. With its 165 m² Carrez (190 m² on the floor), this duplex offers real freedom of living. The volumes allow for entertaining, sharing, but also preserving the privacy of each individual. The 5 bedrooms accommodate all projects: family life, telecommuting, or hosting guests. The open and bright living room extends into a mezzanine converted into an office, ideal for working in an inspiring setting while staying connected to the living room. The semi-open kitchen, with its custom-made worktop imported from Italy, naturally becomes a meeting point, a space where moments are created and prolonged. In terms of comfort, everything is designed for a smooth daily life: two toilets, a bathroom, and a shower room allow everyone to live at their own pace, without constraints. The apartment is located within a small secure condominium, with an elevator, providing both tranquility and comfort on a daily basis. And because this level of service must be fully realized, a parking solution is possible within the building thanks to a parking space. A property that not only offers square meters, but a way of living, with a setting that leaves a lasting impression. For more information, contact Pascal VITALIS by phone or email.
…By Efficity


The advertiser did not provide an english description for this listing.
…By Sorovim


Exceptional family apartment of 145 m2 on the top floor with a panoramic terrace of 25 m2, nestled in the heart of a prestigious secured residence with park, swimming pool, and tennis court.This rare property opens onto a spacious entrance with closets, leading to a vast and bright living room, complemented by a functional fireplace and large double-glazed windows (recent) providing access to the south-west facing terrace with a motorized awning. An independent kitchen, an office (or 5th bedroom), a utility room, and a first WC complete this friendly living space. On the night side, the apartment has four comfortable bedrooms with built-in closets, including a master suite with its own bathroom. An independent shower room with an Italian shower and a second WC ensure the comfort of the whole family. Refreshment work can be considered to modernize this apartment and reveal its full potential.The residence offers a privileged living environment at the gates of Lyon: a green park, a swimming pool, and a tennis court reserved for residents, a pétanque court, and play areas for children. A closed garage in the basement (in addition at a price of €20,000) and a cellar complete this property, offering practical parking and storage solutions.The immediate environment offers exceptional quality of life, combining calm and greenery, typical of the charm of this sought-after commune in the West Lyonnais. You will enjoy the close proximity to the village center, its many food shops, its casino, and its thermal baths. In terms of transport, you can quickly reach Lyon thanks to the Tram-Train (station accessible in a few minutes), Lyonnais paths (new bike lanes), or direct road access.Contact and visits: Samuel BLANCHET (RSAC805 147 724) - TEL: 06 44 78 42 60 - [email protected]: BG-10863Fees borne by the seller. In a co-ownership of 131 lots. No proceedings are ongoing. Energy performance diagnosis in progress. Information on the risks to which this property is exposed is available on the Géorisques website: georisques.gouv.fr.This description has been automatically translated from French.
…By Cesar Et Brutus


iad France - Marjory LOMAS offers you: CHARBONNIÈRES-LES-BAINS – T6 OF 162 M² – LARGE TERRACE – DOUBLE GARAGE – CELLAR The space of a large house, the comfort of an apartment… and nature for sole vis-à-vis. In a calm and rural environment of Charbonnières-les-Bains, discover this vast apartment of 162 m², with particularly rare volumes in the area. Located on the first floor of a small secure residence with an elevator, this fully renovated apartment offers a privileged living environment, away from the hustle and bustle while remaining close to the Halles de l’Ouest, shops, and transports, both bus and train. From the entrance, the volumes set the tone. The living room, over 40 m², particularly bright, is widely open to the outside thanks to very large bay windows that generously let in light and offer a beautiful view of the surrounding green spaces. Its south and west exposure enhances this pleasant feeling of brightness throughout the day. An independent dining room allows for comfortable hosting of family and friends, while the separate kitchen completes this convivial living space. The apartment has a sleeping area with four bedrooms, including a master suite, allowing everyone to benefit from their own space, as well as two bathrooms and two toilets. A pantry also completes the whole and offers additional storage space. The true extension of the apartment is found outside. A vast terrace of over 80 m², a veranda, and two balconies, open to greenery, allow for full enjoyment of the beautiful days. Here, no vis-à-vis: just trees, birds… and sometimes a few squirrels. This captures the spirit of a large single-story house: beautiful volumes, multiple living spaces, a true openness to the outside, and a green environment. With a significant advantage: no garden to maintain. To complement this property, you will benefit from a double garage as well as a cellar, particularly sought-after annexes in the area. Electric central heating, air conditioning, fiber optics, VMC, secure residence with digicode and intercom complete the amenities of this apartment. Heating, as well as hot and cold water, are included in the co-ownership charges. A rare property due to its volumes, brightness, and environment, for those seeking the space of a house without the accompanying constraints. A visit is a must to fully discover this place and feel what square meters may not always convey. Contact me to arrange a visit of this gem! This real estate announcement concerns 3 lots located in a condominium of a total of 20 lots and is not subject to any ongoing procedure as cited in Article L. 721-1 of the Building and Housing Code. Average monthly charges reported by the seller: €830.67 per month (i.e., €9968 annually). Agency fees are the responsibility of the seller. Presentation of a valid ID will be requested during the visit, in accordance with Article L.561-5 of the Monetary and Financial Code. Information on the risks to which this property is exposed, including the legal obligation of clearance, is available on the Géorisques website: http://www.georisques.gouv.fr. This real estate announcement was drafted under the editorial responsibility of Ms. Marjory LOMAS, independent real estate agent (without holding funds), commercial agent of SAS I@D France registered with the Lyon RSAC under number 909504888, holding the real estate marketing card on behalf of I@D France SAS.This description has been automatically translated from French.
…By Iad France


Ecully center, located in a prestigious residence with park, swimming pool, and caretaker, ensuring a rare living environment: crossing apartment with a double living room opening onto a sheltered terrace with a direct view of the residence's park, kitchen with pantry, two beautiful bedrooms without vis-à-vis, dressing, individual heating: access to shops and transportation just steps away, residence meets high comfort standards.EXCLUSIVE TO THE AGENCY: ERA IMMOBILIER ECULLY 4 AVENUE EDOUARD AYNARD 69130 ECULLY PHONE: 04 X 78 x 33 x 91 x09 Co-ownership of 872 lots - of which 253 residential lots. (Ongoing procedure). Annual charges: 4680 euros.This description has been automatically translated from French.
…By Agence Bonnefoy Ecully


ÉCULLY CENTRE – Just a stone’s throw from shops and schools, within a property boasting rare architectural character, this prestigious ground-floor apartment offers the spaciousness and charm of a house. Spanning 306.25 m² carrez on a single level, it centres around a grand entrance hall leading into a spacious living room. The terrazzo and Aremberg parquet floors, remarkably well-preserved, highlight the unique character of the property. The living room opens onto a terrace overlooking a park planted with century-old trees, part of which is private, a veritable oasis of greenery right in the centre of Écully. Four spacious bedrooms, a separate kitchen with an adjoining dining room, and a light-filled conservatory combine to create an elegant and versatile living space. Requiring renovation, this property offers great potential for this unique home. A number of wine cellars are directly accessible from the flat, making it ideal for wine enthusiasts to store their collections. A garage and parking spaces for several cars complete the property. A rare find combining an exceptional location, spacious rooms, character and tranquillity in the heart of the town. This property is presented by Jordane OLAGNE, independent estate agent, registered with the Lyon RSAC under no. 812 122 661. 1,080,000 € Agency fees not included - Agency commission: 5%VAT included Agency fees payable by buyer - Nombre de lots dans la copropriété: 3 - Montant moyen de la quote-part de charges courantes 1,260 €/yearly - Montant estimé des dépenses annuelles d'énergie pour un usage standard, établi à partir des prix de l'énergie de l'année 2021, 2022, 2023 : 12970€ ~ 17590€ - Jordane OLAGNE - Agent commercial - EI - RSAC Lyon 812122661
…By Barnes Lyon 02 - St Antoine


OULLINS CENTER - Located on the main street in the heart of the shops, yet in a completely peaceful setting, this unique and exceptionally bright contemporary loft is just 2 minutes from the metro. It impresses with its generous proportions and high-quality features. Upon entering, you'll discover a magnificent 79 sq m living room bathed in light, offering an ideal space for entertaining and enjoying a convivial atmosphere. The modern, fully equipped, and functional kitchen blends seamlessly into this space. The property currently has 3 comfortable bedrooms, with the possibility of creating a fourth bedroom to suit your needs. Outside, you'll enjoy a private 70 sq m garden, a true haven of peace and privacy, perfect for relaxing. This property also includes a covered parking space and a cellar. Agency fees payable by vendor - Montant moyen de la quote-part de charges courantes 1,200 €/yearly - Montant estimé des dépenses annuelles d'énergie pour un usage standard, établi à partir des prix de l'énergie de l'année 2021 : 2390€ ~ 3240€ - Patrick GOILLON - Agent commercial - EI - RSAC Lyon 387650302
…By Barnes Lyon 02 - St Antoine


Charming garden-level apartment located within a former orangery dating from the late 19th century, in the heart of a wooded and confidential co-ownership yet situated just a few minutes' walk from the Place du Point-du-Jour. This exceptional property spans 150 m² and offers magnificent possibilities for layout. The apartment immediately captivates with its impressive volumes, its ceiling height of over 3 meters, and its vast glass openings overlooking the surrounding gardens. A rare atmosphere emerges, blending the elegance of the old with the sweetness of life. The main living room, bathed in light thanks to its south-facing exposure, offers a warm and spectacular reception space, subtly combining the charm of the past with contemporary comfort. Designed as a true family home, the property currently boasts a particularly pleasant layout while allowing for numerous possibilities for evolution. The spaces are easily modifiable and allow for either 3 to 4 bedrooms, depending on needs, without distorting the harmony of the existing volumes. The independent kitchen, extended by a second living space with natural light that can accommodate an intimate lounge, a dining room, or an additional bedroom, fully contributes to the convivial and evolving character of the place. Two bathrooms, two independent toilets, a laundry room, and a great number of integrated storage solutions complete the overall functionality for everyday life. Some bedrooms benefit from direct access to the garden, reinforcing the constant sensation of living in a house nestled within a wooded park. A cellar and the possibility of parking within the co-ownership complete this rare property. Moreover, the apartment benefits from excellent public transport access, with several bus lines within walking distance allowing quick access to the center of Lyon, Gorge de Loup, or the center of Point du Jour, located just 5 minutes on foot. A bright, peaceful, and charming living space, intended for lovers of character properties seeking a rare balance between nature, volume, and urban proximity. The property is also located in close proximity to primary schools, high schools, and colleges such as Les Minimes or La Favorite. If you would like more information or to arrange a visit, please contact Romaric Samson at 06 95 23 17 65.This description has been automatically translated from French.
…By Centralym


Tassin-la-Demi-Lune --Étoile d'Alai-- T4 apartment of 90.21 m² carrez located on the 2nd floor of a high-end residence with elevator. Large bright living room opening onto a terrace of approximately 14 m², with a separate kitchen, three bedrooms, a bathroom, and a shower room. A storage space (cellar) as well as a private garage in the basement, ensuring comfort and protection for your car on a daily basis.Located in a sought-after area, near shops, schools, and transportation, this apartment offers a high-quality living environment on the outskirts of Lyon.The amount of charges reaches 160 euros each month. The property tax amounts to 1166 euros. Ideal location, spacious surfaces, and exceptional features in the area. A unique offer! Delegation of sales mandate.No ongoing proceedings. Number of lots: 57This description has been automatically translated from French.
…By A&m Immobilier


EXCLUSIVE - LYON 5 - DEBROUSSE. Located on the 5th floor of a recent luxury residence with an elevator, this 69.34 sqm apartment features an entryway, a living area with an open-concept, fully furnished and equipped kitchen opening onto a terrace, and a laundry room. The sleeping area includes two bedrooms and a bathroom. Immediately close to shops, schools, and public transportation. Stunning view. A garage space is available for an additional €20,000. This property is listed by Claudine DEPRAETERE, an independent real estate agent, registered with the RSAC of Lyon under No. 949 597 280. Phone: 0620604800 Agency fees payable by vendor - Nombre de lots dans la copropriété: 121 - Montant moyen de la quote-part de charges courantes 2,192 €/yearly
…By Barnes Lyon 02 - St Antoine


Sandra Viricel Real Estate Agency presents a 2- bedroom apartment (T4) on the 2nd floor, with a surface area of 94.06m2, requiring complete renovation. Currently configured with 2 bedrooms and an office, it can be entirely reconfigured, notably by adding a 3rd bedroom. Located opposite Carnot/Ampère, in the Quarantaine district, the advantages of this apartment are: its brightness, east-west orientation, its view of the Saône and its potential. It consists of a large entrance hall, a separate 12m2 kitchen, a 32m2 double living/dining room (with Saône river view), two bedrooms, a bathroom, and a separate toilet. A cellar completes the property. The condominium also has a large, enclosed bicycle storage area. Fees payable by the buyer: EUR11,000. That's EUR345,000 including agency fees (buyer's premium). Commercial agent (EI) Pascal GARNIER: 06 09 03 83 87
…By Sandra Viricel Immobilier


THE ALLIANCE OF CHARM AND SERENITY IN THE HEART OF AINAYAre you looking for the charm of the past without compromising on comfort? This exceptional property is a rare opportunity in Lyon. Nestled on Henri IV Street, in the coveted Ainay neighborhood, this 87.17 m² Carrez apartment has all the attributes of a family favorite. The prestige of the old & modern comfort As soon as you enter, the Lyonnais charm is at work: Period features: Original parquet flooring, moldings, fireplaces, and a ceiling height of 3.20 m. Extended balcony: 5 m² of outdoor space to enjoy sunny days. Dining kitchen: Equipped, with a real dining area. Calm & energy efficiency Night side: 2 large bedrooms overlooking the courtyard for peaceful sleep. Functionality: 2 modern shower rooms, laundry area, and integrated mosquito nets. Energy performance certificate C / Greenhouse gases A: Very economical housing, no insulation work needed. A condominium with rare assets Private nursery on the ground floor: With after-school and holiday care, a real plus for families. Annexes: Secure bike storage and private cellar in the basement. An ideal address Metro A, schools, and stores of Ainay at the foot of the building. Area: 87.17 m² Carrez Price including fees: €593,000 A key-in-hand property combining charm and tranquility. A visit is essential.? CONTACT AND VISITS: Yaïna DEHAUMONT — Real Estate Advisor? 06 99 26 66 75 | ? [email protected]ÉSAR & BRUTUS | Lyon – ParisRSAC: 523 538 908 | Risk information: www.georisques.gouv.frFees included 4.96% VAT at the buyer's expense. Price excluding fees €565,000. Energy class C, Climate class A Average estimated annual energy expenses for standard use, based on 2021 energy prices: between €1,026.00 and €1,388.00. Information on the risks facing this property is available on the Géorisques website: georisques.gouv.fr.Your CESAR AND BRUTUS TRANSACTIONS advisor: Yaina DEHAUMONT Commercial agent (Sole proprietorship)
…By Cesar Et Brutus


Lyon 2 – Just steps from Place Bellecour – Charming 128 m² apartment with great potentialIdeally located in the heart of Lyon, just a few steps from Place Bellecour, discover this beautiful 128 m² dual-aspect apartment, situated in a well-maintained and charming small condominium dating from 1968 with an elevator. From the entrance, you will be charmed by its generous volumes and brightness. The apartment consists of a spacious entrance with an integrated closet, a separate toilet with a washbasin, a large bright kitchen, as well as a vast living/dining room, and a study that can easily be converted into a second bedroom. On the night side, you will find a shower room, as well as a large master suite with its own bathroom and toilet. This property requires some refreshing work, providing a great opportunity to remodel it according to your tastes, easily convertible into three bedrooms. You will also benefit from a cellar. Additionally, a closed garage in the basement of 18 m² is offered for an extra fee. A rare location, great potential, and lots of charm: an opportunity not to be missed! To be visited without delay. ? An exceptional location Located in one of the most sought-after areas of Lyon, this property boasts generous volumes, pleasant brightness, and ample storage. Immediate proximity to shops, transport, schools, and cultural venues. DPE C / GES D TF: 2439 euros Property in co-ownership (19 main lots and 39 secondary lots for garage and cellar) Monthly co-ownership charges: 480 euros (Heating, caretaker, maintenance of common areas and elevator) For more information or to arrange a visit, contact me by email: [email protected] or by phone: 07 69 27 36 43. RSAC 918 089 491 Reference announcement: SH-9593 Fees to be paid by the seller. In a co-ownership of 45 lots. Ongoing procedure: Extraction duct. Energy class C, Climate class D. Estimated average amount of annual energy expenses for standard use, based on 2020 energy prices: 93.00 €. Date of DPE completion: 10-02-2020. Information on the risks to which this property is exposed is available on the Géorisques website: georisques.gouv.fr.This description has been automatically translated from French.
…By Cesar Et Brutus


Exceptional location at the beginning of the Confluence quay, for this duplex occupying the top two floors of a luxury residence. Rare both for its rooftop location and its peaceful surroundings, this property boasts a privileged panoramic view of the Marina and the Saône River. It offers an elegant and perfectly adaptable layout: three bedrooms, including a suite with a dressing room, or two bedrooms and an office, a spacious living room with an open-plan kitchen, a shower room, a bathroom (shower and bathtub), a laundry room, and two toilets. Life naturally extends outside with 70 m2 spread over five outdoor spaces: three balconies to the North and, to the South, two exceptional terraces of 18 m2 and 45 m2. This plurality of orientations allows you to fully enjoy the different lights of the day and offers true outdoor reception areas. Absolute tranquility on a high floor, high-end amenities, no work required, air conditioning available (quote already obtained). Cellar and double garage in the building complete this property. Ongoing legal proceedings - annual charges - EUR5,214 (including heating) - residential units: 102 Property tax: 2877 euros Les agences Immobilières Arlim Immobilier et Arlim Prestige vous souhaitent une trés belle année 2026 et restent à votre disposition pour réaliser un avis de valeur précis de votre bien immobilier à titre gracieux //04//78//47//57//51
…By Groupe Monts D’or Immobilier Arlim Prestige


LYON 2. A real gem: Located in the heart of a highly sought-after area of the Presqu'île, this elegant 169 sq m (1,830 sq ft) apartment occupies the third floor (with elevator) of a beautiful Haussmannian building with high-quality common areas. Completely renovated with premium finishes and air conditioning, this property combines period charm with modern comfort. It opens onto a lovely entrance hall leading to a spacious and bright living room, as well as a corner kitchen with a pleasant dining area. The sleeping area comprises a master suite with its own shower room, two further bedrooms, a large bathroom, a laundry room, and ample storage, including a large closet. A cellar and a bicycle storage room complete this property. The impeccably maintained building is secured by a double access door and a concierge. No legal proceedings are currently underway. Condominium: 91 units. Annual charges: EUR5520. Property tax: EUR2440. Les agences Immobilières Arlim Immobilier et Arlim Prestige vous souhaitent une trés belle année 2026 et restent à votre disposition pour réaliser un avis de valeur précis de votre bien immobilier à titre gracieux //04//78//47//57//51
…By Groupe Monts D’or Immobilier Arlim Prestige


Exclusively. In the heart of the Ainay district and its most sought-after street, this bright and excellent condition crossing apartment on a high floor boasts a unique and exceptional view of the Saint-François de Sales church. Within a very beautiful renovated bourgeois building with also renovated common areas, this family apartment develops on 184 m² a large living room, a culinary space, a library, a multimedia lounge, a master suite, and three courtyard bedrooms. A bathroom, a pantry, a laundry room, and a toilet complete this rare property for the neighborhood. The entire property is insulated, including double-glazed windows. A cellar in the basement. Shops, schools, and transport are in the immediate vicinity while maintaining a very appreciable calm for a city center.This description has been automatically translated from French.
…By Lyon - Sotheby's International Realty


Exclusive! We invite you to discover this 105 m2 apartment in a good standing condominium, quiet, in the heart of Ainay and close to all transport (metro, train station) and amenities (schools, shops). It consists of a living room with a view of the Basilica of Ainay, a dining room communicating with the living room, an alcove currently serving as an extra bedroom but which can be transformed into an open kitchen (arrivals of water are next door), as well as a large master bedroom overlooking the courtyard, a bathroom, a kitchen, a separate toilet and a large dressing room. By creating an open kitchen in the alcove, it is possible to create a second large bedroom. There is plenty of storage space in the apartment. The old elements have been preserved and maintained (fireplaces, parquet floors, woodwork), all the windows have been changed and are equipped with double glazing. This apartment has great potential and can be rearranged according to needs. A cellar and an attic complete this property. No procedure in progress - Number of lots: 15 - Annual charges 1200? Please contact Alice d'Assignies sales agent (EI) on 06 01 83 23 96 Arlim Prestige Monts d'or in Saint-Cyr au Mont d'or - Monts d'Or Immobilier Group Les agences Immobilières Arlim Immobilier et Arlim Prestige vous souhaitent une trés belle année 2026 et restent à votre disposition pour réaliser un avis de valeur précis de votre bien immobilier à titre gracieux //04//78//47//57//51
…By Groupe Monts D’or Immobilier Arlim Prestige


The advertiser did not provide an english description for this listing.
…By Barnes Lyon 02 - St Antoine


On the mezzanine floor of an opulent and immaculately maintained building, a splendid 288.41 m² flat with views over the Saône. A central entrance hall leads to two elegantly decorated reception rooms, including a 49 m² living room, a kitchen with a dining area, a gallery, four comfortable bedrooms measuring 19 m², 26 m², 30 m² and 23 m², two shower rooms and a toilet. There is the possibility of converting a currently unused room into an office or an extra bedroom. Ample storage space. High-quality window and door frames fitted in 2021. Individual heating provided by a boiler installed in 2023. Outbuildings: two cellars measuring 29 and 10 m² and an attic measuring 13 m². Spacious bicycle storage room for the block of flats. Asking price: €1,280,000 Estate agent’s fees payable by the seller. Property sold subject to the terms of the block of flats’ management regulations 45 units, including 14 main units Average annual service charge provision: €3,035 No legal proceedings pending Energy rating: D Climate rating: D Estimated annual energy costs for standard use: between €3,470 and €4,750 per year. Average energy prices indexed as at 1 January 2021. Information on the risks to which this property is exposed is available on the Géorisques website: www.georisques.gouv.fr
…By Agence Mercure Lyon-rhône Alpes


In the heart of the Lyon Presqu'île, on the highly sought-after Place Carnot, discover this beautiful bourgeois apartment of 180 m², located on the 4th floor with elevator in an elegantly maintained co-ownership. From the entrance, the charm of the old world operates: parquet floors, moldings, fireplaces, high ceilings, and generous volumes give this property a rare character. The reception areas are organized around a spacious corner living room flooded with light thanks to its four large windows offering an unobstructed view of Place Carnot, extended by a spacious dining room. The sleeping area includes four bedrooms as well as an office, perfectly meeting the needs of a family or a liberal profession. On the upper floor, an independent studio of about 20 m², accessible from the apartment or by a private entrance, is a real asset: auxiliary accommodation, work space, or rental investment. A cellar and an attic complete this property. Refresh work will reveal the full potential of this character apartment, ideally located in one of Lyon's most sought-after neighborhoods. Exclusive Mercure Rhône-Alpes Sale price: €945,000 Fees payable by the seller. Property subject to co-ownership status, 26 main lots. Annual charges: €2,144. No ongoing procedures. Energy class: D - Climate class: D Estimated annual energy expenses for standard use: between €2,860 and €3,880 per year, average energy prices indexed as of January 1, 2021. Information on risks associated with this property is available on the Géorisques website: www.georisques.gouv.fr
…By Agence Mercure Lyon-rhône Alpes
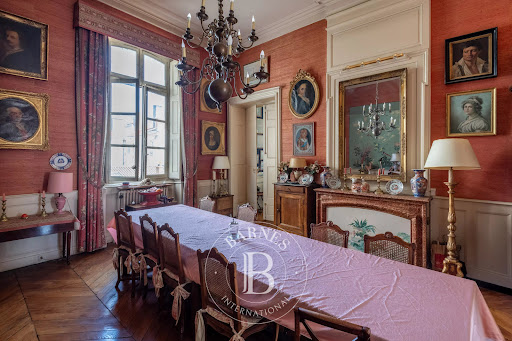


Exclusive Listing – Ainay – Large 6-bedroom apartment. Located within an 18th-century private mansion, this 354 m² family and reception apartment occupies the piano nobile (main floor). Spanning the space between the courtyard and the street, this exceptional apartment retains its original architectural features and boasts magnificent south-facing reception rooms. Beyond the entrance gallery lie three reception rooms featuring ceilings over 4 meters high. The dining room overlooks the inner courtyard, as do the other rooms in the apartment, which offer flexible layout possibilities. Options include dividing the property into two separate units (220 m² and 125 m²) or renovating the entire space to fully restore its character. Please do not hesitate to contact us for further information. A large cellar, an attic, and a parking space in the courtyard complete the property. This property is presented by Claire Jacquemin Guillaume 06 09 22 74 15 , an independent sales agent (E.I.) registered with the Lyon RSAC under number 539 196 378. 1,442,307 € Agency fees not included - Agency commission: 4%VAT included Agency fees payable by buyer - Nombre de lots dans la copropriété: 19 - Montant moyen de la quote-part de charges courantes 3,800 €/yearly - Montant estimé des dépenses annuelles d'énergie pour un usage standard, établi à partir des prix de l'énergie de l'année 2026 : 3790€ ~ 5140€ - Les informations sur les risques auxquels ce bien est exposé sont disponibles sur le site Géorisques : www.georisques.gouv.fr - Claire JACQUEMIN - GUILLAUME - Agent commercial - EI - RSAC Lyon 539196378
…By Barnes Lyon 02 - St Antoine


Rare property ? Located in Lyon's 2nd arrondissement, in the heart of the Ainay neighborhood, this 146 sq m (Carrez Law / 150 sq m floor area) loft is set in the quiet inner courtyard of an impeccably maintained classic building. Completely redesigned, the space opens onto an impressively spacious living area featuring distinct lounge and dining zones. Adjacent to this are a fully fitted semi-open kitchen, a master suite with private shower room and walk-in closet, a laundry room, and a separate toilet. On the upper floor, you will find two comfortably sized bedrooms, an office space, and a bathroom with toilet. Its generous volumes, quiet surroundings, prime location in the heart of Ainay, and proximity to all amenities are undoubtedly the key assets of this property, making it an ideal home. A parking space adjacent to the property within the co-ownership is available for rent. Property subject to condominium status: 26 lots Annual charges: euros804 ENERGY CLASS: C / CLIMATE CLASS: C Estimated average annual energy costs indexed to January 1, 2021 (including subscriptions): between euros1,500 and euros2,090 Contact: Hugo ? +33 6 22 50 16 78 Condominiums of 26 units (No proceedings in progress). Annual expenses : 804 euros.
…By Espaces Atypiques Lyon Immobilier Contemporain


Within a luxury co-ownership ideally located on the banks of the Saône, this elegant reception apartment has undergone a complete renovation orchestrated by the Lyon architect Magnin du Sauzey, known for his refined approach blending heritage and modernity. The project was designed in minute detail to preserve the soul of the place while integrating contemporary features that meet current standards of comfort and elegance.From the entrance, the apartment immediately captivates with the remarkable quality of its volumes, the fluidity of its distribution, and the warm atmosphere that emanates from it. The noble materials, open perspectives, and omnipresent light all contribute to creating a living environment that is both sophisticated and particularly pleasant on a daily basis.On the Saône side, a vast living room bathed in light offers a spectacular and emblematic panorama of the Basilica of Fourvière as well as the historic facades of Vieux Lyon. The large openings highlight this exceptional view and give the reception room a unique atmosphere, blending classical elegance with the art of living in Lyon.The Aremberg oak parquet flooring, the beautiful ceiling height, the carefully restored decorative elements, and the high-end features make up a harmonious and timeless ensemble. Every detail has been thoughtfully designed to enhance the volumes while respecting the authentic character of the apartment.The high-end kitchen, designed as a true culinary laboratory, will delight lovers of gastronomy and conviviality. Fully furnished and equipped with quality materials and premium appliances, it opens onto a warm and elegant dining room, which is enhanced by a magnificent period mosaic on the floor and a decorative marble fireplace that recalls the historical charm of the place.The sleeping area has been designed to offer comfort, intimacy, and functionality. It consists of two spacious suites on the Saône side, each benefiting from its own dressing room and private bathroom. The generous volumes, tranquility, and quality of the fittings create a particularly relaxing atmosphere.An independent third suite, located on the courtyard side, is a true asset in the heart of the Presqu'île. This versatile space could perfectly suit the practice of a liberal profession, a separate telecommuting office, a guest room, or even a short-term rental project. This configuration offers rare flexibility that is particularly sought after in this type of property.An exceptional asset in the city center: a 15 m² open-air patio complements the apartment and provides a genuine intimate outdoor space. A true extension of the living areas, it allows you to enjoy a calm and privileged environment in the heart of Lyon, sheltered from urban bustle.The entire apartment benefits from integrated air conditioning, ensuring optimal comfort in all seasons. The technical features and finishes reflect the care taken in the renovation and the level of demand for this rare property.A cellar and an attic complete this character apartment, ideally located in one of the most sought-after neighborhoods in Lyon, immediately close to shops, restaurants, transport, and iconic places of the Presqu'île.A rare and refined property, combining an exceptional location, remarkable views, the charm of the old, and high-end contemporary features.This description has been automatically translated from French.
…By Kretz Real Estate
'%20stroke='%23DDAA3A'%20stroke-width='1.909'%20stroke-linecap='square'%20stroke-linejoin='bevel'/%3e%3c/svg%3e)
Receive by email any new listing that may match your search criteria
Your criteria :
By validating this form, you accept the general conditions of use of Le Figaro Properties.
These agencies offer a selection of luxury properties vente at Saint-Etienne. Feel free to contact them for personalized assistance.


