The agencies at Saint-Etienne
These agencies offer a selection of luxury properties vente at Saint-Etienne. Feel free to contact them for personalized assistance.

 English$ USD · m²


The advertiser did not provide an english description for this listing.
…By Kw Forez Vert
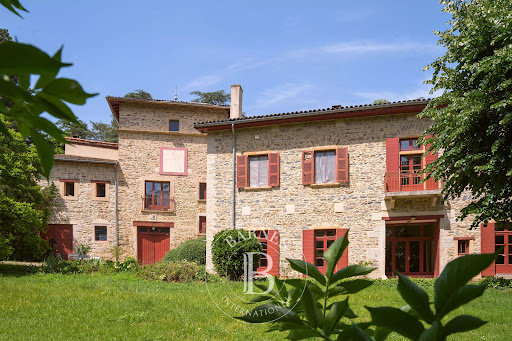

EXCLUSIVE - MILLERY - Nestled in a secluded 23,000 sqm natural setting, this characterful stone residence has been elegantly reinvented. Just five apartments, designed as truly unique living spaces, lie at the heart of a parkland inhabited by centuries-old trees, a natural spring, and a swimming pool. Here, you will find absolute tranquility, abundant light, breathtaking views, and the immediate feeling of being in a truly privileged location. Each apartment opens onto a private outdoor space, extending the enjoyment of this preserved estate, just minutes from Millery, Charly, and 25 minutes from Lyon Confluence. The spaces will be fully personalized, with the support of a dedicated interior designer, to create a home that reflects your style, subtle and timeless. Lot No. 2 comprises a three-level apartment to be renovated, including: - On the garden level: a cellar, a hallway, a laundry room, a kitchen/dining room, and a staircase leading to the first floor; - On the first floor: a bedroom, a living room, and a shower room; - In the attic: a bedroom and a shower room. - Outside: private use of a 37.5 sqm terrace in addition to the large wooded park with a swimming pool. Agency fees payable by vendor - Patrick GOILLON - Agent commercial - EI - RSAC Lyon 387650302
…By Barnes Lyon 02 - St Antoine


EXCLUSIVE - MILLERY - Nestled in a secluded 23,000 sqm natural setting, this characterful stone residence has been elegantly reinvented. Only 5 apartments, designed as truly unique living spaces, are set within a parkland graced by centuries-old trees, a natural spring, and a swimming pool. Here, you will find absolute tranquility, abundant natural light, breathtaking views, and the immediate feeling of being in a truly privileged location. Each apartment opens onto a private outdoor space, extending the enjoyment of this preserved estate, just minutes from Millery, Charly, and 25 minutes from Lyon Confluence. The spaces will be fully personalized, with the support of a dedicated interior designer, to create a space that reflects your style, subtle and timeless. Unit No. 1 comprises a two-level apartment to be fitted out. On the ground floor, there is a living room and a staircase leading to the attic, a kitchen, a bedroom, and a bedroom with an en-suite shower room. In the attic, there is a bedroom/mezzanine with an en-suite shower room and toilet, and another mezzanine. Outside, you have the exclusive use of a 50 sqm terrace and a 70 sqm garden, in addition to the large wooded park with a swimming pool. Agency fees payable by vendor - Nombre de lots dans la copropriété: 17 - Patrick GOILLON - Agent commercial - EI - RSAC Lyon 387650302
…By Barnes Lyon 02 - St Antoine


EXCLUSIVE - MILLERY - Nestled in a secluded 23,000 sqm natural setting, this characterful stone residence has been elegantly reinvented. Just five apartments, designed as truly unique living spaces, lie at the heart of a parkland inhabited by centuries-old trees, a natural spring, and a swimming pool. Here, you will find absolute tranquility, abundant light, breathtaking views, and the immediate feeling of being in a truly privileged location. Each apartment opens onto a private outdoor space, extending the enjoyment of this preserved estate, just minutes from Millery, Charly, and 25 minutes from Lyon Confluence. The spaces will be fully personalized, with the support of a dedicated interior designer, to create a home that reflects your style, subtle and timeless. Lot No. 3 comprises a two-level apartment to be fitted out, including: - On the first floor: a kitchen, a pantry/laundry room, a hallway, a living room, two bedrooms (one with a dressing room), a shower room, and a toilet; - On the ground floor: a cellar; - Outside: private use of a 24.6 sqm terrace, an 82.5 sqm garden, and a 14.2 sqm swimming pool, in addition to the large wooded park with a communal swimming pool. Agency fees payable by vendor - Nombre de lots dans la copropriété: 17 - Patrick GOILLON - Agent commercial - EI - RSAC Lyon 387650302
…By Barnes Lyon 02 - St Antoine


EXCLUSIVE - MILLERY - Nestled in a secluded 23,000 sqm natural setting, this characterful stone residence has been elegantly reinvented. Just five apartments, designed as truly unique living spaces, lie at the heart of a parkland graced by centuries-old trees, a natural spring, and a swimming pool. Here, you will find absolute tranquility, abundant natural light, breathtaking views, and the immediate feeling of being in a truly privileged location. Each apartment opens onto a private outdoor space, extending the enjoyment of this preserved estate, just minutes from Millery, Charly, and 25 minutes from Lyon Confluence. The spaces will be fully personalized, with the support of a dedicated interior designer, to create a space that reflects your style, subtle and timeless. Unit No. 5 comprises an apartment to be fitted out over three levels. On the garden level: an entrance hall, a kitchen/dining room, a living room, a hallway, a shower room with WC, a cellar, and stairs leading to the first floor. On the mezzanine level: a bathroom with WC and storage space. On the first floor: a hallway, three bedrooms, a vestibule, a bathroom with WC, and a separate WC. Outside: two sheds and the exclusive use of a 139 sqm terrace and a 105 sqm garden, in addition to the large wooded park with a swimming pool. Agency fees payable by vendor - Nombre de lots dans la copropriété: 17 - Patrick GOILLON - Agent commercial - EI - RSAC Lyon 387650302
…By Barnes Lyon 02 - St Antoine


The advertiser did not provide an english description for this listing.
…By Cesar Et Brutus


Located on a quiet little street in the center of Chaponost, this exceptional 5-room duplex is nestled within a new condominium completed in 2023. The first level opens onto an entrance hall with ample storage, a full primary suite with its walk-in closet and private bathroom. Extending from this, a beautiful light-filled living area comprising a spacious dining room and a custom-made kitchen. This space also includes a private terrace, ideal for entertaining. Upstairs, the sleeping area offers two large comfortable bedrooms, each with its own walk-in closet, as well as a third bedroom that can be used as a home cinema room or an office, and a second bathroom complete this level. A double garage to be purchased in addition to the property, Thanks to its strategic central location, you benefit from immediate walking access to shops, schools and all local amenities. A unique property that combines a house feel with the advantages of a contemporary build covered by the ten-year structural warranty. EPC C 81 KWH / C 16KG CO2 Estimated annual energy costs for the home: between 837 and 1,135 Average annual amount of the share of current charges: 1,300 Condominium of 16 lots. Transaction fees payable by the seller. No proceedings in progress. Information on the risks to which this property is exposed is available on the Géorisques website: www.georisques.gouv.fr Chaponost town center
…By Engel & Völkers Lyon


The advertiser did not provide an english description for this listing.
…By Kretz & Partners


The advertiser did not provide an english description for this listing.
…By Bonaparte Promotion Paris


The advertiser did not provide an english description for this listing.
…By Coldwell Banker Heritage Realty Lyon


Located on the top floor of a high-end condominium, this ground-floor apartment of 214 m² with 92 m² of terrace offers a rare and privileged living environment.Its 52 m² living room, bathed in light and largely open to the outside, reveals a spectacular panoramic view of Lyon and the Alps.The fully equipped independent kitchen, complemented by a pantry and an adjacent laundry room, harmoniously integrates with the whole.The night area features three bedrooms, including two suites opening onto a second terrace.Two garages, accessible directly by elevator from the apartment's landing, complete this property.This description has been automatically translated from French.
…By Lyon - Sotheby's International Realty


The advertiser did not provide an english description for this listing.
…By Utopia


SAINTE FOY LES LYON, a rare find, close to the city center, in a gated and secure estate within a lush and peaceful 2-hectare park, on the top floor with elevator, a beautiful 143 sq m (1,549 sq ft) 3-bedroom family apartment with exceptional views of Lyon and Fourvière, completely unobstructed. The apartment comprises a spacious entrance hall opening onto a large, bright living room with access to a terrace overlooking Fourvière, a dining room, and a separate, fully equipped kitchen, also opening onto the terrace. There are two distinct sleeping areas: one leading to an air-conditioned master suite with a view, an office area, a shower room, and a completely renovated dressing area; the other leading to two further bedrooms with built-in wardrobes, a bathroom, a separate toilet, and a laundry area. High-quality finishes, custom-designed layout, reversible air conditioning, well-designed floor plan, and electric heating. A cellar, a garage, and a parking space complete this property. Annual charges: 3,600 euros. No ongoing legal proceedings. 119 units. Les agences Immobilières Arlim Immobilier et Arlim Prestige vous souhaitent une trés belle année 2026 et restent à votre disposition pour réaliser un avis de valeur précis de votre bien immobilier à titre gracieux //04//78//47//57//51
…By Groupe Monts D’or Immobilier Arlim Prestige


SAINTE FOY LES LYON - An apartment with an area of 94.07m² completely renovated, located on the 3rd floor of a well-maintained condominium, this apartment benefits from an unobstructed view, very bright, facing East/West. It consists of an entrance, a living room opening onto a large equipped kitchen with parquet flooring leading to a beautiful balcony of 14.92m², three bedrooms opening onto a second balcony of 8.54m², a shower room, a bathroom, and separate toilets. A cellar completes this property. Possibility of a garage available for an additional fee in the building. (+20,000 euros) Information on the risks to which this property is exposed is available on the Géorisques website: www.georisques.gouv.fr Condominium of 49 lots. Annual charges: 3872 euros. Valérie FAYOLLE (EI) Commercial Agent - RSAC number: - .This description has been automatically translated from French.
…By Primmo Lyon Foch


Exclusively, this exceptional rooftop triplex develops 318 m² of living space and benefits from a rare location overlooking the Saône, with a spectacular panoramic view.Designed by architect David Burles, this unique apartment captivates from the entrance with its contemporary aesthetics and impressive volumes. The hall reveals a monumental unfolded staircase, dressed in oak and highlighted by a laminated glass guardrail, a true architectural signature of this exceptional property.On this level, the night area features a sumptuous master suite of approximately 70 m², designed as a true private cocoon. Two other suites complete this floor, each benefiting from a high level of comfort, meticulous amenities, and quality materials.The lower level houses a fourth suite, a laundry room, and a cinema room equipped with a built-in screen, ideal for enjoying moments of relaxation in an intimate setting.The entire apartment benefits from high-end comfort with underfloor heating in the wet rooms and ducted air conditioning present in all areas.On the top floor, the living space of nearly 90 m² forms the heart of the apartment. Organized around a fireplace, it offers a vast open volume enhanced by integrated lighting, clean lines, and noble materials. The atmosphere is both elegant, contemporary, and warm.The Bulthaup kitchen, equipped with Gaggenau appliances, perfectly integrates into this reception area designed for entertaining and fully enjoying the view.The whole opens onto a 75 m² terrace, a true extension of the living room. Fitted with a summer kitchen and a lounge area, it offers an exceptional setting for entertaining or relaxing in front of the Saône and its panorama.In the basement, this property includes a double garage, a single garage, and a cellar of approximately 20 m².Rare on the market, this rooftop triplex stands out for its architecture, high-end features, and spectacular view of the Saône.This description has been automatically translated from French.
…By Kretz & Partners


In a prestigious co-ownership built in 2018, secured. On the top floor, a rooftop house of 178m2 with very beautiful indoor and outdoor volumes. Two large and pleasant terraces, one surrounding the apartment with a dining area and a jacuzzi, and the second on the roof with a panoramic view without vis-à-vis. A magnificent living room of 79m2 that is very bright thanks to its numerous openings onto the terrace and its large glass roof. Open-plan fitted kitchen (Bulthaup), a spacious living room, and a dining room with an ethanol fireplace. A laundry/utility room and a separate toilet complete this level.Level -1: the sleeping area consists of a large master suite with a large dressing room, a bathroom (shower and bathtub). Two other bedrooms and a shower room. A separate toilet. All bedrooms benefit from access to a 19m2 winter garden that can be converted into a gym or playroom. Proposal upon request for arrangements to create an office and/or additional bedroom. Various installations: air conditioning, Bose audio system, alarm, triple glazing, underfloor heating, double flow ventilation, home automation. Custom furniture and fittings.In addition: a large double garage of 39m2 with storage space as well as direct access to a 14m2 cellar included in the price. Optionally, a single PMR garage of 19m2 can be purchased. Co-ownership with swimming pool, tennis court, beautiful green spaces, and bicycle storage. Immediate proximity to Saint-Just, shops, schools, the funicular, and buses. Quick access to Presqu'île, A6 motorway, and Lyon Perrache TGV station. An exclusive listing by Majoux-Virieux Marie DROUIN 06 28 16 27 04. Information about the risks to which this property is exposed is available on the Géorisques website: www.georisques.gouv.frThis description has been automatically translated from French.
…By Majoux - Virieux Immobilier


The advertiser did not provide an english description for this listing.
…By Tassin Immobilier


The advertiser did not provide an english description for this listing.
…By Barnes Lyon 02 - St Antoine


EXCLUSIVITY- LYON 5 - POINT DU JOUR - In a beautiful, secure PITANCE residence in the heart of a park, on the 1st floor, this bright, quiet apartment opens onto a garden with swimming pool, with outside access from the living room and kitchen. The living room opens onto a terrace and comprises a 35 sqm living room and a fitted kitchen with pantry. The sleeping area comprises 4 bedrooms, two with en-suite shower rooms and one with its own bathroom. Plenty of storage space. This family apartment with its large south/west-facing loggia also benefits from a condominium pool. This apartment comes with its own secure double garage within the residence. Bike room. You'll appreciate the close proximity to shops, transport and schools. Ideal for a family en quête de calme. Agency fees payable by vendor - Nombre de lots dans la copropriété: 180 - Montant moyen de la quote-part de charges courantes 2,578 €/yearly - Montant estimé des dépenses annuelles d'énergie pour un usage standard, établi à partir des prix de l'énergie de l'année 2022 : 1120€ ~ 1570€ - Les informations sur les risques auxquels ce bien est exposé sont disponibles sur le site Géorisques : www.georisques.gouv.fr
…By Barnes Lyon 02 - St Antoine


Sainte-Foy-lès-Lyon – Nestled in the heart of a secluded, leafy estate, this renovated 143 sqm flat occupies the top floor and offers spectacular views of Lyon. It comprises a large, bright living room with a separate kitchen, both opening onto a balcony. The sleeping areas are completely separate and comprise a master suite with balcony, shower room, dressing room and study, as well as a second area with two bedrooms and a bathroom. A cellar, garage and parking space complete this rare property. The location, view and elegant renovation of this flat make it an exceptional property. This property is presented by Barbara OLIBET, E.I. commercial agent and registered with the RSAC of Lyon under number 818 782 229. Agency fees payable by vendor - Nombre de lots dans la copropriété: 29 - Montant moyen de la quote-part de charges courantes 3,996.49 €/yearly - Montant estimé des dépenses annuelles d'énergie pour un usage standard, établi à partir des prix de l'énergie de l'année 2021 : 1870€ ~ 2540€ - Les informations sur les risques auxquels ce bien est exposé sont disponibles sur le site Géorisques : www.georisques.gouv.fr - Barbara OLIBET - Agent commercial - EI - RSAC Lyon 818782229
…By Barnes Lyon 02 - St Antoine


OULLINS CENTER - Located on the main street in the heart of the shops, yet in a completely peaceful setting, this unique and exceptionally bright contemporary loft is just 2 minutes from the metro. It impresses with its generous proportions and high-quality features. Upon entering, you'll discover a magnificent 79 sq m living room bathed in light, offering an ideal space for entertaining and enjoying a convivial atmosphere. The modern, fully equipped, and functional kitchen blends seamlessly into this space. The property currently has 3 comfortable bedrooms, with the possibility of creating a fourth bedroom to suit your needs. Outside, you'll enjoy a private 70 sq m garden, a true haven of peace and privacy, perfect for relaxing. This property also includes a covered parking space and a cellar. Agency fees payable by vendor - Montant moyen de la quote-part de charges courantes 1,200 €/yearly - Montant estimé des dépenses annuelles d'énergie pour un usage standard, établi à partir des prix de l'énergie de l'année 2021 : 2390€ ~ 3240€ - Patrick GOILLON - Agent commercial - EI - RSAC Lyon 387650302
…By Barnes Lyon 02 - St Antoine



Discover this dual-aspect family apartment of 170 m², nestled on the 5th and top floor of a secure, high-end residence in Sainte-Foy-lès-Lyon. A truly exceptional property, it stands out for its generous volumes, omnipresent natural light, and its 48 m² terrace offering breathtaking panoramic views over Lyon, the Confluence district and the Alps. From the entrance, you will find beautiful reception areas of around 80 m², flooded with light thanks to its East/West exposure, comprising a living room, a dining room with fireplace, and a large kitchen with dining area. Fully fitted and equipped, it also includes a drying room and ample storage. The sleeping area offers a master suite with walk-in closet, shower room and WC, as well as three other bedrooms, one of which is fitted out as a dressing room with a full bathroom (shower, bathtub and double vanity). A guest toilet completes the layout. Fully renovated with top-of-the-range features, the apartment notably benefited from the complete replacement of all exterior joinery and large picture windows in 2025. Armored door, alarm system, modernized collective heating with individual metering, and excellent amenities further enhance the comfort of this property. The main asset of this property is undoubtedly its vast terrace overlooking Lyon and the Alps, a true extension of the living rooms and two bedrooms, offering an exceptional lifestyle just a few minutes from Lyon city center. The particularly sought-after residence features a formal French-style garden, a fish pond, a tree-lined park, an elevator, and visitor parking. Two large secure cellars and a motorized garage with direct access to the elevator complete this property. A second garage as well as an additional cellar are available at extra cost. In the immediate vicinity of shops, private and public schools, transport and green spaces, this rare property combines elegance, comfort and quality of life in a privileged setting. EPC: D / 227; GHG: D / 49 Estimated annual energy costs for the home: 5,000 - 6,450 Condominium of 149 residential lots Ongoing procedure: no Transaction fees incl. VAT payable by the seller Information on the risks to which this property is exposed is available on the Géorisques website: www.georisques.gouv.fr
…By Engel & Völkers Lyon


Exclusive - Sainte Foy, bordering Lyon 5 - 3/4 bedroom apartment - Rooftop terrace. Rare opportunity – Exceptional top-floor apartment with a panoramic rooftop terrace. Overlooking the city in a prime location, this superb 179 sq m apartment offers generous living spaces and an exceptional quality of life, enhanced by a spectacular 246 sq m rooftop terrace. A true extension of the living areas, the unique penthouse terrace offers breathtaking panoramic views of the Alps, the Lyon hills, the city, and the Fourvière Basilica. A unique setting for entertaining, relaxing, or enjoying remarkable sunsets. The apartment comprises a spacious, light-filled living area with a fully equipped open-plan kitchen. There are two sleeping areas: the first includes an office, a TV lounge, two bedrooms, and a bathroom. A laundry room is also included. The master suite offers a bedroom and a spacious bathroom with a walk-in closet. The generous proportions, abundant natural light, and spectacular views give this property a truly exclusive character. A rare find, combining elegance, comfort, and unparalleled panoramic views. Two cellars and two garages complete this property. This property is presented by Claire JACQUEMIN GUILLAUME, commercial agent E.I., registered with the RSAC of Lyon under number 539 196 378. Agency fees payable by vendor - Nombre de lots dans la copropriété: 26 - Montant moyen de la quote-part de charges courantes 7,068 €/yearly - Montant estimé des dépenses annuelles d'énergie pour un usage standard : 2630€ ~ 3620€ - Les informations sur les risques auxquels ce bien est exposé sont disponibles sur le site Géorisques : www.georisques.gouv.fr - Claire JACQUEMIN - GUILLAUME - Agent commercial - EI - RSAC Lyon 539196378
…By Barnes Lyon 02 - St Antoine


iad France - Pauline Gleizal offers you: Charbonnières-les-Bains - CenterVery beautiful T4 with terraces and two garages - Residence of 2022In the heart of Charbonnières-les-Bains, this apartment in excellent condition of 102 m² combines modernity and comfort in a recent and secure residence, just steps from shops, schools, and the train station.The living space of approximately 43 m², including a living room and open kitchen, enjoys beautiful light thanks to its southwest exposure and opens onto a covered terrace of 20 m² offering an unobstructed view of greenery, ideal for relaxing or entertaining. A pantry and an entrance complete this functional living area.The night area consists of a master suite with a private shower room, a separate toilet, and a terrace of 6.7 m², as well as two other bedrooms. A bathroom and a second toilet complete the ensemble.The apartment is equipped with home automation, offering comfort and practicality in everyday life. It has two closed garages in the basement, side by side, one included in the price (with an electric meter) and the second offered at an additional cost. Free parking spaces for visitors complement the property within the residence.The surrounding environment is particularly pleasant, with the Domaine de Lacroix-Laval nearby for walks, shops, and the cinema in the center, as well as the train station for easy access to Lyon.A rare apartment in the area, bright, modern, and ideally located in the heart of Charbonnières-les-Bains.This real estate advertisement targets 3 lots located in a co-ownership of 75 total lots and is not subject to any ongoing procedures cited in article L. 721-1 of the construction and housing code. Average monthly charges declared by the seller: €170 per month (or €2040 annually). Agency fees borne by the seller.Energy display information on this property: ENERGY class B index 54 and CLIMATE class B index 9. Information about the risks to which this property is exposed, including the legal obligation to clear brush, is available on the Géorisques website: http://www.georisques.gouv.fr.This real estate advertisement has been drafted under the editorial responsibility of Ms. Pauline Gleizal, independent real estate agent (without holding funds), commercial agent of SAS I@D France registered with the Lyon RSAC under number 980673115, holder of the real estate telemarketing card on behalf of the company I@D France SAS.This description has been automatically translated from French.
…By Iad France


EXCLUSIVE - HEART OF POINT DU JOUR - In a high-rise residence, this quiet apartment close to shops is perfect for a family. A pretty entrance hall leads to a living room of approximately 30 sqm opening onto a loggia of approximately 20 sqm. The separate, fully equipped kitchen also opens onto this loggia. Upstairs, the sleeping area has 3 bedrooms, a bathroom and a shower room, with plenty of cupboard space. This sunny family apartment also benefits from a double parking space in the basement and a cellar. You will appreciate being in close proximity to shops, transport links and schools. This property is presented by Claudine DEPRAETERE, commercial agent E.I and registered with the RSAC in Lyon under number 949 597 280. Agency fees payable by vendor - Nombre de lots dans la copropriété: 279 - Montant moyen de la quote-part de charges courantes 2,200 €/yearly - Montant estimé des dépenses annuelles d'énergie pour un usage standard, établi à partir des prix de l'énergie de l'année 2021, 2022, 2023 : 1480€ ~ 2060€ - Les informations sur les risques auxquels ce bien est exposé sont disponibles sur le site Géorisques : www.georisques.gouv.fr
…By Barnes Lyon 02 - St Antoine
'%20stroke='%23DDAA3A'%20stroke-width='1.909'%20stroke-linecap='square'%20stroke-linejoin='bevel'/%3e%3c/svg%3e)
Receive by email any new listing that may match your search criteria
Your criteria :
By validating this form, you accept the general conditions of use of Le Figaro Properties.
These agencies offer a selection of luxury properties vente at Saint-Etienne. Feel free to contact them for personalized assistance.


