Get early access to listings that match your criteria
Never miss an opportunity again. Our personalized alerts notify you instantly.

 English$ USD · m²


Set high above West Hollywood within the iconic 8899 Beverly, this exceptional residence pairs sweeping, unobstructed views with a remarkable level of materiality and craftsmanship. Floor-to-ceiling glass rising to approximately 11'5 frames Beverly Hills, the Pacific Design Center, and the Hollywood Hills, while an expansive Swiss-made Vitrocsa operable glazing system dissolves the boundary between indoors and out. Original Richard Dorman-designed balconies have been meticulously restored and reimagined, preserving the architectural character of the building while creating an entirely contemporary living experience.Inside, French white oak floors establish a warm, textural foundation for open living and entertaining spaces. The custom chef's kitchen is finished with white oak cabinetry and Italian Calacatta Gold marble, complemented by a Gaggenau cooktop, Miele ovens, espresso maker and double dishwasher, Sub-Zero refrigeration, separate ice maker and full-height wine refrigerator. Triple-glazed, ultra-clear low-iron glass from Germany and Spain maximizes both light and clarity, while Lutron RadioRA controls, dimmable LED and cove lighting, automated shades and integrated climate controls bring intuitive smart-home functionality throughout. Even the arrival is considered: a white oak entry door is finished with a solid-bronze, leather-wrapped handle designed by Tom Kundig. The primary bath continues the material palette with Italian silver travertine, chrome Dornbracht fixtures, rain and hand showers and Toto Legato fixtures.Residents of 8899 Beverly enjoy an extraordinary level of service and amenities, including 24-hour concierge and valet, a resort-style pool and spa with private dining terrace, outdoor kitchen, fireplaces and lounge areas, and a 2,300-square-foot fitness facility with state-of-the-art equipment, private training opportunities and dedicated yoga space. A staff of more than two dozen supports a truly turnkey, lock-and-leave lifestyle, while a showroom-quality private garage offer a rare amenity for collectors. At once architectural and deeply livable, the residence brings together exceptional views, exacting European craftsmanship and one of West Hollywood's most complete residential experiences.
…By Annonceur International


Secluded behind tall hedges and a garden wall, The Hayworth is a gated enclave of eight French Normandy townhomes from 1936, a little piece of studio-era Hollywood with the charm of a Parisian pied-'a-terre. Set back from the street for added privacy, this two-story home, the largest of the eight, has been carefully renovated to keep its soul while living beautifully today. The past shows up in the details: arched doorways, crown moldings, original hardwood floors, 1930s hardware and a graceful magnesite staircase. Light moves through the rooms all day, so even a weekday breakfast feels like a scene worth keeping. Nine-foot ceilings run through both levels. On the main floor, the formal living room opens to the dining room and on to the kitchen, an easy rhythm for quiet nights in and full tables alike, with a stylish powder room just off the kitchen. Upstairs, the primary bedroom looks out at the garden through storybook windows, and both spacious bedrooms come with not one but two walk-in closets, with a full bath rounding out the floor. Inside the gates, the city goes quiet. Steps from the front door, the courtyard, shared only by the residences and tucked well away from the street, becomes an outdoor living room, with a dining area, fire pit and barbecue beneath strings of lights for lazy lunches, golden-hour cocktails and holiday dinners with friends & family. A secured off-street parking space is included. Moments from West Hollywood's celebrated restaurants, boutiques and entertainment - including the Sunset Strip, The Grove, Santa Monica Boulevard and local hiking trails - this special townhome offers the best of both worlds: the convenience of city living with the tranquility of a private retreat. A truly special opportunity to own a piece of Hollywood's history in one of Los Angeles' most desirable neighborhoods.
…By Sotheby's International Realty - Beverly Hills Brokerage


Located within one of Los Angeles's most storied and architecturally significant buildings, The Granville Towers this very residence once home to legendary artist David Bowie is an updated and rare 2-bedroom, 2-bath condo that offers a seamless blend of timeless character and modern sophistication. Built by Leland A. Bryant, a gracious foyer welcomes you into an expansive formal living room, perfectly suited for both grand entertaining and intimate gatherings. Sunlight pours into the public spaces, highlighting sweeping city and hillside vistas. The chef's kitchen is thoughtfully designed with a generous center island and flows effortlessly into a light-filled dining area, complete with a built-in bar and ample storage. The oversized primary suite is a serene retreat, capturing iconic views that include the famed Chateau Marmont. It features custom-built closets and a luxurious bath appointed with a soaking tub wrapped in Carrera marble. A separate guest suite offers exceptional privacy, complete with a walk-in closet, while maintaining the home's historic charm and versatility. Residents enjoy controlled access, security, central HVAC, and in-unit laundry, all within a prime West Hollywood location just moments from the city's finest dining, shopping, and cultural destinations. A rare opportunity to own a true pied-a-terre landmark setting steeped in cultural history.
…By Sotheby's International Realty - Beverly Hills Brokerage


Located in one of West Hollywood's most iconic buildings, The Granville, this elegant two-bedroom, one-bath residence offers timeless character and abundant natural light. With coveted Mills Act status, the home also benefits from substantial property tax savings. The storied building was designed by the same architect behind the famed Plaza Athne in Paris, lending a rare sense of historic pedigree. Recently extensively remodeled with thoughtful design and artisan finishes, the residence blends Old Hollywood charm with refined modern updates through a California Wabi-Sabi inspired interior design that highlights natural materials, quiet textures, and understated elegance. High ceilings, classic moldings, and generous passageways frame the interiors, while new hardwood floors and curated details elevate the space. The spacious unit enjoys views of both the Sunset hills and the famed Chateau Marmont, while the dining room overlooking the communal courtyard fountains and anchored by a vintage Tom Greene brass torch chandelier offers an inviting setting for entertaining. The updated kitchen features natural stone surfaces, handmade zellige tile backsplash, and new appliances including a refrigerator and dishwasher. The reimagined bath showcases handcrafted tilework, a sculptural travertine tub, and custom finishes, complemented by subtle plaster style walls by Portola Paints. Additional upgrades include new HVAC, water heater, and in-unit laundry. Residents of The Granville enjoy a beautiful garden courtyard with fountain and outdoor seating, doorman service, and exceptional walkability to West Hollywood's best dining, shopping, and nightlife.
…By Sotheby's International Realty - Beverly Hills Brokerage


$100,000 price improvement, as the Seller is motivated. This bright, second-level, south-facing, nearly 1,400 sq ft unit offers open views toward the Pacific Design Center. The remodeled kitchen is appointed with Silestone countertops, stainless steel appliances, and a glass-tile backsplash, with a bar counter perfect for entertaining before stepping out to some of LA's best nightlife. Engineered oak flooring run throughout the living areas, complementing the open and inviting layout. Bathroom has floating glass shower doors, tiled walls, and a double-vanity in the primary suite. Ideally located in the heart of West Hollywood, near to the Design District, renowned dining, shops and bars along Santa Monica Boulevard, the Sunset Strip, and neighborhood events. Two side-by-side parking spaces, a dedicated storage room, and in-unit laundry complete the offering. Lobby and elevator updates, refreshed gym, and updated pool side rec room all go towards making 832 Palm Ave a great place to be.
…By Sotheby's International Realty - Brentwood Brokerage

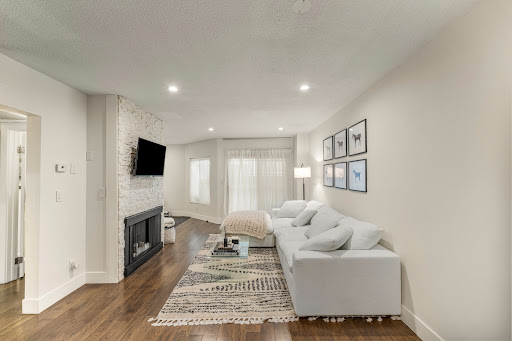


Modern West Hollywood Condo at The Rob Clark Prime Robertson Blvd Location Discover stylish West Hollywood living at The Rob Clark, one of LA's most desirable boutique condo communities. This updated 1-bedroom plus den condo offers a sleek, flexible layout in one of the city's most walkable neighborhoods just steps from Robertson Blvd's top restaurants and shops, including The Ivy, The Henry, and Kitson. Inside, the open-concept floor plan features rich walnut hardwood floors, recessed lighting, and a contemporary white stone gas fireplace. The modern kitchen is outfitted with Caesarstone countertops, stainless steel appliances, and elegant custom cabinetry. The spacious primary bedroom includes a walk-in closet, while the bathroom boasts a glass tile shower and porcelain tile flooring. Residents enjoy luxury amenities at The Rob Clark, including a designer lobby, fitness center, resort-style pool, ample lounge seating, and a BBQ area perfect for entertaining. Combining boutique design with resort-style comfort, this West Hollywood condo for sale offers the perfect blend of location, lifestyle, and luxury just minutes from Beverly Hills, Melrose Avenue, and Sunset Strip.
…By Sotheby's International Realty - Beverly Hills Brokerage


This bright, second-level, south-facing, nearly 1,400 sq ft unit offers open views toward the Pacific Design Center. The remodeled kitchen is appointed with Silestone countertops, stainless steel appliances, and a glass-tile backsplash, with a bar counter perfect for entertaining before stepping out to some of LA's best nightlife. Engineered oak flooring runs throughout the living areas, complementing the open and inviting layout (Photos are from before the carpet was replaced). Bathroom has floating glass shower doors, tiled walls, and a double-vanity in the primary suite. Ideally located in the heart of West Hollywood, near to the Design District, renowned dining, shops and bars along Santa Monica Boulevard, the Sunset Strip, and neighborhood events. Two side-by-side parking spaces, a dedicated storage room, and in-unit laundry complete the offering. Lobby and elevator updates, refreshed gym, and updated poolside rec room all go towards making 832 Palm Ave a great place to be.
…By Sotheby's International Realty - Brentwood Brokerage


A rare opportunity to own a true piece of Los Angeles architectural history at the legendary Hollywood Riviera, designed in 1954 by Edward Fickett, renownedleader of modernism. This unit features the authentic mid-century amenities, including signature beamed ceilings, paneled walls, and green-toned concrete floorsthat echo the era’s minimalist modernism.Perched on the top floor, this west-sunset facing unit is flooded with natural light with oversized floor-to-ceilingwindows offering views of lush greenery and the building’s bold mid-century lines. Includes a classic bathroom with tiled shower/tub combo, and a spacious livingroom perfect for showcasing your modernist aesthetic.The open-concept layout is rarely available in condominium construction and more prevalent with singlefamily homes; best of both worlds...price and style. Enjoy the charm of the timeless fixtures and the potential to restore or modernize with your personal touch.The building features tropical landscaping, a resort-style courtyard pool, secure entry, community laundry, EQ insurance, and Mills Act benefits for significantproperty tax savings. Just a block off the Sunset Strip, this is quintessential West Hollywood living—architecturally iconic, culturally vibrant, and impossibly well-located.
…By Vista Sotheby's International Realty


An exceptional opportunity to create a bespoke residence within the iconic Sierra Towers. Positioned on the coveted northeast corner of the 23rd floor, this two-bedroom, two-and-a-half-bath residence occupies one of the building's most desirable locations, offering an extraordinary vantage point high above the city. Presenting a rare opportunity for thoughtful reinvention, the residence offers the flexibility to enjoy its existing interiors or undertake a comprehensive renovation tailored to one's own vision. An increasingly scarce offering in one of Los Angeles's most celebrated residential landmarks, where architectural pedigree, privacy, and an unparalleled location converge.
…By Annonceur International


Sweeping panoramic views of the Hollywood Hills, Sunset Strip, and city skyline define this spacious seventh-floor residence at the iconic Doheny Plaza. Encompassing approximately 1,558 square feet, this two-bedroom, two-bathroom condominium features expansive walls of glass and sliding glass doors that open to the outdoors, filling the generous living and dining areas with natural light and showcasing spectacular views. Hardwood floors complement the open floor plan, while the well-appointed kitchen features quartz countertops, stainless steel appliances, and abundant cabinetry. Two generously sized bedrooms include a spacious primary suite with a walk-in closet and en-suite bath. A landmark of classic mid-century architecture, Doheny Plaza offers an elevated residential experience with 24-hour security, concierge and doorman services, valet parking, on-site management, a recently renovated lobby, heated swimming pool, sun deck, fitness center, and guest suites available for residents' visitors. Ideally positioned along the border of West Hollywood and Beverly Hills, the building places residents within easy reach of the Sunset Strip, world-class shopping, acclaimed restaurants, and some of Los Angeles' finest entertainment. An exceptional opportunity to enjoy expansive living spaces, remarkable views, and effortless full-service living at one of the area's most established luxury addresses.
…By Annonceur International


Located in the heart of West Hollywood, this premier corner-unit residence at Laurel Court Lofts offers a stylish urban retreat in one of the city's most sought-after neighborhoods. Enjoy an open-concept floorplan anchored by a remodeled chef's kitchen appointed with top-of-the-line appliances, sleek custom cabinetry and a mix of Caesarstone and Carrara marble countertops. The dramatic living room makes a striking impression with lofty 18' ceilings and walls of glass that stretch from floor to ceiling, flooding the space with natural light. Completing the main level is a formal dining room, bedroom and full bathroom, along with a newly remodeled private patio with IPE wood features and a fountain to create a secluded yard that extends the living space outdoors. Upstairs, the expansive primary suite features a large walk-in closet with custom built-ins and a spa-inspired bath that boasts a soaking tub, walk-in shower and dual-sink vanity. Additional highlights include in-unit laundry, built-in speakers and a secure community garage with two assigned parking spaces, an EV charger and private storage. Ideally situated in prime West Hollywood with a 96 Walk Score, this property places an array of premier shops, acclaimed restaurants and vibrant entertainment destinations just moments away.
…By Annonceur International


The Pinnacle of Architectural Luxury in West Hollywood's Design District | Residence 4G at 8899 Beverly Boulevard represents a singular architectural achievement by the world-renowned, AD 100 firm Olson Kundig. This LEED Gold-certified, 2,040-square-foot single-level condominium is the result of a meticulous adaptive reuse renovation, transforming a 1964 mid-century landmark into the finest residential development to hit the Los Angeles skyline. Offering the perfect scale for a sophisticated primary residence or an ultra-exclusive West Hollywood pied--terre, this two-bedroom, two-bathroom home is defined by an uncompromising commitment to privacy, safety, and museum-grade craft.Inside, soaring 11-foot ceilings with custom recessed and cove lighting frame an expansive open-concept Great Room anchored by exquisite travertine flooring. The indoor-outdoor boundaries disappear via an extraordinary, Swiss-engineered Vitrocsa glass wall system that slides away completely to merge the interior with a 100-square-foot deep linear terracea private viewing gallery overlooking the vibrant Design District. The culinary space is a showcase of hand-selected materials, pairing custom-fitted Eggersmann cabinetry and Calacatta Gold marble with a premium appliance suite by Sub-Zero, Miele, and Gaggenau. This obsessive attention to detail extends to the private quarters, featuring bespoke Eggersmann closets and custom-crafted door hardware of solid bronze and hand-stitched leather.Beyond the residence, 8899 Beverly provides an estate-like living experience backed by 24-hour discreet security, valet, and elite concierge services. Residents enjoy access to a state-of-the-art fitness center featuring Technogym equipment and a private yoga studio, alongside a spectacular, quarter-acre private park designed by Coen + Partners. This lushly landscaped oasis features a resort-style pool, oversized spa, and a custom outdoor kitchen. Situated in an ultra-prime, highly walkable Los Angeles location, this exceptional property sits just steps from world-class dining and shopping including The Ivy, Cecconi's, Great White, and Erewhon while remaining less than 10 minutes from Cedars-Sinai Medical Center. West of Robertson Blvd. & East of Doheny Dr.
…By Annonceur International


Beautifully updated residence in the prestigious, full-service Empire West, ideally located just below the Sunset Strip in the heart of West Hollywood. This spacious two-bedroom, two-and-a-half-bath condominium features sophisticated finishes and generous living spaces throughout. The thoughtfully designed kitchen features high-end Miele appliances, custom cabinetry, a walk-in pantry, breakfast bar, built-in desk, and separate service entrance. Open to the dining area and expansive family room with custom built-ins, the layout is ideal for both everyday living and entertaining. A separate formal living room opens to a large private balcony. The spacious primary suite features a large walk-in closet and en-suite bath with a soaking tub, separate shower, and elegant marble and tile finishes. The guest bedroom also offers a walk-in closet and en-suite bath, with an additional powder room for guests. Empire West offers exceptional full-service living with amenities including a rooftop pool with sweeping city views and a tennis court. A turnkey opportunity moments from the Sunset Strip's renowned dining, shopping, and entertainment.
…By Annonceur International


Introducing Unit 905, a stunning southwest-facing residence at The EDITION West Hollywood. Designed by world-renowned architect John Pawson with direction from Ian Schrager, this beautifully updated light-filled space boasts three bedrooms and four baths over approximately 2,740 sqft. A vast open floorplan living room and dining space lead to an 20ft granite-topped kitchen island and floor-to-ceiling bespoke cabinet work. Full-size sliding glass walls throughout the unit frame breathtaking views of the City, Ocean, and Downtown LA. The expansive wrap-around terrace space is accessible from almost every room in the unit, providing a unique elevated outdoor space and unmatched airflow. One of only 20 units, the residences occupy the uppermost floors, are accessible from a separate entrance, and feature a landscaped rooftop terrace with an outdoor kitchen. This full-service building is complete with 24-hour security staff, room service, doorman, valet, gym/spa, pool, numerous dining options, and a nightclub. With an enviable Sunset Boulevard address, world-class amenities, and a second-to-none location, The Edition West Hollywood Unit 905 is the epitome of hotel living.
…By Annonceur International


Situated in the highly sought-after Norma Triangle, this beautifully updated northeast-facing corner residence at 9000 Cynthia offers sophisticated design, abundant natural light, and an exceptional indoor-outdoor lifestyle. Featuring two spacious bedrooms and two bathrooms, the open-concept floor plan is anchored by an expansive living and dining area with floor-to-ceiling windows, a custom bar, and two private terraces surrounded by tranquil treetop views, creating the perfect setting for entertaining or everyday living. The designer kitchen is appointed with premium Miele appliances, including a built-in coffee system, custom cabinetry, a center island, and elegant Italian marble countertops. The luxurious primary suite offers a serene retreat with a spa-inspired bathroom, custom window treatments, and a thoughtfully designed custom walk-in closet. A generous secondary bedroom and stylish guest bath complete the home's well-appointed layout. Additional amenities include in-unit laundry, European wide-plank flooring, a Nest thermostat, two side-by-side parking spaces, dedicated storage, and secure building access. Residents enjoy resort-style amenities including a pool, spa, sauna, and recreation room. Ideally located just moments from the Sunset Strip, Santa Monica Boulevard, Beverly Hills, and West Hollywood's renowned shopping, dining, cafes, and nightlife, this exceptional residence offers the best of lock-and-leave luxury living in one of the city's most desirable neighborhoods.
…By Annonceur International


Modern west-facing tri-level loft designed by the acclaimed Pugh + Scarpa an AIA award-winning, LEED Platinum certified building! Built on the grounds of the legendary Cherokee Recording Studios! Soaring 16' ceilings + walls of glass welcome you in as you enter into a versatile den/flex space, easily used as a second bedroom, with a full bath featuring a tub/shower combo. Upstairs, the primary bedroom offers ample space framed by sleek frosted glass sliders that open the room to the dramatic great room below, flooding the space with natural light, or can be closed for complete privacy transforming the room into its own open-air loft retreat. Closet with stackable washer and dryer. Downstairs, an open-concept great room unfolds beneath soaring open-to-above ceilings, where the kitchen with stainless steel appliances, waterfall stone countertops, and a breakfast bar flows into the dining and family room areas, with floor-to-ceiling glass windows and sliding doors that open to a private patio! Community amenities include a rooftop deck with sweeping city and mountain views, two tandem underground parking spaces with an EV charger, plus guest parking! Unit features central HVAC, engineered hardwood flooring, and recessed lighting throughout. Steps from Fairfax, Melrose Avenue, and Santa Monica Boulevard close to the best shopping, dining, and nightlife the area has to offer!
…By Sotheby's International Realty - Beverly Hills Brokerage


Ideally positioned at the border of Beverly Hills and West Hollywood, this extraordinary 2-bedroom, 2.5-bathroom plus den residence is a true home with soul, set within an elegant European-style building. Designed by its owner, an internationally renowned artist and interior designer, as their personal pied-e-terre, every detail reflects exceptional craftsmanship seldom found at this price point. Featured in American Originals: Creative Interiors, Elle Decor, and House Beautiful, the residence is a rare legacy jewelbox, where artistry and collected interiors elevate everyday living into a highly curated experience. Bespoke finishes, upholstered wall treatments, built-ins, hand-painted murals, and rich, layered textures create an atmosphere reminiscent of European salons and collectors' cabinets of curiosities. A romantic canopied bedroom offers a quiet retreat, while multiple walk-in closets provide generous storage. A cozy reading corner, intimate bar nook, and art-filled hallways add warmth throughout, while a large gallery offers versatile space for a home office, library, studio, or entertaining. Three balconies, two dedicated parking spaces, and private storage complement resort-style amenities including a pool, spa, gym, sauna, community room, and twelve guest parking spaces. Just one block from both Robertson and Beverly Boulevard, the residence balances tranquility with one of Los Angeles' most coveted walkable locations. Move in and enjoy as is, or reimagine it as uniquely your own. Select furnishings may also be available.
…By Annonceur International


Beverly Hills Penthouse with ~2,000 sq ft Private Rooftop Oasis! Indulge in the pinnacle of Beverly Hills luxury on Palm Drive, where this one-of-a-kind penthouse retreat offers over ~2,000 sq ft of open-air living space and spectacular 360-degree views of Los Angeles. From Beverly Hills and Century City to the Hollywood Hills, Bird Streets, and Griffith Park Observatory, every sunset and skyline moment is yours to savor. With direct elevator access to both the penthouse and rooftop, this residence ensures privacy, sophistication, and ease at every turn. The rooftop living room in the sky is designed for unforgettable entertaining, featuring manicured gardens, fruit trees, an outdoor spa, cabana dining, fire pit, and a full gourmet kitchen with expansive barbecue area. Inside, the 3-bedroom, 3.5-bath penthouse combines elegance with modern convenience: Expansive windows and a massive sliding door system connect the large balcony and living room for seamless indoor-outdoor living. A spacious great room with open dining and lounge areas anchors the home, complemented by a custom-crafted bar, hardwood floors, wine fridge, and immersive surround sound. The Miele-appointed kitchen features built-in plumbed coffee and filtered water systems, paired with bespoke cabinetry and sleek finishes. The master suite is flanked by two private bedroom suites, each with its own ensuite bath and closet for exceptional privacy. A custom-designed walk-in closet enhances the master suite. An additional bonus space functions as a private office or dressing room. Every detail has been curated for refined comfort: automated drapes, custom-designed closets, glass shelving, and a discreet owner's lobby with singular elevator access. The building provides full-service amenities, including: 24-hour concierge and security, Fitness center and owner's lounge. Three secure side-by-side parking spaces with EV charging, Wine closet and additional garage-level storage. Perfectly located in the heart of Beverly Hills, the residence offers the rare luxury of peace and privacy while being just moments from Bristol Farms, and the world-renowned shops and dining of Rodeo Drive. This is not simply a penthouse it is an irreplaceable lifestyle, elevating Beverly Hills living to its highest level.
…By Annonceur International


Welcome to 100 S Doheny Drive, one of Los Angeles' most recognizable full-service luxury residences in an exceptional location at the crossroads of Beverly Hills, West Hollywood, and Beverly Grove. Here, some of the best of Los Angeles is not simply nearby - it's walkable! Everyday conveniences including Bristol Farms, Ralphs, several pharmacies, and Cedars-Sinai is just a 10 minute walk away. Just around the corner, The Four Seasons, Robertson Boulevard, Beverly Center, and West 3rd Street place some of LA's best dining, shopping, cafes and coffee within easy reach. Set on the 7th floor with coveted south-facing exposure, this spacious one-bedroom, two-bath residence offers one of the building's largest one-bedroom floor plans. Natural light fills the home throughout the day, with expansive windows and a nearly full-width private balcony opening to city views and overlooking the pool below. Dual balcony access creates a real connection between indoor and outdoor living, while the generous floor plan provides ample living and dining space to entertain, work from home, or simply unwind. The oversized primary suite offers excellent comfort and privacy with an en-suite bath, while a second full bathroom - a rarity for a one-bedroom residence - adds meaningful flexibility for guests. Residents enjoy 24-hour concierge and security along with resort-style amenities including a pool, spa, tennis courts, fitness center, and beautifully maintained grounds. Combining an unusually spacious floor plan, abundant natural light, private outdoor space, full-service amenities, and one of the most convenient and walkable locations in the city, this is Los Angeles living with so much of the city right outside your door.
…By Sotheby's International Realty - Beverly Hills Brokerage


Positioned on a coveted corner within the Four Seasons Private Residences, this meticulously upgraded 2 bed/2.5 bath home includes a dedicated office/library and pairs expansive interiors with one of the largest private terraces in the building. Wrapped in floor-to-ceiling glass, the residence is filled with natural light and captures sweeping views across Beverly Hills and the Sunset Hills from every room. Accessed via dual elevators that open to a private entry foyer, the home is thoughtfully designed for both effortless living and entertaining, complete with discreet service entrances. Wide-plank hardwood floors flow throughout the open-concept living and dining spaces, where fully retractable glass doors dissolve the boundary between indoors and out, extending seamlessly onto the expansive wraparound terrace. The chef's caliber kitchen is centered around a stone breakfast bar and appointed with sleek, top-tier appliances, while opening naturally to the dining area and outdoor living spaces. A dedicated wine closet and concealed laundry further enhance the residence's thoughtful functionality. The primary suite features a generous walk-in closet alongside a luxuriously appointed bath complete with a soaking tub and glass-enclosed steam shower. The secondary bedroom also offers its own walk-in closet, ensuite bath, and picturesque hillside views. The private terrace serves as a true extension of the residence, offering multiple settings for outdoor dining, lounging, and entertaining while connecting directly to an even larger shared deck with uninterrupted views toward the Downtown skyline. Life within the Four Seasons Private Residences is defined as much by its exceptional service as its design. Just fifty-nine residences share access to amenities curated by Martyn Lawrence Bullard, including a resort-style pool with private cabanas, an exclusive residents' restaurant with in-room dining, concierge, valet, and a dedicated property management team capable of arranging everything from a stocked refrigerator upon arrival to private aviation. Residents also enjoy direct phone access through the unit to the Four Seasons concierge for valet requests, restaurant orders, and personalized daily assistance. Positioned at the crossroads of Beverly Hills and West Hollywood, moments from the city's most celebrated shopping, dining, and nightlife, the residence offers an uncommon combination of privacy, hospitality, and lock-and-leave convenience.
…By Annonceur International


A RARE ADDRESS. A PRIVATE RETREAT. AN EXCEPTIONAL OPPORTUNITY. An exceptional opportunity awaits at Four Seasons Private Residences Los Angeles. Residence 208 is one of the building's most distinctive and highly customized three-level townhomes, offering a rare combination of privacy, sophisticated design, extraordinary outdoor living, and legendary Four Seasons hospitality. Privately positioned in one of the building's quietest locations, this remarkable residence offers a peaceful retreat in the heart of Los Angeles. Featuring two expansive bedroom suites, four bathrooms, and a private interior elevator and staircase, the residence offers the independence of a private home with world-class residential services. An elegant great room connects living and dining areas with a chef's kitchen featuring Gaggenau appliances and refined cabinetry. Beautiful hardwood floors throughout bring warmth and timeless elegance to the interiors. Upstairs, two suites with Carrara marble baths and custom closets. The primary suite includes a private terrace and flexible bonus space ideal for an office. Approximately a quarter of a million dollars in bespoke enhancements , extensive custom closet systems, designer lighting, and sophisticated dual-layer automated window coverings with blackout functionality for privacy, light control, and comfort. The crown jewel is an approximately 1,700 square foot private wraparound rooftop terrace, accessible directly from the main living level by the residence's private interior elevator and staircase, uniquely positioned above the central saltwater pool, cabanas, and landscaped grounds. It captures captivating views of the Hollywood Sign, surrounding mountains, and downtown Los Angeles. Complete with its own powder room, the rooftop offers a private oasis and a true extension of the living space, a rare luxury in a full-service residential building. Two dedicated parking spaces are conveniently located just outside the elevator doors. Residents enjoy self-parking as well as full-service options. Interiors by internationally acclaimed designer Martyn Lawrence Bullard. Moments from Beverly Hills, Residence 208 is a refined primary residence or lock-and-leave pied--terre, offering privacy, design pedigree, extraordinary outdoor living, and the convenience of Four Seasons service.
…By Sotheby's International Realty - Beverly Hills Brokerage


SOLD FURNISHED! Perfect location near the best restaurants & retail on Robertson Blvd, this luxury condo is close to Cedars-Sinai Medical Center & the best of West LA. This 2 bedroom, 2 bath residence has an East facing location w/balcony in 1,835 sq.ft. Floorplan has an open living room to the kitchen w/expansive wrap-around island. Hardwood plank flooring throughout, marbled Caesarstone countertops & Italian cabinetry in the kitchen. Appliances include stainless steel Subzero paneled refrigerator & dishwasher; Wolf induction cooktop w/single oven & 36" hood. Beautiful grey polished tile slab in the showers, porcelain Emser flooring, Duravit sinks / water closets, Gessi plumbing fixtures & LED recessed lighting throughout. Onsite concierge, community lounge & gym, outdoor lounge w/pizza oven & a secured, subterranean parking garage w/car chargers.
…By Sotheby's International Realty - Beverly Hills Brokerage


This impeccably reimagined designer done, front facing 2-bedroom, 3-bath plus den condominium with huge wrap around 1700 ft terrace offers bespoke design and modern sophistication in the prestigious IV Seasons North Condominiums, located on a quiet, tree-lined street in Beverly Hills. No detail was overlooked in this extensive renovation: all-new triple-pane commercial-grade exterior framed windows and doors, wide-plank white oak floors, custom wainscoting, and designer light fixtures crafted with genuine crystal mineral glass. The fully rebuilt wrap-around terrace features imported tile, lush new landscaping, LED-lit planters, and a custom fountain a serene private oasis for entertaining or unwinding. The gourmet kitchen showcases top-of-the-line Miele and Thermador appliances, custom countertops, an intelligent sink, and custom cabinetry with illuminated drawers. New dual HVAC system. Voice-controlled electric shades run throughout the home, complemented by motorized drapes in the primary suite. The spa-inspired primary bath is a showpiece, featuring translucent onyx stone, and an anti-fog smart LED mirror, while designer mirrors with integrated technology and TVs appear throughout. Additional highlights include a fireplace clad in imported quartzite, flush-mounted TVs, custom built-ins in the versatile den, custom walk-in closets, and a fully outfitted laundry room with premium washer/dryer tower and sink. Residents enjoy luxury amenities, including 24/7 doorman, valet parking, a newly updated pool and spa, a gym, and ample storage. This ideal Beverly Hills central locale is close to everything Los Angeles offers within proximity to West Hollywood nightlife & dining, the newly upscale Melrose design and couture shopping district, and the arts & culture of the west side's California coastal lifestyle.
…By Sotheby's International Realty - Beverly Hills Brokerage


Perched atop the full-service IV Seasons North condominiums, this beautiful penthouse offers an elevated lifestyle in the heart of prime Beverly Hills. Spanning nearly 2,800 square feet, this expansive 2-bedroom plus den residence captures breathtaking views of the city skyline and the Hollywood Hills through walls of floor-to-ceiling glass. A gracious formal entry sets the tone, opening to a sun-drenched living room with a private balcony, an ideal setting for both relaxed living and elegant entertaining. Rich hardwood floors flow throughout, complemented by beautifully updated kitchen and baths. The layout includes a formal dining room, a bright eat-in kitchen, and a generous den/office that easily converts to a third bedroom. The lavish primary suite is a true retreat, appointed with walk-in closets and a spa-inspired bath, while the spacious second bedroom suite offers comfort and privacy for guests or family. Residents enjoy the very best of full-service living: 24/7 valet parking, doorman and security, a state-of-the-art fitness center, and a resort-style pool and spa. This exceptional offering also includes two side-by-side parking spaces and additional storage within the gated garage. Ideally situated on a quiet, tree-lined street, moments from the finest shopping, dining, and everything Beverly Hills has to offer.
…By Sotheby's International Realty - Beverly Hills Brokerage


Stunning, beautifully remodeled and drenched in natural light, this 2-bedroom plus den residence enjoys a prime position on the south side of the coveted IV Seasons Condominiums, set on a beautiful, tranquil tree-lined street in the heart of Beverly Hills. High ceilings, crown moldings, recessed lighting and walls of floor-to-ceiling glass set an elegant tone throughout. The terrific layout was designed for entertaining. A large living room anchored by a fireplace opens directly to an expansive terrace, creating an effortless indoor-outdoor flow, while a generous formal dining room offers the perfect setting for hosting. The gourmet kitchen is appointed with stone countertops and top-of-the-line appliances, with a large breakfast area overlooking lush greenery. The spacious primary suite is a true retreat, featuring walk-in closets and a luxurious five-star hotel-inspired bath with double sinks, a sculptural free-standing tub, and an incredible oversized shower. The second bedroom offers a custom-outfitted closet and its own beautifully appointed bath. A well-designed laundry room with abundant cabinetry completes this exceptional residence. IV Seasons is renowned for its fabulous full-service lifestyle, including full-time doormen, valet parking for residents and guests, a heated pool and spa, a gym, and extra storage. Ideally positioned just moments from Beverly Hills' world-class shopping and dining, with easy access to West Hollywood, the Melrose design district, and everything the Westside has to offer. A rare opportunity to enjoy the very best of Beverly Hills living.
…By Sotheby's International Realty - Beverly Hills Brokerage

Receive by email any new listing that may match your search criteria
Your criteria :
By validating this form, you accept the general conditions of use of Le Figaro Properties.
These agencies offer a selection of luxury properties vente at West Hollywood. Feel free to contact them for personalized assistance.
