The agencies at Cahors
These agencies offer a selection of luxury properties vente at Cahors. Feel free to contact them for personalized assistance.

 English$ USD · m²


Just a few minutes from the centre of Cahors and the iconic Valentré Bridge, discover an exceptional property steeped in more than three centuries of history. Listed in the French Inventory of Historic Monuments, this former Hermitage, dating back to 1687, has successively served as a place of worship and retreat, a farmhouse, a private residence and a holiday centre, before being carefully restored by its current owners as a private home. Set within more than 7 hectares (17 acres) of woodland and natural surroundings, the estate enjoys a privileged elevated position overlooking the valley, with a private 500-metre driveway ensuring complete peace, privacy and seclusion. The main residence offers more than 330 m² (3,550 sq ft) of living space and features generous reception and living areas, including a spacious 50 m² living room, a dining room, a fully equipped kitchen, a library, a vaulted games room, five bedrooms, several bathrooms and WCs, utility rooms, a laundry room and additional outbuildings. The property's remarkable architectural heritage is showcased through its 40-metre cloister, original pebble stonework, authentic rose windows, former sacristy, private chapel and enclosed inner garden, all reflecting the estate's unique historical character. Outside, the landscaped grounds include several shaded terraces, a 6 x 11-metre swimming pool with recently updated equipment, a fully equipped pool house, a renovated dovecote suitable for accommodation, a three-phase powered workshop and a garage. Features: underfloor heating on the ground floor, gas condensing boiler, wood-burning insert, double glazing, mains drainage, private well and natural spring water supply. The property also enjoys direct access to the GR®46 long-distance hiking trail, a renowned route through the Lot region, regularly used by hikers and pilgrims. This represents an excellent opportunity for developing a boutique hospitality business, guest accommodation or a high-end tourism project. A truly unique estate offering exceptional potential as a prestigious private residence, boutique hotel, luxury guest house, wellness retreat or exclusive hospitality venue, set within an outstanding historical and natural environment.
…By Agence Hamilton


In front of the castle, an apartment on two levels.This apartment connects with an old theater.Following are two enclosed plots.All registered as D189, D192, D190 for a total area of1ha 40a 56caThe accommodation is currently used as a caretaker's house.This collection can be the subject of a joint acquisition with that of the castle 9338 TS.This description has been automatically translated from French.
…By Agence Mercure Toulouse-occitanie


**Only at Saphir Immo** In the sought-after Post Office district, a stone's throw from shops and on a quiet, low-traffic street; 93m2 5-room apartment, tastefully renovated in 2023, located on the first floor of a small, secure, well-maintained condominium. The apartment consists of a large fitted entrance (numerous custom-made cupboards), a light-filled living/dining room of over 40m2 with an open-plan fitted and fully equipped kitchen, an office currently used as a child's bedroom, a shower room, a separate WC, and a corridor leading to the sleeping area with two large bedrooms, each with a dressing room. Luxury apartment, fully air-conditioned (reversible air-to-air air conditioning system), boasting superb natural light, equipped with a functional ventilation system, fiber optic internet, and benefiting from optimal thermal and sound insulation a must-see! For more information and to arrange a visit, please do not hesitate to contact us.
…By Saphir Immo


The advertiser did not provide an english description for this listing.
…By Saphir Immo


In the heart of Brive, this beautiful, air-conditioned apartment is nestled on the top floor of a historic building. It offers a perfect balance between old-world charm and modern comfort. The renovation of this property was designed to create a peaceful and tranquil living environment. The rooms are bright and airy, with unobstructed views. The living room is spacious. There are three bedrooms, one with an en-suite shower room, plus a separate bathroom. The apartment is beautifully decorated. This rare find also includes a private parking space.
…By Itineraires Immobilier


BRIVE, this apartment is located in a historic building with a magnificent stair tower. The 79 sq m of living space are spread across the first floor. The renovation has highlighted the architectural style. This rare property is very pleasant to live in, in a quiet setting. Individual gas heating. Vaulted cellar.
…By Itineraires Immobilier


In a sought-after area of Brive, this 137 sq m duplex apartment boasts a large, quiet terrace in a 1920s stone house. The first floor comprises a spacious entrance hall with storage, a fitted kitchen, a bright living room, a large bedroom, and a bathroom. A beautiful staircase leads to the second floor, which features two large bedrooms, one with an office and dressing room, a shower room, and an additional room. The attic is convertible. Gas heating. Garage and cellar. This highly functional apartment benefits from the convenience of a lift connecting the garage to the first floor.
…By Itineraires Immobilier


EXCEPTIONAL APARTMENT IN THE HEART OF DOWNTOWN ALBIIdeally located at the front of the Public Garden and the Vigan square, this sumptuous atypical apartment of approximately 180 m² offers a rare living environment, combining elegance, generous volumes, and a green setting. From the entrance, the charm operates: authentic wooden floors, beautiful ceiling heights, and light-filled spaces give this property a warm and refined atmosphere. Of type 4, the apartment consists of: - Three air-conditioned bedrooms, including a superb master suite with dressing room, bathroom, and shower - A second bedroom with integrated closet - A third bedroom complemented by a spacious wardrobe in the corridor - An independent shower room - An independent toilet The open, modern, and fully equipped kitchen charms with its brightness and conviviality. It is extended by a particularly practical adjoining pantry. Accessible by a private elevator, this unique property offers exclusive comfort on the 1st floor. Outdoors, you will enjoy two exceptional terraces: - A vast sunny terrace of 80 m² - A second terrace of 40 m², enhanced by a unique dome, a true architectural signature On the ground floor, the property also offers rare amenities: - Tiled double garage of 43.30 m² as well as an air-conditioned wine cellar of 8.97 m². In terms of comfort, the apartment is equipped with reversible air conditioning as well as gas heating with a condenser and sensor. The annual energy consumption is very low. The property also has an optimal security system. A unique apartment, combining charm, high-end amenities, and a privileged location. A rare opportunity on the market.Fees covered by the seller. Your commercial agent 3G IMMO on-site EI - Charles GONCALVES BAPTISTA registered at the RSAC of ALBI n° 523 336 055. According to article L.561.5 of the Monetary and Financial Code, for the organization of the visit, presenting an identity document will be required. Information on the risks to which this property is exposed is available on the Géorisques website: www.georisques.gouv.fr
…By 3g Immo Prestige


Located within the condominium “Les Jardins de Saint Jean”, composed of 38 units, this property consists of a duplex apartment and a studio, both benefiting from a shared connecting terrace. The duplex features, on the main level, a living room with an open-plan kitchen, a guest WC, a laundry area, and a small outdoor terrace. Upstairs, it offers one bedroom with an en-suite bathroom, as well as a second bedroom with its own wash area. Both bedrooms have a sea views. The studio is composed of a bright living space with a functional open kitchen and dining area. The sleeping area features a bed with an en-suite bathroom, thoughtfully designed for optimal use of space. The property has been fully renovated, and both units benefit from beautiful sea views. The presentation price includes negotiation fees, at the buyer’s cost on behalf of the seller.
…By Barnes Saint Barthelemy


Spread over two levels, this elegant 150 sqm duplex is located within the château grounds. It comprises a spacious living room, a dining area, one bedroom (or more, depending on the layout), and a shower room. The impressive high ceilings enhance the sense of space. Upstairs, a stunning freestanding bathtub sits beneath remarkable exposed beams, adding a unique charm to the sleeping area. Residents have access to the estate’s high-end amenities: a 20-hectare park, swimming pool, reception hall, wine cellar, professional kitchen, and garage for classic cars.
…By Kretz & Partners


With its 266 sqm spread across two expansive levels, the Villa offers a rare space, ready for a custom layout. Currently composed of two bedrooms, a living room, dining area, and two shower rooms, it invites you to imagine and shape a truly unique living space as it nears the end of renovation. Residents benefit from access to high-end amenities: a 20-hectare park, swimming pool, reception hall, wine cellar, professional kitchen, and garage for classic cars.
…By Kretz & Partners


Located within the château, more precisely on the first floor, this 114 sqm apartment offers charm and authenticity. It features a beautiful living room with a dining area, one (or two) bedrooms depending on the layout, and a shower room. Residents have access to the estate’s high-end amenities: a 20-hectare park, swimming pool, reception hall, wine cellar, professional kitchen, and garage for classic cars.
…By Kretz & Partners


Spread over two levels, this duplex impresses with its generous volumes. Covering 177 sqm, it offers a spacious living room, dining area, one bedroom (or more, depending on the layout), and a shower room. Exposed beams, an elegant bathtub, and spectacular high ceilings give this bright duplex a rare character and charm. Residents have access to the estate’s high-end amenities: a 20-hectare park, swimming pool, reception hall, wine cellar, professional kitchen, and garage for classic cars.
…By Kretz & Partners


Located on the ground floor of the château, this beautifully arranged 70.5 sqm apartment combines charm and functionality. It features a bright living area, one (or two) bedrooms depending on the layout, and a bathroom. The private terrace extends the interior space and opens onto the park. Residents enjoy access to the estate’s exceptional amenities: a 20-hectare park, swimming pool, reception hall, wine cellar, professional kitchen, and garage for classic cars.
…By Kretz & Partners


Located on the first floor of the château, this 117 sqm apartment offers both elegance and comfort. It features a beautiful living room, a dining area, a spacious bedroom (or two, depending on your needs), and a shower room. Large windows open onto the park, flooding the interiors with natural light. Residents enjoy access to the estate’s premium amenities: a 20-hectare park, swimming pool, reception hall, wine cellar, professional kitchen, and garage for classic cars.
…By Kretz & Partners


Located in the longère adjacent to the château, this stunning 150 sqm duplex is spread over two levels. It offers a spacious living room, dining area, and two bedrooms, each with its own shower room. The private terrace elegantly extends the living space outdoors. Residents have access to the estate’s high-end amenities: a 20-hectare park, swimming pool, reception hall, wine cellar, professional kitchen, and garage for classic cars.
…By Kretz & Partners


On the first floor of the château, discover this charming and functional 48.5 sqm apartment offering a cosy atmosphere. It features a bright living area, a bedroom, and a bathroom. Large windows provide natural light and views over the park. Enjoy access to the estate’s exceptional amenities: a 20-hectare park, swimming pool, reception hall, wine cellar, professional kitchen, and garage for collector cars.
…By Kretz & Partners
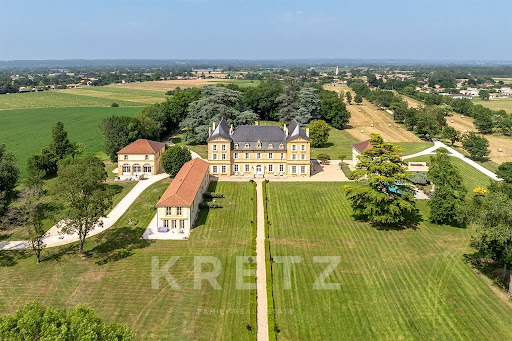


In the heart of the Bergerac vineyards, this 121 sqm ground-floor apartment is located within the château itself. It features a spacious living room, a dining area, one or two bedrooms depending on layout, a bathroom, and a separate toilet. A private terrace extends the living space outdoors. Residents enjoy access to the estate's high-end amenities: a 20-hectare park, swimming pool, reception hall, wine cellar, professional kitchen, and a garage for classic cars.
…By Kretz & Partners


Located in the historic wing of the château, this unique duplex blends timeless character with spectacular volumes. With a surface area of 127 sqm, it features a vast open living space — the centerpiece of the property — complemented by an elegant bedroom and two shower rooms. Residents benefit from access to the estate’s high-end amenities: a 20-hectare park, swimming pool, reception hall, wine cellar, professional kitchen, and garage for classic cars.
…By Kretz & Partners


The advertiser did not provide an english description for this listing.
…By Keller Williams Advance


The advertiser did not provide an english description for this listing.
…By La Signature Des Coteaux


The advertiser did not provide an english description for this listing.
…By Eurim


HAUTE-GARONNE – Toulouse Centre – Compans-Caffarelli, Overlooking the Japanese Garden EXCLUSIVITE MERCURE - On the sixth floor of a prestigious residence with lift access and underground parking, this exceptional apartment offers remarkably generous volumes in the very heart of Toulouse. Combining high-end amenities, spectacular outdoor spaces and an ultra-central location, the property is within immediate reach of the metro, bus routes, the Canal du Midi, the Garonne River, cycle paths, schools and the future high-speed TGV station. The apartment enjoys a privileged setting overlooking the Japanese Garden, with peaceful west-facing views over greenery that are particularly rare in the city centre. Its elegant and residential surroundings further enhance the exclusivity of the property. The impressive reception area opens widely onto a magnificent west-facing terrace of nearly 160 sqm, designed as a true extension of the interior living space. Expansive bay windows and large openings blur the boundary between indoors and outdoors while flooding the apartment with natural light thanks to its triple aspect exposure. The terrace, fitted with a 25 sqm bioclimatic pergola, a jacuzzi and an integrated irrigation system, creates an exceptional entertaining space with very little overlooking. Altogether, nearly 230 sqm are dedicated to outdoor living and entertaining in a truly unique setting in central Toulouse. The high-end fitted kitchen with central island features an ingenious retractable folding partition system, allowing the spaces to be adapted according to lifestyle and entertaining needs. The night area comprises four bedrooms, all opening directly onto terraces. The principal suite benefits from its own shower room and private toilet. A second bedroom also enjoys an en-suite shower room, while two additional bedrooms share an elegant bathroom. Three toilets and a separate utility room complete the layout. Technical features meet the standards expected of a contemporary luxury property: dual heating system combining gas heating and reversible air conditioning, electric roller shutters, motorised awnings and secure underground parking with direct lift access. Two enclosed garages and two cellars complete this exceptional property. With a total saleable surface area of 440.94 sqm including the outdoor spaces, this extraordinary apartment will appeal to buyers seeking rare properties with expansive open-plan volumes and an exceptional indoor-outdoor lifestyle. A truly rare property offering an exceptional lifestyle in the heart of Toulouse, where space, light and outdoor living blend in perfect harmony. A confidential address for discerning buyers seeking the comfort of a contemporary apartment combined with the unique feeling of a villa suspended above the city. For further information or to arrange a viewing, please contact Axelle de Lahondès on +33 6 88 17 27 01. Energy rating: C Climate rating: C Estimated annual energy costs for standard use: between €2,860 and €3,940 per year. Prices indexed to January 1st, 2021, 2022 and 2023. Information regarding potential risks to which this property is exposed is available on: [Géorisques](https://www.georisques.gouv.fr?utm_source=chatgpt.com)
…By Agence Mercure Toulouse-occitanie


HAUTE-GARONNE - TOULOUSE CITY CENTRE Located in the heart of downtown Toulouse, in a secluded courtyard sheltered from prying eyes and the hustle and bustle of the city, this sumptuous 234-square-meter luxury apartment occupies the second floor of a perfectly maintained 19th-century building on a quiet, highly sought-after street. Completely renovated by architects, this exceptional flat elegantly combines old-world charm (generous proportions, historic character) with contemporary comfort. The large, bright living room offers beautiful proportions and opens harmoniously onto a modern, fully equipped kitchen with a dining area, ideal for entertaining and sharing convivial moments with family or friends. The sleeping area consists of 4 bedrooms, including a refined master suite, as well as several well-appointed bathrooms. A mezzanine office, bathed in natural light, completes this property and provides a pleasant and functional space for teleworking. A rare asset in the city centre, the terrace is not overlooked and enjoys unobstructed panoramic views, offering a privileged and peaceful living environment. A 29sqm closed garage, located in the courtyard of the building, completes this property and provides much sought-after parking in Toulouse. Close to shops, schools, public transport and the main railway station, this exceptional flat in Toulouse embodies an elegant and timeless lifestyle in a prime location. This property is part of a co-ownership. No ongoing legal proceedings. Total number of units in the building: 18 units (including 18 main units) Average annual service charges: €1,657 per year Energy rating: D Climate rating: C Estimated annual energy costs for standard use: between €3,670 and €5,050 per year (Prices indexed to the years 2021, 2022, and 2023) Information on potential risks to which this property is exposed is available on the Géorisques website: www.georisques.gouv.fr
…By Agence Mercure Toulouse-occitanie


In a bourgeois building from the early 20th century, a very bright type 3 apartment of 81.30m², of which 76.64m² is Carrez law, located on the 3rd floor without an elevator. It consists of a large entrance, a spacious living room, 2 bedrooms including one of 16m², a bathroom, kitchen, and laundry room. Features include wooden flooring, fireplace, double glazing, and electric heating. The entrance door is reinforced with double leaves, the staircase is made of stone, the building entrance is well-maintained, and there is a bike storage room and rubbish disposal area.This description has been automatically translated from French.
…By Eurim
'%20stroke='%23DDAA3A'%20stroke-width='1.909'%20stroke-linecap='square'%20stroke-linejoin='bevel'/%3e%3c/svg%3e)
Receive by email any new listing that may match your search criteria
Your criteria :
By validating this form, you accept the general conditions of use of Le Figaro Properties.
These agencies offer a selection of luxury properties vente at Cahors. Feel free to contact them for personalized assistance.


