Get early access to listings that match your criteria
Never miss an opportunity again. Our personalized alerts notify you instantly.

 English$ USD · m²


Experience elevated urban living in downtown Missoula at The Watermark Residences. Unit 307 is a beautifully appointed 1091 sq ft. 2-bedroom, 2-bathroom condominium situated on the West side of the 3rd floor. Expansive windows and a private balcony showcase views of downtown Missoula and Bess Reade park. The open-concept layout features a chef's kitchen with rift-sawn white oak and painted cabinetry, quartz countertops and backsplash, and hickory engineered hardwood flooring. The primary bedroom includes an ensuite bath with tile shower and walk-in closet. Unit 307 includes one parking spot and private storage. Watermark amenities include a secure parking garage with assigned parking, secure lobby, elevator access, fitness room, and exterior snowmelt. Walk or ride bikes to Missoula's Clark Fork River Market, the University of Montana, the Missoula Public Library, the Missoula Carousel, and all the shops, restaurants, and attractions downtown Missoula has to offer. Completion will be fall 2026.
…By Glacier Sotheby's International Realty


Perched above the clouds and overlooking the entire Missoula Valley, this extraordinary 20-acre estate on Horseback Ridge stands as one of the last properties of its kind. A sanctuary of serenity and scale, it offers sweeping 360 degrees views-from the Clark Fork River meandering through Big Flat to the commanding silhouettes of Mount Sentinel, the Rattlesnake Wilderness, Blue Mountain, and the distant Mission Range. Rarely does a setting capture the essence of Montana's grandeur with such intimacy and privacy, all within minutes of Missoula's vibrant downtown. Through a custom iron gate, the property unfolds across open meadows and mature pines-fully fenced and perfectly suited for horses, hobbies, or simply the peace of wide-open space. The grounds include a collection of beautifully executed outbuildings: a pole barn with covered storage, a bespoke chicken coop, and a heated, finished three-bay shop with 14-foot ceilings, attached carport, and a 600 sq ft one-bedroom guest suite. ...Each structure reflects thoughtful craftsmanship and a seamless blend of functionality and Montana authenticity. At the heart of the property lies an 8,000+ square-foot architectural residence, positioned atop a level knoll with commanding views in every direction. Its exterior-an artful composition of stucco, corten steel, and tile roofing-anchors the home to the landscape while exuding quiet sophistication. A circular drive framed by river rock retaining walls and a stamped concrete courtyard leads to the main entrance with custom wood double doors. Inside, a two-story foyer opens to dramatic living spaces with walls of glass capturing endless views. The east-facing chef's kitchen with adjoining dining area are bathed in morning light, offering a front-row seat to breathtaking sunrises cresting over the Missoula Valley. Direct access to expansive decks create an ideal setting for both quiet reflection and effortless entertaining- a place where each day begins with warmth, color, and light spilling across the landscape . The main level continues with three bedrooms, including a private ensuite and a Jack-and-Jill layout, an office, half bath, and a den with private deck access-each space designed to balance comfort, privacy, and connection to the home's panoramic surroundings. The primary suite, occupying the third level, is a true retreat-featuring an elevated sleeping area that captures the sunrise, a spa-inspired bath with dual vanities, hot tub, walk-in shower, and private deck. A fourth level offers a quiet space for a library, studio, or private office, complete with its own half bath. The daylight walkout level reveals yet another dimension of comfort and livability, with a recreation room framed by a wall of windows, a theater room, guest quarters, and direct access to the garden and lower lawns. An elevator provides seamless connection between indoor and outdoor living. Every element of this residence has been curated to enhance both lifestyle and longevity-decks for sunsets and stargazing above the inversion, the shade garden swinging bench for tranquil afternoons, and design details that balance luxury with enduring Montana spirit. A rare offering of privacy, scale, and timeless beauty, this property captures the essence of the Northern Rockies-where modern architecture meets the wild expanse of the West. A true legacy estate above the clouds, and one that will never be replicated.
…By Annonceur International


Experience elevated urban living in downtown Missoula at The Watermark Residences. Unit 306 is a beautifully appointed 1292 sq ft. 2-bedroom, 2-bathroom condominium situated on the Northwest corner of the 3rd floor. Expansive windows and a private balcony showcase views of the Mount Jumbo, the Riverfront Trail, Kiwanis Park, and downtown Missoula. The open-concept layout features a chef's kitchen with rift-sawn white oak and black painted cabinetry, quartz countertops and backsplash, and white oak engineered hardwood flooring. The primary bedroom includes an ensuite bath with tile shower and walk-in closet. The condo also includes a bonus room for space flexibility. Unit 306 includes one parking spot and private storage. Watermark amenities include a secure parking garage with assigned parking, secure lobby, elevator access, fitness room, and exterior snowmelt. Walk or ride bikes to Missoula's Clark Fork River Market, the University of Montana, the Missoula Public Library, the Missoula Carousel, and all the shops, restaurants, and attractions downtown Missoula has to offer. Completion will be fall 2026.
…By Glacier Sotheby's International Realty


Experience elevated urban living in downtown Missoula at The Watermark Residences. Unit 304 is a beautifully appointed 1276 sq ft. 2-bedroom, 2-bathroom condominium situated on the East side of the 3rd floor. Expansive windows and a private balcony showcase panoramic views of the Clark Fork River, Mounts Jumbo and Sentinel, the Riverfront Trail, and Kiwanis Park. The open-concept layout features a chef's kitchen with rift-sawn white oak and black painted cabinetry, quartz countertops and backsplash, and white oak engineered hardwood flooring. The primary bedroom includes an ensuite bath with tile shower and walk-in closet. The condo also includes a bonus room for space flexibility. Unit 304 includes one parking spot and private storage. Watermark amenities include a secure parking garage with assigned parking, secure lobby, elevator access, fitness room, and exterior snowmelt. Walk or ride bikes to Missoula's Clark Fork River Market, the University of Montana, the Missoula Public Library, the Missoula Carousel, and all the shops, restaurants, and attractions downtown Missoula has to offer. Completion will be fall 2026.
…By Glacier Sotheby's International Realty


Experience elevated urban living in downtown Missoula at The Watermark Residences. Unit 205 offers a peaceful transition from Missoula's downtown energy to a calm and functional sanctuary. It is a well-appointed 908 sq ft. 1-bedroom, 2-bathroom condominium with a large bonus room situated on the West side of the 2nd floor. Expansive windows and a private balcony showcase peek-a-boo views of the Clark Fork River, Mounts Jumbo and Sentinel, the Riverfront Trail, and Kiwanis Park. The open-concept layout features a chef's kitchen with rift-sawn white oak cabinetry, quartz countertops and backsplash, and durable LVP flooring. The bedroom includes an ensuite bath with tile shower and walk-in closet. The large bonus room includes a closet and could function as a second bedroom or guest room, and allows for a home office or flexible space. Unit 205 includes one parking spot and private storage. Watermark amenities include a secure parking garage with assigned parking, secure lobby, elevator access, fitness room, and exterior snowmelt. Walk or ride bikes to Missoula's Clark Fork River Market, the University of Montana, the Missoula Public Library, the Missoula Carousel, and all the shops, restaurants, and attractions downtown Missoula has to offer. Completion will be fall 2026.
…By Glacier Sotheby's International Realty


Experience elevated urban living in downtown Missoula at The Watermark Residences. Unit 401 is a stunning penthouse residence – a beautifully appointed 1250 sq ft. 2-bedroom, 2-bathroom condominium situated on the Southwest corner of the 4th floor. Expansive windows and a private balcony showcase Southern-facing panoramic views of the Clark Fork River, Mount Sentinel, the Kim Williams and Riverfront Trails, and Bess Reade Park. The open-concept layout features a chef's kitchen with rift-sawn white oak and black painted cabinetry, quartz countertops and backsplash, and white oak engineered hardwood flooring. The primary bedroom includes an ensuite bath with tile shower and walk-in closet. The condo also includes a bonus room for space flexibility. Unit 401 includes one parking spot and private storage. Watermark amenities include a secure parking garage with assigned parking, secure lobby, elevator access, fitness room, and exterior snowmelt. Walk or ride bikes to Missoula's Clark Fork River Market, the University of Montana, the Missoula Public Library, the Missoula Carousel, and all the shops, restaurants, and attractions downtown Missoula has to offer. Completion will be fall 2026.
…By Glacier Sotheby's International Realty


Experience elevated urban living in downtown Missoula at The Watermark Residences. Unit 404 is a stunning penthouse residence – a beautifully appointed 1276 sq ft. 2-bedroom, 2-bathroom condominium situated on the Southeast side of the 4th floor. Expansive windows and a private balcony showcase panoramic views of the Clark Fork River, Mounts Jumbo and Sentinel, the Kim Williams and Riverfront Trails, and Kiwanis Park. The open-concept layout features a chef's kitchen with rift-sawn white oak and black cabinetry, quartz countertops and backsplash, and white oak engineered hardwood flooring. The primary bedroom includes an ensuite bath with tile shower and walk-in closet. The condo also includes a bonus room for space flexibility. Unit 404 includes one parking spot and private storage. Watermark amenities include a secure parking garage with assigned parking, secure lobby, elevator access, fitness room, and exterior snowmelt. Walk or ride bikes to Missoula's Clark Fork River Market, the University of Montana, the Missoula Public Library, the Missoula Carousel, and all the shops, restaurants, and attractions downtown Missoula has to offer. Completion will be fall 2026.
…By Glacier Sotheby's International Realty


Experience elevated urban living in downtown Missoula at The Watermark Residences. Unit 202 offers a peaceful transition from Missoula's downtown energy to a calm and functional sanctuary. It is a well-appointed 1050 sq ft. 2-bedroom, 2-bathroom condominium situated on the Southern-facing side of the 2nd floor. Expansive windows and a private balcony showcase peek-a-boo views of the Clark Fork River, Mount Sentinel, the Riverfront Trail, and Bess Reade Park. The open-concept layout features a chef's kitchen with rift-sawn white oak cabinetry, quartz countertops and backsplash, and durable LVP flooring. The primary bedroom includes an ensuite bath with tile shower and walk-in closet. Unit 202 includes one parking spot and private storage. Watermark amenities include a secure parking garage with assigned parking, secure lobby, elevator access, fitness room, and exterior snowmelt. Walk or ride bikes to Missoula's Clark Fork River Market, the University of Montana, the Missoula Public Library, the Missoula Carousel, and all the shops, restaurants, and attractions downtown Missoula has to offer. Completion will be fall 2026.
…By Glacier Sotheby's International Realty


Experience elevated urban living in downtown Missoula at The Watermark Residences. Unit 403 is the premiere penthouse residence – a beautifully appointed 1405 sq ft. 2-bedroom, 2-bathroom condominium situated on the Southeast corner of the 4th floor. Expansive windows and a private balcony showcase panoramic views of the Clark Fork River, Mounts Jumbo and Sentinel, the Kim Williams and Riverfront Trails, and Kiwanis Park. The open-concept layout features a chef's kitchen with rift-sawn white oak and black cabinetry, quartz countertops and backsplash, and white oak engineered hardwood flooring. The primary bedroom includes an ensuite bath with tile shower and walk-in closet. The condo also includes a bonus room for space flexibility. Unit 403 includes two parking spaces and private storage. Watermark amenities include a secure parking garage with assigned parking, secure lobby, elevator access, fitness room, and exterior snowmelt. Walk or ride bikes to Missoula's Clark Fork River Market, the University of Montana, the Missoula Public Library, the Missoula Carousel, and all the shops, restaurants, and attractions downtown Missoula has to offer. Completion will be fall 2026.
…By Glacier Sotheby's International Realty


Experience elevated urban living in downtown Missoula at The Watermark Residences. Unit 305 is a beautifully appointed 1293 sq ft. 2-bedroom, 2-bathroom condominium situated on the Northeast corner of the 3rd floor. Expansive windows and a private balcony showcase panoramic views of the Clark Fork River, Mounts Jumbo and Sentinel, the Riverfront Trail, and Kiwanis Park. The open-concept layout features a chef's kitchen with rift-sawn white oak and painted cabinetry, quartz countertops and backsplash, a designated dining area, and hickory engineered hardwood flooring. The primary bedroom includes an ensuite bath with tile shower and walk-in closet. The condo also includes a bonus room for space flexibility. Unit 305 includes one parking spot and private storage. Watermark amenities include a secure parking garage with assigned parking, secure lobby, elevator access, fitness room, and exterior snowmelt. Walk or ride bikes to Missoula's Clark Fork River Market, the University of Montana, the Missoula Public Library, the Missoula Carousel, and all the shops, restaurants, and attractions downtown Missoula has to offer. Completion will be fall 2026.
…By Glacier Sotheby's International Realty


Experience elevated urban living in downtown Missoula at The Watermark Residences. Unit 203 offers a peaceful transition from Missoula's downtown energy to a calm and functional sanctuary. It is a well-appointed 1089 sq ft. 2-bedroom, 2-bathroom condominium situated on the Southeastern corner of the 2nd floor. Expansive windows and a private balcony showcase peek-a-boo views of the Clark Fork River, Mount Sentinel, the Riverfront Trail, and Bess Reade Park. The open-concept layout features a chef's kitchen with rift-sawn white oak cabinetry, quartz countertops and backsplash, and durable LVP flooring. The primary bedroom includes an ensuite bath with tile shower and walk-in closet. Unit 203 includes one parking spot and private storage. Watermark amenities include a secure parking garage with assigned parking, secure lobby, elevator access, fitness room, and exterior snowmelt. Walk or ride bikes to Missoula's Clark Fork River Market, the University of Montana, the Missoula Public Library, the Missoula Carousel, and all the shops, restaurants, and attractions downtown Missoula has to offer. Completion will be fall 2026.
…By Glacier Sotheby's International Realty


Experience elevated urban living in downtown Missoula at The Watermark Residences. Unit 302 is a beautifully appointed 1280 sq ft. 2-bedroom, 2-bathroom condominium situated on the 3rd floor with incredible Southern-facing views. Expansive windows and a private balcony showcase panoramic views of the Clark Fork River, Mount Sentinel, the Kim Williams and Riverfront Trails, and Bess Reade Park. The open-concept layout features a chef's kitchen with rift-sawn white oak and black painted cabinetry, quartz countertops and backsplash, and white oak engineered hardwood flooring. The primary bedroom includes an ensuite bath with tile shower and walk-in closet. The condo also includes a bonus room for space flexibility. Unit 302 includes one parking spot and private storage. Watermark amenities include a secure parking garage with assigned parking, secure lobby, elevator access, fitness room, and exterior snowmelt. Walk or ride bikes to Missoula's Clark Fork River Market, the University of Montana, the Missoula Public Library, the Missoula Carousel, and all the shops, restaurants, and attractions downtown Missoula has to offer. Completion will be fall 2026.
…By Glacier Sotheby's International Realty


Experience the ease of condominium living in the Bitterroot Valley at Hamilton's brand-new Canyon Falls Condominiums. Unit 208 offers the convenience and ease of condo living with a comfortable single-level floor plan. It is a light and bright 741 sq ft. 2-bedroom, 1-bathroom condominium situated on the second floor. Big windows and a private covered balcony showcase impressive mountain views and provide for abundant natural light. The modern open-concept layout features a kitchen with stained wood cabinetry, quartz countertops, durable LVP flooring, and an electric fireplace. The primary bedroom includes an ensuite bath with a shower and walk-in closet. Unit 208 includes one assigned parking spot and private storage. Canyon Falls amenities include private balconies and patios, an off-street parking lot with assigned parking and ample guest parking, an elevator, secure building access, and Bitterroot River proximity. Canyon Falls is conveniently located in Hamilton close to shopping, dining, medical, and all the Bitterroot Valley has to offer. Completion will be fall 2026.
…By Glacier Sotheby's International Realty


Experience the ease of condominium living in the Bitterroot Valley at Hamilton's brand-new Canyon Falls Condominiums. Unit 206 offers the convenience and ease of condo living with a comfortable single-level floor plan. It is a light and bright 848 sq ft. 2-bedroom, 2-bathroom condominium situated on the second floor. Big windows and a private covered balcony showcase impressive mountain views and provide for abundant natural light. The modern open-concept layout features a kitchen with stained wood cabinetry, quartz countertops, durable LVP flooring, and an electric fireplace. The primary bedroom includes an ensuite bath with a shower and walk-in closet. Unit 206 includes one assigned parking spot and private storage. Canyon Falls amenities include private balconies and patios, an off-street parking lot with assigned parking and ample guest parking, an elevator, secure building access, and Bitterroot River proximity. Canyon Falls is conveniently located in Hamilton close to shopping, dining, medical, and all the Bitterroot Valley has to offer. Completion will be fall 2026.
…By Glacier Sotheby's International Realty


Experience the ease of condominium living in the Bitterroot Valley at Hamilton's brand-new Canyon Falls Condominiums. Unit 305 offers the convenience and ease of condo living with a comfortable single-level floor plan. It is a light and bright 848 sq ft. 2-bedroom, 2-bathroom condominium situated on the top floor. Big windows and a private covered balcony showcase impressive mountain views and provide for abundant natural light. The modern open-concept layout features vaulted ceilings, a kitchen with stained wood cabinetry, quartz countertops, durable LVP flooring, and an electric fireplace. The primary bedroom includes an ensuite bath with a shower and walk-in closet. Unit 305 includes one assigned parking spot and private storage. Canyon Falls amenities include private balconies and patios, an off-street parking lot with assigned parking and ample guest parking, an elevator, secure building access, and Bitterroot River proximity. Canyon Falls is conveniently located in Hamilton close to shopping, dining, medical, and all the Bitterroot Valley has to offer. Completion will be fall 2026.
…By Glacier Sotheby's International Realty


Experience the ease of condominium living in the Bitterroot Valley at Hamilton's brand-new Canyon Falls Condominiums. Unit 106 offers the convenience and ease of condo living with a comfortable single-level floor plan. It is a light and bright 848 sq ft. 2-bedroom, 2-bathroom condominium situated on the ground floor. Big windows and a private covered patio showcase impressive mountain views and provide for abundant natural light. The modern open-concept layout features a kitchen with stained wood cabinetry, quartz countertops, durable LVP flooring, and an electric fireplace. The primary bedroom includes an ensuite bath with a shower and walk-in closet. Unit 106 includes one assigned parking spot and private storage. Canyon Falls amenities include private balconies and patios, an off-street parking lot with assigned parking and ample guest parking, an elevator, secure building access, and Bitterroot River proximity. Canyon Falls is conveniently located in Hamilton close to shopping, dining, medical, and all the Bitterroot Valley has to offer. Completion will be fall 2026.
…By Glacier Sotheby's International Realty


Experience the ease of condominium living in the Bitterroot Valley at Hamilton's brand-new Canyon Falls Condominiums. Unit 207 offers the convenience and ease of condo living with a comfortable single-level floor plan. It is a light and bright 804 sq ft. 2-bedroom, 1-bathroom condominium situated on the second floor. Big windows and a private covered balcony showcase impressive mountain views and provide for abundant natural light. The modern open-concept layout features a kitchen with stained wood cabinetry, quartz countertops, durable LVP flooring, and an electric fireplace. The primary bedroom includes an ensuite bath with a shower and walk-in closet. Unit 207 includes one assigned parking spot and private storage. Canyon Falls amenities include private balconies and patios, an off-street parking lot with assigned parking and ample guest parking, an elevator, secure building access, and Bitterroot River proximity. Canyon Falls is conveniently located in Hamilton close to shopping, dining, medical, and all the Bitterroot Valley has to offer. Completion will be fall 2026.
…By Glacier Sotheby's International Realty


Experience the ease of condominium living in the Bitterroot Valley at Hamilton's brand-new Canyon Falls Condominiums. Unit 301 offers the convenience and ease of condo living with a comfortable single-level floor plan. It is a light and bright 696 sq ft. 1-bedroom, 1-bathroom condominium situated on the top floor. Big windows and a private covered balcony showcase impressive mountain views and provide for abundant natural light. The modern open-concept layout features vaulted ceilings, a kitchen with stained wood cabinetry, quartz countertops, durable LVP flooring, and an electric fireplace. The primary bedroom includes an ensuite bath with a shower and walk-in closet. Unit 301 includes one assigned parking spot and private storage. Canyon Falls amenities include private balconies and patios, an off-street parking lot with assigned parking and ample guest parking, an elevator, secure building access, and Bitterroot River proximity. Canyon Falls is conveniently located in Hamilton close to shopping, dining, medical, and all the Bitterroot Valley has to offer. Completion will be fall 2026.
…By Glacier Sotheby's International Realty


Enjoy the benefits & amenities of common area ownership in a stand-alone ultra-luxurious single-family residence. The beautifully manicured grounds, including yards, driveways, roads, pool, exercise facility, watercraft & dock facilities are all handled by the HOA. Set within the exclusive, gated enclave of the historic Kootenai Lodge, this architecturally significant single-level waterfront residence embodies refined mountain luxury in one of Montana's most treasured settings. Offering 4 bedrooms, 3.5 baths, & exceptional craftsmanship throughout, the home is thoughtfully designed to embrace its extraordinary surroundings while delivering uncompromising comfort & sophistication. A dramatic great room serves as the heart of the residence, where soaring timber beams, masterfully crafted native stonework, & expansive walls of glass frame captivating views of the Swan Mountains & invite abundant natural light into every space. Oversized sliding doors create a seamless transition to expansive outdoor living areas, blurring the line between architecture & nature. The professionally appointed chef's kitchen features premium appliances, bespoke finishes, & generous gathering spaces designed for elegant entertaining & everyday living. Positioned along the gentle waters of the Swan River with direct navigable access to the crystal-clear waters of Swan Lake, the property offers an exceptionally rare waterfront lifestyle defined by serenity, recreation, & breathtaking natural beauty. Steeped in Montana history, Kootenai Lodge traces its origins to the early twentieth century when it was established as the private retreat of prominent Anaconda Copper Mining Company executives Cornelius Con Kelley & Lewis Orvis Evans. Today, the meticulously restored lodge & its private grounds preserve that remarkable legacy while offering an unrivaled collection of amenities reserved exclusively for residents. Behind the gates, owners enjoy a boat dock, beach on the lake, a swimming pool and spa, fitness studio, and impeccably maintained grounds that evoke the ambiance of a world-class mountain resort. Few properties offer such a compelling combination of architectural excellence, historic significance, andexceptional waterfront living. Here, timeless design, enduring craftsmanship, and the incomparable beauty of Swan Lake converge to create a legacy property destined to be cherished for generations. Kootenai Lodge is located within 10 minutes of downtown Bigfork, and less than an hour to Glacier Park, Glacier International airport, Whitefish Mountain Ski Resort, Blacktail Ski Resort, multiple golf courses, Flathead Lake and thousands of acres of trails. Waterfrontage reflected is for the Kootenai as a whole. All residents have access to frontage
…By Glacier Sotheby's International Realty


Nestled along the shores of Flathead Lake, this ground level condo in Waterside is an inviting retreat that offers the perfect blend of comfort, convenience, and natural beauty. Step inside to an open-concept living space filled with natural light, where large windows and a cozy patio showcase stunning water and mountain views. The well-equipped kitchen flows seamlessly into the living and dining areas, making it ideal for entertaining or relaxing after a day on the lake. This desirable end unit offers added privacy along with the ease of single-level living—featuring zero stairs for effortless access and wide doorways that enhance comfort and accessibility throughout the home, and an extra wide, single car garage steps from the front door. Enjoy direct access to the water, whether you're boating, swimming, or simply soaking in the serene surroundings. This condo also features 2 bedrooms and 2 bathrooms, providing ample space for family and friends alike. Situated in the heart of Lakeside, with easy access to local shops, dining, and outdoor recreation, including hiking, skiing at Blacktail Mountain, or take a drive to Glacier National Park. This property is perfectly situated for year-round enjoyment. Don't miss your chance to own a slice of paradise on Flathead Lake.
…By Glacier Sotheby's International Realty


LABOR DAY SALE HAPPENING NOW!!! BEST NEW PRICED CONDO WITH BOAT SLIP ON FLATHEAD LAKE FRESHLY REMODLED IN CHARMING BIGFORK!!! New Motivated Pricing on this fantastic Bigfork Harbor Condo! Freshly remodeled throughout providing open concept living area with vaulted ceilngs, new tech kitchen & wet bar, cozy wood burning firepace and balcony overlooking the beautiful landscaping and stream below. This unit provides a large primary suite with new bathroom together with an additional bedroom with it's own newly remodeled bath and new laundry space on the second floor. Conveniently located along the Bigfork Bay with easy access from your boatslip onto Flathead Lake. Additional features include a club house, outdoor barbecue area and a lovely tranquil pool. together with an exersize area, a boat ramp and fish cleaning station. Bigfork Village is a short walk across our historic steel bridge were you will find ample shopping, restaurants and our Bigfork Playhouse.
…By Glacier Sotheby's International Realty


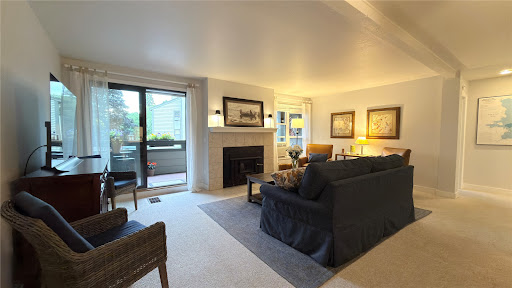

Great boat slip on Bigfork Bay and easy access to Flathead Lake plus a wonderful 2 bedroom 2 bath condo in Bigfork Harbor. Ready to move right in! Perfect location within waking distance to the town of Bigfork to enjoy the restaurants, shops, and galleries. This condo is up a few stairs and then offers one level living with an open floor plan. The fireplace is framed by sliding doors bringing in lots of light, and open to the balcony where you can enjoy the afternoon sun. The 2 bedrooms are good sized with the guest room having a small view of the river. Lakeview is the first building as you enter this gated community and easy access to the pool, outdoor firepit, clubhouse, fish cleaning station, and of course, your boat slip #40 which measures at 23 ft but could accommodate a watercraft up to 25ft (buyer should verify as to their specific needs) . There is a single stall garage for parking or storing all of your water toys. This unit is sold with most furniture.
…By Glacier Sotheby's International Realty


Highly desirable Bigfork Harbor condo featuring one bedroom on the main floor plus a spacious loft that serves as a second bedroom. Vaulted ceilings and a cozy fireplace enhance the inviting living area, while thoughtful upgrades and a newer sliding glass door opening to the deck add comfort and style. Bigfork Harbor offers an exceptional waterfront lifestyle with your own boat dock, a secure swimming pool and sunning area, and a waterfront fire pit where you can relax and watch the sunset. Fishing enthusiasts will appreciate the on-site fish cleaning station and boat launch. Enjoy an easy stroll to Sliters Park and summer Sunday concerts. Walk into the Village of Bigfork to enjoy the Bigfork Summer Playhouse, art galleries, charming shops, and an array of fabulous restaurants and watering holes. A wonderful place to call home, a Montana getaway, or an investment opportunity in one of Bigfork's most desirable waterfront communities.
…By Glacier Sotheby's International Realty


Experience a sophisticated waterfront lifestyle in the heart of Bigfork Village. This one-of-a-kind gated luxury condominium combines modern design with refined materials and distinctive finishes, creating a residence that is both elegant and inviting. Enter through the massive wood entry door into a stunning great room, where a designer fireplace with an intricately crafted metal mantle serves as the centerpiece. The open layout is designed for ease of living, with all primary conveniences on the main level. A gourmet kitchen complete with rich hardwood cabinetry, striking granite counters, Thermador appliances, and a custom Miele espresso maker enjoys expansive water views and gorgeous sunsets. The adjacent wet bar, accented with a stone backsplash and granite countertops, is perfect for entertaining. A glass-enclosed wine cellar accommodates over 600 bottles, making it a collector's dream. Expansive glass doors slide and hide open to the spacious patio, beautifully landscaped and overlooking Bigfork Bay with direct access to the dock, boat lift, and large covered shore station. Inside, a guest bath wrapped in genuine ostrich leather with designer sinks and creative lighting adds an unexpected touch of artistry. The private elevator whisks you upstairs to the master suite, complete with breathtaking bay views, a luxurious spa-inspired bathroom, and an expansive walk-in closet. Upstairs features a guest en suite bedroom and an additional bedroom currently being used as an office with a bathroom across the hallway. Smartly designed for convenience and peace of mind, the home features Lutron lighting controls and a heated concrete parking area for year-round ease. Just steps off Electric Avenue, this rare offering places you within walking distance of Bigfork's shops, galleries, fine dining, and live theater all while enjoying the unmatched beauty and tranquility of life on Bigfork Bay.
…By Glacier Sotheby's International Realty


Amazing downtown Bigfork opportunity! This luxury 3-bedroom, 1-bathroom turn-key VRBO is perfectly positioned in the heart of Bigfork, offering 952 square feet filled with natural light from expansive windows and skylights. Every detail in the condo has been thoughtfully designed, creating a refined and comfortable space ideal for both guests and owners alike. The unit features a full kitchen and in-unit washer and dryer, making it fully equipped for short-term rental success or extended stays. Located on the upper level, with elevator availability, the property includes access to a shared outdoor deck overlooking the vibrant Twin Birch Square courtyard and Electric Avenue—placing you right in the center of all Bigfork activities. Enjoy immediate proximity to boutique shopping, art galleries, exceptional dining, the Bigfork Summer Playhouse, and the scenic Bigfork Nature Trail. Flathead Lake, premier golf communities, and Glacier National Park are all just a short drive away. Recently fully remodeled and offered turn-key, this property presents exceptional income potential as a luxury VRBO. Additionally, with its prime downtown location and CVR zoning, it offers flexibility for conversion to office or retail space—making it a rare and versatile investment opportunity in one of the Flathead Valley's most desirable destinations.
…By Glacier Sotheby's International Realty
'%20stroke='%23DDAA3A'%20stroke-width='1.909'%20stroke-linecap='square'%20stroke-linejoin='bevel'/%3e%3c/svg%3e)
Receive by email any new listing that may match your search criteria
Your criteria :
By validating this form, you accept the general conditions of use of Le Figaro Properties.
These agencies offer a selection of luxury properties vente at Missoula. Feel free to contact them for personalized assistance.
