Get early access to listings that match your criteria
Never miss an opportunity again. Our personalized alerts notify you instantly.

 English$ USD · m²


Luxury Updated Penthouse , 2,435 Square Feet , 3 Bedrooms , 3 Deeded Garage Parking Spaces , Storage Unit , 2 Private Balconies. Experience an extraordinary opportunity to own one of North Bethesda's most exceptional penthouse residences. Encompassing 2,435 square feet, this beautifully updated luxury condominium offers three spacious bedrooms, two full baths, one half bath, two private balconies, and three deeded garage parking spaces-an exceptionally rare offering. Elevated above the city with breathtaking panoramic views and spectacular sunrises, this remarkable home combines sophisticated design, generous living spaces, and resort-style amenities in one of Montgomery County's most desirable communities. Welcome to 5809 Nicholson Lane 1504, where soaring ceilings, expansive walls of glass, and abundant natural light create an elegant and inviting atmosphere. Two private balconies seamlessly extend the living space outdoors, offering the perfect setting for morning coffee, evening entertaining, or simply enjoying sweeping views. Designed for both grand entertaining and comfortable everyday living, this exceptional residence features a thoughtfully designed floor plan with spacious formal and casual living areas. The gourmet kitchen showcases fully integrated appliances concealed behind custom hardwood cabinetry, creating a sleek architectural aesthetic. Extensive cabinetry provides exceptional storage and pantry space, while granite countertops, generous work surfaces, and a charming breakfast nook make the kitchen as functional as it is beautiful. The formal dining room flows effortlessly into the expansive living room, anchored by a fireplace and dramatic floor-to-ceiling sliding glass doors leading to the balconies. The luxurious primary suite serves as a private retreat, featuring a beautifully updated spa-inspired bath with an oversized tile walk-in shower, granite double vanity, dressing area, and abundant closet space. Two additional bedrooms offer exceptional flexibility for family, guests, executive home offices, or a private library. The second bedroom features custom built-in bookcases and tranquil courtyard views, while the third bedroom includes a walk-in closet, built-in shelving, and its own full bath. Additional highlights include an updated powder room, private storage closets, an in-unit washer and dryer, and three deeded garage parking spaces-a truly rare and valuable feature that provides unmatched convenience for multiple vehicles and guests. Residents of The Wisconsin Condominium enjoy an outstanding collection of resort-style amenities, including 24-hour gated security, concierge service, indoor and outdoor swimming pools, a state-of-the-art fitness center, tennis, pickleball, and racquetball courts, a sauna, party and community rooms, beautifully landscaped grounds, and secure elevator access. Perfectly positioned in the heart of vibrant North Bethesda, this premier address is one block from North Bethesda Metro and just minutes from Pike and Rose, Whole Foods, Trader Joe's, Harris Teeter, Target, Congressional Plaza, Montrose Crossing, Wildwood Shopping Center, the Capital Crescent Trail, acclaimed restaurants, boutique shopping, fitness studios, the iPic Theater, and major commuter routes to Bethesda, Washington, D.C., and Northern Virginia. The condominium fee includes water, cable television, common area maintenance, parking, and access to the community's exceptional amenities, providing remarkable value and a truly effortless lock-and-leave lifestyle. Rarely does a penthouse combine 2,435 square feet, three bedrooms, two private balconies, three deeded garage parking spaces, panoramic views, luxurious finishes, and an unrivaled North Bethesda location. This is an exceptional opportunity to own one of the area's finest luxury residences.
…By Annonceur International


NOW OFFERED AT $260,000 — OVER $79,000 BELOW THE PREVIOUS ASKING PRICE! Welcome to Unit #206 at 7425 Democracy Boulevard, an extensively renovated, one-bedroom, one-bath condominium offering exceptional quality, craftsmanship, and value in the heart of Bethesda. The unit has never been lived in since its extensive renovation, presenting a rare opportunity to enjoy a beautifully updated home at a compelling price point. Unlike some units in the community, Unit #206 does not face Democracy Boulevard, offering an appealing location within the building. The comprehensive renovation extends far beyond cosmetic improvements, featuring high-end appliances, engineered wood flooring throughout, new solid wood doors, upgraded lighting and plumbing, fresh paint, and a completely renovated bathroom with new tile, bathtub, toilet, and fixtures. Every detail was thoughtfully considered to create a polished, truly move-in-ready home. At approximately 930 square feet, the spacious floor plan offers an impressive amount of living space for a one-bedroom condominium, including an expansive living area with the potential to accommodate a separate den or home office. Located in the established West Lake Park community, residents enjoy amenities including a swimming pool, tennis courts, party room, and library. Conveniently situated near I-495 and I-270, Wildwood Shopping Center, Cabin John Regional Park, and the Pauline Betz Addie Tennis Center, this location provides easy access to shopping, dining, recreation, and major commuter routes. With a substantial price reduction of over $79,000, this is an outstanding opportunity to purchase a beautifully finished Bethesda condominium at an exceptional value. Schedule your private showing today and see the quality for yourself!
…By Ttr Sotheby's International Realty


Some homes invite you to slow down the moment you arrive, and this one does exactly that. Nestled in the quietest corner of a vibrant Bethesda community, this beautifully updated 2-bedroom, 1-bathroom condo is a rare find: a charming, sun-drenched retreat that feels worlds away from the bustle, yet puts you within arm's reach of everything that makes Bethesda one of the most coveted addresses in the DMV. Step inside and the warmth hits you immediately. Wide-plank oak LVP flooring flows through 1,064 square feet of thoughtfully designed living space, catching the light that pours through generous windows at every turn. The kitchen is sleek and functional, with granite countertops, stainless steel appliances, and a large window that makes even a Tuesday morning feel a little brighter. The open living and dining area connects to a private balcony through sliding glass doors, your own quiet perch to sip coffee, read, or simply exhale after a long day. Two generously sized bedrooms offer the kind of storage you will actually use, including a spacious primary with two closets. The reimagined bathroom is all clean lines and contemporary finishes, with a sleek modern vanity and updated lighting that gives the space a decidedly fresh feel. The value here is hard to beat. The monthly condo fee covers all utilities, including electric, gas, water, heat, and air conditioning, so your monthly costs stay predictable and simple. A storage unit conveys, parking passes are included, and on-site laundry is located within the building. Then there is the community itself. Take a dip in the pool, rally on the tennis courts, or gather at one of two clubhouses. A playground rounds out the amenities, making this a neighborhood that genuinely delivers on lifestyle. And the location quietly overachieves. Less than a mile from the Capital Beltway, the Grosvenor Metro station, and the Garrett Park MARC station, your commute practically plans itself. A Route 6 bus stop sits right out front for car-free access to Metro and Westfield Montgomery Mall. Rock Creek Park is just steps away for weekend trail runs and evening walks, and the world-class Strathmore Music Center is practically a neighbor. Peaceful, polished, and perfectly positioned. This is Bethesda living at its most effortless, and it is ready for you to call it home.
…By Ttr Sotheby's International Realty


Welcome to this sunlit, newly renovated one-bedroom, one-bathroom condominium, encompassing over 796 square feet of modern finished space, complete with walkin closets, builtins and a private balcony that offers picturesque views. This unit boasts brand-new flooring and a renovated kitchen featuring contemporary brand new quartz countertops. It is conveniently situated within the highly sought-after Grosvenor Park I condominiums and includes one parking space, available on a first-come, first-served basis. The property provides direct walkway access to the Grosvenor Metro station on the Red Line. The building is equipped with exceptional amenities, including an outdoor swimming pool, tennis courts, a jogging path, a fitness center, and an outdoor picnic area. Additionally, it is conveniently located near the Groves Market and is just minutes away from I 270 and the Beltway (495), providing easy access to downtown Bethesda. Please note that the condominium fee encompasses all utilities and amenities.
…By Ttr Sotheby's International Realty


Experience the convenience of downtown living in this spacious 2-bedroom, 2-bath garden condo located in the sought-after Americana Centre community. This move-in-ready condo offers fresh updates, including luxury vinyl plank flooring, fresh paint, updated granite countertops, and a private patio perfect for relaxing or entertaining. The generous primary suite features a large walk-in closet and en-suite bath, while the second bedroom offers ample storage and flexibility for guests or a home office. You'll enjoy easy access to dining, shopping, entertainment, the library, farmers market, and more. Commuters will appreciate the short walk to the Rockville Metro Station, MARC train, and major commuter routes.
…By Ttr Sotheby's International Realty


NEW PRICE - The one you have been waiting for on the quiet side of the building! Beautifully renovated throughout -- new kitchen, bathrooms, flooring & lighting. The inviting foyer welcomes you to this sun-filled home. The open floor plan includes a large living room with terrace access, dining room and stunning gourmet kitchen with island, Bosch and Sub-Zero appliances, stone counters and lacquered cabinets. The bedroom wing has three bedrooms and two full bathrooms, inclusive of the primary with it's gorgeous en-suite bathroom. This unit conveys 3 parking spaces and 2 storage spaces and it is important to note that the unit, parking and storage are all on the same level. Perfect for pet owners— Easy access to outdoor space and walking routes.Enjoy the many amenities of 8101 Connecticut Avenue, including 24-hour front desk, pet friendly and ample guest parking. Steps to shops and restaurants of Chevy Chase Lake, Purple Line and Crescent Trail.
…By Ttr Sotheby's International Realty


BRAND NEW HVAC AND HOT WATER HEATER! TWO PARKING SPACES P433, P07! NO STEPS TO GET THIS FIRST FLOOR CONDO IS A PLUS. Welcome to this spacious and sun-filled 2 Bedroom, 2.5 Bathroom condo in the sought-after Colonnade community! This bright and inviting unit features a family room with a cozy fireplace with access to a private balcony, The kitchen includes a pantry, granite countertops and stainless steel appliances.The primary bedroom suite offers a large walk-in closet, and a en suite bathroom with soaking tub and separate shower and double-sink vanity. There is second large bedroom with en suite with double sink vanity, tub/shower and walk in closet. Beautiful architectural moldings can be found throughout the home. Unit is located right across from parking garage and mail room. Plenty of parking right in front of the building on Booth Street for guests. Brand new carpet in bedrooms and fresh paint throughout makes this condo move in ready! Additional features include a convenient in-unit laundry area, and two assigned spaces in garage parking. Live in comfort and style with access to the Colonnade’s upscale amenities, including a sparkling outdoor pool, a two-story fitness center, sauna, library, and an elegant party room. Experience a vibrant community and unmatched convenience—all in one place.
…By Ttr Sotheby's International Realty


Welcome to 12301 Braxfield Ct #377, a spacious and inviting 3-bedroom, 2-bath residence offering 1,227 square feet of comfortable single-level living in sought-after Rockville. Condo fees include all utilities. The thoughtfully designed floor plan provides an ideal balance of open living space and private bedroom accommodations, making it equally well suited for everyday living, entertaining, or a convenient lock-and-leave lifestyle. The generous living and dining areas create a welcoming setting for gatherings, while the well-appointed kitchen offers functionality and easy access to the main living spaces. Three comfortable bedrooms provide flexibility for guests, a home office, or additional living needs, with two full baths adding convenience. Enjoy all that the community has to offer, along with easy access to Rockville's shopping, dining, parks, recreational amenities, major commuter routes, and Metro.
…By Ttr Sotheby's International Realty


Location, convenience, and easy living come together in this beautifully maintained 2-bedroom, 2.5-bath condo just minutes from some of Montgomery County’s best shopping, dining, recreation, and commuter routes. A commuter’s dream, the home is just minutes from both I-270 and Route 200/ICC, making it incredibly convenient to travel throughout Montgomery County, into Washington, DC, or across the region. Even better, RIO, Downtown Crown, Kentlands, Travilah, and Quince Orchard are all within approximately a five-minute drive, putting an incredible selection of restaurants, shopping, entertainment, and everyday conveniences right around the corner. Inside, the thoughtfully designed 2-bedroom, 2.5-bath layout gives each bedroom its own private full bathroom, while a conveniently located powder room provides a separate bathroom for guests. What really sets this home apart is the amount of custom built-in cabinetry and storage throughout. The front living and office area features a custom built-in desk surrounded by cabinetry and shelving, creating a dedicated work-from-home space that feels like a natural extension of the room rather than taking up an entire bedroom. In the primary suite, custom closet built-ins maximize organization and make excellent use of the available space. The second bedroom offers even more storage with extensive built-in cabinetry designed to blend seamlessly into the room, providing an impressive amount of additional storage without sacrificing valuable living space. These thoughtful additions give the home a level of functionality and storage that can be difficult to find in a condo. The kitchen features recently replaced appliances, all less than two years old, along with a new water heater installed in 2026 and a regularly maintained HVAC system. For added convenience, this ground-level home offers true step-free access, with a direct sidewalk connecting the parking area to the private balcony entrance. Outside, enjoy a community tucked away within a surrounding single-family neighborhood while still being remarkably close to everything. The neighborhood features three parks with walking paths, a community pool, tennis courts, and nearby ponds and streams, providing plenty of opportunities to walk, relax, exercise, or enjoy the outdoors close to home. With two private bedroom suites, 2.5 bathrooms, extensive custom built-ins, exceptional storage, step-free access, neighborhood amenities, and an unbeatable location minutes from I-270, the ICC, RIO, Crown, Kentlands, Travilah, and Quince Orchard, this home delivers an impressive combination of convenience, functionality, and lifestyle. Welcome home!
…By Ttr Sotheby's International Realty


Open Saturday, September 12th from 2-4pm with Improved New Price! Welcome to 5801 Inman Park Circle #150—this bright and inviting, Eastern-exposure, two-level 2BR/2.5BA condo-townhome is located in the highly sought-after Gables on Tuckerman. This move-in-ready unit features an open, airy floor plan bathed in natural light and thoughtfully designed for comfortable everyday living. The main level showcases luxury vinyl plank flooring, neutral paint, elegant crown molding, a large living space, a dining area, a cozy wood-burning fireplace, and a convenient half bath—creating the perfect space for relaxing and entertaining. The well-appointed kitchen features stainless steel electric appliances and a stackable washer/dryer neatly tucked behind a pocket door in a storage closet/pantry. Upstairs, two generous carpeted bedrooms each boast large walk-in closets with custom built-ins for optimal organization. Both full baths offer shower/tub combinations. This two-level unit also has two outdoor living spaces near the pond, waterfall, and gazebo area, including a private patio just outside the front door and a new balcony off the living room—ideal for morning coffee or evening entertaining. Resort-Style Community Amenities Include: A beautifully renovated clubhouse with monthly events like Wine Down Wednesday; three outdoor pools; a fitness center; pickleball and tennis courts; an indoor racquetball court; walking trails and tot lots; and beautifully landscaped green spaces. Unbeatable Location: Minutes to Grosvenor-Strathmore Metro Station (Red Line); steps from the Capital Crescent Trail, Pike & Rose, Wildwood Shopping Center, Cabin John Village, and Montgomery Mall; premium grocery shopping at Whole Foods Market; world-class performances at The Music Center at Strathmore; scenic trails and biking paths at Rock Creek Park; and the vibrant shops, restaurants, and nightlife of Downtown Bethesda. Quick access to I-495 and I-270, and so much more! Location at its finest!
…By Ttr Sotheby's International Realty


Well-maintained first-level 2-bedroom, 1-bath condominium located in the desirable Breckenridge Condominium community in Montgomery County. The unit features one larger primary bedroom and one smaller secondary bedroom, a functional living and dining layout, and ample storage throughout. Washer and dryer in unit, along with all new appliances, new HVAC system, and new hot water heater, provide exceptional value and peace of mind. One reserved parking space conveys. Community amenities include a swimming pool, tennis courts, playground, grilling area, and clubhouse. Conveniently located near shopping, dining, major commuter routes, and public transportation. An excellent opportunity for owner-occupants or investors alike in the heart of Gaithersburg
…By Ttr Sotheby's International Realty


New price! Welcome to the highly coveted Willoughby Condominium, where modern elegance meets exceptional convenience in the heart of Friendship Heights. Perched on the 18th floor, this light-filled corner residence offers sweeping views and a large private balcony with wood-deck tiling, offering elevated living both inside and out. Enter through the welcoming foyer adorned with custom wallpaper and hardwood floors that extend throughout the home. The open-concept kitchen is both stylish and functional, featuring high-quality granite countertops, built-in counter seating, marble floors, under-cabinet lighting, stainless steel appliances, and generous storage. The expansive living and dining areas are flooded with natural light and flow seamlessly, providing an ideal setting for both comfortable living and entertaining. The separate family room, complete with a walk-in closet, adds ample flexibility and is ideal for a cozy retreat, playroom, or home office. Make your way to the primary suite, a serene escape with a spacious closet and a spa-like en-suite bath, featuring luxurious finishes, as well as a convenient secondary closet. The second bedroom and renovated hall bath provide comfort and versatility for guests or additional workspace. Beyond the home, residents enjoy full-service amenities including 24/7 concierge, rooftop pool and sun deck, fitness center, on-site market, and Alfio’s Italian Restaurant. Ideally located just moments from the Friendship Heights Metro, Whole Foods, premier shopping & dining, and the beloved Saturday morning farmers market, this spacious and sun-filled home offers an exceptional opportunity for a lifestyle of ease and comfort.
…By Ttr Sotheby's International Realty


Welcome to Unit 110 at The Wisconsin—where luxury, space, and convenience come together. This one-of-a-kind residence is the only two-story condo in the building, offering over 1,400 square feet and a rare, flexible 2-bedroom layout. Ideally located in the heart of North Bethesda/Rockville, you're just moments from the North Bethesda Metro (Red Line), Whole Foods, and an array of vibrant dining, shopping, and entertainment options—all within walking distance. Designed for true loft-style living, the home features soaring ceilings, expansive windows that flood the space with natural light, and rich hardwood floors throughout. The upper level serves as a private retreat, complete with a spacious primary suite and an adjoining bonus room—perfect for a guest bedroom, home office, or cozy den. Meticulously maintained and lightly lived in, this exceptional home is set within one of the area's premier full-service buildings. Enjoy convenient access to a private, covered garage parking space and elegant common spaces, including the building's grand library just steps from your door. The Wisconsin delivers a true resort-style lifestyle with a staffed front desk, indoor and outdoor pools, a state-of-the-art fitness center, and beautifully appointed community spaces. An active and welcoming community, complete with social events and gatherings, makes this more than just a home—it's a lifestyle. Don't miss this rare opportunity to own a truly unique residence in one of North Bethesda's most sought-after buildings.
…By Monument Sotheby's International Realty


BRAND NEW BALCONY. RENOVATED KITCHEN. TWO LEVEL LIVING.This in not your typical condo. Enjoy the space, privacy, and layout of a townhouse with the convenience of condo living in Chapman Mill. Step inside this beautiful updated 2-bedroom, 2.5-bath, two level home featuring a renovated kitchen, bright and spaciuos living area, cozy fireplace, and direct access to a brand new balcony just completed, an inviting outdoor space for morning coffee, dinning, or relaxing. Upstairs, the bedrooms are privately separated from the main living area.The spacious primary bedroom features a walk-in closet and private full bath, while the second bedroom offers excellent space and flexibility. With two full bathrooms upstairs plus a powder room on the main level, the layout is comfortable and practical for everyday living and entertaining. Fresh, stylish, ans move-in ready, this home offers the features buyers are looking for but rarely find together in a condo: two true levels, renovated kichen, fireplace, walk-in closet, 2.5baths, and a brand-new private balcony. Conveniently located near shopping, dining, parks, and major commuter routes, this is an exceptional opportunity to enjoy townhouse-style living in Rockville. Come see it in person the space and layout are even better than the photos. The seller prefers to have the settlement handed by Counselor's Title.
…By Ttr Sotheby's International Realty


18521 Boysenberry Drive, Unit 242-172, Gaithersburg, MD Welcome to this beautifully updated 2-bedroom, 1-bathroom first-level condo located in the tranquil Breckenridge Condominium community in Gaithersburg, Maryland. This outstanding home seamlessly combines modern enhancements with the beauty of nature. As you enter, you’ll be greeted by a fully remodeled kitchen featuring stainless steel appliances, which flows into a spacious living and dining area adorned with brand-new luxury vinyl plank flooring. The open-concept design is flooded with natural light, fostering a warm and inviting ambiance throughout. The generously sized primary bedroom boasts new luxury vinyl plank flooring and ample closet space. Completing this home is a beautifully renovated bathroom and a secondary bedroom, which is brightened by large windows and a generous closet. Step outside to your private patio, overlooking lush greenery, providing a perfect retreat for your morning coffee or evening unwinding. Convenience is key with your own parking space and the impressive amenities offered by the community, including tennis courts, a swimming pool, a picnic area, a playground, and a fitness center. This pet-friendly residence is ideally situated near Lake Forest Mall, local libraries, and the picturesque lakes of Montgomery Village. With quick access to Costco and nearby shopping centers, as well as Seneca Creek State Park, a wealth of shopping, dining, and recreational options is right at your fingertips. For commuters, the easy access to I-270, I-370, Metro bus stops, and Gaithersburg MARC makes travel simple. Don’t miss your chance to own this charming condo that perfectly balances modern living with serene tranquility.
…By Ttr Sotheby's International Realty


Step off the elevator at The Elizabeth and into a condominium that feels entirely reimagined. Unit 220V has just been refreshed: a remodeled kitchen with new flooring, updated bathrooms, new luxury vinyl plank floors throughout the home, and a fresh coat of paint on every wall. The result is a bright, move in ready two bedroom with the character of an established Friendship Heights address. But the real story here is what surrounds the unit. The Elizabeth is a full service, in house managed building where a concierge greets you at the door and an indoor heated pool, sauna, and fitness room, a beauty salon, convenience store, and a library room await. Even better, every utility, heat, water, electric, gas, and all of the building's amenities are folded into one simple condo fee, so there is no juggling of separate bills, just simplicity. Steps from Wisconsin Avenue, this address puts Whole Foods, Giant, the Metro, and some of Chevy Chase's best restaurants and shops within an easy walk, or a quick ride on the building's shuttle. Come experience it for yourself, schedule a showing of Unit 220V today.
…By Ttr Sotheby's International Realty


FABULOUS PRICE! An exceptional value in one of the area’s most sought-after neighborhoods! Welcome to this exceptionally spacious 1,300-square-foot, two-bedroom, two-full-bath residence in a highly desirable cooperative, perfectly situated in one of the area’s most beautiful and prestigious neighborhoods. Surrounded by breathtaking cherry blossoms, lush gardens, and vibrant neighborhood amenities, this is a wonderful opportunity to enjoy an extraordinary combination of space, location, and value.Filled with natural light, the home has been freshly painted throughout and features gleaming wide-plank hardwood floors, a generous open living area, and a separate dining room that is perfect for both everyday living and entertaining. The updated kitchen offers stainless steel appliances, granite countertops, updated cabinetry with soft-close drawers, and a convenient breakfast bar. A high-quality in-unit humidifier provides added comfort and efficiency year-round.The spacious bedrooms offer excellent closet space, with the primary suite boasting three generous closets—a rare luxury for exceptional storage. A private storage cage provides even more room for organization. From the living area, sliding glass doors open to a large private terrace overlooking peaceful garden views, creating a wonderful outdoor retreat and offering direct access to the Crescent Trail. And the amenities continue: two parking spaces convey—one garage space and one surface space—an extraordinary benefit in this prime location. The residence is conveniently located on the same level as the newly renovated laundry facility. Enjoy an enviable location just moments from shops, grocery stores, restaurants, Metro, and public transportation. With its generous living space, abundant natural light, updated kitchen, exceptional storage, private terrace, two parking spaces, and premier location, this home offers an outstanding lifestyle at a fabulous price. A tremendous value and an opportunity not to be missed! Square Footage is estimated from the Tax Record.
…By Ttr Sotheby's International Realty


Positioned within the storied grounds of Warner Circle Park, Warner Mansion Condominiums presents a rare collection of fourteen boutique residences within the restored 1892 Queen Anne estate built by Brainard H. Warner, founder of Kensington, together with the adjacent 1914 Carriage House. Thoughtfully reimagined by Washington Landmark Construction, the Mansion has been carefully restored and structurally reengineered for its next century, preserving its architectural legacy while introducing a refined modern lifestyle rooted in longevity, wellness, and enduring design. Henry (#4) is a One bedroom and Den. The residences — ranging from elegant one-bedroom and one-bedroom-plus-den homes to expansive two-bedroom, two-bath and select three-bedroom layouts — include both single-level and dramatic multi-level floorplans. Each home is individually composed and uniquely named, offering a level of architectural character and individuality rarely found in modern condominium living. Interiors are curated with an emphasis on timeless natural materials and understated sophistication: white oak flooring, reclaimed Georgia Red Pine in the Carriage House, natural stone baths, custom cabinetry, Bosch appliances, Grohe hardware, Pella Low-E windows, and abundant biophilic light throughout. Select residences feature private terraces, turret rooms, soaring ceilings, park views, and preserved architectural details impossible to replicate in new construction. Designed with a quiet philosophy of longevity and wellness, the residences incorporate thoughtful elements including wide doorways, elevator access to all residential units in the Mansion, entry-level primary suites, single-level living opportunities, and elegant spaces intended to support comfort and ease over time — seamlessly integrated into the architecture rather than added as an afterthought. Surrounded by the permanently preserved 4.44-acre Warner Circle Park, residents enjoy a rare blend of history, walkability, community, and calm — moments from Kensington’s boutiques, cafés, farmers market, parks, MARC rail access, and village life. A grand historic lobby, envisioned as a living museum honoring the estate’s legacy, offers a meaningful place of welcome and gathering for residents and the community alike. A once-in-a-generation opportunity to live within one of Montgomery County’s most significant historic residences — where heritage architecture, wellness-centered living, and modern luxury quietly converge.
…By Ttr Sotheby's International Realty


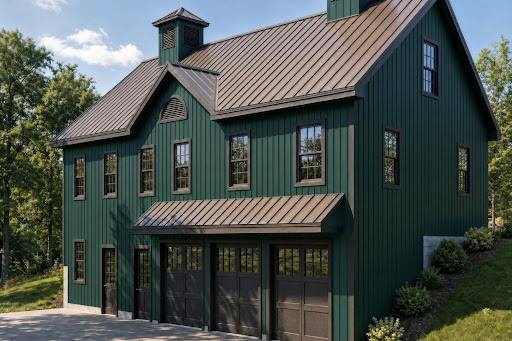

Positioned within the storied grounds of Warner Circle Park, Warner Mansion Condominiums presents a rare collection of fourteen boutique residences within the restored 1892 Queen Anne estate built by Brainard H. Warner, founder of Kensington, together with the adjacent 1914 Carriage House. Thoughtfully reimagined by Washington Landmark Construction, the Mansion has been carefully restored and structurally reengineered for its next century, preserving its architectural legacy while introducing a refined modern lifestyle rooted in longevity, wellness, and enduring design. The residences — ranging from elegant one-bedroom and one-bedroom-plus-den homes to expansive two-bedroom, two-bath and select three-bedroom layouts — include both single-level and dramatic multi-level floorplans. Each home is individually composed and uniquely named, offering a level of architectural character and individuality rarely found in modern condominium living. Interiors are curated with an emphasis on timeless natural materials and understated sophistication: white oak flooring, reclaimed Georgia Red Pine in the Carriage House, natural stone baths, custom cabinetry, Bosch appliances, Grohe hardware, Pella Low-E windows, and abundant biophilic light throughout. Select residences feature private terraces, turret rooms, soaring ceilings, park views, and preserved architectural details impossible to replicate in new construction. Designed with a quiet philosophy of longevity and wellness, the residences incorporate thoughtful elements including wide doorways, elevator access to all residential units in the Mansion, entry-level primary suites, single-level living opportunities, and elegant spaces intended to support comfort and ease over time — seamlessly integrated into the architecture rather than added as an afterthought. Surrounded by the permanently preserved 4.44-acre Warner Circle Park, residents enjoy a rare blend of history, walkability, community, and calm — moments from Kensington’s boutiques, cafés, farmers market, parks, MARC rail access, and village life. A grand historic lobby, envisioned as a living museum honoring the estate’s legacy, offers a meaningful place of welcome and gathering for residents and the community alike. A once-in-a-generation opportunity to live within one of Montgomery County’s most significant historic residences — where heritage architecture, wellness-centered living, and modern luxury quietly converge.
…By Ttr Sotheby's International Realty


Positioned within the storied grounds of Warner Circle Park, Warner Mansion Condominiums presents a rare collection of fourteen boutique residences within the restored 1892 Queen Anne estate built by Brainard H. Warner, founder of Kensington, together with the adjacent 1914 Carriage House. Thoughtfully reimagined by Washington Landmark Construction, the Mansion has been carefully restored and structurally reengineered for its next century, preserving its architectural legacy while introducing a refined modern lifestyle rooted in longevity, wellness, and enduring design. The residences — ranging from elegant one-bedroom and one-bedroom-plus-den homes to expansive two-bedroom, two-bath and select three-bedroom layouts — include both single-level and dramatic multi-level floorplans. Each home is individually composed and uniquely named, offering a level of architectural character and individuality rarely found in modern condominium living. Interiors are curated with an emphasis on timeless natural materials and understated sophistication: white oak flooring, reclaimed Georgia Red Pine in the Carriage House, natural stone baths, custom cabinetry, Bosch appliances, Grohe hardware, Pella Low-E windows, and abundant biophilic light throughout. Select residences feature private terraces, turret rooms, soaring ceilings, park views, and preserved architectural details impossible to replicate in new construction. Designed with a quiet philosophy of longevity and wellness, the residences incorporate thoughtful elements including wide doorways, elevator access to all residential units in the Mansion, entry-level primary suites, single-level living opportunities, and elegant spaces intended to support comfort and ease over time — seamlessly integrated into the architecture rather than added as an afterthought. Surrounded by the permanently preserved 4.44-acre Warner Circle Park, residents enjoy a rare blend of history, walkability, community, and calm — moments from Kensington’s boutiques, cafés, farmers market, parks, MARC rail access, and village life. A grand historic lobby, envisioned as a living museum honoring the estate’s legacy, offers a meaningful place of welcome and gathering for residents and the community alike. A once-in-a-generation opportunity to live within one of Montgomery County’s most significant historic residences — where heritage architecture, wellness-centered living, and modern luxury quietly converge.
…By Ttr Sotheby's International Realty


Exceptional one-bedroom living at The Riviera, one of downtown Bethesda’s most sought-after luxury buildings. Enjoy the ease of full-service living with a staffed front desk, secure building, and two indoor parking spaces—a rare convenience in this location. The residence opens to a private balcony with expansive northwestern views, creating a peaceful retreat above the city. Inside, a renovated kitchen features granite countertops, a gas range, and wine refrigerator, offering both style and everyday functionality. Residents enjoy premium amenities including a rooftop pool, fitness room, and laundry on each level, all just minutes from the Bethesda Metro, dining, shopping, and entertainment. A turnkey opportunity for those seeking comfort, convenience, and an elevated urban lifestyle in the heart of Bethesda.
…By Ttr Sotheby's International Realty


An exclusive and rarely available 4,550 SF fully renovated gallery residence at Parc Somerset, offering sweeping panoramic views, extraordinary natural light, and world class amenities within Friendship Heights’ premier gated community. Masterfully created by combining two residences into one dramatic modern showpiece, this exceptional residence has been thoughtfully reimagined with expansive open spaces designed for sophisticated living and grand scale entertaining. A gracious gallery style entrance foyer sets the tone with curated museum quality lighting, rich mahogany architectural accents, and a crisp designer palette, creating a striking yet timeless first impression. Elegant hardwood flooring extends throughout the residence. The expansive living room, anchored by a fireplace and custom built-ins, opens through walls of glass to an oversized balcony, seamlessly blending indoor and outdoor living. A gracious dining room and inviting den with a wet bar further enhance the home’s effortless flow for entertaining. The gourmet chef’s kitchen is appointed with custom contemporary cabinetry, premium appliances, designer lighting, and an oversized center island, and opens to a sunlit breakfast lounge and sitting area designed for both casual gatherings and everyday comfort. The extraordinary primary suite serves as a private retreat, featuring multiple sitting areas, a private balcony, and an adjoining library or office with access to one of two full bathrooms. A couture inspired dressing room with dual walk-in closets complements the luxurious spa bath, exquisitely finished in marble and travertine and offering a soaking tub and separate glass-enclosed shower. Two additional en-suite bedrooms, a beautifully appointed powder room, laundry room, and extensive storage complete the residence. Three garage parking spaces and two private storage rooms convey. Set amid more than 17 acres of beautifully landscaped grounds, Somerset House offers an unparalleled lifestyle with gated entry, 24-hour security, indoor and outdoor swimming pools, tennis courts, a clubhouse, fitness center, racquetball court, and social lounge. Ideally located moments from Friendship Heights Metro, premier shopping, acclaimed dining, and major medical centers, this is luxury condominium living at its finest.
…By Annonceur International
'%20stroke='%23DDAA3A'%20stroke-width='1.909'%20stroke-linecap='square'%20stroke-linejoin='bevel'/%3e%3c/svg%3e)
Receive by email any new listing that may match your search criteria
Your criteria :
By validating this form, you accept the general conditions of use of Le Figaro Properties.
These agencies offer a selection of luxury properties vente in Montgomery County. Feel free to contact them for personalized assistance.
