The agencies at Roslyn
These agencies offer a selection of luxury properties vente at Roslyn. Feel free to contact them for personalized assistance.

 English$ USD · m²


Beautiful 3-bedroom, 2.5-bath condo in the Imperial Gardens community of Roslyn. This modern and inviting condo features a bright living room, dining room, and den with wood burning fireplace, perfect for relaxing or entertaining. The modern renovated kitchen with breakfast area & powder room completes the main level. The second floor boasts a spacious primary suite with a large en-suite bath and two walk-in closets, along with two additional bedrooms, a full hall bath, and a second-floor laundry area. Additional highlights include a two-car garage and access to outstanding community amenities, including a pool, tennis courts, pickleball courts, and walking paths. A complimentary shuttle service to the Manhasset train station adds everyday convenience. Ideally located near parks, shopping, restaurants, and public transportation.
…By Daniel Gale Sotheby's International Realty


66 Chestnut Hill, Roslyn, NY 11576
…By Daniel Gale Sotheby's International Realty


Located on the first floor of the sought after Tiffany building. This condo boasts 2 bedroom, 1.5 bath, galley kitchen with ample wood cabinetry and storage convenience, CAC and washer/dryer in unit. This desirable 55+ building features, in-ground pool, assigned parking, community room with kitchen, fitness room, private storage and live-in superintendent. Conveniently located near LIRR, parkways, shopping, parks and more. Don't miss this opportunity to own of the limited 2 bedroom units.
…By Daniel Gale Sotheby's International Realty


Welcome to an extraordinary, fully reconfigured residence nestled within the esteemed waterfront community of Cove Landing on the Sound in Glen Cove. Blending timeless design with effortless everyday living, this renovated 4 bedroom (primary suite on first level), 3.5 bathroom home offers tri-level living space in one of the North Shore’s most sought after communities. A dramatic two story foyer with soaring approximately 20 foot ceilings creates an unforgettable first impression, leading into a sun drenched open concept floor plan designed for both elegant entertaining and comfortable living. The formal living room has a beautiful fireplace and sliding glass doors which open to an oversized deck overlooking a tranquil, park like setting with seasonal views of the Long Island Sound. A spacious formal dining room provides the perfect setting for family dinners and sophisticated entertaining. The newly designed kitchen is a true showpiece, featuring custom cabinetry, quartz countertops, and new stainless steel appliances, perfectly designed for both everyday living and effortless entertaining. A first floor laundry room with washer and dryer adds convenience, while a luxurious first-floor primary suite offers the ease and convenience of main-level living, featuring an expansive dressing area, a spacious walk-in closet, and two additional closets for exceptional storage. The spa-inspired en-suite bathroom is complete with radiant heated floors and a free standing tub. The upper level offers two generously sized bedrooms, a full bath, and an expansive loft style living area overlooking the dramatic great room below and outdoors, creating the perfect setting for a family lounge, home office, or reading retreat. The fully finished walk out lower level extends the home’s living space far beyond a traditional lower level. Featuring a spacious recreation area, an additional bedroom, a full bathroom, and direct access to a private patio, this incredible level offers endless possibilities for a home theater, game room, fitness studio, guest quarters, or multigenerational living. Life at Cove Landing is about more than just the home, it’s about embracing a resort inspired waterfront lifestyle. Residents enjoy exclusive amenities including a swimming pool, new tennis and pickle ball courts, a clubhouse, private beach access, beautifully landscaped grounds, and peaceful waterfront seating areas where you can unwind while taking in breathtaking views of the Long Island Sound. Beyond the brick entrance, discover everything that makes Glen Cove one of the North Shore’s most vibrant and desirable waterfront destinations. Enjoy an exceptional selection of restaurants, cafes, boutiques, marinas, parks, golf courses, beaches, and year round community events, all just minutes from your doorstep. For commuters, the nearby Long Island Rail Road provides convenient access to Manhattan, making this the perfect blend of tranquil coastal living and city accessibility. Offering timeless elegance, impeccable craftsmanship, and an unparalleled lifestyle in one of Long Island’s premier waterfront communities, this move in ready residence is a rare opportunity to experience luxury living at its finest.
…By Daniel Gale Sotheby's International Realty


Spacious attached brick residence located in the heart of Fresh Meadows, offering a comfortable multi-level layout with generous living space, private outdoor areas, and convenient parking. The home features a bright living room with hardwood floors, recessed lighting, and access to a private balcony with open neighborhood views. A formal dining area connects to a well-maintained eat-in kitchen with wood cabinetry, granite countertops, stainless steel appliances, and ample storage. The upper level offers three bedrooms, including a spacious primary bedroom with excellent closet space and a private bath. Additional bedrooms are well-sized and can be used for family, guests, or a home office. The home also includes multiple bathrooms, in-unit laundry, abundant closets, a lower-level recreation/play room, and a private two-car garage. Conveniently situated near local shopping, supermarkets, restaurants, schools, parks, Queens College, public transportation, and major roadways, this home offers both comfort and everyday convenience in one of Queens’ most desirable residential neighborhoods.
…By Daniel Gale Sotheby's International Realty


ALL OPEN HOUSES ARE BY APPOINTMENT ONLY Luxury Waterfront Living in the Heart of City Island Welcome to an extraordinary opportunity to own a meticulously renovated luxury condominium in the heart of City Island-New York City's beloved waterfront enclave often referred to as New England in NewYork. Nestled within a private gated community, this stunning three bedroom, four bathroom residence seamlessly blends timeless elegance with modern sophistication, offering a lifestyle unlike any other in the Bronx. From the moment you enter, you'll be captivated by the home's impeccable craftsmanship and attention to detail. Soaring high ceilings, rich hardwood flooring, custom millwork, elegant crown molding, decorative shelving, and a striking marble gas fireplace create a warm yet refined ambiance throughout. Modern designer light fixtures and WiFi-enabled smart light switches throughout the residence provide both luxury and convenience at your fingertips. The designer chef's kitchen is thoughtfully appointed with premium stainless steel appliances, custom cabinetry, and exceptional finishes, making it as functional as it is beautiful. Entertain effortlessly with a custom-built wine and bar closet featuring elegant glass doors, creating the perfect showcase for your collection while elevating the home's sophisticated appeal. Each spacious bedroom serves as its own private retreat, complete with a luxurious en-suite bathroom. The grand primary suite boasts bay windows that flood the space with natural light, a generous walk-in closet plus an additional closet, and a spa-inspired bathroom featuring an elegantly tiled walk-in shower, dual vanity, and a state-of-the-art touchless remote-controlled bidet toilet. Designed for today's lifestyle, the home also features a dedicated laundry room with a washer and dryer, abundant storage, and a thoughtfully designed layout ideal for both everyday living and entertaining. Step outside to your spacious private balcony, the perfect setting for morning coffee, evening cocktails, or simply enjoying the peaceful surroundings. Adding to the home's exceptional value is the convenience of a private garage and driveway parking a highly coveted feature that enhances both comfort and practicality. Beyond your doorstep, enjoy the security and tranquility of gated community living while embracing the vibrant waterfront lifestyle that defines City Island. Surrounded by marinas, yacht clubs, waterfront parks, and renowned seafood restaurants, residents experience the perfect balance of coastal charm and city convenience all just minutes from Manhattan. This turnkey luxury residence is a rare offering that combines exceptional craftsmanship, modern amenities, and an unparalleled location in one of New York City's most distinctive waterfront communities. Experience the very best of City Island living.
…By Annonceur International


DUPLEX PENTHOUSE Condo in the heart of Flushing, Queens. Built in 2007, this exceptional 3 bedroom, 3 full bathroom unit spans two levels on the top floors (7th and 8th), offering both privacy and sophistication with direct access via a private elevator. This thoughtfully designed home features THREE expansive private terraces—perfect for outdoor entertaining, relaxing, or enjoying open views. Inside, the unit boasts solid wood flooring throughout, a modern kitchen with stainless steel appliances, vented range hood cooking and convenient in-unit washer and dryer. Comfort is ensured year-round with central A/C and heating. The duplex layout features a spacious second-level living area, ideal as a home office, guest lounge, recreation room, or private retreat—offering flexibility to suit your lifestyle. Just a short distance from Main Street, you’re at the center of Flushing’s vibrant dining, shopping, and everyday conveniences. Enjoy easy access to buses and the 7 train for a seamless commute. Moments from Leavitts Park, a neighborhood playground, and right next door to the Queens Public Library, plus so much more. MM $720, taxes $14,305 annual.
…By Daniel Gale Sotheby's International Realty


A Rare Opportunity at the Riverview! Set in the beautiful Brick building along the scenic Mill River, this spacious one-bedroom Co-op offers the feel of a private home with the convenience of Co-op living. Enjoy your own private entrance and patio area—a wonderful feature that makes coming home feel truly special. Inside, high ceilings create an airy, open atmosphere with a generous living room, separate dining area or could be a perfect Home Office space. The Eat- in kitchen offers a gas cooktop, stainless appliances, plenty of cabinetry, countertop space, & room for a table! The large one bedroom is tucked in the back for privacy & overlooks the green space! Ideally situated overlooking Mill River and adjacent to a beautiful soccer field, Riverview offers a wonderful setting with plenty of open space and park like grounds. Municipal Parking lot is right there and a short waiting list for assigned spot in garage!
…By Daniel Gale Sotheby's International Realty


EXCLUSIVE LISTING OF TERRACE SOTHEBY'S INTERNATIONAL REALTY The welcoming entryway features a deep coat closet offering ample storage space. A spacious, light-filled living room flows seamlessly into the open dining area and open-concept kitchen, with direct access to two private terraces showcasing sweeping views. The apartment offers two large bathrooms with generous storage. The primary bedroom includes its own en-suite bathroom, while the second bathroom is conveniently located in the hallway next to the secondary bedroom. The building features a 24-hour doorman, fitness center, roof deck, laundry room on every floor, indoor and outdoor parking garages, and central air conditioning. Ideally located close to all that Kew Gardens and Forest Hills have to offer, including shopping, dining, parks, and transportation.
…By Terrace Sotheby's International Realty


A one-of-a-kind offering high above Kew Gardens! Unit 15A is a newly renovated 2-bedroom, 2-full-bath condo featuring an expansive private terrace with breathtaking, unobstructed panoramic views. Secure elevator access via a private code provides controlled entry to the 15th floor, offering an added level of privacy and exclusivity. Elevated on the 15th floor, large windows and open exposures fill the residence with natural light while framing sweeping views of the Manhattan skyline, the lush canopy of Forest Park, and the cityscape beyond. This is one of only two residences in the building with this exceptional 1,018 sq. ft. private terrace, and bonus balcony on the opposite side of the home. Adding to its rarity, the residence has never been occupied and has just undergone a beautiful renovation. The brand-new U-shaped kitchen features a stylish two-tone cabinetry, quartz countertops, under-cabinet lighting, GE Profile stainless steel appliances, and bar seating. The bathrooms have been refreshed with a new vanity, toilet and a reglazed bathtub. Beautiful, light-toned brand-new hardwood floors run throughout, central heating and cooling units in each room and ample closet space complete the home. Park Lane Condominiums offers a doorman lobby, video intercom doorbell system, surveillance, and valet garage parking for a fee. Maintenance includes Gas, Water, use of well-equipped fitness center, community lounge/play area, and laundry room. Ideally located off Metropolitan Avenue, just one block from Forest Park and convenient to the Kew Gardens LIRR, multiple nearby bus lines, and the E/F subway approximately half a mile away, with shopping, dining, cafes, and everyday conveniences all within easy reach. Units 15A and 15B are both available for sale—offering the flexibility to purchase individually or together for the rare opportunity to own the entire 15th floor, with approximately 3,900 sq. ft. of combined indoor and private outdoor living space.
…By Daniel Gale Sotheby's International Realty


EXCLUSIVE LISTING OF TERRACE SOTHEBY'S INTERNATIONAL REALTY Perched atop Sunrise Manor, this one-of-a-kind penthouse offers an exceptional blend of scale, light, and private outdoor living in the heart of prime Rego Park. Spanning approximately 2,300 square feet of interior space, this expansive three-bedroom, two-bath residence is bathed in natural light with coveted south and west exposures, creating a warm, sun-drenched ambiance throughout the day. Designed for both elevated everyday living and effortless entertaining, the home features multiple private outdoor spaces totaling approximately 700 square feet, including two balconies and a sprawling terrace—perfect for gardening, barbecuing, relaxing, or hosting guests under open skies. The residence is anchored by a large, chef’s gourmet custom kitchen with ample counter space and a generous dining area, seamlessly flowing into a spacious living room adorned with beautiful hardwood floors. The primary suite offers a private retreat with an en-suite bathroom, custom closets, and its own outdoor access. Two additional well-proportioned bedrooms also feature custom closets, providing flexibility for guests, home office, or additional living needs. Additional highlights include an in-unit washer and dryer, abundant closet space throughout, and thoughtful layout design maximizing both comfort and functionality. This penthouse is further enhanced by two assigned deeded parking spaces and a private storage unit—rare and valuable amenities in the area. Sunrise Manor is a well-maintained condominium offering a full-service lifestyle with an on-site superintendent, fitness center, and indoor garage. A truly rare offering combining expansive interiors, exceptional outdoor space, and premium conveniences in one of Queens’ most sought-after neighborhoods. Some Photos May Be Virtually Staged
…By Terrace Sotheby's International Realty


Welcome home to this beautiful one-bedroom co-op located in the highly desirable garden apartment community of Hilltop Terrace. The meticulously maintained grounds provide a peaceful and inviting setting to enjoy year-round. Inside, the unit features beautiful hardwood floors throughout, abundant closet space, and a modern kitchen with stylish cabinetry and stainless steel appliances—truly move-in ready. Enjoy your morning coffee on your private terrace or take a stroll to Glen Island Park and beach just across the street. Ideally situated just steps to shops and restaurants and close proximity to public transportation. Residents also benefit from plentiful unassigned parking (no charge for an outside spot), a beautifully maintained pool, and an on-site live-in resident manager. Come see for yourself all that this wonderful unit and community have to offer.
…By Julia B. Fee Sotheby's International Realty

Opportunity knock with Apartment 16 at the sought after Schuyler Cooperative Apartment complex in Pelham Manor. This oversized one bedroom apartment lives like a 2 bedroom apartment in terms of living area. This apartment is sunny with loads of natural light, The apartment features a kitchen, large dining room that has potential to be a wonderful great room, a large welcoming living room and spacious bedroom with ample closet space. The apartment complex offers a newly renovated laundry room with a generous number of large washers and dryers. The cooperative apartment complex is secure with outside camera surveillance. In addition there is a large common space terrace available for outside enjoyment. There is one assigned outdoor parking space, bike storage is available for $50 per bike for the year and a storage unit is available for $75 per month. Board approval is required . There is a minimum credit score requirement of 750 A complete list of fees fees related to the application process is available. Smoking is not allowed anywhere inside or outside the premises. t Heat and hot water is included in the monthly maintenance. Electricity and gas are extra. The apartment is being sold AS Is. Do not miss the opportunity to own an apartment in this great Pelham Manor community with easy access to buses, highways, restaurant, shopping and Metro North.
…By Julia B. Fee Sotheby's International Realty


Meticulously maintained semi-detached brick legal two-family residence offering exceptional versatility and opportunity. Both the second and third floor apartments feature 3 generously sized bedrooms, including a primary suite with a private bath, and additional full hall bath, spacious living room, formal dining room and an eat-in kitchen. The second-floor unit also boasts a private outdoor terrace. The walk-in level offers additional bonus living space with multiple rooms and a full bath, providing flexibility to accommodate a variety of needs. A large full basement with high ceilings, outside entry offers abundant storage, laundry, and utility space. Additional highlights include a one-car garage, private gated driveway, inground sprinklers, and an extra side parking space. Whether you are an investor seeking income potential, this exceptional property presents a rare opportunity. Ideally situated in a convenient location near public transportation, parks, schools and NYC. This home truly offers space, convenience and endless possibilities.
…By Daniel Gale Sotheby's International Realty


Welcome to the pinnacle of Woodside luxury at 58-01 Queens Boulevard. With private outdoor space and stunning amenities, this brand new 2-bedroom, 2-bathroom residence offers effortless modern living in an accessible residential zone close to the 7 subway line, the LIRR, and major thoroughfares. The home begins with an open-concept layout and floor-to-ceiling triple-pane tilt-and-turn windows that maximize natural light. A terrace off the living area is ideal for entertaining, potted plants, and outdoor lounging. Wide plank hardwood floors harmonize with a beautiful chef’s kitchen, which is adorned with stylish white marble countertops, a textured tile backsplash, a chrome faucet, a re-circulating range hood, and integrated Bosch appliances including a dishwasher and speed oven. The primary bedroom has ample closet space and a pristine en-suite bathroom with a custom vanity, an LED-lit vanity mirror, chic tilework, a walk-in shower, and a smart technology toilet fixture. The second bedroom has private closet space, and both bathrooms have luxurious radiant heated floors. A stacked washer/dryer completes the home. 58-01 Queens Boulevard is a brand new full-service condominium with a striking grey brick and aluminum panel façade. Amenities at 58-01 Queens Boulevard are spread across several floors and cater to a wide range of lifestyle needs. The cellar level has private storage, shared laundry facilities, a pet grooming station, and a podcast/music studio. The first level boasts an inviting lobby, a bicycle room, a parking garage, and a private gym. The second level offers a range of relaxation, entertainment, and workspace options, including a co-working center, a game room, a dining room, and an expansive terrace with a pickleball court, mini golf, a jungle gym, and an outdoor kitchen. Finishing the amenity spaces is a tranquil rooftop terrace with a pergola, dining and lounge furniture, lush planters, and grilling stations. 58-01 Queens Boulevard is moments from restaurants, bars, and shops along Roosevelt Avenue and is close to Lawrence Virgilio Playground, Doughboy Plaza, and Sunnyside Gardens Park. H Mart is a few blocks away, and Queens Boulevard and the I-278 allow for simple drives to LaGuardia Airport, JFK Airport, and Long Island.
…By Annonceur International
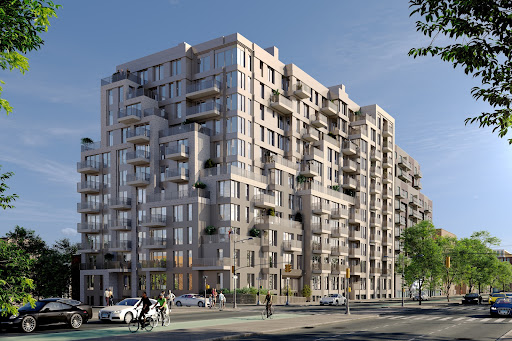


Welcome to the pinnacle of Woodside luxury at 58-01 Queens Boulevard. With private outdoor space and stunning amenities, this brand new 3-bedroom, 2-bathroom residence offers effortless modern living in an accessible residential zone close to the 7 subway line, the LIRR, and major thoroughfares. The home begins with an open-concept layout and floor-to-ceiling triple-pane tilt-and-turn windows that maximize natural light. A terrace off the living area is ideal for entertaining, potted plants, and outdoor lounging. Wide plank hardwood floors harmonize with a beautiful chef’s kitchen, which is adorned with stylish white marble countertops, a textured tile backsplash, a chrome faucet, a re-circulating range hood, and integrated Bosch appliances including a dishwasher and speed oven. The primary bedroom has ample closet space and a pristine en-suite bathroom with a custom vanity, an LED-lit vanity mirror, chic tilework, a walk-in shower, and a smart technology toilet fixture. The second bedroom has private closet space, and both bathrooms have luxurious radiant heated floors. A stacked washer/dryer completes the home. 58-01 Queens Boulevard is a brand new full-service condominium with a striking grey brick and aluminum panel façade. Amenities at 58-01 Queens Boulevard are spread across several floors and cater to a wide range of lifestyle needs. The cellar level has private storage, shared laundry facilities, a pet grooming station, and a podcast/music studio. The first level boasts an inviting lobby, a bicycle room, a parking garage, and a private gym. The second level offers a range of relaxation, entertainment, and workspace options, including a co-working center, a game room, a dining room, and an expansive terrace with a pickleball court, mini golf, a jungle gym, and an outdoor kitchen. Finishing the amenity spaces is a tranquil rooftop terrace with a pergola, dining and lounge furniture, lush planters, and grilling stations. 58-01 Queens Boulevard is moments from restaurants, bars, and shops along Roosevelt Avenue and is close to Lawrence Virgilio Playground, Doughboy Plaza, and Sunnyside Gardens Park. H Mart is a few blocks away, and Queens Boulevard and the I-278 allow for simple drives to LaGuardia Airport, JFK Airport, and Long Island.
…By Annonceur International


**Rare Rowan I resale -- Penthouse, 3Bed 2.5 Bath with large private terrace with Manhattan skyline views and an in-building garage Parking Spot with Unit!** Select owner upgrades including installed motorized shades, custom closet build outs, bathroom fixture installations, Perched atop The Rowan, Penthouse A is a spectacular three-bedroom, two-and-a-half-bath residence designed by the acclaimed DXA Studio. Thoughtfully crafted with exceptional attention to detail, every element reflects timeless architecture, refined craftsmanship, and understated luxury. Custom white oak flooring, European-inspired floor-to-ceiling windows, and expansive living spaces are bathed in natural light while framing sweeping views of the Manhattan skyline. A generous private terrace seamlessly extends the living space outdoors, creating an exceptional setting for entertaining or quiet relaxation. The gourmet kitchen is a sophisticated centerpiece, featuring Ceppo Di Gré marble and Raw Concrete Caesarstone countertops, complemented by custom light walnut and gray lacquer cabinetry. A premium suite of Miele appliances—including a full-height pantry, under-counter wine refrigerator, speed oven, and integrated refrigeration—is paired with elegant Brendan Ravenhill Studio pendant lighting to create a kitchen that is both highly functional and beautifully designed. The primary suite is a peaceful sanctuary with a spa-inspired bathroom featuring Pelle Grigio marble, Basalt gray stone flooring, a glass-enclosed shower, polished chrome Dornbracht fixtures, a TOTO toilet, and luxurious heated floors. Secondary bathrooms are equally elegant, appointed with premium porcelain and ceramic finishes, deep soaking tubs, and designer fixtures. Perched atop one of Astoria's premier luxury condominiums, Penthouse A offers the rare privilege of expansive private outdoor living—bringing together breathtaking skyline views, abundant natural light, and thoughtfully designed interiors to create an extraordinary penthouse lifestyle. Beyond the residence, The Rowan offers a serene lifestyle centered around wellness and convenience. Residents are welcomed through a dramatic glass-enclosed lobby with part-time attended service and virtual concierge, and enjoy exclusive access to a beautifully landscaped Sensory Garden, residents' lounge, rooftop terrace, children's playroom, state-of-the-art fitness center, automated parking system, and thoughtfully curated amenities designed for modern urban living. Located in the heart of Astoria, one of Queens' most vibrant and sought-after neighborhoods, The Rowan places residents moments from acclaimed restaurants, charming cafés, boutique shopping, waterfront parks, and convenient transportation. With Midtown Manhattan just minutes away by subway or ferry, Penthouse A offers the rare combination of elevated luxury, breathtaking views, and effortless city living.
…By Annonceur International


The one you've been waiting for! Welcome to this Chic, Stylish, One-of-a-Kind downtown retreat with Sensational Rooftop Terrace! Wake up to AMAZING SUNRISES and enjoy the best of Larchmont Village living just steps to Metro North, Saturday Farmer's Market, fine Dining & Shopping. A wood-burning fireplace, stainless steel appliances, custom cabinets, quartz countertops and a walk-in pantry are among its many special features. It also boasts a multi-purpose sunroom, high ceilings, charming moldings, original architectural details, skylight, built-ins, custom walk-in closet in the Primary Bedroom and an updated bath. Larchmont Hills, with its Mediterranean flair, is a well maintained and secure building in the heart of Larchmont, providing new elevators, a lovely courtyard and modern laundry room. MUST SEE!!
…By Julia B. Fee Sotheby's International Realty


This is the one you have been waiting for. Beautiful Harborview Condominiums with all the amentities you desire. With a pool, fitness center, recreation room and stunning light filled lobby, it is an amazing place to live. Unit 3A, located on the top floor adjacent to the elevator and laundry is perfectly situated. Enter the sun drenched unit, complete with hardwood floors, a lovely balcony and space for all. The wonderful open flow between the living room and dining room continues to the kitchen space, with wonderful counter space and storage. The copious closets offer more storage than many single family homes! Continue down the hall to a modern, bright full bath. Then, the generous bedroom, complete with walk-in closet and space for a large desk. And wait. There is a deeded garage parking space right off the elevator making unloading a breeze. Harborview is conveniently located close to shops, restaurants and the Mamaroneck Harbor. Come live the dream!
…By Julia B. Fee Sotheby's International Realty


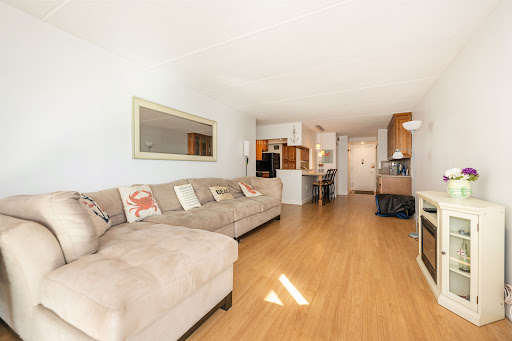
Welcome to this stunning 2-bedroom, 2-bathroom corner condo in a premier oceanfront luxury building. This beautifully maintained apartment boasts a spacious layout with a large private terrace offering breathtaking views of the ocean and pool—perfect for relaxing or entertaining. Enjoy a modern kitchen featuring an expansive countertop with barstool seating and ample storage throughout. The open-concept living and dining areas are filled with natural light, creating a warm and inviting atmosphere. Building amenities include a saltwater pool, gym, parking, storage, clay tennis courts, and a beautifully appointed party room/library. Whether you're lounging poolside, enjoying a game of tennis, or simply taking in the ocean breeze, this home offers the perfect blend of comfort, style, and coastal living. Don't miss this great opportunity to live by the beach!
…By Daniel Gale Sotheby's International Realty


Charming Astoria Penthouse with City & Bridge Views Set above the city in the heart of Astoria, this inviting 1-bedroom Penthouse offers a refined take on Queens living, complemented by sweeping city and bridge views. Bathed in natural light through oversized windows, the thoughtfully updated residence features a modern kitchen with granite countertops, an in-unit washer and dryer, and a seamless connection to its own private outdoor space—ideal for morning coffee, intimate entertaining, or unwinding against the skyline. Rooftop access further elevates the experience, offering expansive panoramic views across the city. A distinctive opportunity to enjoy light-filled interiors, private outdoor living, and an enviable Astoria setting.
…By Daniel Gale Sotheby's International Realty


Welcome to coastal living at its finest at 600 Shore Blvd #5B, ideally located next to the Long Beach Boardwalk with direct beach access just outside your door. This fully renovated 1-bedroom, 1-bath Co-op offers the perfect blend of comfort, style, and waterfront, seaside convenience. Inside, you’ll find beautiful hardwood floors throughout and a bright, airy layout featuring a spacious living room with a dedicated dining area—ideal for both relaxing and entertaining. The updated galley kitchen is thoughtfully designed with ample cabinet storage and stainless steel appliances. The generously sized bedroom and sleek full bath complete this move-in-ready home. Enjoy ocean breezes and beach views from your private balcony—the perfect setting for morning coffee or relaxing at the end of the day. This well-maintained building offers desirable amenities including an inviting entry foyer, fitness center, indoor heated pool (open 24-hours), community room, bike room, and laundry facilities on site. Garage parking is available via waitlist. Conveniently located near shops, schools, parks, and public transportation, this home delivers effortless, waterfront, beachside living with everything you need close by.
…By Daniel Gale Sotheby's International Realty


Bright & Spacious One-Bedroom Condo in the Heart of Astoria Welcome to Residence 4J, a bright, south- and east-facing one-bedroom condominium offering generous living space, abundant natural light, and an unbeatable location in the heart of Astoria. The thoughtfully designed layout features an expansive living and dining area with beautiful hardwood floors and oversized windows that fill the home with sunlight throughout the day. Whether you're entertaining guests or enjoying a quiet evening at home, the spacious living area offers the perfect balance of comfort and functionality. The kitchen features brand-new appliances, including a dishwasher, stove, and microwave, along with ample cabinet storage and generous counter space. The oversized bedroom easily accommodates a king-size bed with additional furniture, while four well-appointed closets—including a pantry, coat closet, and two additional storage closets—provide exceptional storage rarely found in a one-bedroom home. Located in the highly regarded Victoria Hall condominium, this well-maintained elevator building offers a live-in superintendent, recently updated elevators, a large on-site laundry room, and an on-site parking garage (available via waitlist). Low monthly common charges include heat, hot water, and cooking gas, adding to the home's outstanding value and convenience. Just off vibrant 30th Avenue and only two blocks from the N and W subway station, you'll enjoy easy access to Midtown Manhattan while being surrounded by Astoria's acclaimed restaurants, cafés, boutiques, parks, and everyday conveniences. Move-in ready and vacant, Residence 4J is available for private showings by appointment.
…By Sotheby's International Realty - Downtown Manhattan Brokerage


Welcome to Residence 10H at Crescent Tower : : Where Astoria Living Reaches New Heights **All showings must be scheduled and confirmed in advance. Open Houses are by appointment only.* Perched on the 10th floor of the sought-after Crescent Tower, this beautifully maintained one-bedroom condo offers an exceptional combination of space, light, and sweeping south-facing views of the Manhattan skyline. The generous living and dining room flows effortlessly to a spectacular full-width balcony, one of the largest private outdoor spaces you'll find in the neighborhood. Perfect for morning coffee with the city as your backdrop, or evening entertaining under the open sky. The bedroom is king-sized and tranquil, with excellent closet space. The kitchen features a brand-new refrigerator and stove, ready for your culinary ambitions. An in-unit washer/dryer completes the picture of effortless, turnkey living. Crescent Tower's amenity package sets it apart: a fully equipped fitness center with sauna in each locker room, a game room, and a landscaped roof deck offering panoramic views across Queens and Manhattan — all within your building. THE NEIGHBORHOOD As you make your way outside, you're in the heart of one of New York City's most beloved and culturally rich neighborhoods. Astoria is famed for its global dining scene: Greek tavernas, Middle Eastern spots, cafes, and trendy restaurants line 30th Avenue and Ditmars Boulevard. For everyday groceries, Trade Fair and Euro Market are within reach from the N/W train, with Key Food on 30th Avenue and 33rd Street, and a rare Costco just four blocks away near the East River. Next to Costco is Socrates Sculpture Park: a riverside green space filled with large-scale sculptures and the site of community events throughout the year, including yoga classes and art festivals. Adjacent Hallets Cove Beach offers a small sandy retreat overlooking the Upper East Side. The crown jewel of the waterfront is Astoria Park, with sweeping Manhattan views, walking paths, playgrounds, and the city's largest public outdoor pool. Astoria's arts scene is anchored by the Museum of the Moving Image, and the Bohemian Hall and Beer Garden NYC's oldest beer garden, which offers a unique cultural experience with communal tables, Czech beer, and live music. Citi Bike stations and bike lanes support easy cycling throughout the neighborhood and beyond. Mount Sinai Queens on 30th Avenue and its affiliate medical facilities are just two blocks away, a major plus for healthcare workers. TRANSIT AT YOUR DOORSTEP Commuting couldn't be easier. The N/W trains at 30th Avenue are just 0.15 miles away, with the Astoria Blvd (N/W) station also nearby at approximately 0.25 miles. The Q100, Q69, Q18, Q19, and B62 buses all stop within less than 0.5 miles along 21st Street, Crescent Street, and Astoria Boulevard. The Astoria Ferry Landing is approximately 0.5 miles away for a scenic ride into Midtown. The F train is accessible via bus connection at Queens Plaza, approximately 0.75 miles away. With LaGuardia Airport less than 2.5 miles away and Midtown Manhattan a quick 20-minute subway ride, Residence 10H at Crescent Tower is the gateway to everything New York has to offer. Come view this residence, and see where your new home is, waiting for you. In addition to common charges, there is a $260.38 monthly assessment through April 2031. PARKING Just Added! Deeded parking space available at additional cost.
…By Sotheby's International Realty - East Side Manhattan Brokerage


Experience modern elegance and inspiring design in Long Island City’s newest new development condominium. Designed by Andres Escobar, sophisticated interiors combined with smart home technology throughout create a living experience fit for the modern world and the most discerning of purchasers. Situated in Long Island City, residents enjoy a private balcony, laid back community vibes, and close proximity to vibrant dining and nightlife options and a simple commute to Manhattan. Oversized triple-paned windows keep rooms pin-drop quiet. The living area leads out seamlessly to the private balcony, while the kitchen is beautifully designed with full ventilation outside. It is adorned with black matte Signature fixtures, stunning quartz countertops, and a suite of integrated top-of-the-line Bosch 800 Series appliances and Fischer & Paykel dishwashers. The primary bedroom has a deep reach-in closet and spa-like en-suite bathroom with porcelain tilework, Signature fixtures, radiant heated floors, a walk-in shower, and a premier Toto Neorest automatic toilet. The second bedroom has private closet space and easy access to a second full bathroom. Laundry is a breeze with an in-unit LG washer/dryer. 37-34 33rd Street is an intimate Andres Escobar-designed condominium offering full-service amenities catering to contemporary lifestyle habits. Residents are greeted by a welcoming lobby attended by a full-time doorman. Enjoy a serene and peaceful private common backyard complete with grilling station and designer outdoor lounge and dining areas ideal for getting outside without leaving home. There is also a state-of-the-art fitness center with high-end Technogym equipment, a storage room and Amazon Hub lockers, and a spacious residents’ lounge for hosting and entertaining guests. The building is moments from the M/N/R/W subway lines and is close to an abundance of restaurants, bars, and cafes. Museum of the Moving Image, Brooklyn Boulders, and several gyms are also nearby. Pets are welcome. The complete offering terms are in an offering plan available from the Sponsor. File No. 230074. Sponsor: 33rd Street Ventures, LLC, 60 Cutter Mill Road, Suite 405, Great Neck, NY 11021.
…By Annonceur International
'%20stroke='%23DDAA3A'%20stroke-width='1.909'%20stroke-linecap='square'%20stroke-linejoin='bevel'/%3e%3c/svg%3e)
Receive by email any new listing that may match your search criteria
Your criteria :
By validating this form, you accept the general conditions of use of Le Figaro Properties.
These agencies offer a selection of luxury properties vente at Roslyn. Feel free to contact them for personalized assistance.
