The agencies at Manhattan
These agencies offer a selection of luxury properties vente at Manhattan. Feel free to contact them for personalized assistance.

 English$ USD · m²


Penthouse D is a half-floor residence at Monogram New York, with interiors designed by NeriandHu. Spanning approximately 1,377 square feet with an additional 287 square feet of private outdoor space, this two-bedroom, two-bathroom home is defined by its scale, light, and expansive city views. Located on the top floor, the residence features soaring 15-foot ceilings and three exposures, bringing a sense of openness and volume throughout. The living and dining area is framed by oversized windows that capture sweeping South, East, and North views, including the Chrysler Building, the East River, and the JPMorgan Chase Tower, along with a broader skyline of Manhattan architecture. A private terrace extends the main living space and includes an outdoor grill, offering a natural transition between indoor and outdoor living. The kitchen is centered around a large island and features fluted light oak cabinetry, honed Calacatta Monet marble countertops and backsplashes, and upper cabinetry detailed with dark bronze and reeded glass accents. A suite of fully integrated appliances by Gaggenau and Bosch includes a paneled refrigerator and freezer, gas cooktop with vented hood, wall oven, dishwasher, and wine refrigerator, maintaining a seamless, built-in appearance while delivering high performance. The primary suite includes a corner bedroom with open north- and east-facing views, a windowed en-suite bathroom with a dual vanity, and a windowed walk-in closet. A secondary bedroom with additional full bathroom provides flexibility for a range of living and working arrangements. Additional features include wide-plank white oak flooring, an in-residence Bosch washer and dryer, multi-zone climate control with smart thermostats, insulated in-swing casement windows, and integrated storage throughout. Introducing Monogram New York, a design-driven condominium at 135 East 47th Street in Midtown East, now over 50% sold with closings underway. Rising 35 stories, Monogram presents a level of architectural and interior design pedigree rarely encountered in the neighborhood. Designed by Ismael Leyva Architects with interiors by internationally acclaimed studio, NeriandHu, the building reinterprets classic New York Art Deco through a contemporary lens-offering a contextual, design-forward alternative to the surrounding glass towers. Marking NeriandHu's first residential project in New York, the residences are defined by clean architectural lines, richly layered natural materials, and thoughtfully composed layouts. Homes feature floor-to-ceiling windows, approximately 10-foot ceilings, fluted light oak cabinetry, and Calacatta marble surfaces, complemented by fully integrated Gaggenau appliances. Bathrooms are finished in richly veined stone with custom millwork and spa-like detailing, creating a refined and calming retreat. Amenities are anchored by the 35th-floor Sphere Club, a collection of elevated spaces designed for both entertaining and retreat, including a landscaped terrace, private dining room, library, co-working lounges, and an intimate garden. A dedicated fitness and wellness level offers additional space for restoration and performance. The graciously appointed lobby unfolds into a resident library and curated coffee station, setting a tone of understated luxury upon arrival. Monogram also offers an on-site LIV concierge, delivering tailored services and thoughtfully curated lifestyle programming. Located moments from Grand Central Terminal, Fifth Avenue, and Bryant Park, Monogram places residents at the center of Midtown's most iconic destinations. World-class dining, cultural institutions, and premier shopping are all within easy reach, with seamless connectivity across the city and beyond, delivering a refined, design-led living experience in the heart of Midtown.
…By Annonceur International


Residence 20B is a well-proportioned two-bedroom home at Monogram New York, with interiors designed by NeriandHu. Spanning approximately 969 square feet, the residence is defined by clean architectural lines, high-quality materials, and a highly functional layout. A defined entry foyer creates a sense of arrival, complemented by generous closet space and room for a console or bench. The home opens into a spacious living and dining area, distinguished by a corner exposure that enhances natural light. Wide-plank white oak flooring runs throughout, adding warmth and continuity. The layout is designed for comfortable daily living, with an intuitive flow and well-proportioned rooms. The kitchen reflects NeriandHu's restrained, material-driven approach, featuring fluted light oak cabinetry, honed Calacatta Monet marble countertops and backsplashes, and upper cabinetry detailed with dark bronze and reeded glass accents. A concealed pantry with integrated storage and appliance space is tucked behind a pocket door. Fully integrated appliances by Gaggenau and Bosch include a paneled refrigerator and freezer, gas cooktop, speed oven, and dishwasher. The primary bedroom is proportioned for comfort, with ample closet storage and space for a large dresser or desk. The en-suite bathroom features full-height fluted Bianco Carrara marble walls, matching honed marble floors, a custom dark bronze vanity with a white Carrara stone top, and Kallista fixtures. Radiant heated floors and a reeded glass shower enclosure complete the space. A secondary bedroom offers flexibility for guests, a home office, or additional living space, and is served by a well-appointed full bathroom finished with complementary materials and fixtures. Additional features include an in-residence Bosch washer and dryer, multi-zone climate control with smart thermostats, insulated in-swing casement windows, and thoughtfully integrated storage throughout. Introducing Monogram New York, a design-driven condominium at 135 East 47th Street in Midtown East, now over 50% sold with closings underway. Rising 35 stories, Monogram presents a level of architectural and interior design pedigree rarely encountered in the neighborhood. Designed by Ismael Leyva Architects with interiors by internationally acclaimed studio, NeriandHu, the building reinterprets classic New York Art Deco through a contemporary lens-offering a contextual, design-forward alternative to the surrounding glass towers. Marking NeriandHu's first residential project in New York, the residences are defined by clean architectural lines, natural materials, and thoughtfully composed layouts. Homes feature floor-to-ceiling windows, approximately 10-foot ceilings, fluted light oak cabinetry, Calacatta marble surfaces, and fully integrated Gaggenau appliances. Bathrooms are finished with richly veined stone, custom millwork, and spa-like detailing. Amenities are anchored by the 35th-floor Sphere Club, with elevated spaces for entertaining and retreat, including a landscaped terrace, private dining room, library, co-working lounges, and intimate garden. A dedicated fitness and wellness level offers space for restoration and performance. Monogram also features an on-site LIV concierge, delivering tailored services and curated lifestyle programming. Located moments from Grand Central Terminal, Fifth Avenue, and Bryant Park, Monogram places residents at the center of Midtown's most iconic destinations. World-class dining, cultural institutions, and premier shopping are all within easy reach, with seamless connectivity across the city and beyond, delivering a refined, design-led living experience in the heart of Midtown. The Complete Offering Terms Are in an Offering Plan Available from the Sponsor, Lex 47th Property Owner LLC, c/o 777 3rd Ave, Unit 2801, New York, New York 10017. File No. CD21-0269. Equal Housing Opportunity.
…By Annonceur International


Residence 21B is a well-proportioned one-bedroom home at Monogram New York, with interiors designed by NeriandHu. Spanning approximately 589 square feet, the residence is defined by clean architectural lines, high-quality materials, and a highly functional layout. A defined entry foyer creates a sense of arrival, complemented by generous closet space and room for a console or bench. The home opens into a spacious living and dining area, framed by floor-to-ceiling windows that provide consistent natural light and open city views. Wide-plank white oak flooring runs throughout, adding warmth and continuity. The layout is designed for practical daily living, with efficient flow and well-proportioned rooms. The L-shaped kitchen reflects NeriandHu's restrained, material-driven approach, featuring fluted light oak cabinetry, honed Calacatta Monet marble countertops and backsplashes, and upper cabinetry detailed with dark bronze and reeded glass accents. A concealed pantry with integrated storage and appliance space is tucked behind a pocket door. Fully integrated appliances by Gaggenau and Bosch include a paneled refrigerator and freezer, gas cooktop, speed oven, and dishwasher. The primary bedroom is proportioned for comfort, with ample closet storage and space for a large dresser or desk. The en-suite bathroom features full-height fluted Bianco Carrara marble walls, matching honed marble floors, a custom dark bronze vanity with a white Carrara stone top, and Kallista fixtures. Radiant heated floors and a reeded glass shower enclosure complete the space. Additional features include an in-residence Bosch washer and dryer, multi-zone climate control with smart thermostats, insulated in-swing casement windows, and thoughtfully integrated storage throughout. Introducing Monogram New York, a design-driven condominium at 135 East 47th Street in Midtown East, now over 50% sold with closings underway. Rising 35 stories, Monogram presents a level of architectural and interior design pedigree rarely encountered in the neighborhood. Designed by Ismael Leyva Architects with interiors by internationally acclaimed studio, NeriandHu, the building reinterprets classic New York Art Deco through a contemporary lens-offering a contextual, design-forward alternative to the surrounding glass towers. Marking NeriandHu's first residential project in New York, the residences are defined by clean architectural lines, natural materials, and thoughtfully composed layouts. Homes feature floor-to-ceiling windows, approximately 10-foot ceilings, fluted light oak cabinetry, Calacatta marble surfaces, and fully integrated Gaggenau appliances. Bathrooms are finished with richly veined stone, custom millwork, and spa-like detailing. Amenities are anchored by the 35th-floor Sphere Club, with elevated spaces for entertaining and retreat, including a landscaped terrace, private dining room, library, co-working lounges, and intimate garden. A dedicated fitness and wellness level offers space for restoration and performance. Monogram also features an on-site LIV concierge, delivering tailored services and curated lifestyle programming. Located moments from Grand Central Terminal, Fifth Avenue, and Bryant Park, Monogram places residents at the center of Midtown's most iconic destinations. World-class dining, cultural institutions, and premier shopping are all within easy reach, with seamless connectivity across the city and beyond, delivering a refined, design-led living experience in the heart of Midtown. The Complete Offering Terms Are in an Offering Plan Available from the Sponsor, Lex 47th Property Owner LLC, c/o 777 3rd Ave, Unit 2801, New York, New York 10017. File No. CD21-0269. Equal Housing Opportunity.
…By Annonceur International


Live life at the top in this spectacular 2,402 sq ft duplex penthouse, perched on the top two floors of an intimate, high-end residence. Blending contemporary elegance, expansive volumes, and private outdoor spaces, this rare property embodies refined urban living with a peaceful twist.
…By Annonceur International


Perched high atop the forty-sixth floor of the world-renowned Museum Tower, this exquisite 3 bedroom and 3.5 bath home exudes pure Manhattan glamour. Elegantly designed, this approx. 3,525 sq. ft. apartment boasts magnificent Central Park and panoramic city skyline views from fifteen floor-to-ceiling windows.Enjoy glorious sunlight throughout the day and picturesque cityscape views at night from two corner exposures in the most desirable line of this iconic condominium. Rich with contemporary luxury, design highlights include a beautifully renovated galley kitchen, a concealed jewel box wet bar and dark walnut herringbone hardwood flooring throughout. The expansive corner living room (24 ft. × 37 ft.) features stunning north and east light with two formal seating areas and an open plan dining room, ideally suited for entertaining. Both north-facing bedrooms offer sun-filled Central Park views and abundant storage throughout. A corner Master Bedroom suite and a large secondary bedroom each feature an en-suite bath and generous walk-in closets. A third bedroom with gorgeous eastern light with an en-suite bath, a powder room and separate washer/dryer complete this well-considered floor plan.Located close to Fifth Avenue and distinguished by its fine architecture and superb amenities, the prestigious Cesar Pelli designed Museum Tower is a modern classic. Amenities include full-time doorman and concierge service, elevator attendants, fitness center, conference room and planted roof terrace overlooking the MoMA gardens. Housekeeping, laundry and valet are optional services. 2% capital contribution paid by the buyer. Pets are permitted.
…By Annonceur International


20 West 15th is a boutique collection of thoughtfully designed condominium residences located at the crossroads of Flatiron, Chelsea, and Greenwich Village. Comprising just nine exceptional homes, the building offers a refined approach to contemporary city living within one of Manhattan's most vibrant and sought-after neighborhoods. Designed as an intimate residential offering, the collection includes eight full-floor residences and one duplex townhouse residence, creating a rare sense of privacy, scale, and exclusivity in the heart of downtown Manhattan. The residences at 20 West 15th have been thoughtfully conceived to balance modern design with everyday livability. Expansive layouts, private outdoor spaces, and carefully considered interiors create homes that feel both sophisticated and welcoming. Floor-to-ceiling windows invite natural light throughout, while open living spaces provide an ideal setting for entertaining, relaxation, and city living at its finest. Each residence has been designed to maximize privacy and connection to the surrounding neighborhood, offering a boutique living experience rarely found in new development condominium offerings. Positioned at the intersection of Flatiron, Chelsea, and Greenwich Village, 20 West 15th places residents at the center of downtown Manhattan's cultural, culinary, and retail landscape. The location offers immediate access to Madison Square Park, Union Square, acclaimed restaurants, world-class shopping, galleries, and convenient transportation options throughout the city.
…By Annonceur International


Rising at the coveted crossroads of Billionaires’ Row and Park Avenue, Malabar Residences introduces a new standard of luxury living in the heart of Midtown Manhattan. Residence 505 is a beautifully appointed 666-square-foot 1 Bedroom 1 Bathroom featuring a private 77-square-foot terrace and southern exposure. Thoughtfully designed to maximize both space and natural light, the residence offers an efficient layout complemented by refined contemporary finishes. Inspired by the timeless beauty of India’s celebrated Malabar region, Malabar Residences, designed by ODA Architecture, is a collection of thoughtfully crafted studio to three-bedroom residences where sophisticated design, exceptional craftsmanship, and elevated living converge. Interior Features Amenities Five floors of curated lifestyle amenities centered around wellness, recreation, and entertaining include: Malabar Residences offers a rare opportunity to own a home where world-class architecture, exceptional wellness amenities, and timeless design come together at one of Manhattan’s most coveted addresses. Exclusive Sales & Marketing Agent: Nest Seekers International. The complete offering terms are in an Offering Plan available from MRR 1326 LLC (“Sponsor”), 600 Madison Avenue, 20th Floor, New York, NY 10022. Sponsor reserves the right to make changes in accordance with the terms of the Offering Plan. File No. CD24-0247. Equal Housing Opportunity.
…By Annonceur International


Rising at the coveted crossroads of Billionaires’ Row and Park Avenue, Malabar Residences introduces a new standard of luxury living in the heart of Midtown Manhattan. Residence 1007 is a beautifully appointed 728-square-foot 1 Bedroom 1 Bathroom home featuring Southern and Western exposures. Thoughtfully designed to maximize both space and natural light, the residence offers an efficient layout complemented by refined contemporary finishes. Inspired by the timeless beauty of India’s celebrated Malabar region, Malabar Residences, designed by ODA Architecture, is a collection of thoughtfully crafted studio to three-bedroom residences where sophisticated design, exceptional craftsmanship, and elevated living converge. Interior Features Amenities Five floors of curated lifestyle amenities centered around wellness, recreation, and entertaining include: Malabar Residences offers a rare opportunity to own a home where world-class architecture, exceptional wellness amenities, and timeless design come together at one of Manhattan’s most coveted addresses. Exclusive Sales & Marketing Agent: Nest Seekers International. The complete offering terms are in an Offering Plan available from MRR 1326 LLC (“Sponsor”), 600 Madison Avenue, 20th Floor, New York, NY 10022. Sponsor reserves the right to make changes in accordance with the terms of the Offering Plan. File No. CD24-0247. Equal Housing Opportunity.
…By Annonceur International


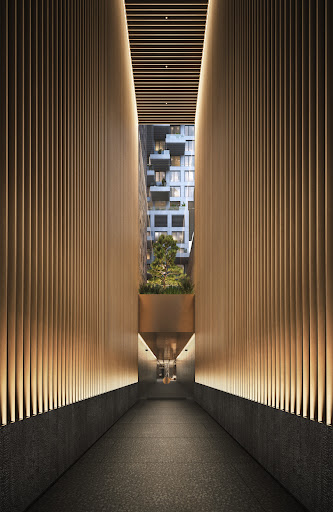
Rising at the coveted crossroads of Billionaires’ Row and Park Avenue, Malabar Residences introduces a new standard of luxury living in the heart of Midtown Manhattan. Residence 1203 is a beautifully appointed 746-square-foot 1 Bedroom 1 Bathroom featuring a private 108-square-foot terrace and southern exposure. Thoughtfully designed to maximize both space and natural light, the residence offers an efficient layout complemented by refined contemporary finishes. Inspired by the timeless beauty of India’s celebrated Malabar region, Malabar Residences, designed by ODA Architecture, is a collection of thoughtfully crafted studio to three-bedroom residences where sophisticated design, exceptional craftsmanship, and elevated living converge. Interior Features Amenities Five floors of curated lifestyle amenities centered around wellness, recreation, and entertaining include: Malabar Residences offers a rare opportunity to own a home where world-class architecture, exceptional wellness amenities, and timeless design come together at one of Manhattan’s most coveted addresses. Exclusive Sales & Marketing Agent: Nest Seekers International. The complete offering terms are in an Offering Plan available from MRR 1326 LLC (“Sponsor”), 600 Madison Avenue, 20th Floor, New York, NY 10022. Sponsor reserves the right to make changes in accordance with the terms of the Offering Plan. File No. CD24-0247. Equal Housing Opportunity.
…By Annonceur International


Rising at the coveted crossroads of Billionaires’ Row and Park Avenue, Malabar Residences introduces a new standard of luxury living in the heart of Midtown Manhattan. Penthouse 1A is a sun-drenched 3 Bedroom 3.5 Bathroom home featuring two private terraces encompassing 285-square-feet along with North, East, and West exposures. Thoughtfully designed to showcase expansive living spaces, soaring ceilings, and abundant natural light, the residence is finished with an exceptional collection of refined contemporary materials and bespoke details. Inspired by the timeless beauty of India’s celebrated Malabar region, Malabar Residences, designed by ODA Architecture, is a collection of thoughtfully crafted studio to three-bedroom residences where sophisticated design, exceptional craftsmanship, and elevated living converge. Interior Features Amenities Five floors of curated lifestyle amenities centered around wellness, recreation, and entertaining include: Malabar Residences offers a rare opportunity to own a home where world-class architecture, exceptional wellness amenities, and timeless design come together at one of Manhattan’s most coveted addresses. Exclusive Sales & Marketing Agent: Nest Seekers International. The complete offering terms are in an Offering Plan available from MRR 1326 LLC (“Sponsor”), 600 Madison Avenue, 20th Floor, New York, NY 10022. Sponsor reserves the right to make changes in accordance with the terms of the Offering Plan. File No. CD24-0247. Equal Housing Opportunity.
…By Annonceur International


Rising at the coveted crossroads of Billionaires’ Row and Park Avenue, Malabar Residences introduces a new standard of luxury living in the heart of Midtown Manhattan. Residence 1403 is a beautifully appointed 779-square-foot 1 Bedroom 1 Bathroom home featuring a spacious 229-square-foot private terrace and desirable Southern and Western exposures. Thoughtfully designed to maximize both space and natural light, the residence offers an efficient layout complemented by refined contemporary finishes. Inspired by the timeless beauty of India’s celebrated Malabar region, Malabar Residences, designed by ODA Architecture, is a collection of thoughtfully crafted studio to three-bedroom residences where sophisticated design, exceptional craftsmanship, and elevated living converge. Interior Features Amenities Five floors of curated lifestyle amenities centered around wellness, recreation, and entertaining include: Malabar Residences offers a rare opportunity to own a home where world-class architecture, exceptional wellness amenities, and timeless design come together at one of Manhattan’s most coveted addresses. Exclusive Sales & Marketing Agent: Nest Seekers International. The complete offering terms are in an Offering Plan available from MRR 1326 LLC (“Sponsor”), 600 Madison Avenue, 20th Floor, New York, NY 10022. Sponsor reserves the right to make changes in accordance with the terms of the Offering Plan. File No. CD24-0247. Equal Housing Opportunity.
…By Annonceur International


Rising at the coveted crossroads of Billionaires’ Row and Park Avenue, Malabar Residences introduces a new standard of luxury living in the heart of Midtown Manhattan. Residence 804 is a beautifully appointed 1,199-square-foot 2 Bedroom 2 Bathroom home featuring Southern and Eastern exposures. Thoughtfully designed to maximize both space and natural light, the residence offers an efficient layout complemented by refined contemporary finishes. Inspired by the timeless beauty of India’s celebrated Malabar region, Malabar Residences, designed by ODA Architecture, is a collection of thoughtfully crafted studio to three-bedroom residences where sophisticated design, exceptional craftsmanship, and elevated living converge. Interior Features Amenities Five floors of curated lifestyle amenities centered around wellness, recreation, and entertaining include: Malabar Residences offers a rare opportunity to own a home where world-class architecture, exceptional wellness amenities, and timeless design come together at one of Manhattan’s most coveted addresses. Exclusive Sales & Marketing Agent: Nest Seekers International. The complete offering terms are in an Offering Plan available from MRR 1326 LLC (“Sponsor”), 600 Madison Avenue, 20th Floor, New York, NY 10022. Sponsor reserves the right to make changes in accordance with the terms of the Offering Plan. File No. CD24-0247. Equal Housing Opportunity.
…By Annonceur International


Rising at the coveted crossroads of Billionaires’ Row and Park Avenue, Malabar Residences introduces a new standard of luxury living in the heart of Midtown Manhattan. Residence 1401 is a beautifully appointed 1,711-square-foot 3 Bedroom 3 Bathroom home featuring two private terraces totaling in 200 square feet of outdoor space and desirable Northern and Eastern exposures. Thoughtfully designed to maximize both space and natural light, the residence offers an efficient layout complemented by refined contemporary finishes. Inspired by the timeless beauty of India’s celebrated Malabar region, Malabar Residences, designed by ODA Architecture, is a collection of thoughtfully crafted studio to three-bedroom residences where sophisticated design, exceptional craftsmanship, and elevated living converge. Interior Features Amenities Five floors of curated lifestyle amenities centered around wellness, recreation, and entertaining include: Malabar Residences offers a rare opportunity to own a home where world-class architecture, exceptional wellness amenities, and timeless design come together at one of Manhattan’s most coveted addresses. Exclusive Sales & Marketing Agent: Nest Seekers International. The complete offering terms are in an Offering Plan available from MRR 1326 LLC (“Sponsor”), 600 Madison Avenue, 20th Floor, New York, NY 10022. Sponsor reserves the right to make changes in accordance with the terms of the Offering Plan. File No. CD24-0247. Equal Housing Opportunity.
…By Annonceur International


Rising at the coveted crossroads of Billionaires’ Row and Park Avenue, Malabar Residences introduces a new standard of luxury living in the heart of Midtown Manhattan. Residence 1008 is a beautifully appointed 538-square-foot studio featuring an 85-square-foot private terrace and Western exposure. Thoughtfully designed to maximize both space and natural light, the residence offers an efficient layout complemented by refined contemporary finishes. Inspired by the timeless beauty of India’s celebrated Malabar region, Malabar Residences, designed by ODA Architecture, is a collection of thoughtfully crafted studio to three-bedroom residences where sophisticated design, exceptional craftsmanship, and elevated living converge. Interior Features Amenities Five floors of curated lifestyle amenities centered around wellness, recreation, and entertaining include: Malabar Residences offers a rare opportunity to own a home where world-class architecture, exceptional wellness amenities, and timeless design come together at one of Manhattan’s most coveted addresses. Exclusive Sales & Marketing Agent: Nest Seekers International. The complete offering terms are in an Offering Plan available from MRR 1326 LLC (“Sponsor”), 600 Madison Avenue, 20th Floor, New York, NY 10022. Sponsor reserves the right to make changes in accordance with the terms of the Offering Plan. File No. CD24-0247. Equal Housing Opportunity.
…By Annonceur International


Rising at the coveted crossroads of Billionaires’ Row and Park Avenue, Malabar Residences introduces a new standard of luxury living in the heart of Midtown Manhattan. Residence 701 is a beautifully appointed 552-square-foot studio featuring a private 68-square-foot terrace and desirable western exposure. Thoughtfully designed to maximize both space and natural light, the residence offers an efficient layout complemented by refined contemporary finishes. Inspired by the timeless beauty of India’s celebrated Malabar region, Malabar Residences, designed by ODA Architecture, is a collection of thoughtfully crafted studio to three-bedroom residences where sophisticated design, exceptional craftsmanship, and elevated living converge. Interior Features - Custom Italian white oak kitchens with Taj Mahal quartzite countertops - Bespoke Italian glass upper cabinetry - Fully integrated premium appliance package - Brizo Luxe Gold fixtures - Spa-inspired baths with custom Italian white oak vanities and Taj Mahal quartzite - Radiant heated bathroom floors in select residences - 7-inch wide-plank white oak flooring - Solid wood four-hinge interior doors - Zoned climate control - Bosch washer and dryer in every residence - Select residences feature elegant powder rooms with honed Arabescato Orobico Dark marble Amenities Five floors of curated lifestyle amenities centered around wellness, recreation, and entertaining include: - Double-height indoor swimming pool - Hot spa pool & cold plunge - Steam room & dry sauna - State-of-the-art Technogym fitness center - Pilates reformer studio - Indoor sports court with half-court basketball & regulation pickleball - Oasis Lounge with chef’s kitchen, prep kitchen & private poker room - Landscaped Oasis Garden with outdoor bar & movie screen - Club 13 lounge with covered terrace - Multipurpose lounge, boardroom & private meeting spaces - Landscaped rooftop terrace with panoramic skyline views, grilling & outdoor dining - Porte cochère arrival Malabar Residences offers a rare opportunity to own a home where world-class architecture, exceptional wellness amenities, and timeless design come together at one of Manhattan’s most coveted addresses. Exclusive Sales & Marketing Agent: Nest Seekers International. The complete offering terms are in an Offering Plan available from MRR 1326 LLC (“Sponsor”), 600 Madison Avenue, 20th Floor, New York, NY 10022. Sponsor reserves the right to make changes in accordance with the terms of the Offering Plan. File No. CD24-0247. Equal Housing Opportunity.
…By Annonceur International


Rising at the coveted crossroads of Billionaires’ Row and Park Avenue, Malabar Residences introduces a new standard of luxury living in the heart of Midtown Manhattan. Residence 1704 is a beautifully appointed 1,177-square-foot 2 Bedroom 2 Bathroom home featuring a private 138-square-foot terrace along with southern and eastern exposures. Thoughtfully designed to maximize both space and natural light, the residence offers an efficient layout complemented by refined contemporary finishes. Inspired by the timeless beauty of India’s celebrated Malabar region, Malabar Residences, designed by ODA Architecture, is a collection of thoughtfully crafted studio to three-bedroom residences where sophisticated design, exceptional craftsmanship, and elevated living converge. Interior Features Amenities Five floors of curated lifestyle amenities centered around wellness, recreation, and entertaining include: Malabar Residences offers a rare opportunity to own a home where world-class architecture, exceptional wellness amenities, and timeless design come together at one of Manhattan’s most coveted addresses. Exclusive Sales & Marketing Agent: Nest Seekers International. The complete offering terms are in an Offering Plan available from MRR 1326 LLC (“Sponsor”), 600 Madison Avenue, 20th Floor, New York, NY 10022. Sponsor reserves the right to make changes in accordance with the terms of the Offering Plan. File No. CD24-0247. Equal Housing Opportunity. .
…By Annonceur International


Masterful Zaha Hadid Condo w/Balcony, Storage, and Parking Designer finishes and modern elegance abound in this stunning 4-bedroom, 4.5-bathroom condo at 520 West 28th by Zaha Hadid. Contemporary curves blend with sleek lines in a sprawling 3,840-square-foot layout with a private balcony and picturesque Chelsea views. A private storage unit and parking space is included with the home. The home begins with an expansive great room spanning over 42 feet long. A wall of floor-to-ceiling windows with custom shades and southeastern exposure leads out onto a 198-square-foot balcony overlooking a tranquil sculpture garden. An accessible powder room and wet bar are ideal when entertaining, and a central utility room features a side-by-side washer and dryer, a sink, and ample storage. On the opposite side of the home is a gorgeous open plan kitchen and family room. The Boffi kitchen is adorned with a sculptural eat-in island, custom white lacquer cabinets, and a suite of fully-integrated Gaggenau appliances. The king-size primary suite enjoys vibrant southern light and has couples' walk-in closets and a marble en-suite bathroom with double sinks, a water closet, a walk-in rain shower, and a freestanding soaking tub. Each of the remaining three bedrooms has huge closet space and a full en-suite bathroom. Custom closets and shades run throughout the home, and gallery-style wall paneling is perfect for showcasing art. 520 West 28th Street by Zaha Hadid is one of the most recognizable and iconic residential buildings in Chelsea. A luxury condominium in every sense, the building houses the city's first private IMAX theatre and boasts world-class amenities like automatic robotic parking, secure storage vaults, hand-delivered mail, concierge and Luxury Attache lifestyle services, and a wellness center and spa with sauna and steam rooms, massage beds, a whirlpool, a cold plunge, waterfall showers, a state-of-the-art fitness center, and a skylit 75-foot saline pool. The building sits directly on the High Line and is close to trendy restaurants, bars, cafes, galleries, and shops. Hudson Yards, the Hudson River Greenway, and Chelsea Park are all moments away.
…By Annonceur International


Abundant light, breathtaking views, and elegant design coalesce at this sprawling Robert A.M. Stern sky mansion spanning over 4,600 square feet with four bedrooms, four and half bathrooms, smart home technology, and soaring 11-foot ceilings. Situated directly on Park Avenue just two blocks from Central Park, this exquisite full-floor residence represents one of the finest examples of contemporary sophistication and timeless Lenox Hill luxury. Peerless in volume and scale, the home is wrapped in floor-to-ceiling windows that offer dramatic cityscapes and serene Central Park vistas all year round. A private elevator landing leads through brass-trimmed French doors into a marble-clad gallery adjoined by formal living and dining rooms and a spacious library. The living room enjoys two exposures and is ideal for gatherings, while the dining room flows into an open-concept kitchen and family room. The family room is equally suited as a breakfast nook or secluded home office. The sublime Christopher Peacock kitchen overlooks the park and is a dream for any home cook or entertainer. It is equipped with a large island, an eat-in peninsula, sleek marble countertops, and a suite of high-end stainless steel appliances from Wolf, Miele, and Sub-Zero. The primary suite occupies its own wing and receives vibrant morning light. It has two bay windows, two walk-in closets, and a spa-like en-suite bathroom with marble walls and floors, a double vanity, a walk-in steam shower, and a separate soaking tub. Each of the secondary bedrooms has been thoughtfully customized, offering private closet space and windowed en-suite bathrooms. The spacious library can easily be converted into a fifth bedroom, making this home perfect for large families or those in need of additional space. 520 Park Avenue is a sought-after luxury condominium nestled less than two blocks from Grand Army Plaza and Central Park. Designed by Robert A.M. Stern, the limestone-clad building is the tallest in the neighborhood and features world-class amenities. These include a regal marble lobby with a full-time doorman, an elegant salon, a club room, a state-of-the-art fitness center, a stunning indoor pool, sauna and steam rooms, a children's playroom, a quiet garden, a wine cellar, and private storage. The building is surrounded by restaurants, bars, cafes, and shops, and is close to the N, R, W, Q, and F subway lines. Pets are welcome.
…By Annonceur International


A True Home in the Sky - Penthouse C at One Central Park West Now offered at 50% below its original price. Welcome to Penthouse C at One Central Park West, a spectacular duplex spanning the 49th and 50th floors of one of Manhattan's most iconic full-service buildings. This extraordinary five-bedroom, four-and-a-half-bathroom residence offers approximately 4,300 square feet and is defined by breathtaking west-facing views through dramatic floor-to-ceiling windows that flood the home with natural light. Sweeping vistas of the city skyline and Hudson River, paired with unforgettable sunsets, create a rare sense of openness and volume-more downtown loft than Upper West Side, yet with a distinctly sophisticated, modern aesthetic. At the heart of the residence is a striking glass-and-steel spiral staircase: a true sculptural centerpiece conceived and crafted over nine months by the prior owner, a renowned fashion industry figure, in collaboration with his architect. Floating between two floors, the staircase elevates the home's architectural presence and reinforces its sleek, contemporary design. The living and entertaining level features soaring nine-foot ceilings and polished concrete floors throughout, enhancing the airy scale and modern elegance of the space. The recently renovated kitchen is both refined and highly functional, centered around a porcelain-clad island with stain-resistant countertops and backsplash. Top-of-the-line Gaggenau and Wolf appliances are complemented by Clever cabinetry that seamlessly conceals appliances for a clean, minimalist finish. Also on this level is a flexible fifth bedroom or den, complete with an en suite bath. Plus, there is a guest bath and laundry room. The upper level is dedicated to private living spaces. The expansive primary suite spans nearly 500 square feet and features two oversized walk-in closets, a dedicated home office area, and a spa-like bathroom with double sinks, a soaking tub, and a separate stall shower. Three additional bedrooms complete this level - one en suite and two sharing a generously sized bathroom. As a resident of One Central Park West, you enjoy true five-star, hotel-style living. Amenities include room service from Jean-Georges and Nougatine, a fully equipped gym, lap pool, full-service spa, valet parking, optional housekeeping, and a rooftop with panoramic views. Plus, there is 24-hour concierge service, operating like a world-class hotel - arranging everything from theater tickets and restaurant reservations to car service, babysitters and floral arrangements. Penthouse C at One Central Park West is where architectural distinction, panoramic views, and uncompromising five-star living converge.
…By Annonceur International


Welcome to this beautifully renovated one-bedroom residence at The Royal York, a highly sought-after condop offering the flexibility of CONDO STYLE OWNERSHIP with the value of a cooperative. Overlooking the building's beautifully landscaped private garden, this serene home offers a peaceful, quiet setting with serene garden views through a wall of oversized windows. Renovated and additionally complete with new upgrades including new kitchen countertops, new stove & dishwasher, and freshly painted throughout, it features beautiful plank flooring and a thoughtfully designed, move-in-ready layout. The spacious living and dining area is ideal for everyday living and entertaining, while the well-designed walk-through kitchen offers ample cabinetry and workspace. The king-sized bedroom enjoys the same tranquil garden views and generous closet space. A tastefully renovated bathroom features a deep soaking tub and contemporary finishes. The Royal York is one of Manhattan's most flexible and investor-friendly condops, allowing immediate and unlimited subletting with condo-style ownership rules. The building has undergone extensive capital improvements and is in excellent financial condition. LLC and trust purchases are permitted, as are co-purchases, parents purchasing for children, and pied-à-terre ownership, making this an exceptional opportunity as a primary residence, second home, or investment property. Residents enjoy an outstanding collection of full-service amenities, including a 24-hour doorman, live-in resident manager, fitness center, bike storage, private storage, an on-site parking garage, and a beautifully landscaped half-acre private garden. Ideally situated on the Upper East Side, The Royal York is moments from world-renowned hospitals, premier shopping and dining, neighborhood parks, and convenient access to multiple subway lines and bus routes. Offering exceptional flexibility, full-service living, and a peaceful garden setting, this turnkey home presents a rare opportunity in one of Manhattan's most desirable neighborhoods.
…By Sotheby's International Realty - Downtown Manhattan Brokerage


This beautifully renovated three-bedroom residence at The Chatham combines sophisticated contemporary design with exceptional light, open city and skyline views, and a thoughtfully conceived, flexible layout. The expansive corner living and dining room is surrounded by oversized windows, creating a bright and airy setting for both everyday living and entertaining. Open exposures provide sweeping views across the Upper East Side and toward the Midtown skyline. Custom architectural details include recessed and cove lighting, integrated cabinetry, warm bamboo floors, and custom motorized window shades with discreet integrated side tracks for precise operation and enhanced light control. Adjoining the living room, the third bedroom has been cleverly designed to function equally well as a den or private bedroom. Sliding partitions can be opened to incorporate the room into the main entertaining space, creating a generous open den, or completely closed for privacy. With its own en-suite bathroom, it functions seamlessly as a true third bedroom or guest suite. Thoughtfully integrated technology includes a television concealed within the ceiling that lowers discreetly for viewing, complemented by a built-in sound system, preserving the room’s clean, minimalist aesthetic when not in use. The sleek Boffi kitchen is exceptionally well equipped with a Sub-Zero refrigerator, Gaggenau wine storage, Elica range hood, extensive custom cabinetry, and a stacked ASKO washer and dryer discreetly incorporated into the space. The spacious primary suite enjoys multiple oversized windows with open city and skyline views and abundant natural light. A striking custom B&B Italia built-in incorporates extensive shelving, cabinetry, media storage, and a dedicated home-office area. A private dressing corridor with additional fitted storage leads to the spa-like primary bathroom, featuring a freestanding soaking tub, separate glass-enclosed rainfall shower, double vanity with extensive mirrored cabinetry, and TOTO Washlet. The second bedroom is bright and well proportioned, with a distinctive architectural wall treatment and excellent natural light. Throughout the residence, custom lighting, integrated storage, clean architectural lines, central air conditioning, bamboo flooring, and thoughtfully integrated technology create a sophisticated yet comfortable contemporary aesthetic. The Chatham, a distinguished white-glove condominium designed by Robert A. M. Stern, offers residents an exceptional level of service and amenities, including a full-time doorman, concierge, state-of-the-art fitness center, and on-site garage. Ideally located on the Upper East Side, the building is convenient to Central Park, Madison Avenue shopping, acclaimed restaurants, galleries, and many of Manhattan’s leading cultural institutions.
…By Sotheby's International Realty - East Side Manhattan Brokerage


Perfectly positioned just one block from Central Park and on the corner of Madison Avenue, Apartment 7G is a beautifully renovated, exceptionally quiet one-bedroom residence in one of the Upper East Side's most sought-after Condops. A gracious entry foyer with a generous coat closet opens into an expansive living and dining room, creating an inviting space ideal for both everyday living and entertaining. Facing west, the apartment enjoys wonderful natural light throughout the afternoon while offering a rare sense of peace and privacy. Although there are no open views, the serene outlook provides a tranquil retreat in the heart of Manhattan. The renovated galley kitchen is finished with crisp custom cabinetry, marble countertops, and a matching marble backsplash. Premium stainless-steel appliances include a Bosch five-burner gas range and oven, Bosch dishwasher, and Fisher & Paykel refrigerator, creating a kitchen that is both beautiful and highly functional. The spacious bedroom comfortably accommodates a king-size bed and offers excellent closet space. The renovated bathroom features a clean, contemporary design with floor-to-ceiling marble-look porcelain tile in soft white tones. A sleek floating vanity with integrated storage is topped with a modern rectangular sink and complemented by a frameless mirrored medicine cabinet. The full-size bathtub is enclosed by elegant frosted glass sliding shower doors. Additional highlights include beautifully refinished parquet wood floors, through-the-wall air conditioning, and five oversized closets, one of which is currently configured as a home office. 20 East 68th Street is a meticulously maintained full-service Condop that owns its land—this is not a land lease. Residents enjoy the services of a full-time doorman, a live-in resident manager, private storage, a bike room, and a well-maintained laundry facility. One of the building's greatest advantages is its exceptionally flexible ownership structure. Operating under condo rules, there is no board approval and no board interview, allowing for a seamless purchasing process. Unlimited subletting is permitted, and the building welcomes investors, pied-à-terres, foreign buyers, guarantors, gifting, and purchases by parents for children. Located in the heart of Manhattan's prestigious Gold Coast, moments from Central Park, Madison Avenue's world-renowned boutiques, acclaimed restaurants, museums, and convenient transportation, Apartment 7G presents an exceptional opportunity to own a quiet, move-in-ready residence with remarkable ownership flexibility in one of New York City's most coveted neighborhoods. A 2% flip tax is payable by the purchaser. Tenant in place. Showings are available Monday and Tuesdays from 10-3pm. No weekend showings.
…By Sotheby's International Realty - East Side Manhattan Brokerage


Spanning forty five feet of width across the rear with an expansive private garden, Townhouse East is a gracious 7,023 square foot home with the rare inclusion of a private parking garage - accessible directly from the entry gallery. Ceiling heights reach 13 feet on the main entertaining floor, which features an oversized living room and kitchen opening onto a private 668 square foot garden designed by Harrison Green. A formal dining room flanks the home's grand entry gallery, with a three-level custom staircase by Leroy Street Studio creating a stunning visual backdrop. Upstairs, four en-suite bedrooms are generously scaled, including the residence's primary suite with windowed bath and two dressing rooms. The lower level is a private entertainment zone, with a wet bar, oversized wine cellar, and private theater, along with a powder room, generous laundry facilities, and private storage. In keeping with the historical context of the West Village and the very characteristics that made it one of the most desirable locales in the city, the transformation of 125 Perry Street is a masterclass in adaptive reuse. Seamlessly marrying original architectural moments with thoroughly contemporary details, stewarded by the artisans of Leroy Street Studio, the building is poised to enter a new chapter of its existence nearly a century after it was originally crafted—now as the home for a select number of discerning owners. Building features include a full-time doorman, private driveway, weight room, and sports court. The complete offering terms are in an offering plan available from Sponsor. File NO. CD220241
…By Annonceur International


In keeping with the historical context of the West Village and the very characteristics that made it one of the most desirable locales in the city, the transformation of 125 Perry Street is a masterclass in adaptive reuse. Seamlessly marrying original architectural moments with thoroughly contemporary details, stewarded by the artisans of Leroy Street Studio, the building is poised to enter a new chapter of its existence nearly a century after it was originally crafted—now as the home for a select number of discerning owners. Building features include a full-time doorman, private driveway, weight room, and sports court. The complete offering terms are in an offering plan available from Sponsor. File NO. CD220241
…By Annonceur International


In keeping with the historical context of the West Village and the very characteristics that made it one of the most desirable locales in the city, the transformation of 125 Perry Street is a masterclass in adaptive reuse. Seamlessly marrying original architectural moments with thoroughly contemporary details, stewarded by the artisans of Leroy Street Studio, the building is poised to enter a new chapter of its existence nearly a century after it was originally crafted—now as the home for a select number of discerning owners. Building features include a full-time doorman, private driveway, weight room, and sports court. The complete offering terms are in an offering plan available from Sponsor. File NO. CD220241
…By Annonceur International
'%20stroke='%23DDAA3A'%20stroke-width='1.909'%20stroke-linecap='square'%20stroke-linejoin='bevel'/%3e%3c/svg%3e)
Receive by email any new listing that may match your search criteria
Your criteria :
By validating this form, you accept the general conditions of use of Le Figaro Properties.
These agencies offer a selection of luxury properties vente at Manhattan. Feel free to contact them for personalized assistance.


