Get early access to listings that match your criteria
Never miss an opportunity again. Our personalized alerts notify you instantly.

 English$ USD · m²


Rising at the coveted crossroads of Billionaires’ Row and Park Avenue, Malabar Residences introduces a new standard of luxury living in the heart of Midtown Manhattan. Residence 505 is a beautifully appointed 666-square-foot 1 Bedroom 1 Bathroom featuring a private 77-square-foot terrace and southern exposure. Thoughtfully designed to maximize both space and natural light, the residence offers an efficient layout complemented by refined contemporary finishes. Inspired by the timeless beauty of India’s celebrated Malabar region, Malabar Residences, designed by ODA Architecture, is a collection of thoughtfully crafted studio to three-bedroom residences where sophisticated design, exceptional craftsmanship, and elevated living converge. Interior Features Amenities Five floors of curated lifestyle amenities centered around wellness, recreation, and entertaining include: Malabar Residences offers a rare opportunity to own a home where world-class architecture, exceptional wellness amenities, and timeless design come together at one of Manhattan’s most coveted addresses. Exclusive Sales & Marketing Agent: Nest Seekers International. The complete offering terms are in an Offering Plan available from MRR 1326 LLC (“Sponsor”), 600 Madison Avenue, 20th Floor, New York, NY 10022. Sponsor reserves the right to make changes in accordance with the terms of the Offering Plan. File No. CD24-0247. Equal Housing Opportunity.
…By Annonceur International


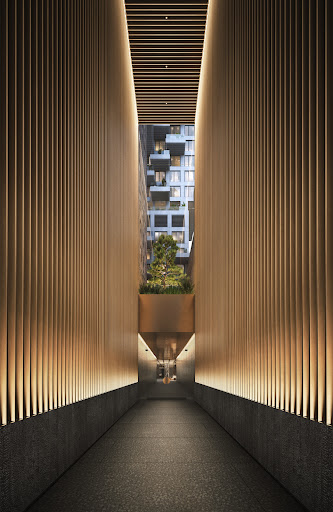
Rising at the coveted crossroads of Billionaires’ Row and Park Avenue, Malabar Residences introduces a new standard of luxury living in the heart of Midtown Manhattan. Residence 1203 is a beautifully appointed 746-square-foot 1 Bedroom 1 Bathroom featuring a private 108-square-foot terrace and southern exposure. Thoughtfully designed to maximize both space and natural light, the residence offers an efficient layout complemented by refined contemporary finishes. Inspired by the timeless beauty of India’s celebrated Malabar region, Malabar Residences, designed by ODA Architecture, is a collection of thoughtfully crafted studio to three-bedroom residences where sophisticated design, exceptional craftsmanship, and elevated living converge. Interior Features Amenities Five floors of curated lifestyle amenities centered around wellness, recreation, and entertaining include: Malabar Residences offers a rare opportunity to own a home where world-class architecture, exceptional wellness amenities, and timeless design come together at one of Manhattan’s most coveted addresses. Exclusive Sales & Marketing Agent: Nest Seekers International. The complete offering terms are in an Offering Plan available from MRR 1326 LLC (“Sponsor”), 600 Madison Avenue, 20th Floor, New York, NY 10022. Sponsor reserves the right to make changes in accordance with the terms of the Offering Plan. File No. CD24-0247. Equal Housing Opportunity.
…By Annonceur International


Rising at the coveted crossroads of Billionaires’ Row and Park Avenue, Malabar Residences introduces a new standard of luxury living in the heart of Midtown Manhattan. Penthouse 1A is a sun-drenched 3 Bedroom 3.5 Bathroom home featuring two private terraces encompassing 285-square-feet along with North, East, and West exposures. Thoughtfully designed to showcase expansive living spaces, soaring ceilings, and abundant natural light, the residence is finished with an exceptional collection of refined contemporary materials and bespoke details. Inspired by the timeless beauty of India’s celebrated Malabar region, Malabar Residences, designed by ODA Architecture, is a collection of thoughtfully crafted studio to three-bedroom residences where sophisticated design, exceptional craftsmanship, and elevated living converge. Interior Features Amenities Five floors of curated lifestyle amenities centered around wellness, recreation, and entertaining include: Malabar Residences offers a rare opportunity to own a home where world-class architecture, exceptional wellness amenities, and timeless design come together at one of Manhattan’s most coveted addresses. Exclusive Sales & Marketing Agent: Nest Seekers International. The complete offering terms are in an Offering Plan available from MRR 1326 LLC (“Sponsor”), 600 Madison Avenue, 20th Floor, New York, NY 10022. Sponsor reserves the right to make changes in accordance with the terms of the Offering Plan. File No. CD24-0247. Equal Housing Opportunity.
…By Annonceur International


Rising at the coveted crossroads of Billionaires’ Row and Park Avenue, Malabar Residences introduces a new standard of luxury living in the heart of Midtown Manhattan. Residence 1704 is a beautifully appointed 1,177-square-foot 2 Bedroom 2 Bathroom home featuring a private 138-square-foot terrace along with southern and eastern exposures. Thoughtfully designed to maximize both space and natural light, the residence offers an efficient layout complemented by refined contemporary finishes. Inspired by the timeless beauty of India’s celebrated Malabar region, Malabar Residences, designed by ODA Architecture, is a collection of thoughtfully crafted studio to three-bedroom residences where sophisticated design, exceptional craftsmanship, and elevated living converge. Interior Features Amenities Five floors of curated lifestyle amenities centered around wellness, recreation, and entertaining include: Malabar Residences offers a rare opportunity to own a home where world-class architecture, exceptional wellness amenities, and timeless design come together at one of Manhattan’s most coveted addresses. Exclusive Sales & Marketing Agent: Nest Seekers International. The complete offering terms are in an Offering Plan available from MRR 1326 LLC (“Sponsor”), 600 Madison Avenue, 20th Floor, New York, NY 10022. Sponsor reserves the right to make changes in accordance with the terms of the Offering Plan. File No. CD24-0247. Equal Housing Opportunity. .
…By Annonceur International


LUXURIOUS 3 BEDROOM RESIDENCE IN ARCHITECTURALLY STUNNING CIRCA CENTRAL PARK | RARE 421-A TAX ABATEMENT Discover sophisticated, urban living in this expansive three bedrooms residence at Circa Central Park, a premier new development located on the northern corner of Central Park. Featuring sweeping views of Central Park and the Upper West Side, residence 8B is an expansive three bedroom, three bathroom home with two outdoor spaces, including an oversized terrace with unobstructed city views. Oversized windows and high ceilings create an exceptional blend of space and light in this home while luxurious details such as brushed-oak flooring and large walk-in closets complete this exceptional home. Gourmet kitchens at Circa Central Park strike the perfect balance in functionality and style. A warm and contemporary aesthetic is achieved with Italian teak cabinetry and sleek Lagos Blue stone countertops and complete with a Sub-Zero refrigerator and a suite of Bosch appliances and finished. Finishing touches of Kohler stainless steel sinks and garbage disposals enhance the overall convenience and design of the space. Serene primary and secondary baths are a retreat after a long day and a rejuvenating start to another one. Duravit deep-soaking tubs, white lacquer vanities with double sinks, and sperate showers create a spa-like experience. Other thoughtful details include white marble floors and walls, grey limestone mosaic accents, Grohe fixtures, and radiant heated floors. Designed by FXFOWLE, architecturally stunning Circa Central Park with a distinctive, curved facade offers an extensive full-amenities package, 24-hours concierge and live-in Super, on-site parking. First impressions are unforgettable with the double-heighted entrance into a gallery-like lobby. Indoor and outdoor entertaining is enhanced with a resident lounge that opens to a 3,000-square-foot landscaped courtyard. An extended outdoor space on the rooftop terrace is complete with loungers, a grill and panoramic views of Central Park and the surrounding neighborhood. Fun and function is thoughtfully implemented in the assortment of spaces for all ages - a children's playroom the youngest residents and a tween room for those a little older. A study room offers a quiet environment for residents in their academic and professional endeavors, while a state-of-the-art fitness center with a range of equipment (cardio machines, weight machines, free weights, and more) is designed for a well-rounded workout. Additional services include a private on-site parking garage*, bike storage, and package room. At the intersection of Upper West Side and South Harlem with direct access to Central Park, Circa Central Park, the finest attractions in New York are moments away. The northern entrance offers easy access to newly revitalized Davis and Harlem Meer Center, a dynamic new park hub with waterfront views, improved programming, and community spaces. Enjoy world-class cultural attractions of the Upper West Side, including the American Museum of Natural History, New-York Historical Society, and Museum of the City of New York, along with easy access to Columbia University, Whole Foods, and a vibrant dining scene. Multiple subway lines (B, C, 2, and 3) are just steps away, providing fast, convenient access throughout Manhattan and beyond. A rare 421a tax abatement through 2041 makes this a coveted opportunity for luxury buyers and investors seeking unparalleled value in one of Manhattan’s most coveted neighborhoods. *Subject to availability **Images are virtually staged.
…By Annonceur International


27B is one of our signature tower homes. With amazing open views on three sides, north, east and west, this four-bedroom, four-and-a-half-bath residence is perfection. A gallery with great art walls leads to a big, almost square, corner living room. A large, open kitchen is tucked away slightly to allow for a more formal dinner party but is open to all the light and views of the great room and also has its own big window over the sink. The four bedrooms, each with its own en suite bath and generous closet space, are winged, allowing for great flexibility. One bedroom aligns with the living room to allow it to be a library. The primary suite sits, very privately, on the northeast corner and has two great walk-in closets and a five-fixture bath. A charming powder room and full laundry room with sink complete the home. The design of the residences at 255 East 77 is contemporary, honoring classicism with a fresh approach. Abundant light streams in, complementing the tailored interiors that are anchored with pristine white oak flooring. The commitment to design excellence can be felt in each room and at every opportunity, especially in the kitchens, which feature honed Calacatta marble countertops and backsplashes and marry state-of-the-art technology, top appliances (Miele and Sub-Zero) and beautiful craftsmanship. Primary bathrooms feature custom stone floors, Bianco Dolomite marble walls, and vanity tops, complemented by warm wood cabinetry and Waterworks hardware. Rain showers and heated floors infuse every day with luxury. 255 East 77th Street is a beautiful residential tower developed by Naftali Group and designed by Robert A.M. Stern Architects. The building offers expansive views of Central Park and the Midtown skyline and is moments from the city's finest cultural institutions, parks, shopping, and dining. Carved leaf details echo the street's tree-lined greenery while large-scale windows, fine ironwork, and monumental arches soar toward the building's iconic crown. The Yabu Pushelberg designed public spaces and amenities, bring a fresh and vibrant point of view while still respecting the Upper East Side sensibility. In the tower, a seventy-five-foot swimming pool with soaring ceilings and beautiful views is the centerpiece of a collection of comprehensive wellness and entertainment spaces designed with a hospitality perspective, including a fitness center, yoga room, spa with steam room and sauna, and a massage/treatment room. A library in the sky with a charming fireplace opens to a dramatic outdoor space. Additional building amenities are all designed at the highest level with something for everyone, including a cinema, a sports simulator, a kids club space, and a soundproof music practice room with a recording studio. Beyond the gates of the porte-cochere, there is a concealed automated parking system at ground level. The lobby will be attended 24 hours a day with a doorman and concierge service. The complete offering terms are in an offering plan available from the sponsor, file number CD23-0340. Equal Housing Opportunity. Marketed by Compass Development Marketing Group.
…By Annonceur International


20 West 15th is a boutique collection of thoughtfully designed condominium residences located at the crossroads of Flatiron, Chelsea, and Greenwich Village. Comprising just nine exceptional homes, the building offers a refined approach to contemporary city living within one of Manhattan's most vibrant and sought-after neighborhoods. Designed as an intimate residential offering, the collection includes eight full-floor residences and one duplex townhouse residence, creating a rare sense of privacy, scale, and exclusivity in the heart of downtown Manhattan. The residences at 20 West 15th have been thoughtfully conceived to balance modern design with everyday livability. Expansive layouts, private outdoor spaces, and carefully considered interiors create homes that feel both sophisticated and welcoming. Floor-to-ceiling windows invite natural light throughout, while open living spaces provide an ideal setting for entertaining, relaxation, and city living at its finest. Each residence has been designed to maximize privacy and connection to the surrounding neighborhood, offering a boutique living experience rarely found in new development condominium offerings. Positioned at the intersection of Flatiron, Chelsea, and Greenwich Village, 20 West 15th places residents at the center of downtown Manhattan's cultural, culinary, and retail landscape. The location offers immediate access to Madison Square Park, Union Square, acclaimed restaurants, world-class shopping, galleries, and convenient transportation options throughout the city.
…By Annonceur International


Tower residence 56S is a gracious 4,982 square-foot, half floor home with, 5 bedrooms, 6.5 bathrooms and a spectacular private loggia overlooking Central Park and Midtown Manhattan. Walls of glass frame spectacular views of Central Park, The Hudson River, and the NYC skyline. This grand residence features ceiling heights up to 14'6 and exceptional finishes throughout. The Tower at 50 West 66th Street, imagined by global interior design firm AB Concept, sets the stage for open views of, Central Park, the Manhattan Skyline and Hudson River. With floor-to-ceiling windows, soaring ceiling heights and the finest finishes, these residences elevate New York City living. Top-of-the-line finishes include Smallbone of Devizes custom-designed and crafted kitchens, Miele and Sub-Zero appliances, 12-inch oak flooring, marble bathrooms, and generous closet space. Available for immediate Occupancy. 50 West 66th Street, is one of the tallest and most important residential buildings on the Upper West Side and has transformed the New York City Skyline. Extell's newest tower will have 121 ultra-luxury homes ranging from two bedrooms to full floors. The building boasts 50,000 square feet of amenity space including both an indoor and outdoor pool, squash court, full-sized basketball and pickleball court, state-of-the-art fitness center, Sky Lounge for entertaining and a private porte cochre. The complete offering terms are in an offering plan available from Sponsor. File No. CD-18 0494. Equal Housing Opportunity.
…By Annonceur International


Crowning 255 East 77th Street with an array of dramatic private terraces, this beautifully designed duplex penthouse is a seven-bedroom, six-and-a-half-bathroom residence that balances monumental scale with refined elegance. The sweeping main level hovers above the cityscape, where a formal dining room, a refined library, and a grand living room extend effortlessly onto expansive private terraces, offering an extraordinary sense of scale and light. The kitchen, complete with a pantry and adjoining den, provides seamless flow for both daily living and entertaining. The separate upper level features a sprawling primary suite and distinct bedroom wings that offer absolute privacy, along with serene outdoor retreats boasting open exposures in every direction, including Midtown, Central Park, and river views. Every detail, from the discreet private elevator access to the bespoke, light-filled layout, reflects timeless design and modern luxury. The design of the residences at 255 East 77 is contemporary, honoring classicism with a fresh approach. Abundant light streams in, complementing the tailored interiors that are anchored with pristine white oak flooring. The commitment to design excellence can be felt in each room and at every opportunity, especially in the kitchens, which feature honed Calacatta marble countertops and backsplashes and marry state-of-the-art technology, top appliances (Miele and Sub-Zero) and beautiful craftsmanship. Primary bathrooms feature custom stone floors, Bianco Dolomite marble walls, and vanity tops, complemented by warm wood cabinetry and Waterworks hardware. Rain showers and heated floors infuse every day with luxury.255 East 77th Street is a beautiful residential tower developed by Naftali Group and designed by Robert A.M. Stern Architects. The building offers expansive views of Central Park and the Midtown skyline and is moments from the city's finest cultural institutions, parks, shopping, and dining. Carved leaf details echo the street's tree-lined greenery while large-scale windows, fine ironwork, and monumental arches soar toward the building's iconic crown. The Yabu Pushelberg designed public spaces and amenities, bring a fresh and vibrant point of view while still respecting the Upper East Side sensibility. In the tower, a seventy-five-foot swimming pool with soaring ceilings and beautiful views is the centerpiece of a collection of comprehensive wellness and entertainment spaces designed with a hospitality perspective, including a fitness center, yoga room, spa with steam room and sauna, and a massage/treatment room. A library in the sky with a charming fireplace opens to a dramatic outdoor space. Additional building amenities are all designed at the highest level with something for everyone, including a cinema, a sports simulator, a kids club space, and a soundproof music practice room with a recording studio. Beyond the gates of the porte-cochere, there is a concealed automated parking system at ground level. The lobby will be attended 24 hours a day with a doorman and concierge service. The complete offering terms are in an offering plan available from the sponsor, file number CD23-0340. Equal Housing Opportunity. Marketed by Compass Development Marketing Group.
…By Annonceur International


CLOSINGS COMMENCE THIS SPRING. 65% Sold. Residence 16A at The Willow is a rare and inviting three bedroom home with an expansive wrap around terrace. Designed with understated elegance, exceptional flow and high ceilings, this corner residence offers south and west exposures and seamlessly blends indoor and outdoor living. A gracious foyer sets an elegant tone, leading to the thoughtful living and dining area. The windowed kitchen is intelligently designed and beautifully appointed and is tucked away just enough to allow for more formal entertaining. The primary bedroom suite is a private retreat with two walk-in closets and a spa-like en-suite bathroom that features a double vanity. Two additional bedrooms, each with generous proportions and en-suite bathrooms, provide privacy and ease. A sophisticated powder room near the entry and the full size washer and dryer complete this special home. Developed by Naftali Group, the design of the residences at The Willow embodies contemporary elegance and refined style. The spacious layouts, serene color palette, and exquisite finishes by Rockwell Group create a welcoming atmosphere throughout. The attention to detail can be felt in each room, especially in the kitchens, which feature honed quartz countertops and backsplashes, a Miele appliance suite, and custom millwork cabinetry with polished nickel hardware and dark nickel accents. Primary bathrooms feature honed Ice Grey stone-slab countertops, radiant floor heating, and luxurious Waterworks fixtures. The building’s striking hand-laid red brick façade, designed by COOKFOX Architects, pays homage to the architectural fabric of the historic Gramercy neighborhood, with elegant arched bays and oversized windows that create a seamless blend of warmth and modern sophistication. Each amenity space at The Willow has been meticulously designed by Rockwell Group to create an intimate, club-like atmosphere. The light-filled library, featuring a sleek contemporary fireplace, opens directly to the beautifully landscaped Courtyard Garden. The fitness center and adjacent cedar-clad sauna embrace a light aesthetic, offering residents a peaceful space for wellness. The cinema provides cozy seating, while the Glamercy Music Room offers the ideal environment for practicing, playing, and enjoying instruments. On the Rooftop Terrace, residents can enjoy grilling stations, dining, and lounging areas, all while taking in panoramic city views. Additional amenities include the Mermaid Room for socializing adjacent to the cinema and a Children’s Playroom. The lobby is attended 24 hours a day by a doorman. The complete offering terms are in an offering plan available from the sponsor, file number C24-0002. Equal Housing Opportunity. Marketed by Compass Development Marketing Group.
…By Annonceur International


Spanning forty five feet of width across the rear with an expansive private garden, Townhouse East is a gracious 7,023 square foot home with the rare inclusion of a private parking garage - accessible directly from the entry gallery. Ceiling heights reach 13 feet on the main entertaining floor, which features an oversized living room and kitchen opening onto a private 668 square foot garden designed by Harrison Green. A formal dining room flanks the home's grand entry gallery, with a three-level custom staircase by Leroy Street Studio creating a stunning visual backdrop. Upstairs, four en-suite bedrooms are generously scaled, including the residence's primary suite with windowed bath and two dressing rooms. The lower level is a private entertainment zone, with a wet bar, oversized wine cellar, and private theater, along with a powder room, generous laundry facilities, and private storage. In keeping with the historical context of the West Village and the very characteristics that made it one of the most desirable locales in the city, the transformation of 125 Perry Street is a masterclass in adaptive reuse. Seamlessly marrying original architectural moments with thoroughly contemporary details, stewarded by the artisans of Leroy Street Studio, the building is poised to enter a new chapter of its existence nearly a century after it was originally crafted—now as the home for a select number of discerning owners. Building features include a full-time doorman, private driveway, weight room, and sports court. The complete offering terms are in an offering plan available from Sponsor. File NO. CD220241
…By Annonceur International


Introducing Penthouse East at 125 Perry Street – the most consequential apartment in Downtown Manhattan. Spread across three levels of living space totaling 7,700 square feet, with three separate and distinct outdoor terraces exceeding 2,800 square feet, it is a truly special home, effortlessly melding contemporary architecture with the building’s original character. Perfect indoor/outdoor connections showcase monumental views of the Midtown skyline, with glass-wrapped entertaining areas opening to oversized terraces. Crafted for gracious living throughout, the entertaining floor’s ceilings soar to 12 feet across a swathe of rooms all oriented to maximize exposures and scale. A central gallery staircase connects public and private zones, with six bedrooms on offer including an expansive primary suite including dual primary bathrooms and oversized dressing rooms. The rooftop experience is exceptional - with three tiers of terraces, an outdoor kitchen, and protected views over the heart of the Village. An uncompromising property without equal. In keeping with the historical context of the West Village and the very characteristics that made it one of the most desirable locales in the city, the transformation of 125 Perry Street is a masterclass in adaptive reuse. Seamlessly marrying original architectural moments with thoroughly contemporary details, stewarded by the artisans of Leroy Street Studio, the building is poised to enter a new chapter of its existence nearly a century after it was originally crafted—now as the home for a select number of discerning owners. Building features include a full-time doorman, private driveway, weight room, and sports court. The complete offering terms are in an offering plan available from Sponsor. File NO. CD220241
…By Annonceur International


Residence 14E at The Henry is a graciously proportioned 4-bedroom apartment with wonderful Park and open city views east and south from every room. Direct elevator access into a private foyer opens to a square gallery and a corner loft-like living room with breathtaking views of Central Park and the southern skyline. A large eat-in kitchen, with a picture window facing east to the Park, has pocket doors, allowing it to be an open kitchen or closed for more formal moments. All four bedrooms have ensuite baths and generous closet space. One secondary bedroom could easily be a library, and another could be incorporated to create a primary suite. The primary bedroom is ideally located for privacy and has a stunning five fixture bath and two very large walk-in closets. 14E has a full-sized laundry room with a sink, a second apartment entrance and a lovely powder room. The interiors at The Henry are contemporary and respectful of the context of the neighborhood. With the highest quality windows, white oak floors, solid doors, and polished nickel hardware, the apartments have an elegance that allows for any design direction in furniture and decor. Custom kitchens combine painted white cabinets with beautiful wood islands and accents. With honed Calacatta marble counters and backsplashes, Miele and Sub-Zero appliances, and Lefroy Brooks faucets, everything has been carefully selected and designed. Primary bathrooms are luxurious sanctuaries with honed white Dolomiti marble surfaces, waterworks fixtures, heated floors, and rain showers. The Henry is a stunning new residential condominium on West 84th Street, developed by Naftali Group and designed by Robert A.M. Stern Architects, showcasing high-quality design and architecture that will set a new standard for the Upper West Side. With a classic facade of Indiana limestone and handset brick, the building has all the wonderful architectural elements - terrace setbacks, bay windows and decorative detailing - emblematic of the best Stern buildings. The Henry is an intimate, boutique building of 45 residences with the amenities of a much larger building, designed to provide comfort and convenience. These include two very different outdoor spaces - a quiet formal garden and a rooftop terrace with outdoor kitchen, a firepit and a bocce court. A wonderful lounge with a working fireplace and a cozy library both open to the private garden. Other amenities include the very first indoor pickleball court in a residential building in Manhattan as well as half-court basketball, a private two-lane bowling alley, a cinema and a children's playroom. There is, of course, a state-of-the-art fitness center with a separate yoga/private training room, and an adjacent spa with a steam room and sauna. There is an additional dramatic sweep of entertaining rooms on the third floor, including a club room with a bespoke pool table and bar, a large Salon with a fireplace, and a dining room with a well-equipped catering kitchen. And, finally, The Henry has a charming port cochere with hidden automated parking for purchase with a select number of electric spots. The lobby will be attended 24 hours a day with a doorman and concierge service. The complete offering terms are in an offering plan available from the sponsor, file number CD23-0137.
…By Annonceur International


In keeping with the historical context of the West Village and the very characteristics that made it one of the most desirable locales in the city, the transformation of 125 Perry Street is a masterclass in adaptive reuse. Seamlessly marrying original architectural moments with thoroughly contemporary details, stewarded by the artisans of Leroy Street Studio, the building is poised to enter a new chapter of its existence nearly a century after it was originally crafted—now as the home for a select number of discerning owners. Building features include a full-time doorman, private driveway, weight room, and sports court. The complete offering terms are in an offering plan available from Sponsor. File NO. CD220241
…By Annonceur International


In keeping with the historical context of the West Village and the very characteristics that made it one of the most desirable locales in the city, the transformation of 125 Perry Street is a masterclass in adaptive reuse. Seamlessly marrying original architectural moments with thoroughly contemporary details, stewarded by the artisans of Leroy Street Studio, the building is poised to enter a new chapter of its existence nearly a century after it was originally crafted—now as the home for a select number of discerning owners. Building features include a full-time doorman, private driveway, weight room, and sports court. The complete offering terms are in an offering plan available from Sponsor. File NO. CD220241
…By Annonceur International


In keeping with the historical context of the West Village and the very characteristics that made it one of the most desirable locales in the city, the transformation of 125 Perry Street is a masterclass in adaptive reuse. Seamlessly marrying original architectural moments with thoroughly contemporary details, stewarded by the artisans of Leroy Street Studio, the building is poised to enter a new chapter of its existence nearly a century after it was originally crafted—now as the home for a select number of discerning owners. Building features include a full-time doorman, private driveway, weight room, and sports court. The complete offering terms are in an offering plan available from Sponsor. File NO. CD220241
…By Annonceur International

Receive by email any new listing that may match your search criteria
Your criteria :
By validating this form, you accept the general conditions of use of Le Figaro Properties.
These agencies offer a selection of luxury properties vente in New York County. Feel free to contact them for personalized assistance.

