Get early access to listings that match your criteria
Never miss an opportunity again. Our personalized alerts notify you instantly.

 English$ USD · m²


Presenting 56 Leonard Street, Residence 47W, a half-floor at the iconic downtown landmark by Herzog and de Meuron. This impressive home features 12-foot ceilings, three terraces, floor-to-ceiling windows, and 270 degrees of open views, including both rivers, the Freedom Tower, and the midtown skyline. Enter directly from the elevator to your private landing. Immediately, the foyer opens to the great room, where exposures to the north, south and west offer all-day light, impressive views, and a rare grandiosity. This open space is keenly apportioned for multiple seating areas, formal dining, and quiet nooks. To the north you'll find the first of three terraces plus a fireplace. Gaze north toward the Empire State Building, or even east toward the East River; the scale of the city becomes clear from this vantage. At the south end of the room, find the eat-in kitchen and the second terrace -- a large, L-shaped space with access from both the great room and the secondary bedroom. Here, there is plenty of room for outdoor lounging or dining, marveling at the Freedom Tower to the immediate south. The kitchen is impeccably appointed. The curved granite island is a sculptural anchor for the room, and includes bar seating for three. Other finishes complement the softness of the curve, including Corian countertops, satin-etched glass cabinets, and a hidden vented hood. The double oven, six-burner cook top, and two dishwashers are from Miele. The double refrigerator and wine refrigerator are Sub-Zero. The primary bedroom sits at the north end of the home, and itself has 180-degrees of open views. The third terrace is private to this suite, which includes a windowed north-facing bathroom and enormous walk-in closet. The bathroom includes heated floors and is finished in travertine and marble. The three secondary bedrooms occupy the southern wing of the home. Each has ample closet space and en-suite bathrooms. From this height, the view extends past the downtown skyline and all the way to the Hudson River Bay. Completing the unit: white oak floors throughout; 4-pipe heating and cooling with multi-zone climate control; a full laundry room with vented washer/dryer; motorized shades throughout; and a powder room off the foyer. Affectionately known at The Jenga Building, 56 Leonard Street is arguably the most iconic residential building in the downtown skyline. The condominium offers white glove service and a top-tier amenity package spanning 17,000 square feet, including: a 75-foot lap pool plus adjacent sun deck; an impressive fitness center; a private screening room; a resident's lounge; and a children's playroom. Co-exclusive with Susan Penzner Real Estate
…By Annonceur International


PRICE DROP This INCREDIBLE TRIPLEX PENTHOUSE located on the Upper East Side in a private full-service CONDO building is something to be seen. Occupying the 5th, 6th and 7th floor - there is over 6000 interior square feet and over 3000 exterior square feet. Get ready to be wowed by this loft like apartment with THREE large private outdoor spaces. Apartment highlights: Interior: - 4 Bedrooms each with en suite bathrooms - Primary Bedroom has two private spa like bathrooms - Loft living/dining room and has 46 feet of floor to ceiling windows with Southern Light - 6.5 Bathrooms - 2 Laundry Rooms - Home office - Enormous state of the art eat in kitchen - 2 Private Entrances - Fireplace - Game Room - 5 Exterior Private Terraces - 3 Large Terraces - 2 Balconies off the Primary Suite - Private Basketball court - Private Outdoor Dining Room with grill Did someone say build your private pickleball court? FSB with super and doorman! Some images are virtually staged for visual representation.
…By Annonceur International


This exceptional 2-bedroom, 2.5-bathroom residence offers soaring 11-foot ceilings and floor-to-ceiling windows that flood the space with natural light, showcasing coveted South and West exposures with breathtaking views of the Lower Manhattan skyline and Hudson River. The great room opens to a private terrace, creating seamless indoor/outdoor living perfect for entertaining or relaxing. Custom interiors by Herzog & de Meuron feature a sculptural Absolute Black granite kitchen island, Corian countertops, and integrated Sub-Zero and Miele appliances. The five-fixture master bath is finished in travertine and marble with radiant heated floors, while Appalachian solid White Oak flooring and a four-pipe heating and cooling system ensure year-round comfort. Additional conveniences include a Miele washer/dryer and thoughtfully designed multi-zone climate control. 56 Leonard Street, known as the iconic “Jenga Tower”, is a celebrated architectural landmark designed by Herzog & de Meuron, offering unparalleled amenities including a 75-foot infinity-edge lap pool, fitness and yoga studios, indoor/outdoor theater, library lounge, children’s playroom, landscaped terraces, and private dining salon. Located in the heart of Tribeca, this residence places world-class dining, shopping, and cultural attractions at your doorstep. Nearest transportation includes the 1, 2, 3, A, C, E, R, and W subway lines, as well as convenient access to Fulton Street, Chambers Street, and Canal Street stations, providing easy connections throughout Manhattan and beyond.
…By Annonceur International


TAX ABATEMENT: 20 year 421-A tax Abatement till the 2036/37 tax year is in effect! South Facing One Bedroom with 1.5 Bathrooms at the Luxurious One Riverside Park is waiting for its new residents! This unit features beautiful true hardwood floors throughout, open kitchen dressed in black high gloss lacquer cabinetry paired with volcanic stone countertops, designer Miele appliance and Dornbracht fixtures, Marble Powder room, grand master bedroom with an en suite Master Bathroom with a separate shower stall and deep soaking tub, with multiple closets including a Walk In, southern exposure, and an in unit washer/dryer! One Riverside Park has over 50,000 SQUARE FEET OF AMENITY SPACE! The building amenities include a 24 hour doorman, concierge, Screening Room, Entertainment room with a Catering Kitchen, Children's playroom designed by Kidville, on-site garage, resident lounge, game room, Complimentary shuttle bus, and a landscaped courtyard. The Fitness facility by La Palestra features, a 75 Foot pool, Rock climbing wall, Squash court, Full Court Basketball, Bowling alley,Golf Simulator, Billiards Table, Table Tennis, Pilates, Kenesis, Spin Room, Spa, and M/W Locker rooms with Steam Room and Sauna. The location is fantastic, directly across the street from Riverside Park, steps to the promenade at pier 1, Columbus Circle, Lincoln Center, the Boat Basin, the bike path, and the rest of what the Upper West Side has to offer. You will love the One Riverside Park Luxury Lifestyle!
…By Annonceur International


High-Floor 3-Bedroom/3-Bath Home with Endless Views on East 72nd Street Located in the tower of the prestigious 360 East 72nd Street, this true 3-bedroom, 3-bathroom residence offers sweeping southern and eastern views, with clear-day vistas stretching all the way downtown. A gracious entry foyer leads into an expansive living room showcasing dramatic Midtown Manhattan skyline views. The spacious corner dining area is perfectly positioned to accommodate a large dining table while enjoying enchanting views from every angle. Adjacent to the dining room, the renovated windowed kitchen features well-maintained appliances, abundant counter space, and custom cabinetry. Known for its generous proportions and abundant storage, the apartment offers exceptional closet space throughout. The sun-filled primary suite boasts three large closets, an additional linen closet, and a renovated en-suite bathroom. The generously sized second bedroom features open southern views, a wall of custom closets, and its own en-suite bathroom. The third bedroom faces east and offers open eastern views along with a large walk-in closet. The third bathroom, also with eastern exposures, is conveniently located just outside the bedroom, making it ideal for guests. A brand-new HVAC system with digital thermostats has been installed in every room. Custom millwork, recessed lighting, and hardwood floors complete this exceptional home. This full-service co-op offers 24-hour doormen, a live-in superintendent, porters, and handymen. Amenities include a modern fitness center, a newly renovated resident lounge, a playroom, and two outdoor spaces - including a stunning landscaped roof deck on the 18th floor. Additional conveniences include a bicycle room, laundry room, mail room, and storage in building. Low monthly maintenance includes gas and electric. Residents also enjoy access to an on-site garage with discounted rates. There is no flip tax at 360 East 72nd Street. Pieds-à-terre, guarantors, and pets are permitted. This is a non-smoking building, and financing up to 75% is allowed.
…By Annonceur International


Apartment 17AB is a beautifully renovated, 10 room, corner residence offering a gracious and expansive layout with four bedrooms and four full bathrooms. With approximately 3047 square feet, the home enjoys open city exposures and abundant natural light throughout. A grand living room, oversized dining room, and den with pocket doors provide an ideal setting for both entertaining and everyday living. The gourmet windowed eat-in-kitchen is outfitted with stone countertops, mosaic backsplash, a Viking Oven, Gaggenau cooktop, warming drawers, Bosch dishwasher and two-Sub-Zero refrigerators , along with a Sub-Zero wine refrigerator and pantry. A large, windowed dinette comfortably seats eight. All four bedrooms are generously sized, each with its own designated bathroom. The oversized primary suite features a large, en-suite bathroom with double sinks, a separate office area and walk in closet. Additional highlights include a spacious double gallery with custom built-ins , wood floors, new windows, upgraded electric and abundant custom closet space. Located in the heart of the Upper East Side, 190 East 72nd Street is a premier fullservice luxury cooperative just blocks from Central Park. Building amenities include a 24hour doorman, renovated lobby, modern fitness center, onsite parking garage, package room, rooftop garden, bike room, and playroom. Piedàterre ownership, pets, inunit washer/dryer, copurchasing, foreign buyers and up to 70% financing are permitted. Monthly assessment: $974.11
…By Annonceur International


Live well in a desirable location for less than you imagined! A seamless combination of two apartments has created a sprawling and one-of-a-kind 8-room home. This 4-bedroom, 3-bathroom home features a spacious and sunny living room with a private terrace, as well as a comfortable dining area which all are perfect for entertaining. The bedrooms are all very large and have ample closet space. The eat-in kitchen with a separate service entrance is a chef's dream with Poggenpohl cabinets, double stainless-steel Sub-Zero refrigerators, double Miele ovens and dishwasher, and 5-burner Wolf range. The masterfully designed primary bedroom suite includes a home office study, abundant storage, and an en-suite bathroom with stall shower. All three bathrooms are beautifully renovated with Porcelanosa slab tile, custom vanities, and high end fixtures. Located on Third Avenue and East 63rd Street, close to incredible shopping, restaurants and transportation, this full service building features a full time attended lobby, a live in resident manager, a common laundry, and storage. There is also an on-site garage. The elevators were recently replaced and the hallways refreshed. The building is managed by the terrific Gumley Haft. The co-op allows co-purchasing, guarantors and pied-a-terres. The current land lease was recently renegotiated and expires in 2097. There is a 2% flip tax. There is an operating assessment of $962.91 through December 2026. This home offers tremendous space and value but needs refreshing and minor repairs. It is being sold as-is.
…By Annonceur International


Spanning approximately 6,050 square feet of interior space and 730 square feet of private outdoor space across five balconies and a large terrace, the home offers sweeping, unobstructed views in all four directions. From sunrise over the East River to sunset across Central Park, the skyline unfolds around you, with bridges, parks, and iconic buildings visible from every room. A private keyed elevator opens directly onto a dedicated landing, offering an exceptional level of privacy and security. The upper level is both expansive and intuitive in its layout. A formal living room and dedicated dining room are connected by a gracious foyer, creating a sense of separation and arrival. The kitchen opens to a separate dining area and comfortable den, forming a more relaxed great room for everyday living. The scale of these spaces, combined with the outdoor areas, allows for seamless indoor outdoor flow and the ability to entertain on a level rarely found in condominium living. A dramatic curved staircase anchors the home, with custom wrought iron detailing and a double height opening that draws light through both levels. Positioned alongside a window overlooking the river and skyline, the space captures both architectural detail and open views in a single, striking moment. The kitchen is designed for both serious cooking and effortless hosting, with a full suite of top tier appliances, a walk in pantry, and a second pantry with an additional Sub Zero refrigerator, ideal for entertaining at scale. Adjacent to the kitchen, an elegant custom lacquered bar is complemented by a 400 bottle Sub Zero wine cooler, creating a refined setting for entertaining. The primary suite is a quiet retreat with its own terrace, open western and southern views, dual dressing rooms, and a windowed, spa like bath with double vanity, soaking tub, separate shower, and separate water closet. A secondary bedroom on this level is equally well-proportioned, with its own private balcony and an en-suite windowed bath. A secondary private access point offers additional flexibility and convenience. The lower level is devoted to three generously scaled bedrooms, each with true king-sized proportions, space for additional furnishings, and open views from every room. Thoughtfully separated for privacy, this level offers a sense of comfort and flexibility that is difficult to replicate. The Oxford Condominium is a full service, white glove building offering 24 hour doorman and concierge, a live in resident manager, fitness center with pool and sauna, landscaped sundeck, basketball and pickleball courts, playroom, resident lounge, and on site parking. Ideally located on the Upper East Side, the building is surrounded by some of the area’s most well regarded private and public schools, along with a wide range of dining and shopping. Transportation is seamless, with the Second Avenue Q line nearby, access to the 4, 5, and 6 trains, and the 72nd Street crosstown bus on the corner, providing convenient connectivity throughout the city.
…By Annonceur International


Tower residence 58N is a gracious 4-bedroom, 5.5-bath half floor home with 4,878 interior square feet and 286 square feet of outdoor space spread across two private loggias. Walls of glass frame spectacular views of Central Park and the Hudson River. This grand residence features North, East, and West exposures; up to 14'6 ceiling heights, and exceptional finishes throughout. The Tower at 50 West 66th Street, imagined by global interior design firm AB Concept, sets the stage for open views of Central Park, the Manhattan Skyline and Hudson River. With floor-to-ceiling windows, soaring ceiling heights and the finest finishes, these residences elevate New York City living. Top-of-the-line finishes include Smallbone of Devizes custom-designed and crafted kitchens, Miele and Sub-Zero appliances, 12-inch oak flooring, marble bathrooms, generous closet space and a full-size vented washer and dryer in the home. Available for immediate Occupancy. 50 West 66th Street, is one of the tallest and most important residential buildings on the Upper West Side and has transformed the New York City Skyline. Extell's newest tower will have 121 ultra-luxury homes ranging from two bedrooms to full floors. The building boasts 50,000 square feet of amenity space including both an indoor and outdoor pool, squash court, full-sized basketball and pickleball court, state-of-the-art fitness center, Sky Lounge for entertaining and a private porte cochre. The complete offering terms are in an offering plan available from Sponsor. File No. CD-18 0494. Equal Housing Opportunity.
…By Annonceur International


Experience the height of luxury in Residence 36D, a sophisticated corner two-bedroom home at Central Park Tower. Perched 375 feet above Manhattan, this residence features 10'7 ceilings and floor-to-ceiling glass that frame breathtaking south and east skyline views. Residence Highlights • Grand Entertaining: An expansive great room and dining area served by a gourmet Smallbone of Devizes kitchen with Miele appliances. • Private Sanctuary: Two en-suite bedrooms, including a primary suite with a massive walk-in closet and a marble-clad spa bathroom. • Artful Design: Interiors by Rottet Studios within the world’s tallest residential building. The Central Park Tower Club Residents enjoy 50,000 square feet of world-class amenities, headlined by 10Cubed—a private Michelin-star restaurant and ballroom on the 100th floor. Elite lifestyle features include: • Wellness: Indoor and outdoor saltwater pools, a high-tech fitness center, and a full-service spa. • Recreation: A private movie theater, sports court, business center, and an outdoor terrace with a bar and grill.
…By Annonceur International
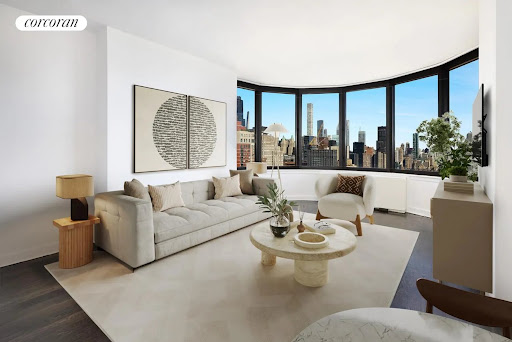


Bask in amazing city views perched high above in this grand one-bedroom, two-bath home with private balcony in a luxurious, amenity-driven condominium. An entrance foyer leads you into this beautifully appointed home, where stunning wood floors enhance the elegant atmosphere. The large living room, with oversized bay windows, invites an abundance of natural light and offers breathtaking views. With low carrying costs, this condominium presents an exceptional opportunity as both a distinguished home and a savvy investment. The Corinthian Condominium exudes luxury, offering 17,000 square feet of top-tier amenities. Residents enjoy a state-of-the-art fitness center, a 60-foot heated pool enclosed in glass, steam and sauna rooms, and a dedicated yoga space with complimentary daily classes. Additional features include a resident's lounge, billiards room, golf simulator, conference room for remote work, and an outdoor running track that wraps around the building. The property also boasts over 5,000 square feet of private outdoor space, complete with a sun deck and lush gardens. For added convenience, the Corinthian offers an on-site garage and valet services. Plus, this pet-friendly community welcomes your furry companions, making it a true home for anyone. There is an assessment for one month of common charges through 2026 and an additional assessment of one-third of common charges beginning February 1 through December 2028.
…By Annonceur International


Tower residence 56S is a gracious 4,982 square-foot, half floor home with, 5 bedrooms, 6.5 bathrooms and a spectacular private loggia overlooking Central Park and Midtown Manhattan. Walls of glass frame spectacular views of Central Park, The Hudson River, and the NYC skyline. This grand residence features ceiling heights up to 14'6 and exceptional finishes throughout. The Tower at 50 West 66th Street, imagined by global interior design firm AB Concept, sets the stage for open views of, Central Park, the Manhattan Skyline and Hudson River. With floor-to-ceiling windows, soaring ceiling heights and the finest finishes, these residences elevate New York City living. Top-of-the-line finishes include Smallbone of Devizes custom-designed and crafted kitchens, Miele and Sub-Zero appliances, 12-inch oak flooring, marble bathrooms, and generous closet space. Available for immediate Occupancy. 50 West 66th Street, is one of the tallest and most important residential buildings on the Upper West Side and has transformed the New York City Skyline. Extell's newest tower will have 121 ultra-luxury homes ranging from two bedrooms to full floors. The building boasts 50,000 square feet of amenity space including both an indoor and outdoor pool, squash court, full-sized basketball and pickleball court, state-of-the-art fitness center, Sky Lounge for entertaining and a private porte cochre. The complete offering terms are in an offering plan available from Sponsor. File No. CD-18 0494. Equal Housing Opportunity.
…By Annonceur International


Crowning 255 East 77th Street with an array of dramatic private terraces, this beautifully designed duplex penthouse is a seven-bedroom, six-and-a-half-bathroom residence that balances monumental scale with refined elegance. The sweeping main level hovers above the cityscape, where a formal dining room, a refined library, and a grand living room extend effortlessly onto expansive private terraces, offering an extraordinary sense of scale and light. The kitchen, complete with a pantry and adjoining den, provides seamless flow for both daily living and entertaining. The separate upper level features a sprawling primary suite and distinct bedroom wings that offer absolute privacy, along with serene outdoor retreats boasting open exposures in every direction, including Midtown, Central Park, and river views. Every detail, from the discreet private elevator access to the bespoke, light-filled layout, reflects timeless design and modern luxury. The design of the residences at 255 East 77 is contemporary, honoring classicism with a fresh approach. Abundant light streams in, complementing the tailored interiors that are anchored with pristine white oak flooring. The commitment to design excellence can be felt in each room and at every opportunity, especially in the kitchens, which feature honed Calacatta marble countertops and backsplashes and marry state-of-the-art technology, top appliances (Miele and Sub-Zero) and beautiful craftsmanship. Primary bathrooms feature custom stone floors, Bianco Dolomite marble walls, and vanity tops, complemented by warm wood cabinetry and Waterworks hardware. Rain showers and heated floors infuse every day with luxury.255 East 77th Street is a beautiful residential tower developed by Naftali Group and designed by Robert A.M. Stern Architects. The building offers expansive views of Central Park and the Midtown skyline and is moments from the city's finest cultural institutions, parks, shopping, and dining. Carved leaf details echo the street's tree-lined greenery while large-scale windows, fine ironwork, and monumental arches soar toward the building's iconic crown. The Yabu Pushelberg designed public spaces and amenities, bring a fresh and vibrant point of view while still respecting the Upper East Side sensibility. In the tower, a seventy-five-foot swimming pool with soaring ceilings and beautiful views is the centerpiece of a collection of comprehensive wellness and entertainment spaces designed with a hospitality perspective, including a fitness center, yoga room, spa with steam room and sauna, and a massage/treatment room. A library in the sky with a charming fireplace opens to a dramatic outdoor space. Additional building amenities are all designed at the highest level with something for everyone, including a cinema, a sports simulator, a kids club space, and a soundproof music practice room with a recording studio. Beyond the gates of the porte-cochere, there is a concealed automated parking system at ground level. The lobby will be attended 24 hours a day with a doorman and concierge service. The complete offering terms are in an offering plan available from the sponsor, file number CD23-0340. Equal Housing Opportunity. Marketed by Compass Development Marketing Group.
…By Annonceur International


DRAMA IN THE SKY! Fabulous 2 bed 2 bath w/amazing views. This ultra luxury condo offers a spectacular high floor corner 2 bedrooms with 2 marble bathrooms surroundings. Features floor to ceiling windows, large entry foyer, windowed kitchen, walk-in closets, jacuzzi and panoramic city and river views with fantastic light. Chrysler and Empire State Buildings are front and center! Glamour abounds in this 24 hr. doorman building. Concierge, Pool, Health club, Bicycle Room, Laundry Room, Garden, Garage with valet services. Apartment is equipped with Bose Sound system. This is a Triple Mint residence! We look forward to hearing from you. Other Features: East, North, West, Hardwood Floors, Parquet Floors, Herringbone Floors, Marble Floors, Excellent Light, Oversized Windows, New Windows, Modern Kitchen, Marble Bath, Great Closet Space, Dishwasher, In-unit Washer/Dryer.
…By Annonceur International


Enjoy a one-of-a-kind residence in one of the Upper West Side's most iconic prewar cooperatives. Located at 2 West 67th Street, the living room, once a sculptor's studio, features soaring 20-foot ceilings and side glimpses of the park. This flexible 2-3 bedroom apartment is bathed in steady sunlight from the west and north through dramatic 16-foot tall windows. This home is a true prewar lover's masterpiece, highlighted by a grand living room with handsome original wood floors, a wood-burning fireplace, and expansive wall space perfect for showcasing large-scale art. Adjoining the living room is a spacious formal dining room, ideal for hosting, with ample room for a large table. The square eat-in kitchen offers generous space for cooking along with abundant storage. The lower level also features oversized closets, a large pantry, and a bright south and west-facing third bedroom or den that can easily be enclosed to create a private room if desired. A beautiful prewar staircase leads to the upper level, where the primary suite boasts a charming mezzanine overlooking the great room. Down the hall is a second bedroom with an ensuite bathroom with washer/dryer. Central air conditioning completes this exceptional home. Built in 1918 and designed by Rich & Mathesius, this white-glove cooperative offers 24-hour doorman service, a concierge, porters, a laundry facility, common storage, a bike room, a fitness center, and a landscaped roof deck with spectacular views. Pets and pieds-a-terre are allowed. A 2% flip tax is paid by the buyer.
…By Annonceur International


Skybound Masterpiece Above the Hudson — Full-Floor Trophy Penthouse with Private Terraces & Endless Vistas Elevate your lifestyle to celestial heights in this singular, full-floor penthouse crowning one of the Upper West Side’s most distinguished luxury buildings, The Heritage at 240 Riverside Boulevard. Conceived for the uncompromising connoisseur, this residence is accessed exclusively via a private elevator landing and unfolds into a breathtaking realm of privacy, scale, and unparalleled views. Commanding the entire floor and encircled by expansive terraces, the home offers uninterrupted, cinematic vistas in every direction — from the glimmering sprawl of Manhattan to the timeless expanse of the Hudson River and the distant Palisades beyond. In the west wing, a stately entrance gallery opens to a majestic 31-foot long salon anchored by a bespoke gas fireplace, ideal for hosting soirées beneath the city lights. A sun-kissed corner dining room embraces the southwest, while a refined northwest-facing study offers the ideal perch for reflection or executive pursuits, with open skies as your backdrop. The eastern wing is a sanctuary of rest and rejuvenation. The primary suite is a glass-wrapped retreat with extraordinary exposures capturing the George Washington Bridge, Riverside Park, and Midtown’s skyline. The spa-inspired bath features a deep whirlpool soaking tub, and the suite is completed by a vast walk-in closet. Three additional bedrooms — each with a private en-suite bath — ensure comfort, discretion, and commanding views for all. Residents of this iconic address enjoy white-glove services and resort-caliber amenities: a wellness center with a state-of-the-art fitness studio, serene lap and leisure pools, sauna and spa facilities, immersive media lounge, business suites, and curated spaces for both adults and children. Moments from Riverside Park, Lincoln Center, and the vibrant cultural soul of the Upper West Side, this offering is not simply a home — it is a legacy in the sky.
…By Annonceur International


The Crown Jewel of Lower Manhattan: Penthouse 65 at 130 William Street. High above the city, where the skyline meets the clouds, lies Penthouse 65-a one-of-a-kind residence that redefines luxury. Designed by visionary architect David Adjaye, this full-floor penthouse commands the entire top floor of 130 William Street. With nearly 7,000sf combined internal and exterior square feet of living space, enveloped by 360-degree views of Manhattan's iconic skyline and rivers, this residence isn't just a home-it's your own urban sanctuary. The 2,312sf of exterior space includes a sprawling open-air terrace with an outdoor kitchen and gas grill, and two dramatic loggias. These varied outdoor rooms offer an unparalleled vantage point to enjoy sunrises, sunsets, and the city below. Inside, every detail, from the soaring 12' ceilings and massive arched windows to the sleek, custom finishes, speaks of exclusivity and refinement. With 4 bedrooms (convertible to 5), 4.5 bathrooms, and a vast open-concept living space, this penthouse feels as infinite as the city itself, yet private enough to be your secret hideaway. The kitchen is as bold as it is functional, featuring custom Italian cabinetry in blackened oak by Pedini, a gleaming Pietra Cardosa marble countertop and backsplash, and a full suite of Gaggenau appliances. The primary suite, an enclave of tranquility, offers a spa-inspired bathroom with Grigio Versilia marble slab flooring, radiant heated floors, and a 6-foot carved stone soaking tub fabricated from a single block of stone-an escape within an escape. Wide-plank European oak floors, bespoke lighting, and a massive gas fireplace ensure that every moment here is nothing short of cinematic. At 130 William Street, the world beyond your penthouse is equally impressive. The building's robust amenities include a wellness spa with an infinity edge pool, cold plunge, thermal pool and sauna, a private IMAX theater, a fitness center, a basketball court, and even a golf simulator. For those who seek more, there's the rooftop observatory, a nod to your boundless perspective over the city's ever-moving pulse. A full-time doorman, and a live-in resident manager ensure every resident's needs are not only met but exceeded. Bold, breathtaking, and unlike anything you've ever seen-Penthouse 65 is a case study in unrivaled luxury and architectural innovation. Discover your future high above the city. Schedule your private viewing today, and step into the extraordinary.
…By Annonceur International


Investors oportunity! We have a tenant in the unit till July 1st, 2026...This spacious, charming, and bright corner apartment is a sunny, split two-bedroom, two-bathroom with beautiful open city views that allow you to sit in your living room and enjoy the sunset. The apartment has south and west exposures, lots of windows, 10' 4 high ceilings, and updated marble baths with new vanities. There are also new hardwood floors throughout the apartment and tons of closet space, including 3 walk-in closets. The updated open kitchen features a granite countertop and new cabinets. The Residences at Worldwide Plaza is a full white glove service condominium community located in the heart of vibrant Hell's Kitchen, the theater district, and the Midtown Financial District and close to Central Park, the Hudson River Park, Rockefeller Center, St. Patrick's Cathedral, numerous restaurants, museums, and points of interest Residents enjoy the convenience of a 24-hour doorman and concierge services, on-site management along with a live-in resident manager, sixteen laundry rooms, and a Resident only inner courtyard. David Barton designed 40,000 sq. ft. TMPL Gym Elite HK, with the latest technology, spin, and class studios, saltwater pool, and steam room/sauna directly connected through a Resident only entrance inside the building. Monthly and annual gym memberships are available. In addition, there is an Icon parking garage located in the building complex with a direct entrance and monthly rates available to residents. The Worldwide Plaza community is conveniently located just steps from the B, C, D, E, F, M, N, R, W, and 1 subway lines and cross-town buses. Please get in touch with the listing agent only directly and not through the online scheduling, to make a private appointment for viewing. Moving Date is July 1st Disclaimer: The images are for illustrative purposes only and have been virtually staged.
…By Annonceur International


One High Line - Where the High Line Meets the Hudson River. One High Line offers exceptional condominium residences developed by Witkoff and Access Industries, with architecture by Bjarke Ingels Group, interior design by Gabellini Sheppard and Gilles et Boissier. The High Line Club offers owners exclusive privileges from Faena Hotel, access to curated partnerships, and thoughtfully designed amenity spaces overlooking The High Line, creating a truly distinguished residential offering in the most dynamic Downtown location. West 11C at One High Line is a 2,904 SF four-bedroom and four-and-a-half-bathroom corner residence curated by Gabellini Sheppard Associates with north and west exposures. This remarkable home features northern and western exposure overlooking the Hudson River and receiving an abundance of natural light throughout the day. Residence 11C home boasts a generous great room and open kitchen custom designed by Bulthaup, complete with White Princess Quartzite countertops and backsplash, a robust Gaggenau appliance package and stainless-steel fixtures by CEA Design. The west-facing primary suite, complete with floor-to-ceiling windows, welcomes natural light throughout the day. The elegant ensuite five-fixture bath is clad in Taj Mahal Quartzite and has radiant heat floors, custom Lumix double-sink vanity, large Hydrosystems freestanding soaking tub and integrated illuminated medicine cabinet. Both secondary bedrooms have ensuite baths outfitted in Woodgrain Silver Marble with a custom oak vanity, premium appliances, and radiant heat floors. West 11C is equipped with a signature powder room adorned in vein-cut Grigio Onyx, ample storage and closet space, premium washer-dryer and a state-of-the-art home automation system by Kraus Hi-Tech. One High Line features private residential entrances to each tower and signature grand lobbies off the porte-cochere. Amenities include a 75' lap pool and jacuzzi, spa with steam, sauna, and treatments rooms, fitness center with private training studios, golf simulator and virtual gaming, children's playroom, private dining, games lounge, as well as premier services provided by the Faena Hotel located in the East Tower. On-site Parking and Storage are available for purchase. The complete offering terms are in an offering plan available from Sponsor. File No. CD16-0214. This is not an offering. Sponsor: 76 Eleventh Avenue Property Owner LLC, c/o The Witkoff Group, 233 Broadway, Suite 2305, New York NY 10279. This advertising material is not an offer to sell nor a solicitation of an offer to buy to residents of any jurisdiction in which registration requirements have not been fulfilled. Equal Housing Opportunity.
…By Annonceur International


Perched high above the city on the 59th floor, Residence 59F at 25 Columbus Circle offers a luxurious living experience in one of New York’s most coveted white-glove condominiums. With exclusive access to the world-class amenities of The Mandarin Oriental Hotel, this 2-bedroom, 2-bathroom home is a sanctuary of elegance and sophistication, framed by breathtaking west-facing views of the Hudson River. Discover an impeccably designed space featuring herringbone hardwood floors, soaring 10-foot ceilings, and floor-to-ceiling windows dressed with custom shades. The bedrooms are generously proportioned, each accommodating king-sized beds with ease, while the primary bath is a spa-like haven, complete with a Carrera marble double vanity, a separate glass-enclosed shower, and a deep soaking tub. The enclosed Chef’s Kitchen—equipped with top-of-the-line Miele appliances—offers a seamless blend of style and functionality, complemented by the convenience of an in-unit Miele washer and dryer. As a resident, you’ll enjoy unparalleled amenities, including full access to The Mandarin Oriental’s state-of-the-art fitness center and a dazzling 75-foot indoor infinity pool. Club 51, located on the 51st floor, redefines luxury with its private screening room, business center, party room with a fully equipped kitchen and bar, and a residence lounge with WiFi. Additional features include a children’s playroom, a private massage room, and a beautifully furnished outdoor terrace with BBQ Grills and dog park. Situated across from the iconic Central Park, 25 Columbus Circle places you in the heart of Manhattan’s cultural, culinary, and shopping scene. From direct access to garage parking and Whole Foods Market to Michelin-starred dining at Per Se and Masa, every convenience is at your fingertips. This is more than a residence—it’s a lifestyle. Schedule your private viewing today and experience the epitome of 5-star luxury living in Manhattan.
…By Annonceur International


This distinguished penthouse residence offers approximately 5,400 square feet of beautifully proportioned interiors with sweeping, open views of the Manhattan skyline, Central Park, and the East River. Rare in both scale and outlook, the home combines architectural presence with refined detailing throughout. A gracious Italian marble entry gallery leads seamlessly into an expansive open living and dining area, framed by over 76 feet of south-facing windows that flood the space with natural light and capture dynamic city vistas. The layout offers exceptional flow and flexibility, equally suited for formal entertaining and comfortable daily living. The primary suite is a serene retreat with east-facing river views, a gas fireplace, multiple walk-in closets, and a thoughtfully designed dressing area with custom built-in vanity. Two elegantly appointed en-suite bathrooms—one featuring a steam shower—complete the suite. Three additional bedrooms, each with its own en-suite bath, provide generous accommodation and versatility. One is currently configured as a private screening room, another serves as a sophisticated library or home office wrapped in custom lacquered rosewood millwork, and a fourth guest suite is privately situated in the west wing of the residence. The eat-in kitchen is both functional and refined, featuring custom cabinetry and premium appliances including a Sub-Zero refrigerator and wine cooler and Wolf cooking appliances. Additional highlights include a dedicated laundry room, abundant custom storage, central air conditioning, 12-foot ceilings, rosewood floors, and a fully integrated Crestron smart home system controlling lighting, electric shades, and sound throughout. 845 United Nations Plaza is a highly regarded full-service condominium offering exceptional privacy, security, and white-glove service. Building amenities include 24-hour doorman and concierge services, valet parking, and a residents-only fitness center. Ideally located along the East River, the building provides convenient access to Midtown’s business, cultural, and dining destinations, while maintaining a discreet and refined residential atmosphere. Long considered one of the area’s premier addresses, 845 United Nations Plaza is synonymous with quality, service, and enduring value.
…By Annonceur International


Stunning Central Park and Hudson River views define this prestigious two-bedroom, two-and-a-half-bathroom corner residence perched above Central Park on the 48th floor. With over 1,900 square feet of living space, this oversized home presents a rare opportunity to own a grand two-bedroom apartment on Billionaire’s Row for under $4 million. Upon entering the foyer, you are welcomed into the great room where the full majesty of Central Park unfolds before you. Floor-to-ceiling windows frame sweeping vistas of Central Park, the Hudson River, and the George Washington Bridge, filling the home with remarkable natural light from its north and west exposures. Sunsets here are nothing short of unforgettable. A spacious west-facing gallery introduces the residence, opening into a dramatic living and entertaining space that accommodates formal living, dining, and an intimate sitting area. Even the windowed kitchen enjoys striking Hudson River views. The private south wing hosts two bedrooms, including a large south- and west-facing primary suite with a windowed en-suite bath. The well-appointed secondary bedroom also offers its own en-suite bath, providing comfort and privacy for residents and guests. Residents of Central Park Place enjoy a superb amenity suite, including a swimming pool, fitness center, sauna, yoga studio, event lounge, and outdoor planted terrace with sweeping 180-degree city views. Additional services include a 24-hour doorman, concierge, boxing room, massage room, renovated party room/lounge, overnight guest suites, and even a private entrance to the subway. Perfectly positioned at the crossroads of Central Park, Columbus Circle, the Upper West Side, and the Theater District, the building is surrounded by world-class dining, shopping, and amenities, including Whole Foods, Equinox, Nordstrom, and the Shops at Columbus Circle. This residence offers an unmatched combination of scale, views, and location—an extraordinary opportunity to create your ideal home in one of Manhattan’s most coveted neighborhoods.
…By Annonceur International


UNPARALLELED SPACE, VIEWS, RENOVATION and LOCATION. Experience breathtaking panoramic views of Central Park, and the city skyline from this high-floor, sun-drenched, 6-bedroom, 6-bathroom luxury residence encompassing approximately 4,000 square feet. No expense has been spared and no detail has been overlooked! Upon entering the gracious foyer, southern and eastern light floods the expansive 28 long by 28 wide living and dining area through oversized windows. This grand space provides endless opportunities for entertaining and comfortable living. The adjacent, oversized windowed chef's kitchen basks in abundant sunlight and features stunning views, along with Miele and Viking appliances, a massive granite center island and abundant counter space. The double-sized primary suite offers breathtaking views of Central Park and boasts an enormous spa-like en-suite bathroom with two window exposures and its own wet bar. This beautifully appointed primary bathroom includes a large glass-walled shower and a double vanity with exquisite chrome lighting fixtures and mahogany cabinetry. A custom, expansive dressing room completes this light-filled retreat. On the eastern wing of this stately home, three spacious bedrooms each come with marble bathrooms and are drenched in sunlight from a full wall of eastern-facing picture windows. On the western side of this residence are two additional generous bedrooms; which also feature en-suite bathrooms. Additional highlights include a windowed private office/den and a separate laundry room with a sink. Updated features in this stunning home encompass flooring, plumbing, electrical systems, new soundproof windows and 12 large, custom-fitted closets. 190 East 72nd Street is a premier full-service luxury cooperative perfectly located in the heart of the Upper East Side, just blocks from Central Park. Amenities include a 24-hour doorman, a well-equipped gym, on-site garage, rooftop lounge, individual storage unit, bike room and playroom. Pied-a-terre, pets, in-unit washer/dryer, co-purchasing and 70% financing are permitted. There is an ongoing monthly assessment of $1338. SHOWING TIMES Thursday 9am-330pm Sunday 11am- 3pm
…By Annonceur International


Drenched in warm southwestern light, this stunning Residence features floor‐to‐ceiling windows framing open Hudson River views at Waterline Square. Each bedroom offers the privacy of an en‐suite bathroom, while the primary suite stands out with a spacious walk‐in closet. A well‐placed powder room sits just off the entry foyer for added convenience. Stretching gracefully from East to West along 61st Street and meeting the Hudson River, Two Waterline Square is an architectural statement by the renowned firm Kohn Pedersen Fox. Inside, Yabu Pushelberg brings a sense of permanence and quiet luxury through thoughtful, enduring design choices. The custom Italian Scavolini kitchen is a true showpiece equipped with Gaggenau appliances, polished chrome Dornbracht fixtures, a fully vented range hood, wine refrigerator, garbage disposal, and filtered air and water systems. A four‐pipe HVAC system and fully vented dryer add everyday comfort. Bathrooms are wrapped in rich stone and bespoke wood cabinetry, creating a spa‐like experience throughout. Exclusive condominium amenities on the 18th floor include a private 22‐seat dining room with catering kitchen, a lounge with river‐view balcony, media room, billiards table and bar, and a great room with fireplace. Step outside to a beautifully furnished 3,700‐square‐foot sundeck with two outdoor kitchens—perfect for entertaining. Residents also enjoy access to Waterline Square’s expansive collection of sports, fitness, leisure, and outdoor amenities, along with the benefit of a 20‐year 421a tax abatement. Waterline Square redefines modern living—elevated, effortless, and designed to exceed expectations.
…By Annonceur International


The Apex Duplex, occupying the 127th and 128th floors, is a distinguished home within Central Park Tower, standing as the highest duplex residence in the world. With sweeping views of Central Park, the Manhattan skyline, and beyond, it offers an unrivaled lifestyle at one of the most prestigious addresses on the globe. Spanning 11,535 square feet, this palatial duplex is a truly unique offering. From the moment you arrive, a private reception hall opens into a dramatic 39-foot-long gallery, setting the stage for the voluminous scale and museum-quality design found throughout. The sprawling main living area features 14-foot ceilings and 270-degree views, with floor-to-ceiling crystalline windows that frame truly incomparable vista. Adjacent to this grand space is a refined library and office. The chef’s kitchen is a masterpiece of craftsmanship, outfitted with custom Eucalyptus cabinetry by Smallbone of Devizes, book-matched Statuary marble countertops, Dornbracht polished nickel fixtures, custom polished nickel hardware, and white Neuvellano stone flooring. At the heart of the home is a stunning double-height stair hall, where a glass-enclosed, sculptural staircase ascends to the upper level - a dramatic architectural centerpiece. The primary suite is a sanctuary in the sky, complete with two spacious dressing rooms and dual primary bathrooms featuring radiant heated floors, Grigio Orobico and Statuary marble, Dornbracht fixtures, and a free-standing tub perfectly positioned to take in unobstructed views over the treetops of Central Park. Designed by the acclaimed ROTTET Studio, this residence is finished with the finest materials including rare imported stone, custom-stained 3-inch wide plank solid wood flooring, floor-to-ceiling glass, and ceiling heights reaching up to 14'6. This is more than a home - it is the apex of luxury living at one of the world’s most iconic locations. Central Park Tower offers an extraordinary lifestyle anchored by the Central Park Club, a 50,000-square-foot, multi-level amenity experience featuring world-class fitness and wellness facilities, private dining, and curated lifestyle spaces. Highlights include a 63-foot heated saltwater pool, a windowed basketball and squash court, a sculpture garden with a 60-foot outdoor pool and sundeck offering food and drink service, as well as game room, resident lounges, a theater, and a business center. At its pinnacle, 10Cubed - set on the 100th floor - boasts the world’s highest private ballroom, restaurant, and cigar lounge, with breathtaking views in every direction.
…By Annonceur International
'%20stroke='%23DDAA3A'%20stroke-width='1.909'%20stroke-linecap='square'%20stroke-linejoin='bevel'/%3e%3c/svg%3e)
Receive by email any new listing that may match your search criteria
Your criteria :
By validating this form, you accept the general conditions of use of Le Figaro Properties.
These agencies offer a selection of luxury properties vente in New York County. Feel free to contact them for personalized assistance.


